
11720 Sw Marine Way, Port St Lucie, FL 34987
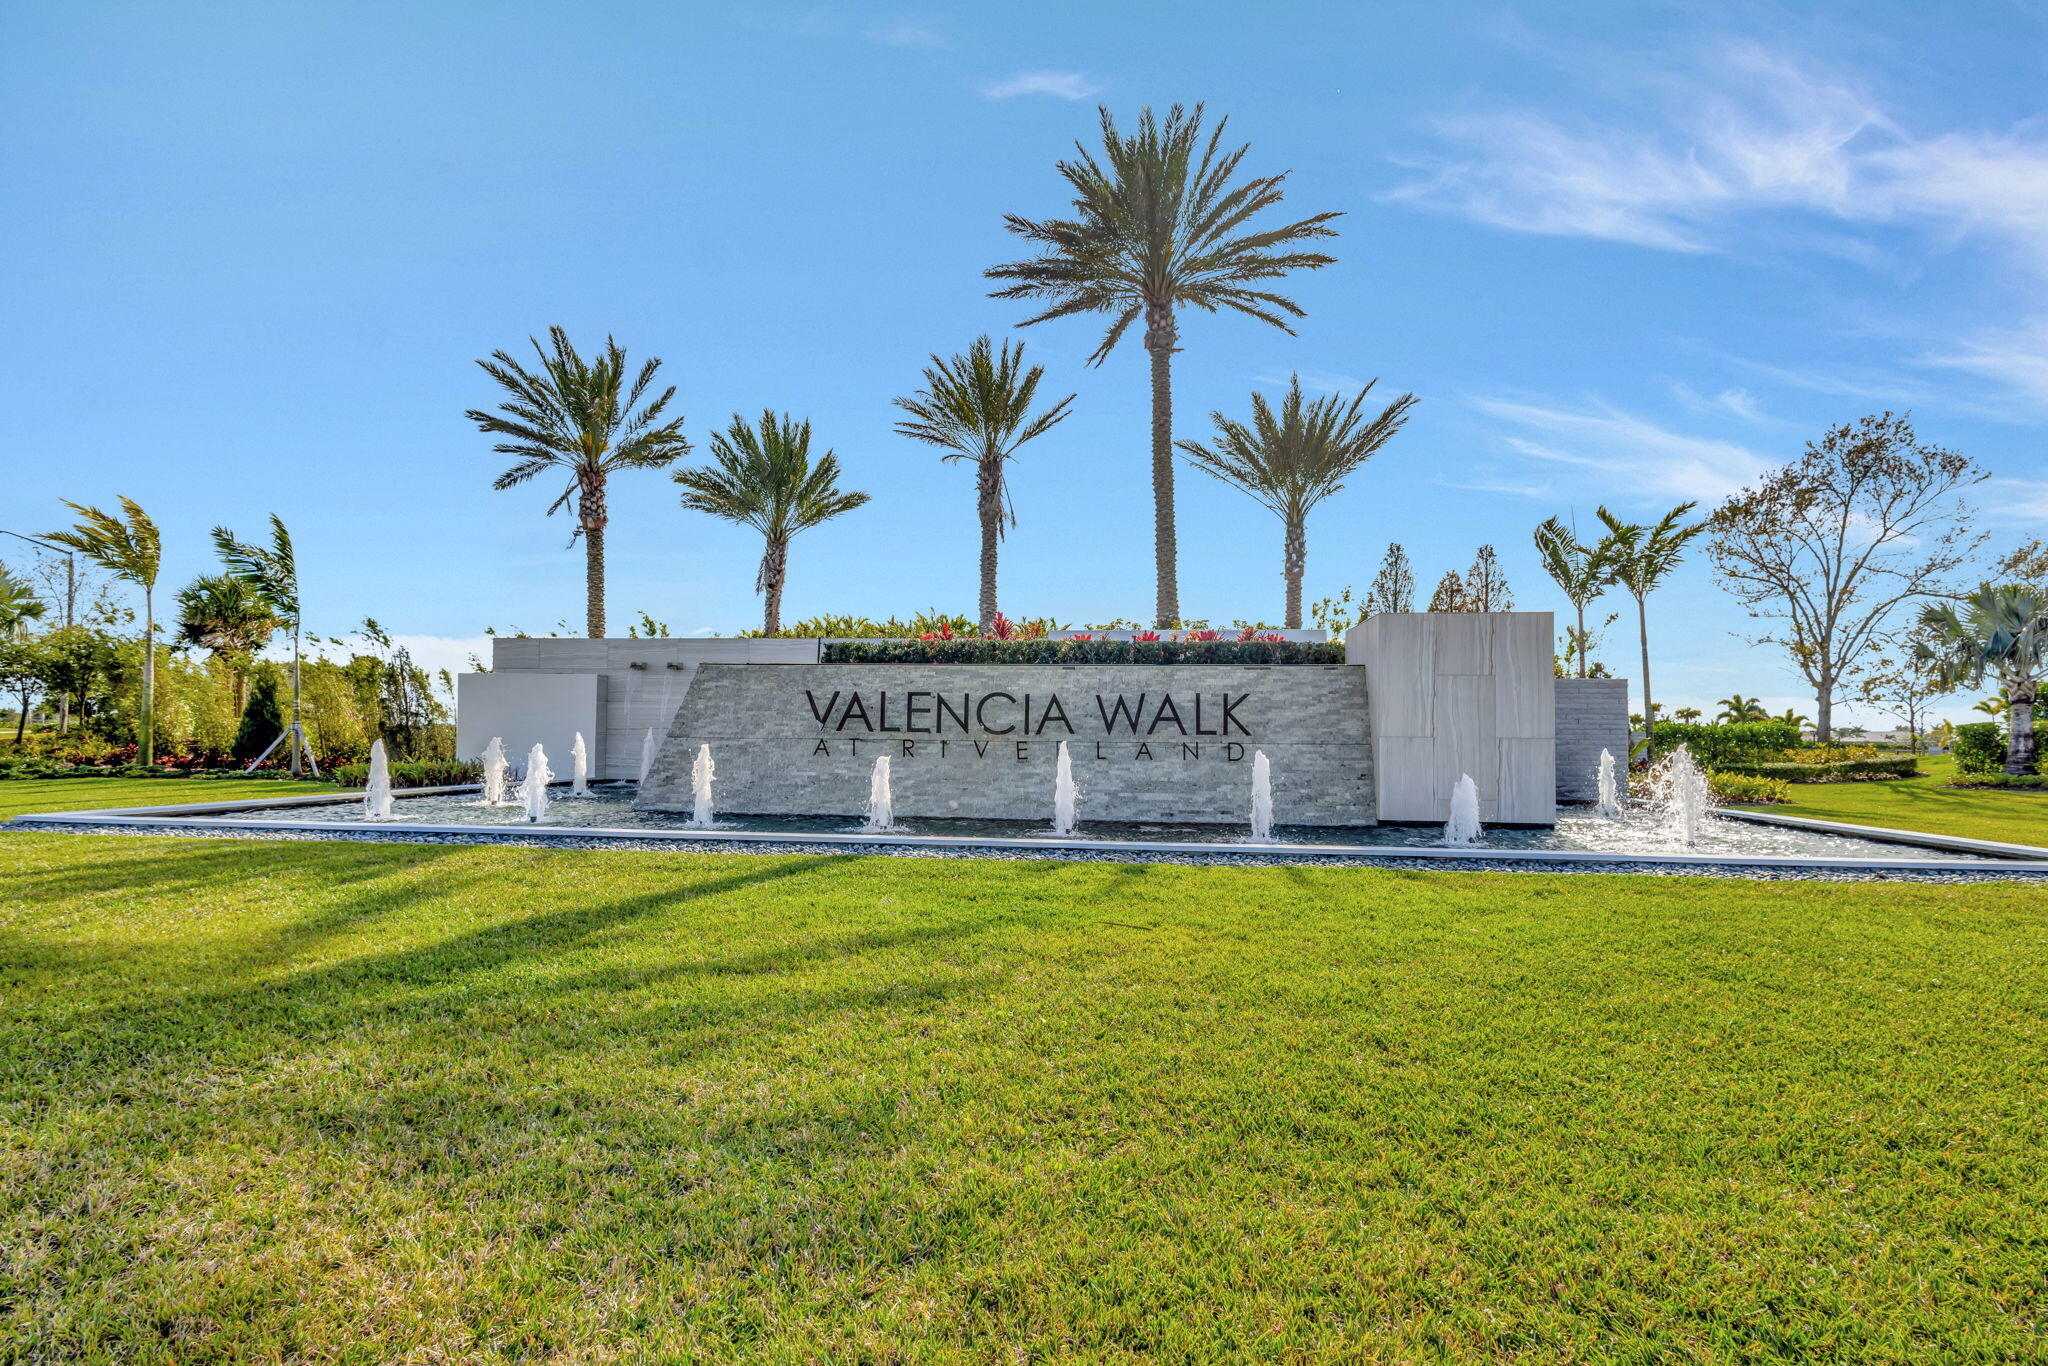
BEAUTIFULLY UPGRADED WATERFRONT MONACELLO IN VALENCIA WALK AT RIVERLAND IN PORT SAINT LUCIE - A GL HOMES' PREMIER 55+ ACTIVE COMMUNITY!
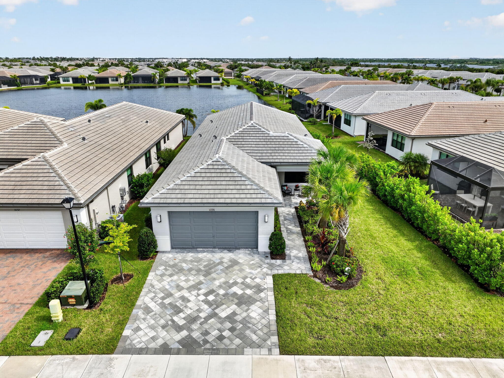
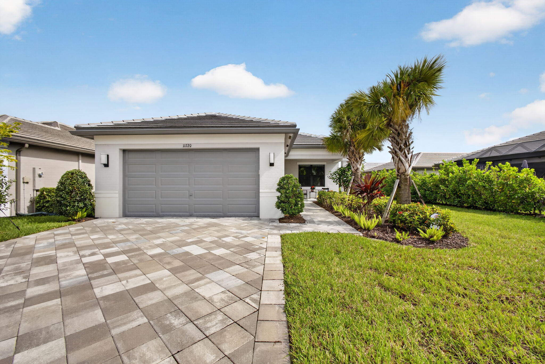
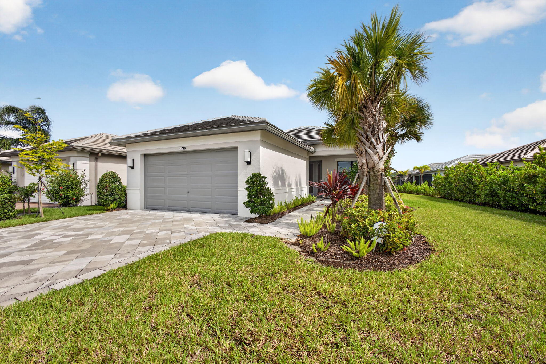
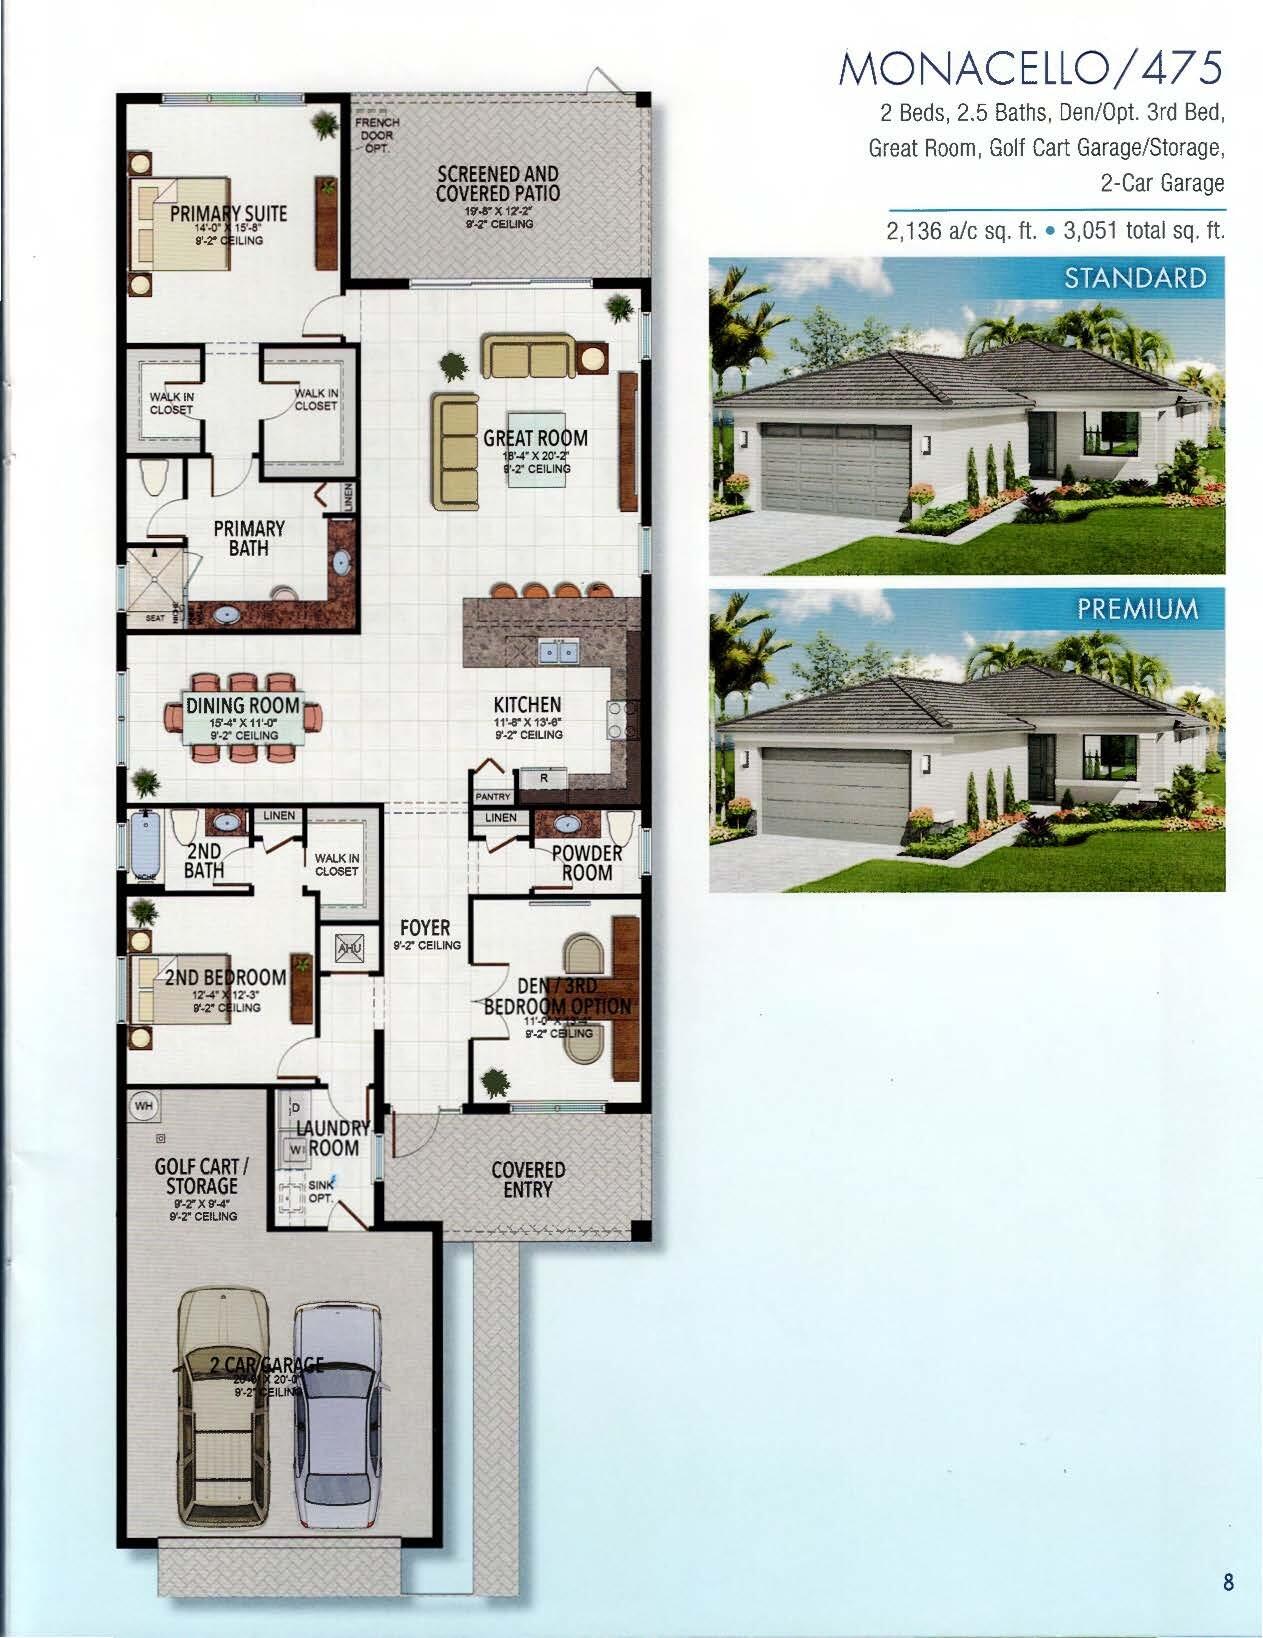
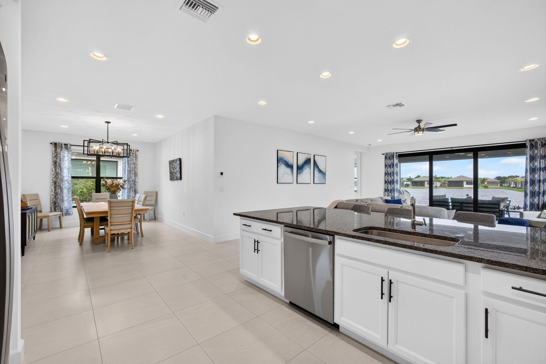
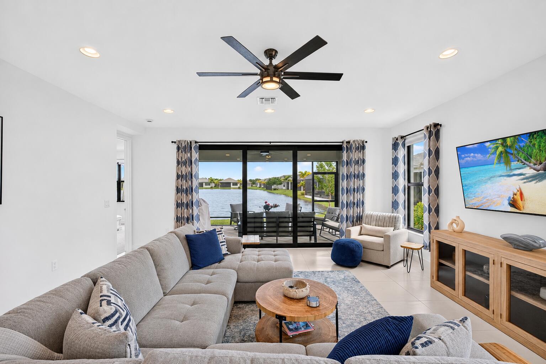
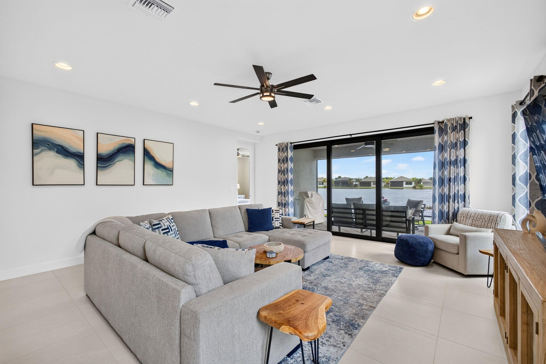
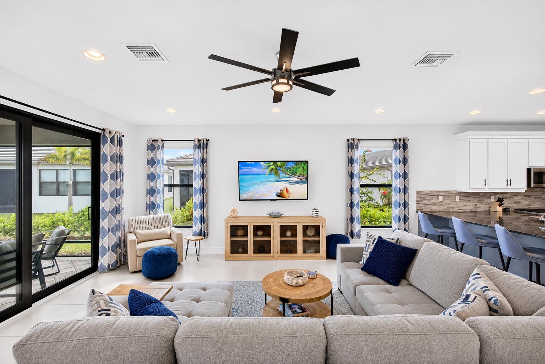
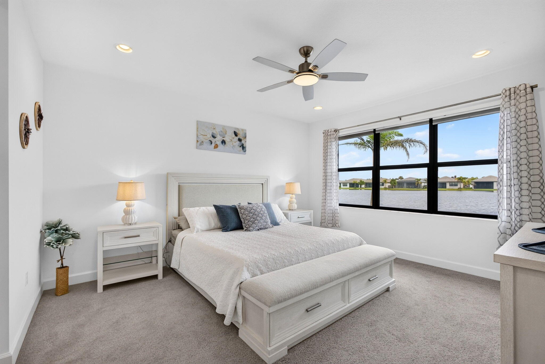
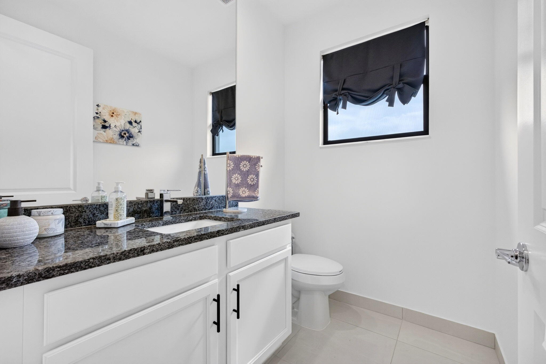
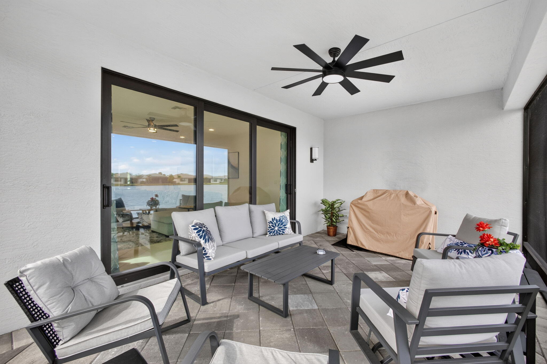
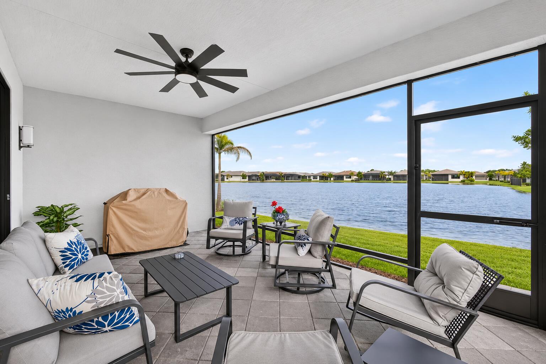
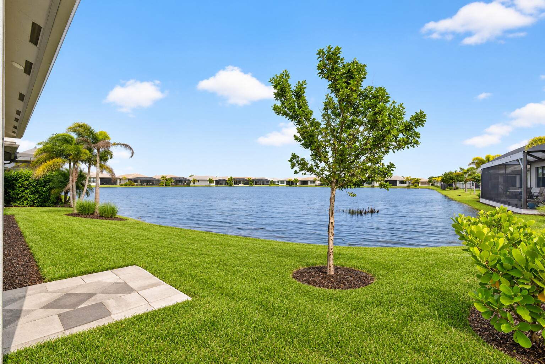
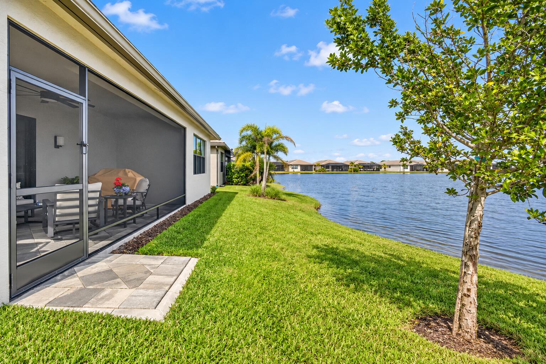
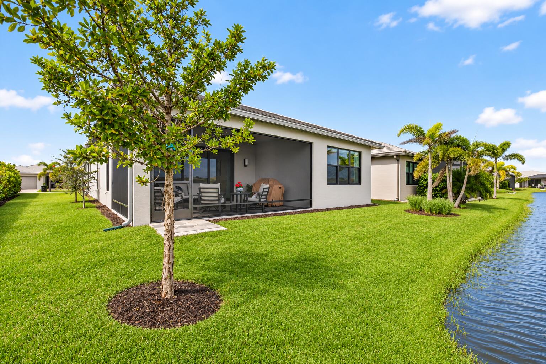
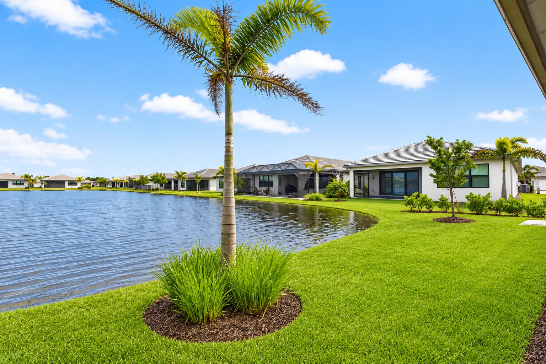
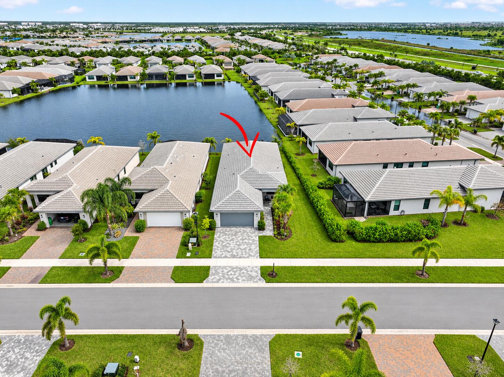
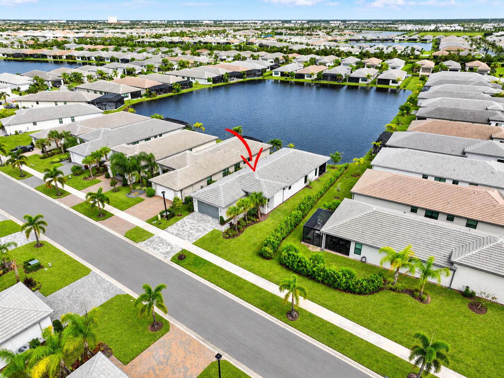
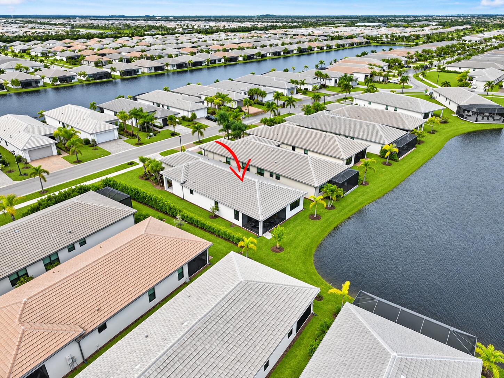
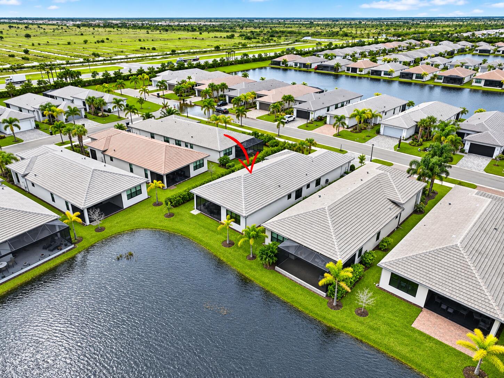
Discover elegant Florida living in this beautifully upgraded Monacello, perfectly positioned on a desirable waterfront homesite in Valencia Walk at Riverland. Offering 2,136 SF of living space, this exceptional residence features 2 bedrooms, a versatile den/optional 3rd bedroom, 2.5 baths, a dining room, and a spacious 2-car garage with dedicated golf cart parking. The east-facing screened lanai welcomes beautiful morning sunshine and offers tranquil lake views with the comfort of shaded afternoons and evenings.
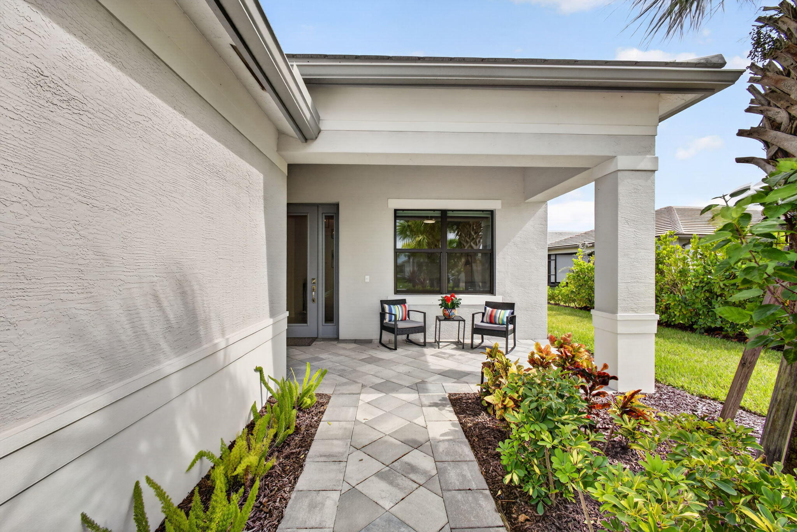
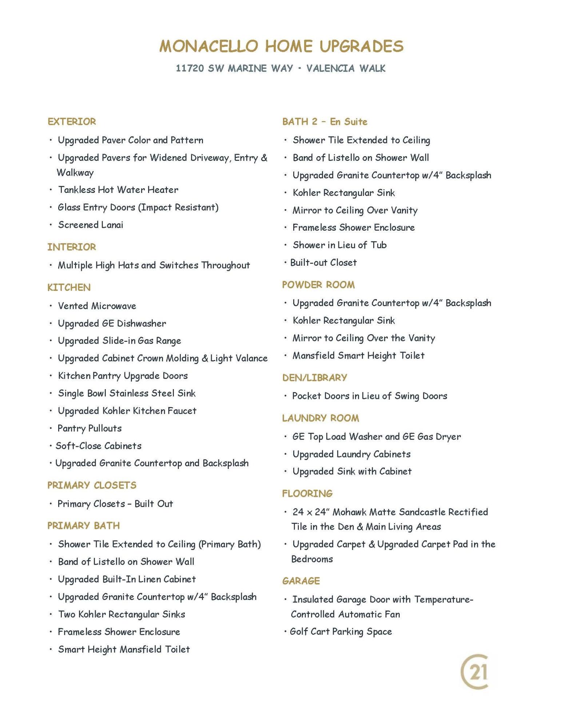
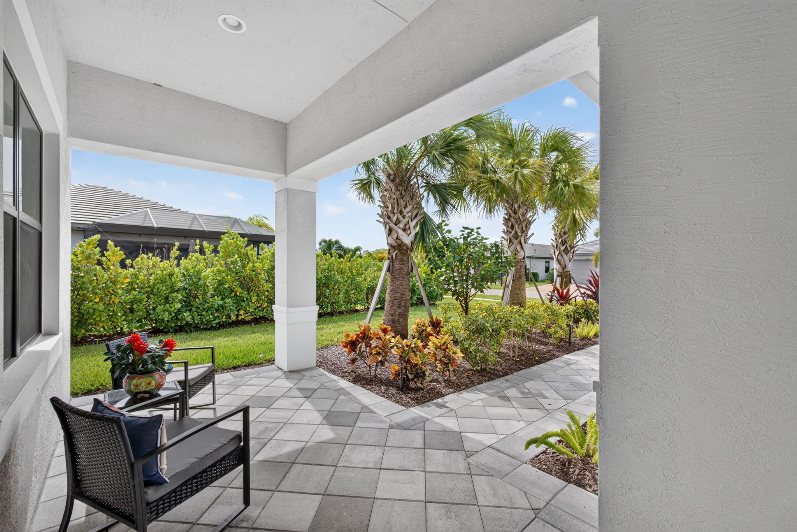
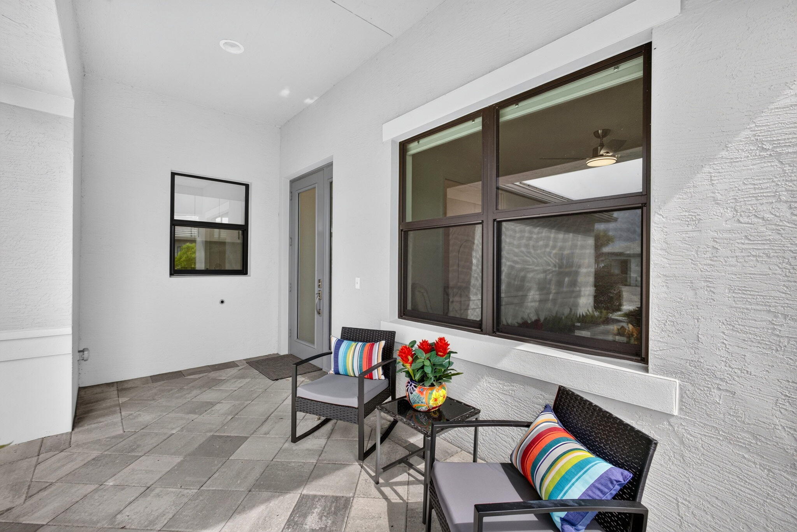
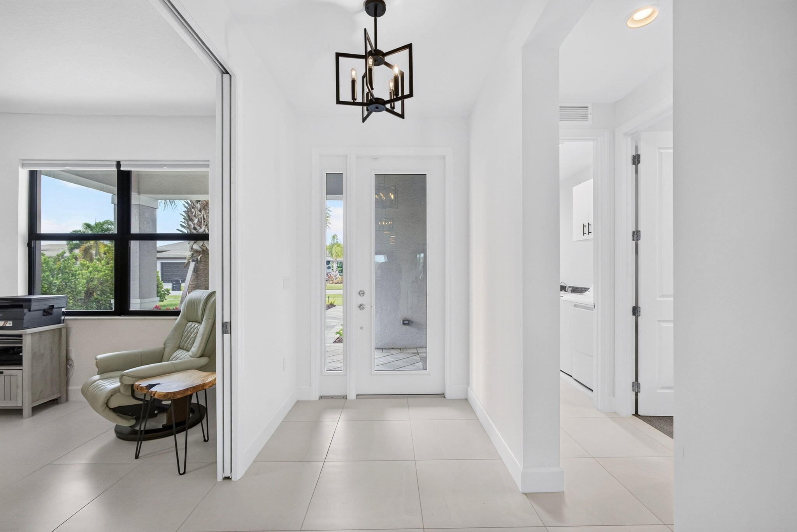
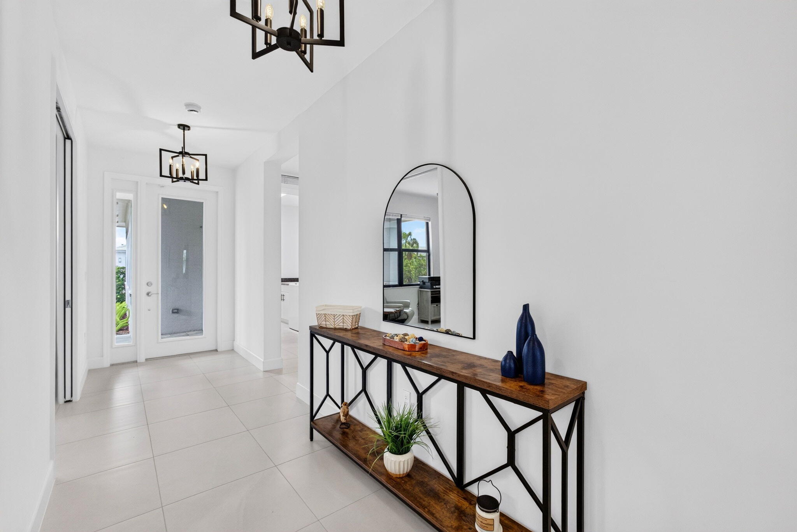
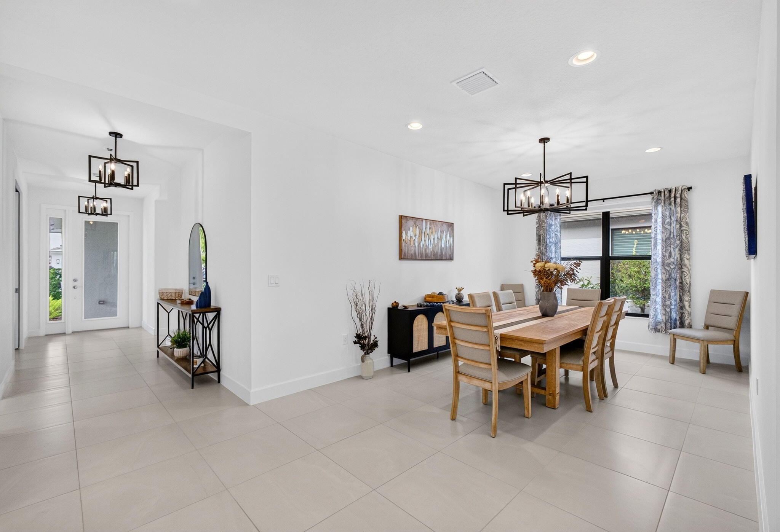
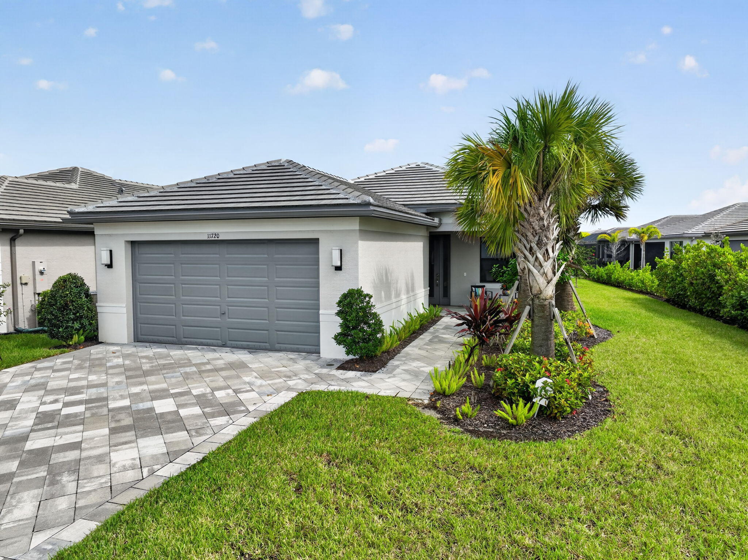
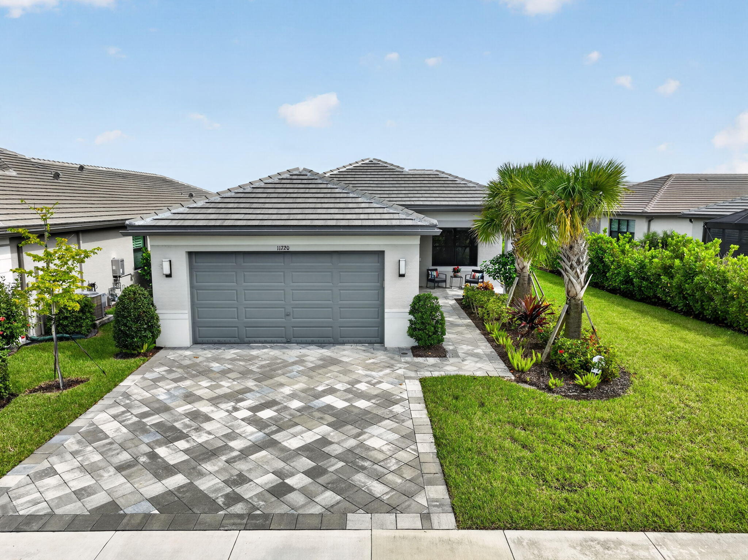
From the widened paver driveway and walkway to the impressive impact-resistant glass entry doors, thoughtful upgrades create a welcoming first
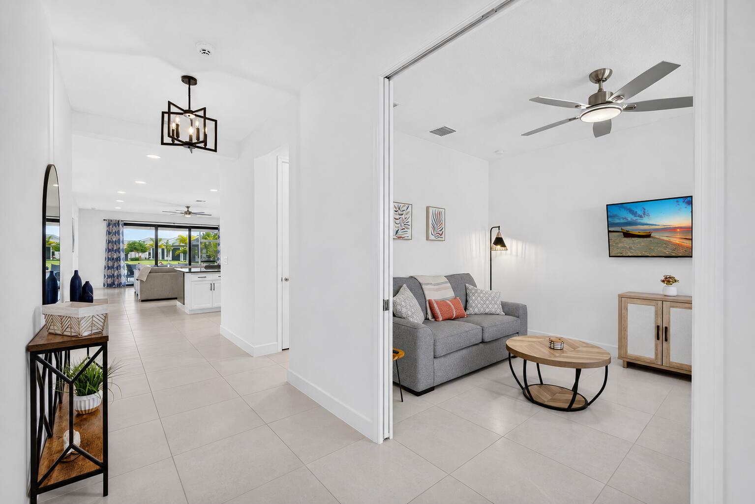
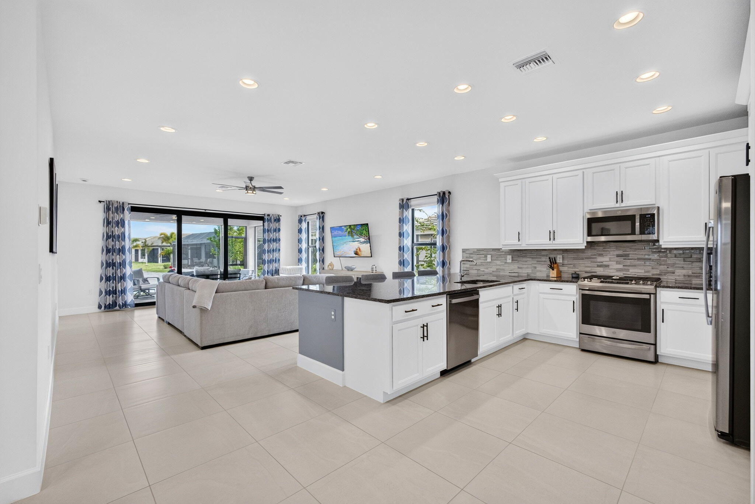
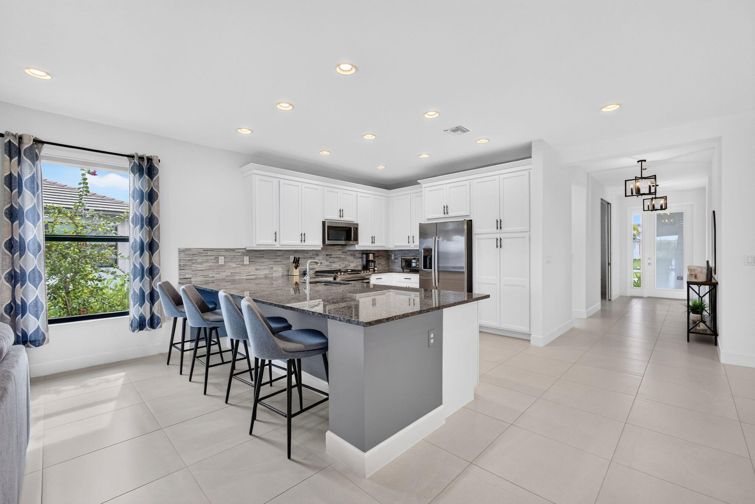
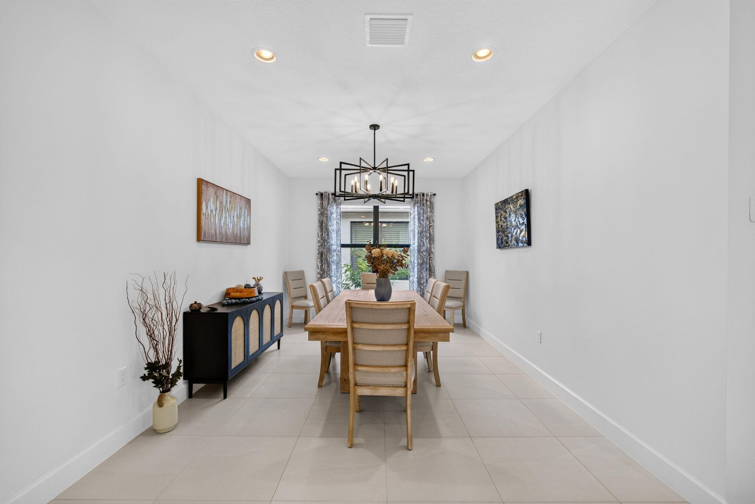
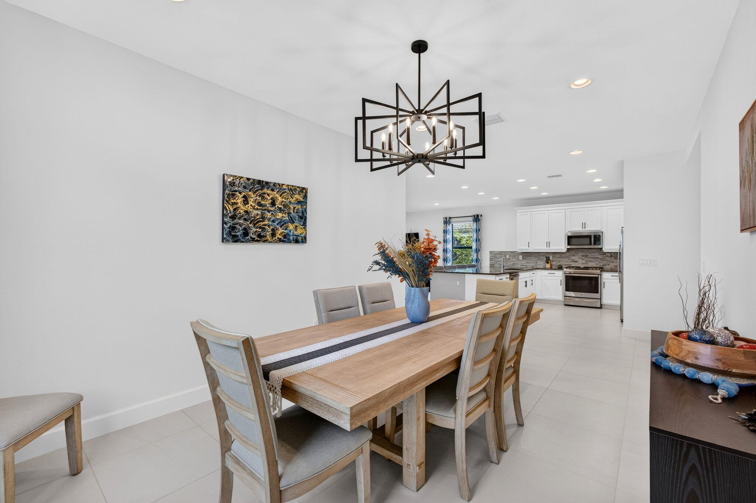
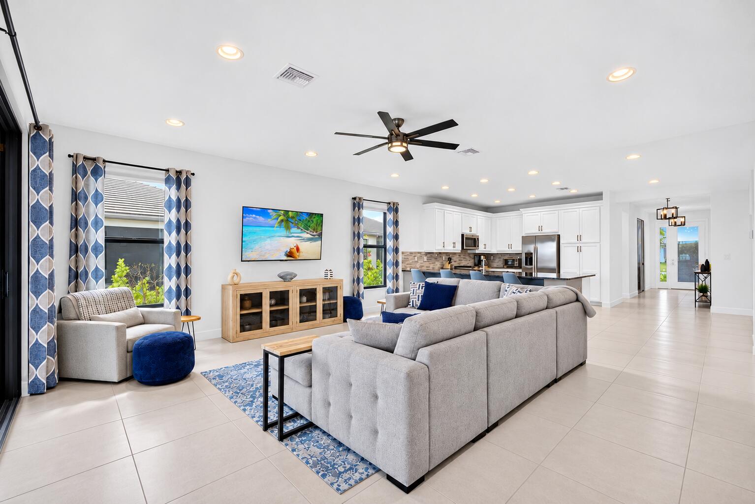
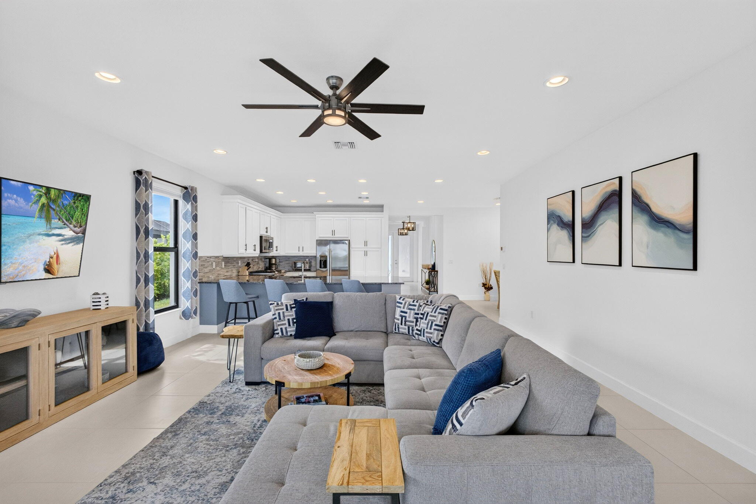
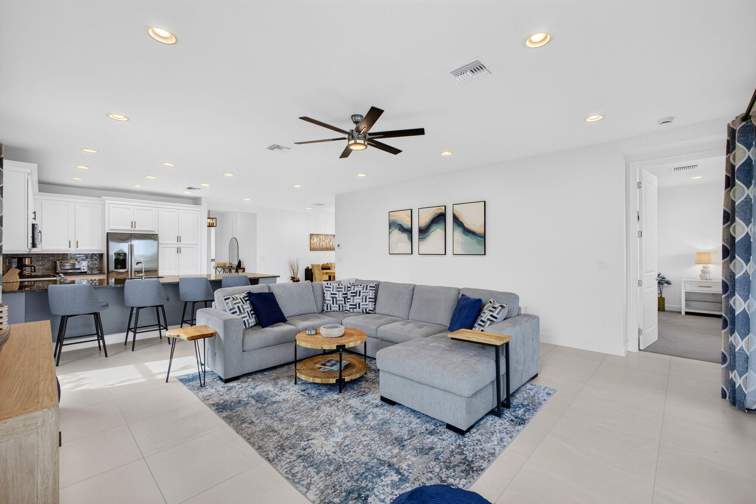
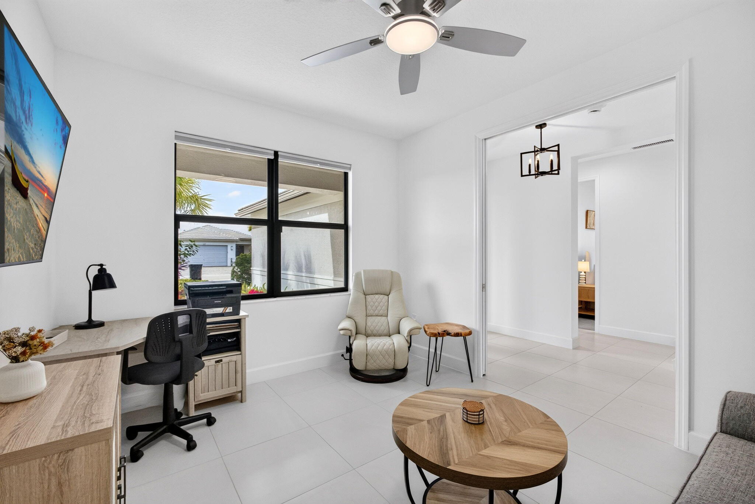
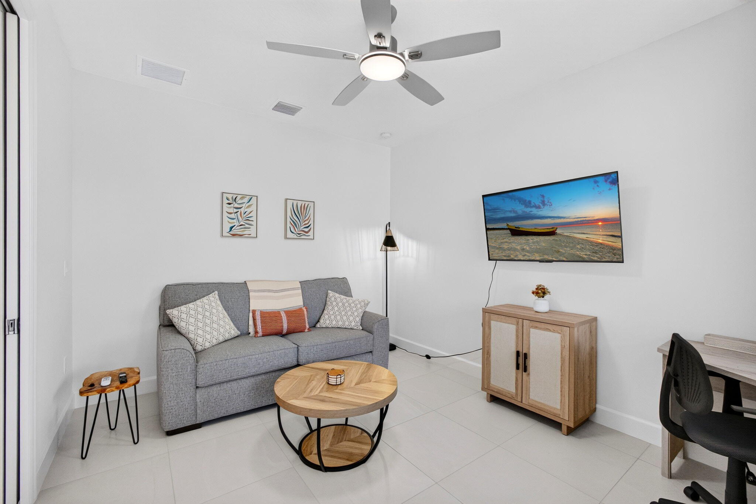
impression. Inside, the open-concept design showcases beautiful 24" x 24" Mohawk matte tile flooring throughout the main living areas and den, seamlessly connecting the spacious great room, dining area, and beautifully appointed kitchen.
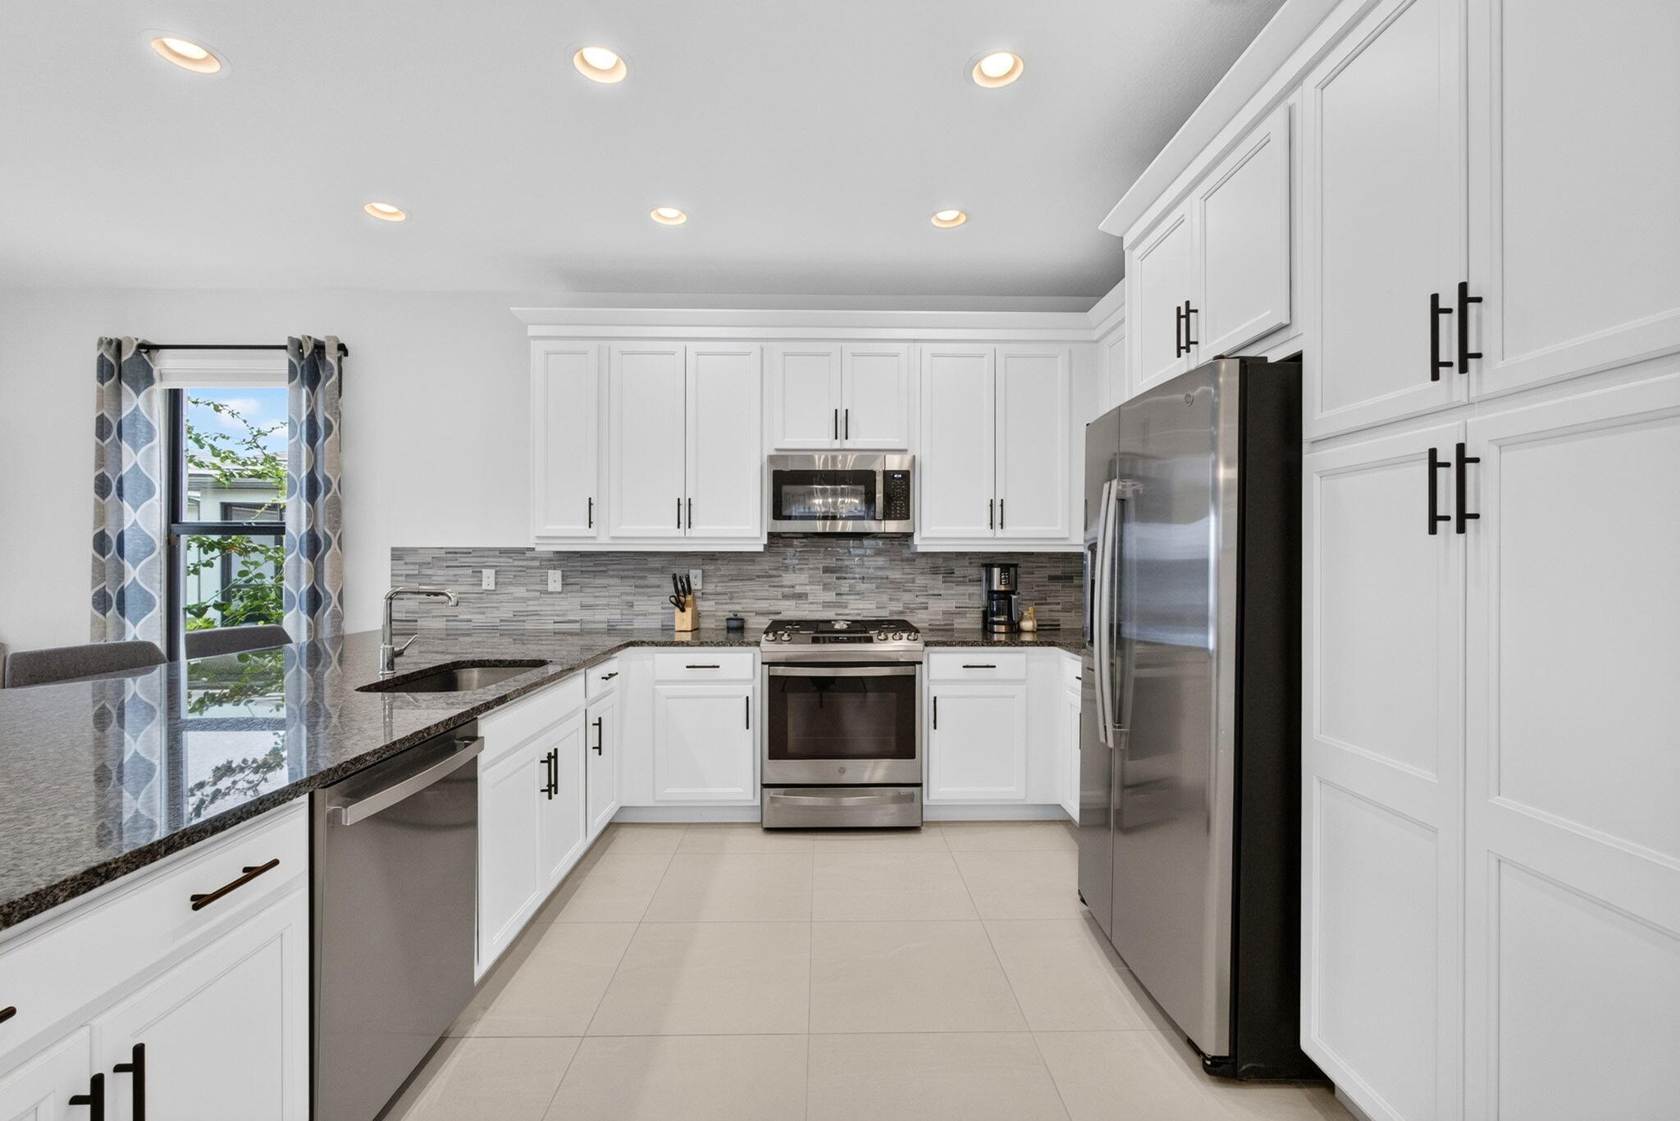
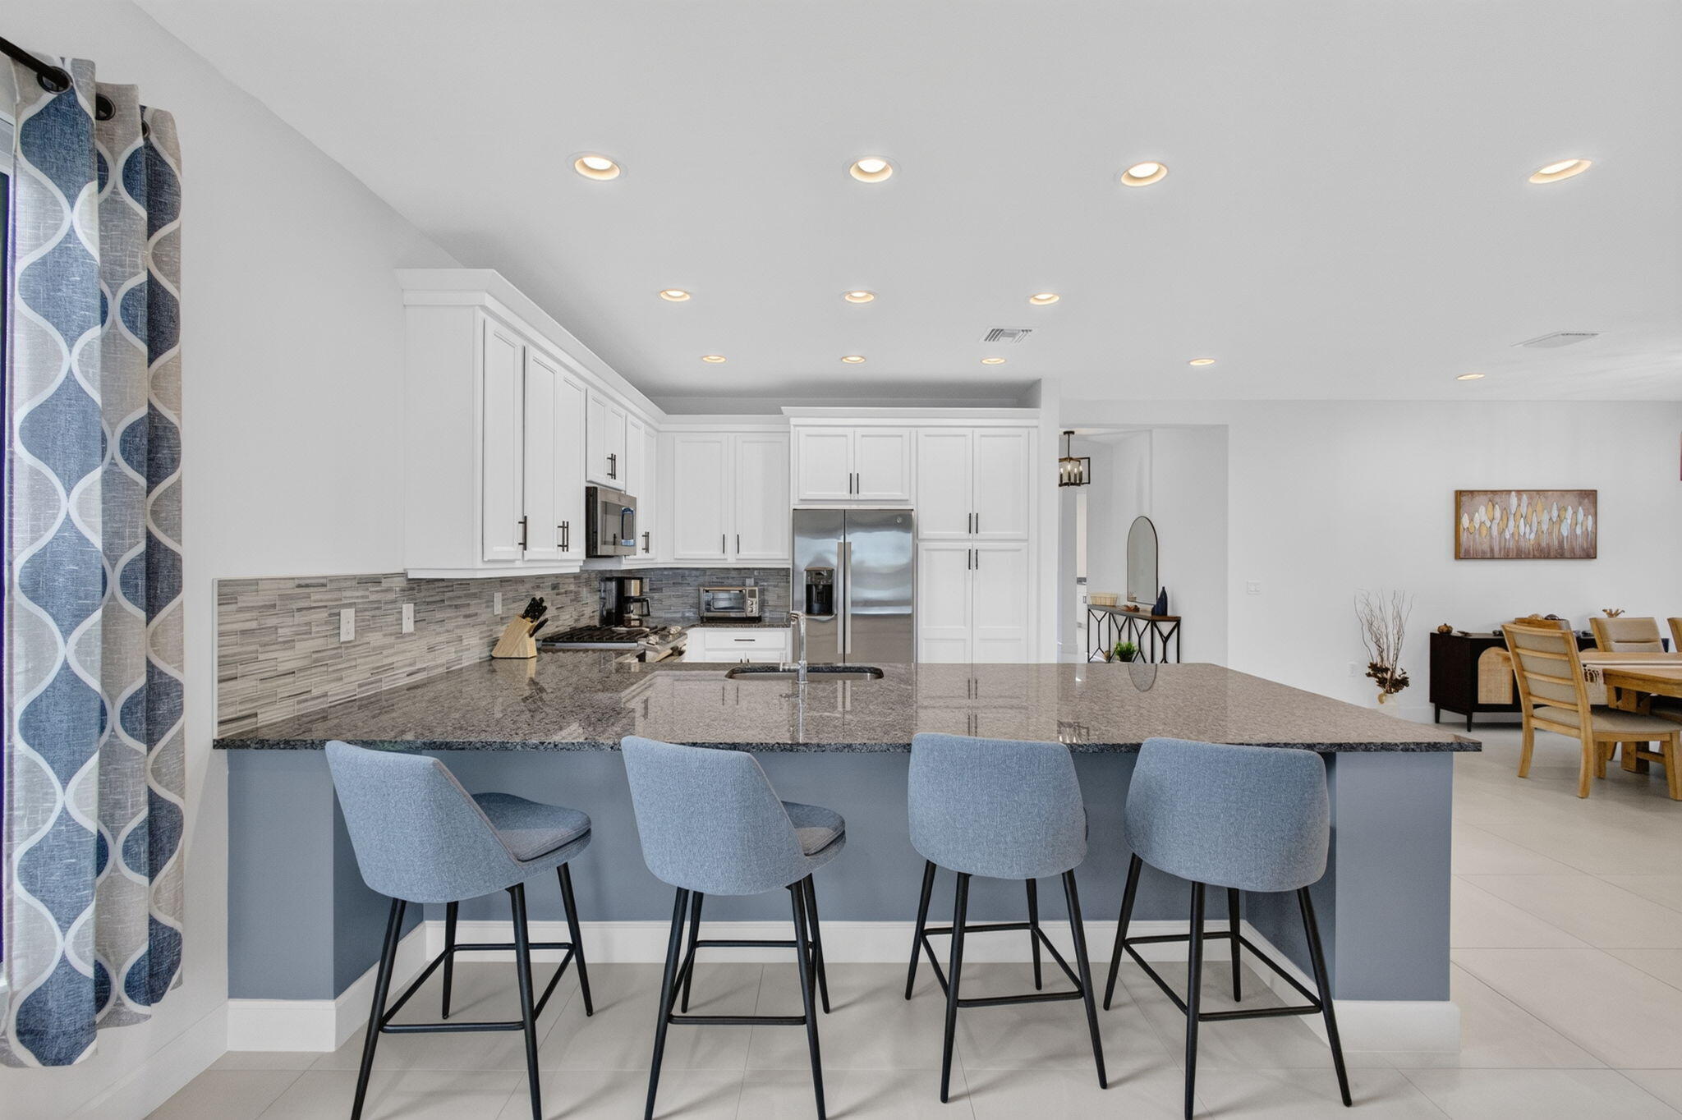
Designed for entertaining, the kitchen features rich cabinetry with crown molding, upgraded granite countertops and a gorgeous backsplash, an upgraded slide-in gas range, an upgraded GE dishwasher, an externally vented microwave, soft-close cabinetry, pantry pullouts, and an upgraded Kohler faucet.
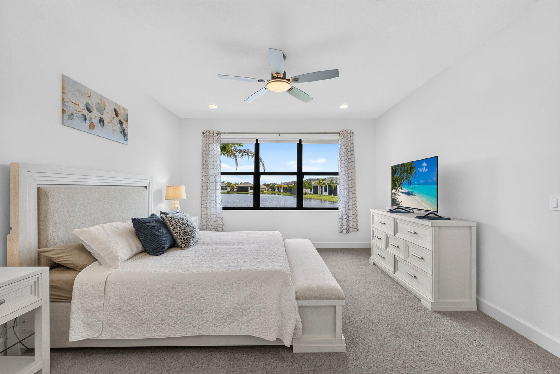
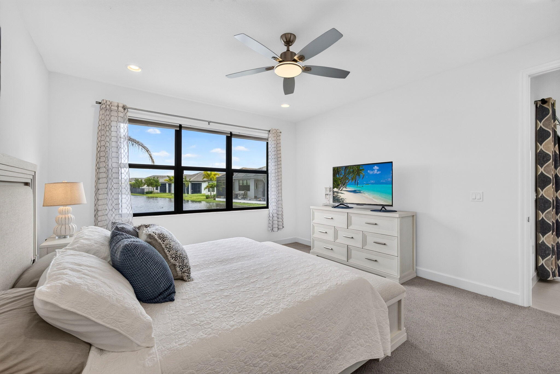
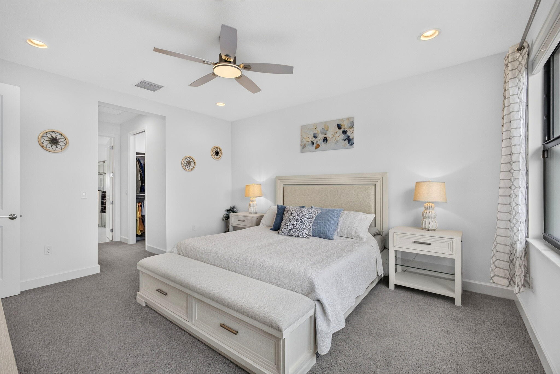
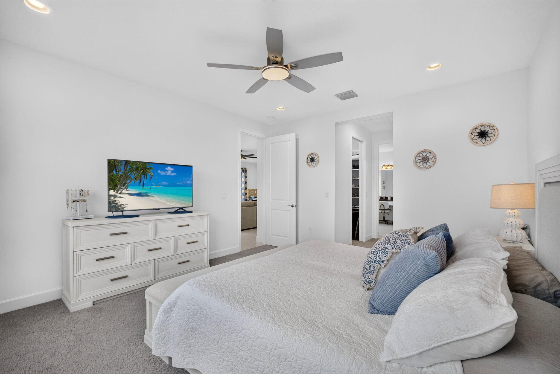
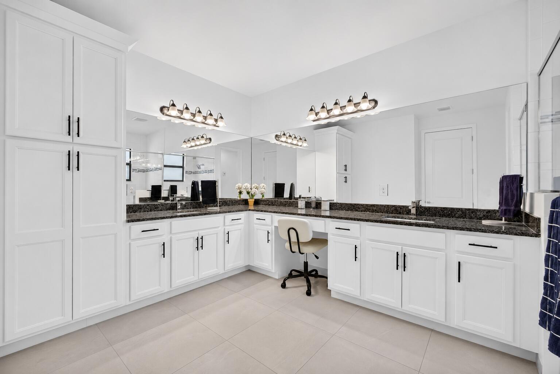
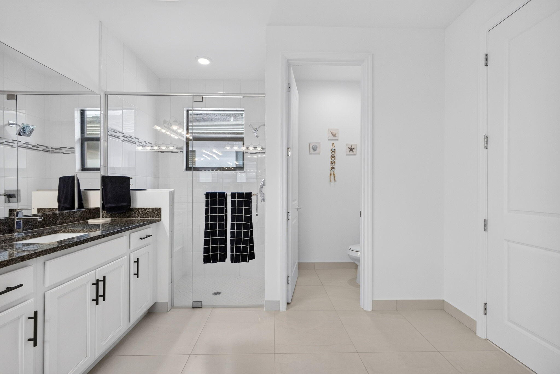
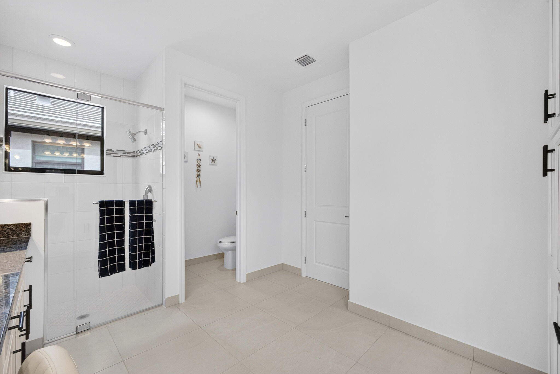
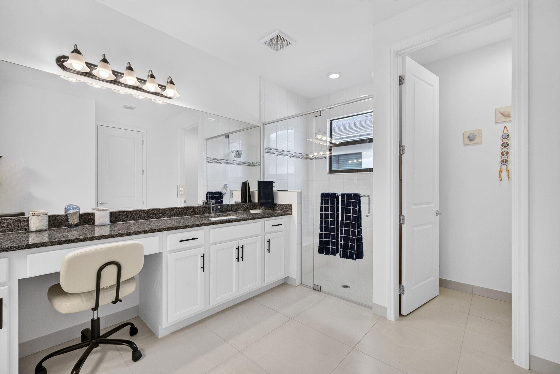
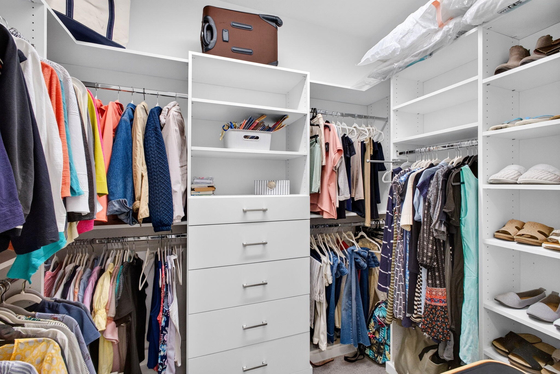
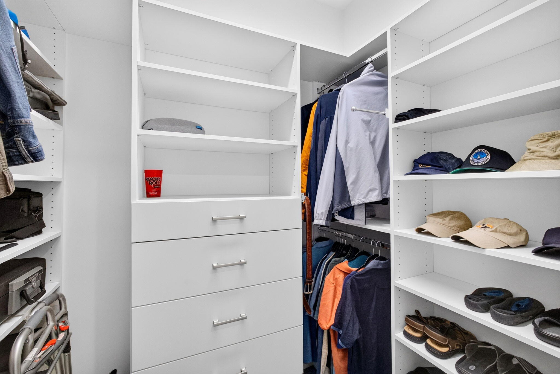
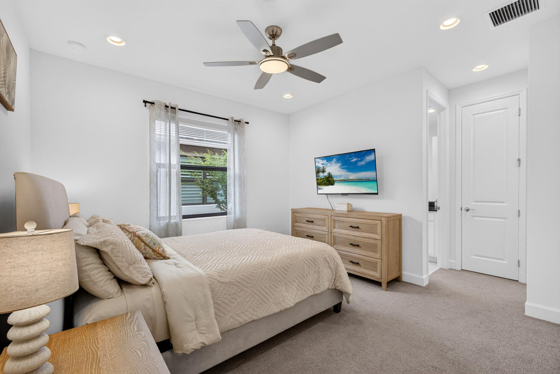
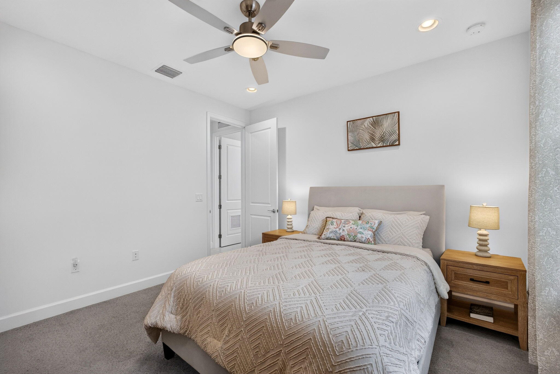
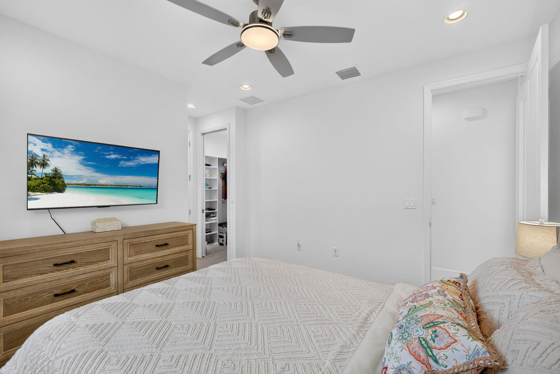
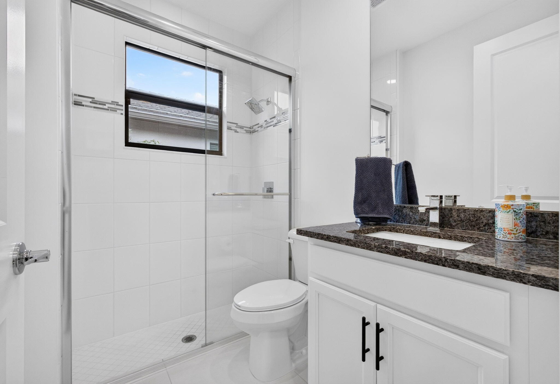
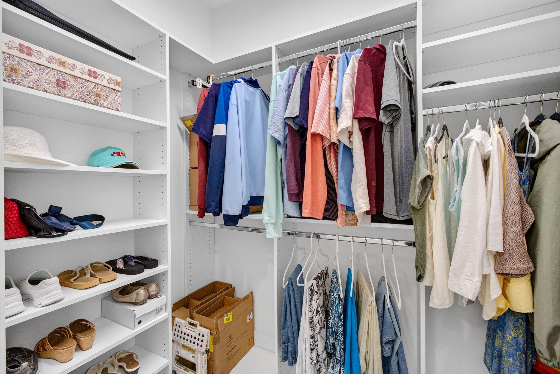
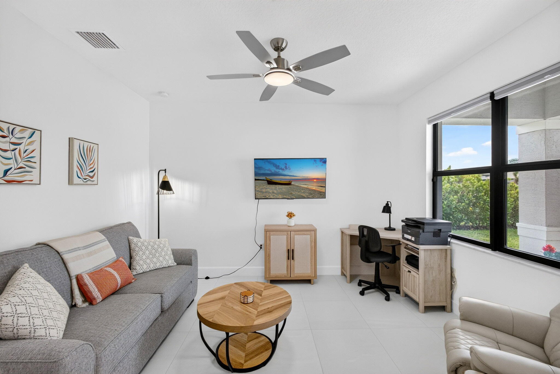
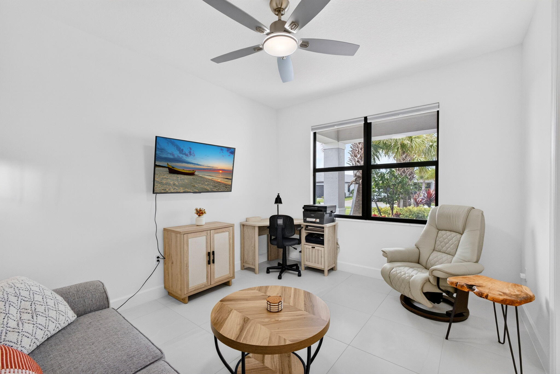
The spacious primary suite offers two customized walk-in closets, dual Kohler sinks, upgraded granite countertops, a frameless glass shower with decorative tile accents, and a built-in linen cabinet. Guests enjoy a beautifully upgraded en-suite bedroom with a built-out closet, a full bath, and a walk-in shower. The den/3rd bedroom has pocket doors for added space and flexibility.
Step outside to the approximately 20' x 12' screened and covered lanai, where peaceful water views create a picturesque setting for morning coffee, outdoor dining, or relaxing in the afternoon shade.
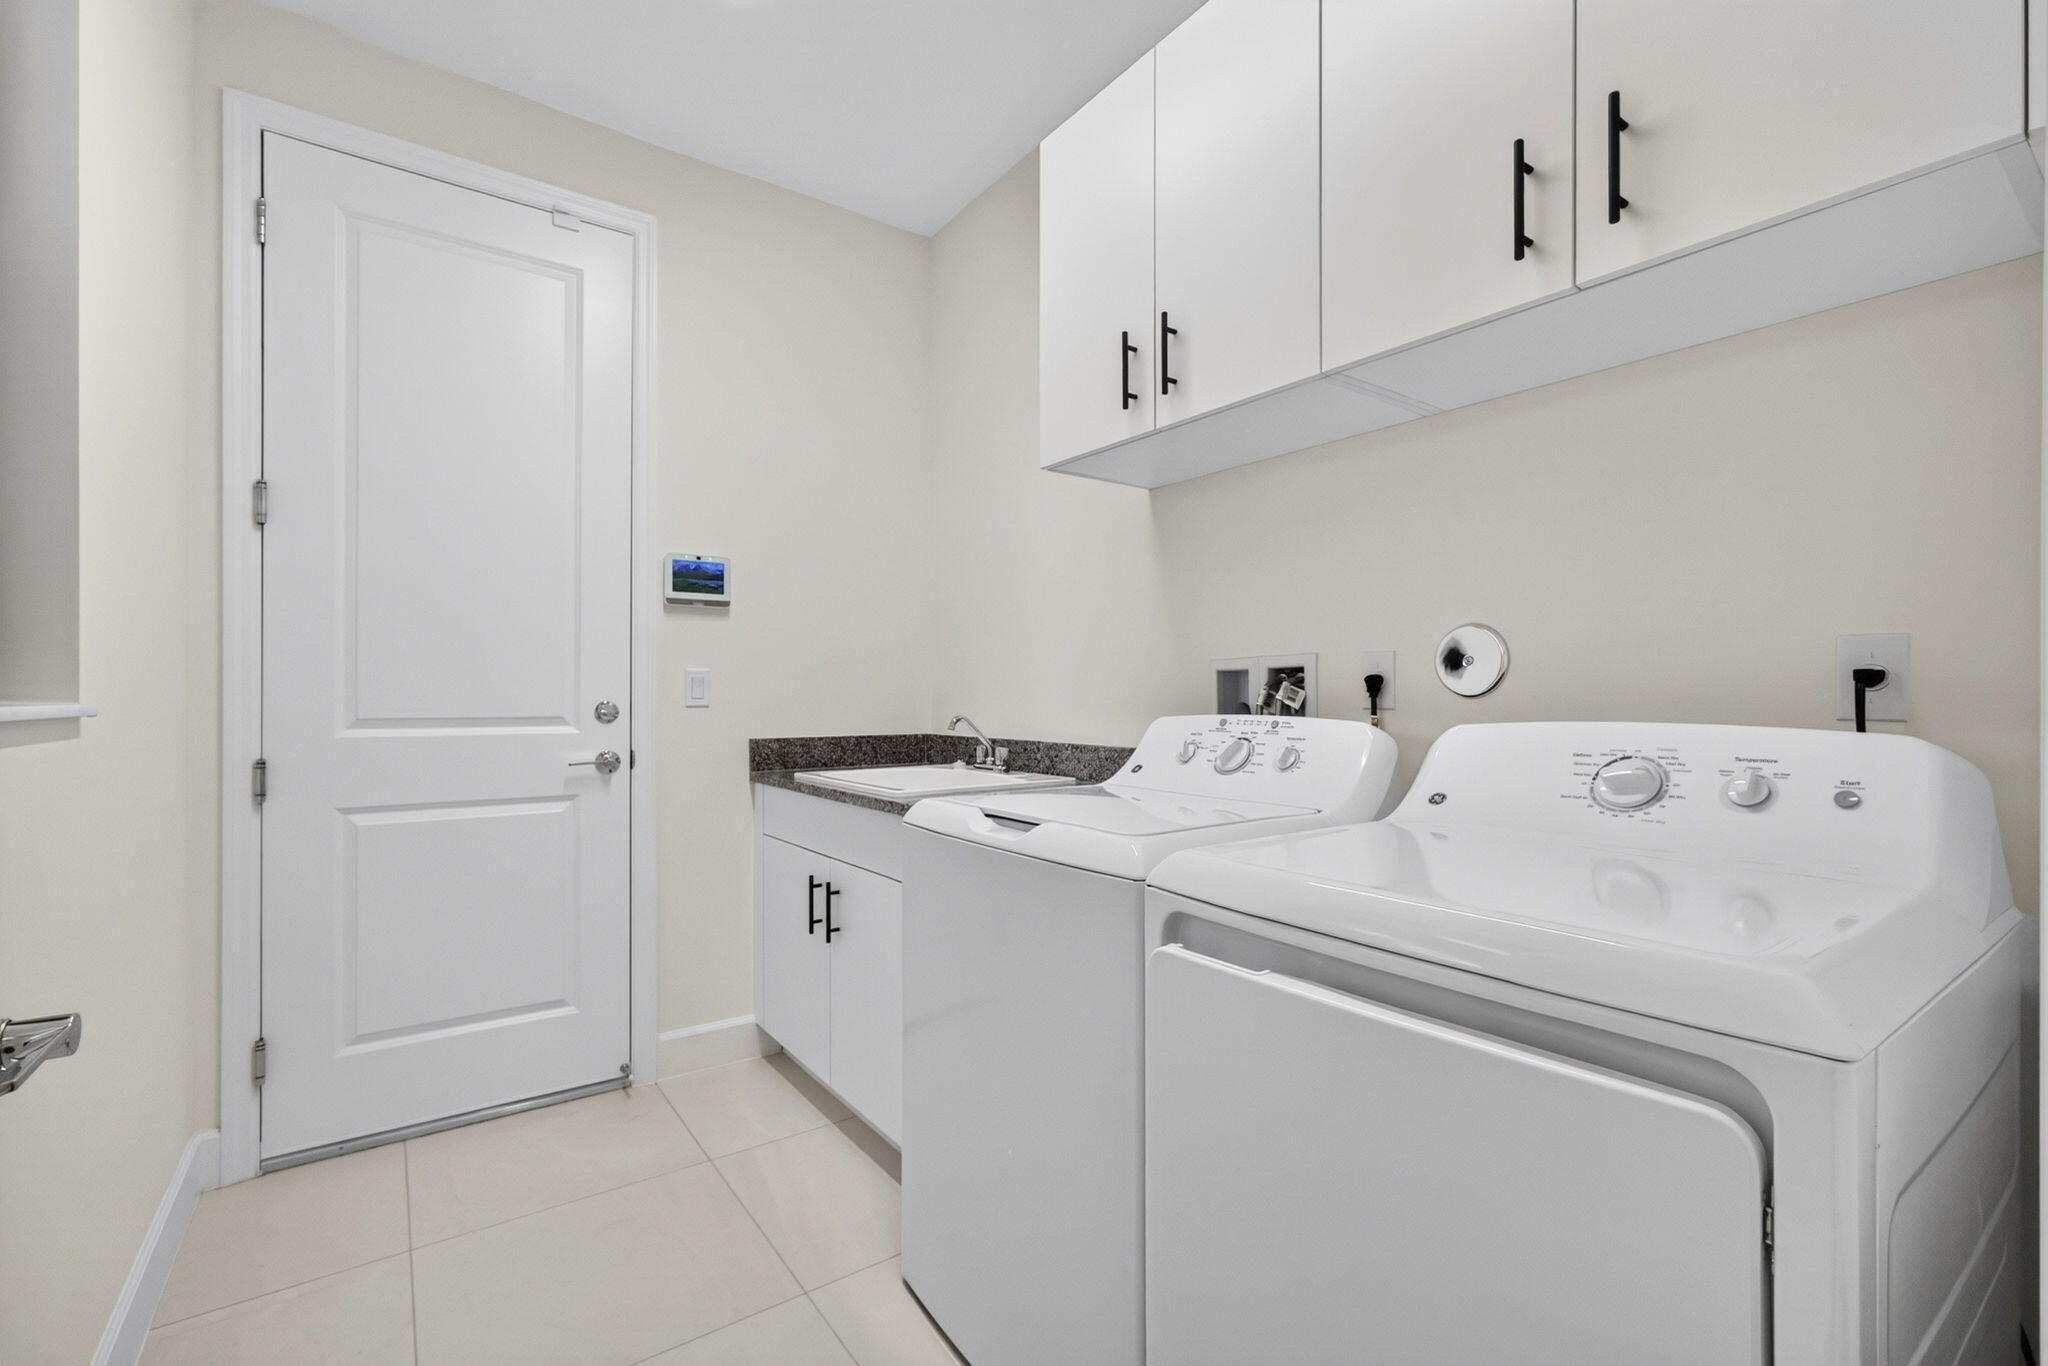
Additional enhancements include upgraded bedroom carpeting, recessed lighting, a tankless hot water heater, a well-equipped laundry room with a GE washer and gas dryer, cabinetry, and a sink. The garage has an insulated door and a controlled heat ventilation fan.
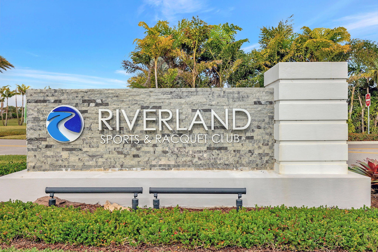
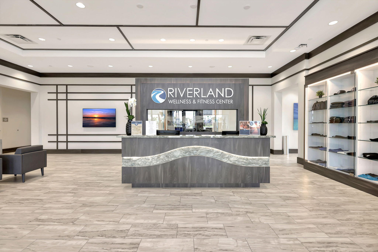
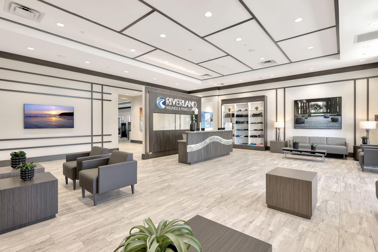
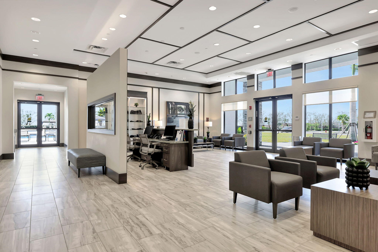
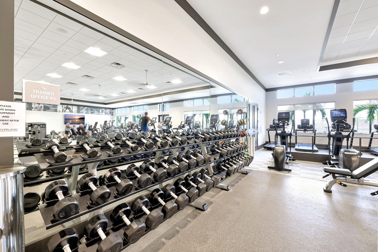
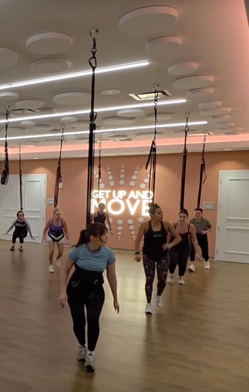
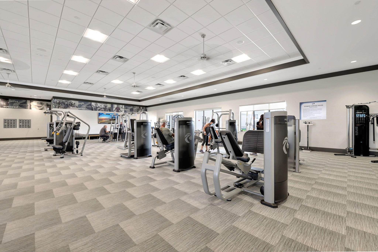
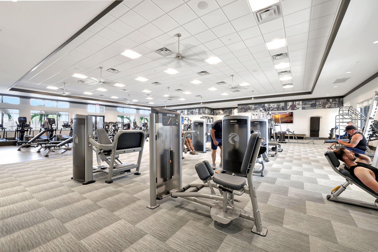
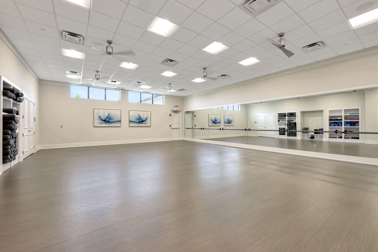
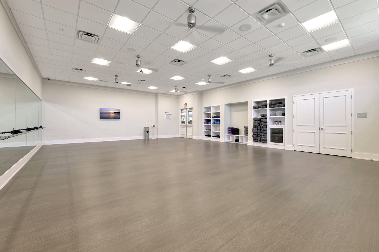
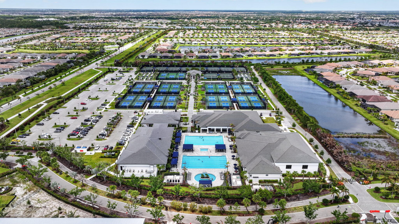
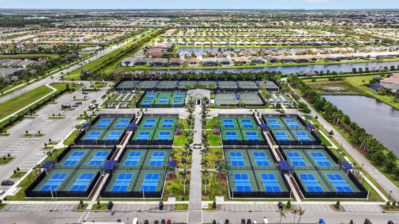
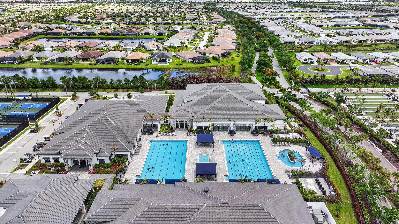
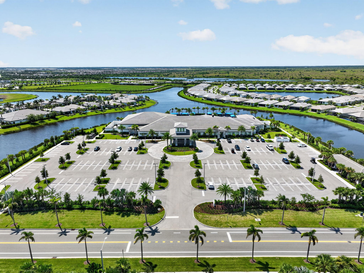
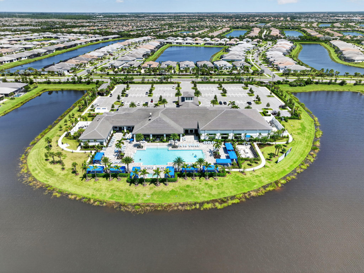
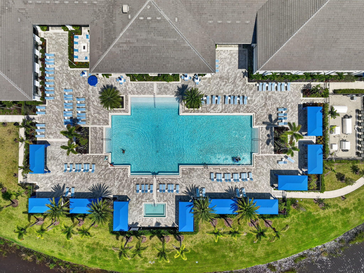
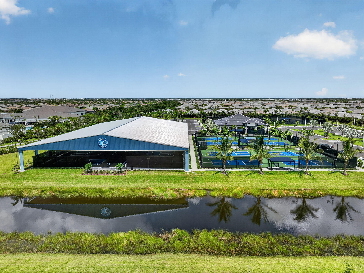
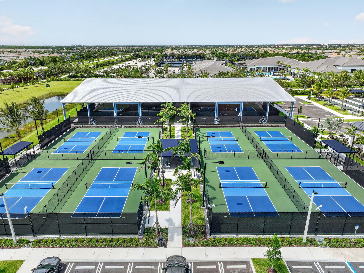
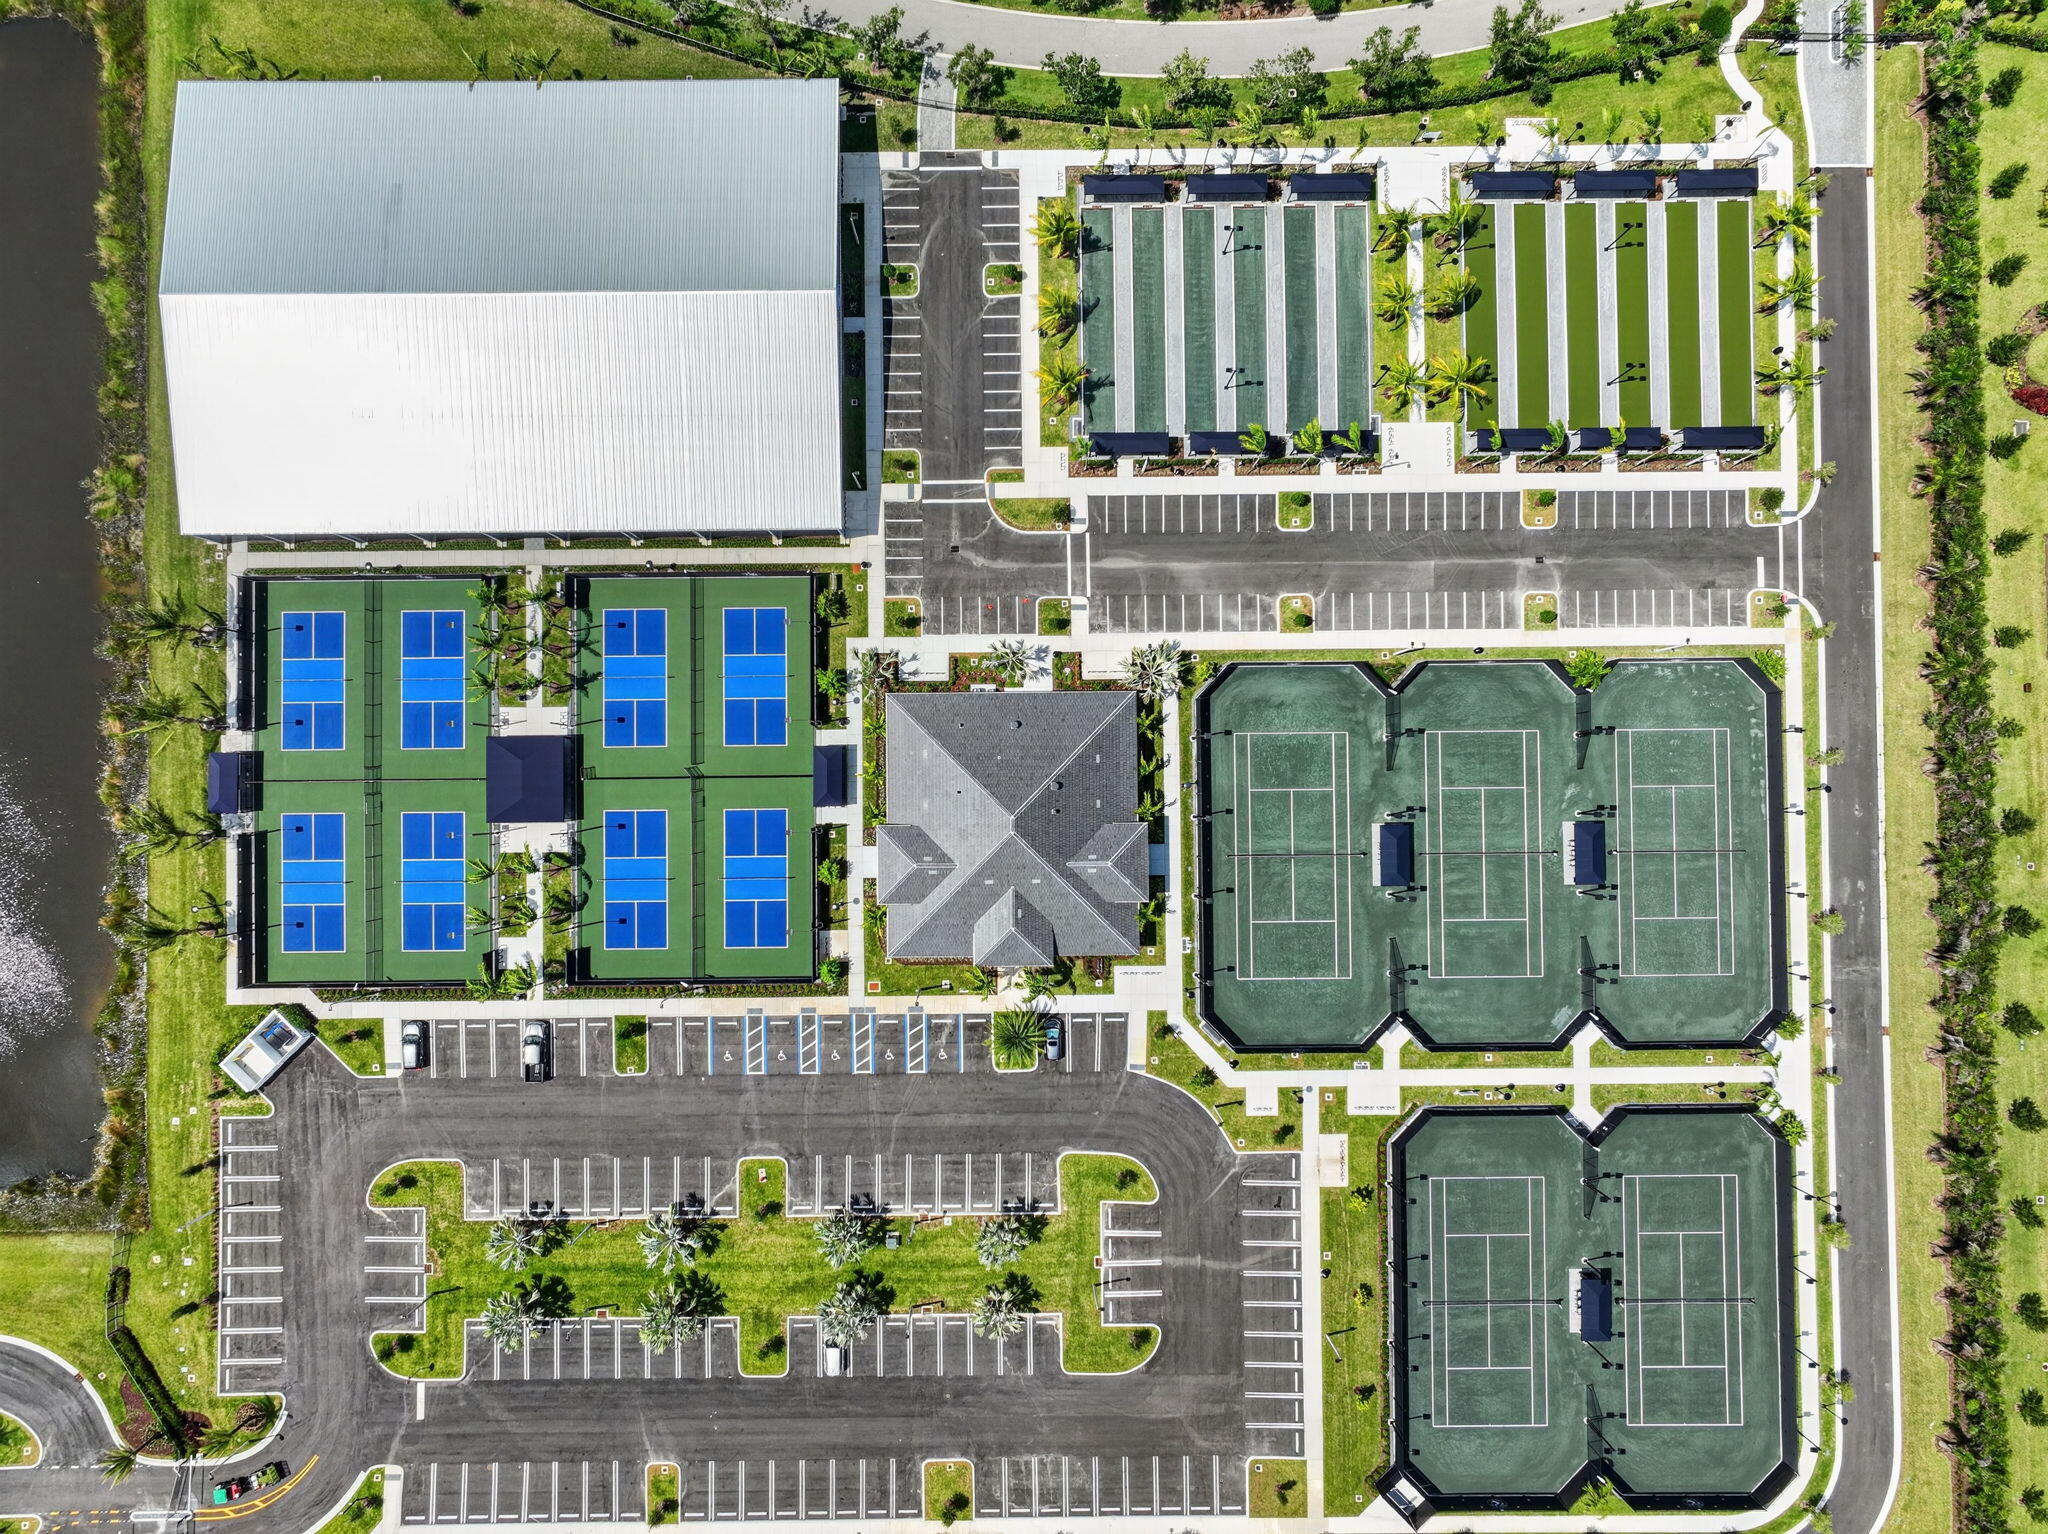
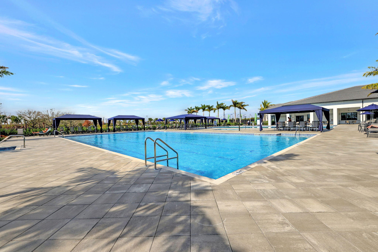
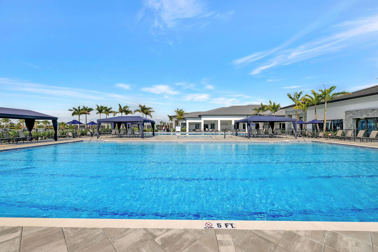
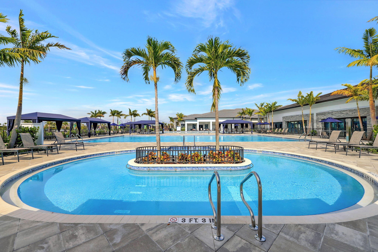
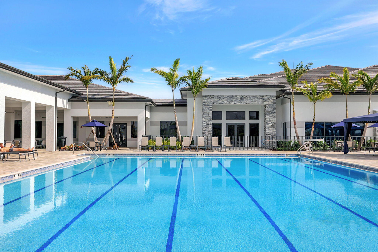
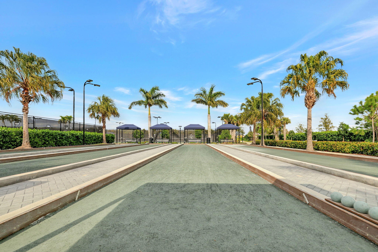
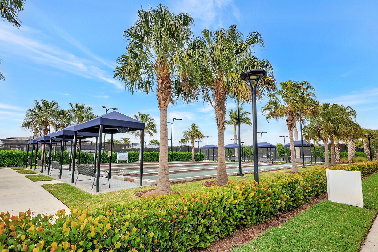
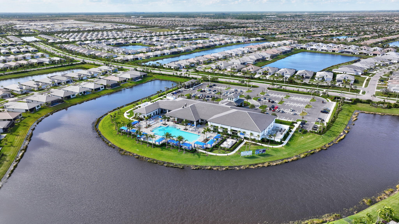
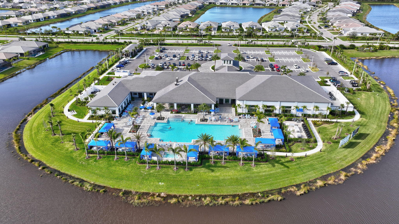
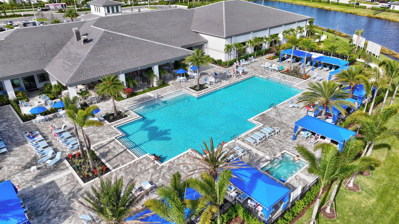
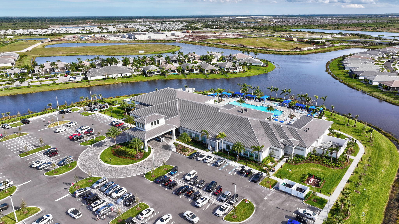
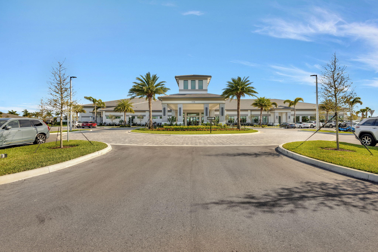
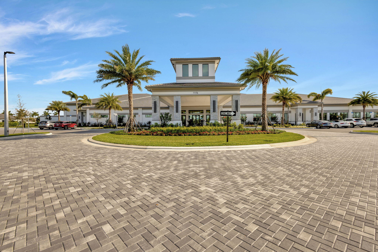
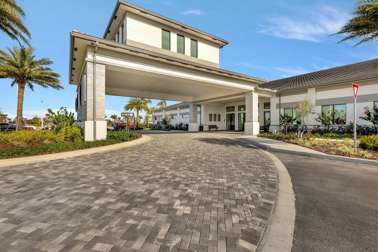
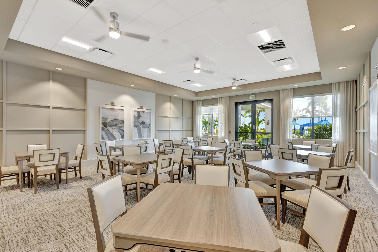
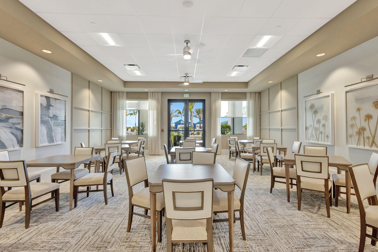
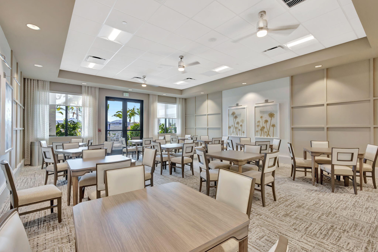
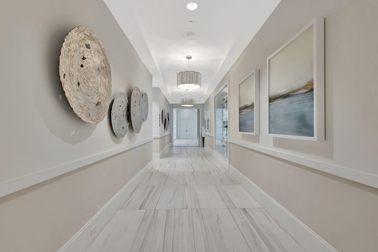
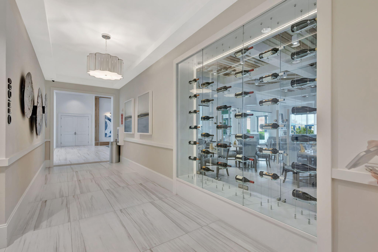
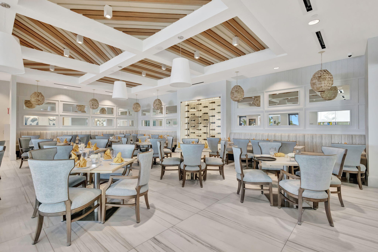
EXPERIENCE THE RIVERLAND LIFESTYLE! Residents enjoy exceptional resort-style amenities, including the magnificent Valencia Walk clubhouse with a restaurant and full-service bar, the 51,000 SF Wellness & Fitness Center, resort and lap pools, River Fresh Café, and a 24-acre Sports & Racquet Club with 50+ pickleball courts, tennis, and bocce ball. An impressive Arts & Culture Center, plus miles of landscaped Paseo pathways for walking, biking, and golf cart enjoyment.
Conveniently located near Tradition and St. Lucie West, residents enjoy fine and casual dining, shopping, entertainment, and Cleveland Clinic Tradition Hospital. Baseball fans will love nearby Clover Park, home of the New York Mets spring training, while beautiful Treasure Coast beaches, golf courses, and waterfront dining are just a short drive away.
Beautiful water views, extensive upgrades, and an extraordinary resort-style lifestyle make this exceptional Monacello a wonderful place to call home!
Location of 11720 Sw Marine Way
11720 Sw Marine Way property details
Interior
Bedrooms & Bathrooms
- Bedrooms: 2
- Bathrooms: 3
- Full Bathrooms: 2
- Main Level Bedrooms: 2
- Main Level Bathrooms: 2
Appliances
- Included: Dryer, Dishwasher, ENERGY STAR Qualified Dishwasher, Disposal, Gas Range, Microwave, Refrigerator, Tankless Water Heater, Vented Exhaust Fan, Water Heater, Washer
- Laundry: Gas Dryer Hookup, Lower Level, Laundry Room, In Unit, Sink
Heating
- Heating: Central, Electric
Cooling
- Cooling: Central Air, Ceiling Fan(s), Electric
Features
- Interior Features: Breakfast Bar, Kitchen Island, Pantry, Walk-In Closet(s), Bar
- Window Features: ENERGY STAR Qualified Windows
- Flooring: Carpet, Ceramic Tile
- Fireplace: No
Interior Area
- Total Living Area: 2136
- Source: Builder
Video & Virtual Tour
- Virtual Tour: View tour
Rooms & Dimensions
Foyer
- Level: Main
- Dimensions: 11.8 X 12.8
Den
- Level: Main
- Dimensions: 11 X 13.8
Bedroom 2
- Level: Main
- Dimensions: 12.4 X 12.3
Bedroom 2
- Level: Main
- Dimensions: 12.4 X 12.3
PrimaryBedroom
- Level: Main
- Dimensions: 14 X 15.8
Den
- Level: Main
- Dimensions: 11 X 13.8
Living Room
- Level: Main
- Dimensions: 18.39 X 20.2
Kitchen
- Level: Main
- Dimensions: 11.8 X 13.8
PrimaryBedroom
- Level: Main
- Dimensions: 14 X 15.8
Foyer
- Level: Main
- Dimensions: 11.8 X 12.8
Kitchen
- Level: Main
- Dimensions: 11.8 X 13.8
Living Room
- Level: Main
- Dimensions: 18.39 X 20.2
Property
Features
- Exterior Features: None
- Patio & Porch: Patio, Screened
- Security Features: Security System Owned, Security System, Security Gate, Gated with Guard, Gated Community, Smoke Detector(s), Security Guard
- Has Private Pool: No
- Pool Features: Indoor, Association, Heated
- Has Spa: No
- Fencing: None
- Horses: No
- Other: None
View
- Has View: Yes
- View: Lake, Pond, Water
Lot
- Acres: 0.16
- Features: Corner Lot, Waterfront
Accessibility
- Levels: One
- Entry Level: 1
- Stories: 1
Parking
- Garage: Yes
- Total Spaces: 2
- Covered Spaces: 2
- Parking Features: Attached, Driveway, Garage, Golf Cart Garage, Garage Door Opener, Paver Block
- Carport: No
- Open Parking: No
- Open Parking Spaces: 2
Waterfront
- Has Waterfront: Yes
- Waterfront Features: Pond
Basement
- Basement: No
Mobile Home
- Mobile Home Remains: No
- Units: Feet
Construction
Type & Style
- Home Type: Residential
- Architectural Style: PatioHome, Traditional
- Property Sub Type: Single Family Residence
- Structure Type: House
Materials
- Construction Materials: Concrete, Stucco
- Foundation: Slab
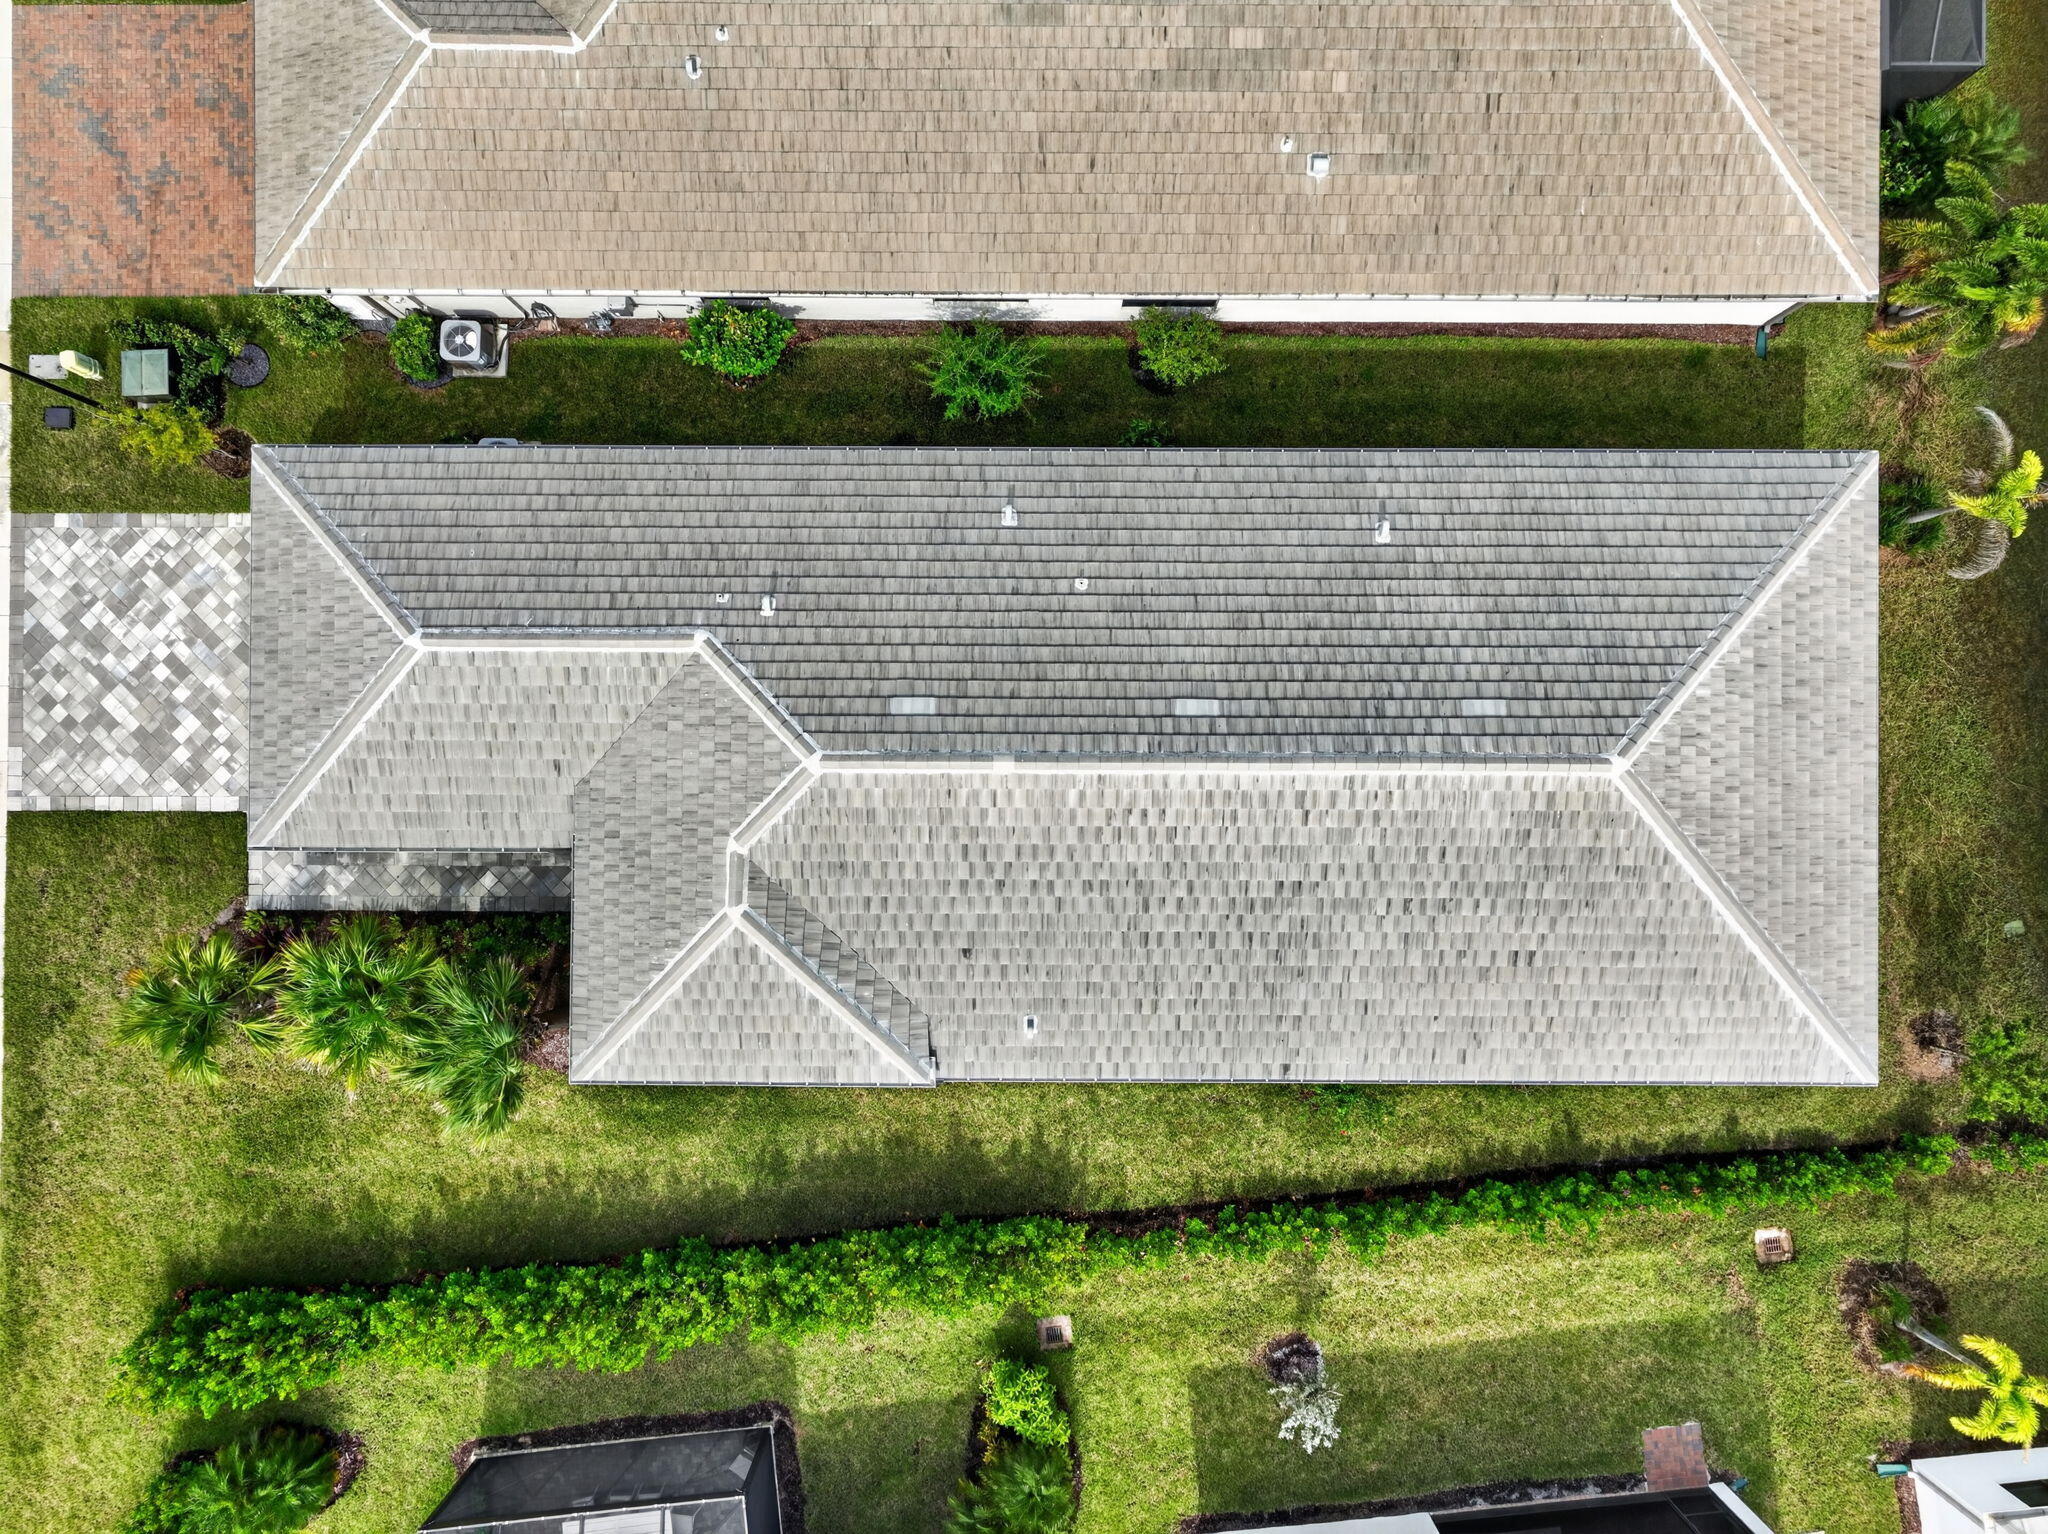
- Roof: Concrete, Flat
Builder / Condition
- Year Built: 2025
- New Construction: No
- Builder: GL Homes
- Builder Model: Monacello
Building
- Building Area Total: 3052
- Building Area Source: Builder
- Building Exposure: West
Utilities & Green Energy
Utilities
- Electric on Property: No
- Electric: Underground
- Water: Public
- Sewer: Public Sewer
- Utilities: Cable Connected, Electricity Connected, Natural Gas Connected, Phone Available, Sewer Connected, Underground Utilities, Water Connected
- Road Surface Type: Asphalt
Green Energy
- Energy Efficient: Appliances
Community & HOA
Community
- Subdivision: Riverland Parcel B - Plat Six
- Zip/Postal Code: 34987
- City/Town: Port St Lucie
- City/Region: Port St Lucie-St Lucie
- County/Parish: St Lucie
- State/Province: FL
- Country Region: US-FL
- Features: Gated, Sidewalks
HOA
- Has HOA: Yes
- Amenities: Pool, Basketball Court, Billiard Room, Cabana, Clubhouse, Dog Park, Fitness Center, Gated, Indoor Pool, Management, Spa/Hot Tub, Security, Tennis Court(s)
- Fee: $1,692
- Frequency: Quarterly
- Senior Community: Yes
Pets
- Pets Allowed: Breed Restrictions, Number Limit, Yes
Location
- Longitude: -80.444147
- Latitude: 27.236801
Land Lease
- Land Lease: No
Tax, Financial & Listing Details
Listing Details
- List Price: $659,900
- Price Per Square Foot: $308.94
- Date on Market:
- Listing Terms: Cash, Conventional, VA Loan
- Furnished: Unfurnished
- Home Warranty: No
- Rent Control: No
- Status: Active
MLS Details
- MLS: Beaches
- Listing ID: B26097322
Tax Details
- Tax Assessed Value: 468200
- Annual Tax Amount: $10,939.8
- Tax Year: 2026
- Tax Legal Description: RIVERLAND PARCEL B - PLAT SIX (PB 99-35) LOT 534
- Universal Property ID: US-12111-N-432170101270006-R-N
Price history for 11720 Sw Marine Way
| Date | Event | Price | Source |
|---|---|---|---|
| listed (Active) | $659,900 | Beaches #B26097322 |
Ask a question about 11720 Sw Marine Way
Hi there — ask anything about this property or the area and the team will get right back to you.
Local real estate advisory services provided by agent with Harrison Real Estate
Listed by Linda K Daly with Century 21 Tenace Realty
All listings featuring the BMLS logo are provided by Beaches MLS, Inc. This information is not verified for authenticity or accuracy and is not guaranteed. Copyright 2026 Beaches Multiple Listing Service, Inc. Information is provided exclusively for consumers' personal, non-commercial use and may not be used for any purpose other than to identify prospective properties consumers may be interested in purchasing. The listing broker's offer of compensation is made to participants of BeachesMLS, where the listing is filed, as well as participants of MLSs participating in MLSAdvantage or a data share with BeachesMLS.
You agree to Harrison Real Estate Terms of Use and Privacy Policy. By choosing to contact a property, you also agree that Harrison Real Estate and its associates may call, text, or email you regarding any inquiries or activities you submit through our website. This may involve the use of automated means and prerecorded or artificial voices.