 For sale
11852 Sw Waterford Isle Way, Port St Lucie, FL 34987
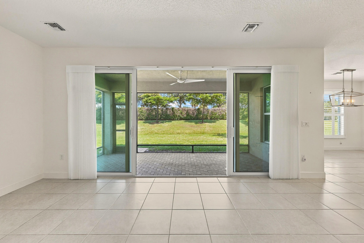
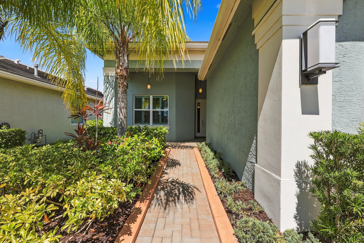
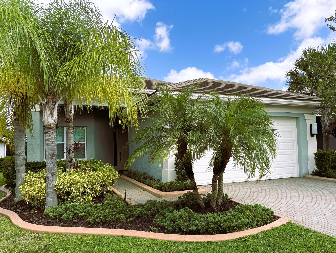
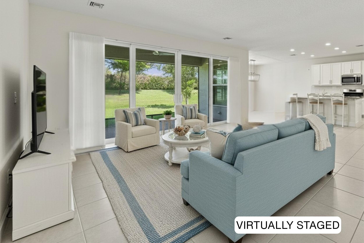
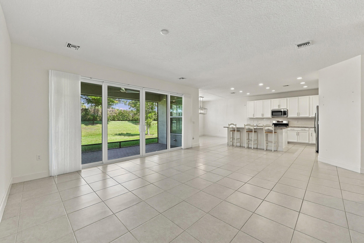
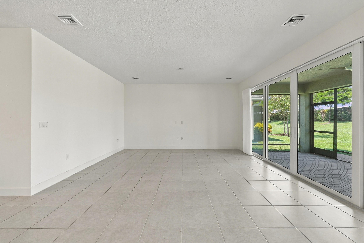
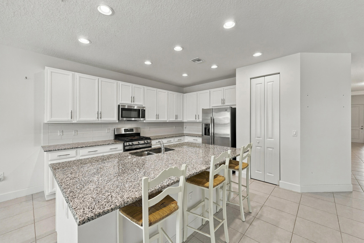
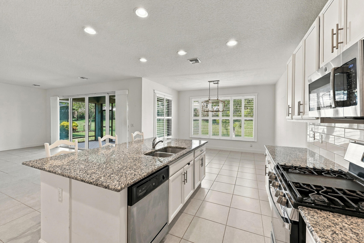
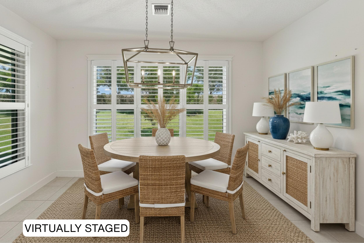
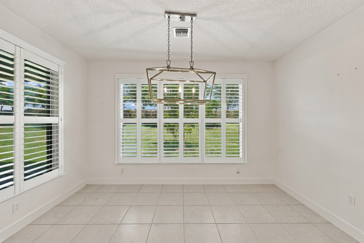
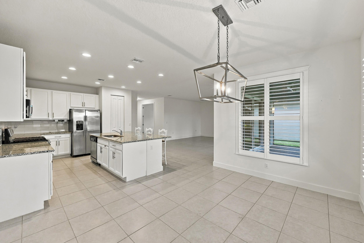
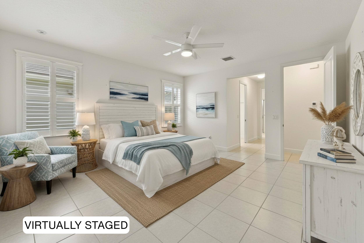
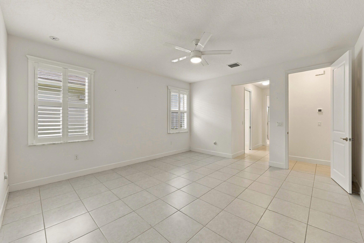
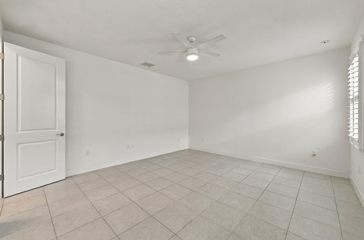
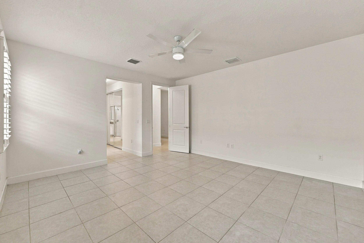
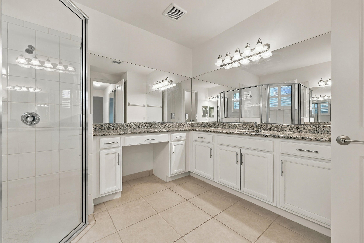
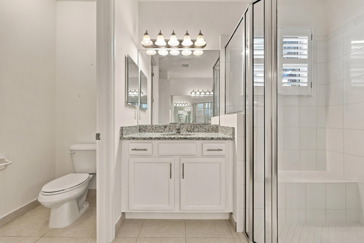
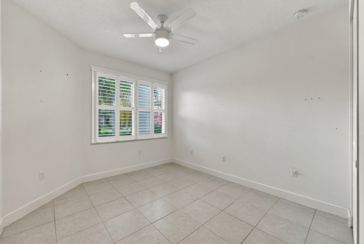
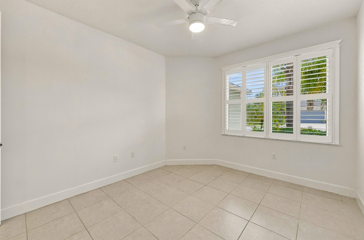
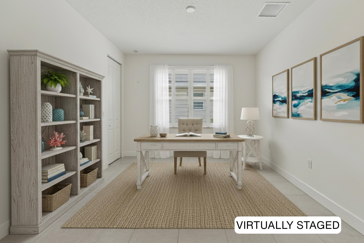
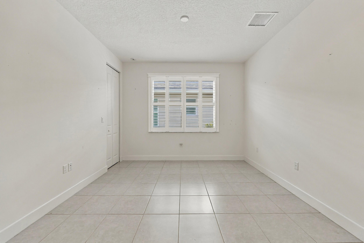
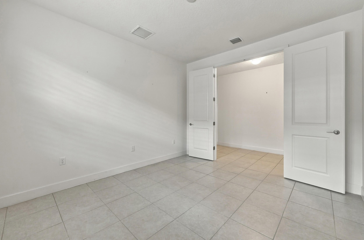
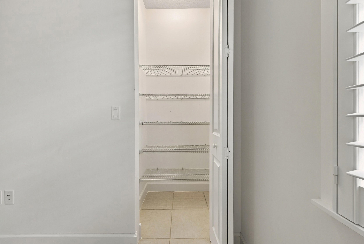
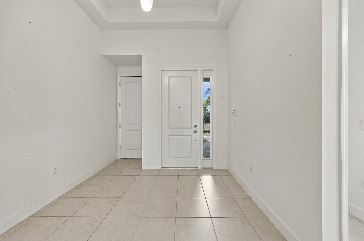
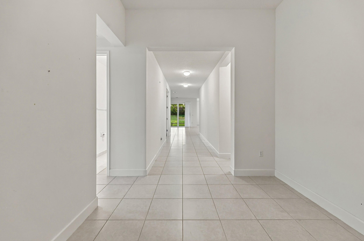
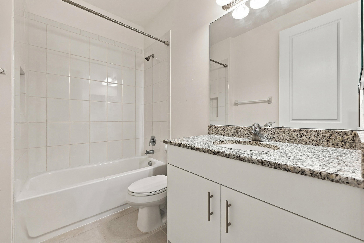
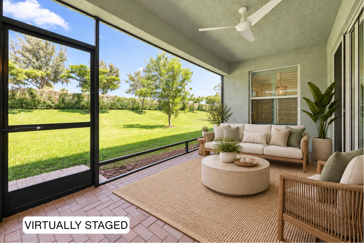
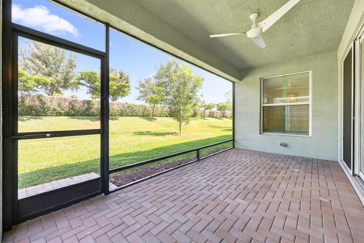
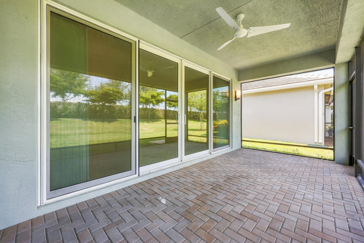
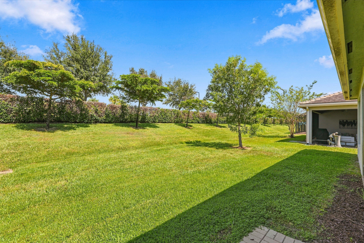
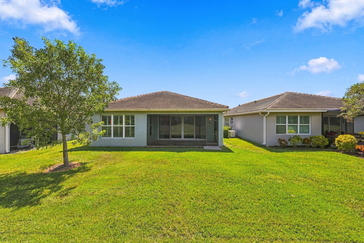
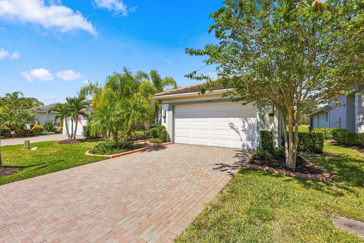
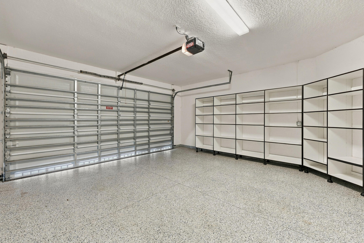
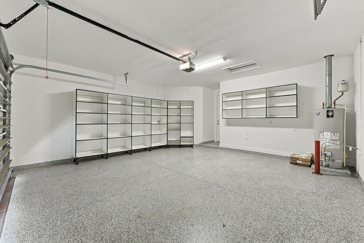
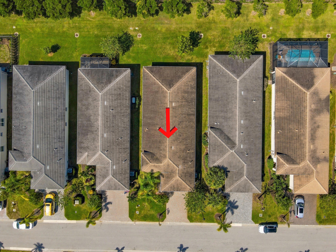
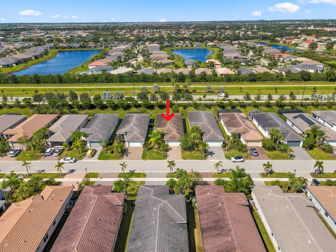
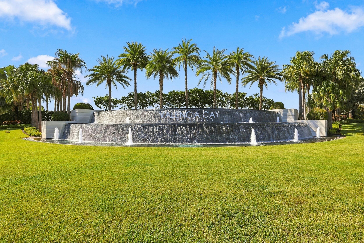
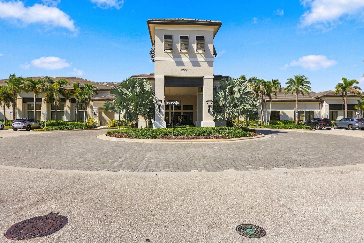
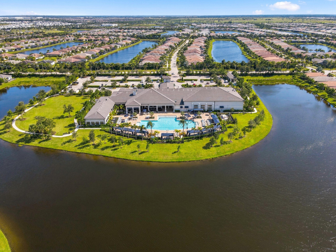
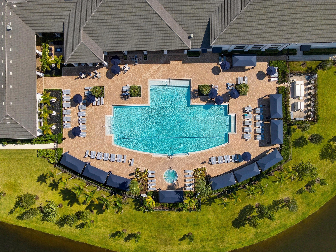
HIGH & DRY! Following the area's recent torrential rainfall, this beautiful Sierra model didn't miss a beat, remaining bone dry inside with zero water intrusion! At this price, you need to act quickly. This home hits all the right notes: move-in ready* 55+* 3 BR/2BA* tile throughout* plantation shutters* gas cooktop* private lanai* complete gutters* 6 years young* 2CG with epoxy flooring* built-in storage units* Valencia Cay at Riverland boasts a 34,000SF clubhouse with: fitness center, swimming pool/spa, event space, billiards/game room, arts/crafts studio, the Cay Café and many social clubs. Stay active at the Sports & Racquet Club with fitness classes and sports leagues. Take a class at the Arts & Culture Ctr, walk or bike the miles of scenic trails or simply relax on your screened lanai enjoying your serene, landscaped view.
Open houses at 11852 Sw Waterford Isle Way
Saturday, November 21 · 1–3pm
In person · no appointment needed
Location of 11852 Sw Waterford Isle Way
11852 Sw Waterford Isle Way property details
Interior
Bedrooms & Bathrooms
- Bedrooms: 3
- Bathrooms: 2
- Full Bathrooms: 2
- Main Level Bedrooms: 3
- Main Level Bathrooms: 2
Appliances
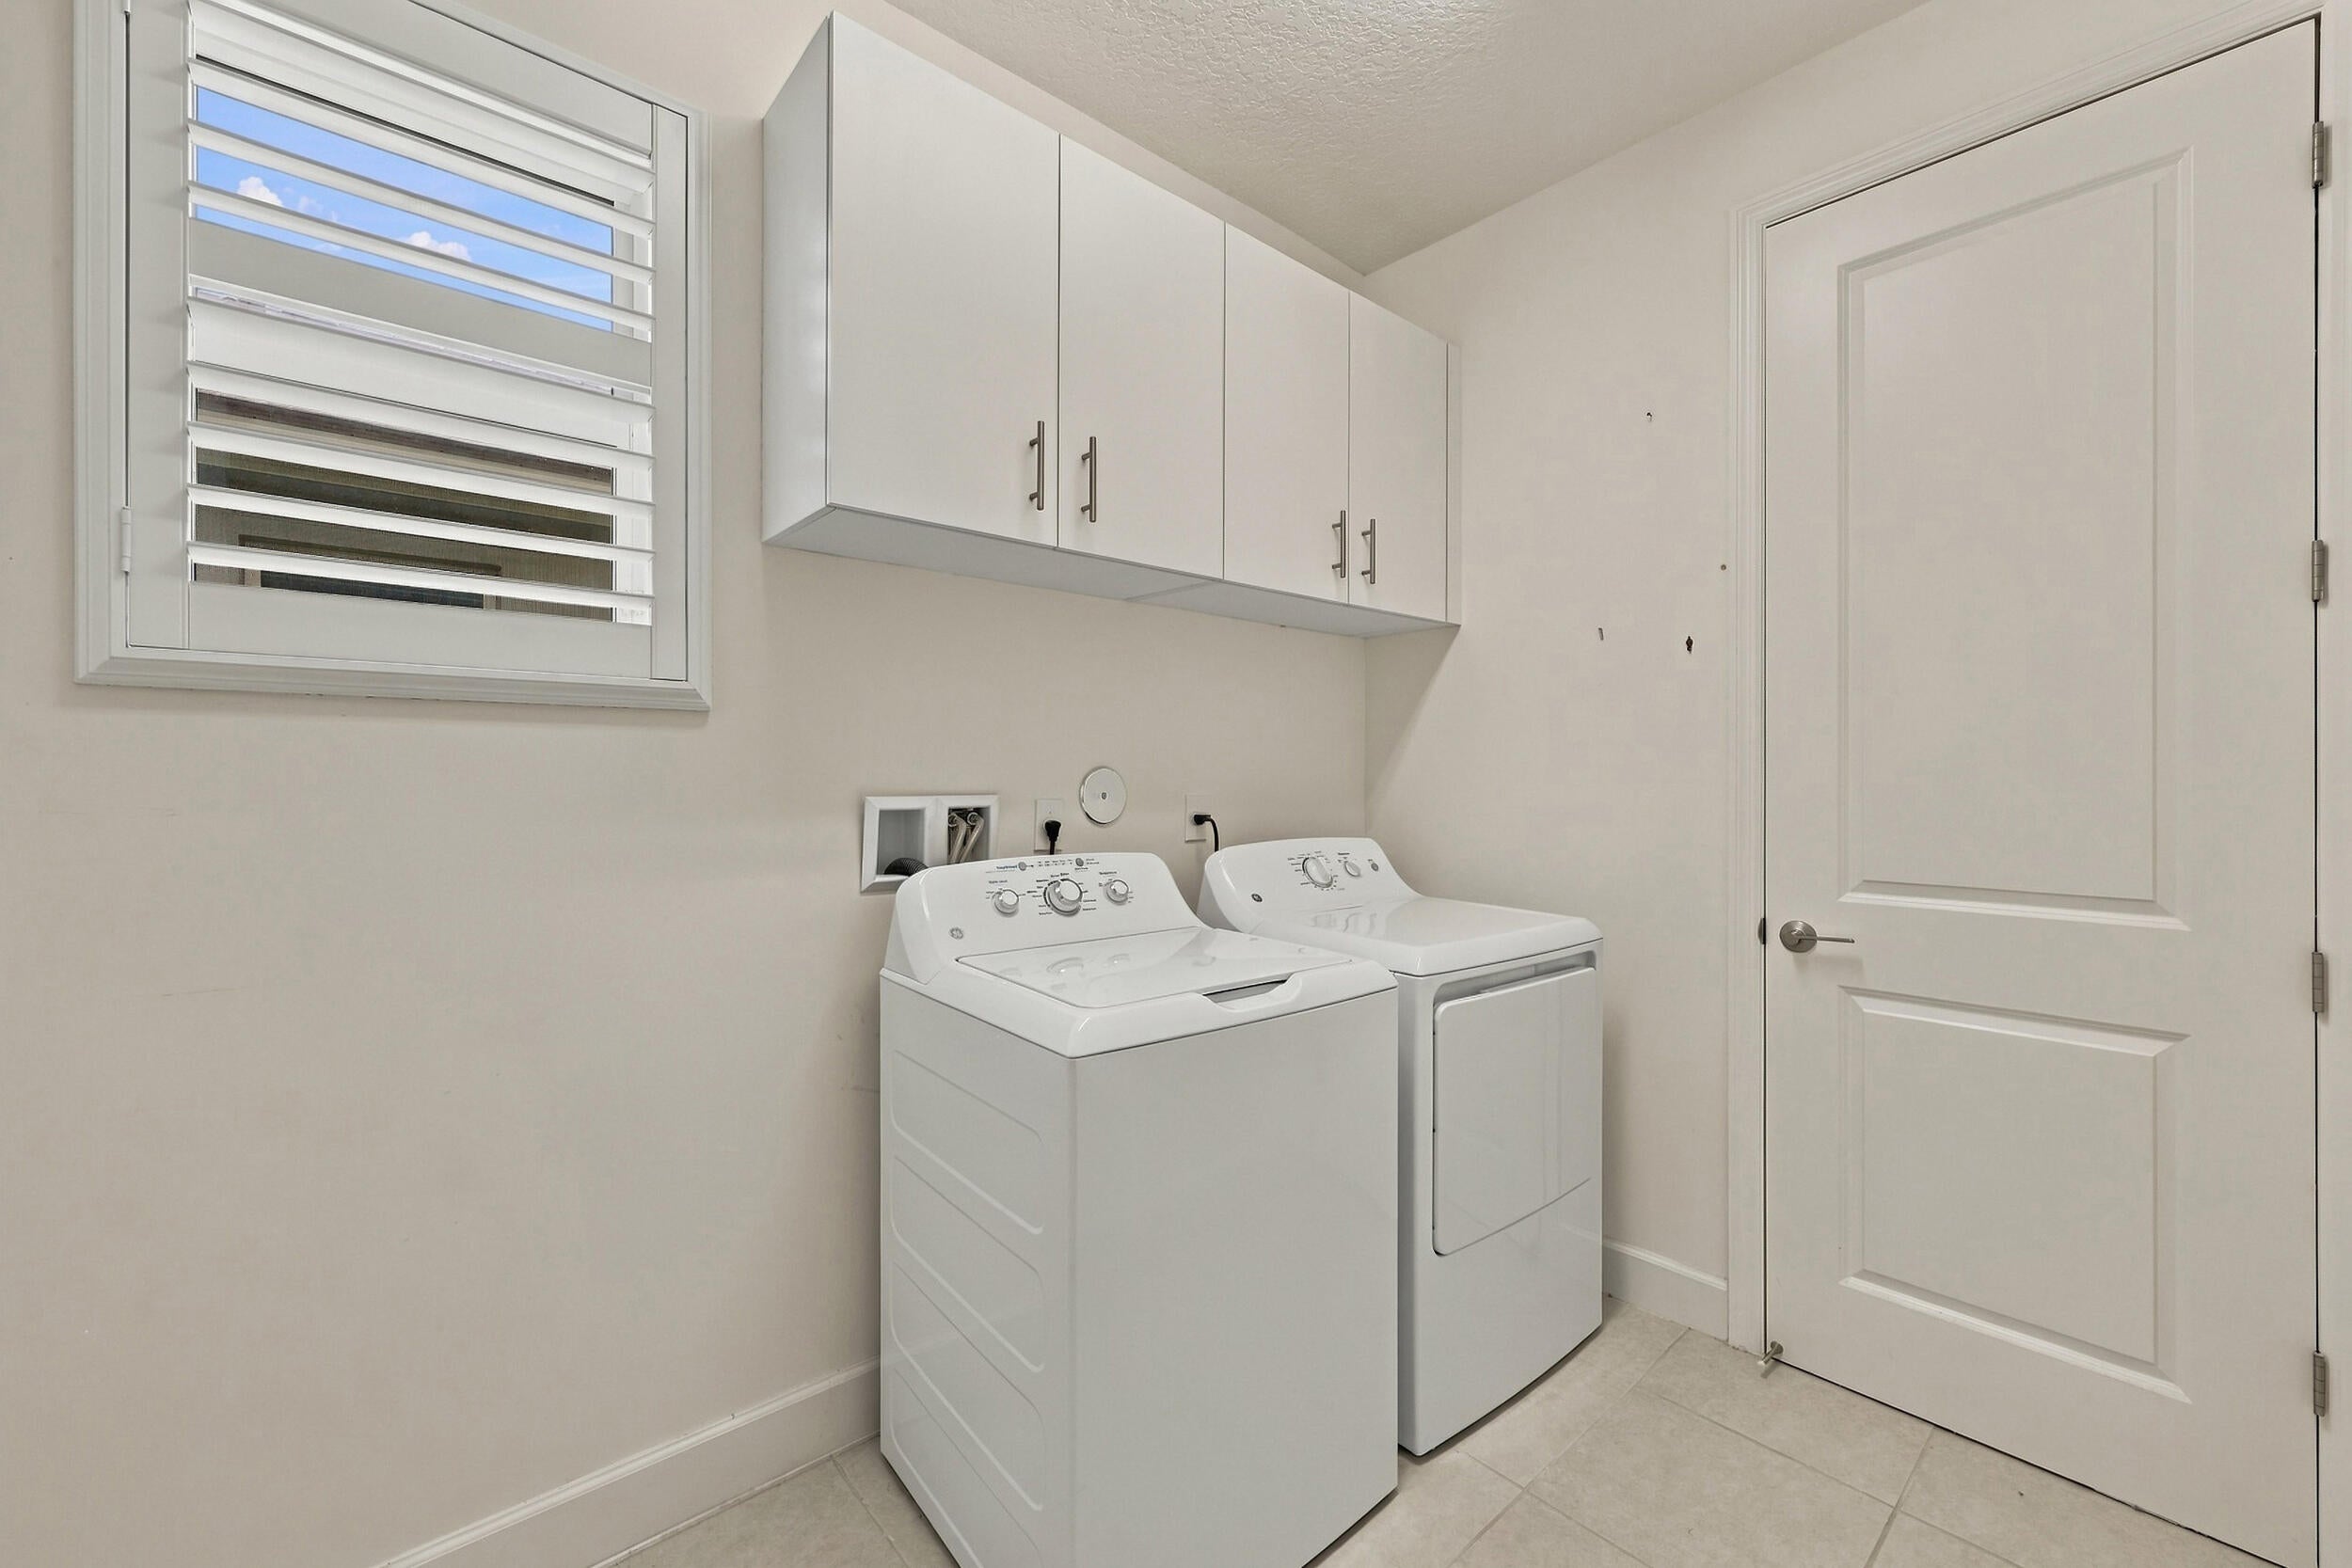
- Included: Cooktop, Dryer, Dishwasher, Gas Cooktop, Disposal, Gas Water Heater, Oven, Refrigerator, Water Heater, Washer
- Laundry: Main Level, Laundry Room
Heating
- Heating: Central
Cooling
- Cooling: Central Air, Ceiling Fan(s)
Features
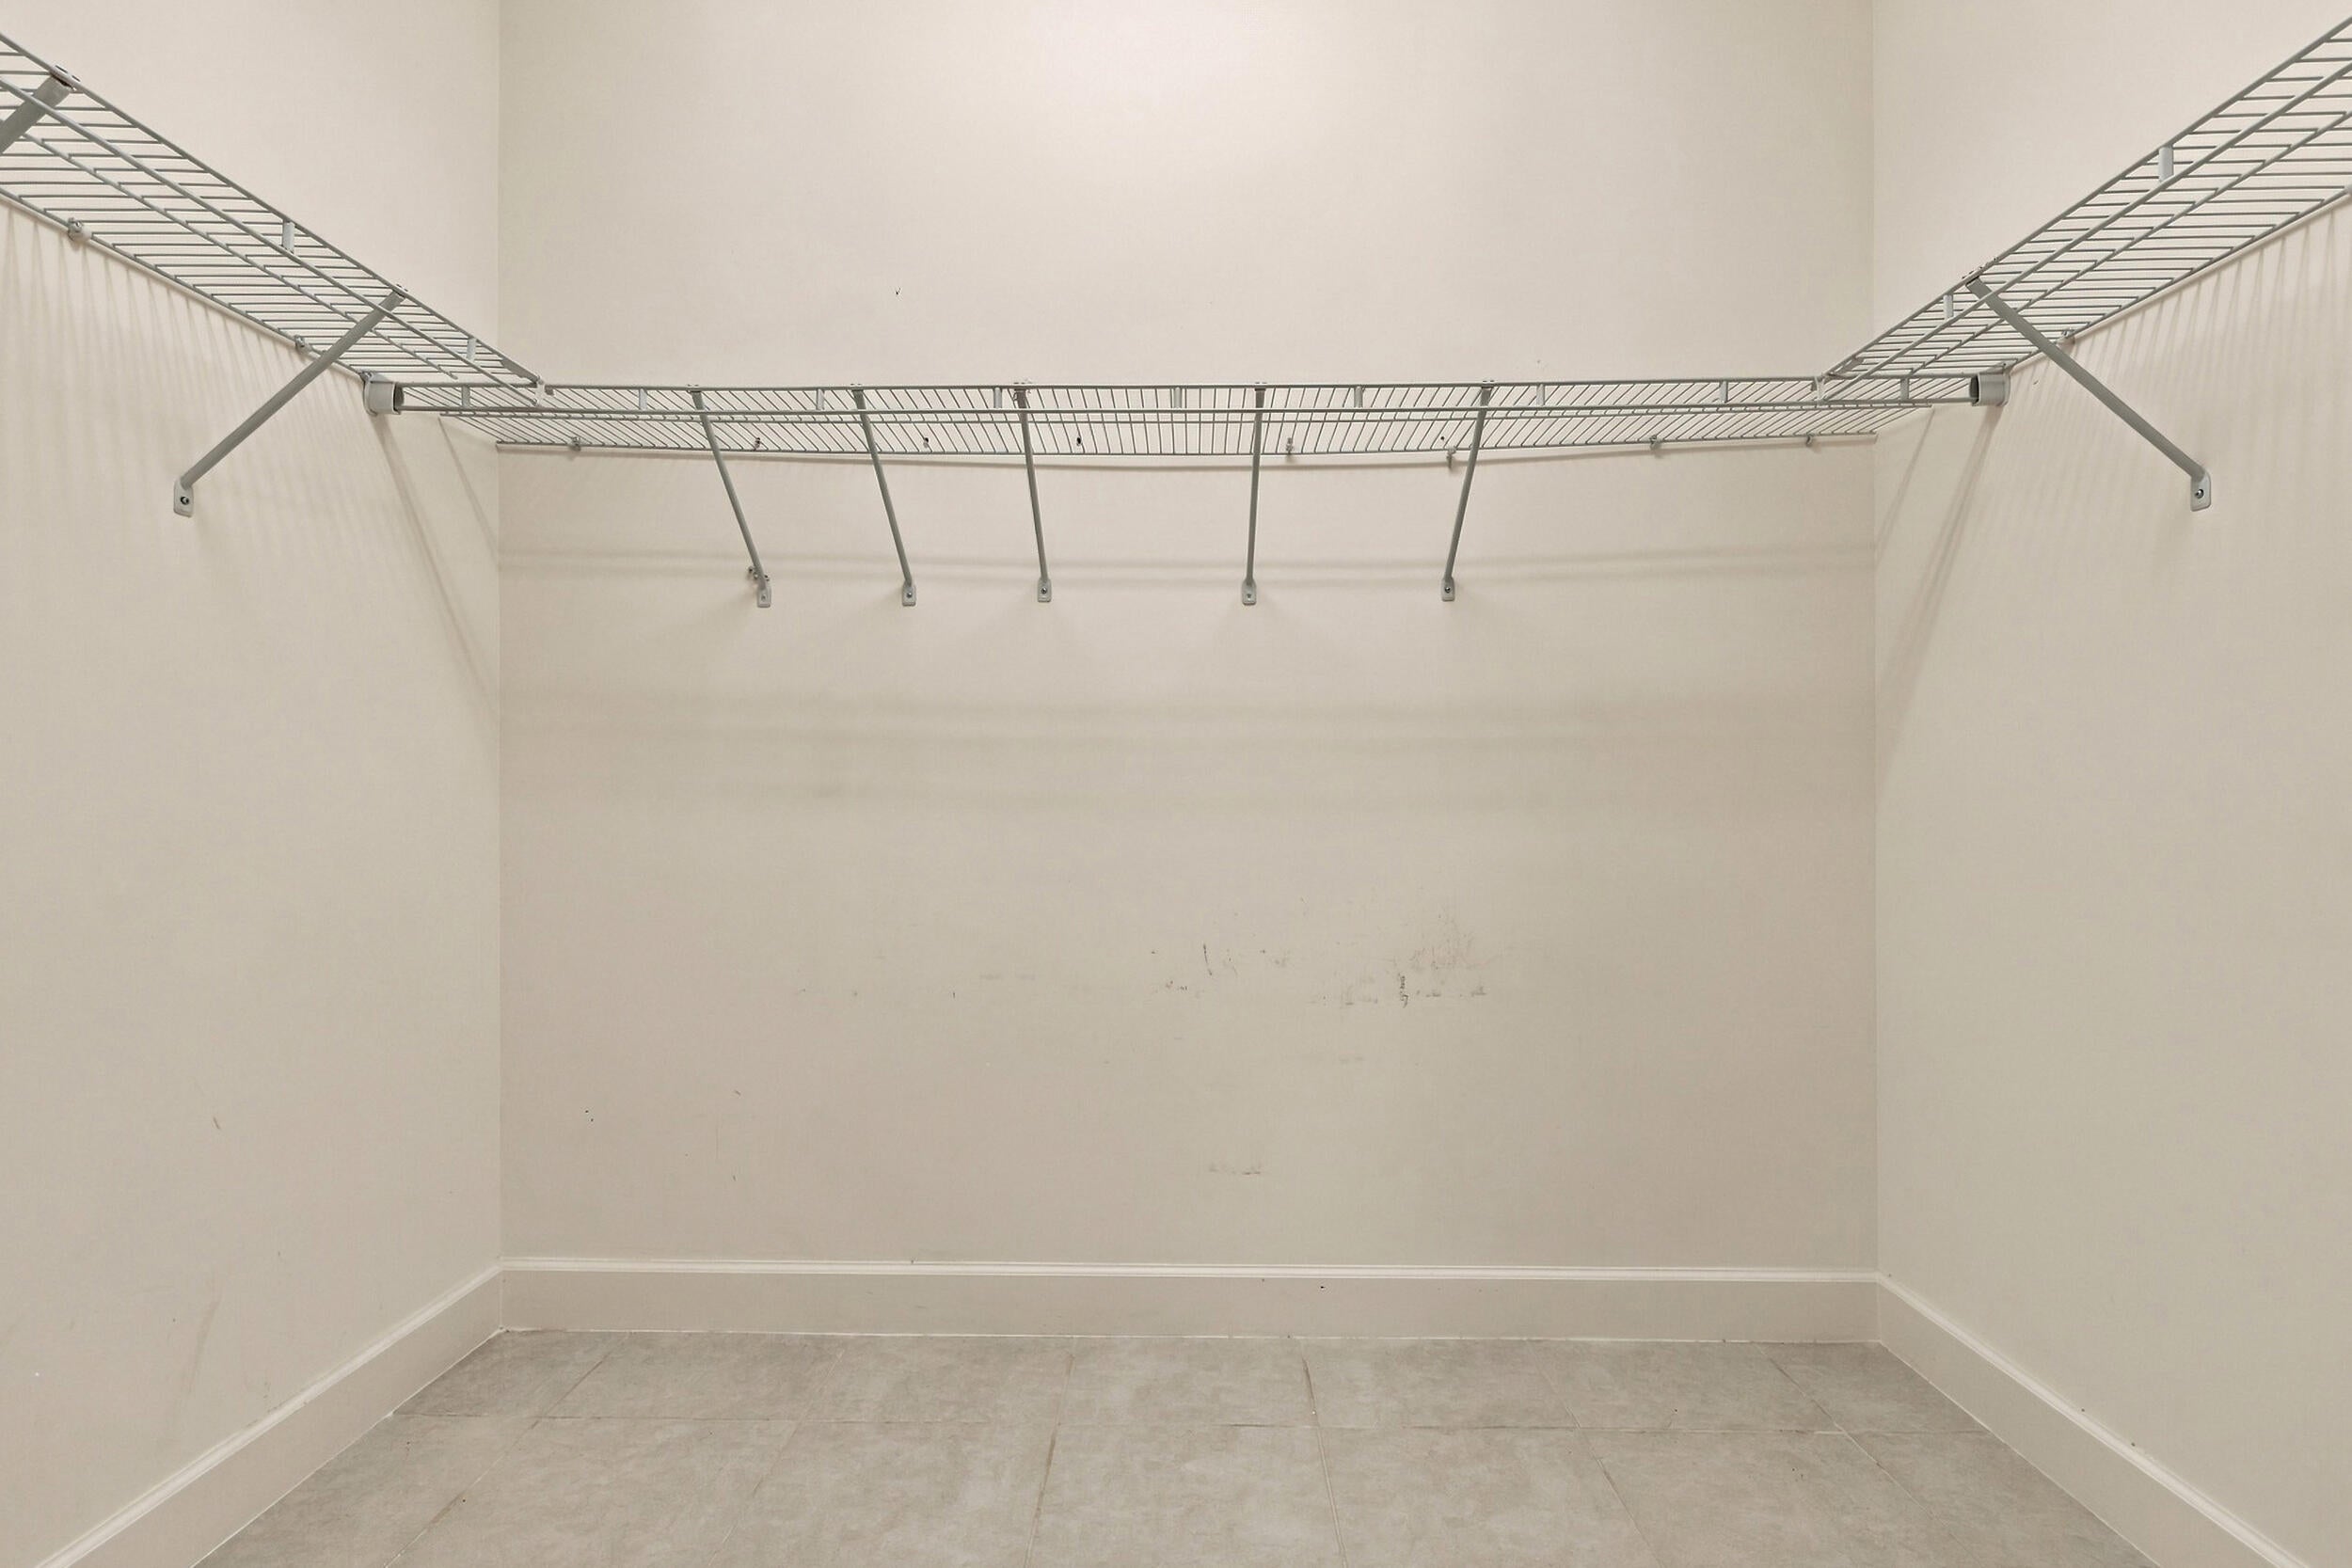
- Interior Features: Breakfast Bar, Entrance Foyer, Kitchen Island, Pantry, Storage, Walk-In Closet(s)
- Window Features: Plantation Shutters, Storm Window(s)
- Flooring: Tile
- Fireplace: No
Interior Area
- Total Living Area: 2064
- Source: Public Records
Video & Virtual Tour
- Virtual Tour: View tour
Rooms & Dimensions
PrimaryBedroom
- Level: Main
- Dimensions: 15 X 16
Kitchen
- Level: Main
- Dimensions: 15 X 14
Living Room
- Level: Main
- Dimensions: 19 X 16
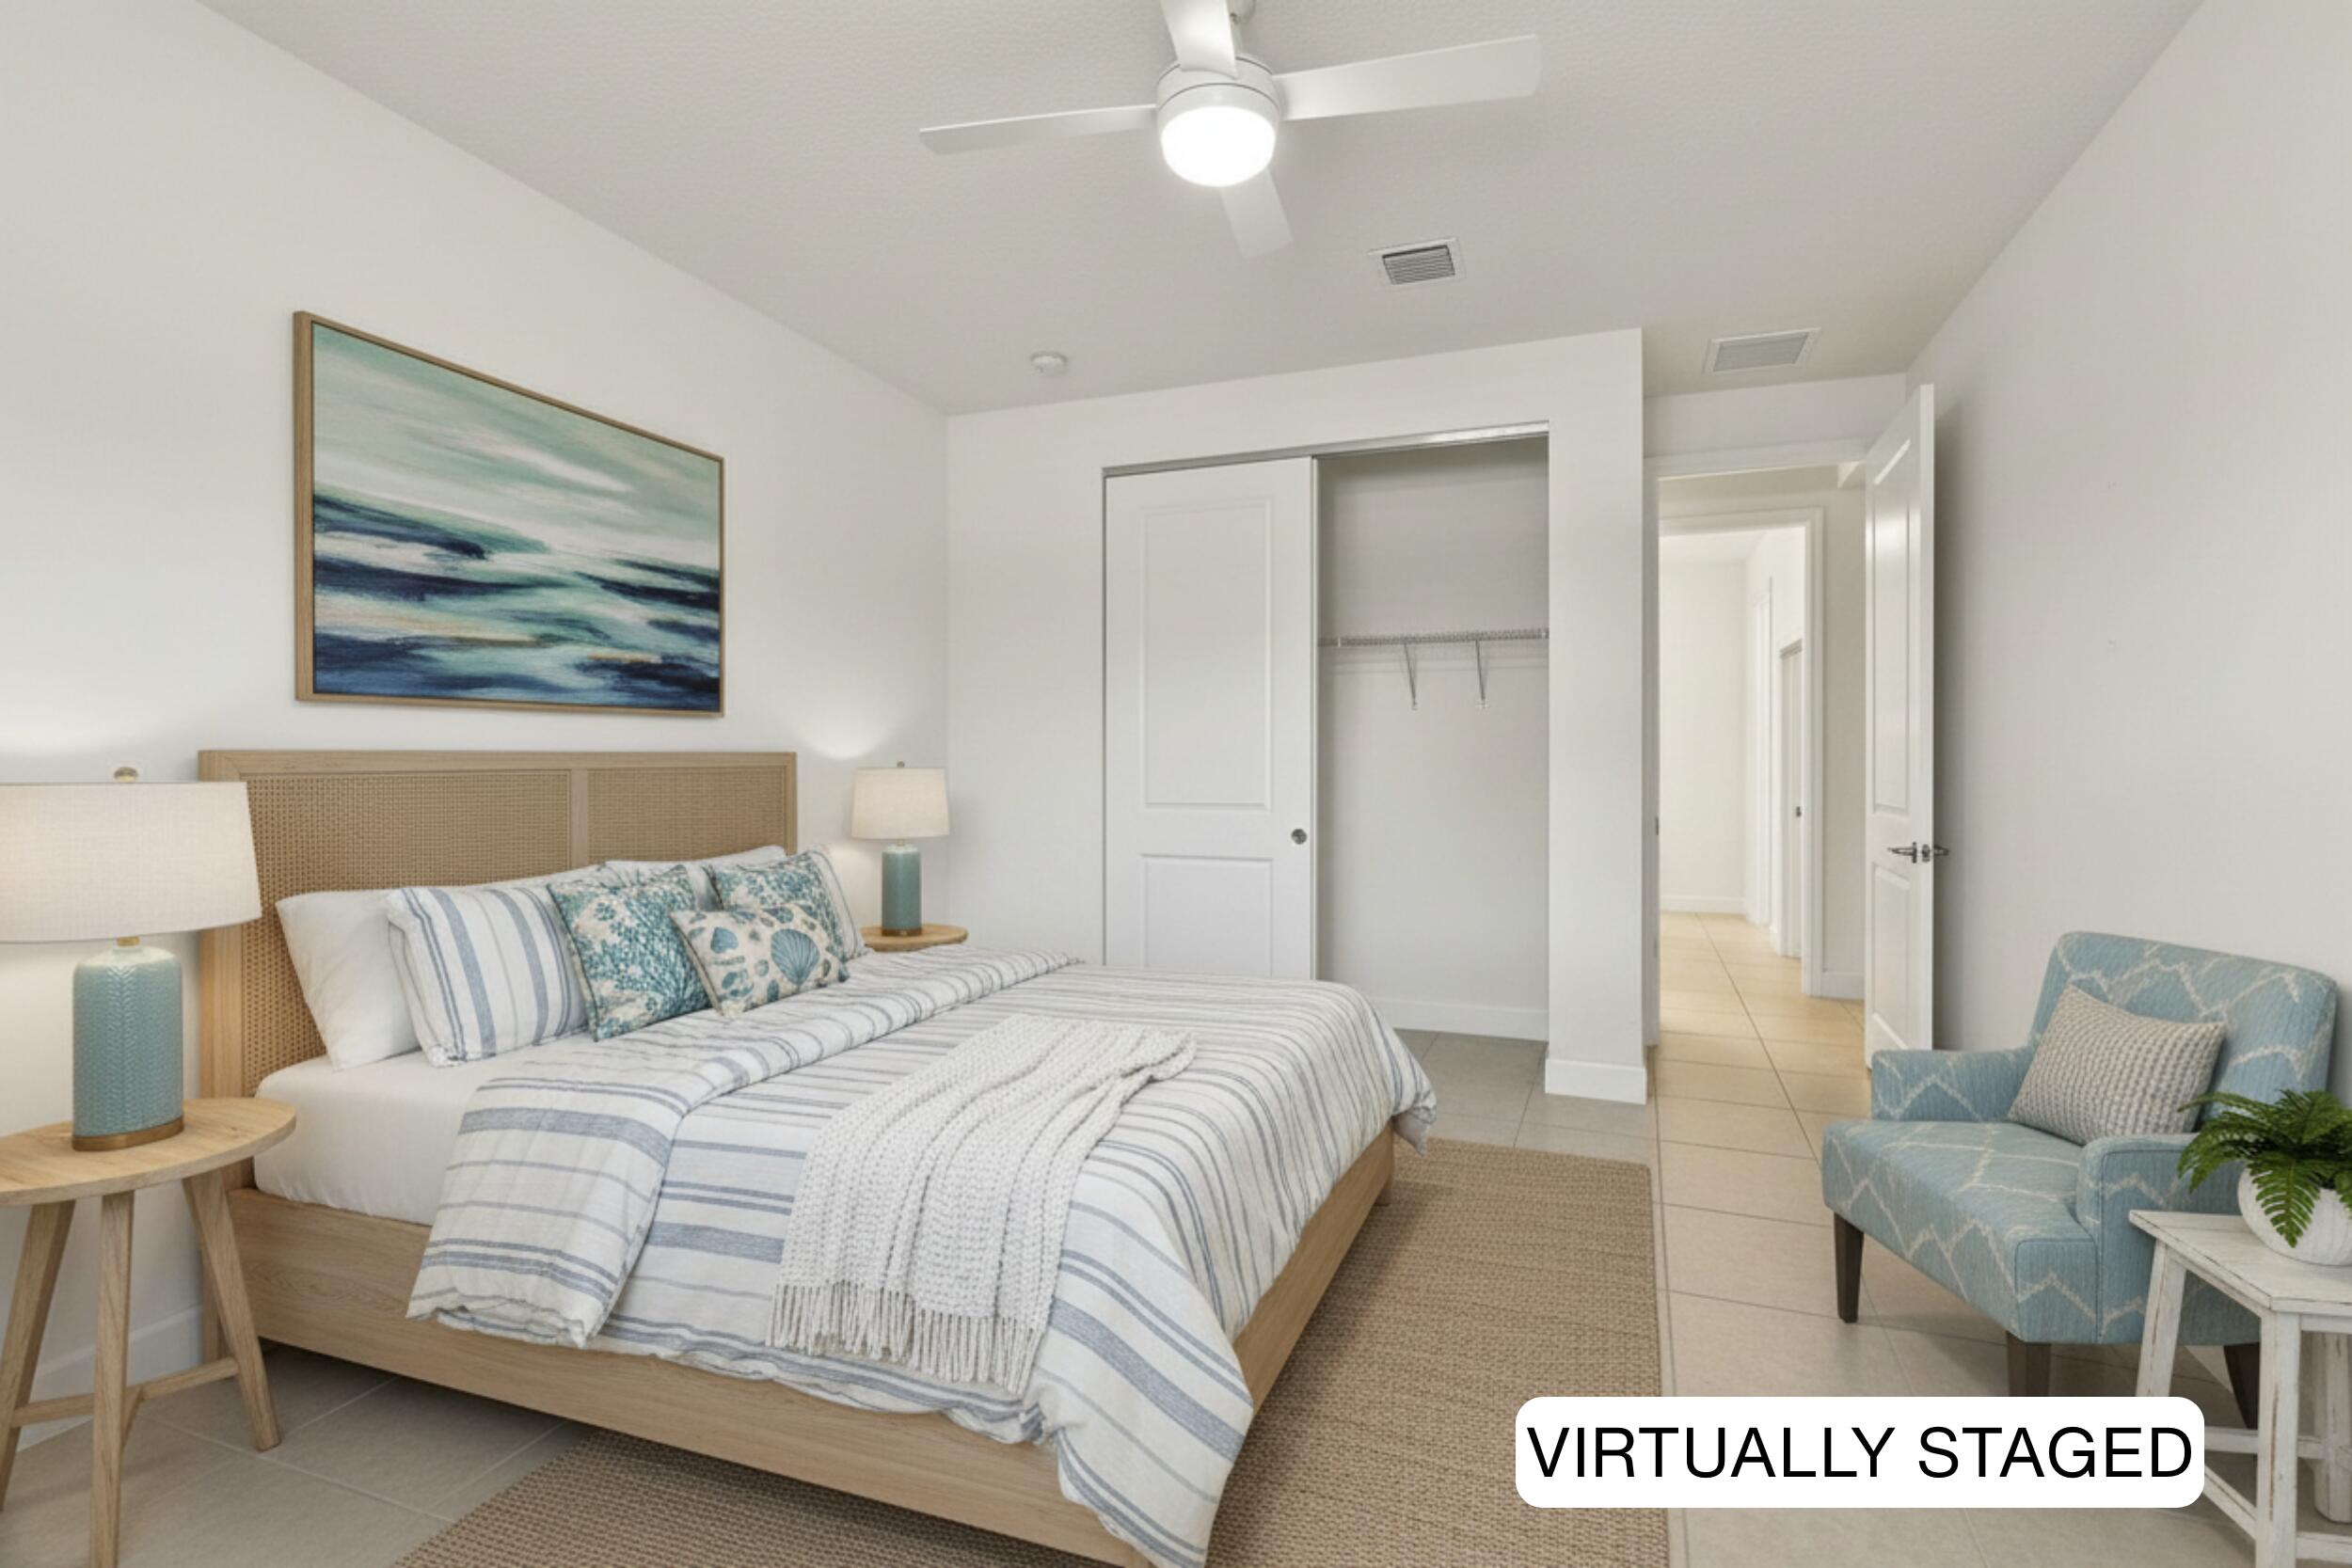
Bedroom 2
- Level: Main
- Dimensions: 11 X 12
PrimaryBedroom
- Level: Main
- Dimensions: 15 X 16
Living Room
- Level: Main
- Dimensions: 19 X 16
Dining Room
- Level: Main
- Dimensions: 14 X 12
Bedroom 2
- Level: Main
- Dimensions: 11 X 12
Living Room
- Level: Main
- Dimensions: 19 X 16
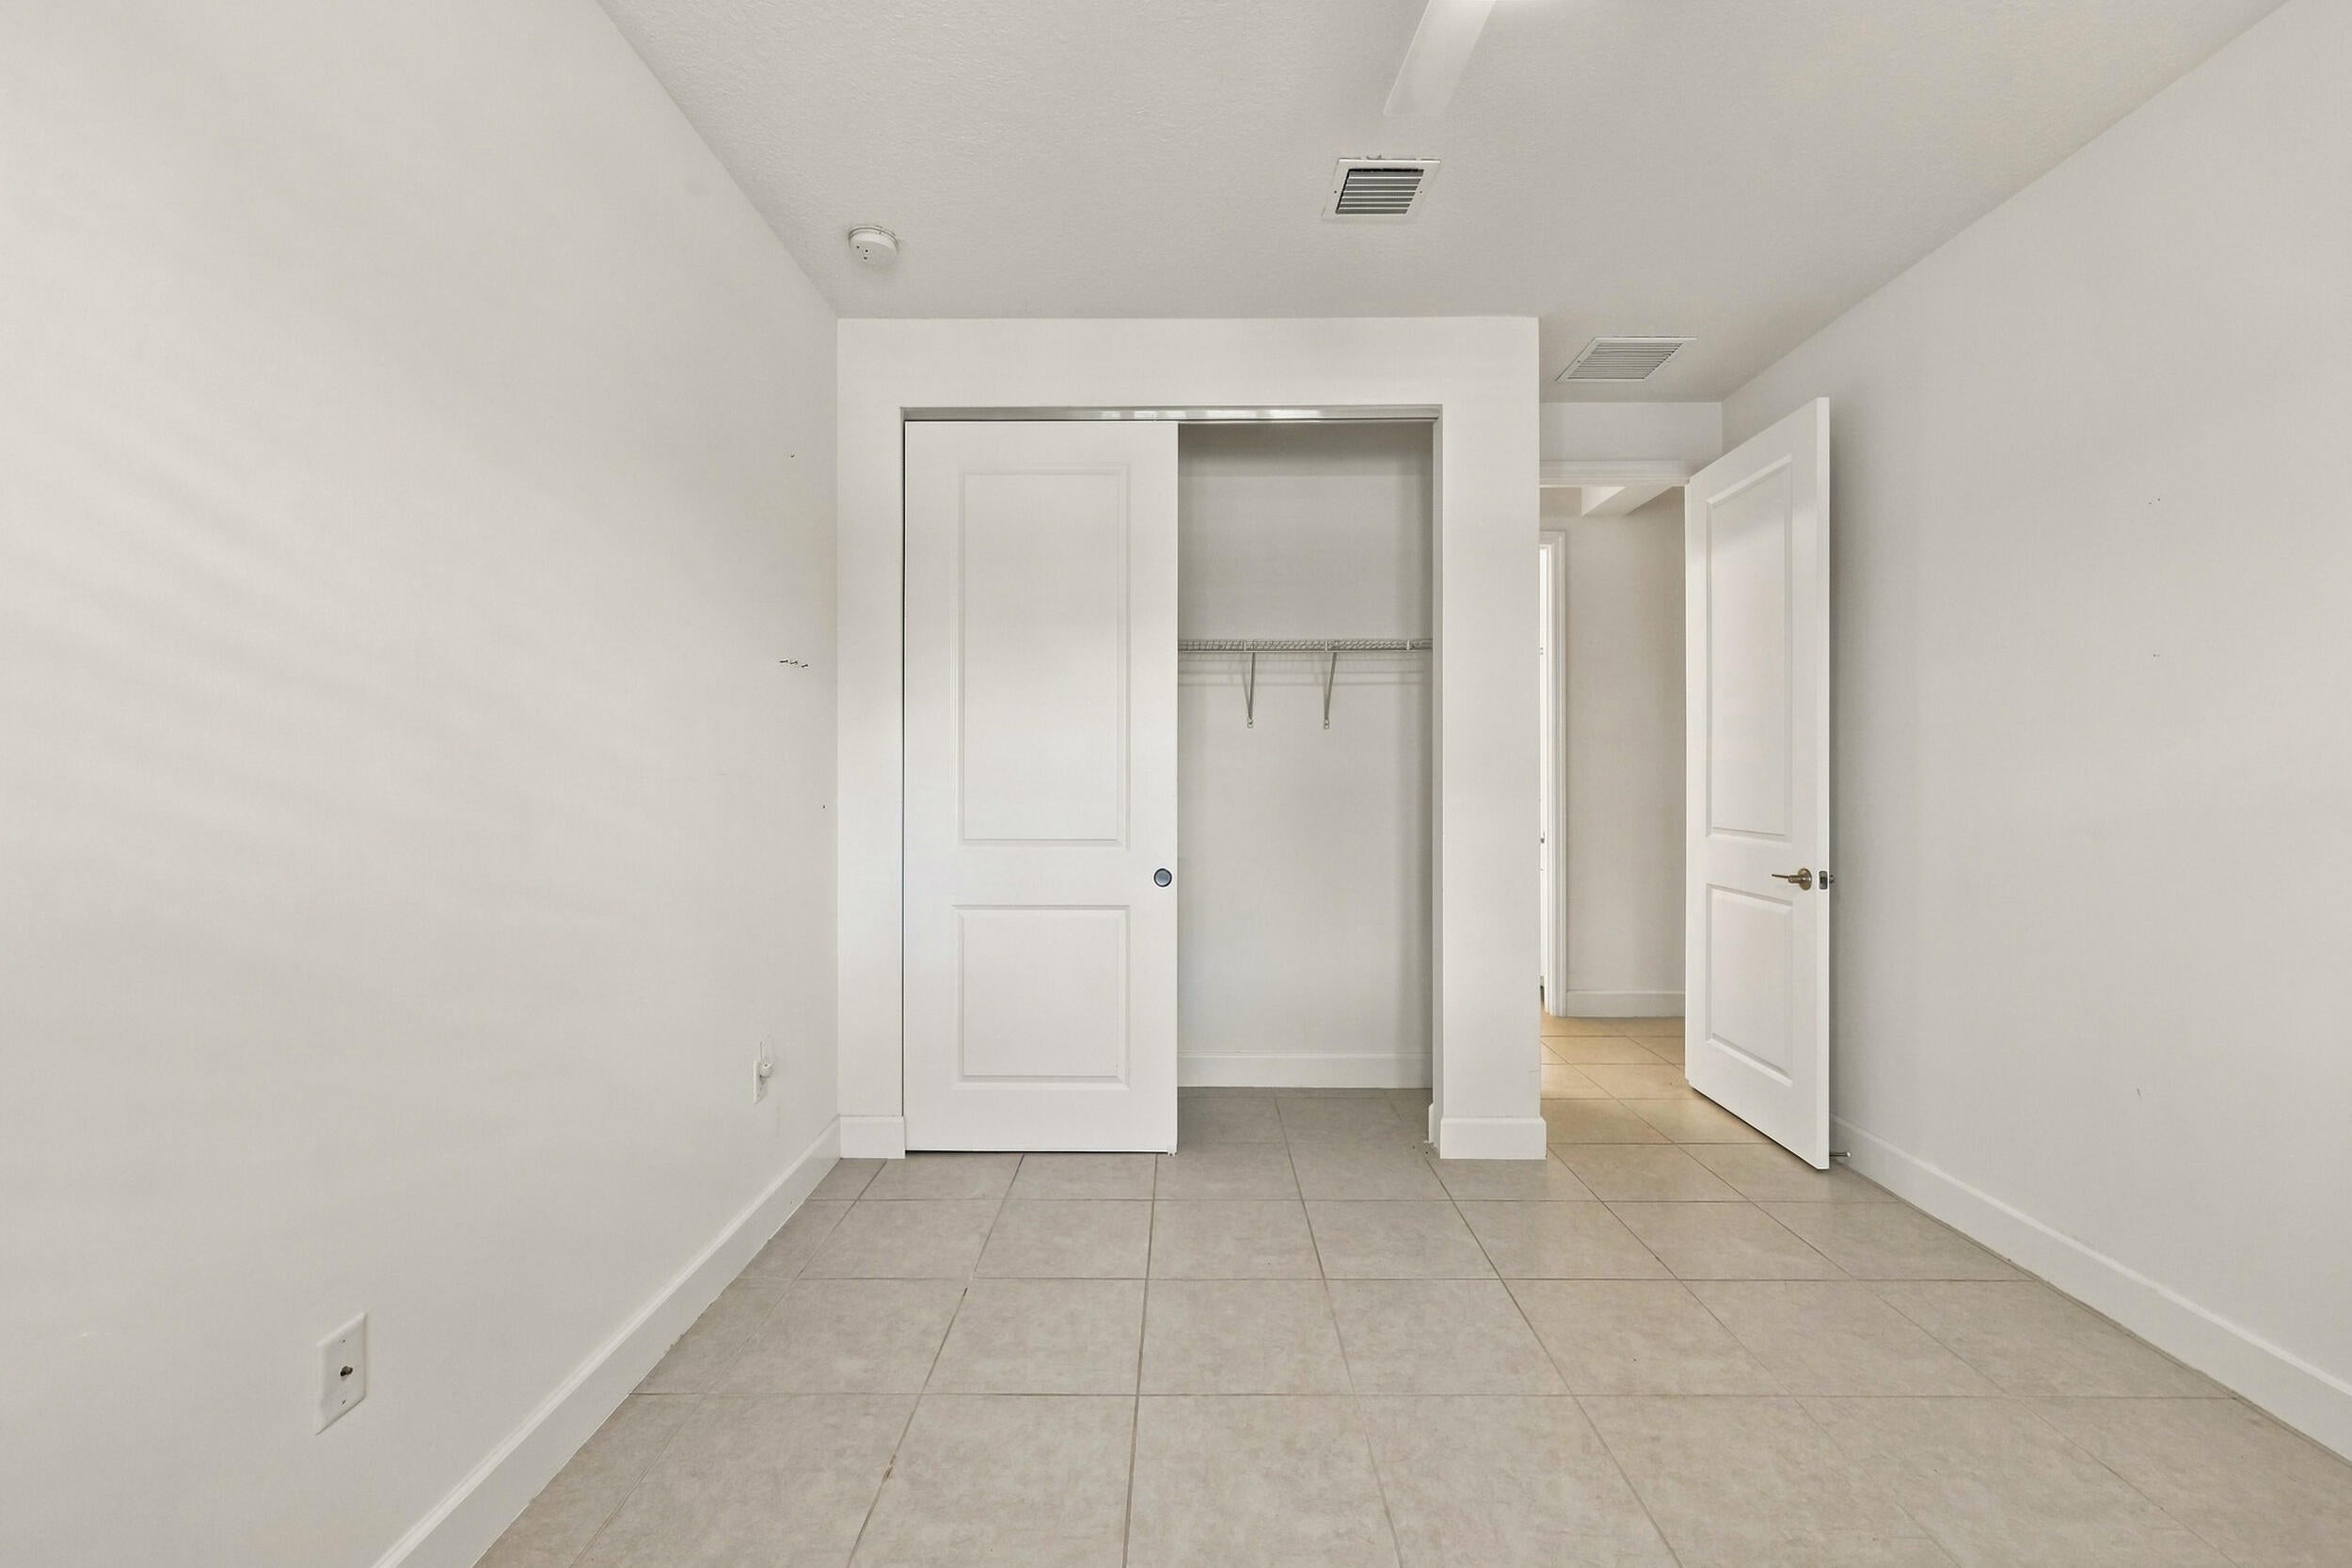
Bedroom 3
- Level: Main
- Dimensions: 12 X 11
Bedroom 2
- Level: Main
- Dimensions: 11 X 12
Dining Room
- Level: Main
- Dimensions: 14 X 12
Bedroom 3
- Level: Main
- Dimensions: 12 X 11
Dining Room
- Level: Main
- Dimensions: 14 X 12
Kitchen
- Level: Main
- Dimensions: 15 X 14
PrimaryBedroom
- Level: Main
- Dimensions: 15 X 16
Bedroom 3
- Level: Main
- Dimensions: 12 X 11
Kitchen
- Level: Main
- Dimensions: 15 X 14
Property
Features
- Patio & Porch: Covered, Patio, Screened
- Security Features: Security System, Gated with Guard, Gated Community, Smoke Detector(s)
- Has Private Pool: No
- Pool Features: Indoor, Association
- Has Spa: No
- Fencing: None
- Horses: No
View
- Has View: Yes
- View: Garden
Lot
- Acres: 0.14
- Features: Landscaped
Accessibility
- Levels: One
- Stories: 1
Parking
- Garage: Yes
- Total Spaces: 2
- Covered Spaces: 2
- Parking Features: Attached, Driveway, Garage, Garage Door Opener, Paver Block
- Carport: No
- Open Parking: No
Waterfront
- Has Waterfront: No
Basement
- Basement: No
Mobile Home
- Mobile Home Remains: No
- Units: Feet
Construction
Type & Style
- Home Type: Residential
- Architectural Style: Ranch
- Property Sub Type: Single Family Residence
- Structure Type: House
Materials
- Construction Materials: Block, Concrete, Stucco
- Foundation: Slab
- Roof: Tile
Builder / Condition
- Year Built: 2020
- New Construction: No
- Builder: GL Homes
- Builder Model: Sierra
Building
- Building Area Total: 2835
- Building Area Source: Public Records
- Building Exposure: South
Utilities & Green Energy
Utilities
- Electric on Property: No
- Water: Public
- Sewer: Public Sewer
- Utilities: Cable Connected, Electricity Connected, Natural Gas Connected, Sewer Connected, Underground Utilities, Water Connected
Green Energy
- Energy Efficient: No
Community & HOA
Community
- Subdivision: Riverland Parcel A - Plat Eleven
- Zip/Postal Code: 34987
- City/Town: Port St Lucie
- City/Region: Port St Lucie-St Lucie
- County/Parish: St Lucie
- State/Province: FL
- Country Region: US-FL
- Features: Gated, Street Lights, Sidewalks
HOA
- Has HOA: Yes
- Amenities: Pool, Basketball Court, Billiard Room, Clubhouse, Dog Park, Fitness Center, Gated, Indoor Pool, Maintenance, Recreation Facilities, Spa/Hot Tub, Security, Tennis Court(s)
- Fee: $1,498
- Frequency: Quarterly
- Fee Includes: Maintenance Grounds, Security
- Senior Community: Yes
Pets
- Pets Allowed: Breed Restrictions, Yes
Location
- Longitude: -80.446545
- Latitude: 27.253644
Land Lease
- Land Lease: No
Tax, Financial & Listing Details
Listing Details
- List Price: $499,900
- Price Per Square Foot: $242.20
- Date on Market:
- Listing Terms: Cash, Conventional, FHA, VA Loan
- Furnished: Unfurnished
- Home Warranty: No
- Rent Control: No
- Status: Active
MLS Details
- MLS: Beaches
- Listing ID: B26080348
Tax Details
- Tax Assessed Value: 210759
- Annual Tax Amount: $4,153.51
- Tax Year: 2025
- Tax Legal Description: RIVERLAND PARCEL A - PLAT ELEVEN (PB 83-25) LOT 955
- Universal Property ID: US-12111-N-431670100610009-R-N
Price history for 11852 Sw Waterford Isle Way
| Date | Event | Price | Source |
|---|---|---|---|
| listed (Coming Soon) | $520,000 | Beaches #B26080348 | |
| status changed (Active) | — | Beaches #B26080348 | |
| price changed | $514,999 | Beaches #B26080348 | |
| price changed | $499,900 | Beaches #B26080348 |
Ask a question about 11852 Sw Waterford Isle Way
Hi there — ask anything about this property or the area and the team will get right back to you.
Local real estate advisory services provided by agent with Harrison Real Estate
Listed by Mary Chaisson with Keller Williams Realty Of Psl
All listings featuring the BMLS logo are provided by Beaches MLS, Inc. This information is not verified for authenticity or accuracy and is not guaranteed. Copyright 2026 Beaches Multiple Listing Service, Inc. Information is provided exclusively for consumers' personal, non-commercial use and may not be used for any purpose other than to identify prospective properties consumers may be interested in purchasing. The listing broker's offer of compensation is made to participants of BeachesMLS, where the listing is filed, as well as participants of MLSs participating in MLSAdvantage or a data share with BeachesMLS.
You agree to Harrison Real Estate Terms of Use and Privacy Policy. By choosing to contact a property, you also agree that Harrison Real Estate and its associates may call, text, or email you regarding any inquiries or activities you submit through our website. This may involve the use of automated means and prerecorded or artificial voices.