 For sale
















11904 Sw Sailfish Isles Way, Port St Lucie, FL 34987
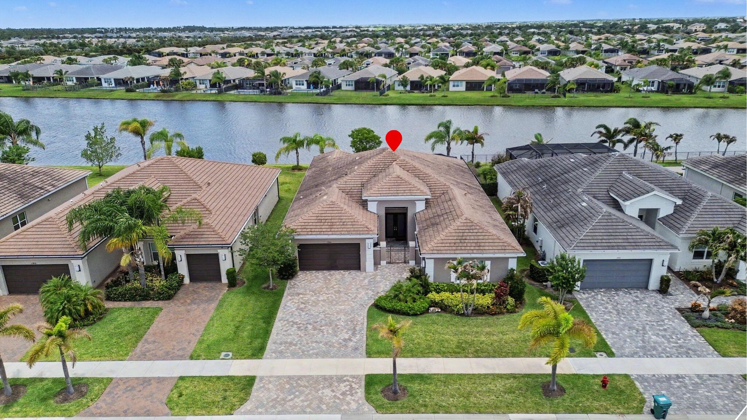
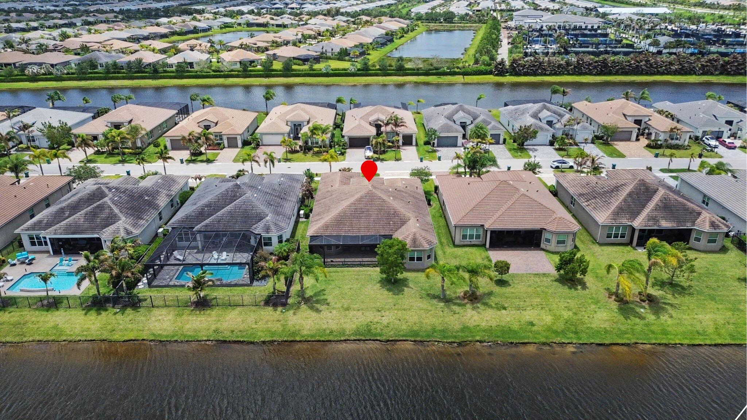
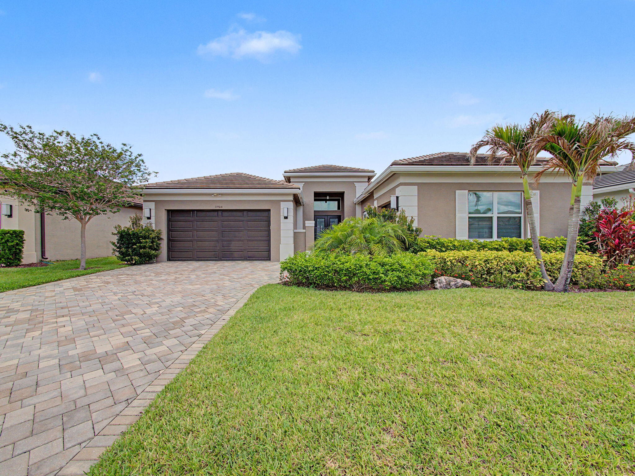
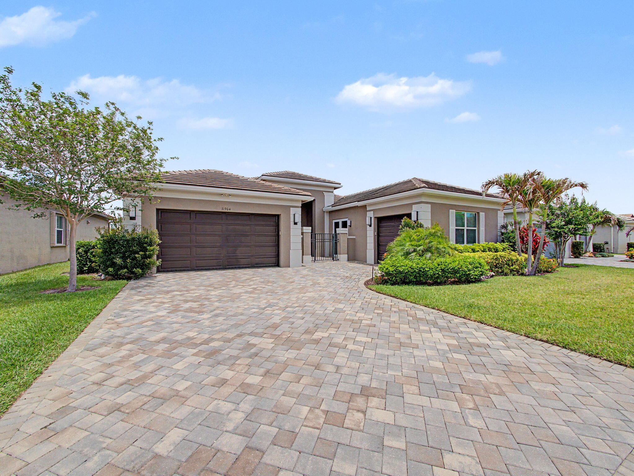
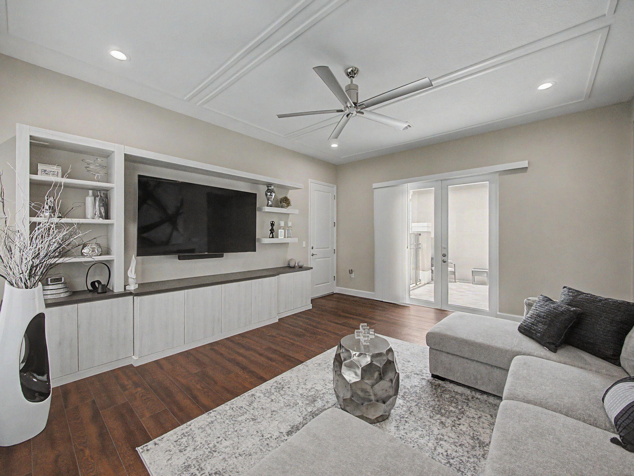
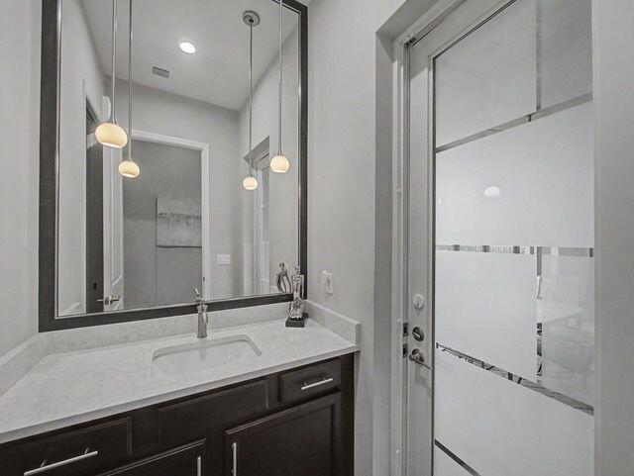
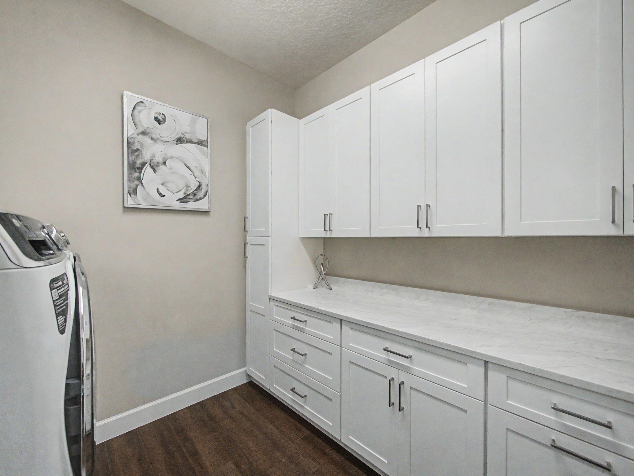
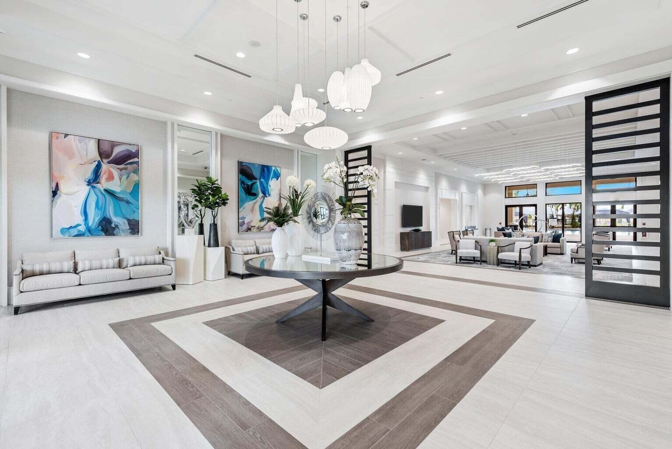
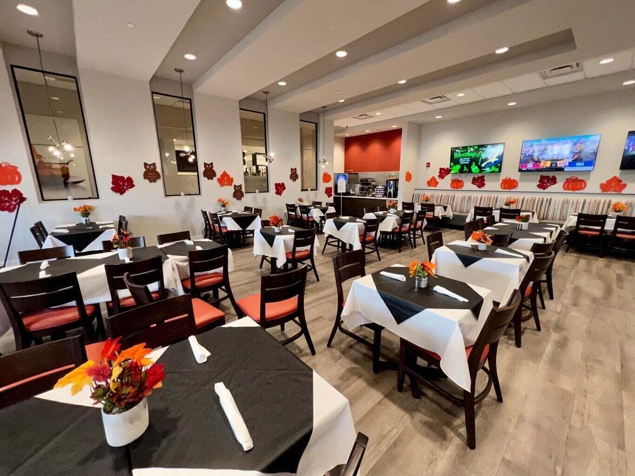
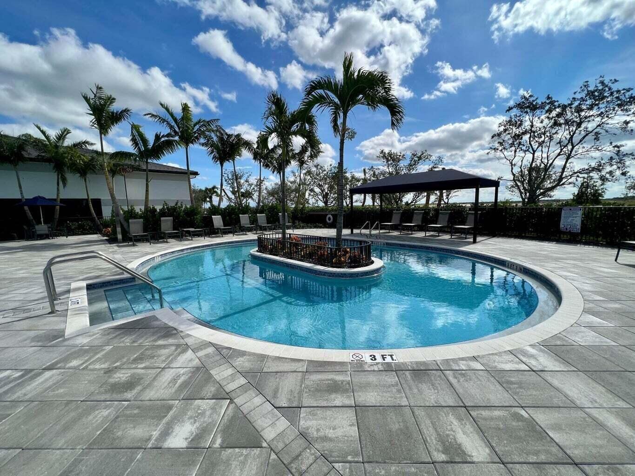
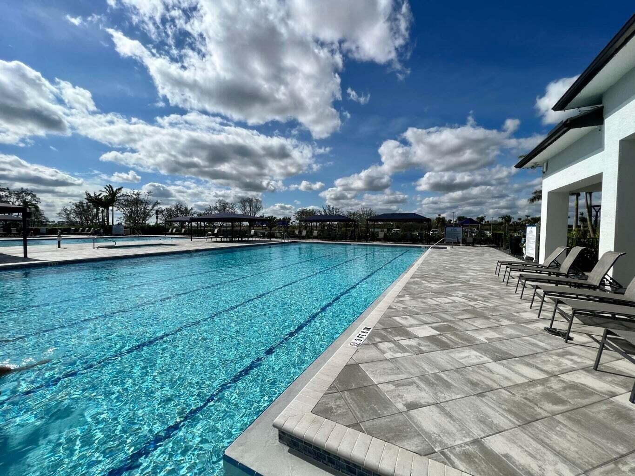
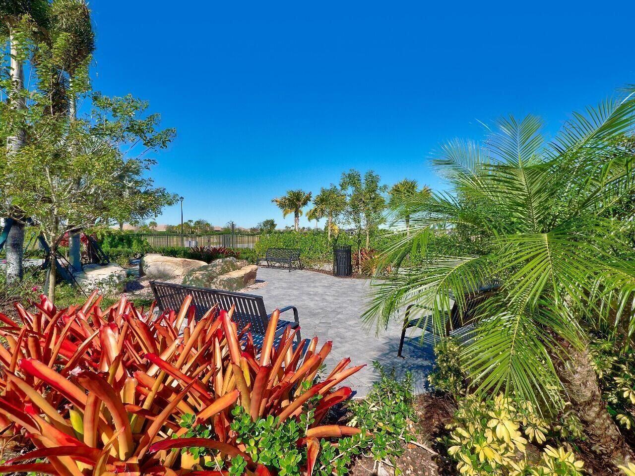
Experience elevated lakefront living in this exquisitely upgraded 3-bedroom, 3.5-bathroom residence located within the highly sought-after 55+ community of Valencia Cay at Riverland. Designed with luxury and functionality in mind, this exceptional home showcases upgraded luxury vinyl flooring throughout, upgraded kitchen and bathroom cabinetry and countertops, premium kitchen appliances, and pullout storage systems installed throughout the kitchen for maximum convenience. Elegant designer lighting and fans, high-end window treatments, custom molding throughout the home, and built-in wall units in both the great room and club room further elevate the home's sophisticated design. Every closet has been professionally outfitted with custom built-ins, while the custom laundry room features quartz countertops, upgraded washer and dryer, and additional storage enhancements. Additional premium upgrades include epoxy-coated garage floors, upgraded shelving in the storage room, framed bathroom mirrors, and stunning etched glass detailing on the front doors and cabana bath door. Step outside to your beautifully extended lanai surrounded by lush professional landscaping, perfectly positioned to capture tranquil lakefront views and create the ultimate indoor-outdoor Florida lifestyle experience. The thoughtfully designed open-concept floor plan offers spacious living and entertaining areas filled with natural light and refined finishes throughout. Whether hosting guests or enjoying quiet evenings at home, every detail of this residence reflects pride of ownership and meticulous care. Located within the award-winning 55+ Valencia Cay at Riverland, residents enjoy access to world-class resort-style amenities including pools, fitness centers, 80+ pickleball, tennis & bocce courts, social clubs, scenic walking trails, dining, and a vibrant active lifestyle in one of Port St. Lucie's premier communities.
Location of 11904 Sw Sailfish Isles Way
11904 Sw Sailfish Isles Way property details
Interior
Bedrooms & Bathrooms
- Bedrooms: 3
- Bathrooms: 4
- Full Bathrooms: 3
- Main Level Bedrooms: 3
- Main Level Bathrooms: 3
Appliances
- Included: Dryer, Dishwasher, Gas Range, Gas Water Heater, Ice Maker, Microwave, Oven, Range, Refrigerator, Water Heater, Washer
- Laundry: Inside, Laundry Closet, Laundry Room, Sink
Heating
- Heating: Central, Electric
Cooling
- Cooling: Central Air, Ceiling Fan(s), Electric
Features
- Interior Features: Breakfast Bar, Entrance Foyer, High Ceilings, Kitchen Island, Pantry, Walk-In Closet(s)
- Window Features: Blinds, Drapes
- Flooring: Ceramic Tile, Tile
- Fireplace: No
Interior Area
- Total Living Area: 3108
- Source: Public Records
Video & Virtual Tour
- Virtual Tour: View tour
Rooms & Dimensions
Living Room
- Level: Main
- Dimensions: 19.2 X 24.8
Dining Room
- Level: Main
- Dimensions: 13.8 X 12.6
Media Room
- Level: Main
- Dimensions: 18.39 X 15
Bedroom 2
- Level: Main
- Dimensions: 14 X 12
PrimaryBedroom
- Level: Main
- Dimensions: 15 X 18
Kitchen
- Level: Main
- Dimensions: 14.6 X 22.1
Media Room
- Level: Main
- Dimensions: 18.39 X 15
PrimaryBedroom
- Level: Main
- Dimensions: 15 X 18
Living Room
- Level: Main
- Dimensions: 19.2 X 24.8
Dining Room
- Level: Main
- Dimensions: 13.8 X 12.6
Bedroom 2
- Level: Main
- Dimensions: 14 X 12
Bedroom 2
- Level: Main
- Dimensions: 14 X 12
PrimaryBedroom
- Level: Main
- Dimensions: 15 X 18
Living Room
- Level: Main
- Dimensions: 19.2 X 24.8
Media Room
- Level: Main
- Dimensions: 18.39 X 15
PrimaryBedroom
- Level: Main
- Dimensions: 15 X 18
Bedroom 3
- Level: Main
- Dimensions: 13.1 X 12
Bedroom 2
- Level: Main
- Dimensions: 14 X 12
Dining Room
- Level: Main
- Dimensions: 13.8 X 12.6
Living Room
- Level: Main
- Dimensions: 19.2 X 24.8
Bedroom 3
- Level: Main
- Dimensions: 13.1 X 12
Living Room
- Level: Main
- Dimensions: 19.2 X 24.8
Media Room
- Level: Main
- Dimensions: 18.39 X 15
Kitchen
- Level: Main
- Dimensions: 14.6 X 22.1
Kitchen
- Level: Main
- Dimensions: 14.6 X 22.1
PrimaryBedroom
- Level: Main
- Dimensions: 15 X 18
Bedroom 3
- Level: Main
- Dimensions: 13.1 X 12
Living Room
- Level: Main
- Dimensions: 19.2 X 24.8
Bedroom 2
- Level: Main
- Dimensions: 14 X 12
Bedroom 3
- Level: Main
- Dimensions: 13.1 X 12
Dining Room
- Level: Main
- Dimensions: 13.8 X 12.6
Bedroom 3
- Level: Main
- Dimensions: 13.1 X 12
Kitchen
- Level: Main
- Dimensions: 14.6 X 22.1
Media Room
- Level: Main
- Dimensions: 18.39 X 15
Kitchen
- Level: Main
- Dimensions: 14.6 X 22.1
Media Room
- Level: Main
- Dimensions: 18.39 X 15
Dining Room
- Level: Main
- Dimensions: 13.8 X 12.6
Bedroom 3
- Level: Main
- Dimensions: 13.1 X 12
Living Room
- Level: Main
- Dimensions: 19.2 X 24.8
Dining Room
- Level: Main
- Dimensions: 13.8 X 12.6
Bedroom 2
- Level: Main
- Dimensions: 14 X 12
PrimaryBedroom
- Level: Main
- Dimensions: 15 X 18
Media Room
- Level: Main
- Dimensions: 18.39 X 15
Kitchen
- Level: Main
- Dimensions: 14.6 X 22.1
PrimaryBedroom
- Level: Main
- Dimensions: 15 X 18
Bedroom 3
- Level: Main
- Dimensions: 13.1 X 12
Bedroom 2
- Level: Main
- Dimensions: 14 X 12
Dining Room
- Level: Main
- Dimensions: 13.8 X 12.6
Property
Features
- Patio & Porch: Covered, Patio, Screened
- Security Features: Smoke Detector(s), Fire Alarm, Gated with Guard, Gated Community
- Has Private Pool: No
- Pool Features: Indoor, Association
- Has Spa: No
- Horses: No
View
- Has View: Yes
- View: Lake, Water
Lot
- Acres: 0.31
- Dimensions: 67.20' x 142.44' x 67.21' x 143.69'
- Features: Interior Lot, Waterfront
Accessibility
- Levels: One
- Stories: 1
Parking
- Garage: Yes
- Total Spaces: 3
- Covered Spaces: 3
- Parking Features: Attached, Driveway, Garage, Garage Door Opener, Paver Block
- Carport: No
- Open Parking: No
Waterfront
- Has Waterfront: Yes
- Waterfront Features: Lake Front, Lake Privileges
Basement
- Basement: No
Mobile Home
- Mobile Home Remains: No
- Units: Feet
Construction
Type & Style
- Home Type: Residential
- Architectural Style: Contemporary, Ranch
- Property Sub Type: Single Family Residence
- Structure Type: House
Materials
- Construction Materials: Block, Stucco
- Foundation: Slab
- Roof: Concrete, Flat, Tile
Builder / Condition
- Year Built: 2021
- New Construction: No
- Builder: GL Homes
- Builder Model: Carlyle / 672
Building
- Building Area Total: 4531
- Building Area Source: Public Records
- Building Exposure: South
Utilities & Green Energy
Utilities
- Electric on Property: No
- Water: Public
- Sewer: Public Sewer
- Utilities: Cable Available, Electricity Connected, Natural Gas Available, Sewer Connected, Underground Utilities, Water Connected
- Road Surface Type: Paved
Green Energy
- Energy Efficient: No
Community & HOA
Community
- Subdivision: Riverland Parcel A - Plat Ten
- Zip/Postal Code: 34987
- City/Town: Port St Lucie
- City/Region: Port St Lucie-St Lucie
- County/Parish: St Lucie
- State/Province: FL
- Country Region: US-FL
- Features: Gated, Sidewalks
HOA
- Has HOA: Yes
- Amenities: Pool, Basketball Court, Billiard Room, Clubhouse, Fitness Center, Indoor Pool, Management, Park, Recreation Facilities, Spa/Hot Tub, Tennis Court(s), Trail(s)
- Fee: $1,489
- Frequency: Quarterly
- Fee Includes: Maintenance Grounds, Security
- Senior Community: Yes
Pets
- Pets Allowed: Breed Restrictions, Yes
Location
- Longitude: -80.446401
- Latitude: 27.249208
- Directions: From Village Parkway. Right on Winding Ridge Blvd. Left on Sailfish Isle Way.
Land Lease
- Land Lease: No
Tax, Financial & Listing Details
Listing Details
- List Price: $865,000
- Price Per Square Foot: $278.31
- Date on Market:
- Listing Terms: Cash, Conventional, VA Loan
- Furnished: Unfurnished
- Home Warranty: No
- Rent Control: No
- Status: Active
MLS Details
- MLS: Beaches
- Listing ID: B26032218
Tax Details
- Annual Tax Amount: $13,399.98
- Tax Year: 2025
- Tax Legal Description: RIVERLAND PARCEL A - PLAT TEN (PB 81-30) LOT 890
- Universal Property ID: US-12111-N-431670001120009-R-N
Price history for 11904 Sw Sailfish Isles Way
| Date | Event | Price | Source |
|---|---|---|---|
| listed (Active) | $919,000 | Beaches #B26032218 | |
| price changed | $899,000 | Beaches #B26032218 | |
| price changed | $875,000 | Beaches #B26032218 | |
| price changed | $865,000 | Beaches #B26032218 |
Ask a question about 11904 Sw Sailfish Isles Way
Hi there — ask anything about this property or the area and the team will get right back to you.
Local real estate advisory services provided by agent with Harrison Real Estate
Listed by Cesar Trujillo with Keller Williams Realty Of Psl
All listings featuring the BMLS logo are provided by Beaches MLS, Inc. This information is not verified for authenticity or accuracy and is not guaranteed. Copyright 2026 Beaches Multiple Listing Service, Inc. Information is provided exclusively for consumers' personal, non-commercial use and may not be used for any purpose other than to identify prospective properties consumers may be interested in purchasing. The listing broker's offer of compensation is made to participants of BeachesMLS, where the listing is filed, as well as participants of MLSs participating in MLSAdvantage or a data share with BeachesMLS.
You agree to Harrison Real Estate Terms of Use and Privacy Policy. By choosing to contact a property, you also agree that Harrison Real Estate and its associates may call, text, or email you regarding any inquiries or activities you submit through our website. This may involve the use of automated means and prerecorded or artificial voices.