













11954 Sw Seaway Street, Port St Lucie, FL 34987
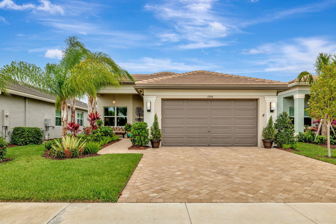
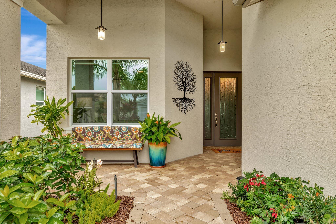
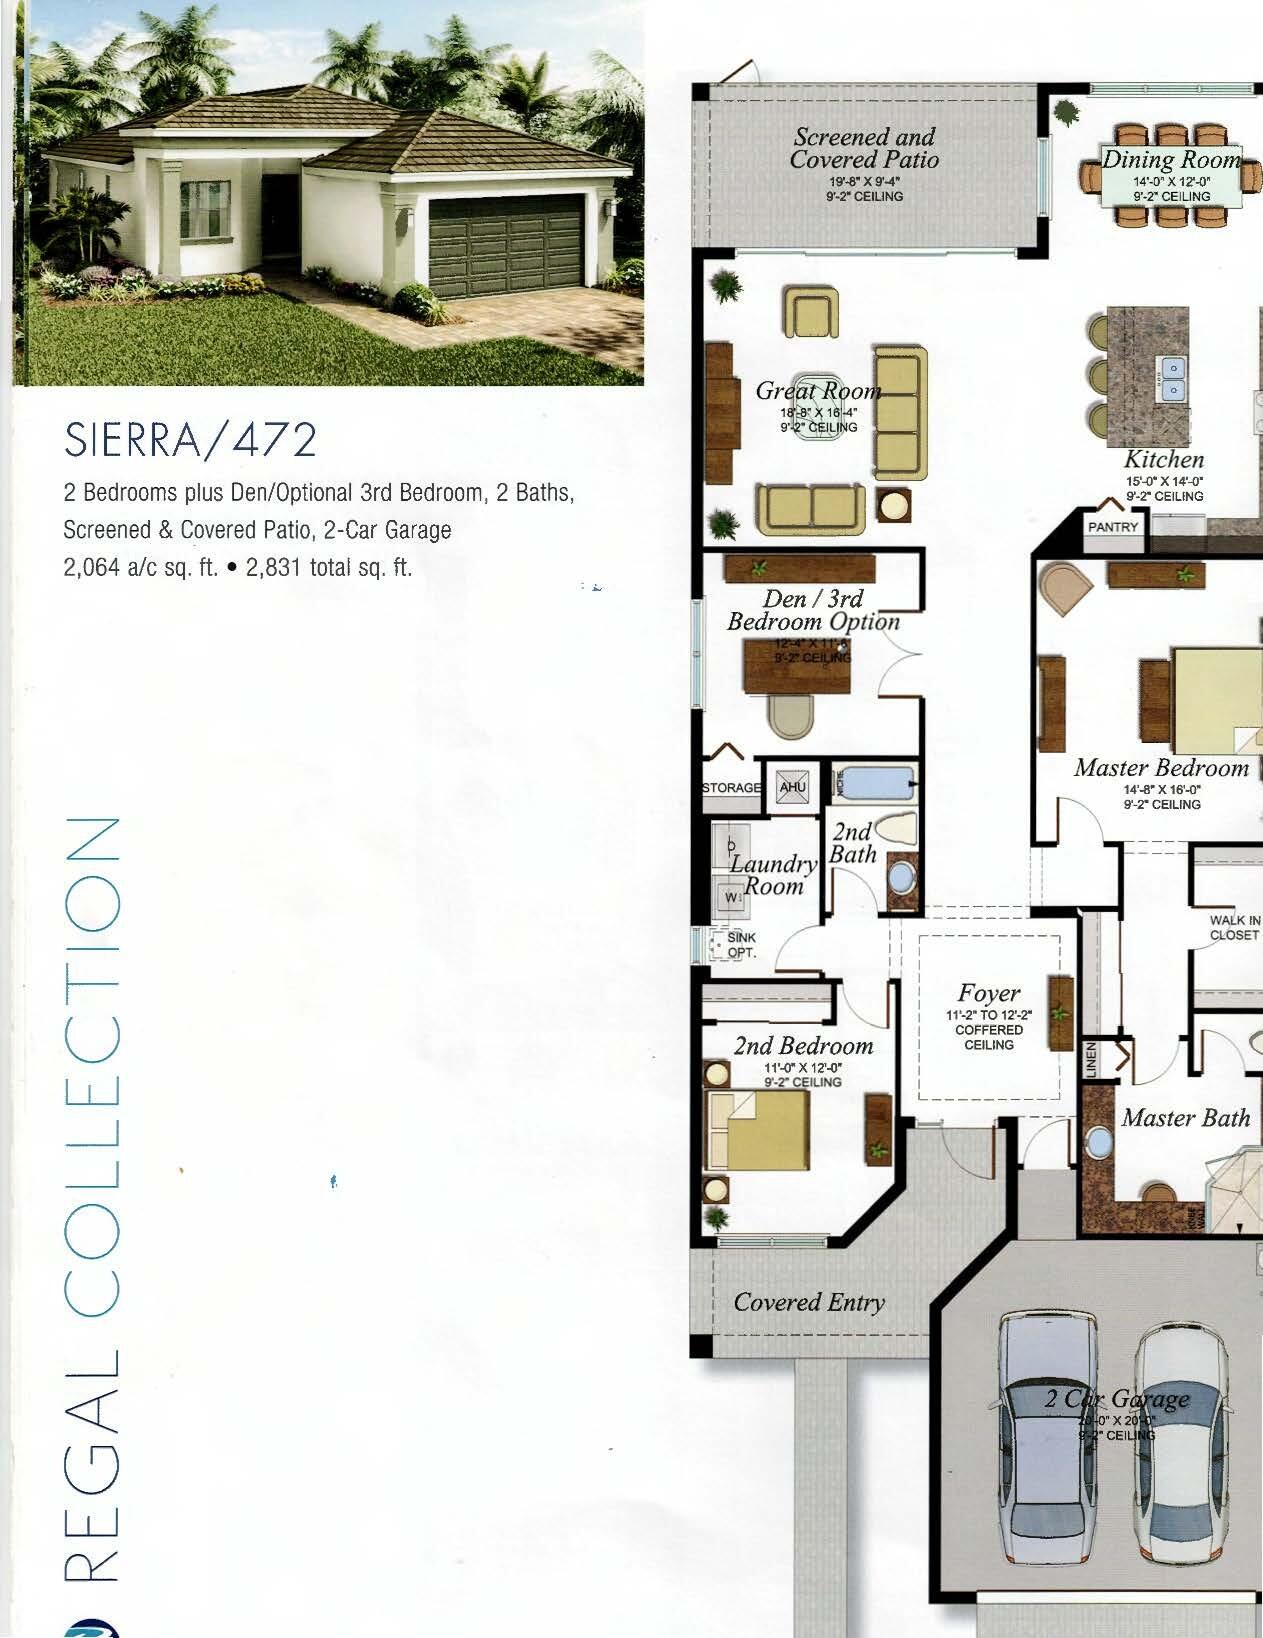
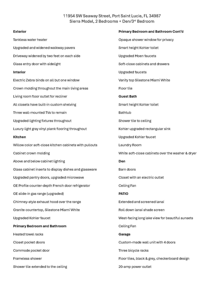
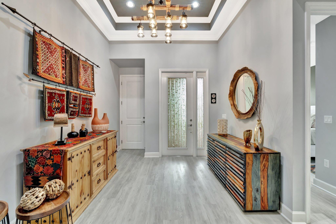
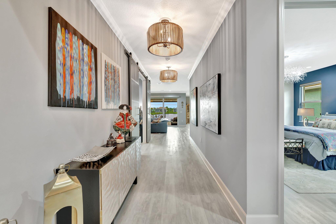
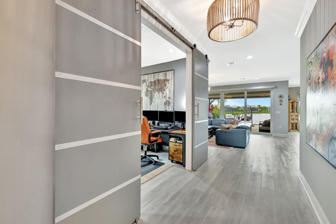
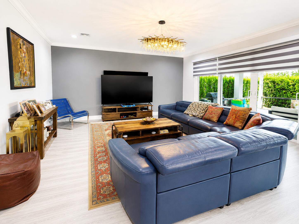
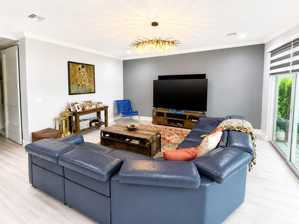
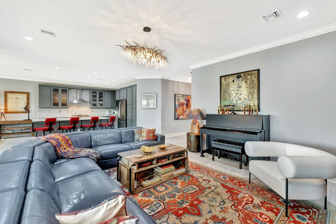
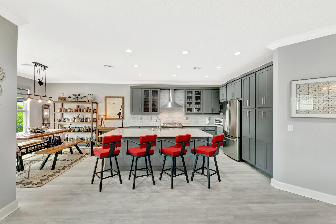
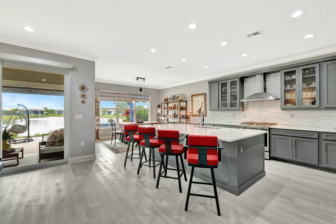
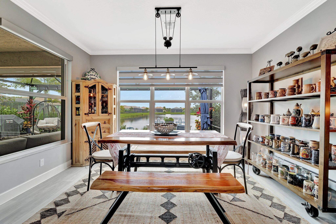
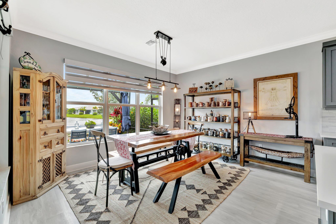
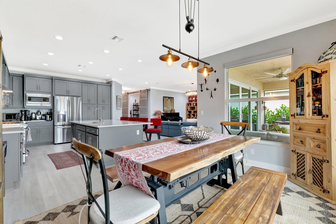
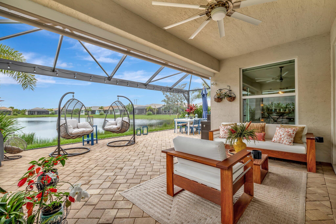
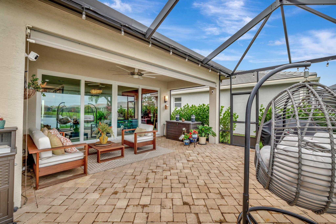
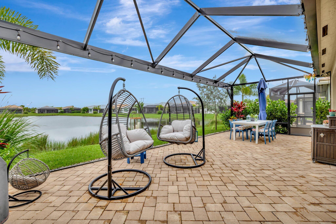
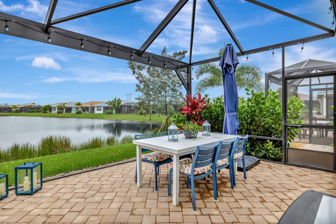
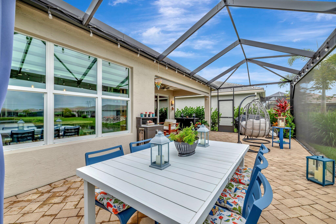
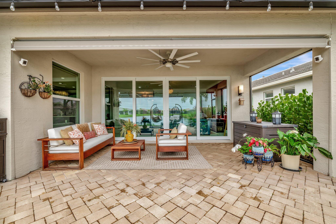
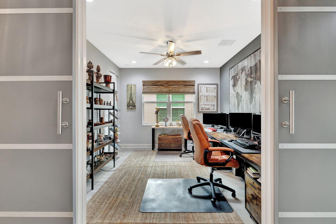
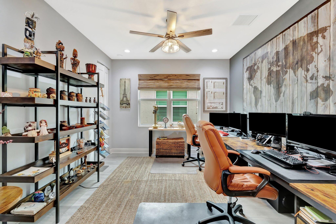
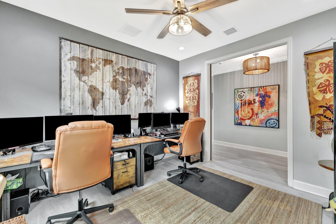
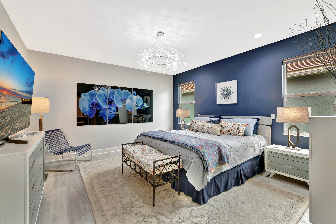
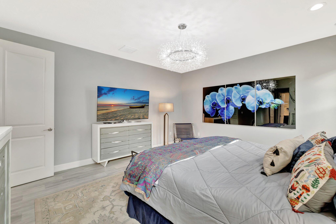
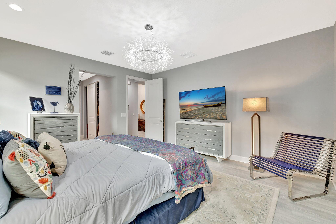
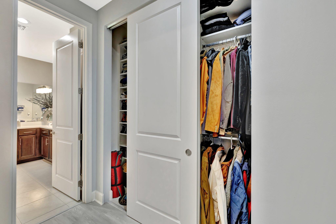
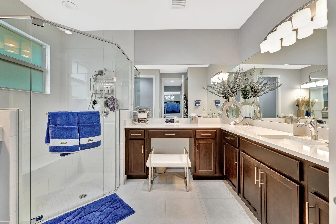
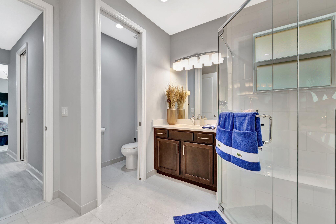
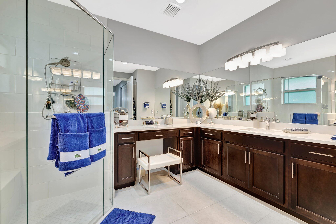
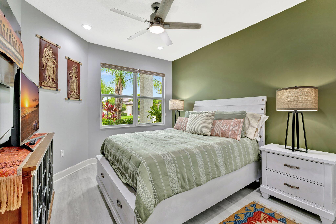
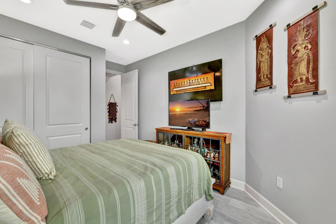
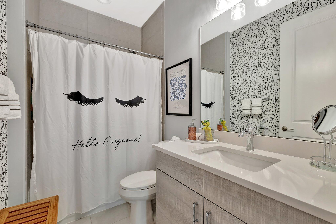
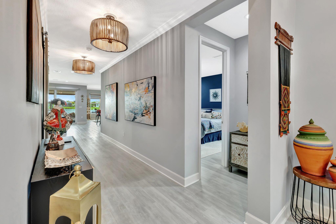
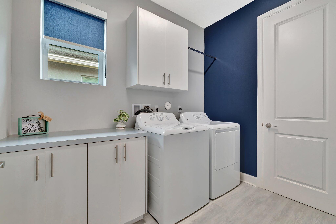
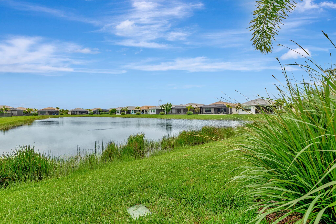
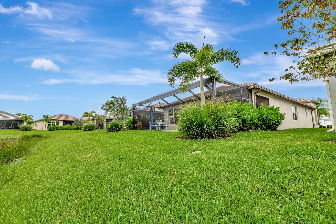
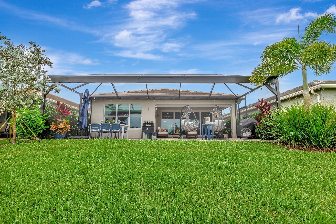
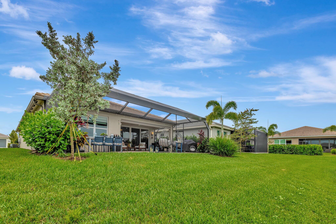
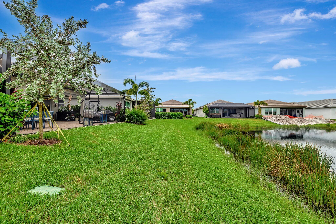
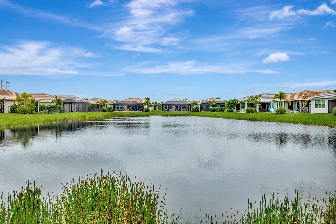
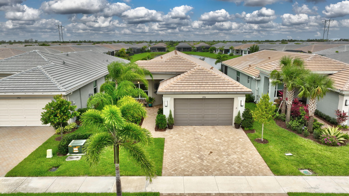
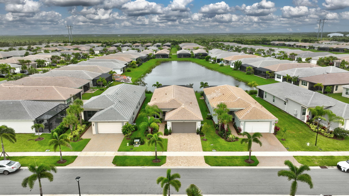
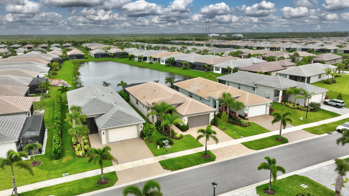
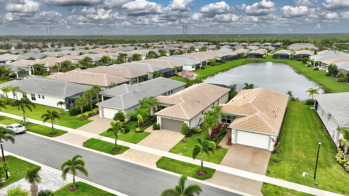
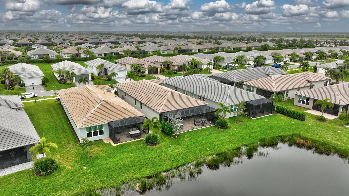
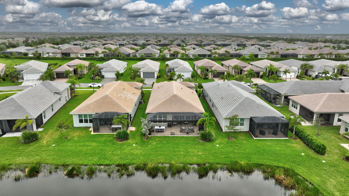
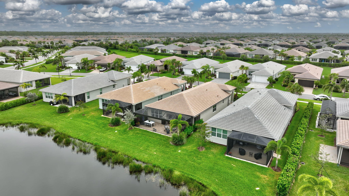
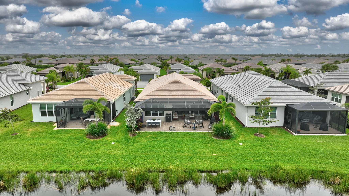
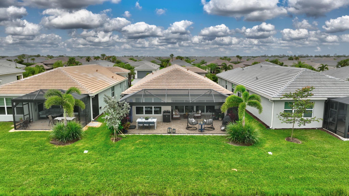
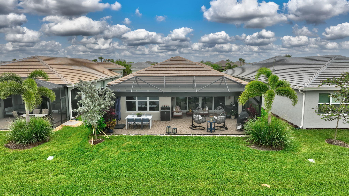
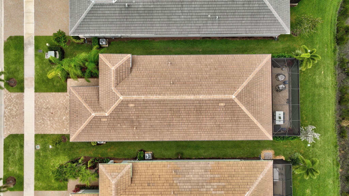
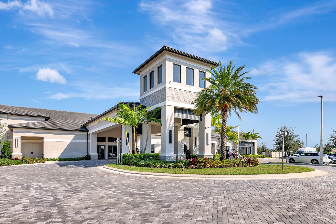
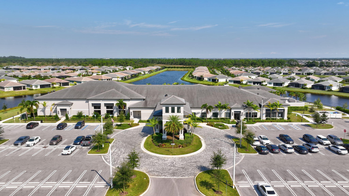
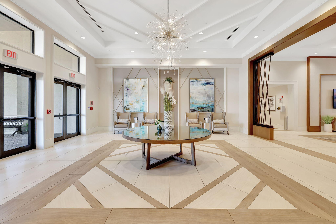
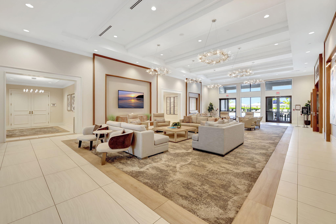
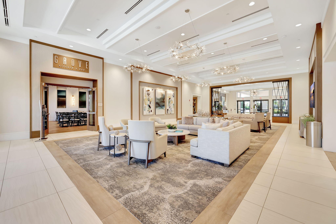
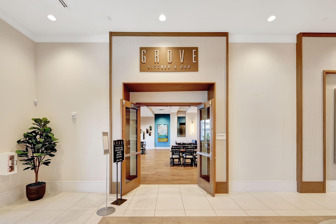
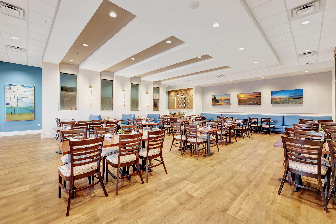
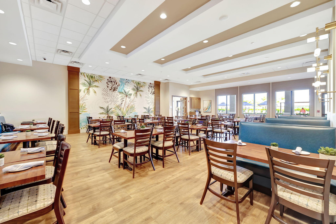
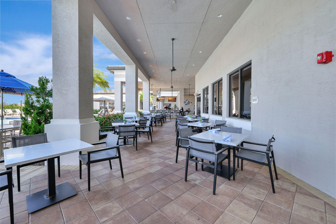
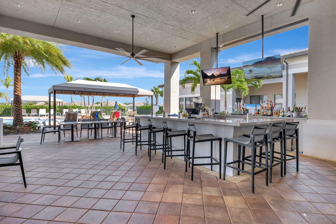
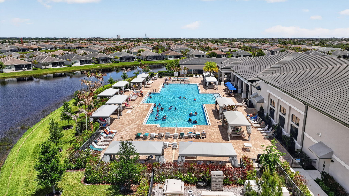
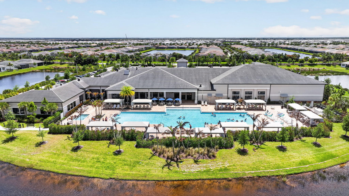
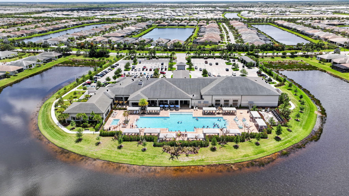
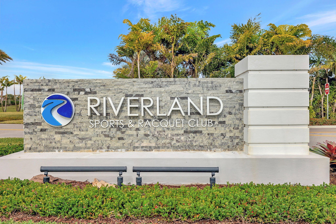
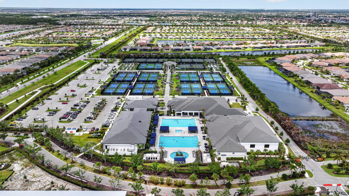
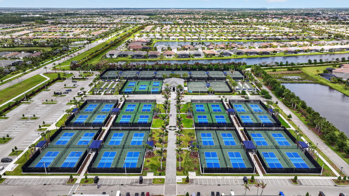
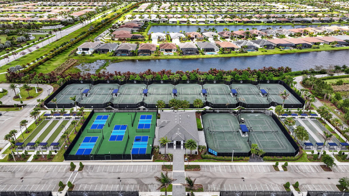
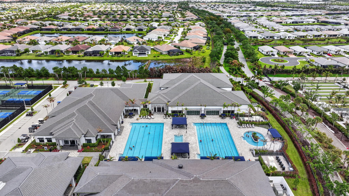
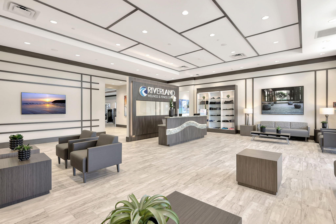
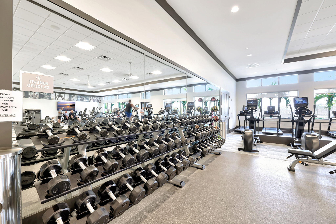
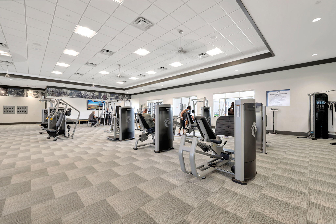
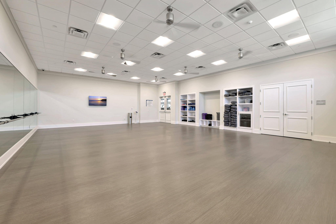
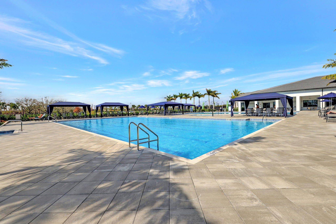
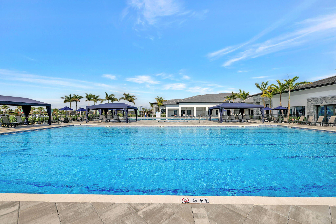
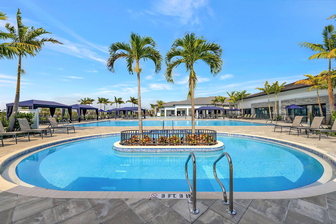
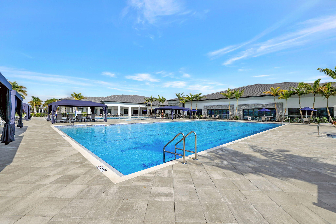
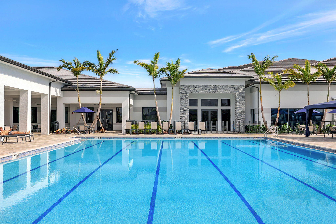
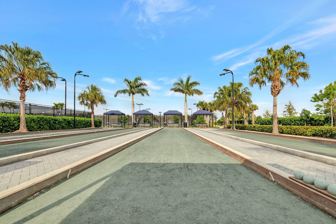
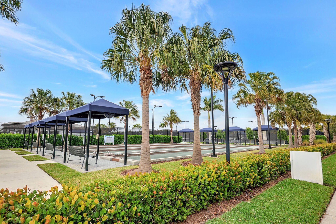
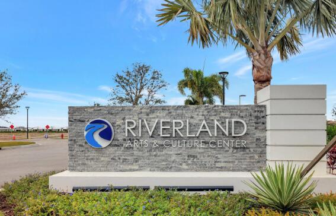
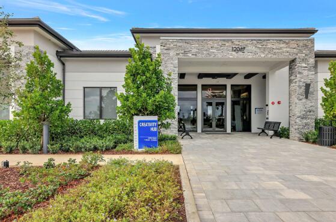
FOR SALE - Beautifully Upgraded Sierra Model in GL Homes' Premier 55+ Valencia Grove at Riverland in Port Saint Lucie, FL Why wait months for new construction when you can move right into this beautifully upgraded, meticulously maintained Sierra model? Skip the uncertainty of build timelines and additional upgrade costs and start enjoying the Riverland lifestyle now in this exceptional move-in-ready home. Offering 2,064 square feet under air with 3 bedrooms and 2 bathrooms, this home combines timeless design with thoughtful, high-end upgrades throughout. Enjoy breathtaking west-facing long lake views and spectacular sunsets from the extended screened lanai, complete with a convenient roll-down shade screen. The exterior also features widened driveway and walkway pavers, a tankless water heater, and an elegant glass entry door with sidelight for outstanding curb appeal. Inside, luxury light gray vinyl plank flooring flows throughout the home, complemented by crown molding, custom closet systems in every bedroom, electric Zebra blinds, and three included TVs. A convenient floor outlet in the living room provides the perfect setup for powered reclining furniture. The gourmet kitchen is designed to impress with Willow soft-close cabinetry featuring pull-out shelves, glass display inserts, under- and over-cabinet lighting, Silestone Miami White countertops, upgraded Kohler fixtures, and a premium suite of GE Profile appliances, including a counter-depth French door refrigerator, slide-in gas range, chimney-style hood, and dishwasher. The spacious primary suite offers a true spa-like retreat with plank tile flooring, a frameless glass shower with floor-to-ceiling tile, heated towel racks, a smart-height Kohler toilet, pocket doors to the closets and water closet, soft-close cabinetry, and upgraded Moen fixtures. The guest bathroom is equally impressive with designer tile, Kohler upgrades, and a contemporary rectangular sink. Additional highlights include a stylish barn door providing privacy for the den or home office and a well-appointed laundry room with white soft-close cabinetry above the washer and dryer for additional storage. LOOKING FOR A FURNISHED HOME? The seller is willing to leave the existing furniture, making this an easy move-in-ready opportunity. Prefer to bring your own furnishings? The seller will remove everything prior to closing. The choice is yours! Residents of Valencia Grove enjoy an unmatched resort lifestyle with spectacular clubhouses, resort-style pools, state-of-the-art fitness centers, arts and culture studios, miles of walking and biking trails, and more than 50 pickleball and tennis courts. Beyond the gates, you'll appreciate being just minutes from Cleveland Clinic Tradition Hospital, shopping at Tradition Town Center, and an ever-growing selection of new upscale and casual restaurants nearby, with exciting new dining options continuing to open every month. You'll also enjoy championship golf, New York Mets spring training at Clover Park, beautiful Treasure Coast beaches, and convenient access to I-95 and Florida's Turnpike. This exceptional Sierra offers the luxury, upgrades, flexibility, and Riverland lifestyle today's buyers are searching for, without the wait. Schedule your private showing today!
Location of 11954 Sw Seaway Street
11954 Sw Seaway Street property details
Interior
Bedrooms & Bathrooms
- Bedrooms: 3
- Bathrooms: 2
- Full Bathrooms: 2
- Main Level Bedrooms: 3
- Main Level Bathrooms: 2
Appliances
- Included: Dryer, Dishwasher, Disposal, Gas Range, Gas Water Heater, Ice Maker, Microwave, Refrigerator, Water Heater, Washer
- Laundry: Inside
Heating
- Heating: Central, Electric
Cooling
- Cooling: Central Air, Electric
Features
- Interior Features: Built-in Features, Entrance Foyer, Eat-in Kitchen, Kitchen Island, Walk-In Closet(s), Bar
- Window Features: Blinds
- Flooring: Laminate
- Fireplace: No
Interior Area
- Total Living Area: 2064
- Source: Builder
Video & Virtual Tour
- Virtual Tour: View tour
Rooms & Dimensions
Den
- Level: Unknown
PrimaryBedroom
- Level: Main
- Dimensions: 14.8 X 16
Laundry
- Level: Unknown
Den
- Level: Unknown
Kitchen
- Level: Main
- Dimensions: 15 X 14
Living Room
- Level: Main
- Dimensions: 18.8 X 16.39
Den
- Level: Unknown
PrimaryBedroom
- Level: Main
- Dimensions: 14.8 X 16
Living Room
- Level: Main
- Dimensions: 18.8 X 16.39
Kitchen
- Level: Main
- Dimensions: 15 X 14
Laundry
- Level: Unknown
Kitchen
- Level: Main
- Dimensions: 15 X 14
Living Room
- Level: Main
- Dimensions: 18.8 X 16.39
Living Room
- Level: Main
- Dimensions: 18.8 X 16.39
Laundry
- Level: Unknown
Den
- Level: Unknown
Living Room
- Level: Main
- Dimensions: 18.8 X 16.39
Kitchen
- Level: Main
- Dimensions: 15 X 14
Living Room
- Level: Main
- Dimensions: 18.8 X 16.39
Laundry
- Level: Unknown
PrimaryBedroom
- Level: Main
- Dimensions: 14.8 X 16
Kitchen
- Level: Main
- Dimensions: 15 X 14
Laundry
- Level: Unknown
PrimaryBedroom
- Level: Main
- Dimensions: 14.8 X 16
Kitchen
- Level: Main
- Dimensions: 15 X 14
Kitchen
- Level: Main
- Dimensions: 15 X 14
Living Room
- Level: Main
- Dimensions: 18.8 X 16.39
Living Room
- Level: Main
- Dimensions: 18.8 X 16.39
Laundry
- Level: Unknown
PrimaryBedroom
- Level: Main
- Dimensions: 14.8 X 16
Kitchen
- Level: Main
- Dimensions: 15 X 14
Laundry
- Level: Unknown
Laundry
- Level: Unknown
PrimaryBedroom
- Level: Main
- Dimensions: 14.8 X 16
Den
- Level: Unknown
PrimaryBedroom
- Level: Main
- Dimensions: 14.8 X 16
Den
- Level: Unknown
Den
- Level: Unknown
Kitchen
- Level: Main
- Dimensions: 15 X 14
PrimaryBedroom
- Level: Main
- Dimensions: 14.8 X 16
PrimaryBedroom
- Level: Main
- Dimensions: 14.8 X 16
Kitchen
- Level: Main
- Dimensions: 15 X 14
Den
- Level: Unknown
PrimaryBedroom
- Level: Main
- Dimensions: 14.8 X 16
Den
- Level: Unknown
Laundry
- Level: Unknown
Living Room
- Level: Main
- Dimensions: 18.8 X 16.39
Den
- Level: Unknown
Living Room
- Level: Main
- Dimensions: 18.8 X 16.39
Property
Features
- Exterior Features: None
- Patio & Porch: Covered, Patio, Screened
- Security Features: Security System Owned, Security System, Security Gate, Gated with Guard, Gated Community, Smoke Detector(s), Security Guard
- Has Private Pool: No
- Pool Features: Indoor, Association, Heated
- Has Spa: No
- Fencing: None
- Horses: No
- Other: None
View
- Has View: Yes
- View: Lake, Pond, Water
Lot
- Acres: 0.14
- Features: Interior Lot
Accessibility
- Levels: One
- Entry Level: 1
- Entry Location: 1
- Stories: 1
Parking
- Garage: Yes
- Total Spaces: 2
- Covered Spaces: 2
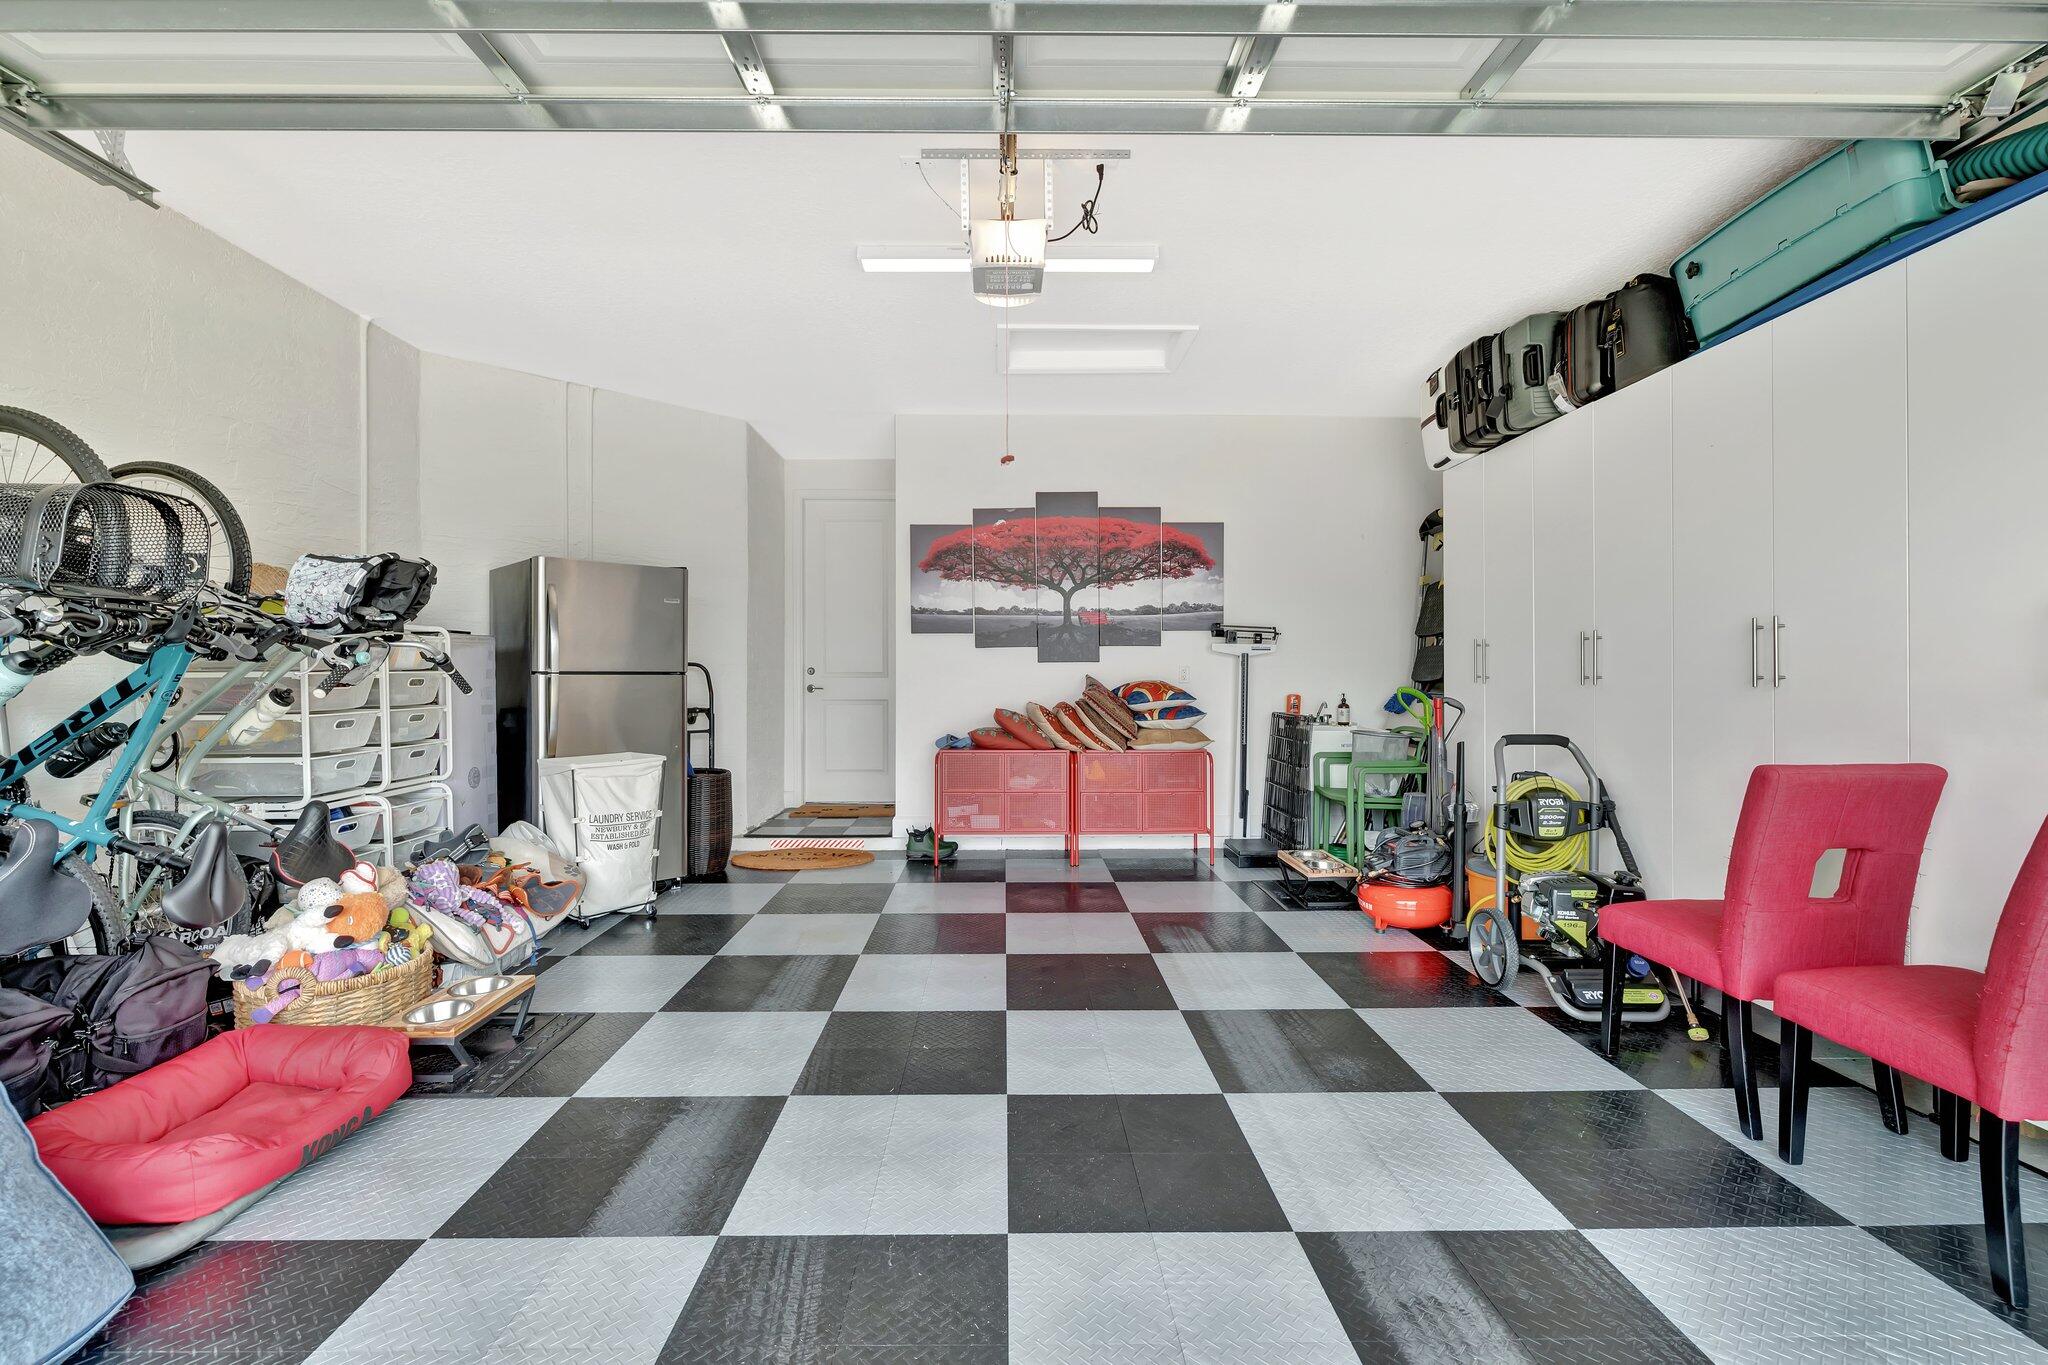
- Parking Features: Attached, Garage, Garage Door Opener, Paver Block
- Carport: No
- Open Parking: No
- Open Parking Spaces: 2
Waterfront
- Has Waterfront: No
- Waterfront Features: Lake Front, Pond
Basement
- Basement: No
Mobile Home
- Mobile Home Remains: No
- Units: Feet
Construction
Type & Style
- Home Type: Residential
- Architectural Style: Contemporary, PatioHome
- Property Sub Type: Single Family Residence
- Structure Type: House
Materials
- Construction Materials: Block, Concrete, Stucco
- Foundation: Slab
- Roof: Concrete, Flat, Tile
Builder / Condition
- Year Built: 2023
- New Construction: No
- Builder: GL Homes
- Builder Model: Sierra
Building
- Building Area Total: 2064
- Building Area Source: Builder
- Building Exposure: East
Utilities & Green Energy
Utilities
- Electric on Property: No
- Water: Public
- Sewer: Public Sewer
- Utilities: Cable Connected, Electricity Connected, Natural Gas Available, Phone Available, Sewer Available, Underground Utilities, Water Available
- Road Surface Type: Paved
Green Energy
- Energy Efficient: No
Community & HOA
Community
- Subdivision: Metes And Bounds
- Zip/Postal Code: 34987
- City/Town: Port St Lucie
- City/Region: Port St Lucie-St Lucie
- County/Parish: St Lucie
- State/Province: FL
- Country Region: US-FL
- Features: Gated, Street Lights, Sidewalks
HOA
- Has HOA: Yes
- Amenities: Pool, Basketball Court, Billiard Room, Cabana, Clubhouse, Dog Park, Fitness Center, Gated, Indoor Pool, Management, Recreation Facilities, Spa/Hot Tub, Security, Tennis Court(s)
- Fee: $1,500
- Frequency: Quarterly
- Fee Includes: Maintenance Grounds, Security
- Senior Community: Yes
Pets
- Pets Allowed: Breed Restrictions, Number Limit, Yes
Location
- Longitude: -80.46135
- Latitude: 27.247681
- Directions: Tradition/Gatlin exit 118 west. Left on Village Pkwy, right on Discovery Way, left on Riverland Blvd, right on Brookside Falls, left on River Rock, Left on Seaway St, 3rd house on the right.
Land Lease
- Land Lease: No
Tax, Financial & Listing Details
Listing Details
- List Price: $670,000
- Price Per Square Foot: $324.61
- Date on Market:
- Listing Terms: Cash, Conventional, FHA, VA Loan
- Furnished: Negotiable
- Home Warranty: No
- Rent Control: No
- Status: Active
MLS Details
- MLS: Beaches
- Listing ID: B26047294
Tax Details
- Tax Assessed Value: 342193
- Annual Tax Amount: $10,130.39
- Tax Year: 2026
- Tax Legal Description: RIVERLAND PARCEL C - PLAT NINE (PB 89-27) LOT 877
- Universal Property ID: US-12111-N-431770401230004-R-N
Price history for 11954 Sw Seaway Street
| Date | Event | Price | Source |
|---|---|---|---|
| listed (Active) | $705,000 | Beaches #B26047294 | |
| price changed | $695,000 | Beaches #B26047294 | |
| price changed | $670,000 | Beaches #B26047294 |
Tax history for 11954 Sw Seaway Street
| Date | Event | Amount | Source |
|---|---|---|---|
| tax changed | $10,130.39 | Beaches #B26047294 |
Ask a question about 11954 Sw Seaway Street
Hi there — ask anything about this property or the area and the team will get right back to you.
Local real estate advisory services provided by agent with Harrison Real Estate
Listed by Linda K Daly with Century 21 Tenace Realty
All listings featuring the BMLS logo are provided by Beaches MLS, Inc. This information is not verified for authenticity or accuracy and is not guaranteed. Copyright 2026 Beaches Multiple Listing Service, Inc. Information is provided exclusively for consumers' personal, non-commercial use and may not be used for any purpose other than to identify prospective properties consumers may be interested in purchasing. The listing broker's offer of compensation is made to participants of BeachesMLS, where the listing is filed, as well as participants of MLSs participating in MLSAdvantage or a data share with BeachesMLS.
You agree to Harrison Real Estate Terms of Use and Privacy Policy. By choosing to contact a property, you also agree that Harrison Real Estate and its associates may call, text, or email you regarding any inquiries or activities you submit through our website. This may involve the use of automated means and prerecorded or artificial voices.