 For sale
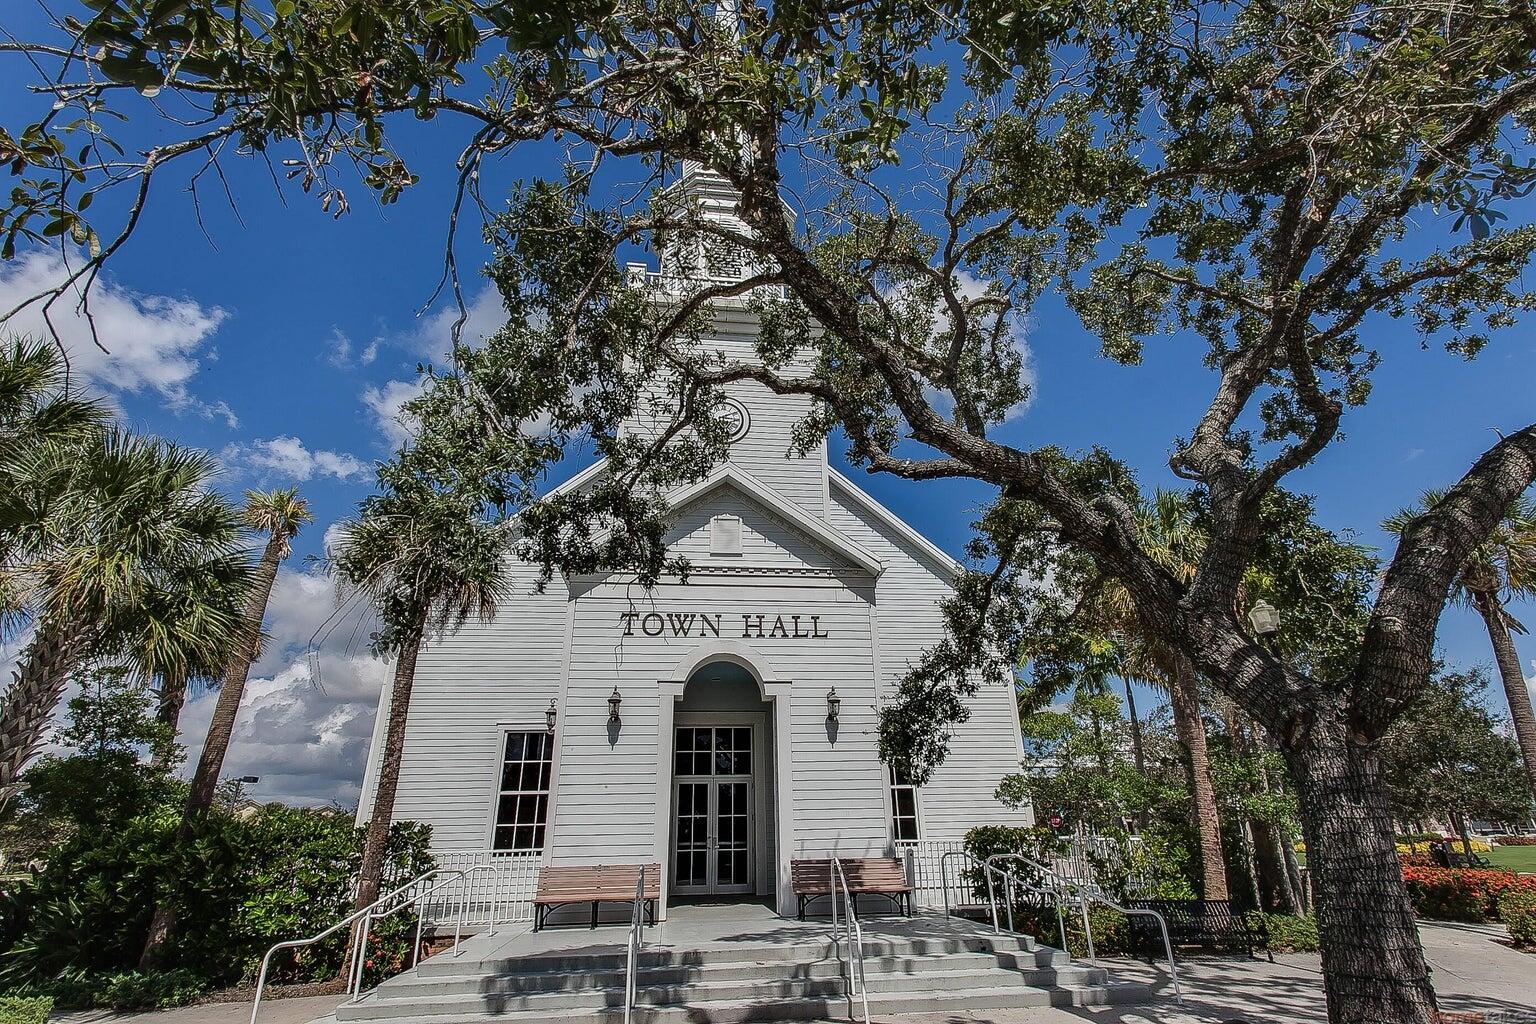
12225 Sw Saltwater Drive, Port St Lucie, FL 34987
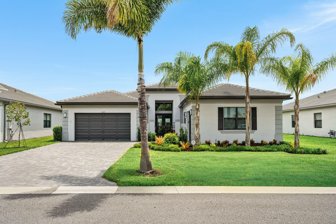
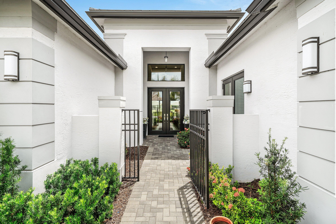
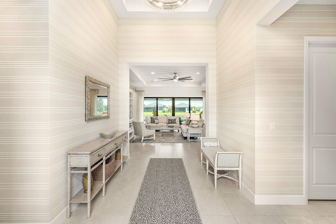
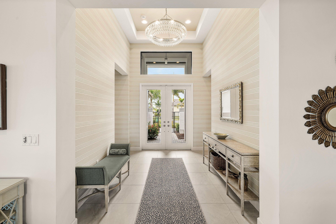
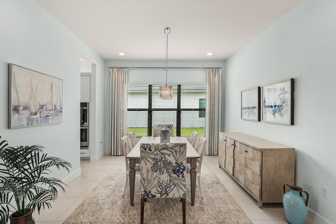
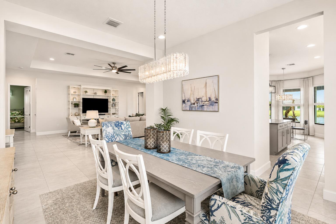
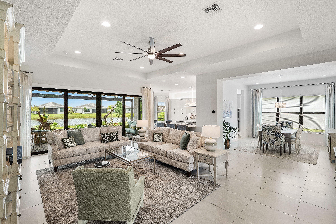
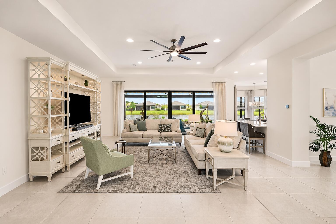
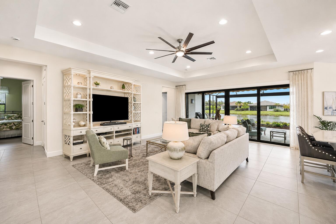
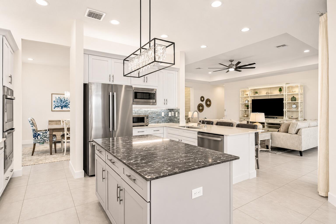
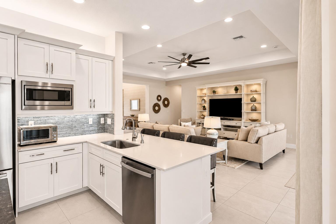
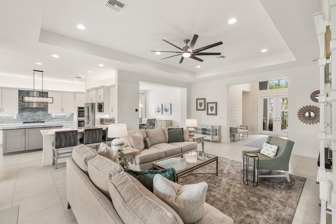
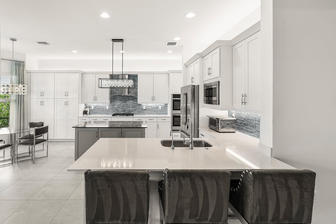
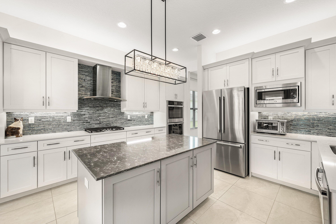
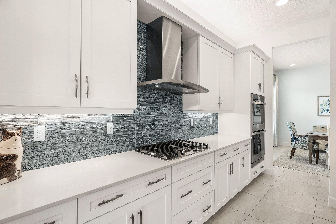
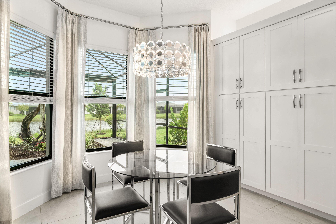
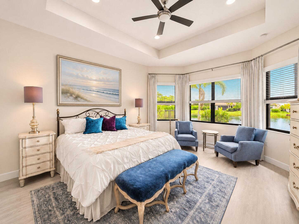
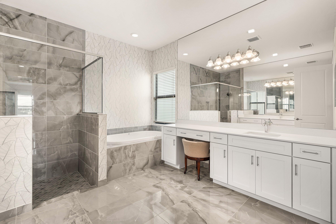
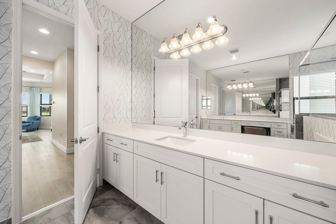
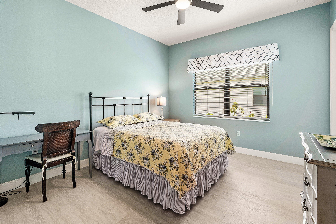
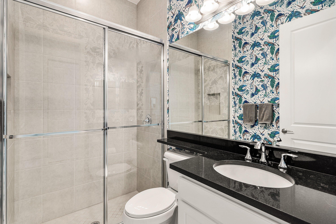
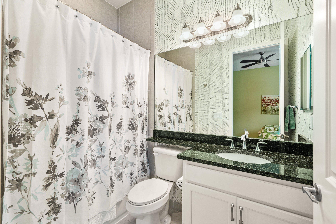
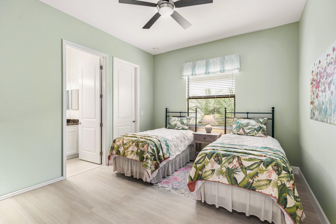
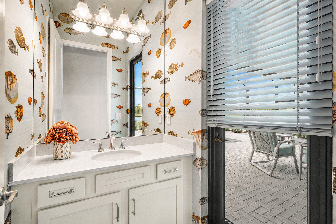
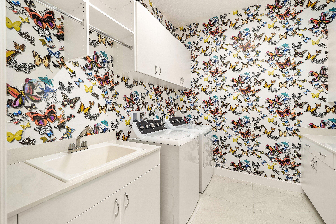
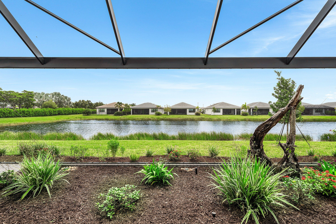
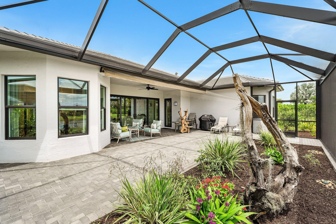
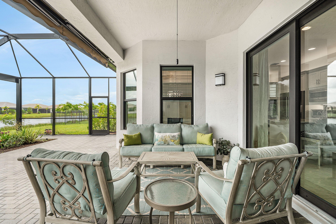
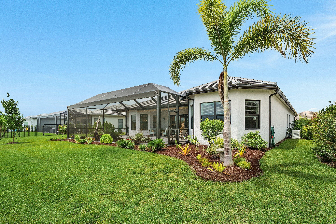
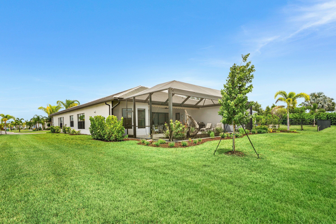
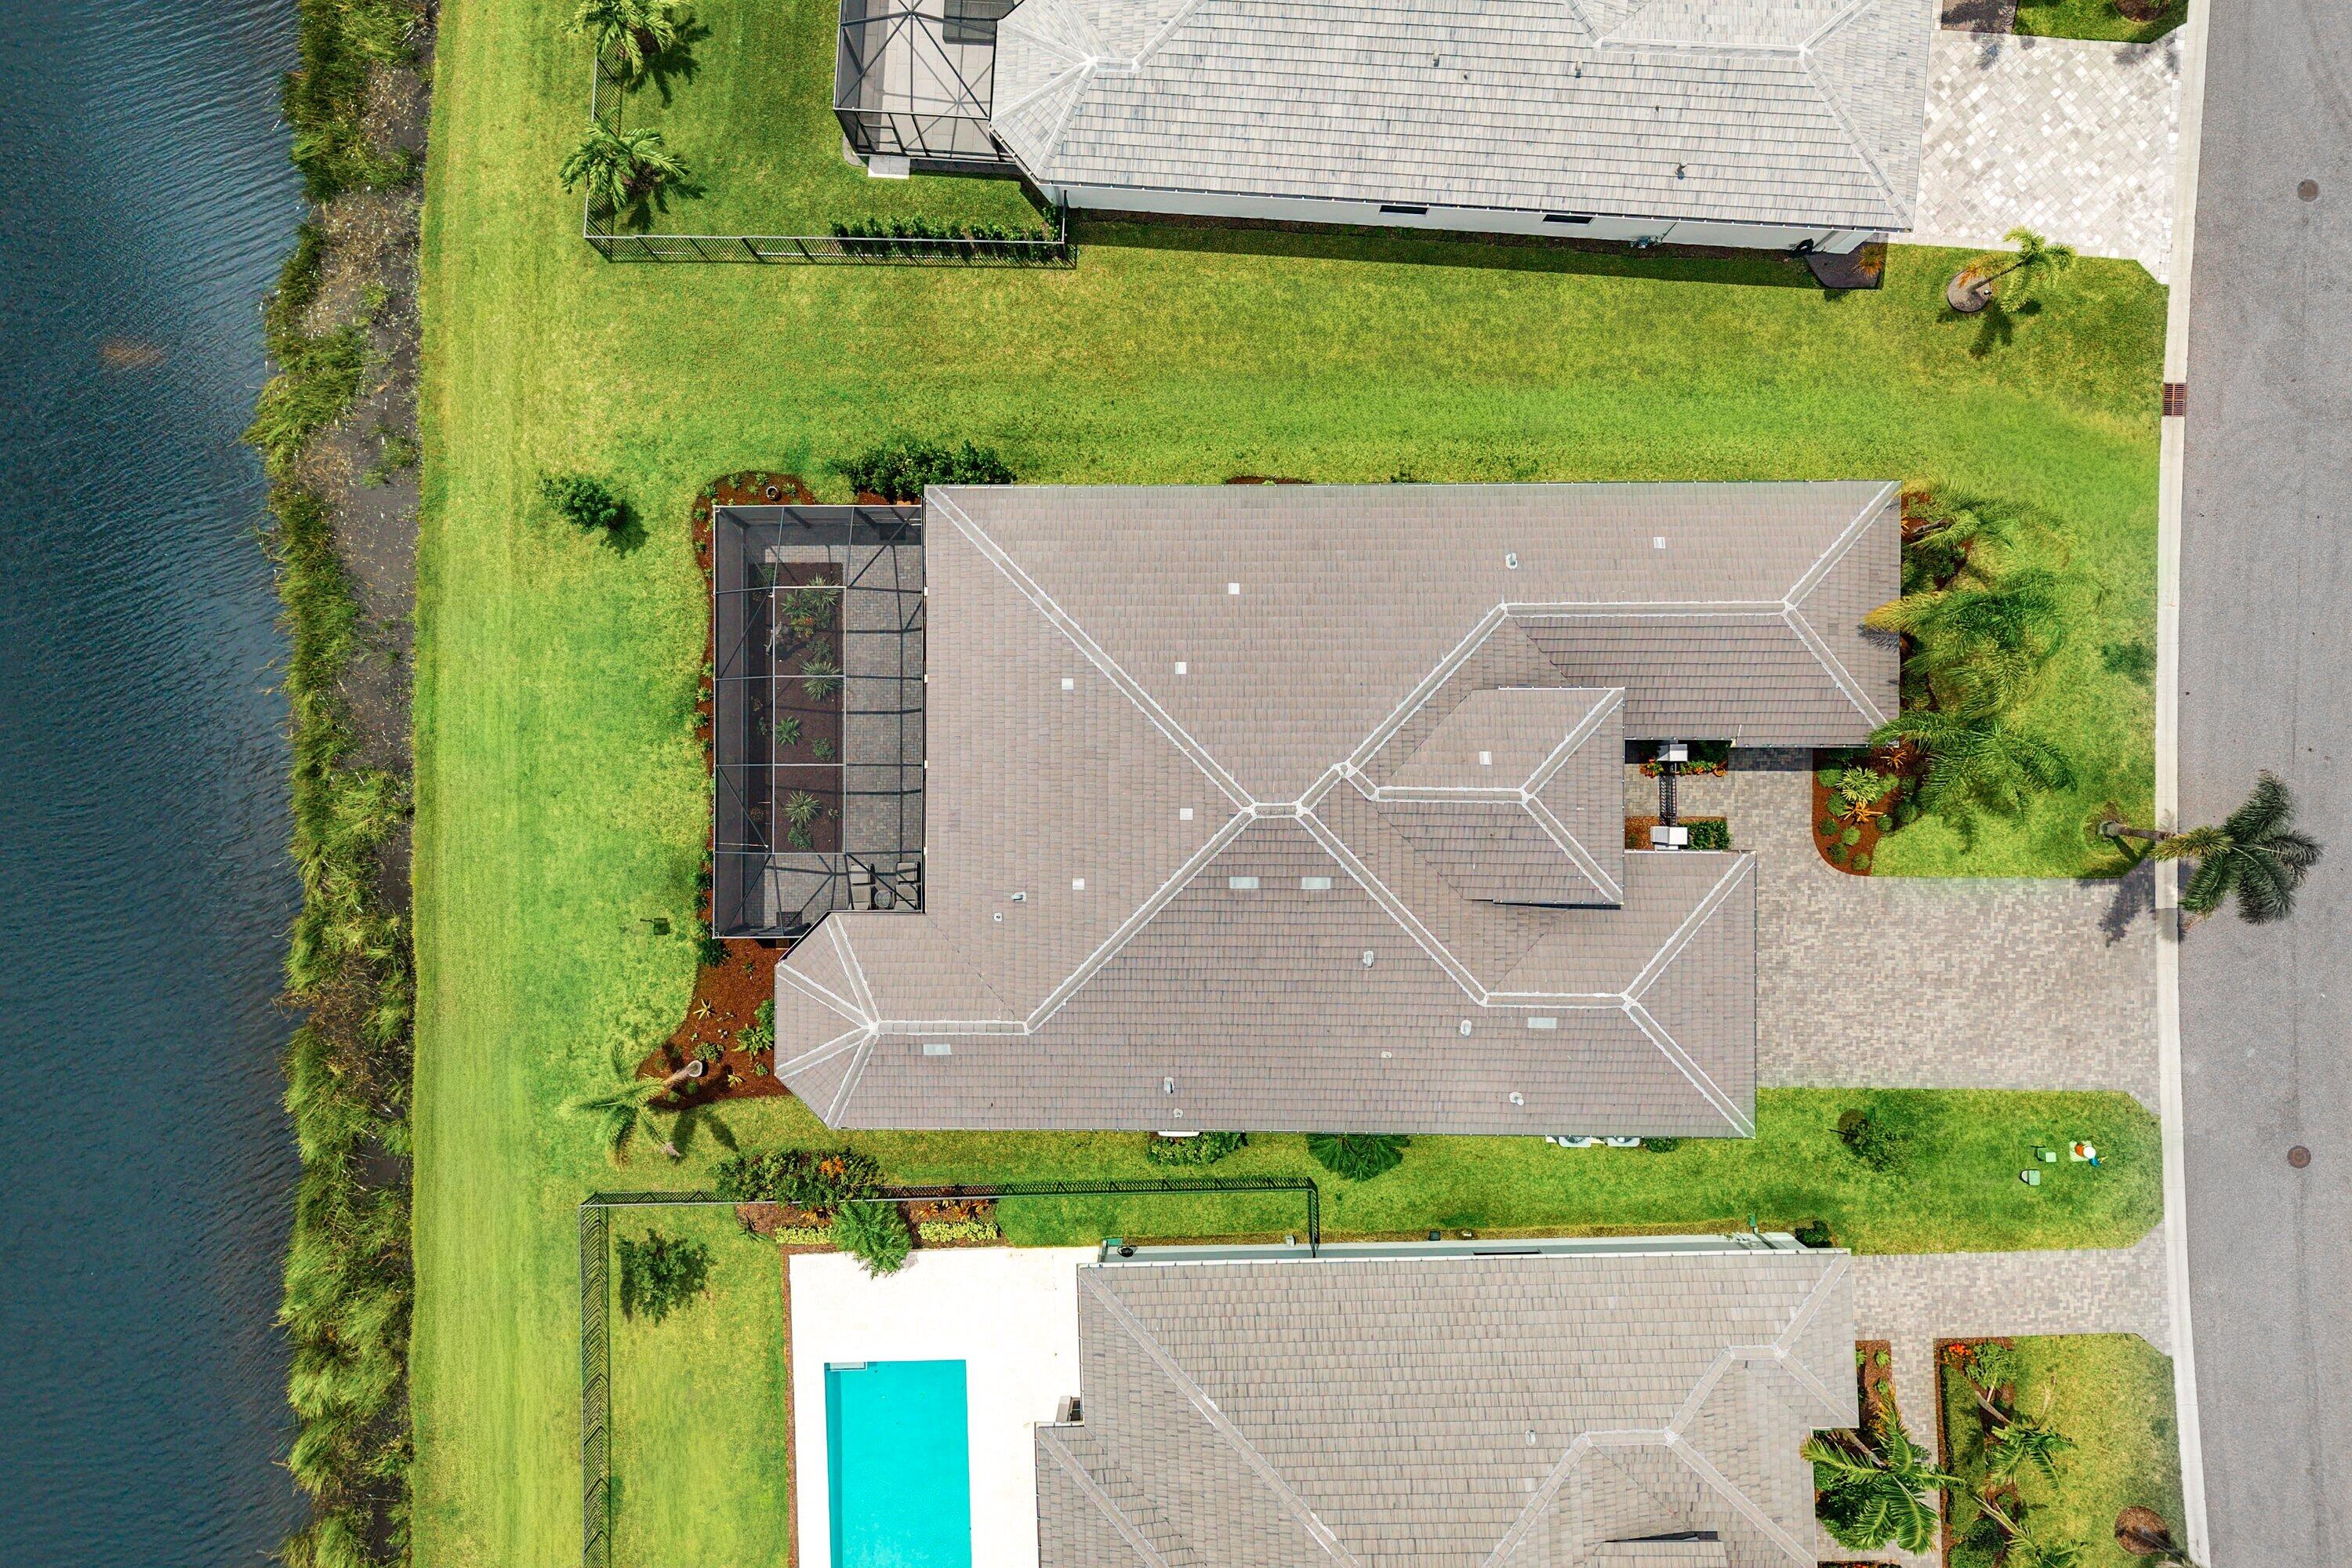
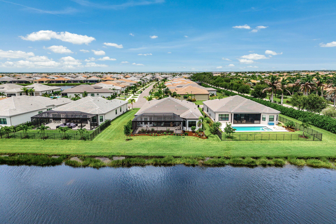
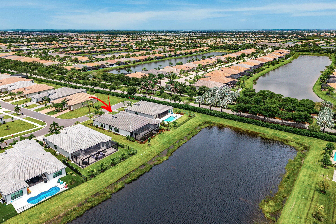
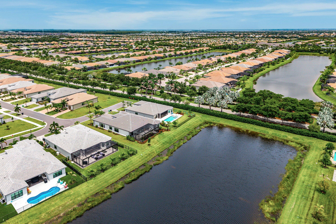
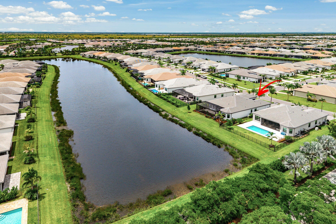
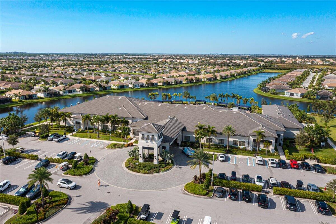
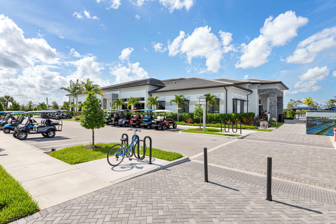
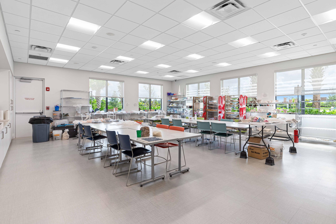
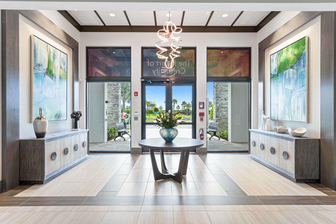
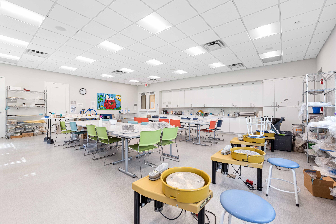
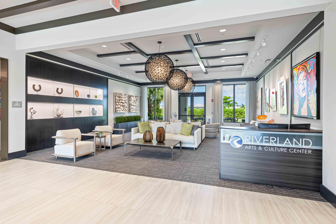
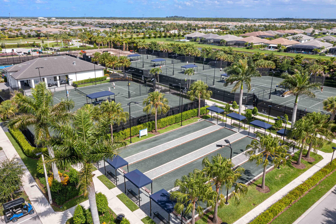
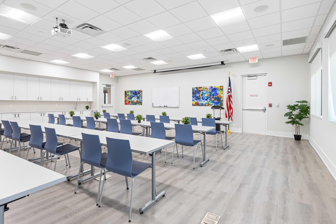
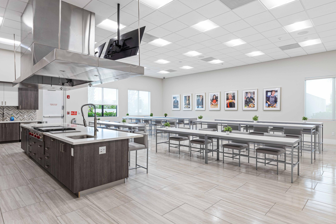
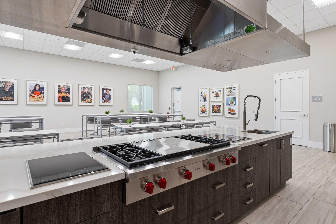
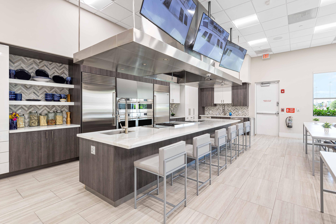
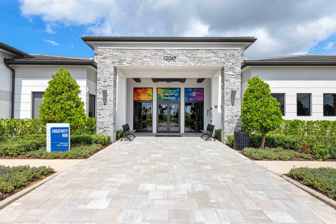
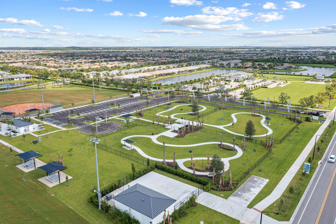
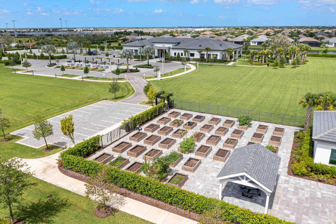
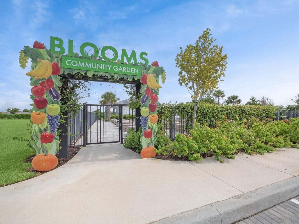
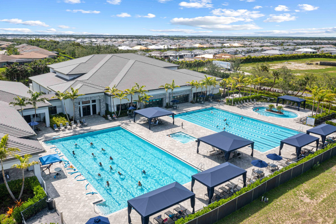
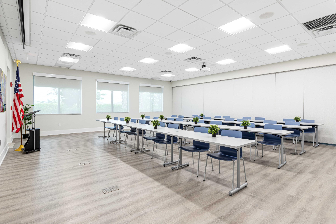
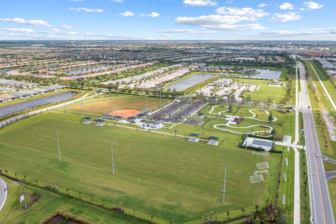
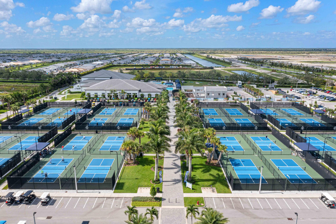
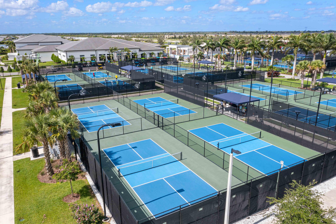
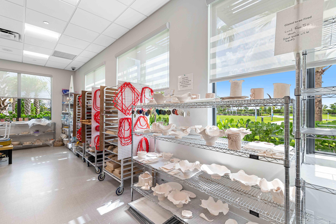
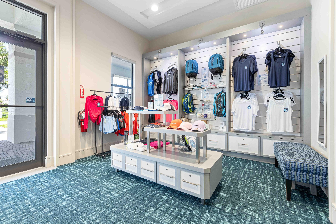
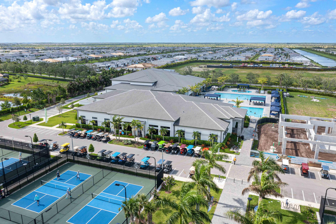
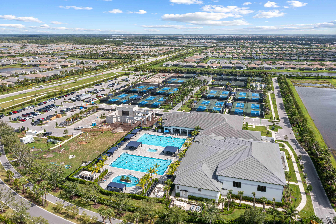
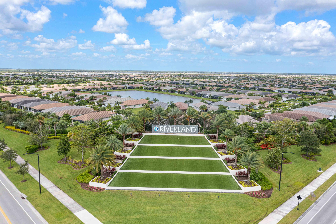
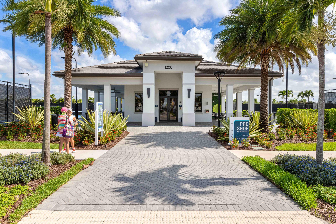
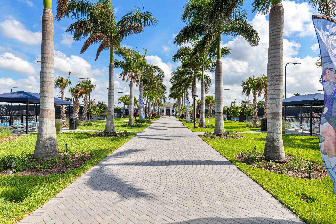
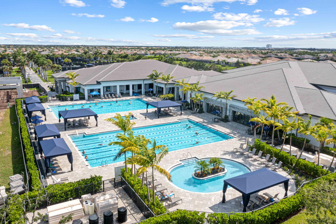
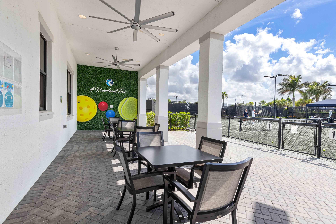
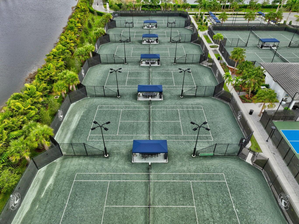
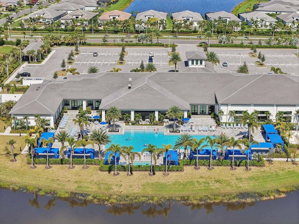
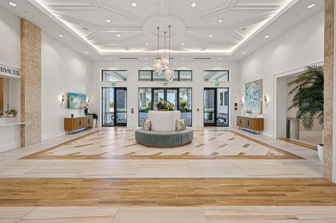
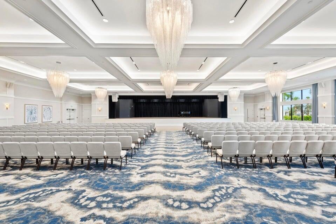
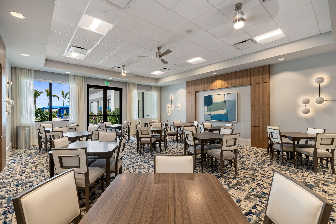
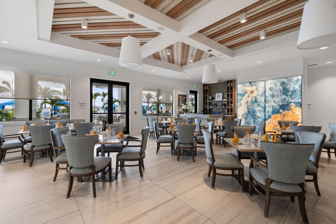
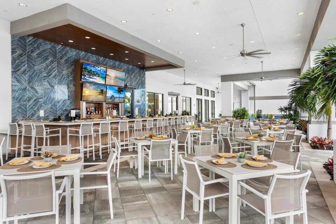
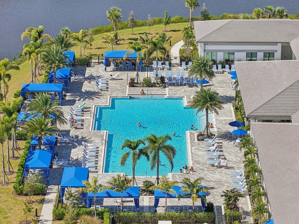
PRICED TO SELL- DO NOT MISS SEEING THIS PROPERTIY !!! Move right into this beautifully finished Carlyle where the upgrades are already done for you. This 3-bedroom, 3.5-bath home with Club Room is ideally situated on a premier waterfront easement lot offering privacy and expansive water views. Enjoy custom window treatments, custom closets and a white kitchen with quartz countertops, double ovens, chimney hood and pull-out cabinetry. The oversized screened enclosure with motorized awning is perfect for year-round Florida living. A whole-house generator, water filtration system, motorized front-entry screen and epoxy-finished 3-car garage complete this move-in-ready home, conveniently located near the clubhouse. Experience the exceptional 55+ lifestyle of Valencia Walk at Riverland, a 4,000-acre master-planned community offering an extraordinary collection of resort-style amenities. Residents enjoy Valencia Walk's private clubhouse and pool along with Riverland's expansive amenities, including the 24-acre Sports & Racquet Club with 80+ tennis, pickleball and bocce courts; a 51,000-sq.-ft. Wellness & Fitness Center with a 16,000-sq.-ft. fitness center, indoor pool and sports courts, group fitness studios, outdoor lap and resistance pools and RiverFresh Café; and the 5-acre Arts & Culture Center featuring the 11,550-sq.-ft. Creativity Hub with art studios, classrooms, demonstration kitchens, community gardens and Artist's Garden. More than five miles of traffic-free Paseo and greenways connect the community for walking, biking and golf-cart travel. Riverland also offers an extensive calendar of clubs, activities, events and social opportunities, along with convenient access to Riverland Town Center and Publix.
Open houses at 12225 Sw Saltwater Drive
Sunday, November 22 · 10am–12pm
In person · no appointment needed
Location of 12225 Sw Saltwater Drive
12225 Sw Saltwater Drive property details
Interior
Bedrooms & Bathrooms
- Bedrooms: 3
- Bathrooms: 4
- Full Bathrooms: 3
- Main Level Bedrooms: 3
- Main Level Bathrooms: 3
Appliances
- Included: Cooktop, Dryer, Dishwasher, Gas Cooktop, Disposal, Gas Water Heater, Microwave, Water Purifier Owned, Refrigerator, Water Heater, Water Purifier, Washer
- Laundry: Gas Dryer Hookup, Laundry Closet, Main Level, Laundry Room, Sink
Heating
- Heating: Central
Cooling
- Cooling: Central Air, Ceiling Fan(s)
Features
- Interior Features: Built-in Features, Entrance Foyer, High Ceilings, Kitchen Island, Pantry, Storage, Soaking Tub, Walk-In Closet(s)
- Window Features: Blinds, Drapes, Storm Window(s)
- Flooring: Tile, Vinyl
- Fireplace: No
Interior Area
- Total Living Area: 3108
- Source: Builder
Video & Virtual Tour
- Virtual Tour: View tour
Rooms & Dimensions
Bedroom 2
- Level: Unknown
- Dimensions: 12 X 14
Great Room
- Level: Unknown
- Dimensions: 24 X 19
Kitchen
- Level: Main
- Dimensions: 22 X 14
Dining Room
- Level: Main
- Dimensions: 12 X 13
Den
- Level: Unknown
- Dimensions: 18 X 15
Dining Room
- Level: Main
- Dimensions: 12 X 13
Bedroom 2
- Level: Unknown
- Dimensions: 12 X 14
Den
- Level: Unknown
- Dimensions: 18 X 15
PrimaryBedroom
- Level: Main
- Dimensions: 18 X 15
Great Room
- Level: Unknown
- Dimensions: 24 X 19
Dining Room
- Level: Main
- Dimensions: 12 X 13
Great Room
- Level: Unknown
- Dimensions: 24 X 19
PrimaryBedroom
- Level: Main
- Dimensions: 18 X 15
Den
- Level: Unknown
- Dimensions: 18 X 15
Dining Room
- Level: Main
- Dimensions: 12 X 13
PrimaryBedroom
- Level: Main
- Dimensions: 18 X 15
Den
- Level: Unknown
- Dimensions: 18 X 15
Bedroom 2
- Level: Unknown
- Dimensions: 12 X 14
Bedroom 2
- Level: Unknown
- Dimensions: 12 X 14
PrimaryBedroom
- Level: Main
- Dimensions: 18 X 15
Great Room
- Level: Unknown
- Dimensions: 24 X 19
Bedroom 2
- Level: Unknown
- Dimensions: 12 X 14
Den
- Level: Unknown
- Dimensions: 18 X 15
PrimaryBedroom
- Level: Main
- Dimensions: 18 X 15
Kitchen
- Level: Main
- Dimensions: 22 X 14
Kitchen
- Level: Main
- Dimensions: 22 X 14
PrimaryBedroom
- Level: Main
- Dimensions: 18 X 15
Bedroom 2
- Level: Unknown
- Dimensions: 12 X 14
PrimaryBedroom
- Level: Main
- Dimensions: 18 X 15
Den
- Level: Unknown
- Dimensions: 18 X 15
Bedroom 2
- Level: Unknown
- Dimensions: 12 X 14
Kitchen
- Level: Main
- Dimensions: 22 X 14
Den
- Level: Unknown
- Dimensions: 18 X 15
PrimaryBedroom
- Level: Main
- Dimensions: 18 X 15
Bedroom 3
- Level: Unknown
- Dimensions: 12 X 13
Bedroom 3
- Level: Unknown
- Dimensions: 12 X 13
Kitchen
- Level: Main
- Dimensions: 22 X 14
Great Room
- Level: Unknown
- Dimensions: 24 X 19
PrimaryBedroom
- Level: Main
- Dimensions: 18 X 15
Bedroom 2
- Level: Unknown
- Dimensions: 12 X 14
Kitchen
- Level: Main
- Dimensions: 22 X 14
Bedroom 3
- Level: Unknown
- Dimensions: 12 X 13
Kitchen
- Level: Main
- Dimensions: 22 X 14
Bedroom 2
- Level: Unknown
- Dimensions: 12 X 14
Dining Room
- Level: Main
- Dimensions: 12 X 13
Bedroom 3
- Level: Unknown
- Dimensions: 12 X 13
Great Room
- Level: Unknown
- Dimensions: 24 X 19
Bedroom 3
- Level: Unknown
- Dimensions: 12 X 13
Kitchen
- Level: Main
- Dimensions: 22 X 14
Bedroom 3
- Level: Unknown
- Dimensions: 12 X 13
Dining Room
- Level: Main
- Dimensions: 12 X 13
Den
- Level: Unknown
- Dimensions: 18 X 15
Kitchen
- Level: Main
- Dimensions: 22 X 14
Bedroom 3
- Level: Unknown
- Dimensions: 12 X 13
Great Room
- Level: Unknown
- Dimensions: 24 X 19
Dining Room
- Level: Main
- Dimensions: 12 X 13
Den
- Level: Unknown
- Dimensions: 18 X 15
Great Room
- Level: Unknown
- Dimensions: 24 X 19
Dining Room
- Level: Main
- Dimensions: 12 X 13
Bedroom 3
- Level: Unknown
- Dimensions: 12 X 13
Great Room
- Level: Unknown
- Dimensions: 24 X 19
Dining Room
- Level: Main
- Dimensions: 12 X 13
Bedroom 3
- Level: Unknown
- Dimensions: 12 X 13
Property
Features
- Exterior Features: Other
- Patio & Porch: Covered, Deck, Patio, Screened
- Security Features: Security System, Carbon Monoxide Detector(s), Gated with Guard, Gated Community, Smoke Detector(s)
- Has Private Pool: No
- Pool Features: Indoor, Association, Heated
- Has Spa: No
- Horses: No
- Other: Generator
View
- Has View: Yes
- View: Lake, Water
Lot
- Acres: 0.25
- Dimensions: 62 X 140
- Features: Waterfront
Accessibility
- Levels: One
- Entry Level: 1
- Stories: 1
Parking
- Garage: Yes
- Total Spaces: 3
- Covered Spaces: 3
- Parking Features: Attached, Driveway, Garage, Garage Door Opener
- Carport: No
- Open Parking: No
- Open Parking Spaces: 2
Waterfront
- Has Waterfront: Yes
Basement
- Basement: No
Mobile Home
- Mobile Home Remains: No
- Units: Feet
Construction
Type & Style
- Home Type: Residential
- Property Sub Type: Single Family Residence
- Structure Type: House
Materials
- Construction Materials: Block, Concrete, Stucco
- Foundation: Slab
- Roof: Tile
Builder / Condition
- Year Built: 2024
- New Construction: No
- Builder: GL Homes
- Builder Model: CARYLE
Building
- Building Area Total: 4163
- Building Area Source: Builder
- Building Exposure: West
Utilities & Green Energy
Utilities
- Electric on Property: No
- Electric: Underground
- Water: Public
- Sewer: Public Sewer
- Utilities: Electricity Connected, Natural Gas Connected, Sewer Connected, Water Connected
- Road Surface Type: Asphalt
Green Energy
- Energy Efficient: No
Community & HOA
Community
- Subdivision: Valencia Walk
- Zip/Postal Code: 34987
- City/Town: Port St Lucie
- City/Region: Port St Lucie-St Lucie
- County/Parish: St Lucie
- State/Province: FL
- Country Region: US-FL
- Features: Gated, Street Lights
HOA
- Has HOA: Yes
- Amenities: Pool, Basketball Court, Billiard Room, Clubhouse, Dog Park, Fitness Center, Gated, Indoor Pool, Park, Parking, Recreation Facilities, Spa/Hot Tub, Tennis Court(s)
- Fee: $505
- Frequency: Monthly
- Fee Includes: Maintenance Grounds, Security
- Senior Community: Yes
Pets
- Pets Allowed: Breed Restrictions, Yes
Location
- Longitude: -80.43864
- Latitude: 27.244519
- Directions: I 95 NORTH TO BECKER RD. TURN LEFT, MAKE RIGHT AT SW VILLAGE PARKWAY. TAKE IT TO SE DISCOVERY WAY . MAKE 1ST LEFT ONTO SE COMMUNITY BLVD. RIGHT INTO VALENCIA WALK - 2ND DEVELOPMENT. ONCE INSIDE COMMUNITY MAKE A RIGHT ONTO SW SALTWATER DRIVE
Land Lease
- Land Lease: No
Tax, Financial & Listing Details
Listing Details
- List Price: $895,000
- Price Per Square Foot: $287.97
- Date on Market:
- Listing Terms: Cash, Conventional
- Furnished: Unfurnished
- Home Warranty: No
- Rent Control: No
- Status: Active
MLS Details
- MLS: Beaches
- Listing ID: B26067728
Tax Details
- Tax Assessed Value: 587495
- Annual Tax Amount: $12,831.85
- Tax Year: 2025
- Tax Legal Description: RIVERLAND PARCEL B - PLAT THREE (PB 98-21) LOT 133
- Universal Property ID: US-12111-N-432150800160002-R-N
Price history for 12225 Sw Saltwater Drive
| Date | Event | Price | Source |
|---|---|---|---|
| listed (Coming Soon) | $1,225,000 | Beaches #B26067728 | |
| status changed (Active) | — | Beaches #B26067728 | |
| price changed | $1,195,000 | Beaches #B26067728 | |
| price changed | $1,025,000 | Beaches #B26067728 | |
| price changed | $950,000 | Beaches #B26067728 | |
| status changed (Active Under Contract) | — | Beaches #B26067728 | |
| status changed (Active) | — | Beaches #B26067728 | |
| price changed | $925,000 | Beaches #B26067728 | |
| price changed | $900,000 | Beaches #B26067728 | |
| price changed | $895,000 | Beaches #B26067728 |
Ask a question about 12225 Sw Saltwater Drive
Hi there — ask anything about this property or the area and the team will get right back to you.
Local real estate advisory services provided by agent with Harrison Real Estate
Listed by Joya Nicastro Cherry with Engel & Volkers Boca Raton
All listings featuring the BMLS logo are provided by Beaches MLS, Inc. This information is not verified for authenticity or accuracy and is not guaranteed. Copyright 2026 Beaches Multiple Listing Service, Inc. Information is provided exclusively for consumers' personal, non-commercial use and may not be used for any purpose other than to identify prospective properties consumers may be interested in purchasing. The listing broker's offer of compensation is made to participants of BeachesMLS, where the listing is filed, as well as participants of MLSs participating in MLSAdvantage or a data share with BeachesMLS.
You agree to Harrison Real Estate Terms of Use and Privacy Policy. By choosing to contact a property, you also agree that Harrison Real Estate and its associates may call, text, or email you regarding any inquiries or activities you submit through our website. This may involve the use of automated means and prerecorded or artificial voices.