

12454 Sw Alongshore Drive, Port St Lucie, FL 34987
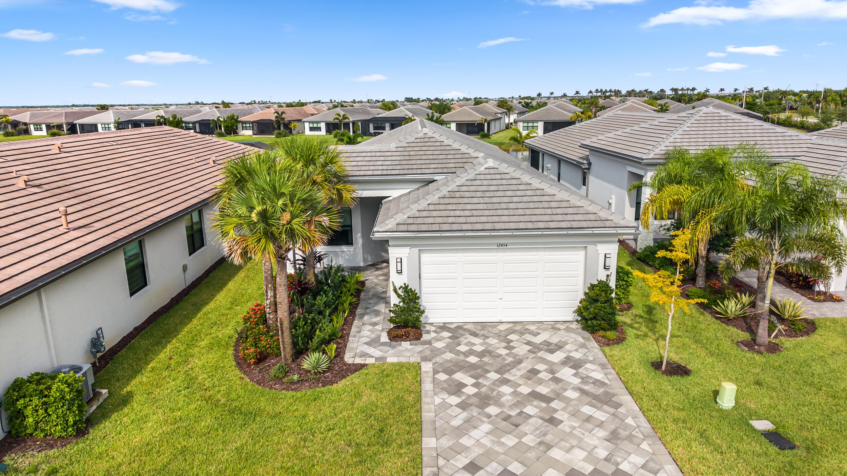
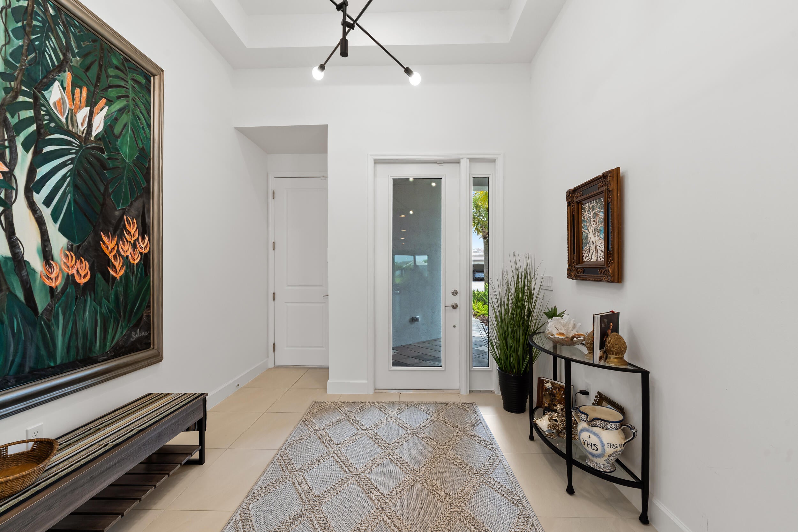
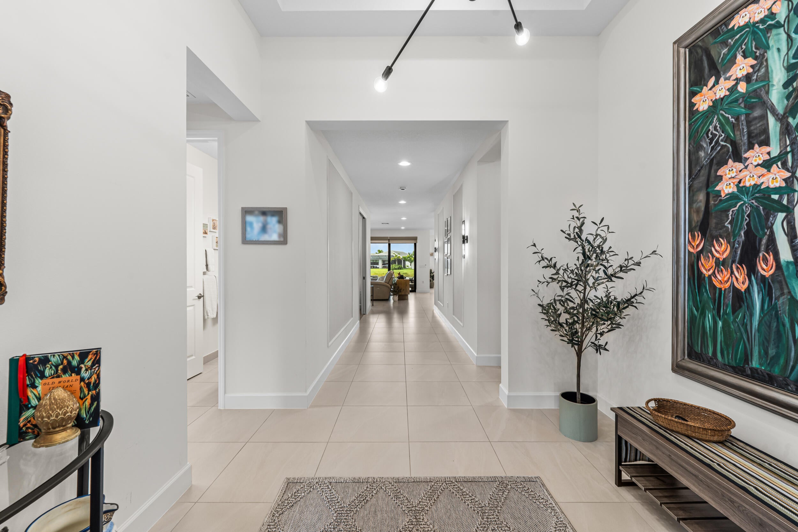
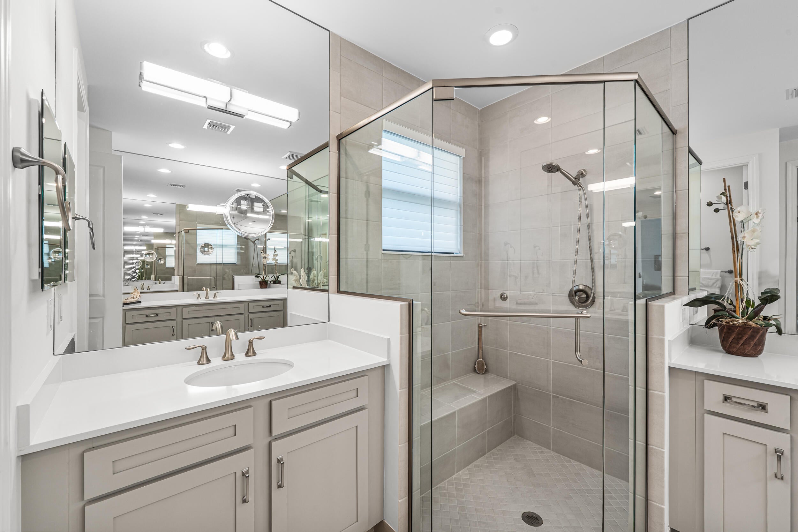
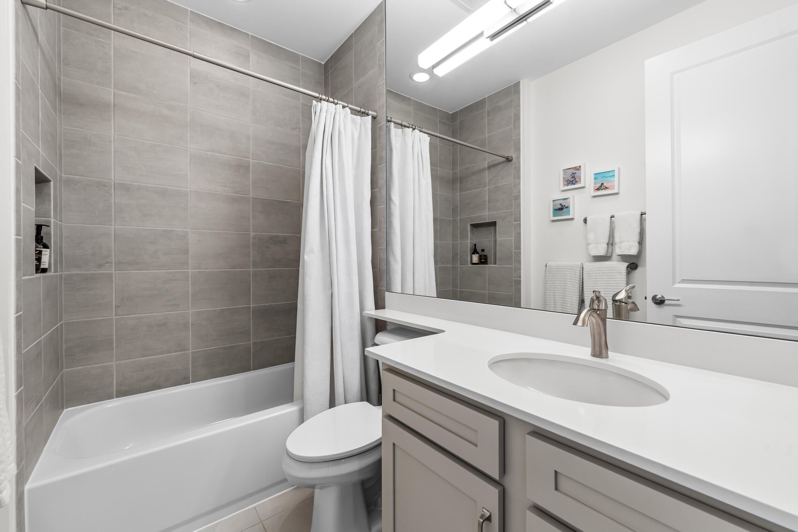
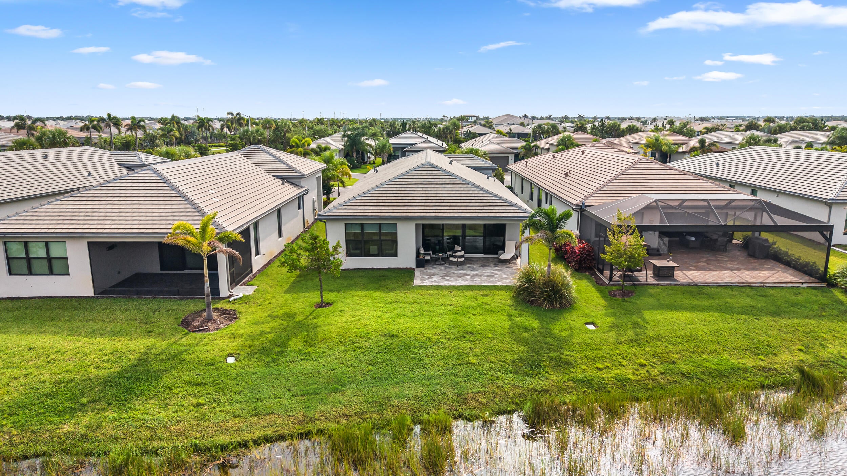
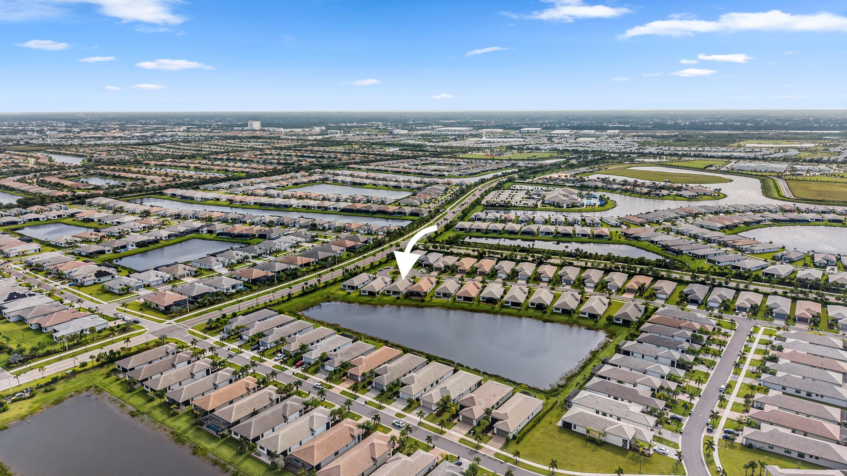
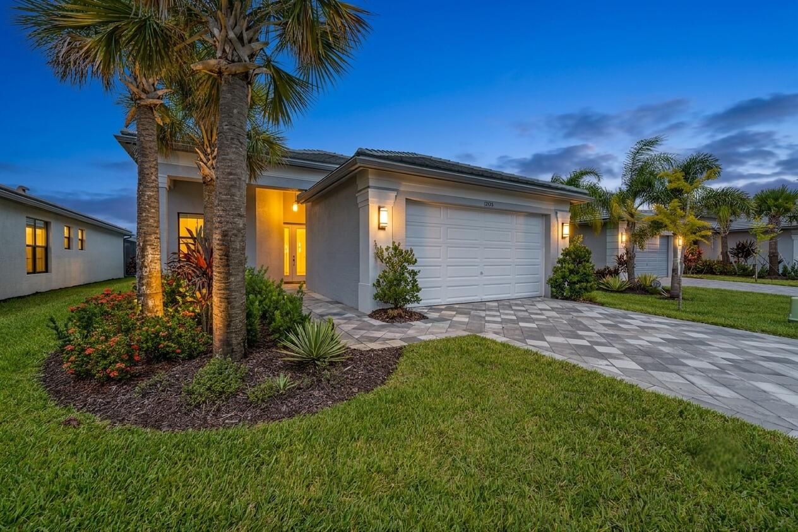
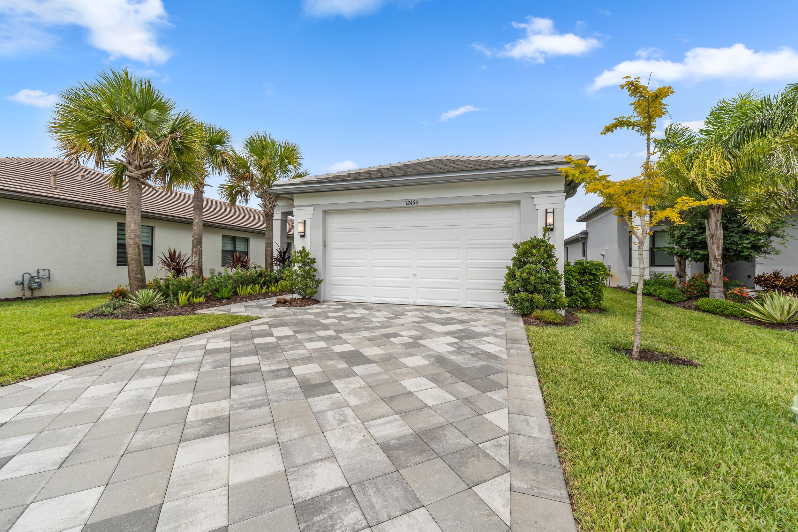
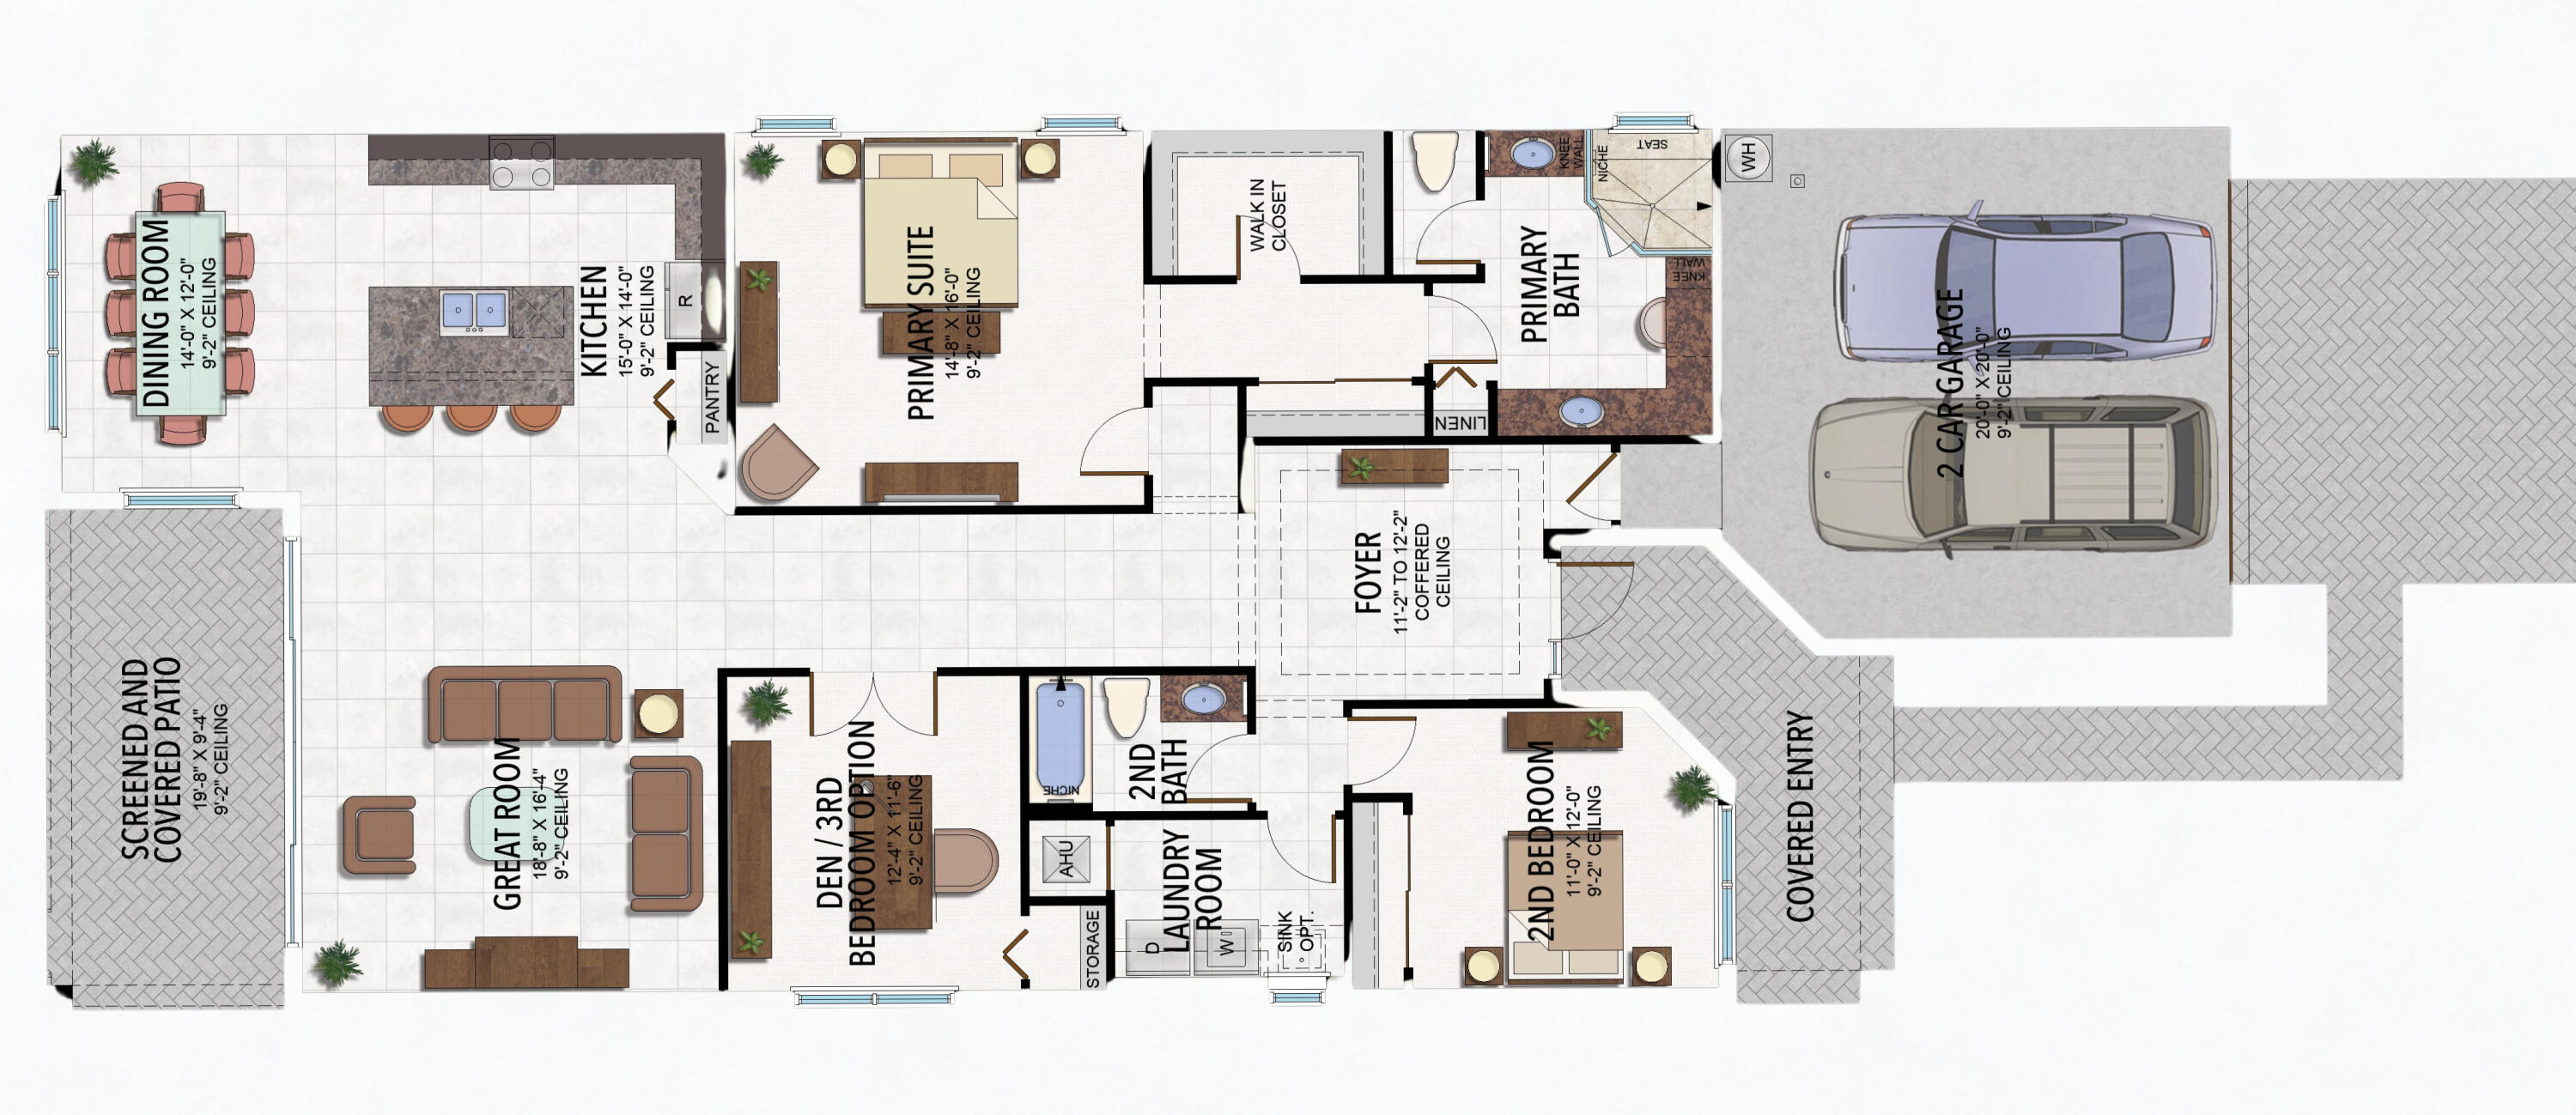
PRISTINE LAKEFRONT SIERRA MODEL WITH OVER $125K IN LUXURY UPGRADES! Why wait to build when you can move right into this like-new construction home in Valencia Walk at Riverland? Nestled at the end of a quiet cul-de-sac with breathtaking waterfront views, this home offers the perfect fusion of elegance, peace of mind, and vibrant 55+ active adult living. From the moment you arrive, incredible curb appeal sets the tone for this exceptional 3-bedroom, 2-bathroom floor plan, framed by complete high-end impact glass windows and doors throughout.
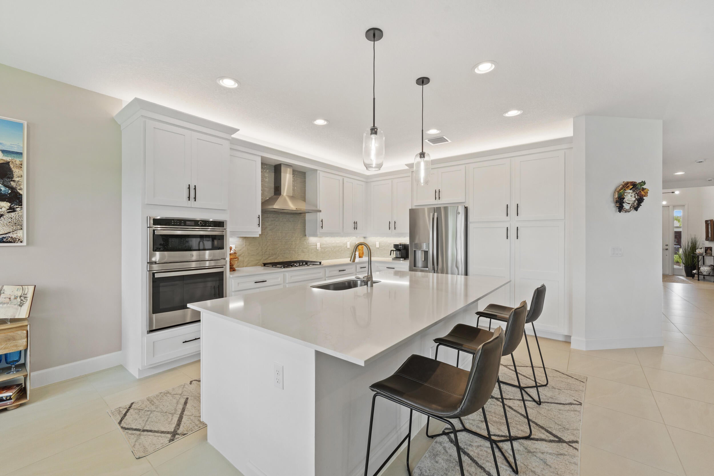
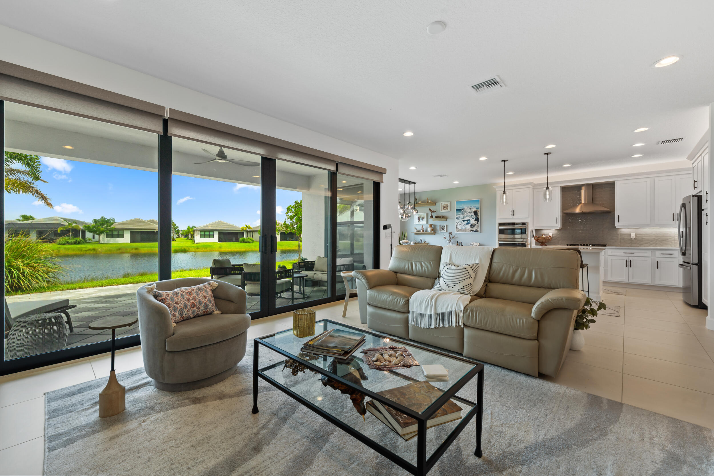
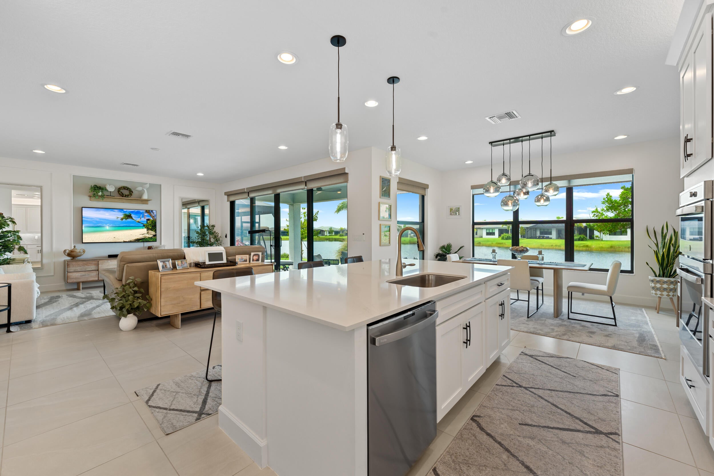
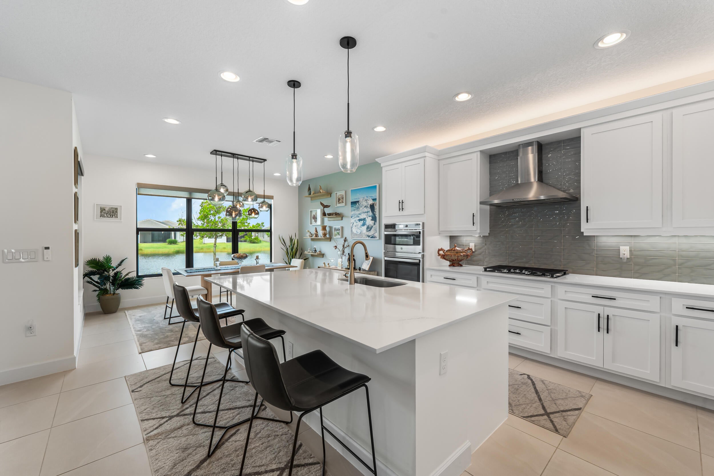
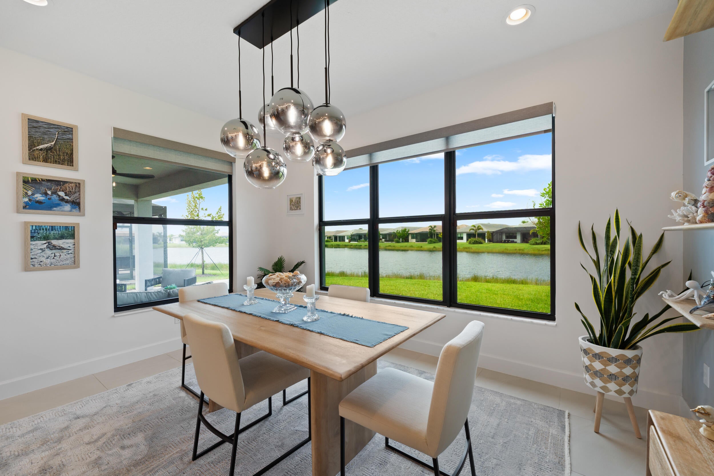
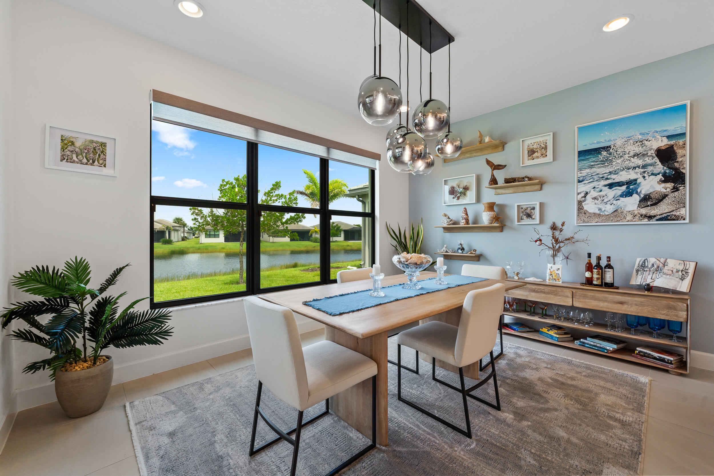
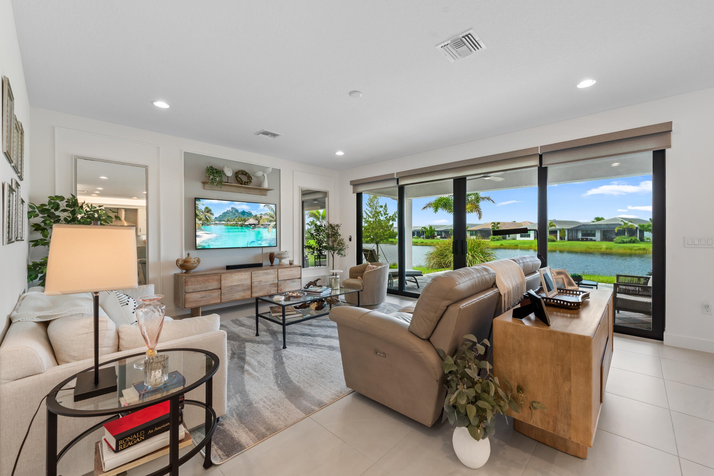
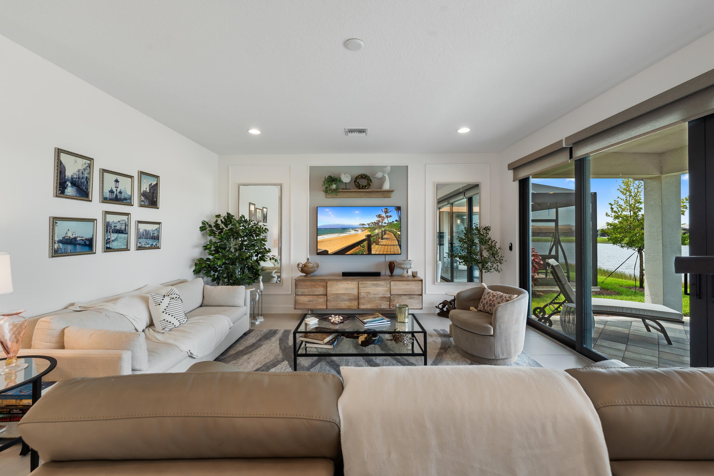
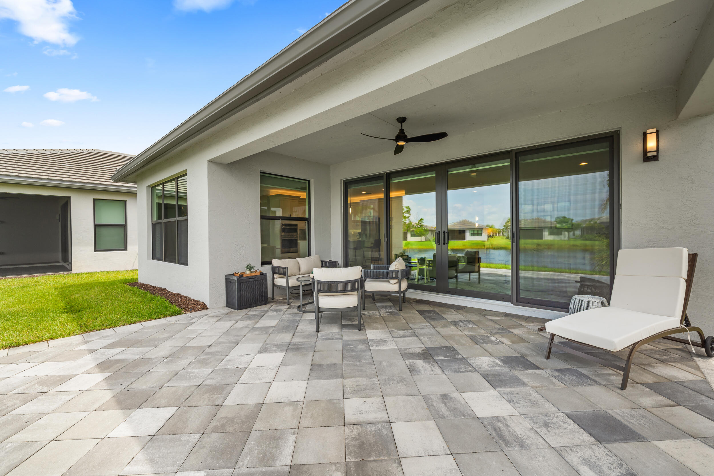
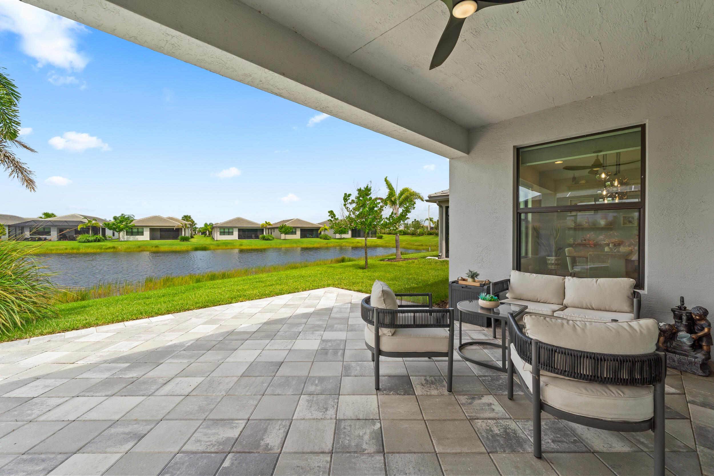
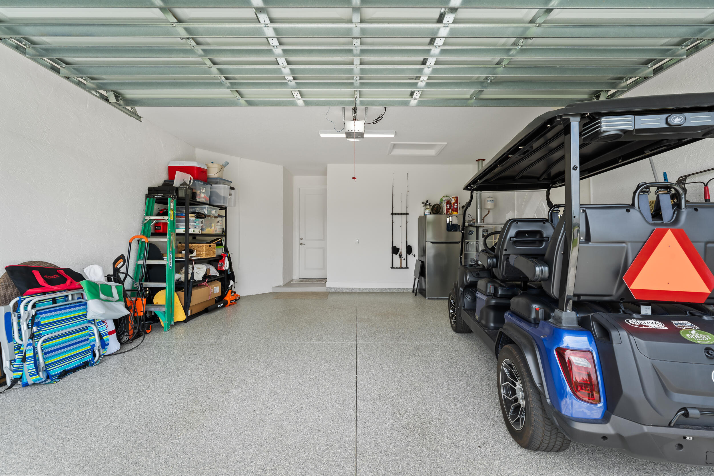
Step inside to an expansive, open-concept layout filled with natural light, electronic window shades, and upgraded designer light fixtures. At the heart of the home lies a gourmet kitchen designed for both everyday living and entertaining, featuring custom white soft-close cabinetry with premium overhead and under-counter lighting, glowing quartz countertops, a stylish designer backsplash, and gas cooking complete with a statement exhaust hood. The seamless flow continues into the primary living spaces and out to an extended pavered patio, where you can relax while taking in tranquil lake views that serve as the ultimate backdrop for morning coffee and evening gatherings. Every detail has been carefully curated, down to the pristine two-car garage finished with durable epoxy flooring.
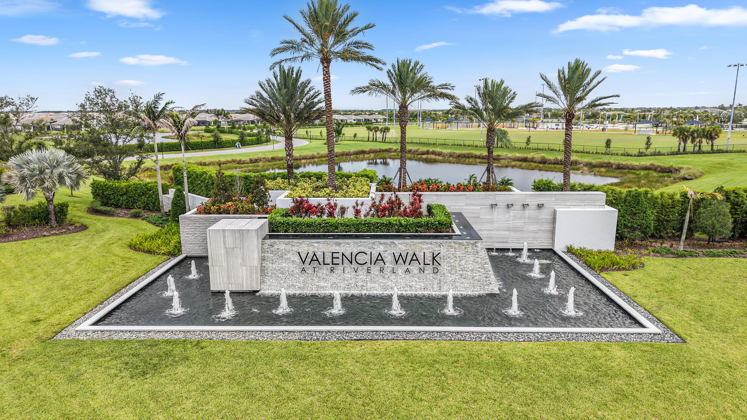
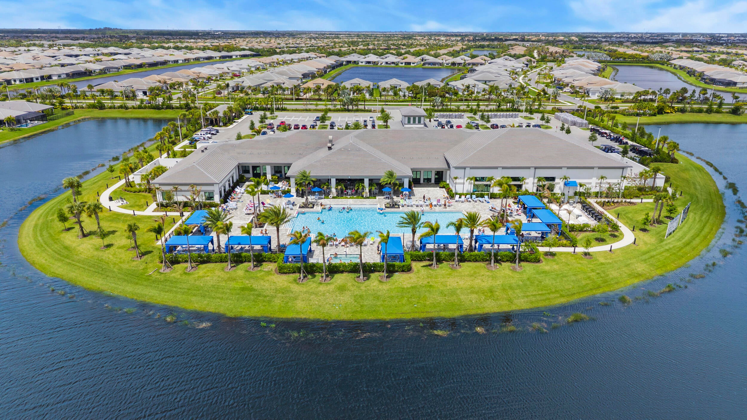
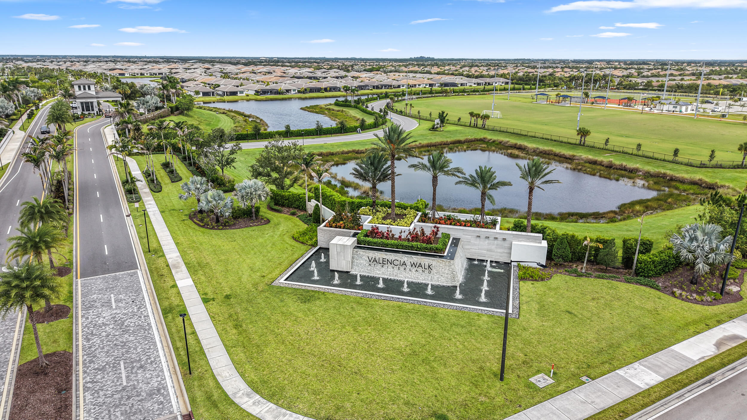
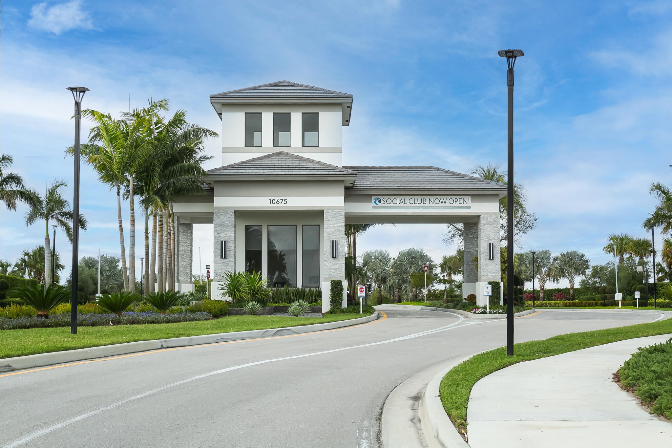
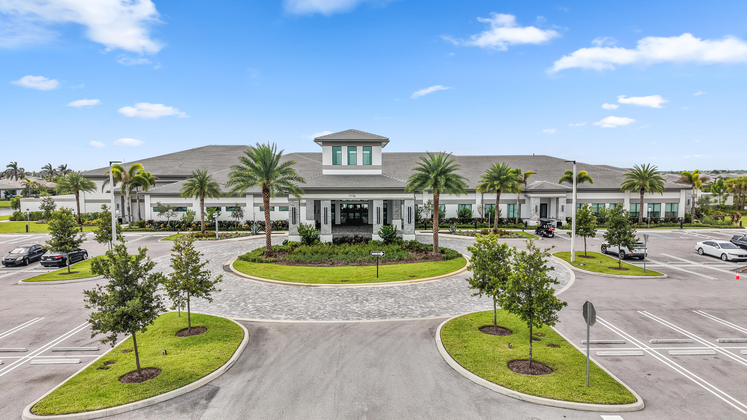
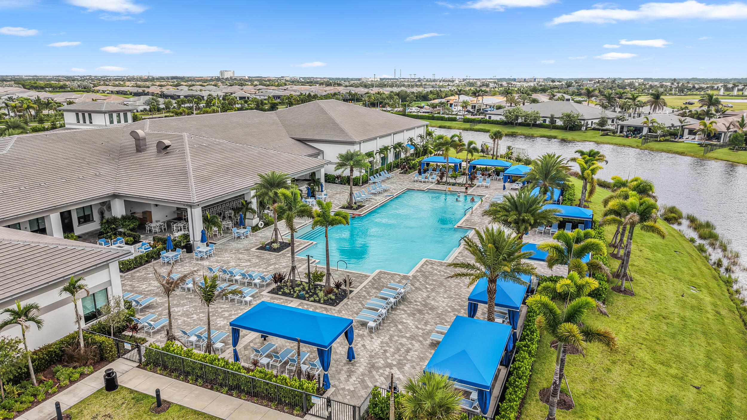
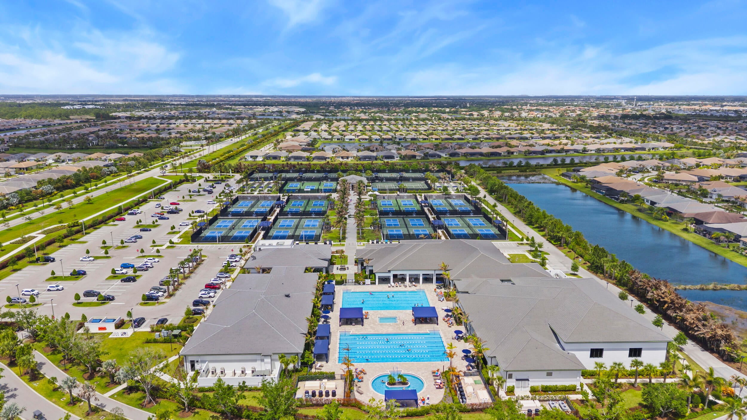
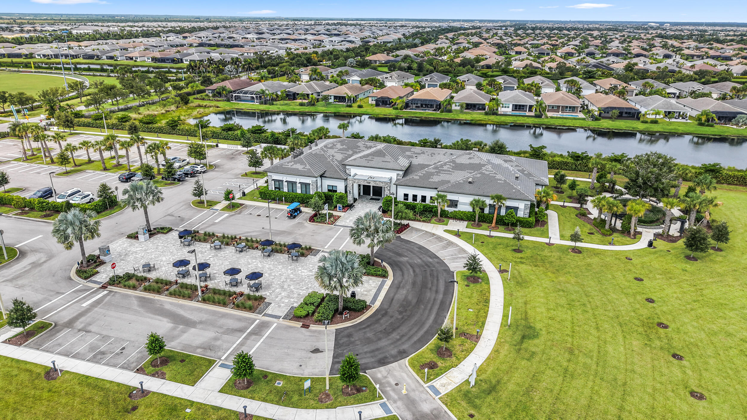
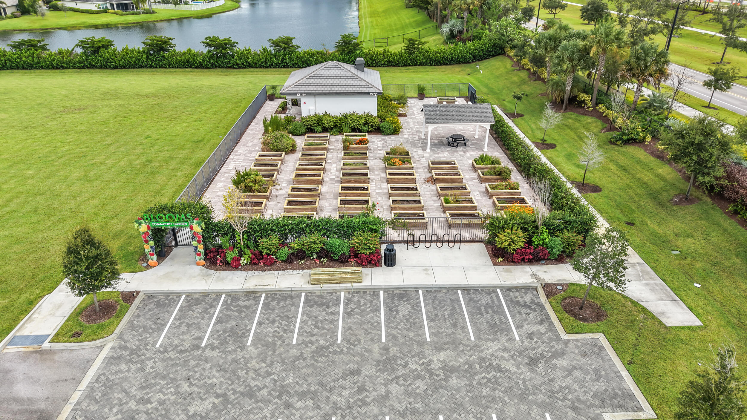
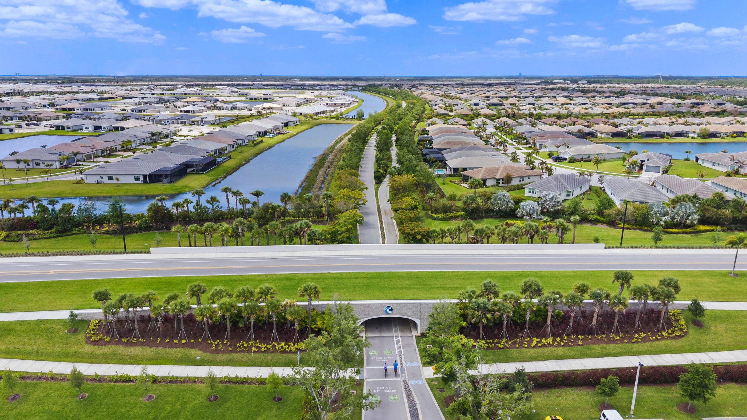
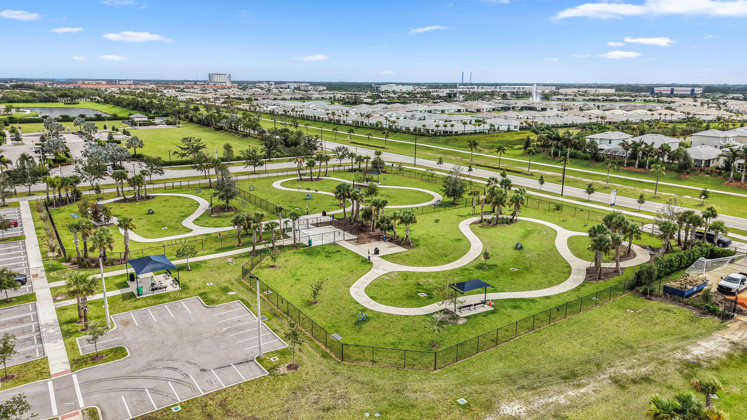
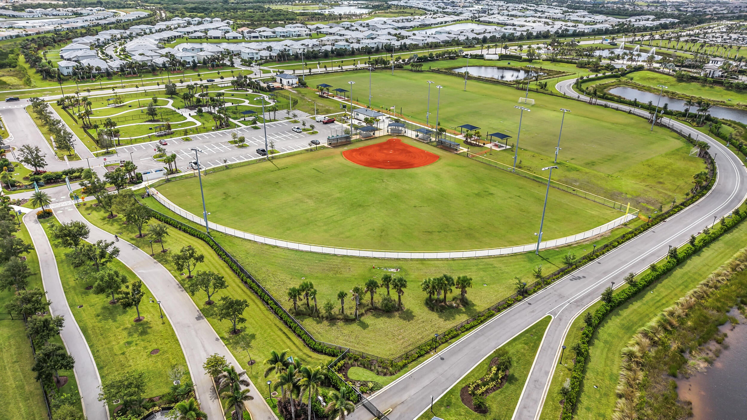
Beyond your private sanctuary, an unmatched resort lifestyle awaits within walking distance to the community clubhouse, and just a short golf cart ride to Riverland's expansive amenities. Explore the 24-acre Sports and Wellness Complex with a massive 51,000-square-foot fitness center, over 80 sports courts for pickleball and tennis, and resort-style pools complete with a full-service restaurant and pool bar. Residents also enjoy an Arts and Culture Center with hands-on classrooms, community gardens, social clubs, and miles of interconnected walking and golf cart trails. Whether you are searching for a move-in ready luxury retreat or relocating for the ultimate Florida lifestyle, this turn-key lakefront home delivers modern updates, a prime location, and world-class amenities behind a 24-hour manned security gate and security guard patrol in one of Tradition's most sought-after communities.
Open houses at 12454 Sw Alongshore Drive
Saturday, November 21 · 2–4pm
In person · no appointment needed
Location of 12454 Sw Alongshore Drive
12454 Sw Alongshore Drive property details
Interior
Bedrooms & Bathrooms
- Bedrooms: 3
- Bathrooms: 2
- Full Bathrooms: 2
- Main Level Bedrooms: 3
- Main Level Bathrooms: 2
Appliances
- Included: Cooktop, Dryer, Dishwasher, Gas Cooktop, Gas Water Heater, Ice Maker, Microwave, Oven, Refrigerator, Water Heater, Washer
- Laundry: Gas Dryer Hookup, Laundry Room
Heating
- Heating: Central
Cooling
- Cooling: Central Air
Features
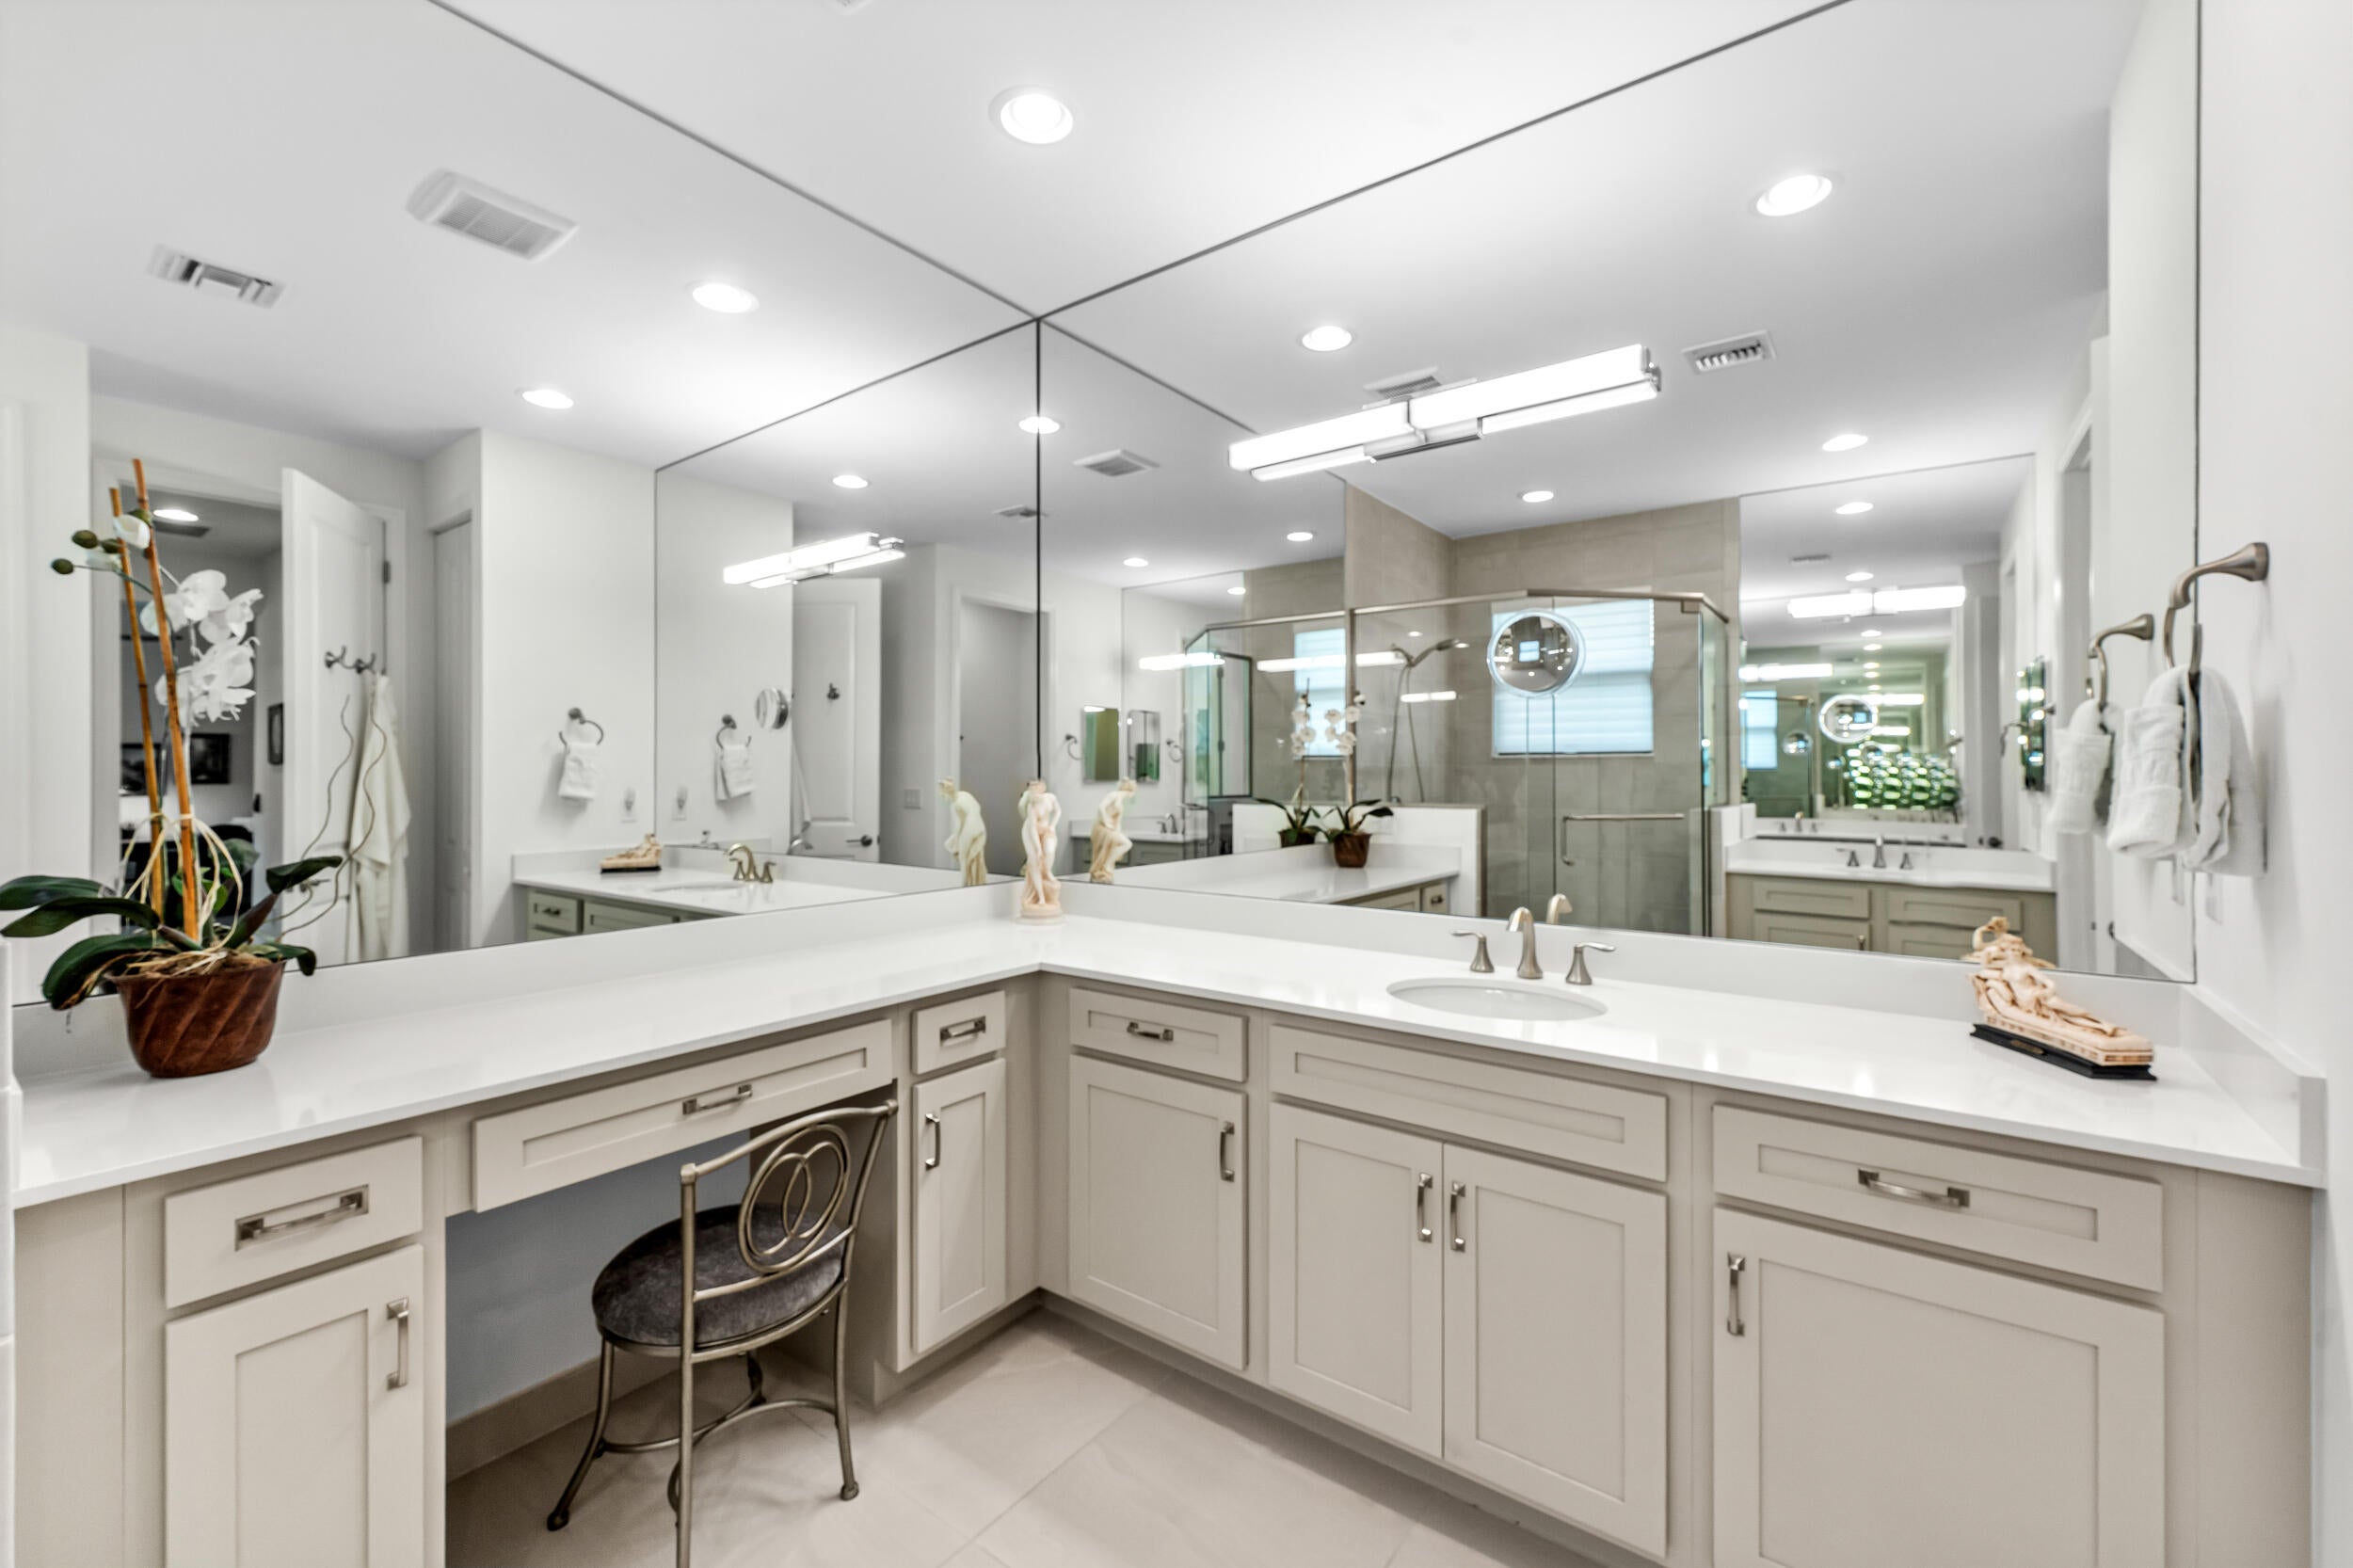
- Interior Features: Entrance Foyer, Eat-in Kitchen, High Ceilings, Kitchen Island, Walk-In Closet(s), Bar
- Window Features: Blinds, Storm Window(s)
- Flooring: Carpet, Ceramic Tile
- Fireplace: No
Interior Area
- Total Living Area: 2064
- Source: Assessor
Video & Virtual Tour
- Virtual Tour: View tour
Rooms & Dimensions
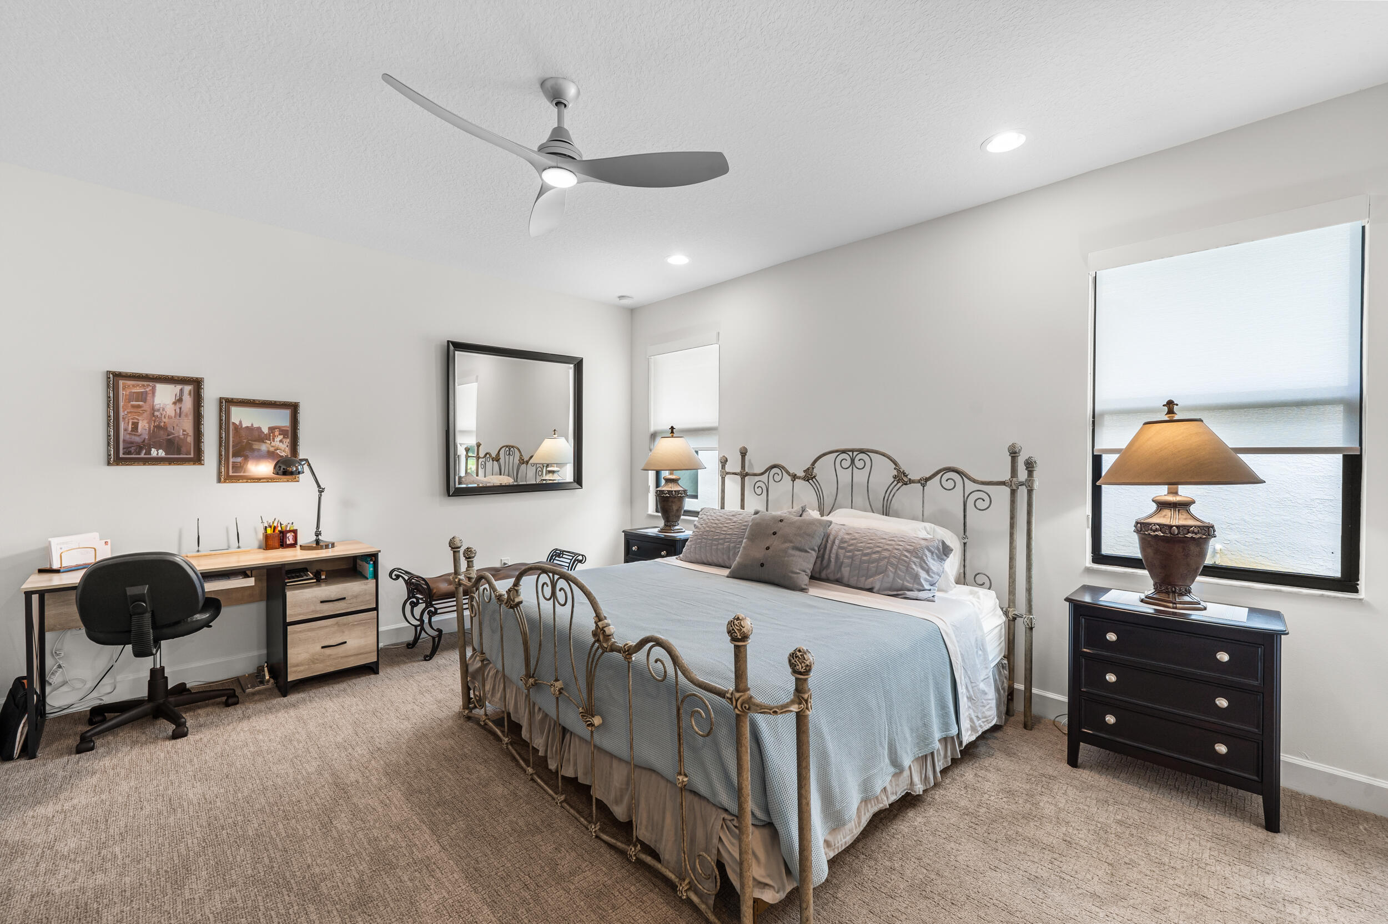
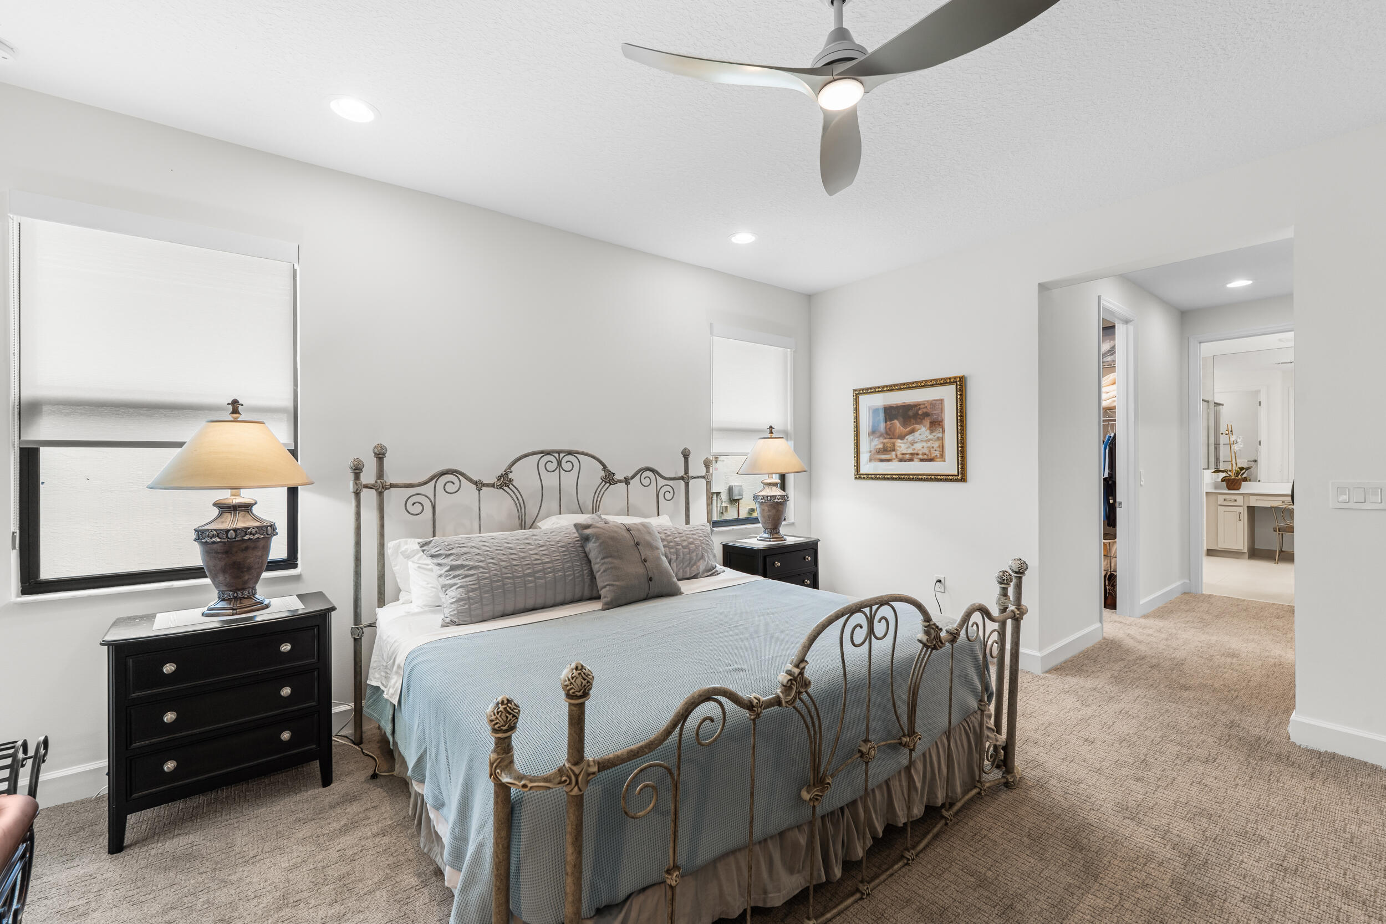
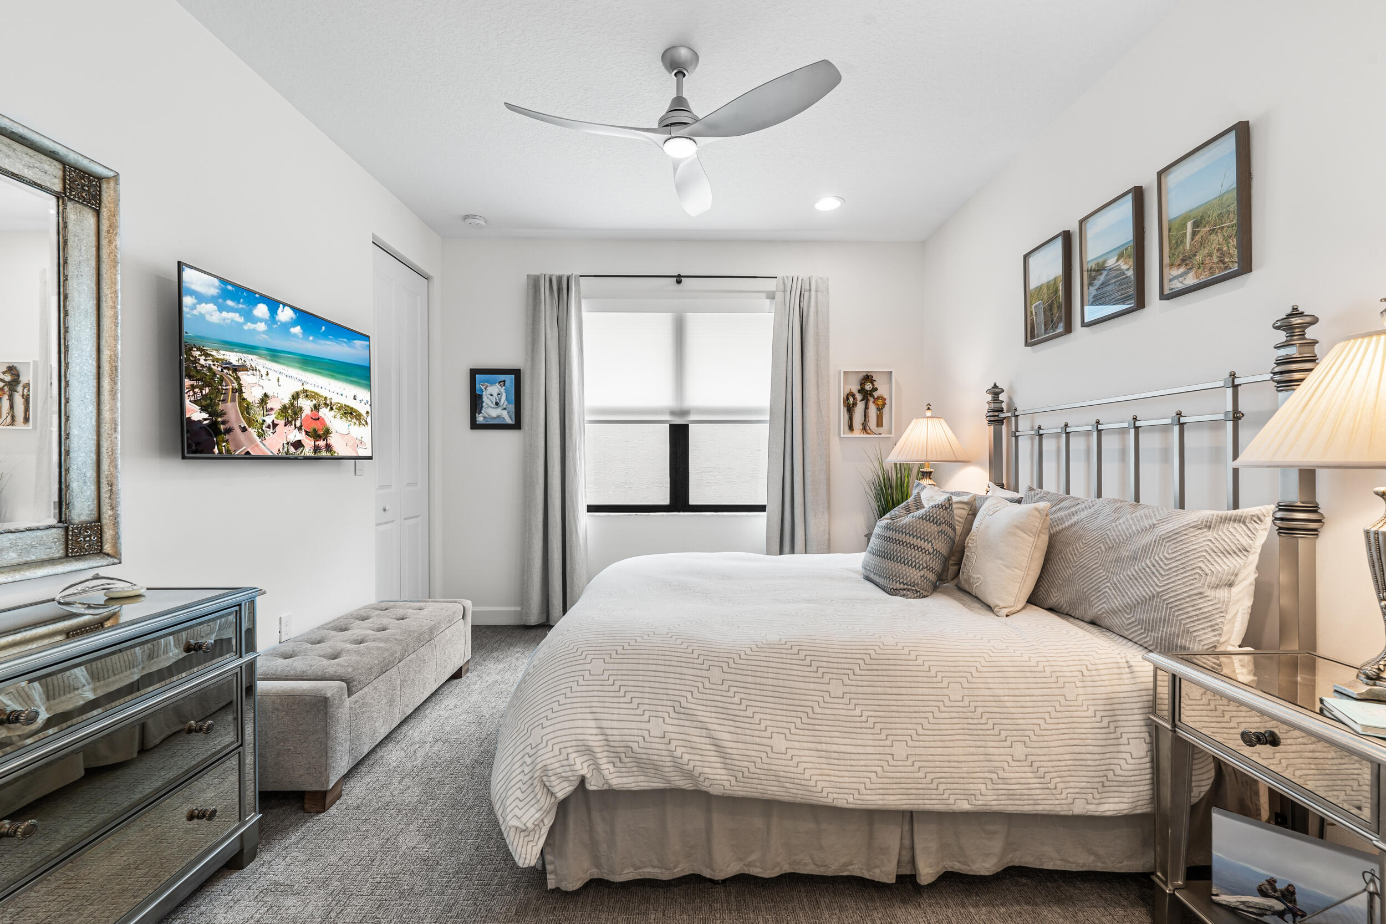
PrimaryBedroom
- Level: First
- Dimensions: 16 X 14.8
Living Room
- Level: First
- Dimensions: 18.8 X 16.39
Kitchen
- Level: First
- Dimensions: 15 X 14
Living Room
- Level: First
- Dimensions: 18.8 X 16.39
PrimaryBedroom
- Level: First
- Dimensions: 16 X 14.8
Living Room
- Level: First
- Dimensions: 18.8 X 16.39
PrimaryBedroom
- Level: First
- Dimensions: 16 X 14.8
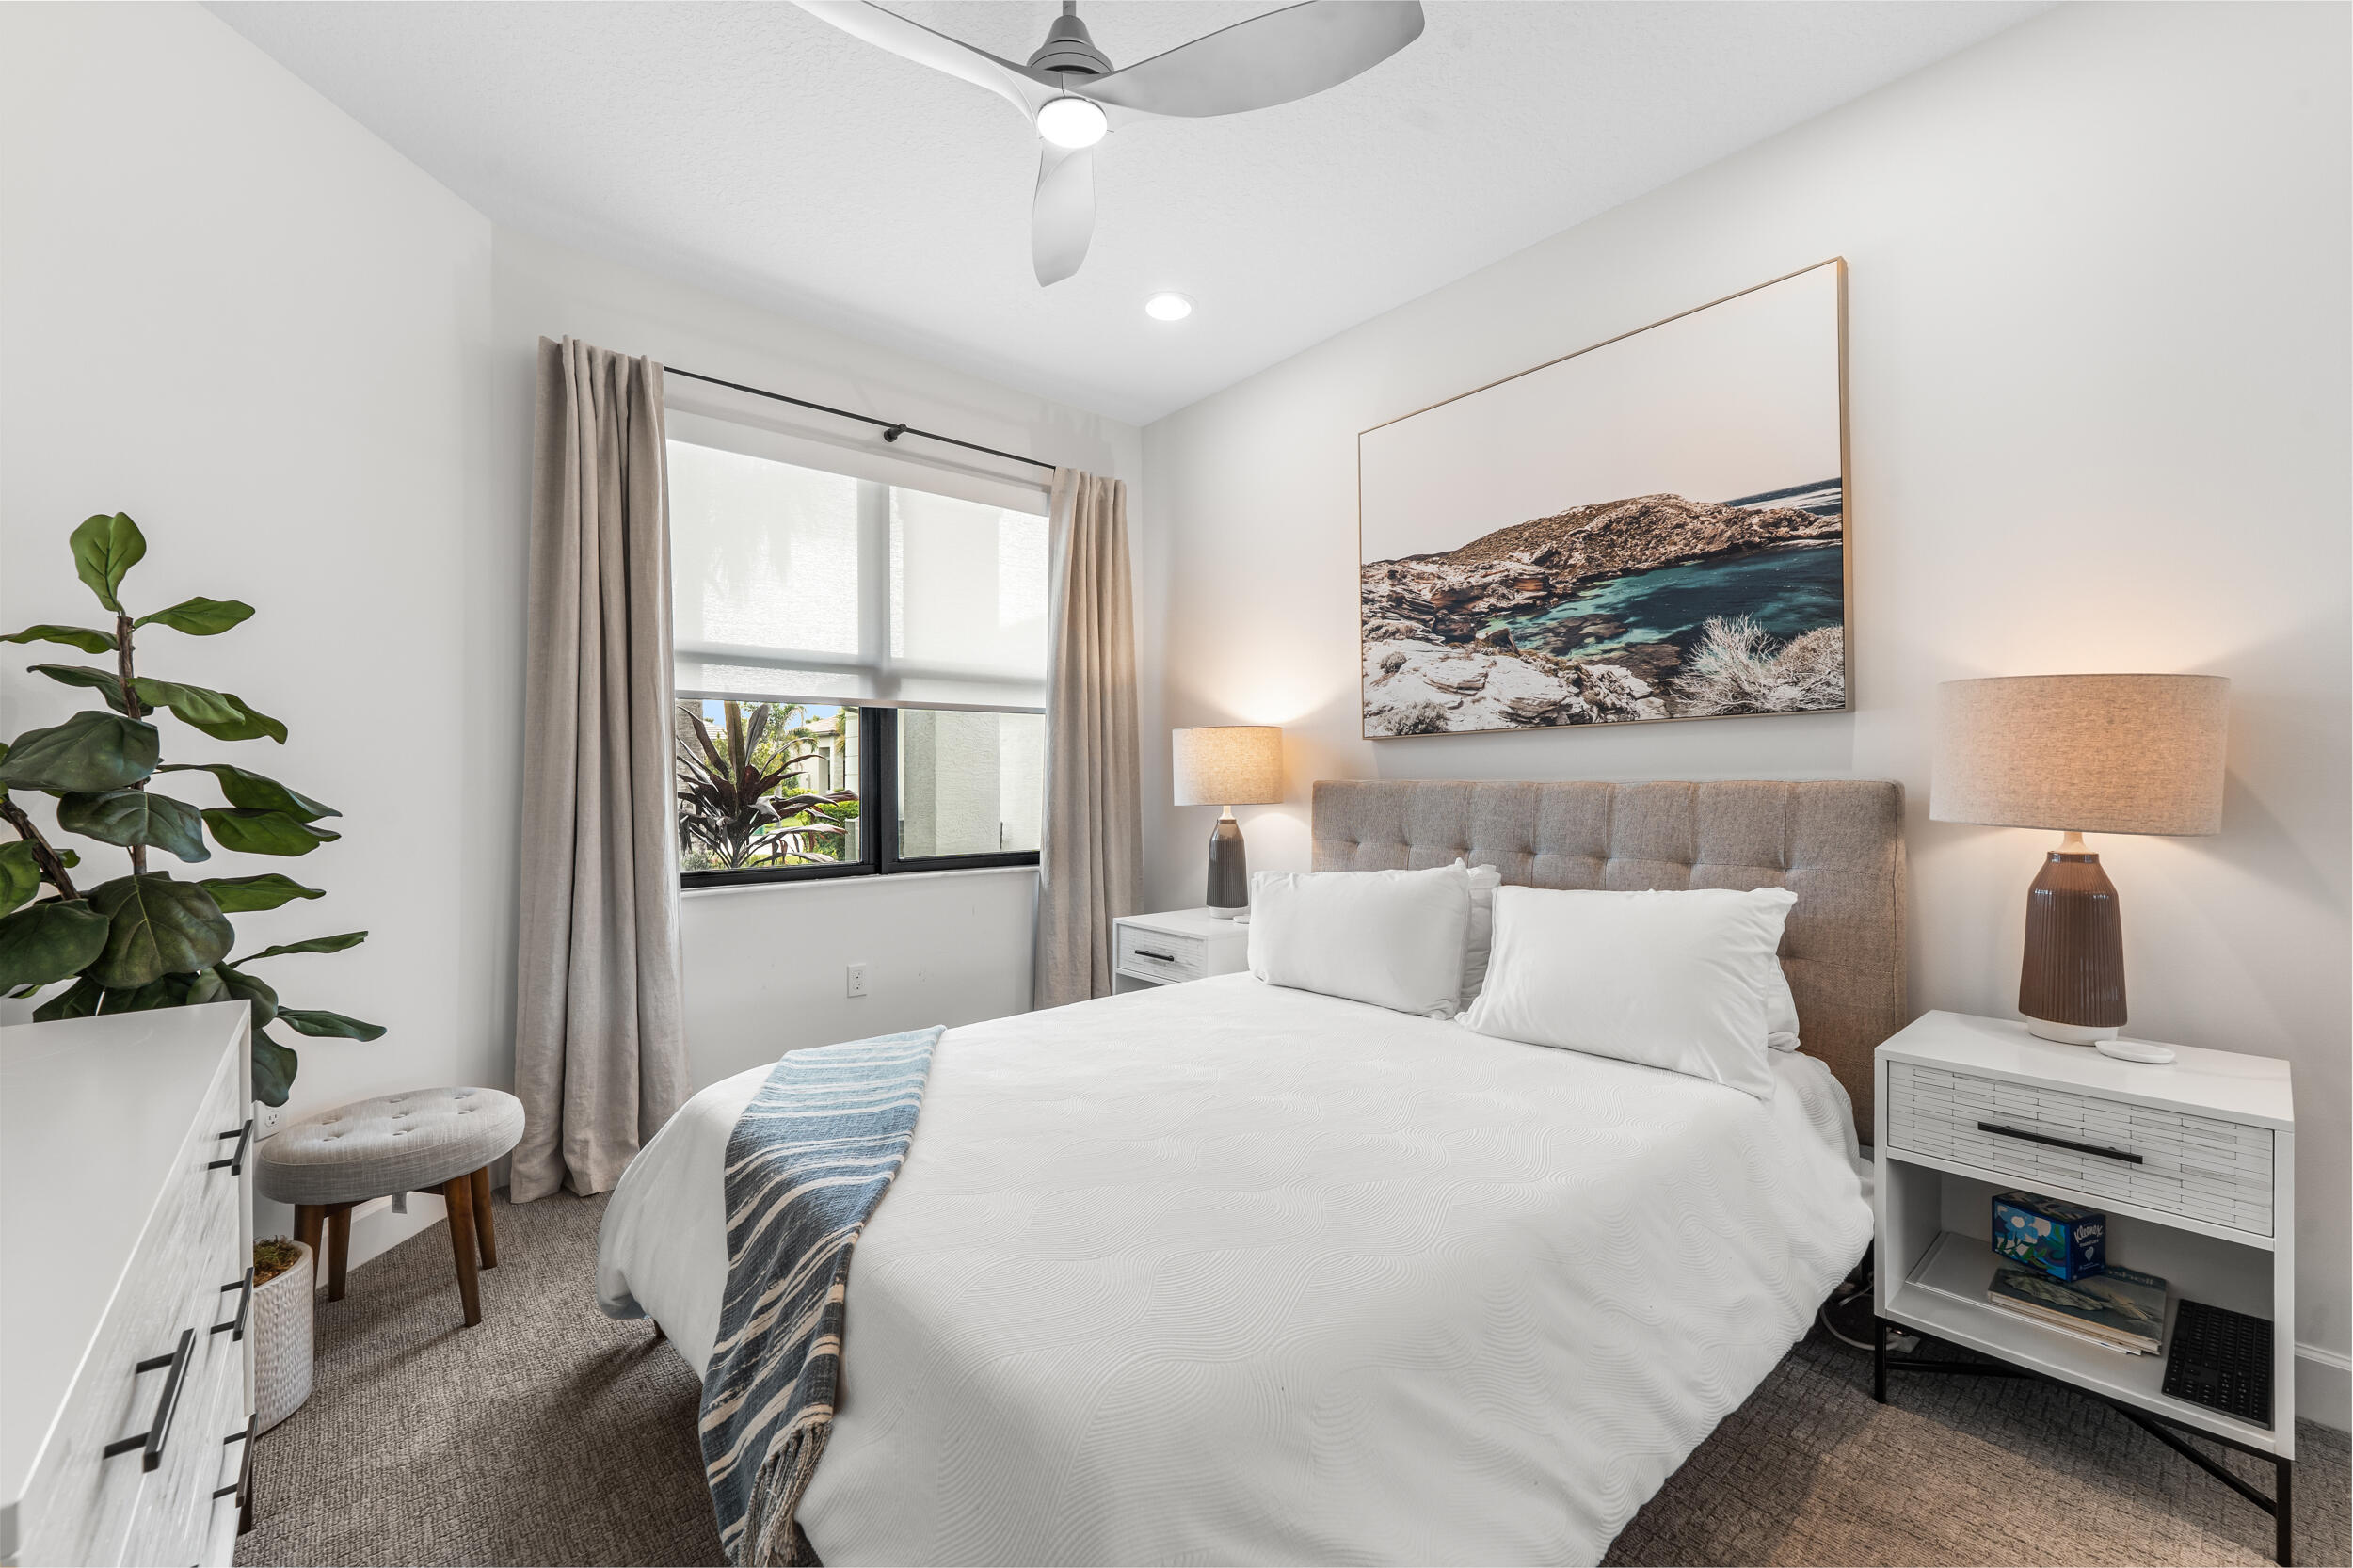
Bedroom 2
- Level: First
- Dimensions: 12 X 11
Kitchen
- Level: First
- Dimensions: 15 X 14
PrimaryBedroom
- Level: First
- Dimensions: 16 X 14.8
Living Room
- Level: First
- Dimensions: 18.8 X 16.39
Bedroom 2
- Level: First
- Dimensions: 12 X 11
Bedroom 3
- Level: First
- Dimensions: 12.4 X 11.6
Living Room
- Level: First
- Dimensions: 18.8 X 16.39
Bedroom 2
- Level: First
- Dimensions: 12 X 11
Bedroom 3
- Level: First
- Dimensions: 12.4 X 11.6
Bedroom 2
- Level: First
- Dimensions: 12 X 11
Kitchen
- Level: First
- Dimensions: 15 X 14
Bedroom 3
- Level: First
- Dimensions: 12.4 X 11.6
Bedroom 2
- Level: First
- Dimensions: 12 X 11
Kitchen
- Level: First
- Dimensions: 15 X 14
Bedroom 3
- Level: First
- Dimensions: 12.4 X 11.6
Bedroom 2
- Level: First
- Dimensions: 12 X 11
Living Room
- Level: First
- Dimensions: 18.8 X 16.39
Bedroom 3
- Level: First
- Dimensions: 12.4 X 11.6
Kitchen
- Level: First
- Dimensions: 15 X 14
PrimaryBedroom
- Level: First
- Dimensions: 16 X 14.8
Bedroom 3
- Level: First
- Dimensions: 12.4 X 11.6
Kitchen
- Level: First
- Dimensions: 15 X 14
PrimaryBedroom
- Level: First
- Dimensions: 16 X 14.8
Property
Features
- Patio & Porch: Covered, Patio, Porch
- Security Features: Smoke Detector(s), Carbon Monoxide Detector(s), Fire Alarm, Gated with Guard, Gated Community
- Has Private Pool: No
- Pool Features: Indoor, Association, Heated
- Has Spa: No
- Horses: No
View
- Has View: Yes
- View: Lake, Water
Lot
- Acres: 0.16
- Dimensions: 147 x 25 x 135
- Frontage Length: 25.00
- Frontage Type: Waterfront
Accessibility
- Levels: One
- Stories: 1
- Accessibility Features: Accessible Bedroom, Accessible Common Area
Parking
- Garage: Yes
- Total Spaces: 2
- Covered Spaces: 2
- Parking Features: Attached, Garage, Paver Block
- Carport: No
- Open Parking: No
- Open Parking Spaces: 4
Waterfront
- Has Waterfront: Yes
- Waterfront Features: Lake Front
Basement
- Basement: No
Mobile Home
- Mobile Home Remains: No
- Units: Feet
Construction
Type & Style
- Home Type: Residential
- Property Sub Type: Single Family Residence
- Structure Type: House
Materials
- Construction Materials: Block
- Foundation: Permanent, Slab
- Roof: Concrete, Flat, Tile
Builder / Condition
- Year Built: 2023
- New Construction: No
- Builder: GL Homes
- Builder Model: Sierra
Building
- Building Area Total: 3035
- Building Area Source: Assessor
- Building Exposure: East
Utilities & Green Energy
Utilities
- Electric on Property: No
- Electric: Underground
- Water: Public
- Sewer: Public Sewer
- Utilities: Cable Connected, Electricity Connected, Natural Gas Connected, Sewer Connected, Underground Utilities, Water Connected
- Road Surface Type: Paved
Green Energy
- Energy Efficient: No
Community & HOA
Community
- Subdivision: Valencia Walk At Riverland - Plat Six
- Zip/Postal Code: 34987
- City/Town: Port St Lucie
- City/Region: Port St Lucie-St Lucie
- County/Parish: St Lucie
- State/Province: FL
- Country Region: US-FL
- Features: Gated, Street Lights, Sidewalks
HOA
- Has HOA: Yes
- Amenities: Pool, Billiard Room, Cabana, Clubhouse, Fitness Center, Maintenance Grounds, Gated, Indoor Pool, Management, Maintenance, Other, Picnic Area, Park, Recreation Facilities, Sauna
- Fee: $1,515
- Frequency: Quarterly
- Fee Includes: Maintenance Grounds, Maintenance Structure, Security
- Senior Community: Yes
Pets
- Pets Allowed: Yes
Location
- Longitude: -80.443143
- Latitude: 27.239735
Land Lease
- Land Lease: No
Tax, Financial & Listing Details
Listing Details
- List Price: $670,000
- Price Per Square Foot: $324.61
- Date on Market:
- Listing Terms: Cash, Conventional, FHA, VA Loan
- Furnished: Partially
- Home Warranty: No
- Rent Control: No
- Status: Active
MLS Details
- MLS: Beaches
- Listing ID: B26058567
Tax Details
- Tax Assessed Value: 202580
- Annual Tax Amount: $4,094.63
- Tax Year: 2025
- Tax Legal Description: RIVERLAND PARCEL B - PLAT SIX (PB 99-35) LOT 488
- Universal Property ID: US-12111-N-432170100810001-R-N
Price history for 12454 Sw Alongshore Drive
| Date | Event | Price | Source |
|---|---|---|---|
| listed (Active) | $730,000 | Beaches #B26058567 | |
| price changed | $715,000 | Beaches #B26058567 | |
| price changed | $695,000 | Beaches #B26058567 | |
| price changed | $670,000 | Beaches #B26058567 |
Ask a question about 12454 Sw Alongshore Drive
Hi there — ask anything about this property or the area and the team will get right back to you.
Local real estate advisory services provided by agent with Harrison Real Estate
Listed by Natalia Hatfield with Keller Williams Realty Of Psl
All listings featuring the BMLS logo are provided by Beaches MLS, Inc. This information is not verified for authenticity or accuracy and is not guaranteed. Copyright 2026 Beaches Multiple Listing Service, Inc. Information is provided exclusively for consumers' personal, non-commercial use and may not be used for any purpose other than to identify prospective properties consumers may be interested in purchasing. The listing broker's offer of compensation is made to participants of BeachesMLS, where the listing is filed, as well as participants of MLSs participating in MLSAdvantage or a data share with BeachesMLS.
You agree to Harrison Real Estate Terms of Use and Privacy Policy. By choosing to contact a property, you also agree that Harrison Real Estate and its associates may call, text, or email you regarding any inquiries or activities you submit through our website. This may involve the use of automated means and prerecorded or artificial voices.