







1297 Se Floresta Drive, Port St Lucie, FL 34983
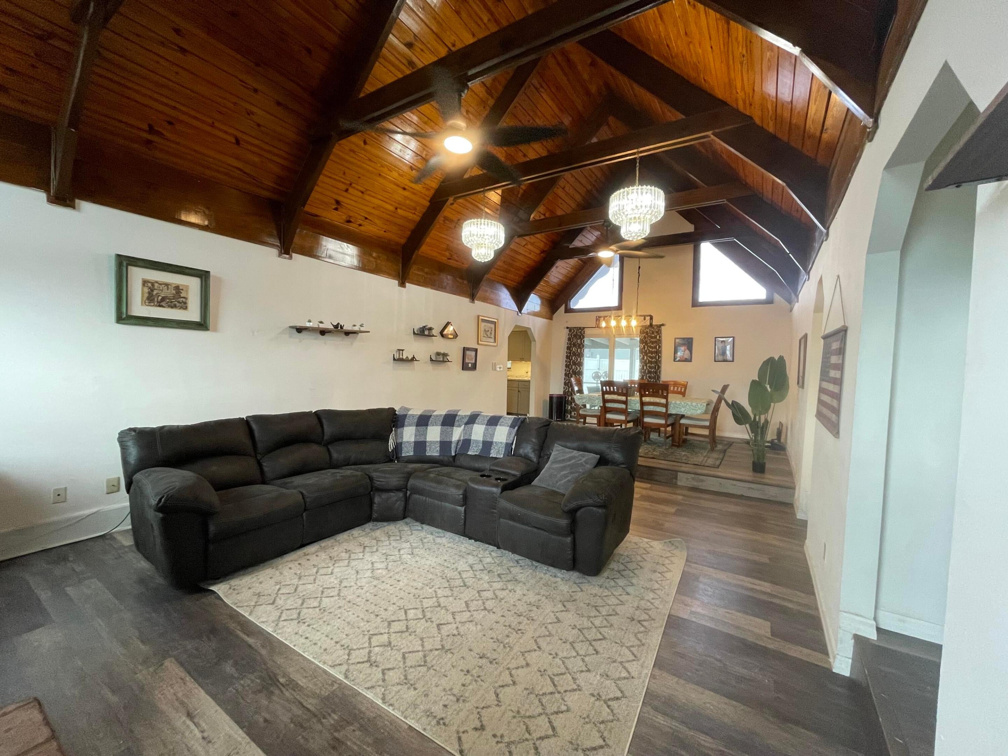
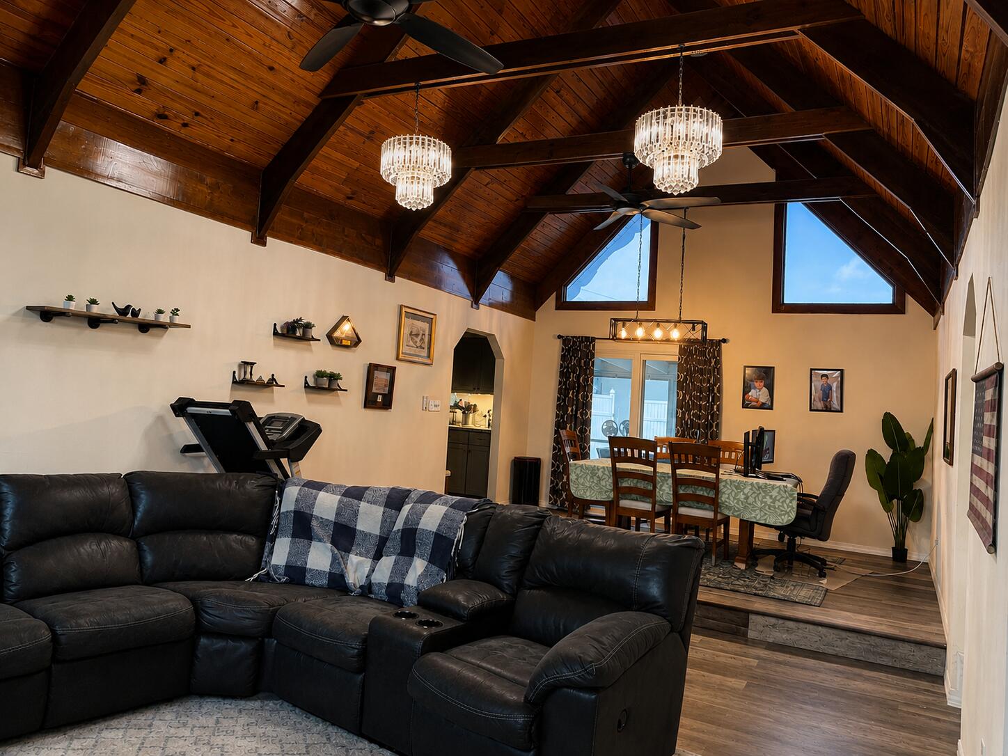
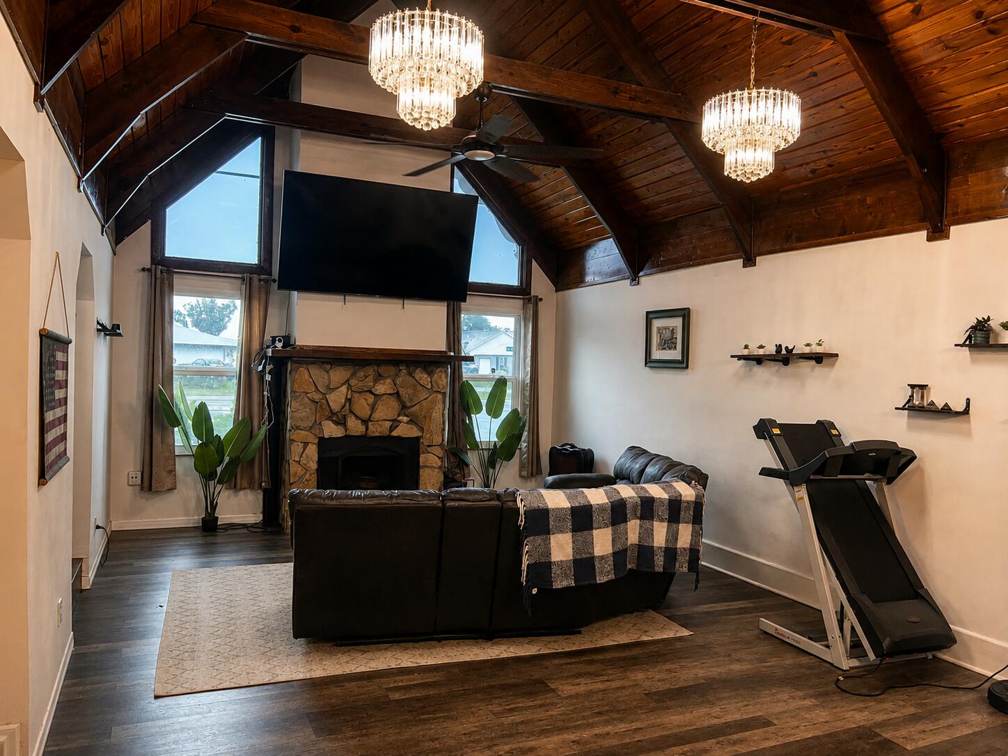
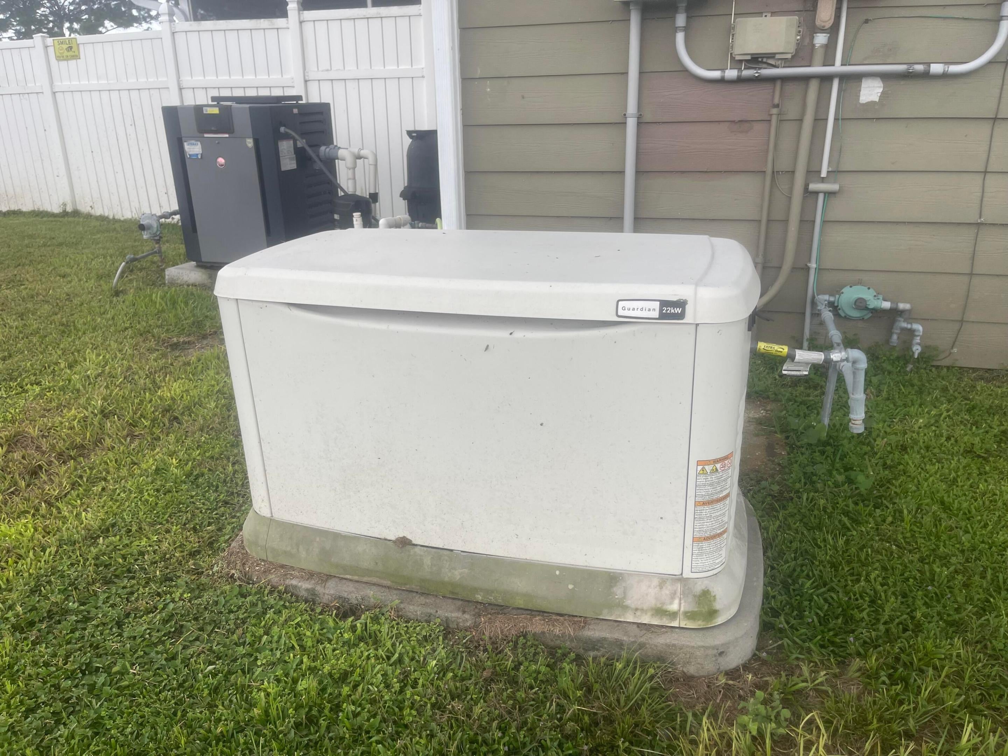
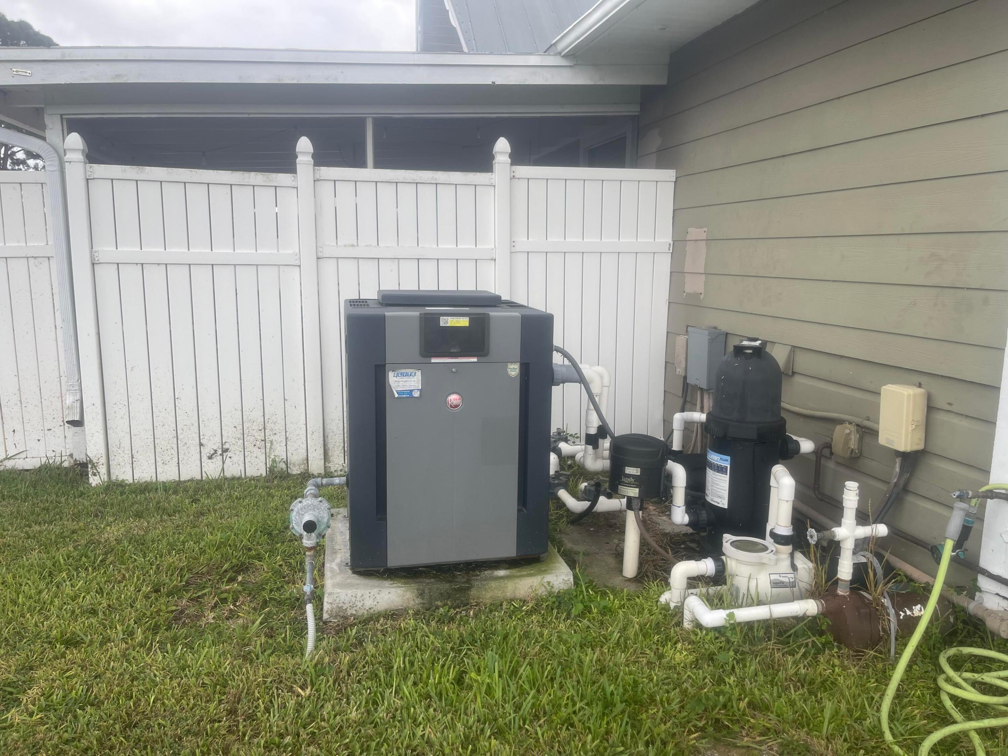
Welcome to this exceptional 4-bedroom 2-bath home where comfort, character & Florida living come together beautifully. Step inside and take in the warmth and distinctive beauty of pecky cypress cathedral ceilings, creating a dramatic yet inviting atmosphere throughout the living spaces. Outside, your private backyard retreat awaits! Enjoy a heated pool and two spas, perfect for relaxing, entertaining, or enjoying Florida's beautiful weather year-round. With a full-house generator and solar panels, this home offers added peace of mind and energy-conscious living. Parking is plentiful, making it easy to accommodate family, guests, and entertaining. And the location is hard to beat with a park directly across the street featuring a playground and a scenic walking path around a peaceful pond. Whether you're enjoying a morning walk, taking the kids to the playground, or simply soaking up the neighborhood atmosphere, this is a setting designed for enjoying life. This unique property offers the perfect combination of character, comfort, outdoor living, energy features, and an unbeatable neighborhood amenity right outside your door. A wonderful opportunity to make this Florida home your own!
Location of 1297 Se Floresta Drive
1297 Se Floresta Drive property details
Interior
Bedrooms & Bathrooms
- Bedrooms: 4
- Bathrooms: 2
- Full Bathrooms: 2
- Main Level Bedrooms: 4
- Main Level Bathrooms: 4
Appliances
- Included: Dryer, Dishwasher, Electric Range, Electric Water Heater, Disposal, Ice Maker, Range, Refrigerator, Water Heater, Washer
- Laundry: Electric Dryer Hookup, Inside, Laundry Room, Sink
Heating
- Heating: Central, Electric
Cooling
- Cooling: Central Air, Ceiling Fan(s)
Features
- Interior Features: Cathedral Ceiling(s), High Ceilings, Vaulted Ceiling(s)
- Flooring: Tile, Vinyl, Wood
- Fireplace: Yes
- Fireplace Features: Wood Burning
Interior Area
- Total Living Area: 1750
- Source: Owner
Video & Virtual Tour
- Virtual Tour: View tour
Rooms & Dimensions
Kitchen
- Level: First
- Dimensions: 9 X 10
Living Room
- Level: First
- Dimensions: 15 X 16
Kitchen
- Level: First
- Dimensions: 9 X 10
Kitchen
- Level: First
- Dimensions: 9 X 10
PrimaryBedroom
- Level: First
- Dimensions: 13 X 17
PrimaryBedroom
- Level: First
- Dimensions: 13 X 17
PrimaryBedroom
- Level: First
- Dimensions: 13 X 17
PrimaryBedroom
- Level: First
- Dimensions: 13 X 17
Living Room
- Level: First
- Dimensions: 15 X 16
Living Room
- Level: First
- Dimensions: 15 X 16
Living Room
- Level: First
- Dimensions: 15 X 16
Kitchen
- Level: First
- Dimensions: 9 X 10
Property
Features
- Patio & Porch: Patio, Porch, Screened
- Has Private Pool: Yes
- Pool Features: Fenced, Heated, In Ground, Private, Pool/Spa Combo
- Has Spa: Yes
- Spa Features: In Ground
- Fencing: Back Yard, Fenced, Gate, Vinyl
- Horses: No
- Other: Generator
View
- Has View: Yes
- View: Pool
Lot
- Acres: 0.29
- Features: Corner Lot
Accessibility
- Levels: One
- Stories: 1
Parking
- Garage: No
- Parking Features: Driveway, Open
- Carport: No
- Open Parking: Yes
- Open Parking Spaces: 6
Waterfront
- Has Waterfront: No
Basement
- Basement: No
Mobile Home
- Mobile Home Remains: No
- Units: Feet
Construction
Type & Style
- Home Type: Residential
- Architectural Style: Ranch
- Property Sub Type: Single Family Residence
- Structure Type: House
Materials
- Construction Materials: Frame, Stone, Stone Veneer, Vinyl Siding
- Foundation: Concrete Perimeter
- Roof: Metal
Builder / Condition
- Year Built: 1979
- New Construction: No
Building
- Building Area Total: 2619
- Building Area Source: Owner
- Building Exposure: South
Utilities & Green Energy
Utilities
- Electric on Property: No
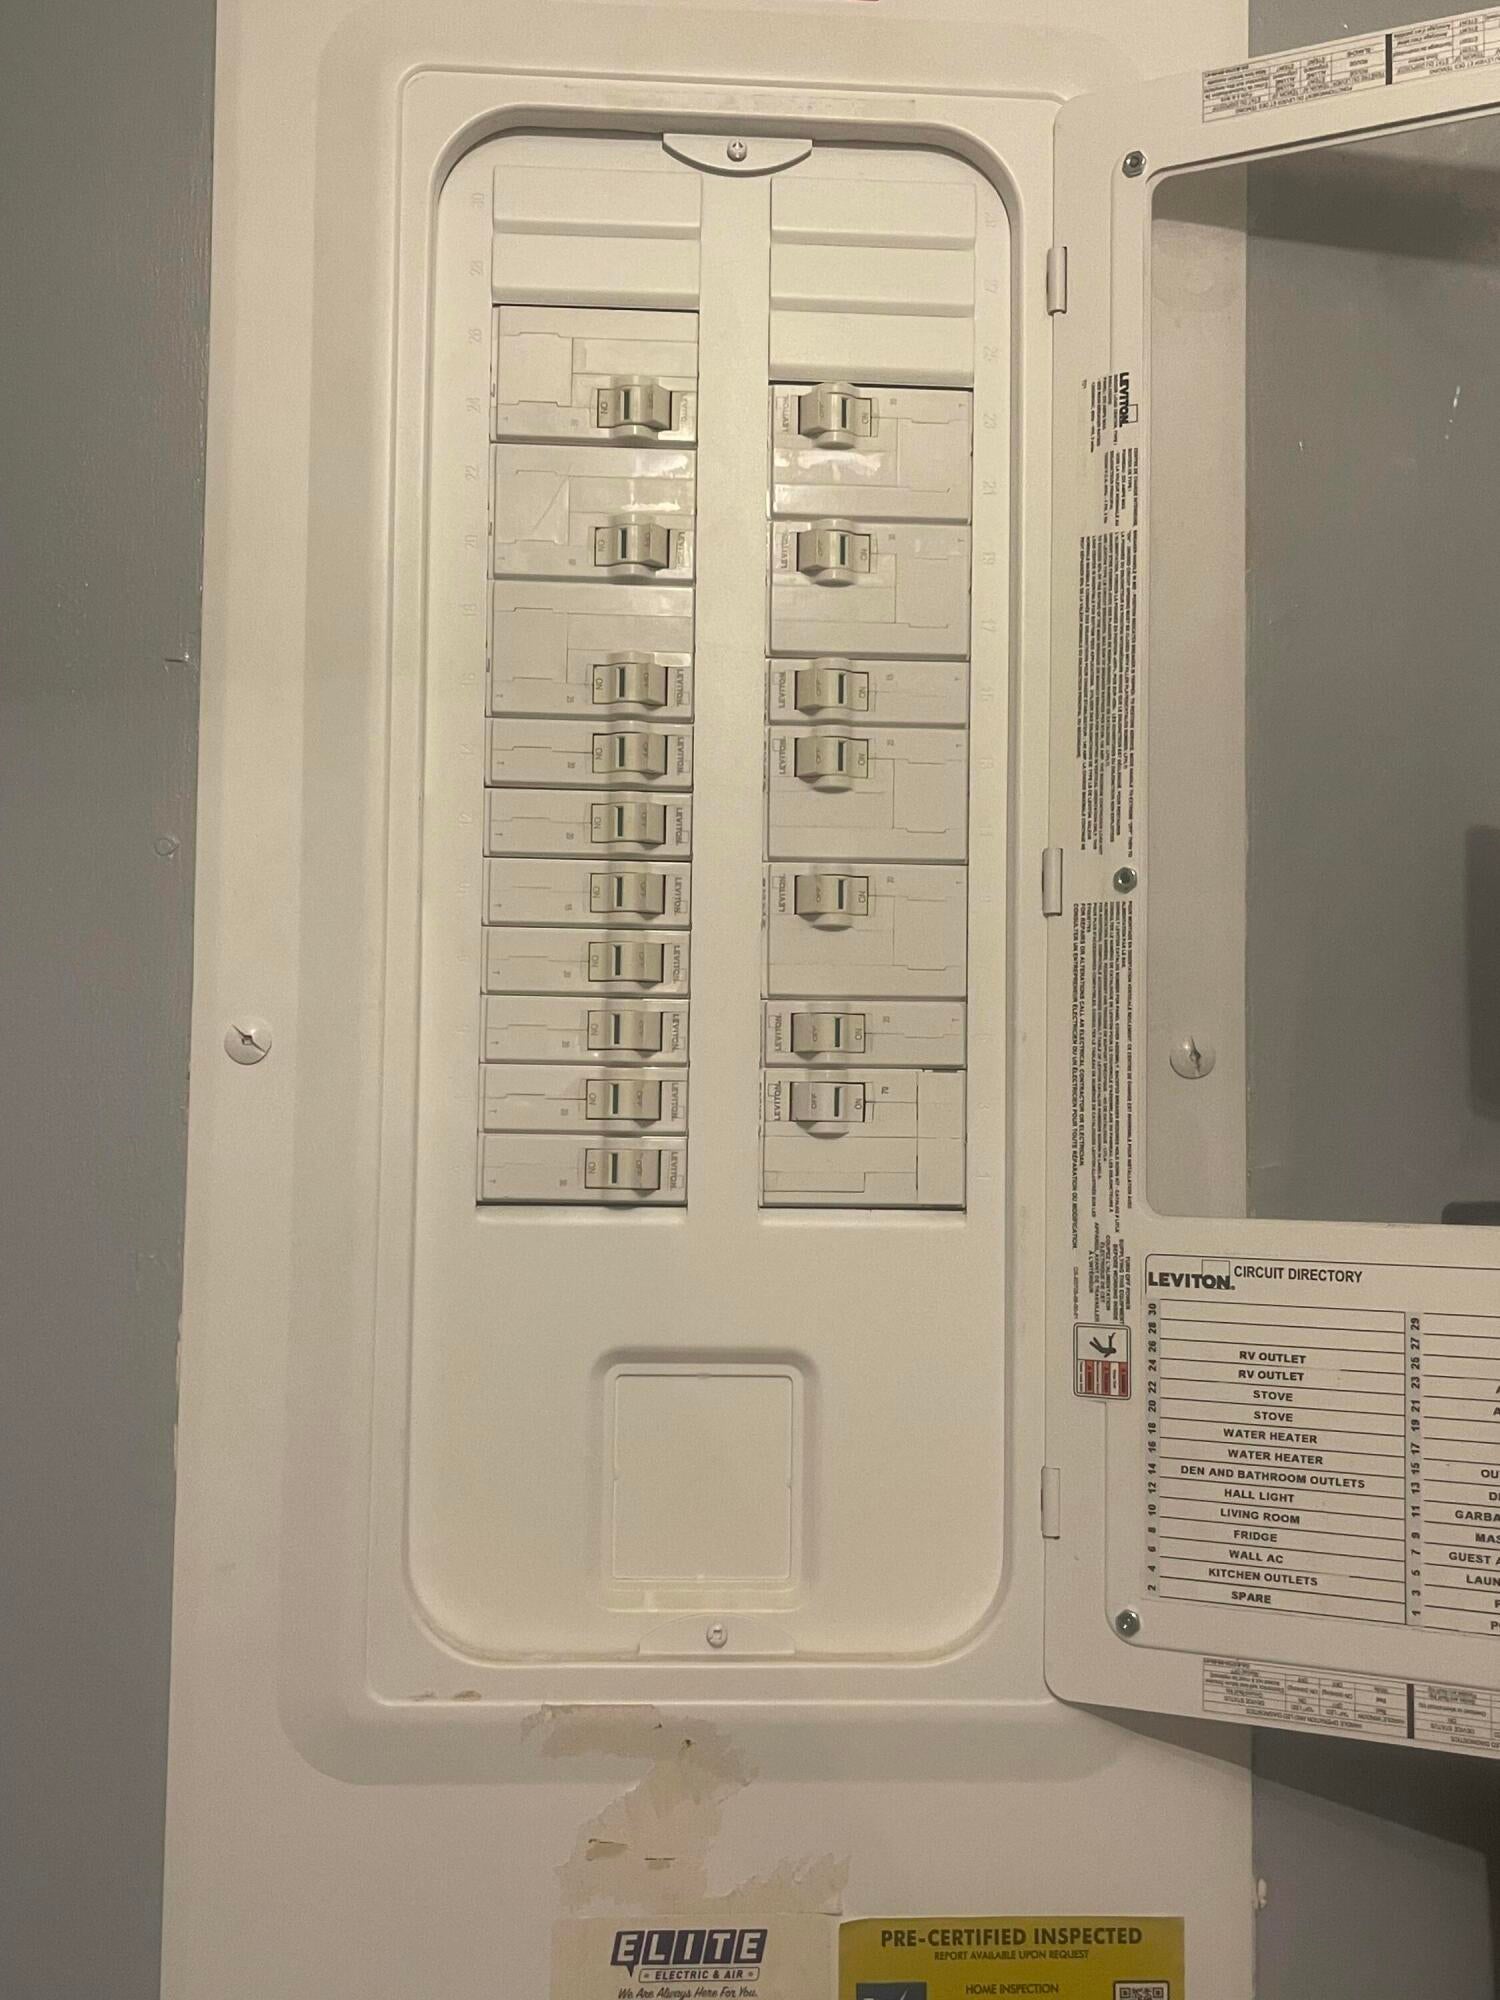
- Electric: Circuit Breakers
- Water: Public
- Sewer: Public Sewer
- Utilities: Cable Available, Propane, Sewer Connected
- Road Surface Type: Asphalt
Green Energy
- Energy Efficient: No
- Energy Generation: Solar
Community & HOA
Community
- Subdivision: Port St Lucie Section 3
- Zip/Postal Code: 34983
- City/Town: Port St Lucie
- City/Region: Port St Lucie-St Lucie
- County/Parish: St Lucie
- State/Province: FL
- Country Region: US-FL
HOA
- Has HOA: No
- Senior Community: No
Pets
- Pets Allowed: Yes
Location
- Longitude: -80.326541
- Latitude: 27.301517
Land Lease
- Land Lease: No
Tax, Financial & Listing Details
Listing Details
- List Price: $445,000
- Price Per Square Foot: $254.29
- Date on Market:
- Listing Terms: Assumable, Conventional, FHA, Lease Purchase, VA Loan, Lease Option
- Home Warranty: No
- Rent Control: No
- Status: Active
MLS Details
- MLS: Beaches
- Listing ID: B26025062
Tax Details
- Tax Assessed Value: 200230
- Annual Tax Amount: $656.33
- Tax Year: 2025
- Tax Legal Description: PORT ST LUCIE-SECTION 03- BLK 427 LOT 1 (0.29 AC - 12,457 SF)
- Universal Property ID: US-12111-N-342051010760005-R-N
Price history for 1297 Se Floresta Drive
| Date | Event | Price | Source |
|---|---|---|---|
| listed (Active) | $470,000 | Beaches #B26025062 | |
| price changed | $465,000 | Beaches #B26025062 | |
| price changed | $460,000 | Beaches #B26025062 | |
| price changed | $455,000 | Beaches #B26025062 | |
| price changed | $445,000 | Beaches #B26025062 |
Ask a question about 1297 Se Floresta Drive
Hi there — ask anything about this property or the area and the team will get right back to you.
Local real estate advisory services provided by agent with Harrison Real Estate
Listed by Charlotte A Parker with Sutter & Nugent Inc
All listings featuring the BMLS logo are provided by Beaches MLS, Inc. This information is not verified for authenticity or accuracy and is not guaranteed. Copyright 2026 Beaches Multiple Listing Service, Inc. Information is provided exclusively for consumers' personal, non-commercial use and may not be used for any purpose other than to identify prospective properties consumers may be interested in purchasing. The listing broker's offer of compensation is made to participants of BeachesMLS, where the listing is filed, as well as participants of MLSs participating in MLSAdvantage or a data share with BeachesMLS.
You agree to Harrison Real Estate Terms of Use and Privacy Policy. By choosing to contact a property, you also agree that Harrison Real Estate and its associates may call, text, or email you regarding any inquiries or activities you submit through our website. This may involve the use of automated means and prerecorded or artificial voices.