

132 Se Via Tirso, Port St Lucie, FL 34952
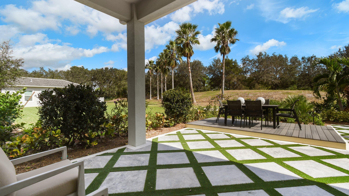
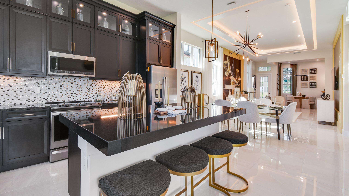
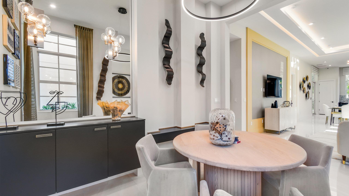
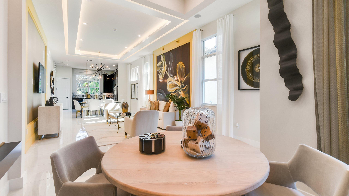
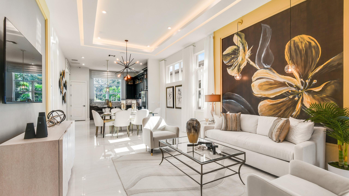
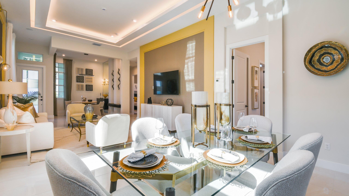
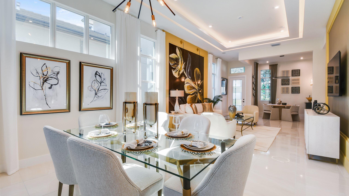
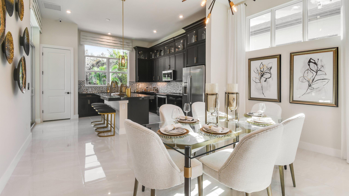
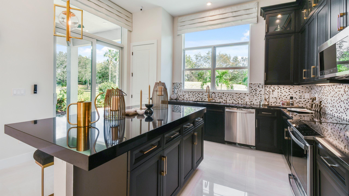
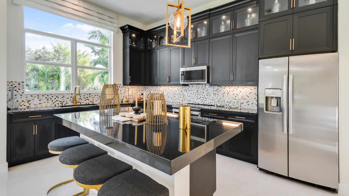
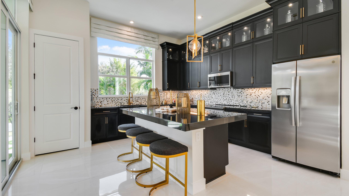
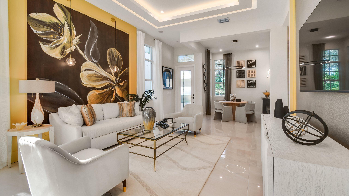
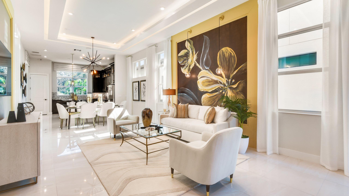
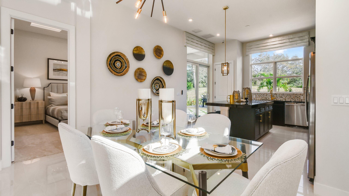
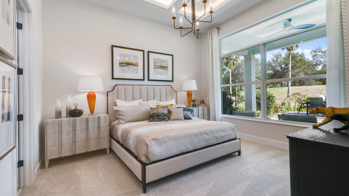
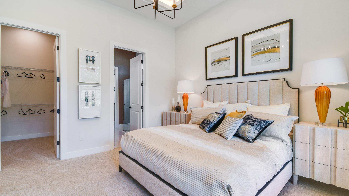
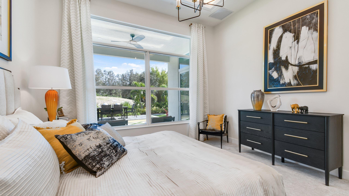
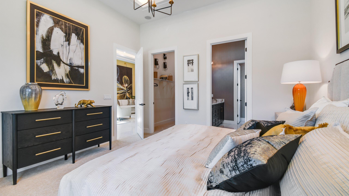
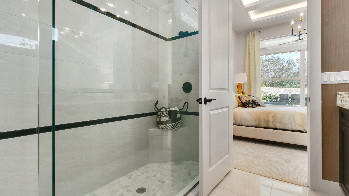
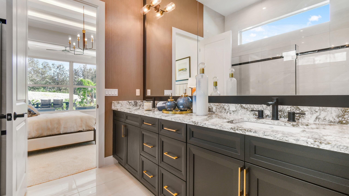
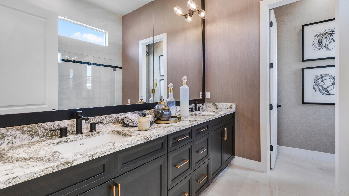
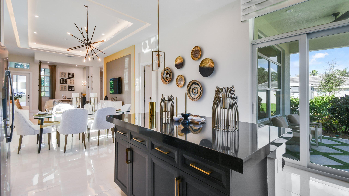
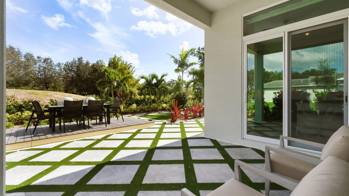
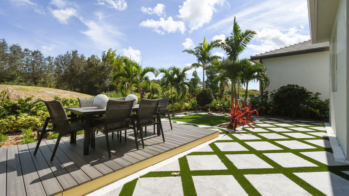
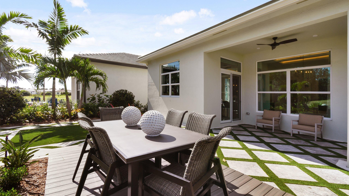
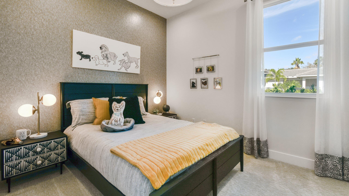
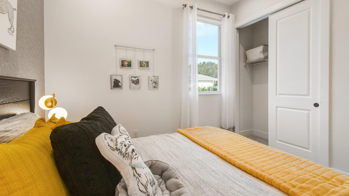
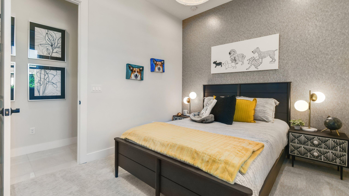
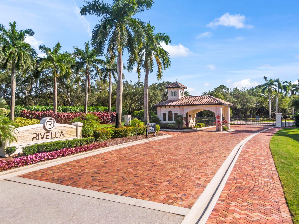
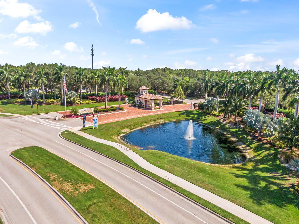
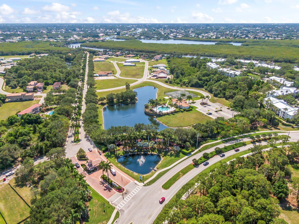
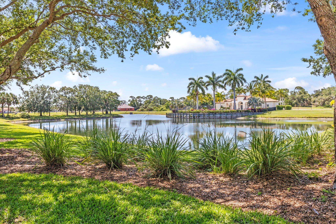
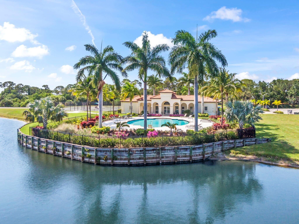
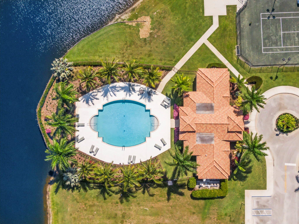
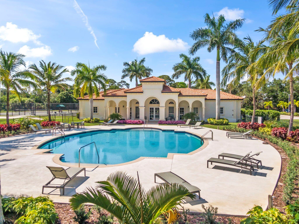
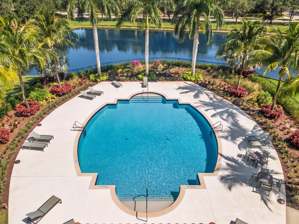
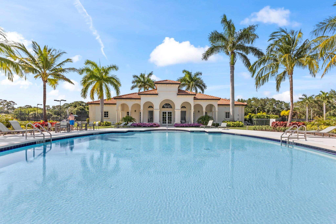
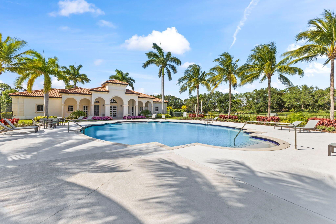
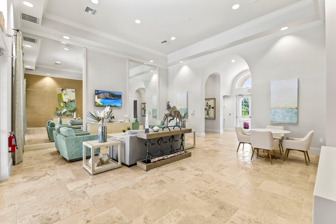
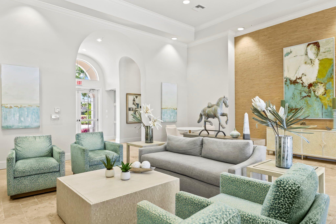
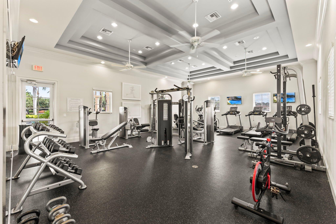
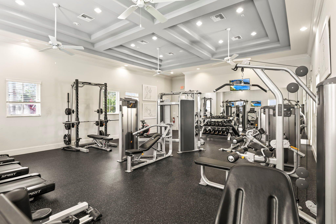
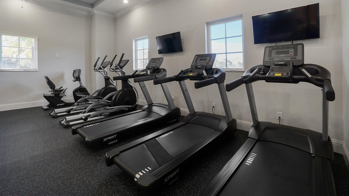
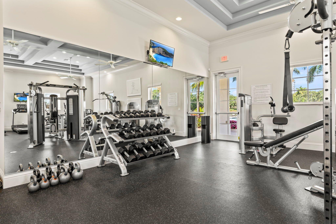
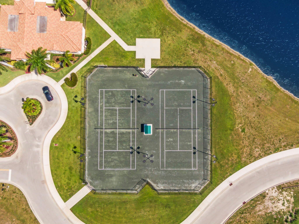
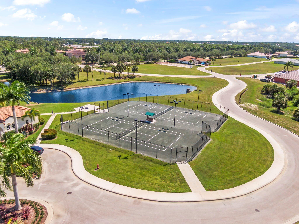
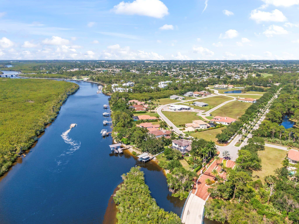
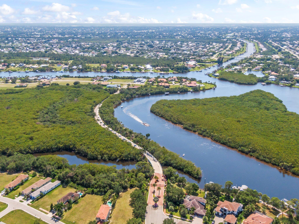
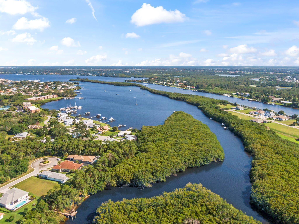
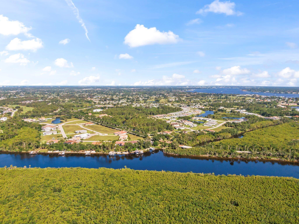
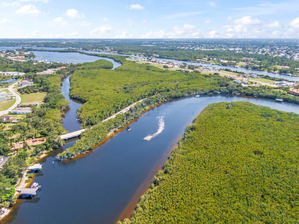
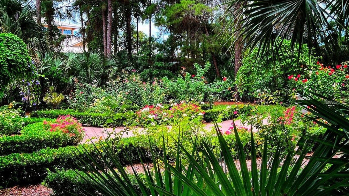
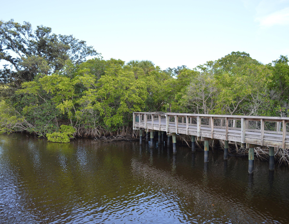
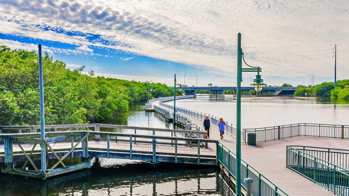
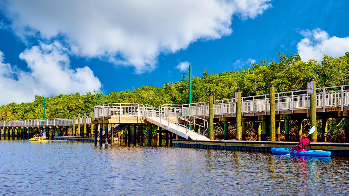
This is your opportunity to own a model home that has been curated by professional interior designers with a plethora of design upgrades. Everything you see, (all of the furniture/interior decorations) are included!!! This home has never been lived in and was used as the builder's model home. That's a fabulous deal... This is a brand-new Beverly floorplan built by Kolter here in Rivella w/6 years left of its structural warranty. Rivella offers new construction while being surrounded by an established natural environment rather than an entirely newly cleared master plan. Tucked in against the St. Lucie River and preserve land, immediately south of the Botanical Gardens & the developing Port District, while being less than 3 miles to the treasure coast mall & 18 minutes to Jensen Beach. All IMPACT glass windows and doors. Kitchen features 3 in mitered countertops, with double tiered cabinetry. Imagine washing your dishes while looking out the picturesque kitchen window that lets in an abundance of natural light. A rated school district! Amenities include a clubhouse, swimming pool, fitness center, tennis, walking trails/paths and outdoor recreation areas. If Tradition is too crowded for you then you will love Rivella! This model home is the definition of turnkey, so make sure to schedule your showing today before it's gone.
Open houses at 132 Se Via Tirso
Sunday, November 22 · 1–3pm
In person · no appointment needed
Location of 132 Se Via Tirso
132 Se Via Tirso property details
Interior
Bedrooms & Bathrooms
- Bedrooms: 2
- Bathrooms: 2
- Full Bathrooms: 2
- Main Level Bedrooms: 2
- Main Level Bathrooms: 2
Appliances
- Included: Dishwasher, Electric Range, Electric Water Heater, Disposal, Microwave, Refrigerator, Water Heater
- Laundry: Washer Hookup, Electric Dryer Hookup
Heating
- Heating: Central, Electric
Cooling
- Cooling: Central Air, Electric
Features
- Interior Features: Breakfast Bar, Built-in Features, Eat-in Kitchen, High Ceilings, Kitchen Island, Pantry, Walk-In Closet(s)
- Window Features: Storm Window(s)
- Flooring: Carpet, Tile
- Fireplace: No
Interior Area
- Total Living Area: 1547
- Source: Builder
Video & Virtual Tour
- Virtual Tour: View tour
Rooms & Dimensions
Kitchen
- Level: Main
PrimaryBedroom
- Level: Main
Living Room
- Level: Main
Living Room
- Level: Main
PrimaryBedroom
- Level: Main
Kitchen
- Level: Main
Kitchen
- Level: Main
PrimaryBedroom
- Level: Main
PrimaryBedroom
- Level: Main
Kitchen
- Level: Main
PrimaryBedroom
- Level: Main
Living Room
- Level: Main
PrimaryBedroom
- Level: Main
Kitchen
- Level: Main
Kitchen
- Level: Main
Living Room
- Level: Main
PrimaryBedroom
- Level: Main
Living Room
- Level: Main
Kitchen
- Level: Main
Living Room
- Level: Main
Living Room
- Level: Main
Property
Features
- Patio & Porch: Covered, Patio
- Security Features: Gated Community, Smoke Detector(s)
- Has Private Pool: No
- Pool Features: Association
- Has Spa: No
- Horses: No
View
- Has View: Yes
Lot
- Acres: 0.13
Accessibility
- Levels: One
- Stories: 1
Parking
- Garage: Yes
- Total Spaces: 2
- Covered Spaces: 2
- Parking Features: Attached, Driveway, Garage, Garage Door Opener
- Carport: No
- Open Parking: No
- Open Parking Spaces: 2
Waterfront
- Has Waterfront: No
Basement
- Basement: No
Mobile Home
- Mobile Home Remains: No
- Units: Feet
Construction
Type & Style
- Home Type: Residential
- Architectural Style: Contemporary
- Property Sub Type: Single Family Residence
- Structure Type: House
Materials
- Construction Materials: Block, Concrete
- Roof: Concrete
Builder / Condition
- Year Built: 2022
- Condition: New Construction
- New Construction: Yes
- Builder: Kolter Homes
- Builder Model: Beverly
Building
- Building Area Total: 2289
- Building Area Source: Builder
- Building Exposure: South
Utilities & Green Energy
Utilities
- Electric on Property: No
- Water: Public
- Sewer: Public Sewer
- Utilities: Cable Available, Electricity Available, Natural Gas Available, Sewer Connected, Water Connected
Green Energy
- Energy Efficient: No
Community & HOA
Community
- Subdivision: Tesoro Preserve Plat No 2
- Zip/Postal Code: 34952
- City/Town: Port St Lucie
- City/Region: Port St Lucie-St Lucie
- County/Parish: St Lucie
- State/Province: FL
- Country Region: US-FL
- Features: Gated
HOA
- Has HOA: Yes
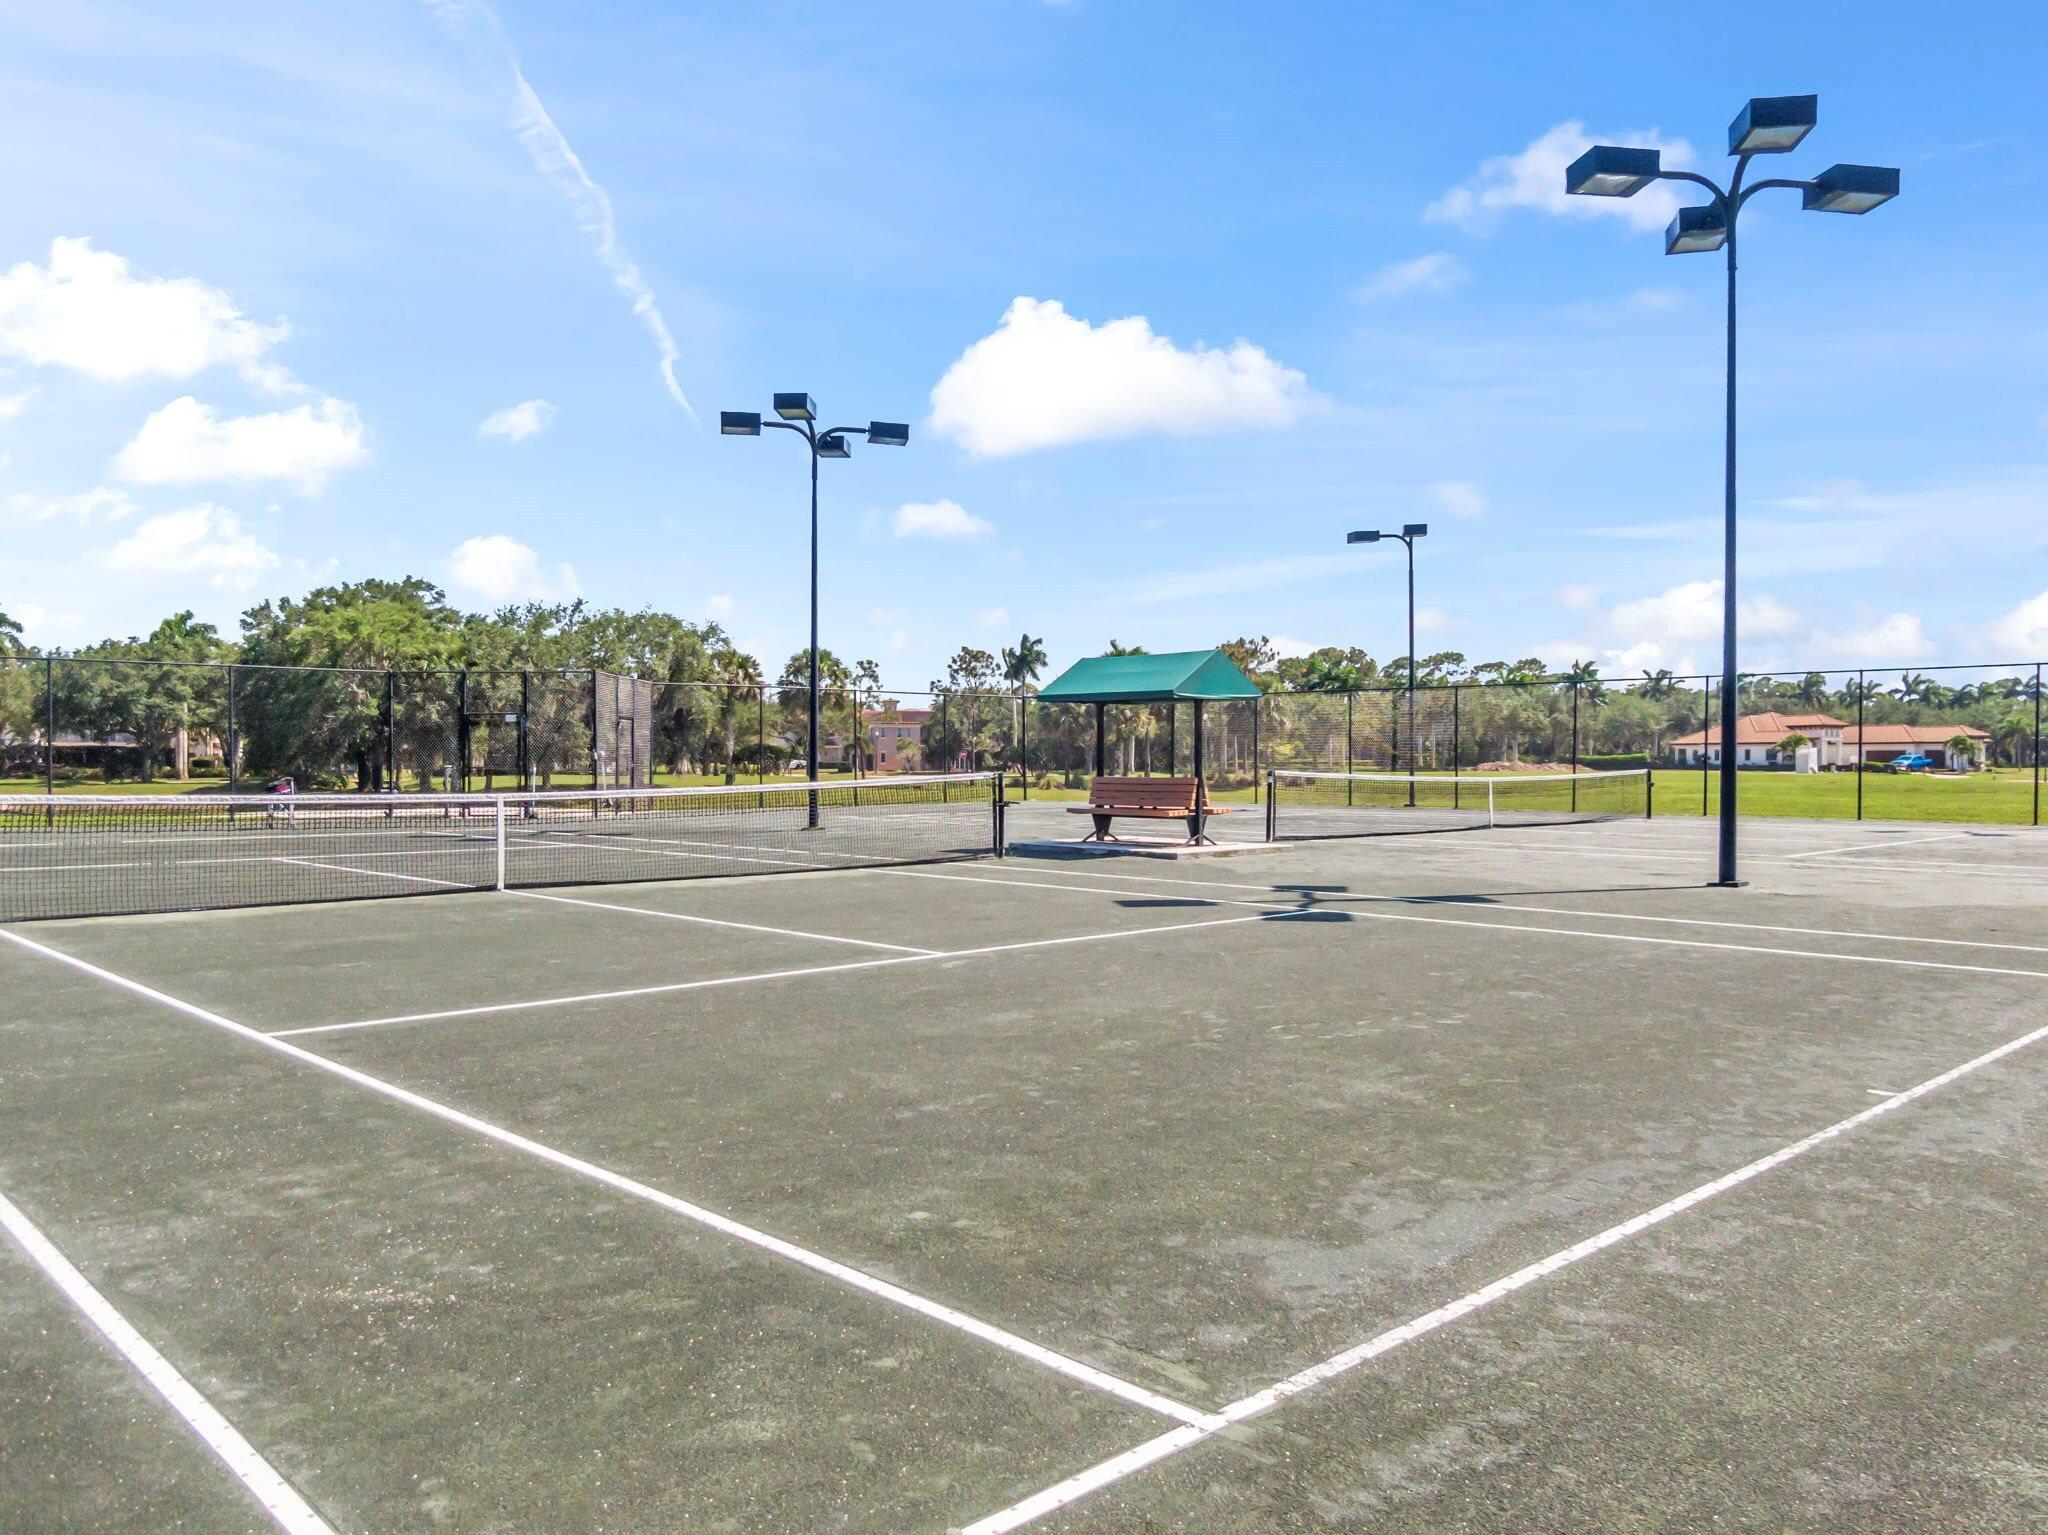
- Amenities: Pool, Clubhouse, Fitness Center, Gated, Security, Tennis Court(s), Trail(s)
- Fee: $231
- Frequency: Monthly
- Senior Community: No
Pets
- Pets Allowed: Yes
Location
- Longitude: -80.316638
- Latitude: 27.261526
- Directions: Take Exit 142 on Turnpike and head East on PSL Blvd. Turn Right on Westmoreland and follow down about 1 mile to Rivella community on your right.
Land Lease
- Land Lease: No
School
Elementary
- School: Morningside (st. Lucie)
Middle or Junior
- School: Southport
Highschool
- School: Port St. Lucie
Tax, Financial & Listing Details
Listing Details
- List Price: $650,000
- Price Per Square Foot: $420.17
- Date on Market:
- Listing Terms: Cash, Conventional, FHA, VA Loan, 1031 Exchange
- Furnished: Furnished
- Home Warranty: No
- Rent Control: No
- Status: Active
MLS Details
- MLS: Beaches
- Listing ID: B26067144
Tax Details
- Tax Assessed Value: 401900
- Annual Tax Amount: $9,941.64
- Tax Year: 2025
- Tax Legal Description: TESORO PRESERVE PLAT NO. 2 (PB 44-15) LOT 268
- Universal Property ID: US-12111-N-441460002750003-R-N
Price history for 132 Se Via Tirso
| Date | Event | Price | Source |
|---|---|---|---|
| listed (Active) | $650,000 | Beaches #B26067144 |
Ask a question about 132 Se Via Tirso
Hi there — ask anything about this property or the area and the team will get right back to you.
Local real estate advisory services provided by agent with Harrison Real Estate
Listed by Brooke Harris with Keller Williams Realty Of Psl
All listings featuring the BMLS logo are provided by Beaches MLS, Inc. This information is not verified for authenticity or accuracy and is not guaranteed. Copyright 2026 Beaches Multiple Listing Service, Inc. Information is provided exclusively for consumers' personal, non-commercial use and may not be used for any purpose other than to identify prospective properties consumers may be interested in purchasing. The listing broker's offer of compensation is made to participants of BeachesMLS, where the listing is filed, as well as participants of MLSs participating in MLSAdvantage or a data share with BeachesMLS.
You agree to Harrison Real Estate Terms of Use and Privacy Policy. By choosing to contact a property, you also agree that Harrison Real Estate and its associates may call, text, or email you regarding any inquiries or activities you submit through our website. This may involve the use of automated means and prerecorded or artificial voices.