
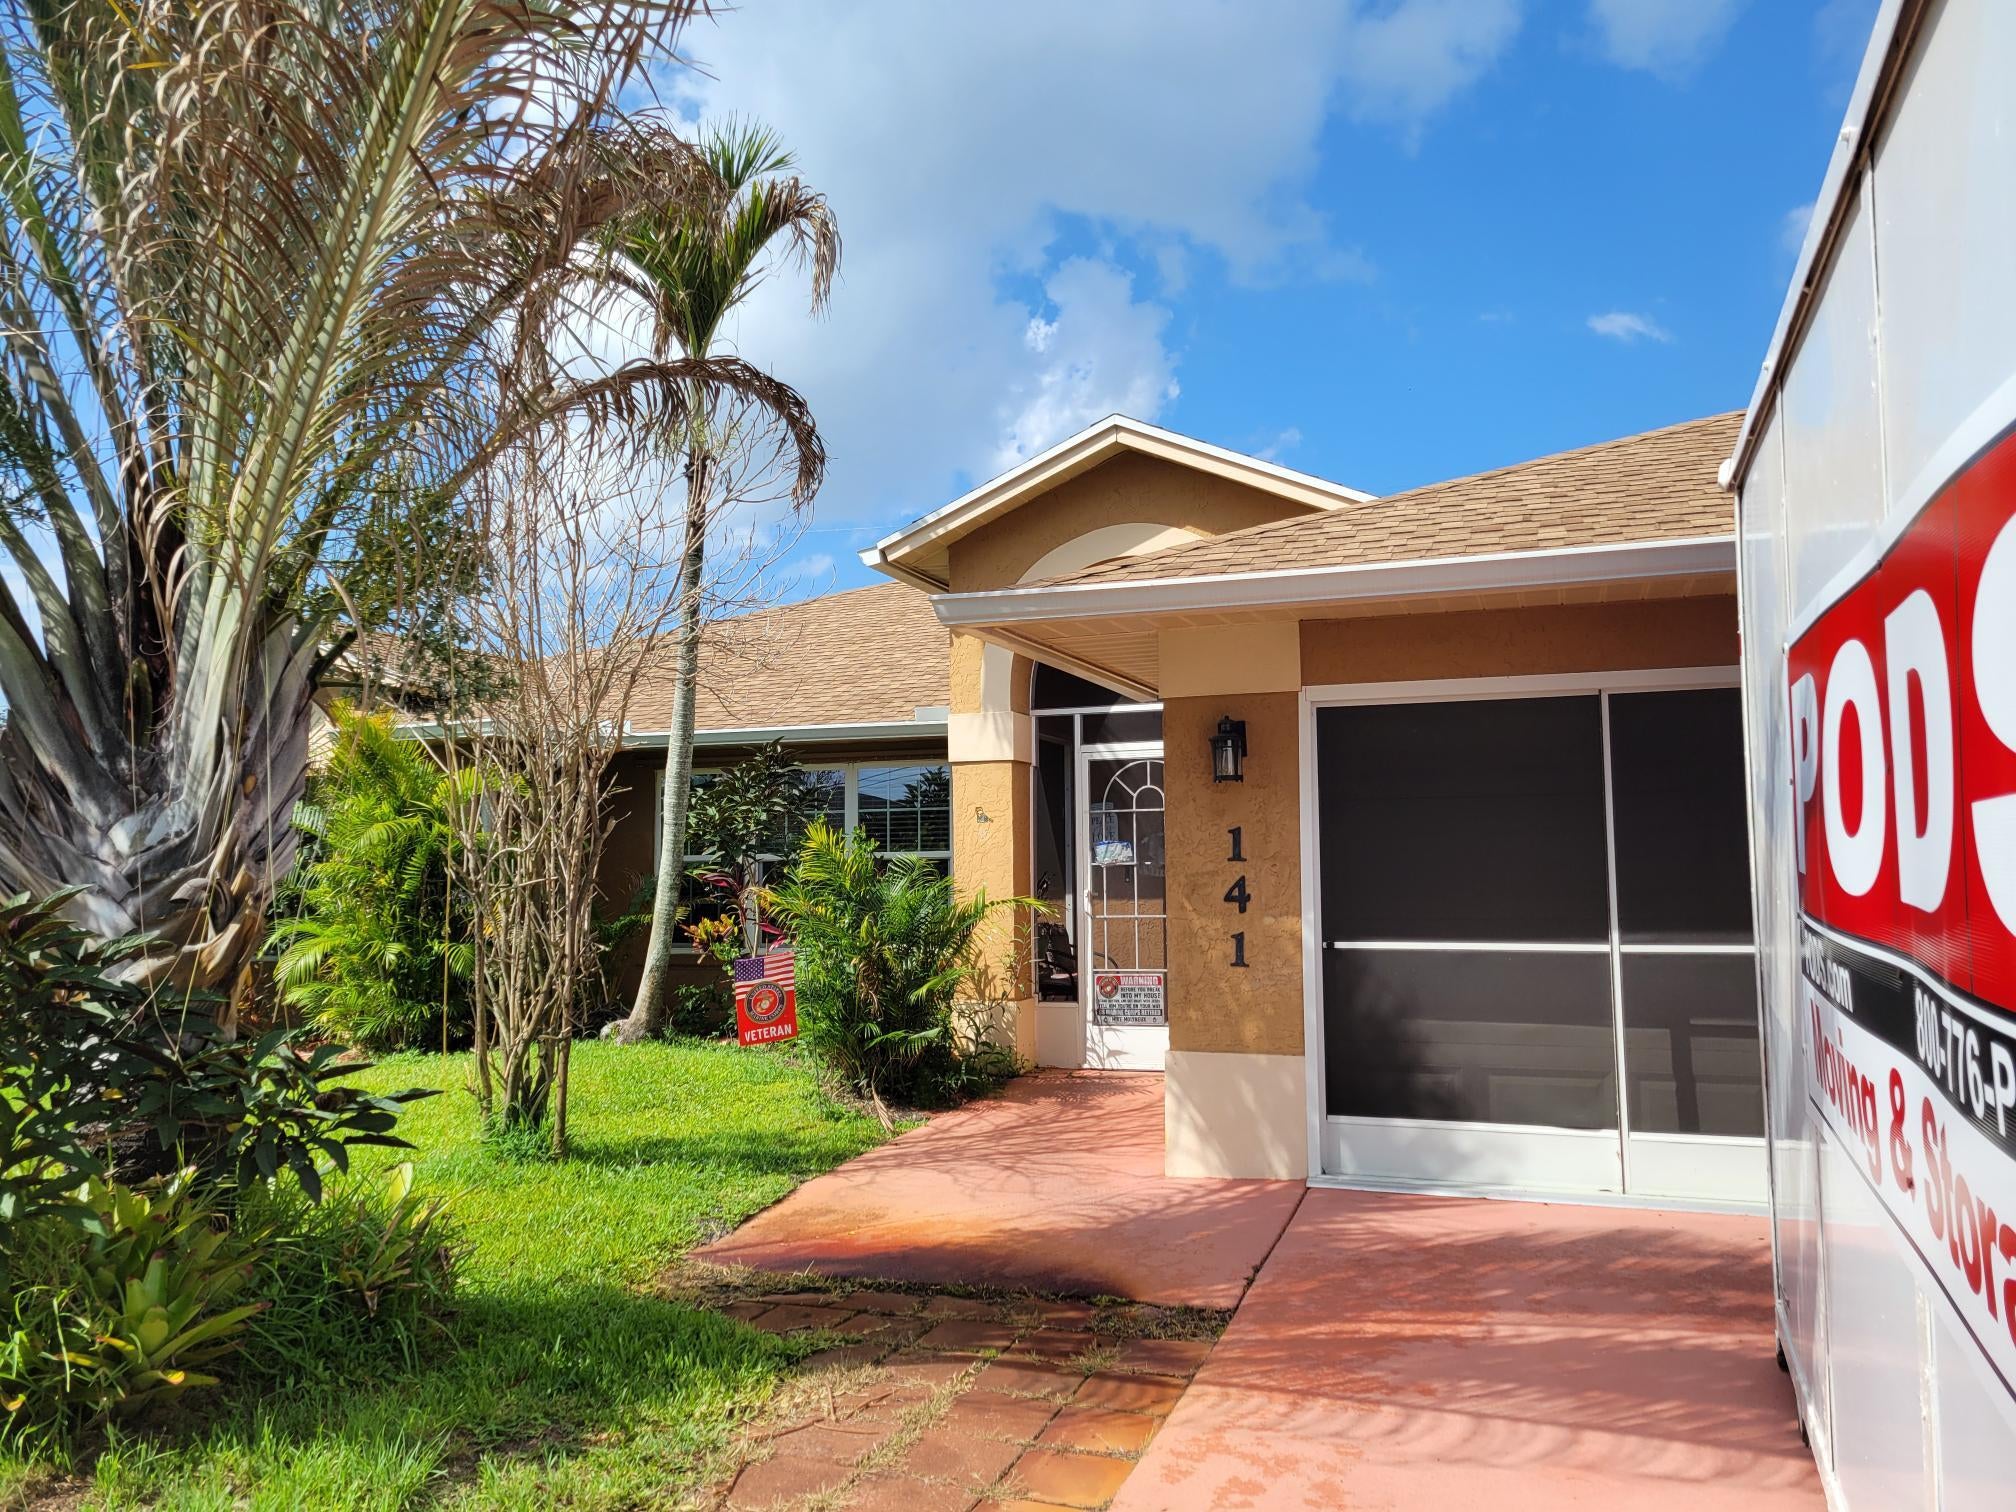
141 Sw Covington Road, Port St Lucie, FL 34953
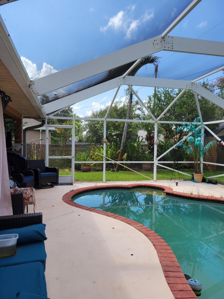
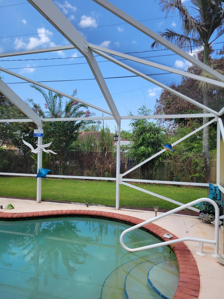
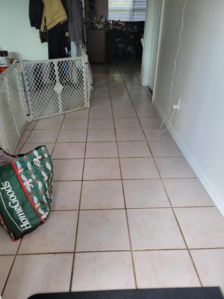
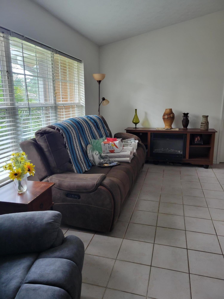
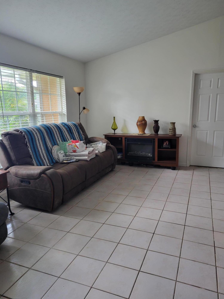
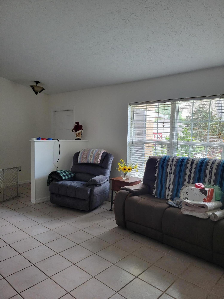
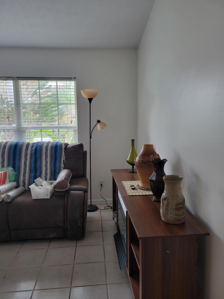
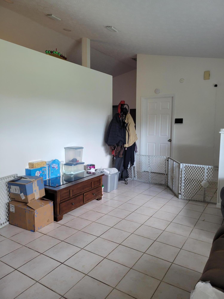
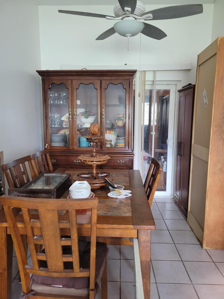
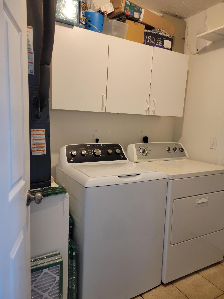
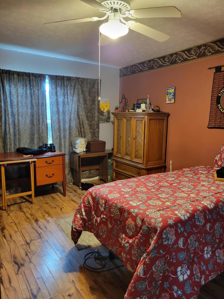
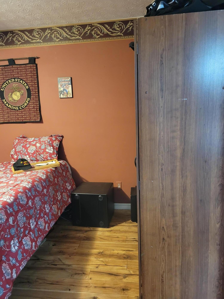
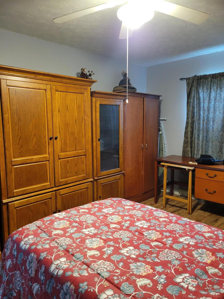
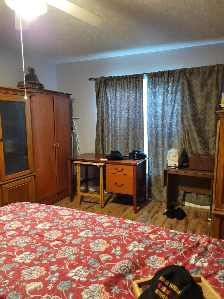
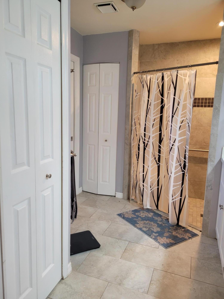
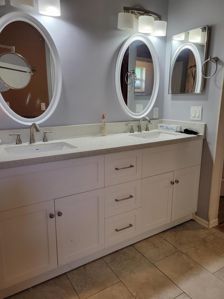
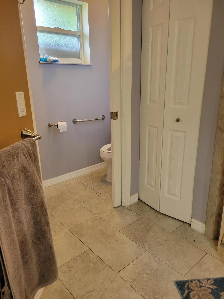
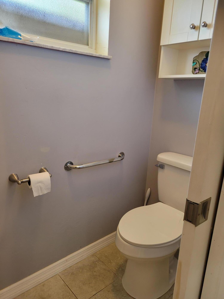
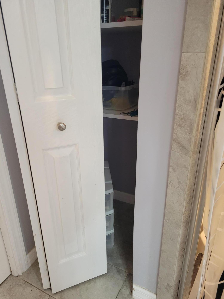
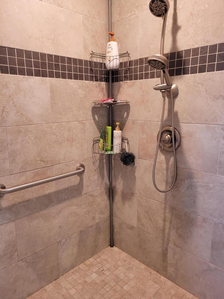
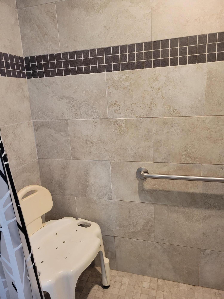
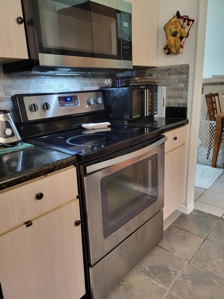
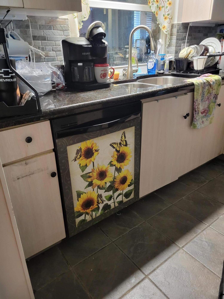
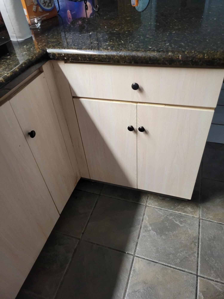
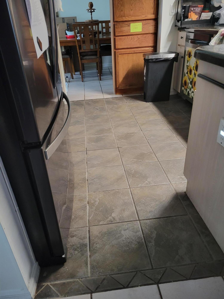
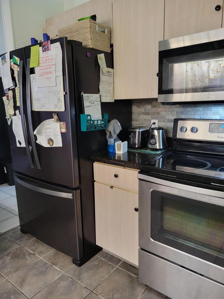
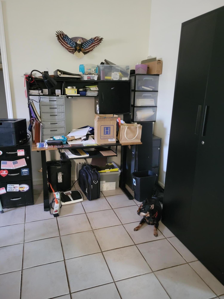
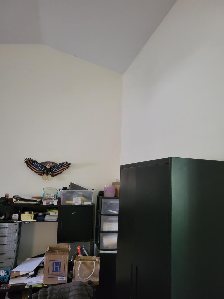
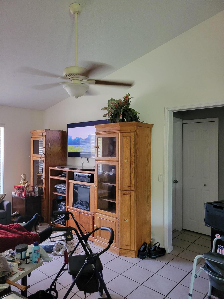
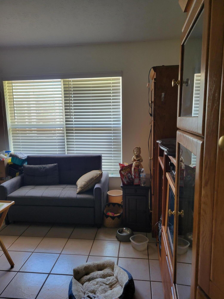
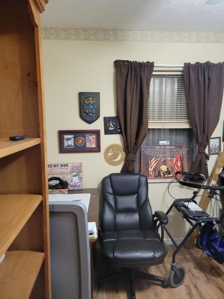
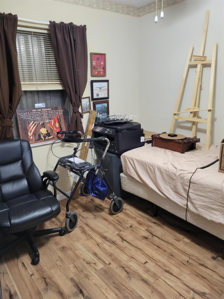
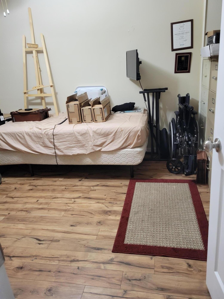
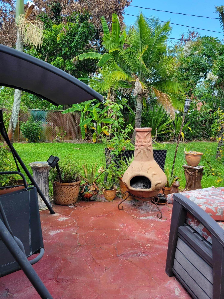
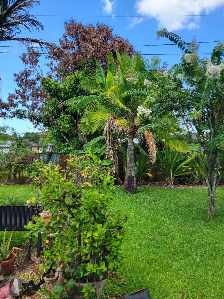
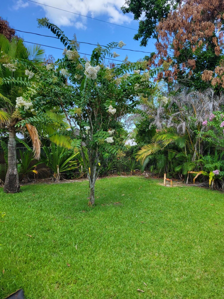
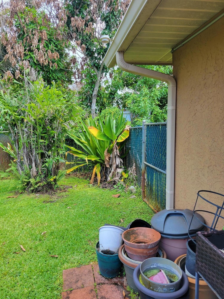
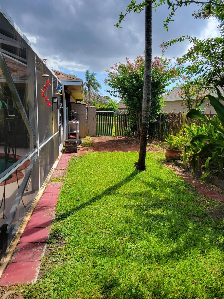
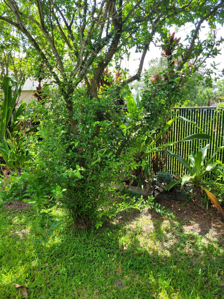
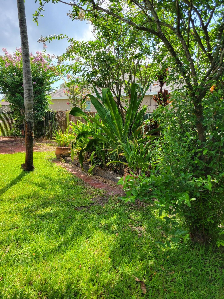
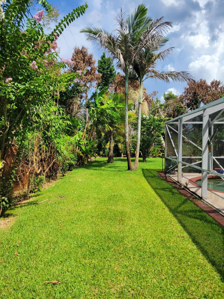
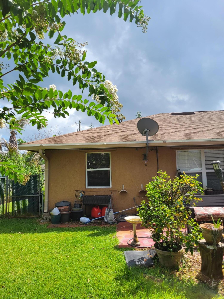
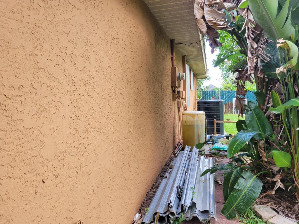
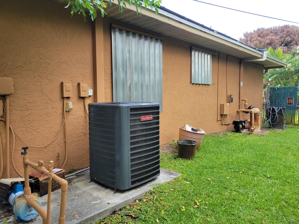
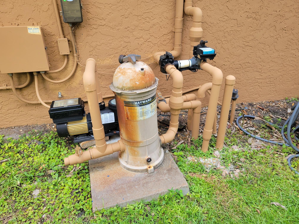
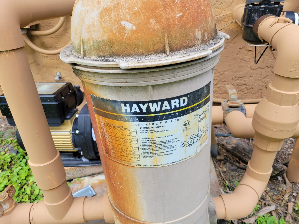
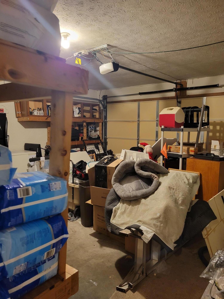
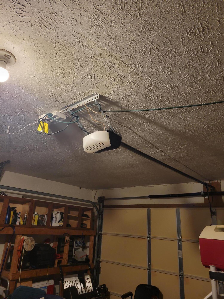
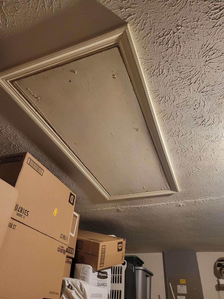
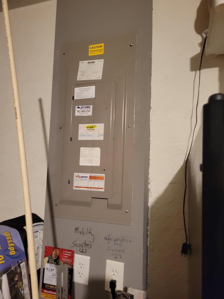
This CBS screened in pool home has 3 bedrooms, split plan with 2 bathrooms, Cathedral ceiling, 2 car garage, new roof replaced Dec 2022, New Impact doors and windows installed in 2017, New AC system in last 13 months. Pool has been refinished with Marcite. As per owner. This home has an open floor plan with a semi-formal dining room to Left of kitchen with its own slider to the HUGE porch 30 x 10 and pool area. Kitchen has all the big kitchen amenities French Refrigerator, Range and Oven Combo, Microwave, Dishwasher and Disposal. Beautiful Black Granite graces the counter tops throughout the kitchen with an eating / snack bar at the right which can accommodate up to 3 bar stools. Breakfast nook just off kitchen, next to the snack bar. c below Currently owner is using the breakfast nook as an office space. Looking to the East (rear) of house is the Family room which also has a impact slider same as dining room slider to the oversized porch 30 x 10 and the screened in pool with 690 square feet of summer splashing fun. Heading back into the home you have the Guest bedrooms and bath with Laundry on one side. Laundry room is between Front Living room and Breakfast nook near the foyer. Washer and Dryer STAY. Laundry room has cabinetry for storage, and the new AC system is behind the laundry door. Laundry opens to Full Size 2 car garage with Garage door opener. The electrical has had some updates to the electrical circuit panel where you can plug in battery powered scooters etc. There is also an attic access. Last but not certainly the least is the Master Bedroom which is split away from the other guest bedrooms for calming relaxation. Almost 16 x 12 with laminate flooring in master and tile in the large, oversized Master bath 11'6 x 10 almost a room unto itself at its largest points, Walk-In closet and a shower that is " already" for wheelchair access or use to shampoo your pets too. grab bars are installed throughout the master bath with the Master privy having a grab bar and a pocket door which tucks away. Lots of storage for clean linens and an area for dirty linens in the closet. Beautiful, updated cabinetry in master bath has a beautiful Silestone countertop. Heading back out toward the pool, you can readily see that the whole yard is fenced and has privacy slats woven into the chain-link fence. There are 2 gates on either side of the property for easy access. There are some fruit trees in the back yard, and the yard is very lush with many types of flowering bushes, trees and an outdoor patio that is quite large. There is even a doggy door in the pool for your pups or cats to go outside. Home is being sold AS-IS. Owner is a disabled American Veteran.
Location of 141 Sw Covington Road
141 Sw Covington Road property details
Interior
Bedrooms & Bathrooms
- Bedrooms: 3
- Bathrooms: 2
- Full Bathrooms: 2
- Main Level Bedrooms: 3
- Main Level Bathrooms: 2
Appliances
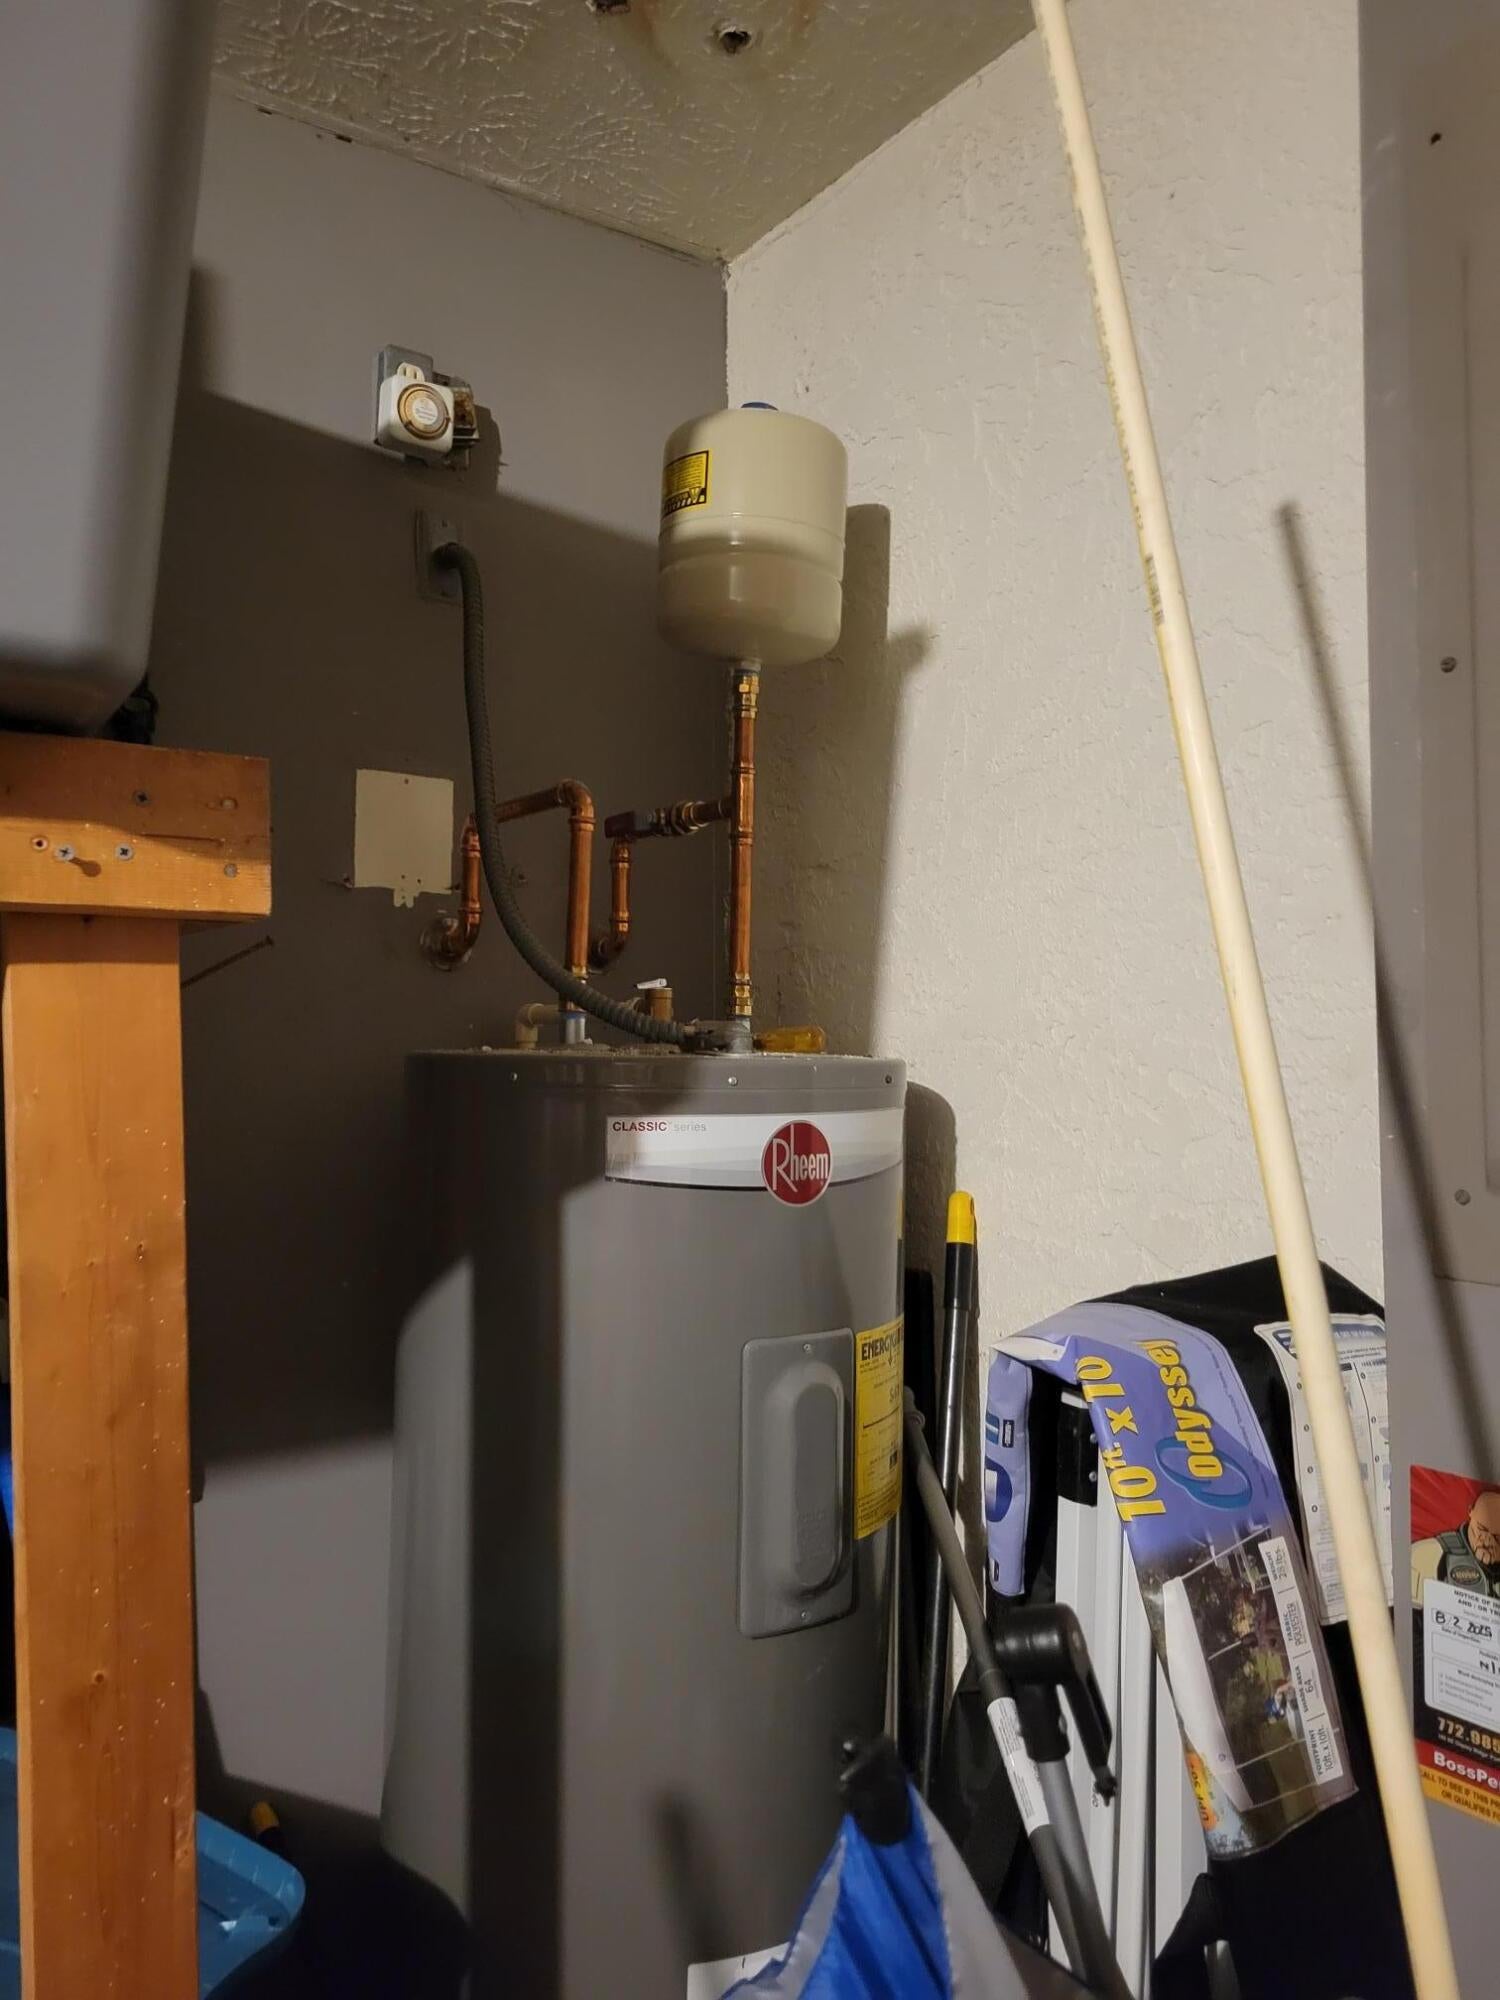
- Included: Dishwasher, Electric Range, Electric Water Heater, Disposal, Ice Maker, Microwave, Oven, Refrigerator, Water Heater
- Laundry: Electric Dryer Hookup, Inside, Laundry Room
Heating
- Heating: Central, Electric
Cooling
- Cooling: Central Air, Ceiling Fan(s), Electric
Features
- Interior Features: Breakfast Bar, Cathedral Ceiling(s), Entrance Foyer, High Ceilings, Walk-In Closet(s)
- Window Features: Blinds, Drapes, Shutters
- Flooring: Ceramic Tile, Laminate
- Fireplace: No
Interior Area
- Total Living Area: 1522
- Source: Public Records
Video & Virtual Tour
- Virtual Tour: View tour
Rooms & Dimensions
Family Room
- Level: First
- Dimensions: 14.6 X 11.9
Bedroom 2
- Level: First
- Dimensions: 11 X 9.9
Living Room
- Level: First
- Dimensions: 16.6 X 12.5
Laundry
- Level: First
- Dimensions: 7.4 X 5.7
Living Room
- Level: First
- Dimensions: 16.6 X 12.5
PrimaryBedroom
- Level: First
- Dimensions: 15.1 X 11.4
Bedroom 2
- Level: First
- Dimensions: 11 X 9.9
Laundry
- Level: First
- Dimensions: 7.4 X 5.7
Other
- Level: First
- Dimensions: 8 X 6
Bedroom 3
- Level: First
- Dimensions: 11 X 9.9
PrimaryBedroom
- Level: First
- Dimensions: 15.1 X 11.4
Kitchen
- Level: First
- Dimensions: 10 X 10
Kitchen
- Level: First
- Dimensions: 10 X 10
Family Room
- Level: First
- Dimensions: 14.6 X 11.9
Bedroom 3
- Level: First
- Dimensions: 11 X 9.9
Other
- Level: First
- Dimensions: 8 X 6
Property
Features
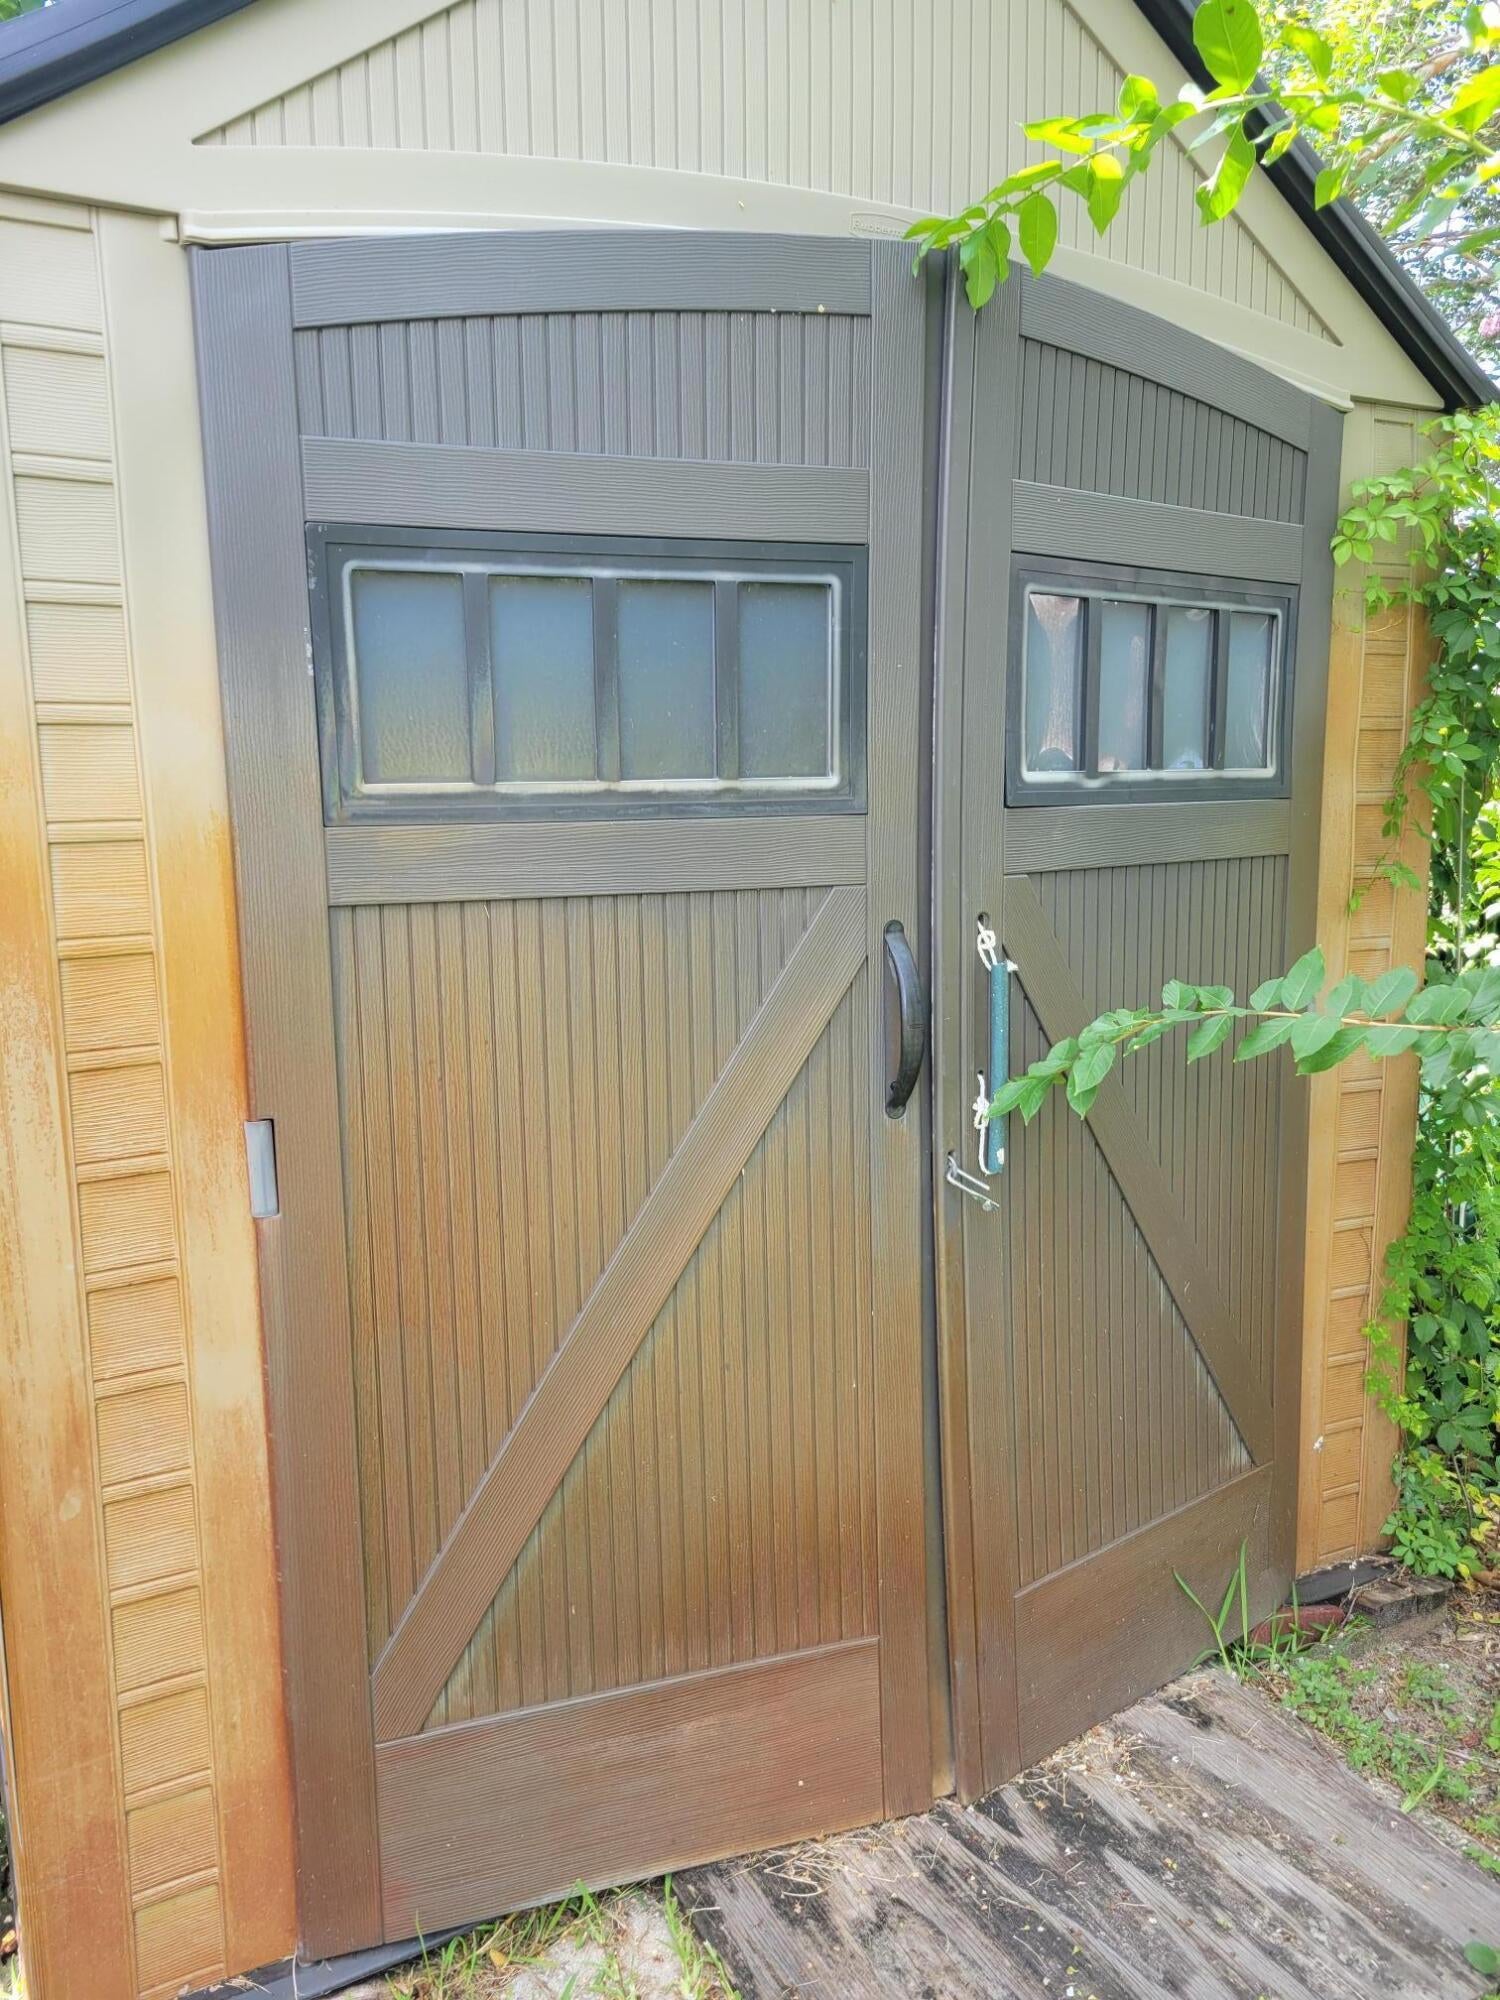
- Exterior Features: Garden, Lighting, Storage
- Patio & Porch: Deck, Patio, Porch
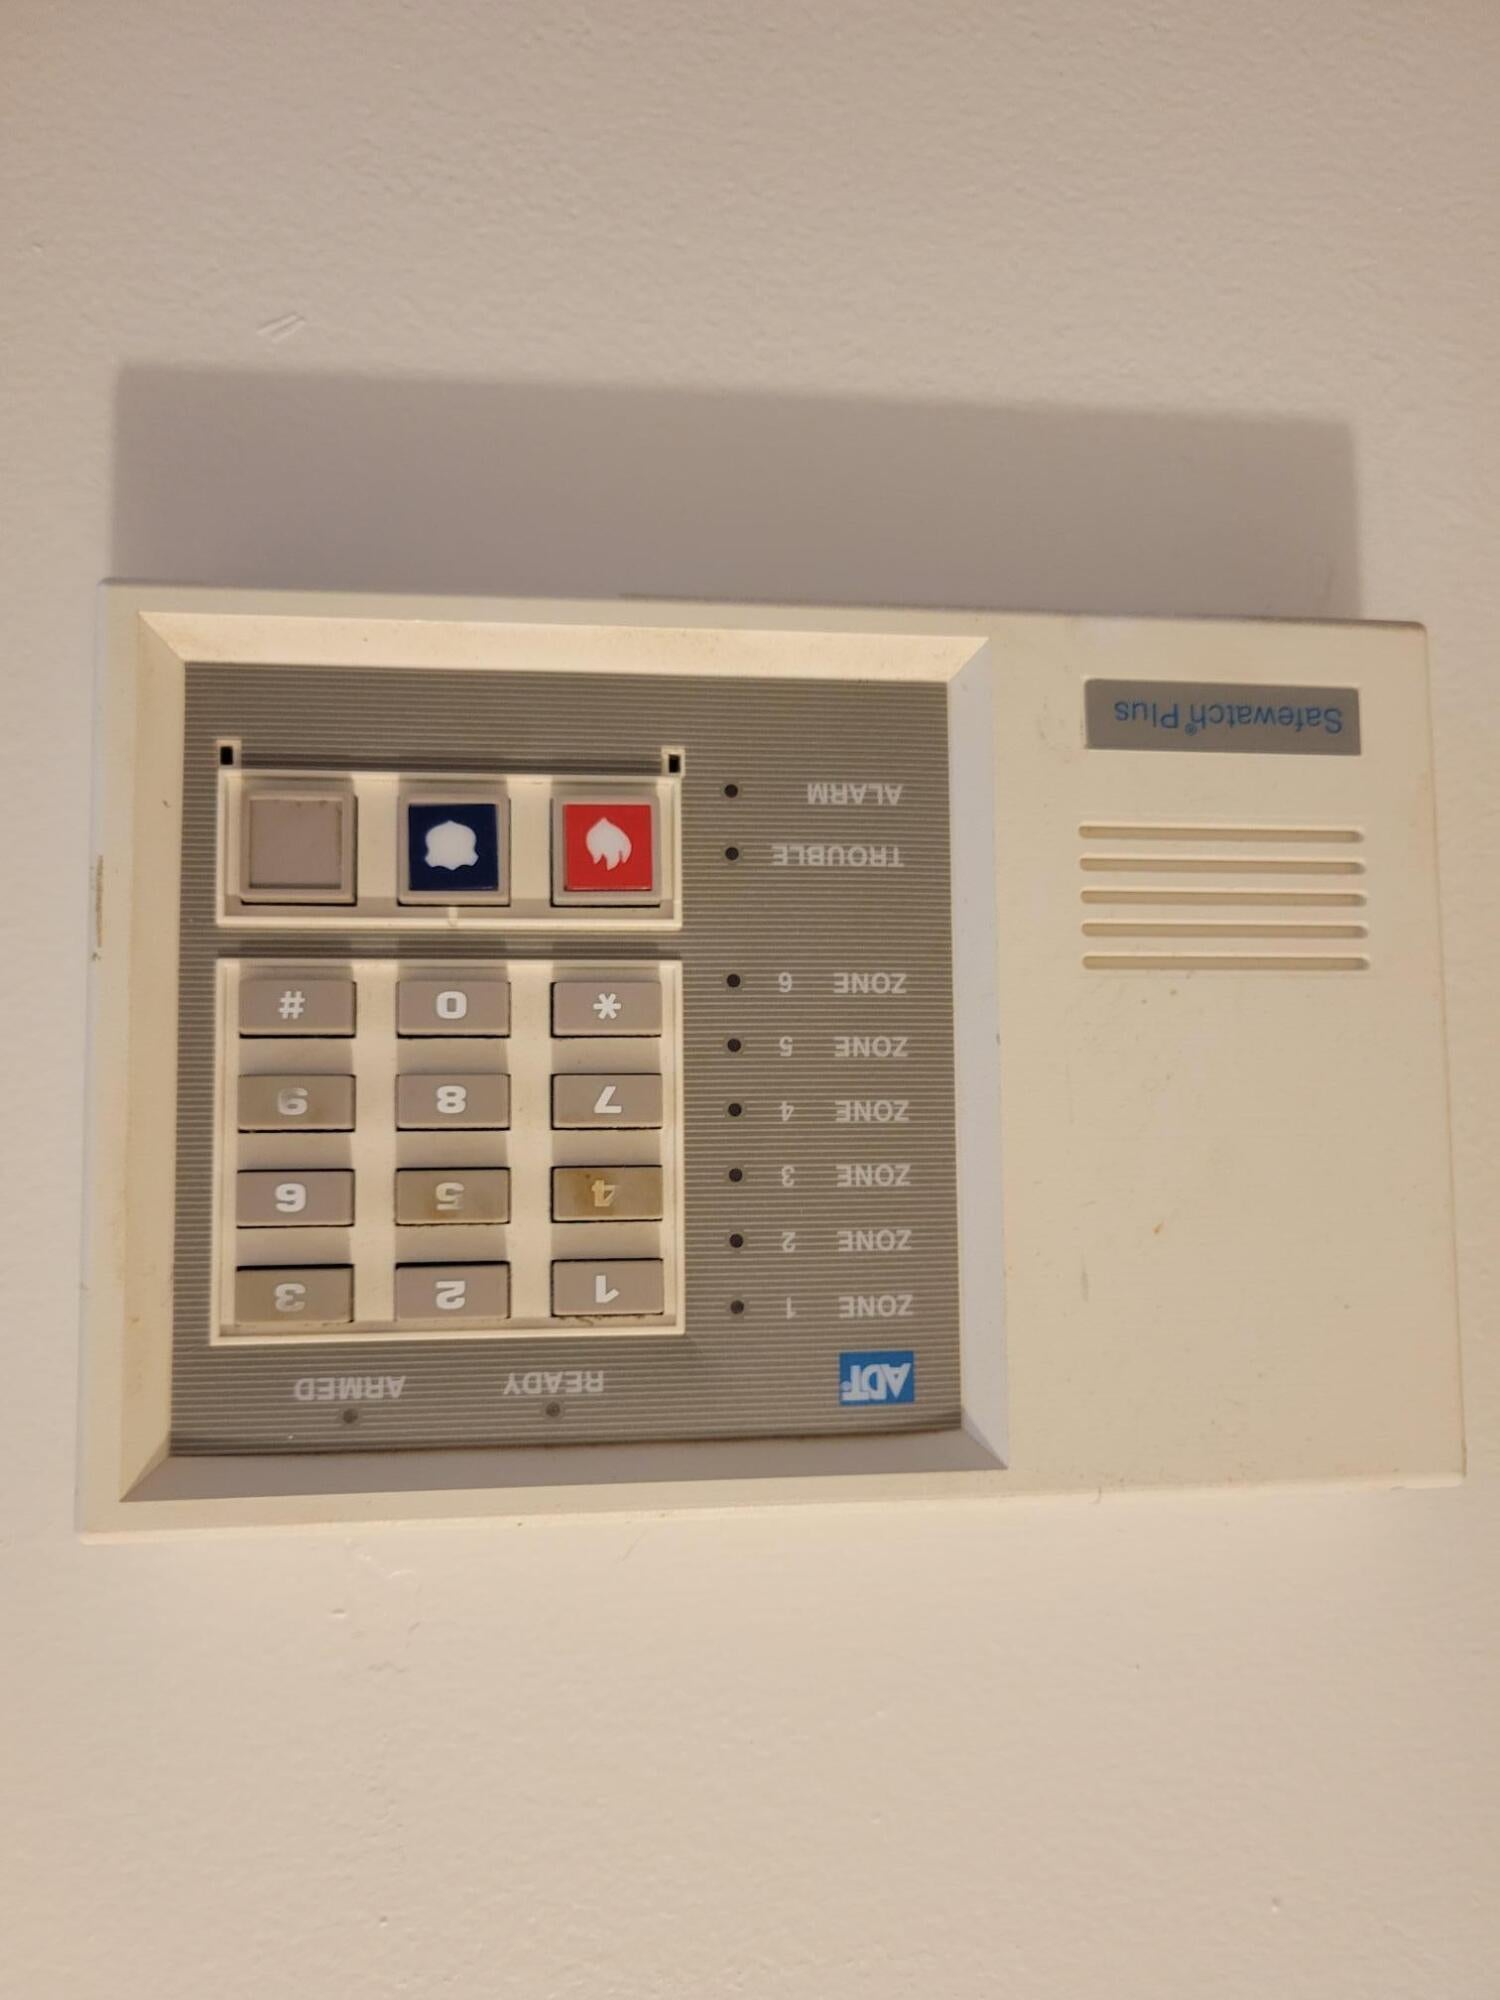
- Security Features: Security System, Smoke Detector(s), Security Lights
- Has Private Pool: Yes
- Pool Features: Fenced, Gunite, In Ground, Private, Screen Enclosure
- Has Spa: No
- Fencing: Chain Link, Full, Security
- Horses: No
- Other: None
View
- Has View: Yes
- View: Garden, Pool
Lot
- Acres: 0.23
- Dimensions: 73.82 Front x 122.50 x 91.14 Rear x 122.50
- Features: Interior Lot, Landscaped, Garden
Accessibility
- Levels: One
- Entry Level: 1
- Entry Location: Front
- Stories: 1
- Accessibility Features: Accessible Full Bath, Accessible Common Area, Accessible Central Living Area, Accessible Approach with Ramp
Parking
- Garage: Yes
- Total Spaces: 2
- Covered Spaces: 2
- Parking Features: Attached, Concrete, Garage, Garage Door Opener
- Carport: No
- Open Parking: No
- Open Parking Spaces: 2
Waterfront
- Has Waterfront: No
Basement
- Basement: No
Mobile Home
- Mobile Home Remains: No
- Units: Feet
Construction
Type & Style
- Home Type: Residential
- Architectural Style: Contemporary, Ranch
- Property Sub Type: Single Family Residence
- Structure Type: House
Materials
- Construction Materials: Block
- Foundation: Slab
- Roof: Composition, Fiberglass, Shingle
Builder / Condition
- Year Built: 1994
- New Construction: No
Building
- Building Area Total: 3216
- Building Area Source: Public Records
- Building Exposure: Southwest
Utilities & Green Energy
Utilities
- Electric on Property: No
- Electric: Circuit Breakers
- Water: Public
- Sewer: Septic Tank
- Utilities: Cable Connected, Electricity Connected, Phone Connected
- Road Surface Type: Paved
Green Energy
- Energy Efficient: No
- Energy Generation: Solar
Community & HOA
Community
- Subdivision: Port St Lucie Section 41
- Zip/Postal Code: 34953
- City/Town: Port St Lucie
- City/Region: Port St Lucie-St Lucie
- County/Parish: St Lucie
- State/Province: FL
- Country Region: US-FL
HOA
- Has HOA: No
- Senior Community: No
Pets
- Pets Allowed: Cats OK, Dogs OK, Yes
Location
- Longitude: -80.352051
- Latitude: 27.258056
- Directions: Gatlin Blvd cross PSL blvd East to Tulip Blvd continue until Ann Arbor on Left follow the curve around the road to Duluth on Right Make a Left at next street onto Covington. House with POD on Left.
Land Lease
- Land Lease: No
Tax, Financial & Listing Details
Listing Details
- List Price: $399,900
- Price Per Square Foot: $262.75
- Date on Market:
- Listing Terms: Cash, Conventional, FHA, VA Loan
- Furnished: Unfurnished
- Home Warranty: No
- Rent Control: No
- Status: Active
MLS Details
- MLS: Beaches
- Listing ID: B26045146
Tax Details
- Annual Tax Amount: $682.33
- Tax Year: 2025
- Tax Legal Description: PORT ST LUCIE-SECTION 41- BLK 2940 LOT 20 (MAP 44/17N)
- Universal Property ID: US-12111-N-342070515540008-R-N
Price history for 141 Sw Covington Road
| Date | Event | Price | Source |
|---|---|---|---|
| listed (Active) | $410,000 | Beaches #B26045146 | |
| price changed | $399,900 | Beaches #B26045146 |
Ask a question about 141 Sw Covington Road
Hi there — ask anything about this property or the area and the team will get right back to you.
Local real estate advisory services provided by agent with Harrison Real Estate
Listed by Deborah R Stickney with Coldwell Banker/ Res. Real Est
All listings featuring the BMLS logo are provided by Beaches MLS, Inc. This information is not verified for authenticity or accuracy and is not guaranteed. Copyright 2026 Beaches Multiple Listing Service, Inc. Information is provided exclusively for consumers' personal, non-commercial use and may not be used for any purpose other than to identify prospective properties consumers may be interested in purchasing. The listing broker's offer of compensation is made to participants of BeachesMLS, where the listing is filed, as well as participants of MLSs participating in MLSAdvantage or a data share with BeachesMLS.
You agree to Harrison Real Estate Terms of Use and Privacy Policy. By choosing to contact a property, you also agree that Harrison Real Estate and its associates may call, text, or email you regarding any inquiries or activities you submit through our website. This may involve the use of automated means and prerecorded or artificial voices.