 For sale
















1580 Sw Harbour Isles Circle, Port St Lucie, FL 34986
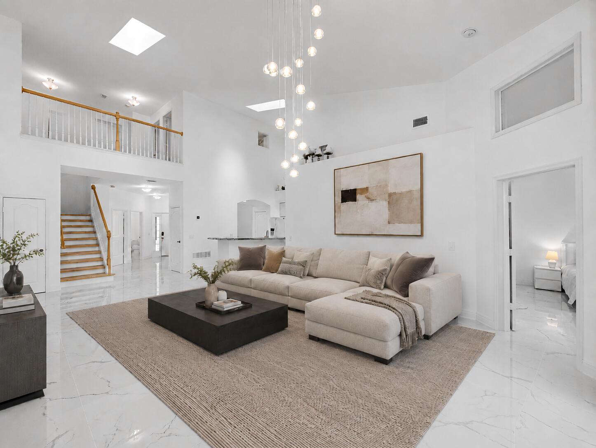
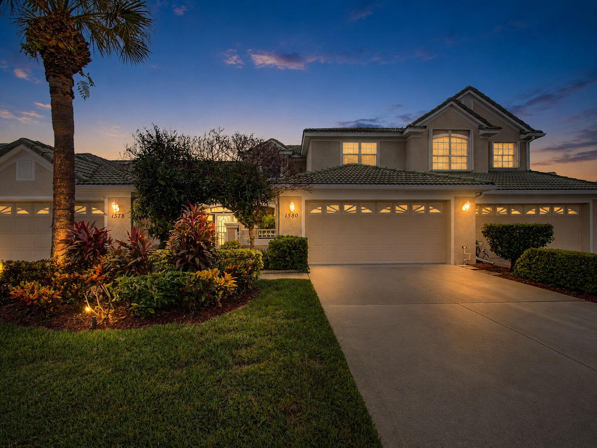
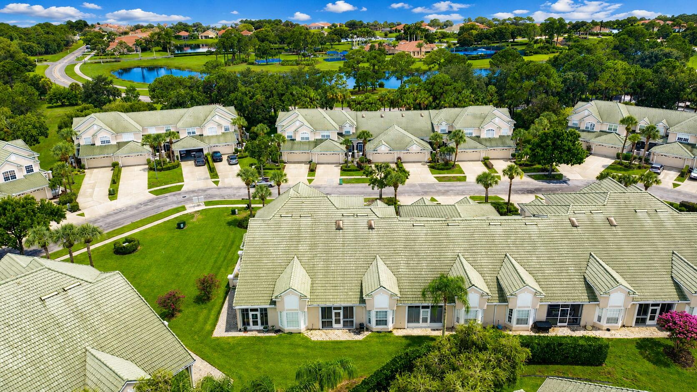
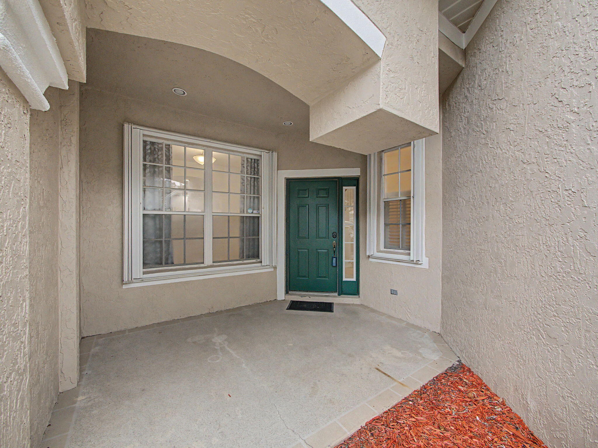
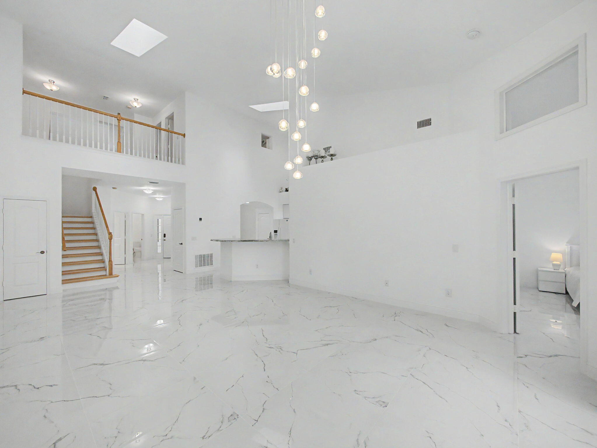
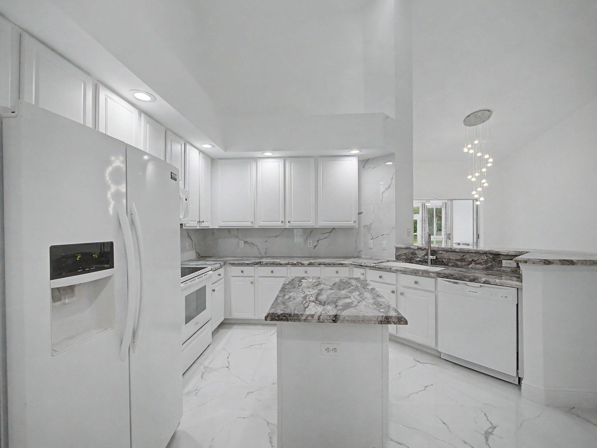
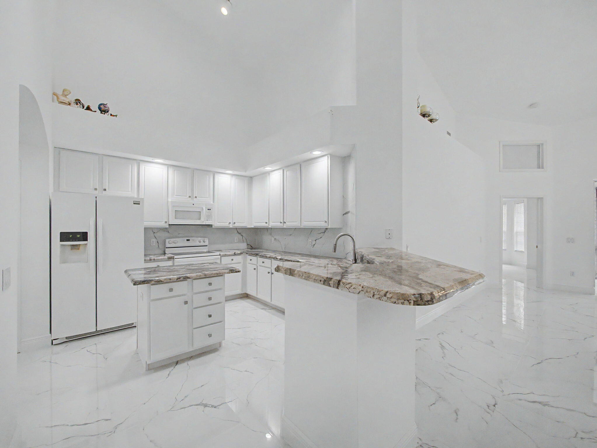
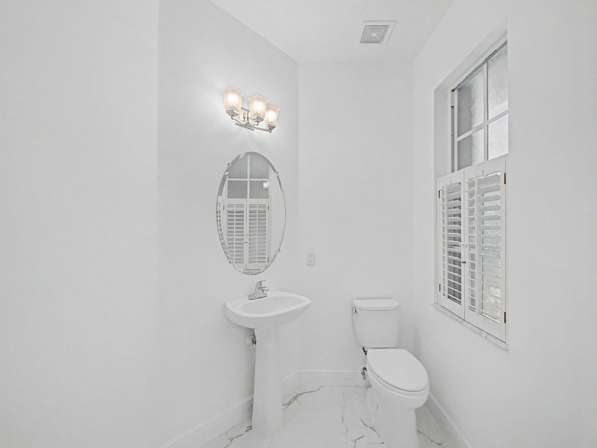
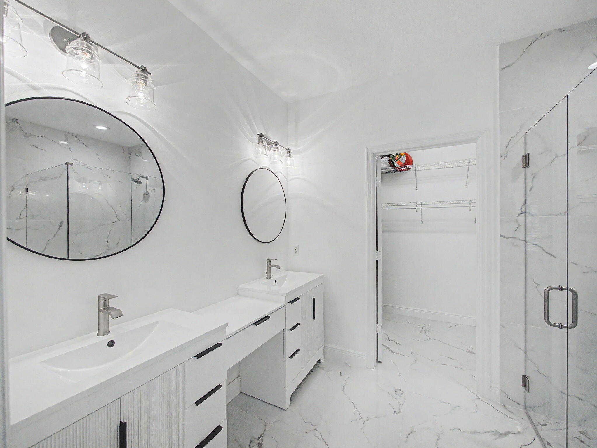
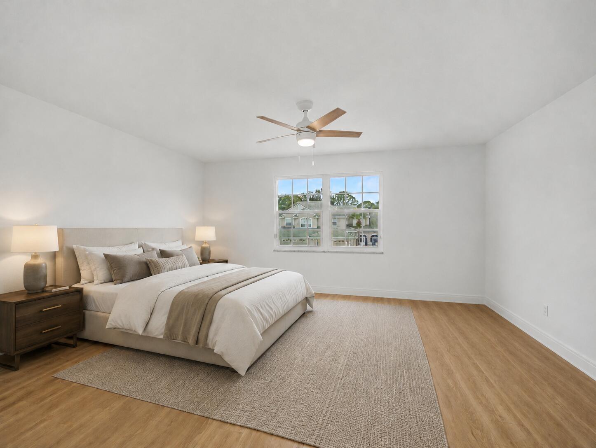
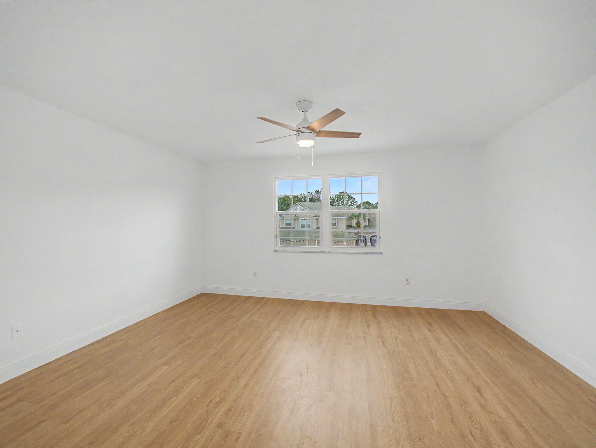
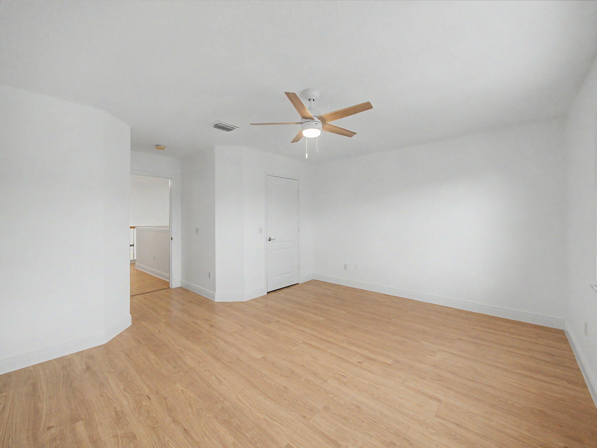
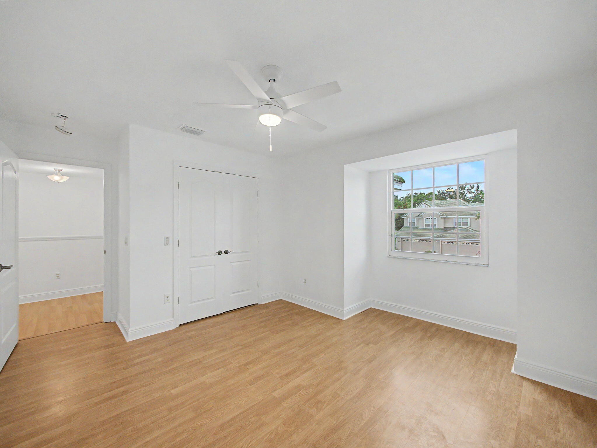
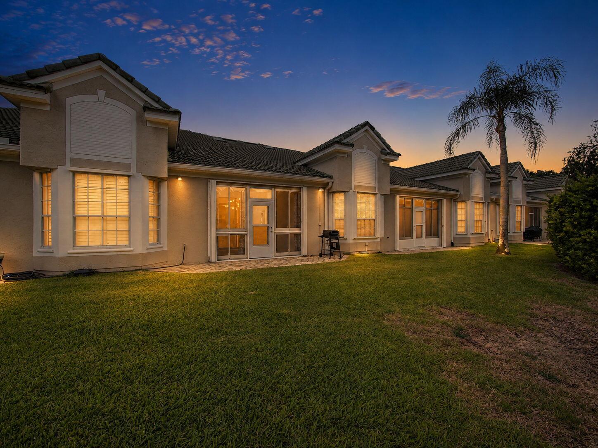
Beautifully updated and move-in ready, this 3-bedroom, 2.5-bath townhome offers extensive renovations, low-maintenance living, and a prime location in Harbour Isles at Lake Charles in St. Lucie West. Move-in ready from top to bottom, the home features brand-new porcelain tile throughout the entire lower level, new flooring in one upstairs bedroom, fresh interior paint, new baseboards, and newly replaced electrical switches and outlets throughout. Elegant new light fixtures and ceiling fans add a polished finishing touch to nearly every room. The updated kitchen features completely refaced cabinetry, a brand-new dishwasher, and a functional layout ideal for everyday living and entertaining. Both full bathrooms have been completely remodeled, including an impressive primary bath with contemporary finishes and frameless shower glass. All three bedrooms feature desirable walk-in closets, providing exceptional storage. Additional upgrades include a brand-new high-efficiency A/C system and brand-new washer and dryer. Enjoy added storm protection with accordion shutters on the lower level and impact glass upstairs. The HOA offers exceptional value by helping cover major exterior expenses, including building insurance, roof-related coverage, exterior building maintenance, landscaping, and other community services, allowing for a truly low-maintenance lifestyle. An added advantage for investors is the ability to rent the property immediately with no ownership waiting period. Residents enjoy access to an impressive collection of amenities, including a clubhouse, heated community pool and hot tub, tennis and pickleball courts, basketball, playground areas, and additional recreational spaces. Surrounded by scenic lakes and an established neighborhood setting, Harbour Isles is conveniently positioned in the heart of St. Lucie West, close to shopping, dining, entertainment, medical facilities, and easy access to I-95. With extensive renovations already completed and outstanding community amenities just outside your door, this townhome offers an exceptional combination of comfort, convenience, and carefree Florida living.
Location of 1580 Sw Harbour Isles Circle
1580 Sw Harbour Isles Circle property details
Interior
Bedrooms & Bathrooms
- Bedrooms: 3
- Bathrooms: 3
- Full Bathrooms: 2
- Main Level Bedrooms: 1
- Main Level Bathrooms: 2
Appliances
- Included: Dryer, Dishwasher, Electric Range, Electric Water Heater, Ice Maker, Microwave, Range, Refrigerator, Water Heater, Washer
- Laundry: Washer Hookup, Electric Dryer Hookup, Inside, Laundry Room
Heating
- Heating: Central, Electric
Cooling
- Cooling: Central Air, Ceiling Fan(s), Electric
Features
- Interior Features: Cathedral Ceiling(s), Entrance Foyer, High Ceilings, Kitchen Island, Pantry, Vaulted Ceiling(s), Walk-In Closet(s)
- Window Features: Blinds, Plantation Shutters
- Flooring: Laminate, Marble, Other, Tile
- Fireplace: No
Interior Area
- Total Living Area: 2139
- Source: Public Records
Video & Virtual Tour
- Virtual Tour: View tour
Rooms & Dimensions
Bedroom 3
- Level: Upper
- Dimensions: 14 X 17
Living Room
- Level: Main
- Dimensions: 31 X 16
Kitchen
- Level: Main
- Dimensions: 15 X 15
PrimaryBedroom
- Level: Main
- Dimensions: 16 X 15
Kitchen
- Level: Main
- Dimensions: 15 X 15
Utility Room
- Level: Main
- Dimensions: 10 X 9
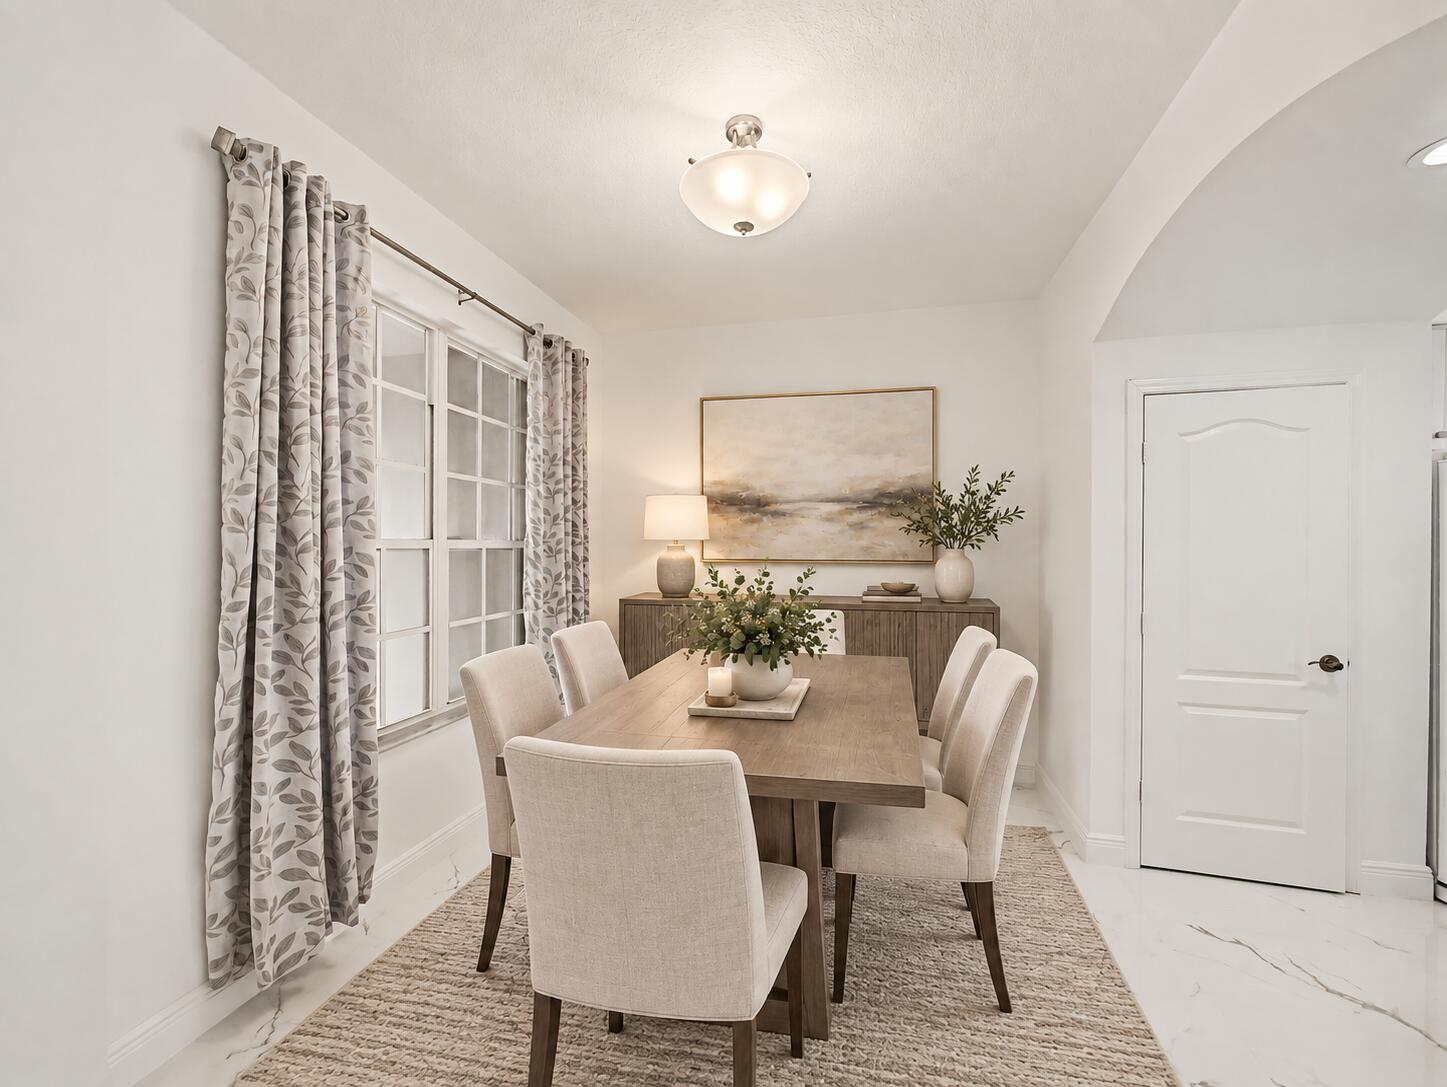
Dining Room
- Level: Main
- Dimensions: 12 X 9
Living Room
- Level: Main
- Dimensions: 31 X 16
PrimaryBedroom
- Level: Main
- Dimensions: 16 X 15
Kitchen
- Level: Main
- Dimensions: 15 X 15
Utility Room
- Level: Main
- Dimensions: 10 X 9
Dining Room
- Level: Main
- Dimensions: 12 X 9
Bedroom 2
- Level: Upper
- Dimensions: 15 X 13
Utility Room
- Level: Main
- Dimensions: 10 X 9
Bedroom 2
- Level: Upper
- Dimensions: 15 X 13
Bedroom 3
- Level: Upper
- Dimensions: 14 X 17
Living Room
- Level: Main
- Dimensions: 31 X 16
PrimaryBedroom
- Level: Main
- Dimensions: 16 X 15
Bedroom 2
- Level: Upper
- Dimensions: 15 X 13
Bedroom 3
- Level: Upper
- Dimensions: 14 X 17
Dining Room
- Level: Main
- Dimensions: 12 X 9
Property
Features
- Patio & Porch: Covered, Patio, Screened
- Security Features: Security Gate, Gated with Guard, Gated Community, Smoke Detector(s)
- Has Private Pool: No
- Pool Features: Association
- Has Spa: No
- Horses: No
View
- Has View: Yes
- View: Garden
Lot
- Acres: 0.06
- Features: Interior Lot
Accessibility
- Levels: Two
- Entry Level: 1
- Entry Location: Entry Level Living Area Y
- Stories: 2
Parking
- Garage: Yes
- Total Spaces: 2
- Covered Spaces: 2
- Parking Features: Attached, Concrete, Driveway, Garage, Garage Door Opener
- Carport: No
- Open Parking: No
Waterfront
- Has Waterfront: No
Basement
- Basement: No
Mobile Home
- Mobile Home Remains: No
- Units: Feet
Construction
Type & Style
- Home Type: Residential
- Architectural Style: Traditional
- Property Sub Type: Townhouse
- Structure Type: Townhouse
Materials
- Construction Materials: Block, Concrete, Stucco
- Roof: Barrel, Concrete, Tile
Builder / Condition
- Year Built: 1996
- New Construction: No
Building
- Building Area Total: 2861
- Building Area Source: Public Records
- Building Exposure: Southwest
Utilities & Green Energy
Utilities
- Electric on Property: No
- Water: Public
- Sewer: Public Sewer
- Utilities: Cable Available, Electricity Connected, Phone Available, Sewer Connected, Underground Utilities, Water Connected
- Road Surface Type: Asphalt, Paved
Green Energy
- Energy Efficient: No
Community & HOA
Community
- Subdivision: Harbour Isles At Lake Charles
- Zip/Postal Code: 34986
- City/Town: Port St Lucie
- City/Region: Port St Lucie-St Lucie
- County/Parish: St Lucie
- State/Province: FL
- Country Region: US-FL
- Features: Gated, Street Lights
HOA
- Has HOA: Yes
- Amenities: Pool, Basketball Court, Boating, Clubhouse, Management, Picnic Area, Playground, Recreation Facilities, Shuffleboard Court, Spa/Hot Tub, Tennis Court(s)
- Fee: $1,786.9
- Frequency: Quarterly
- Fee Includes: Cable TV, Insurance, Maintenance Grounds, Security, Internet
- Senior Community: No
Pets
- Pets Allowed: Breed Restrictions, Number Limit, Yes
Location
- Longitude: -80.401184
- Latitude: 27.308104
- Directions: From I-95, take Exit 121 for St. Lucie West Boulevard and head east. Turn right onto Lake Charles Boulevard through the main entrance. Continue south and turn left onto SW Harbour Isles Circle, then follow the road around to the right. Property on left.
Land Lease
- Land Lease: No
School
Elementary
- School: Windmill Point
Middle or Junior
- School: Manatee Academy K-8
Highschool
- School: St. Lucie West Centennial
Tax, Financial & Listing Details
Listing Details
- List Price: $334,900
- Price Per Square Foot: $156.57
- Date on Market:
- Listing Terms: Cash, Conventional, FHA, VA Loan
- Furnished: Unfurnished
- Home Warranty: No
- Rent Control: No
- Status: Active
MLS Details
- MLS: Beaches
- Listing ID: B26064895
Tax Details
- Annual Tax Amount: $7,426.74
- Tax Year: 2025
- Tax Legal Description: ST LUCIE WEST PLAT #70 HARBOUR ISLES AT LAKE CHARLES LOT 73
- Universal Property ID: US-12111-N-332388100750004-R-N
Price history for 1580 Sw Harbour Isles Circle
| Date | Event | Price | Source |
|---|---|---|---|
| listed (Active) | $335,000 | Beaches #B26064895 | |
| price changed | $334,900 | Beaches #B26064895 |
Ask a question about 1580 Sw Harbour Isles Circle
Hi there — ask anything about this property or the area and the team will get right back to you.
Local real estate advisory services provided by agent with Harrison Real Estate
Listed by Cesar Trujillo with Keller Williams Realty Of Psl
All listings featuring the BMLS logo are provided by Beaches MLS, Inc. This information is not verified for authenticity or accuracy and is not guaranteed. Copyright 2026 Beaches Multiple Listing Service, Inc. Information is provided exclusively for consumers' personal, non-commercial use and may not be used for any purpose other than to identify prospective properties consumers may be interested in purchasing. The listing broker's offer of compensation is made to participants of BeachesMLS, where the listing is filed, as well as participants of MLSs participating in MLSAdvantage or a data share with BeachesMLS.
You agree to Harrison Real Estate Terms of Use and Privacy Policy. By choosing to contact a property, you also agree that Harrison Real Estate and its associates may call, text, or email you regarding any inquiries or activities you submit through our website. This may involve the use of automated means and prerecorded or artificial voices.