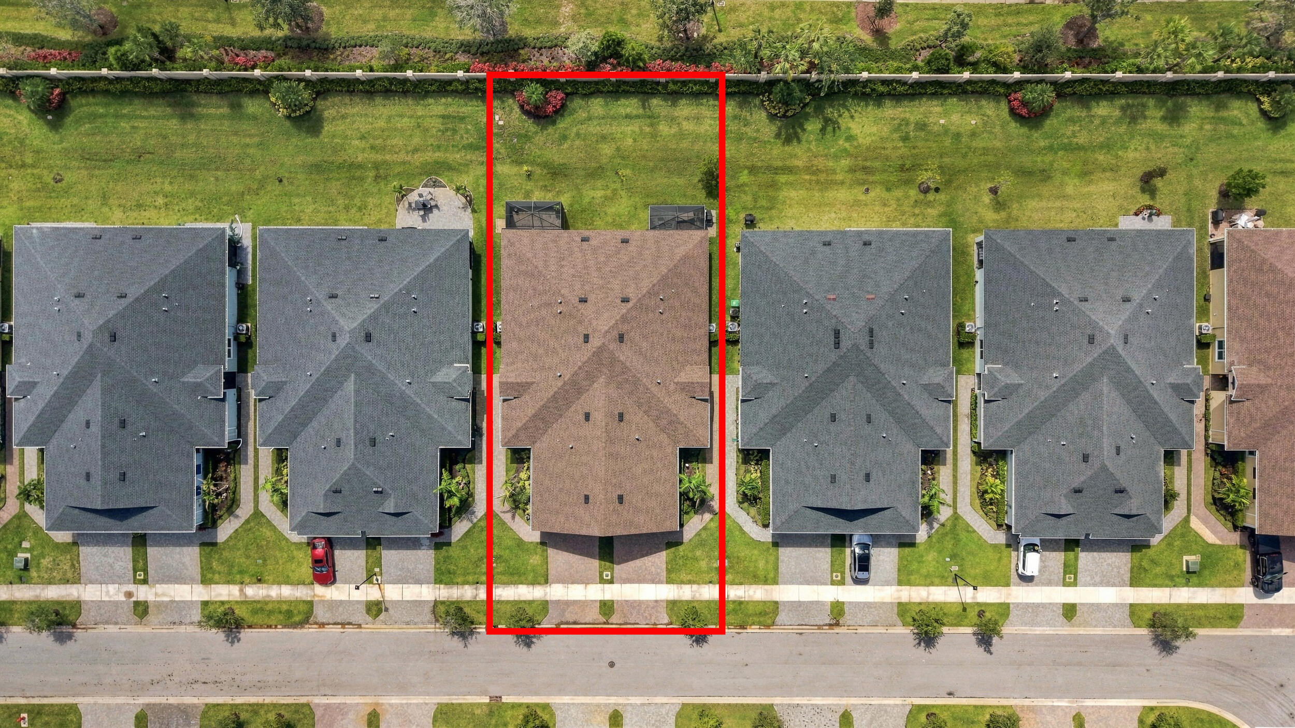
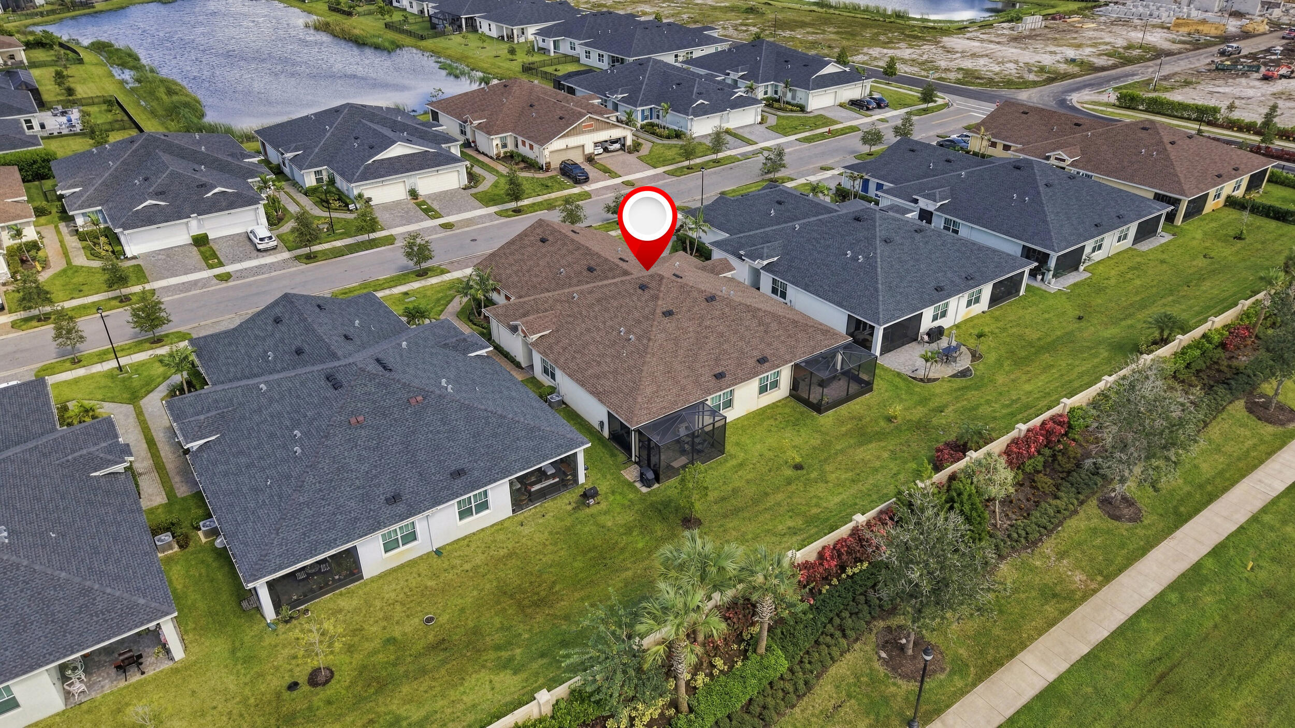
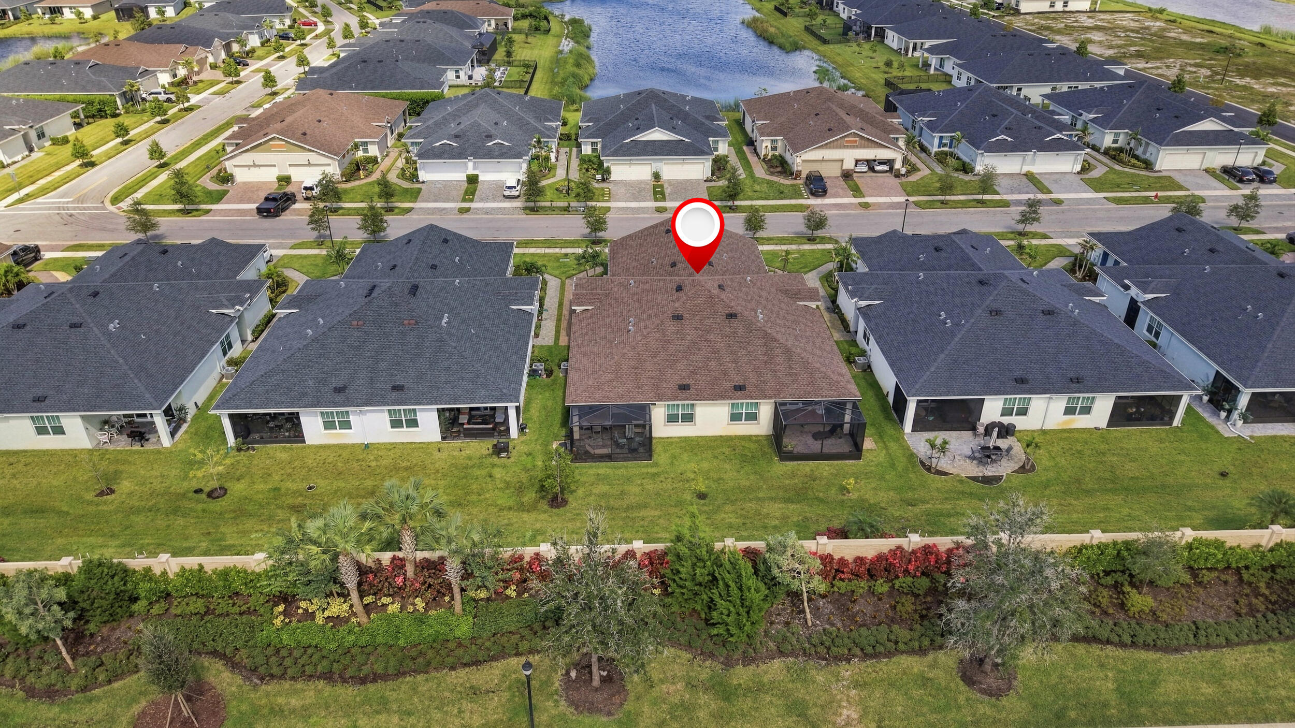
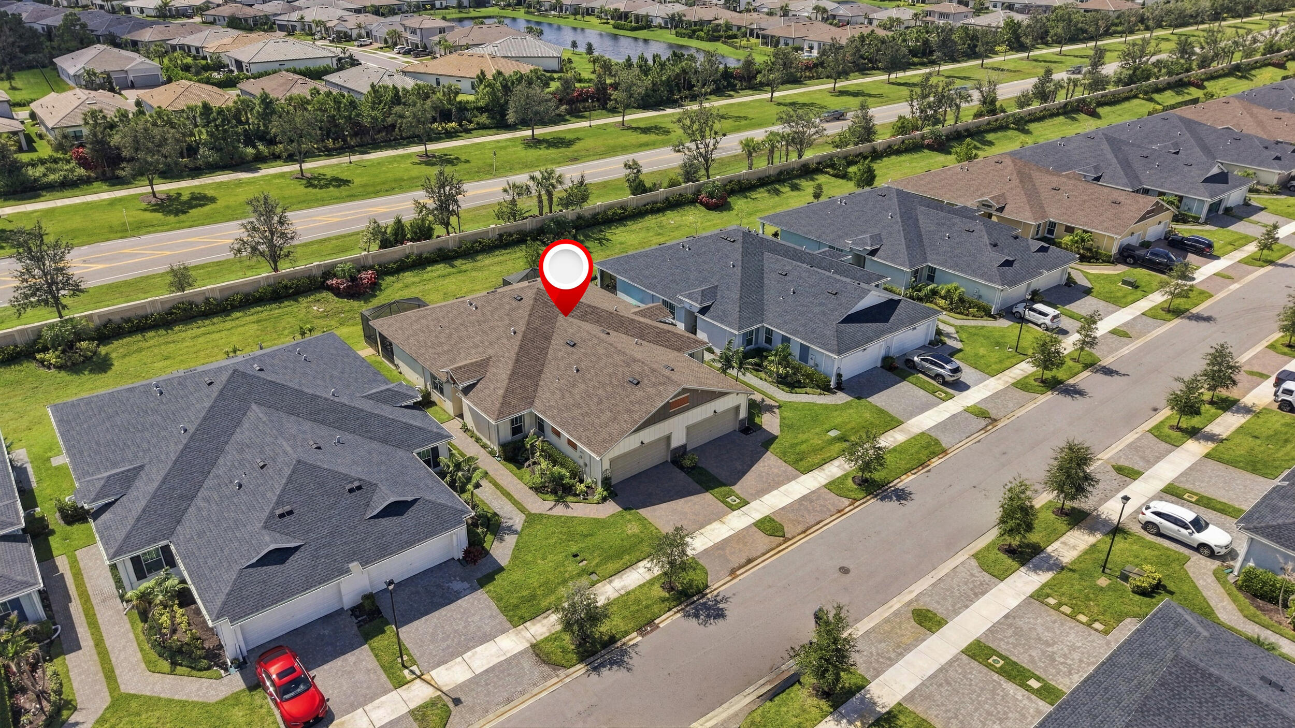
1961 Se Crosswood Way, Port St Lucie, FL 34984
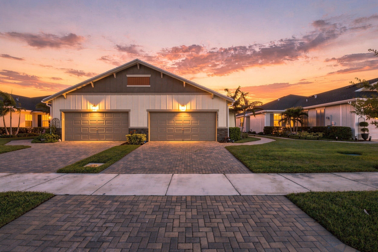
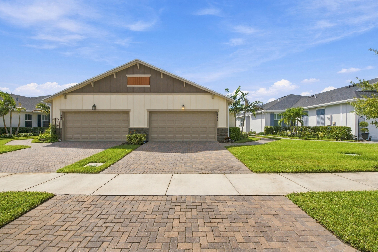
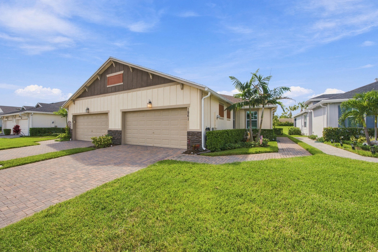
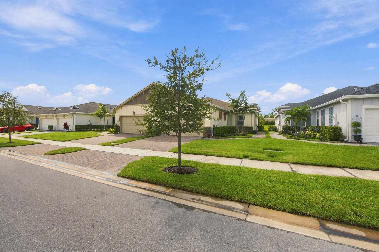
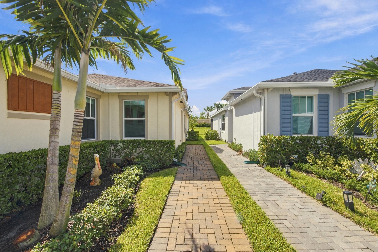
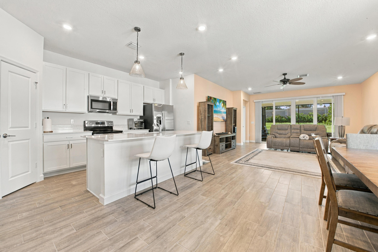
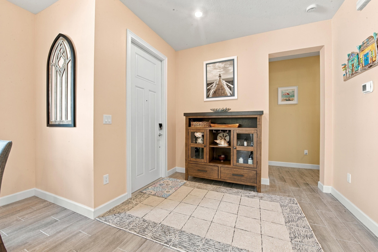
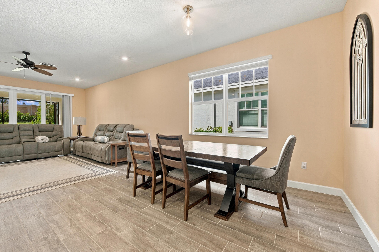
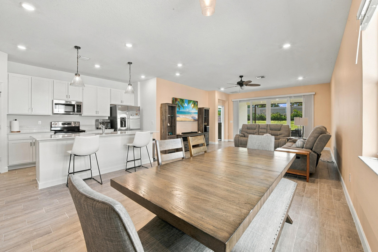
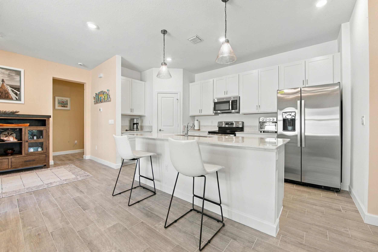
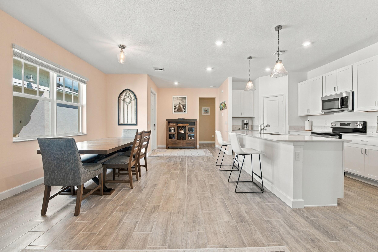
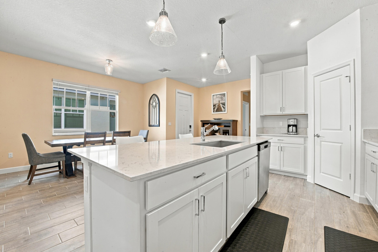
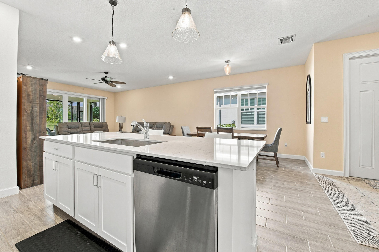
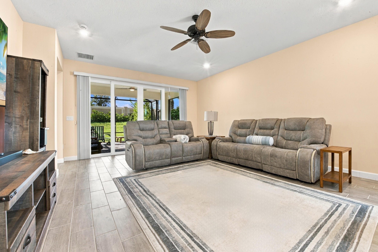
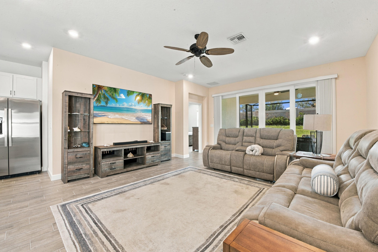
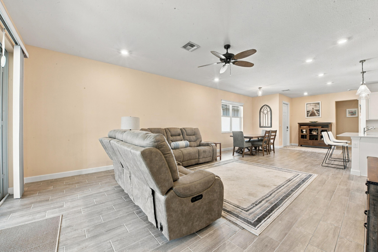
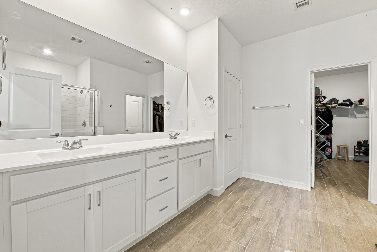
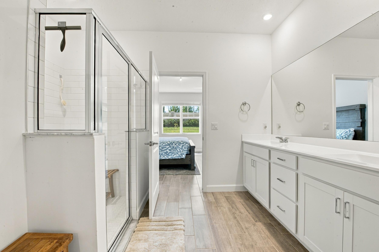
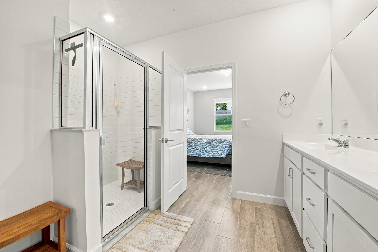
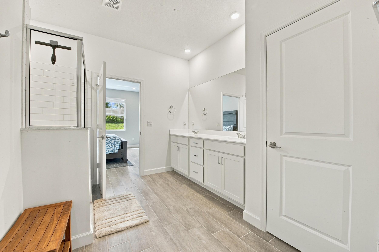
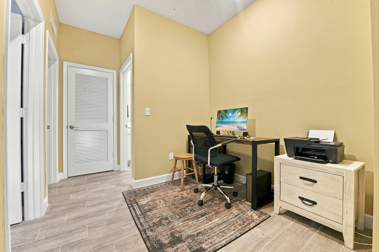
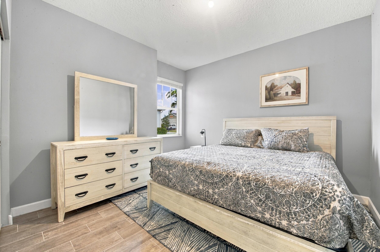
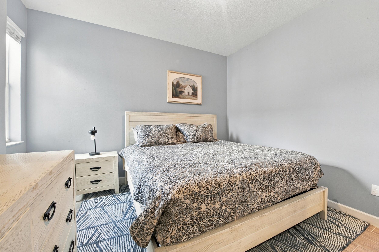
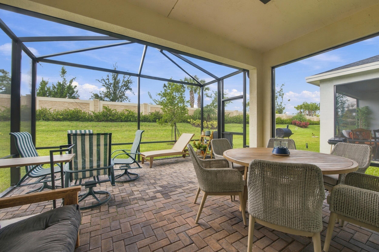
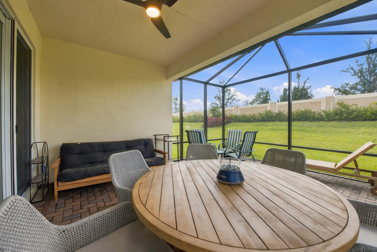
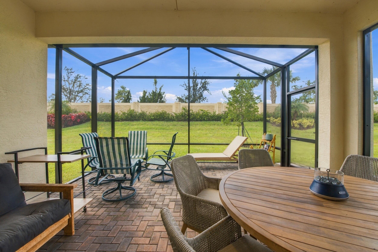
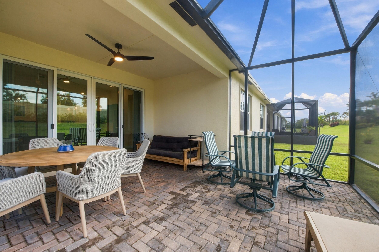
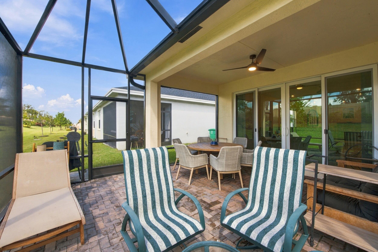
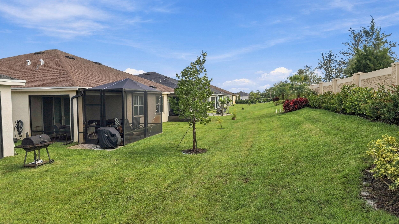
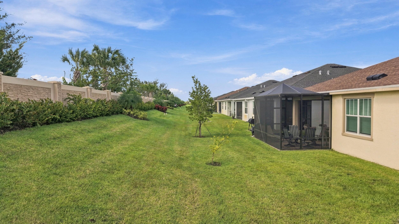
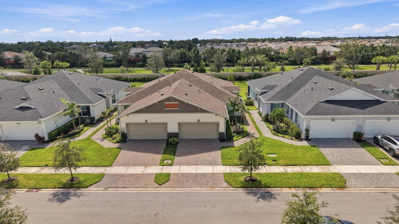
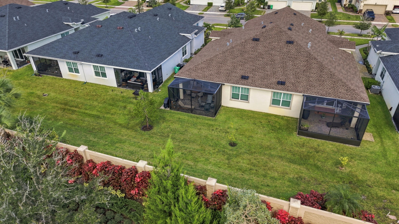
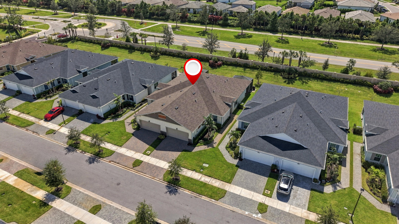
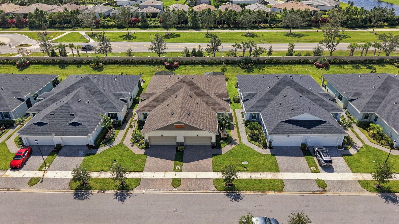
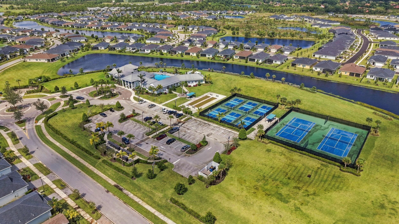
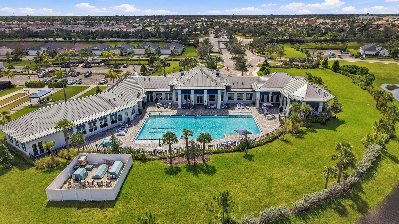
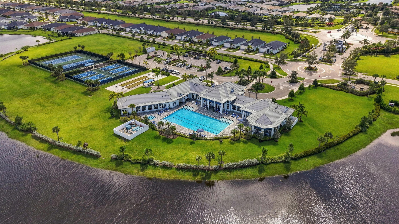
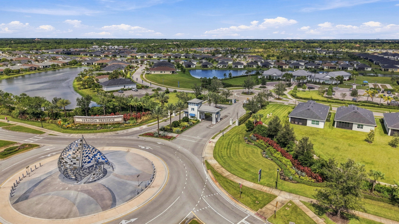
Enjoy easy Florida living in this 3-bedroom, 2-bath home in gated Veranda Preserve, a 55+ community. The open-concept kitchen and living area create a welcoming space for everyday life and entertaining, while fresh paint adds a crisp feel. A flexible bonus room works well as a home office, hobby space, or pet area. The home also features a 2-car garage and an oversized screened lanai with patio—ideal for relaxing outdoors. Community amenities include a clubhouse, pool, fitness center, and recreational courts. Shopping, dining, and daily conveniences are nearby. Furniture is negotiable. Veranda Preserve offers an active adult lifestyle in a gated 55+ community in Port St. Lucie, with a welcoming mix of social, fitness and outdoor amenities. Residents can enjoy the clubhouse, resort-style pool, fitness center and aerobics studio, as well as tennis, pickleball and bocce courts. The community's location puts everyday errands and regional destinations within an easy drive. The Shoppes at Veranda Falls on SE Becker Road offers convenient grocery shopping at Publix, along with nearby dining and services. Treasure Coast Square and the shops and restaurants around Jensen Beach are also accessible by car. For outdoor recreation, enjoy nearby parks, golf, boating and fishing, or head east to the Jensen Beach area for Atlantic beaches and waterfront activities. Clover Park, home of New York Mets spring training, is another popular local destination. The home is approximately 2-4 miles from Florida's Turnpike at Becker Road and about 6-8 miles from I-95 via Becker Road. Jensen Beach ocean access is roughly 12-15 miles away. Treasure Coast International Airport in Fort Pierce is approximately 20-25 miles away, while Palm Beach International Airport is about 50-55 miles south. Witham Field in Stuart, serving general aviation, is also within driving distance.
Location of 1961 Se Crosswood Way
1961 Se Crosswood Way property details
Interior
Bedrooms & Bathrooms
- Bedrooms: 3
- Bathrooms: 2
- Full Bathrooms: 2
- Main Level Bedrooms: 3
- Main Level Bathrooms: 2
Appliances
- Included: Dryer, Dishwasher, Electric Range, Ice Maker, Microwave, Range, Refrigerator, Washer
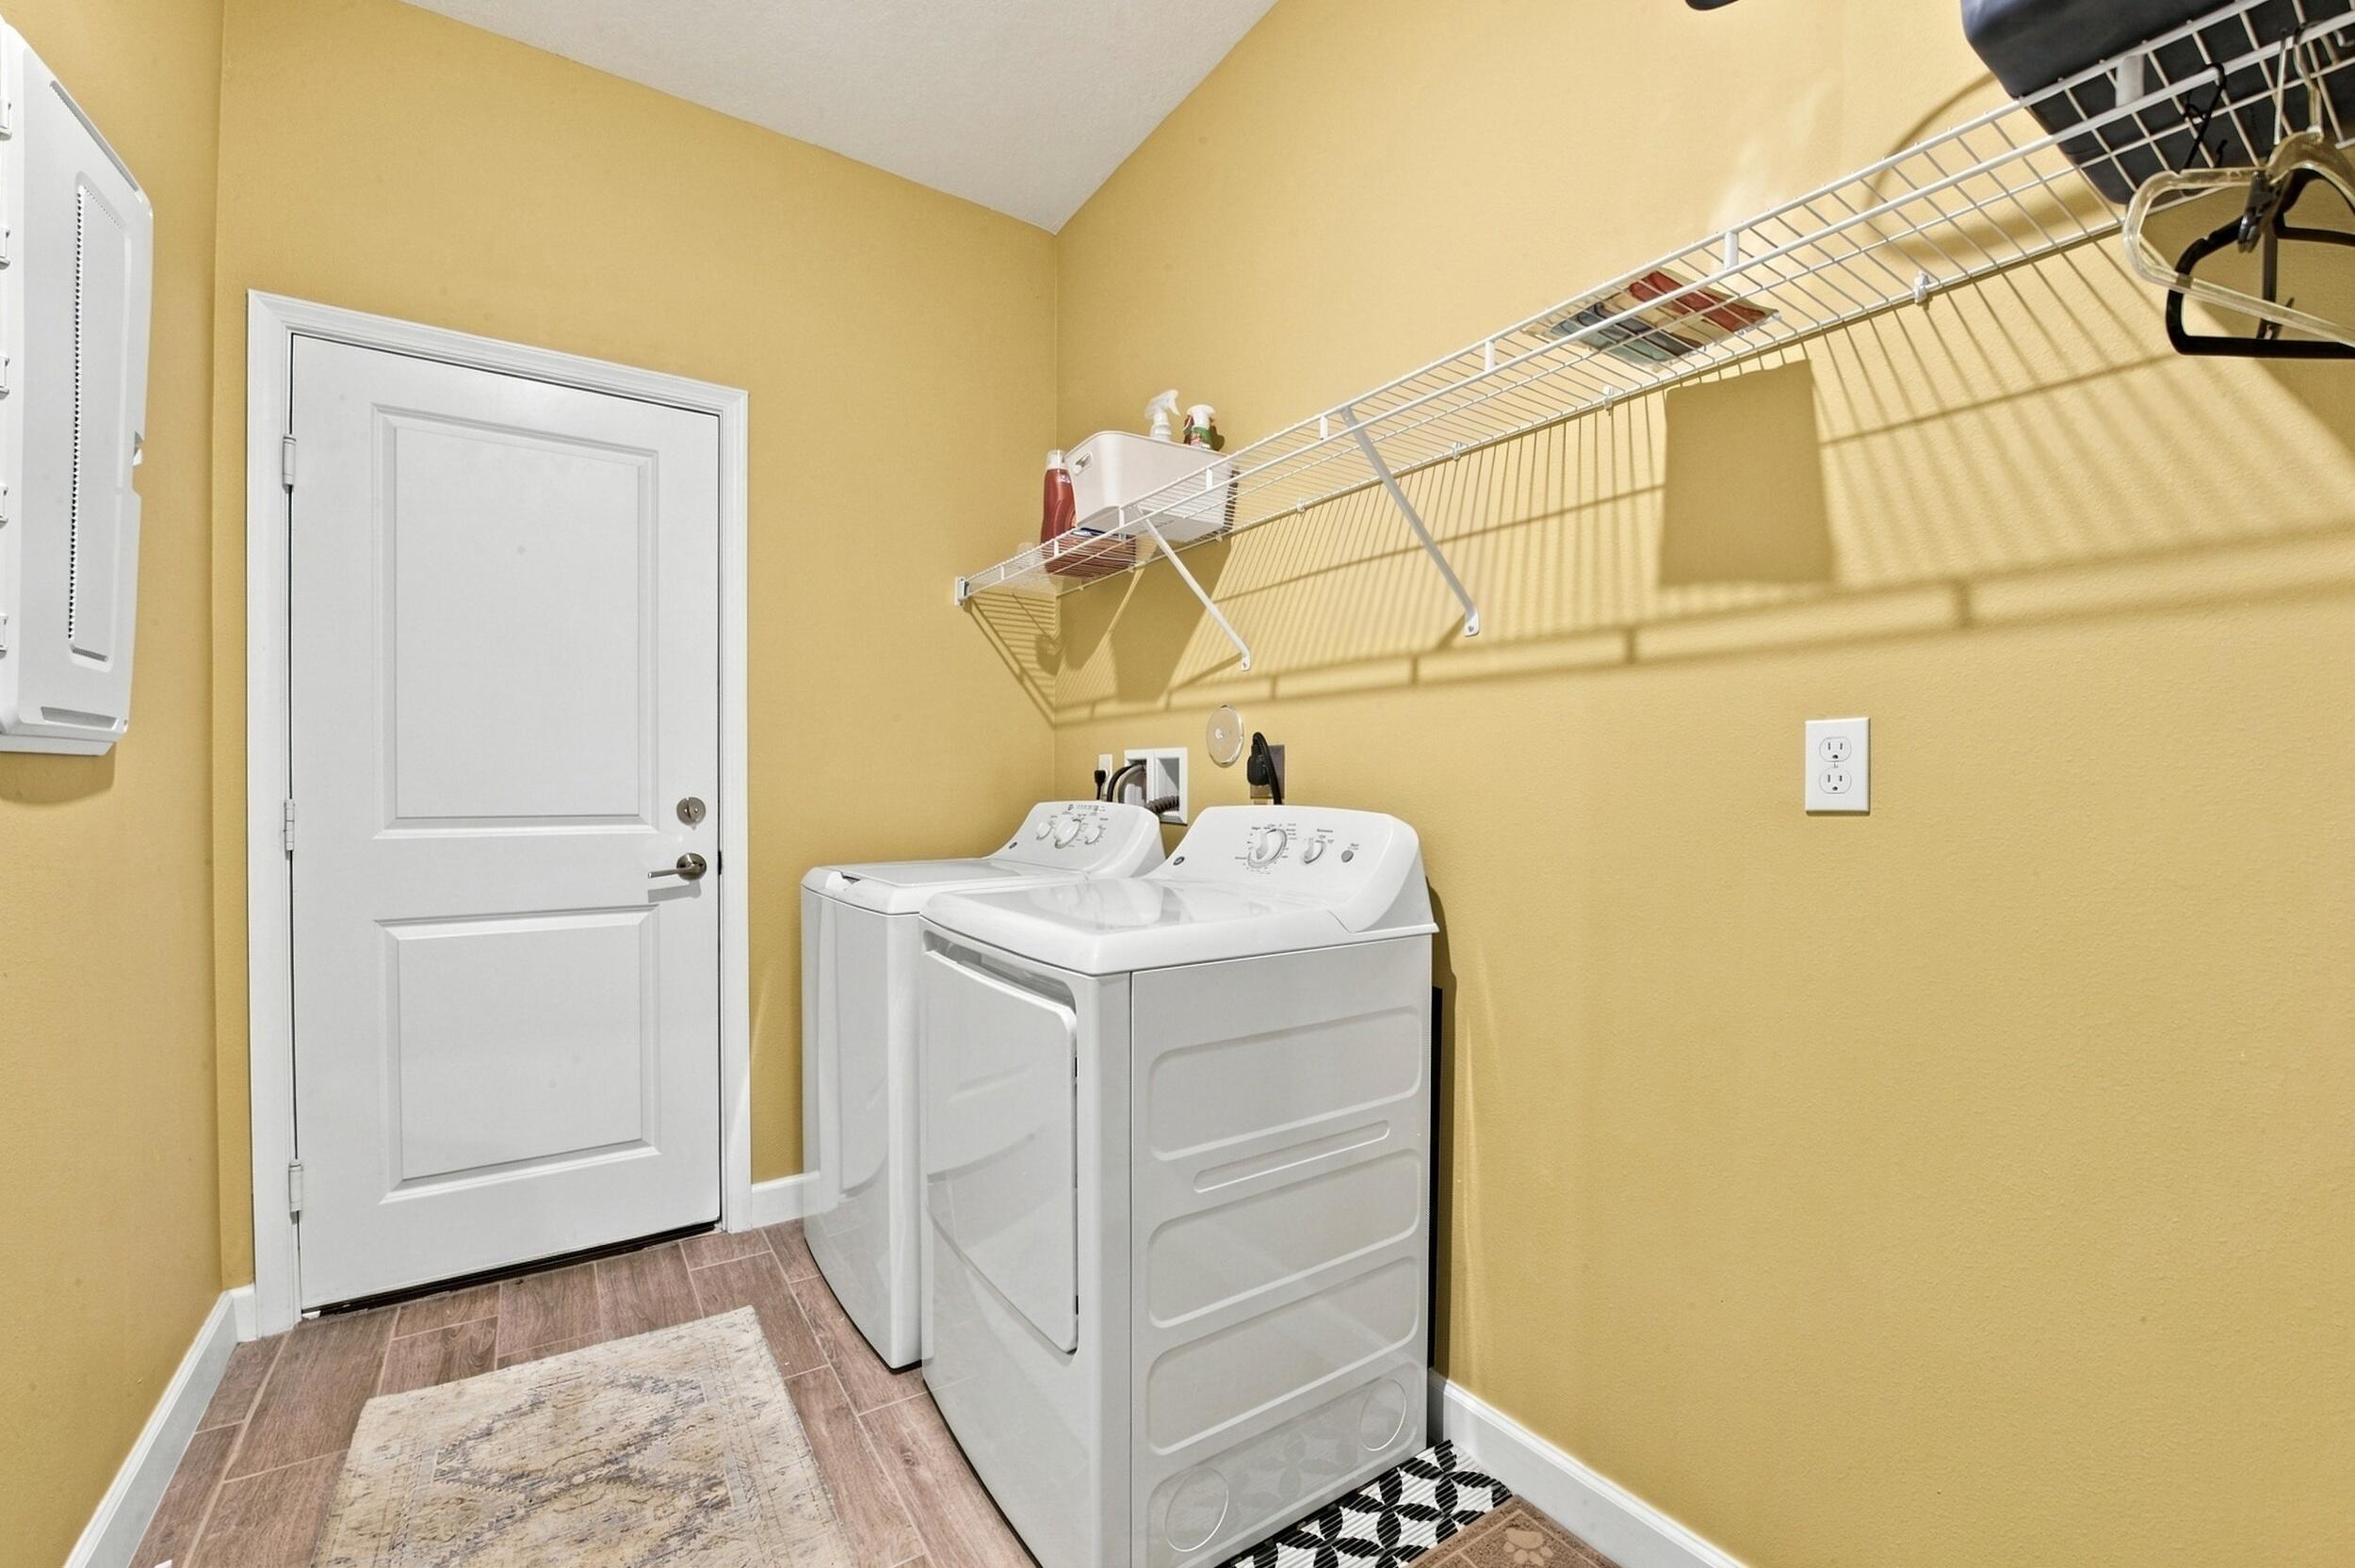
- Laundry: Washer Hookup, Electric Dryer Hookup, Inside, Laundry Room
Heating
- Heating: Central
Cooling
- Cooling: Central Air, Ceiling Fan(s)
Features
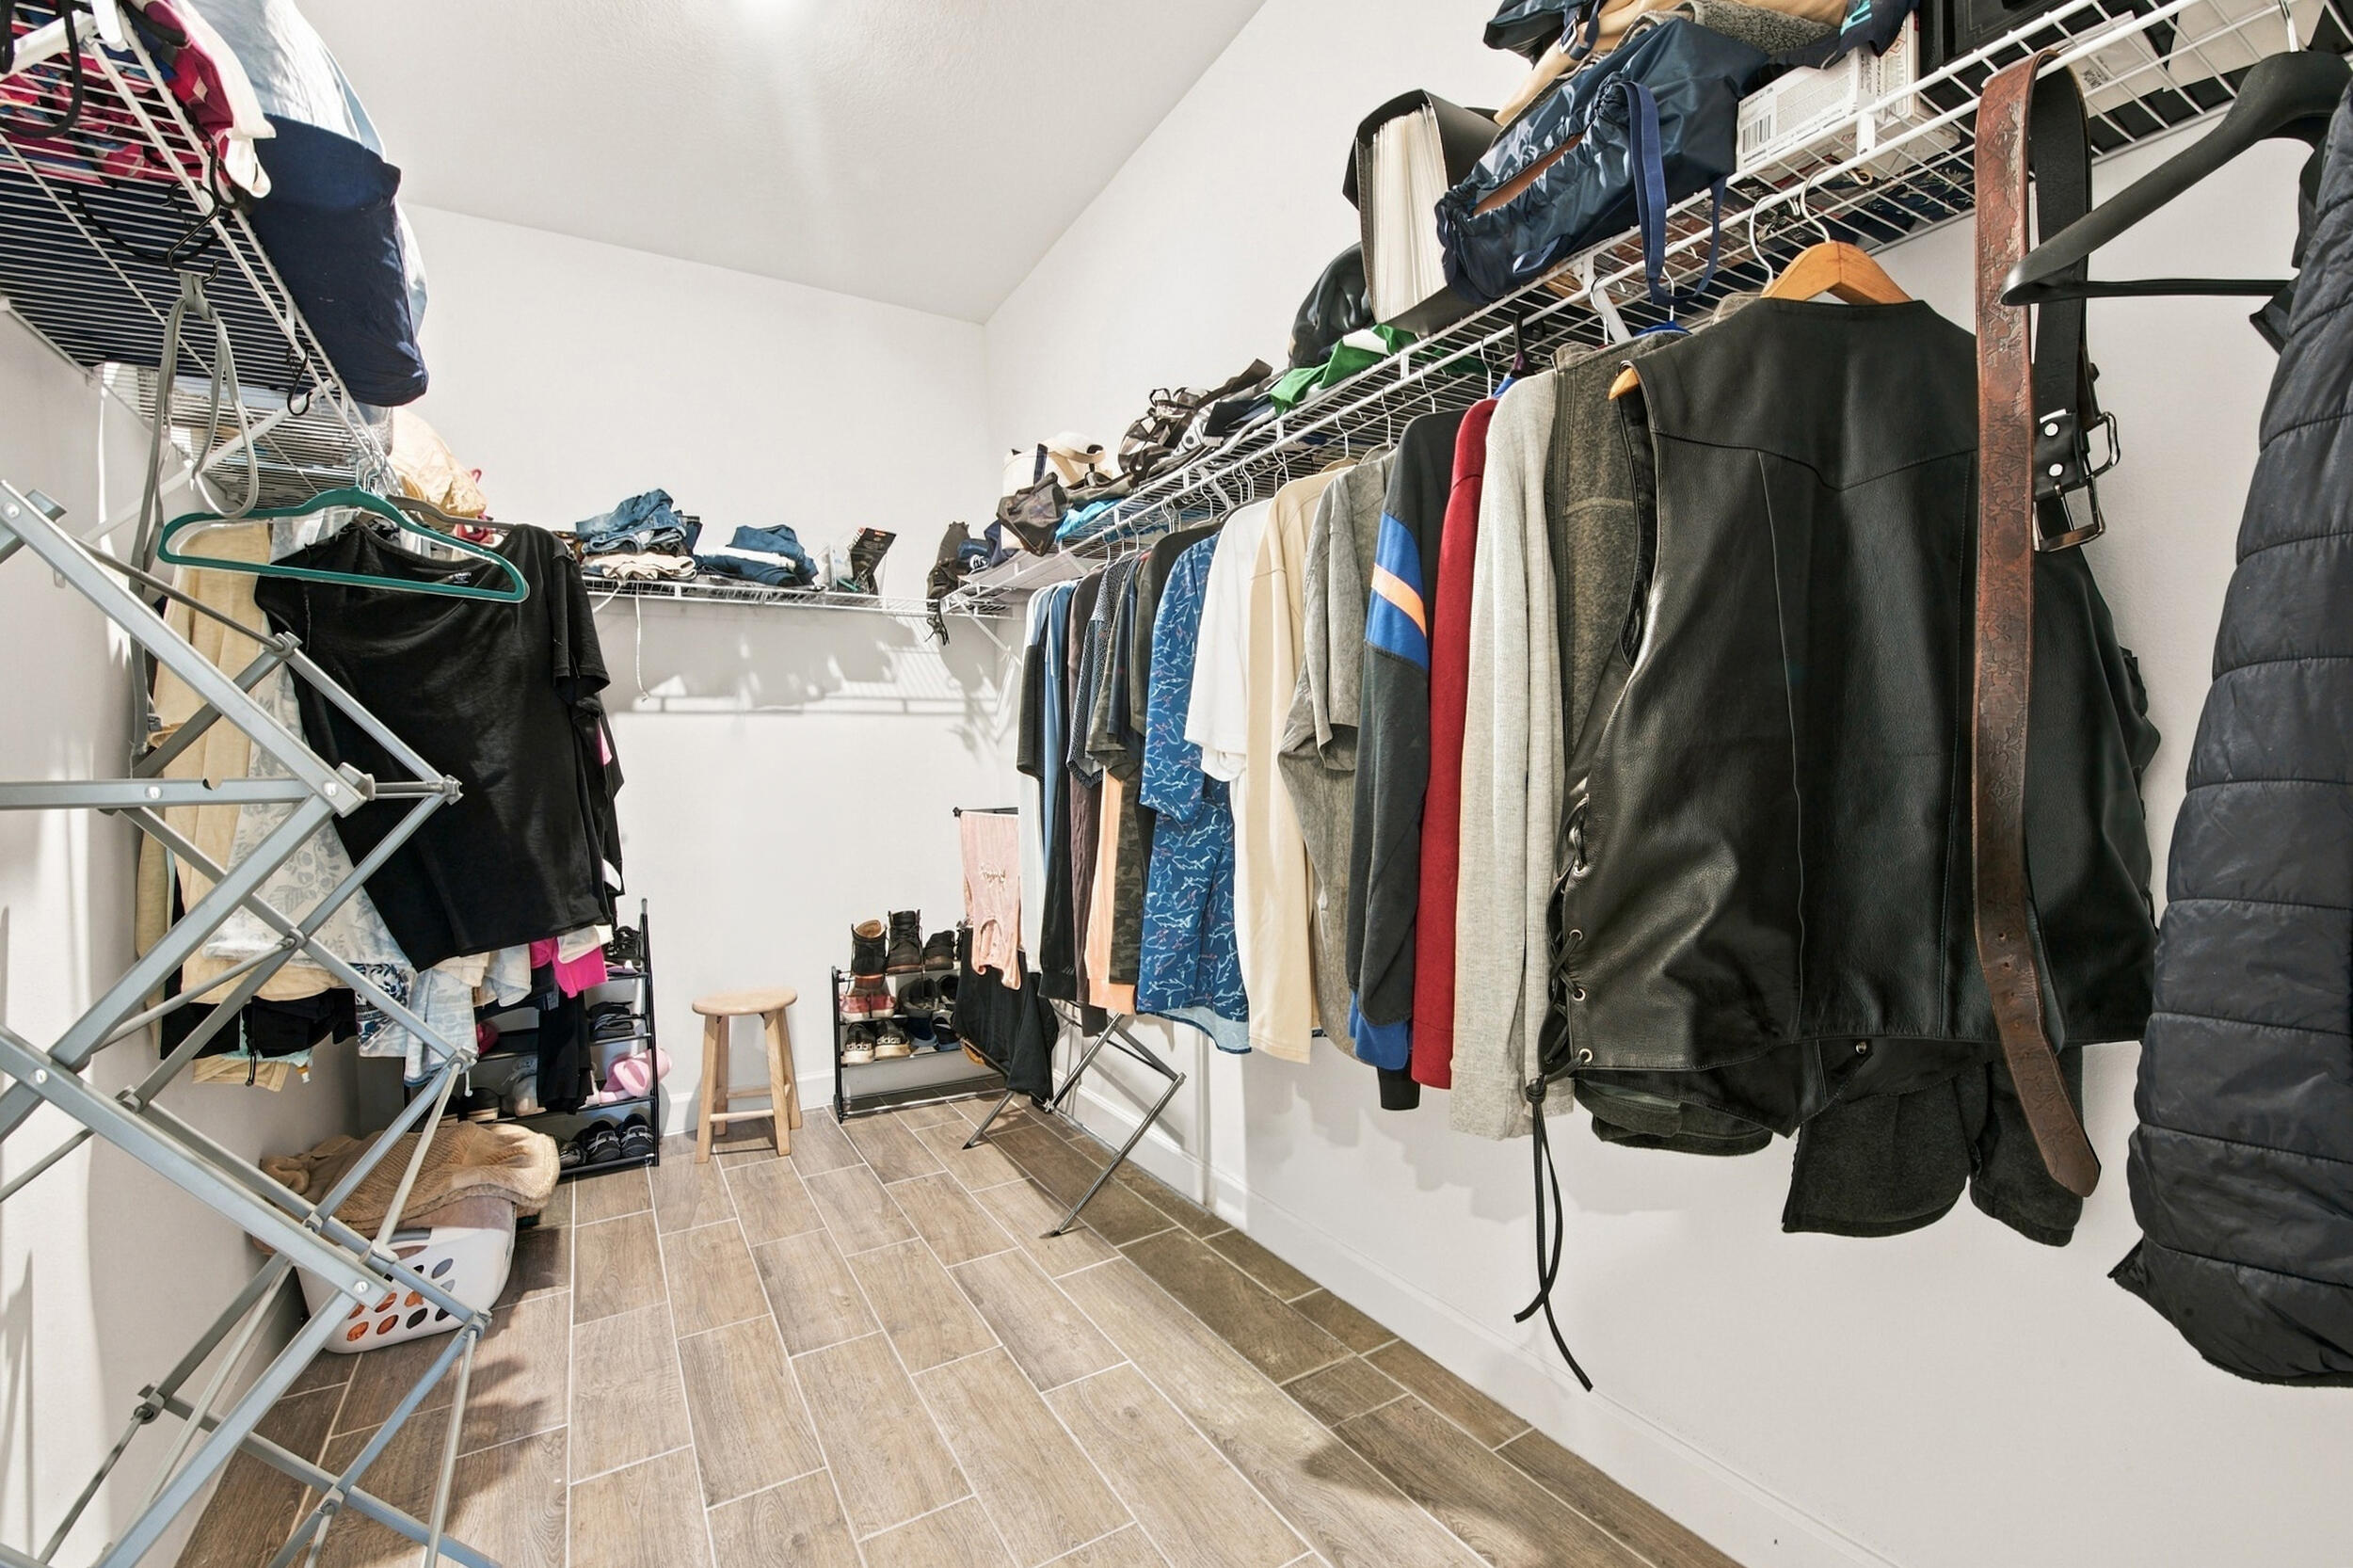
- Interior Features: High Ceilings, Kitchen Island, Other, Pantry, Walk-In Closet(s)
- Window Features: Storm Window(s)
- Flooring: Carpet, Ceramic Tile, Laminate, Tile, Wood
- Fireplace: No
Interior Area
- Total Living Area: 1757
- Source: Public Records
Video & Virtual Tour
- Virtual Tour: View tour
Rooms & Dimensions
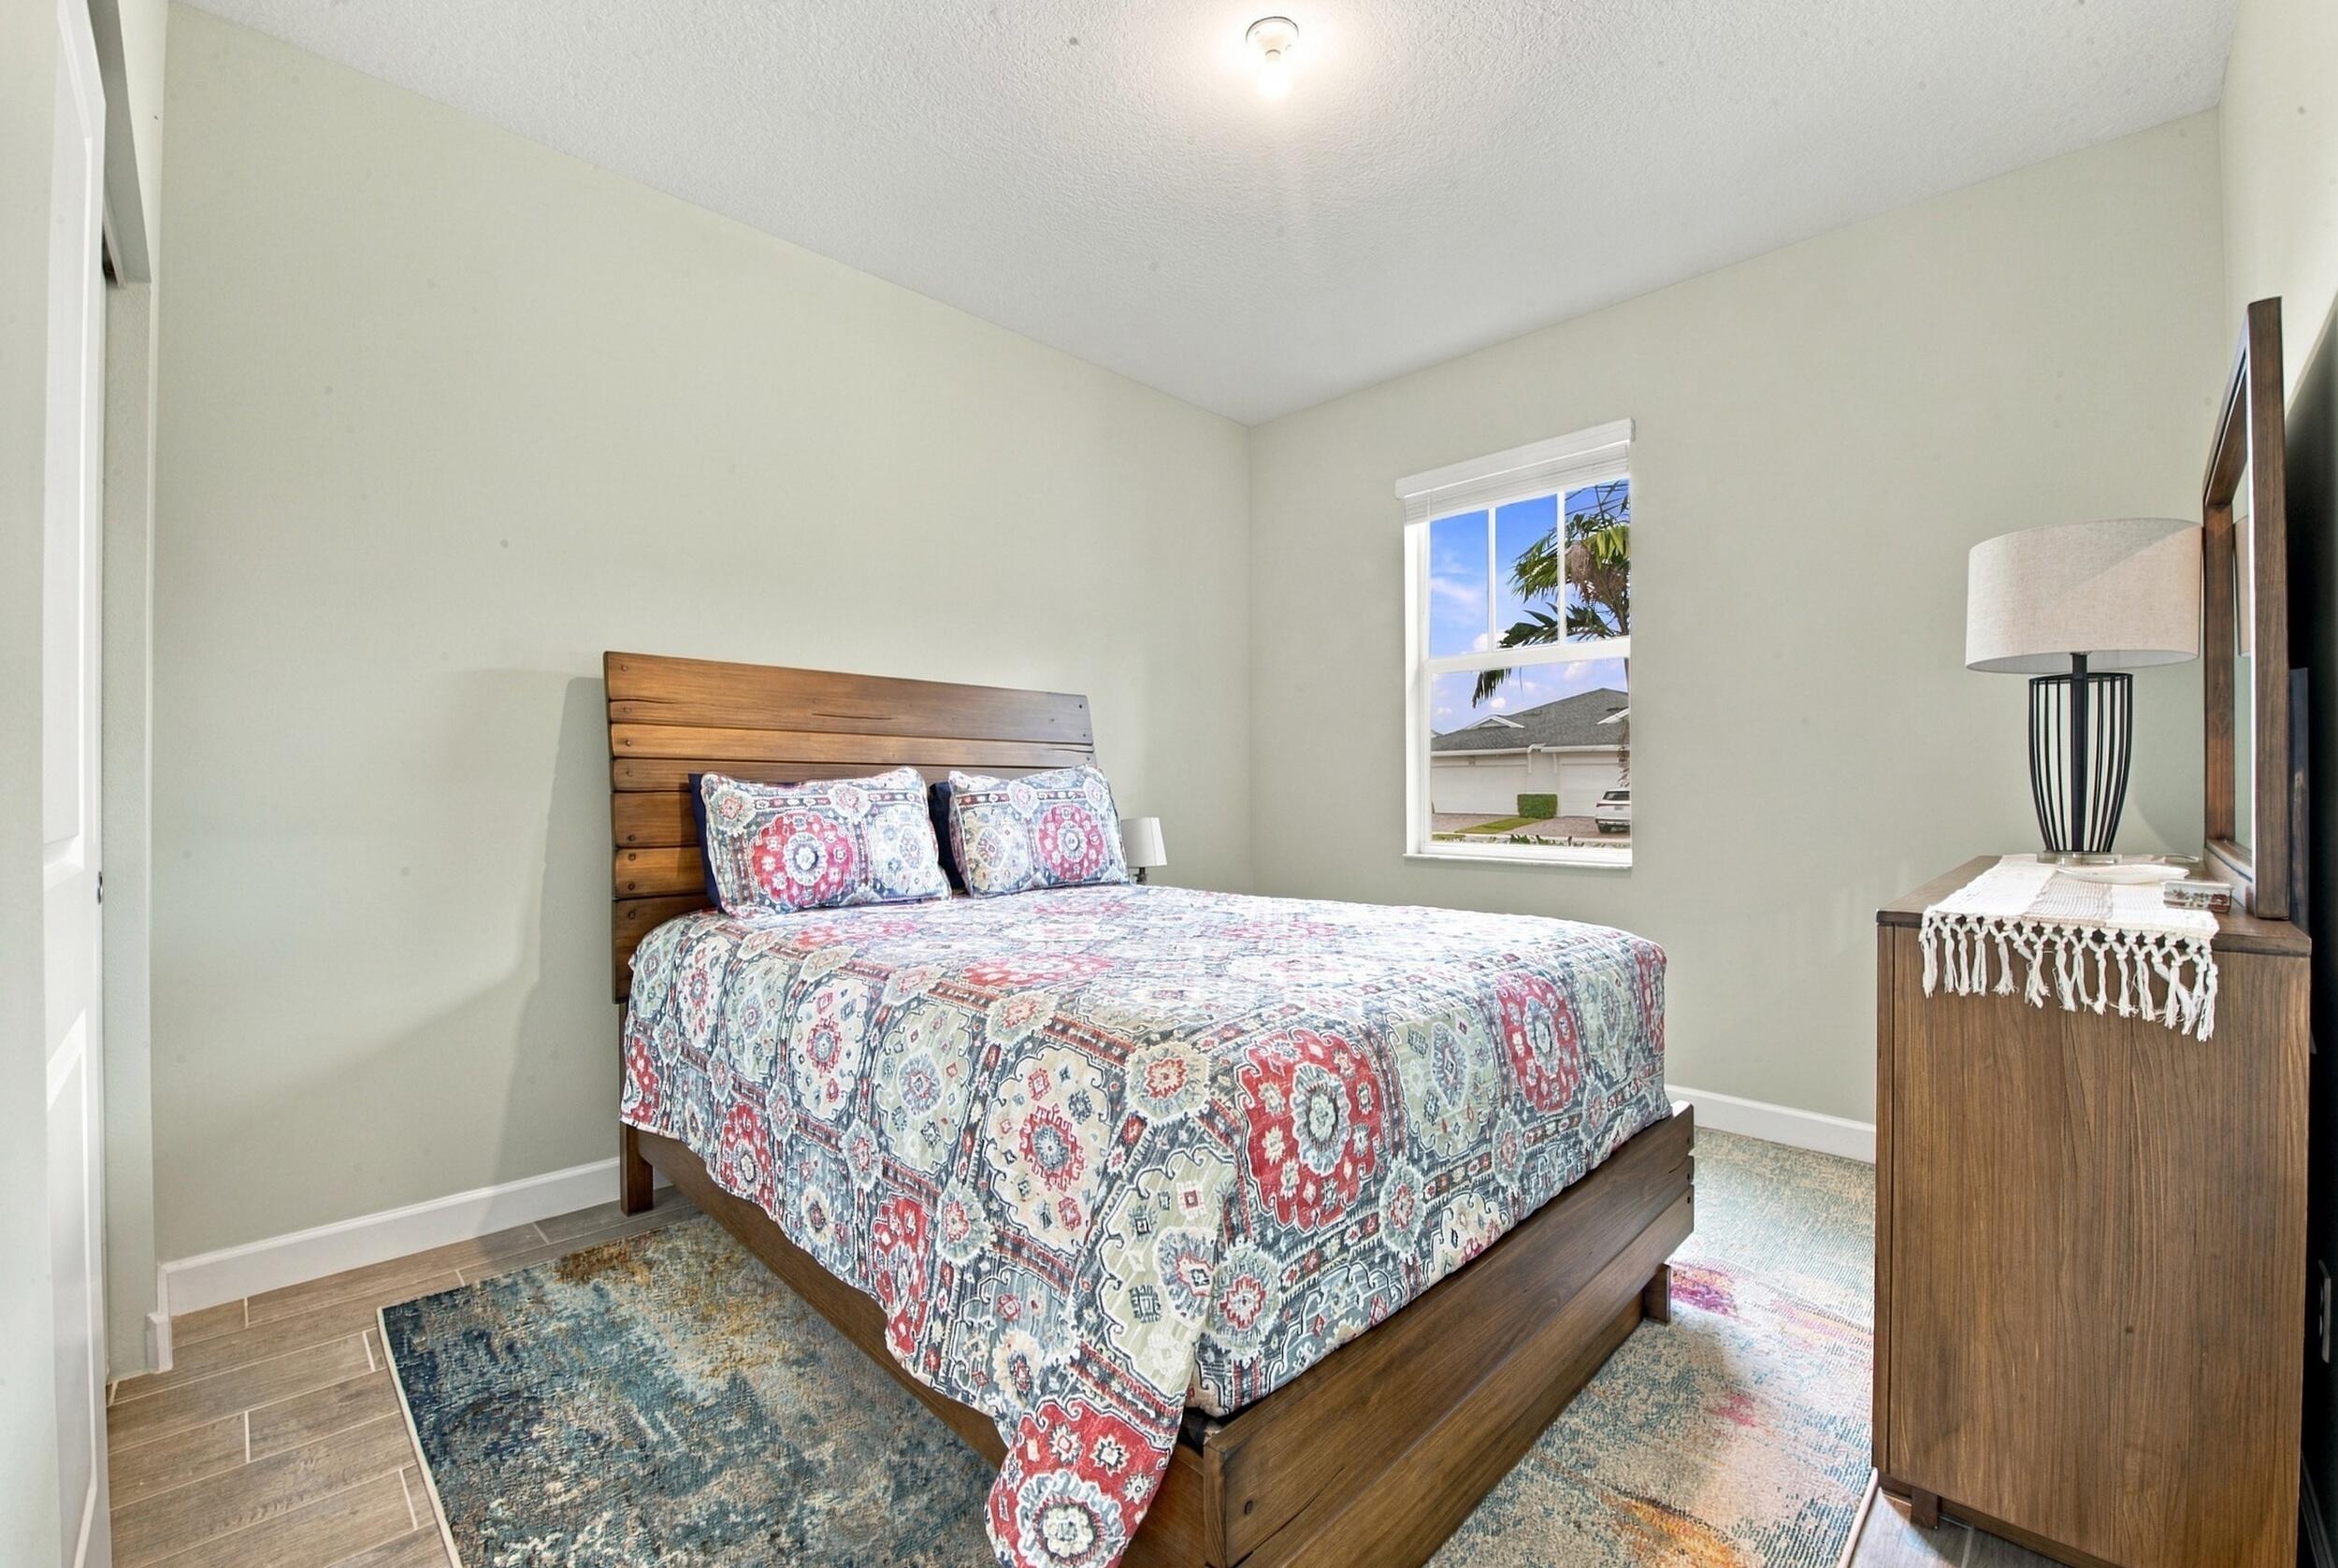
Bedroom 3
- Level: Main
- Dimensions: 12 X 11
Living Room
- Level: Main
- Dimensions: 19 X 15
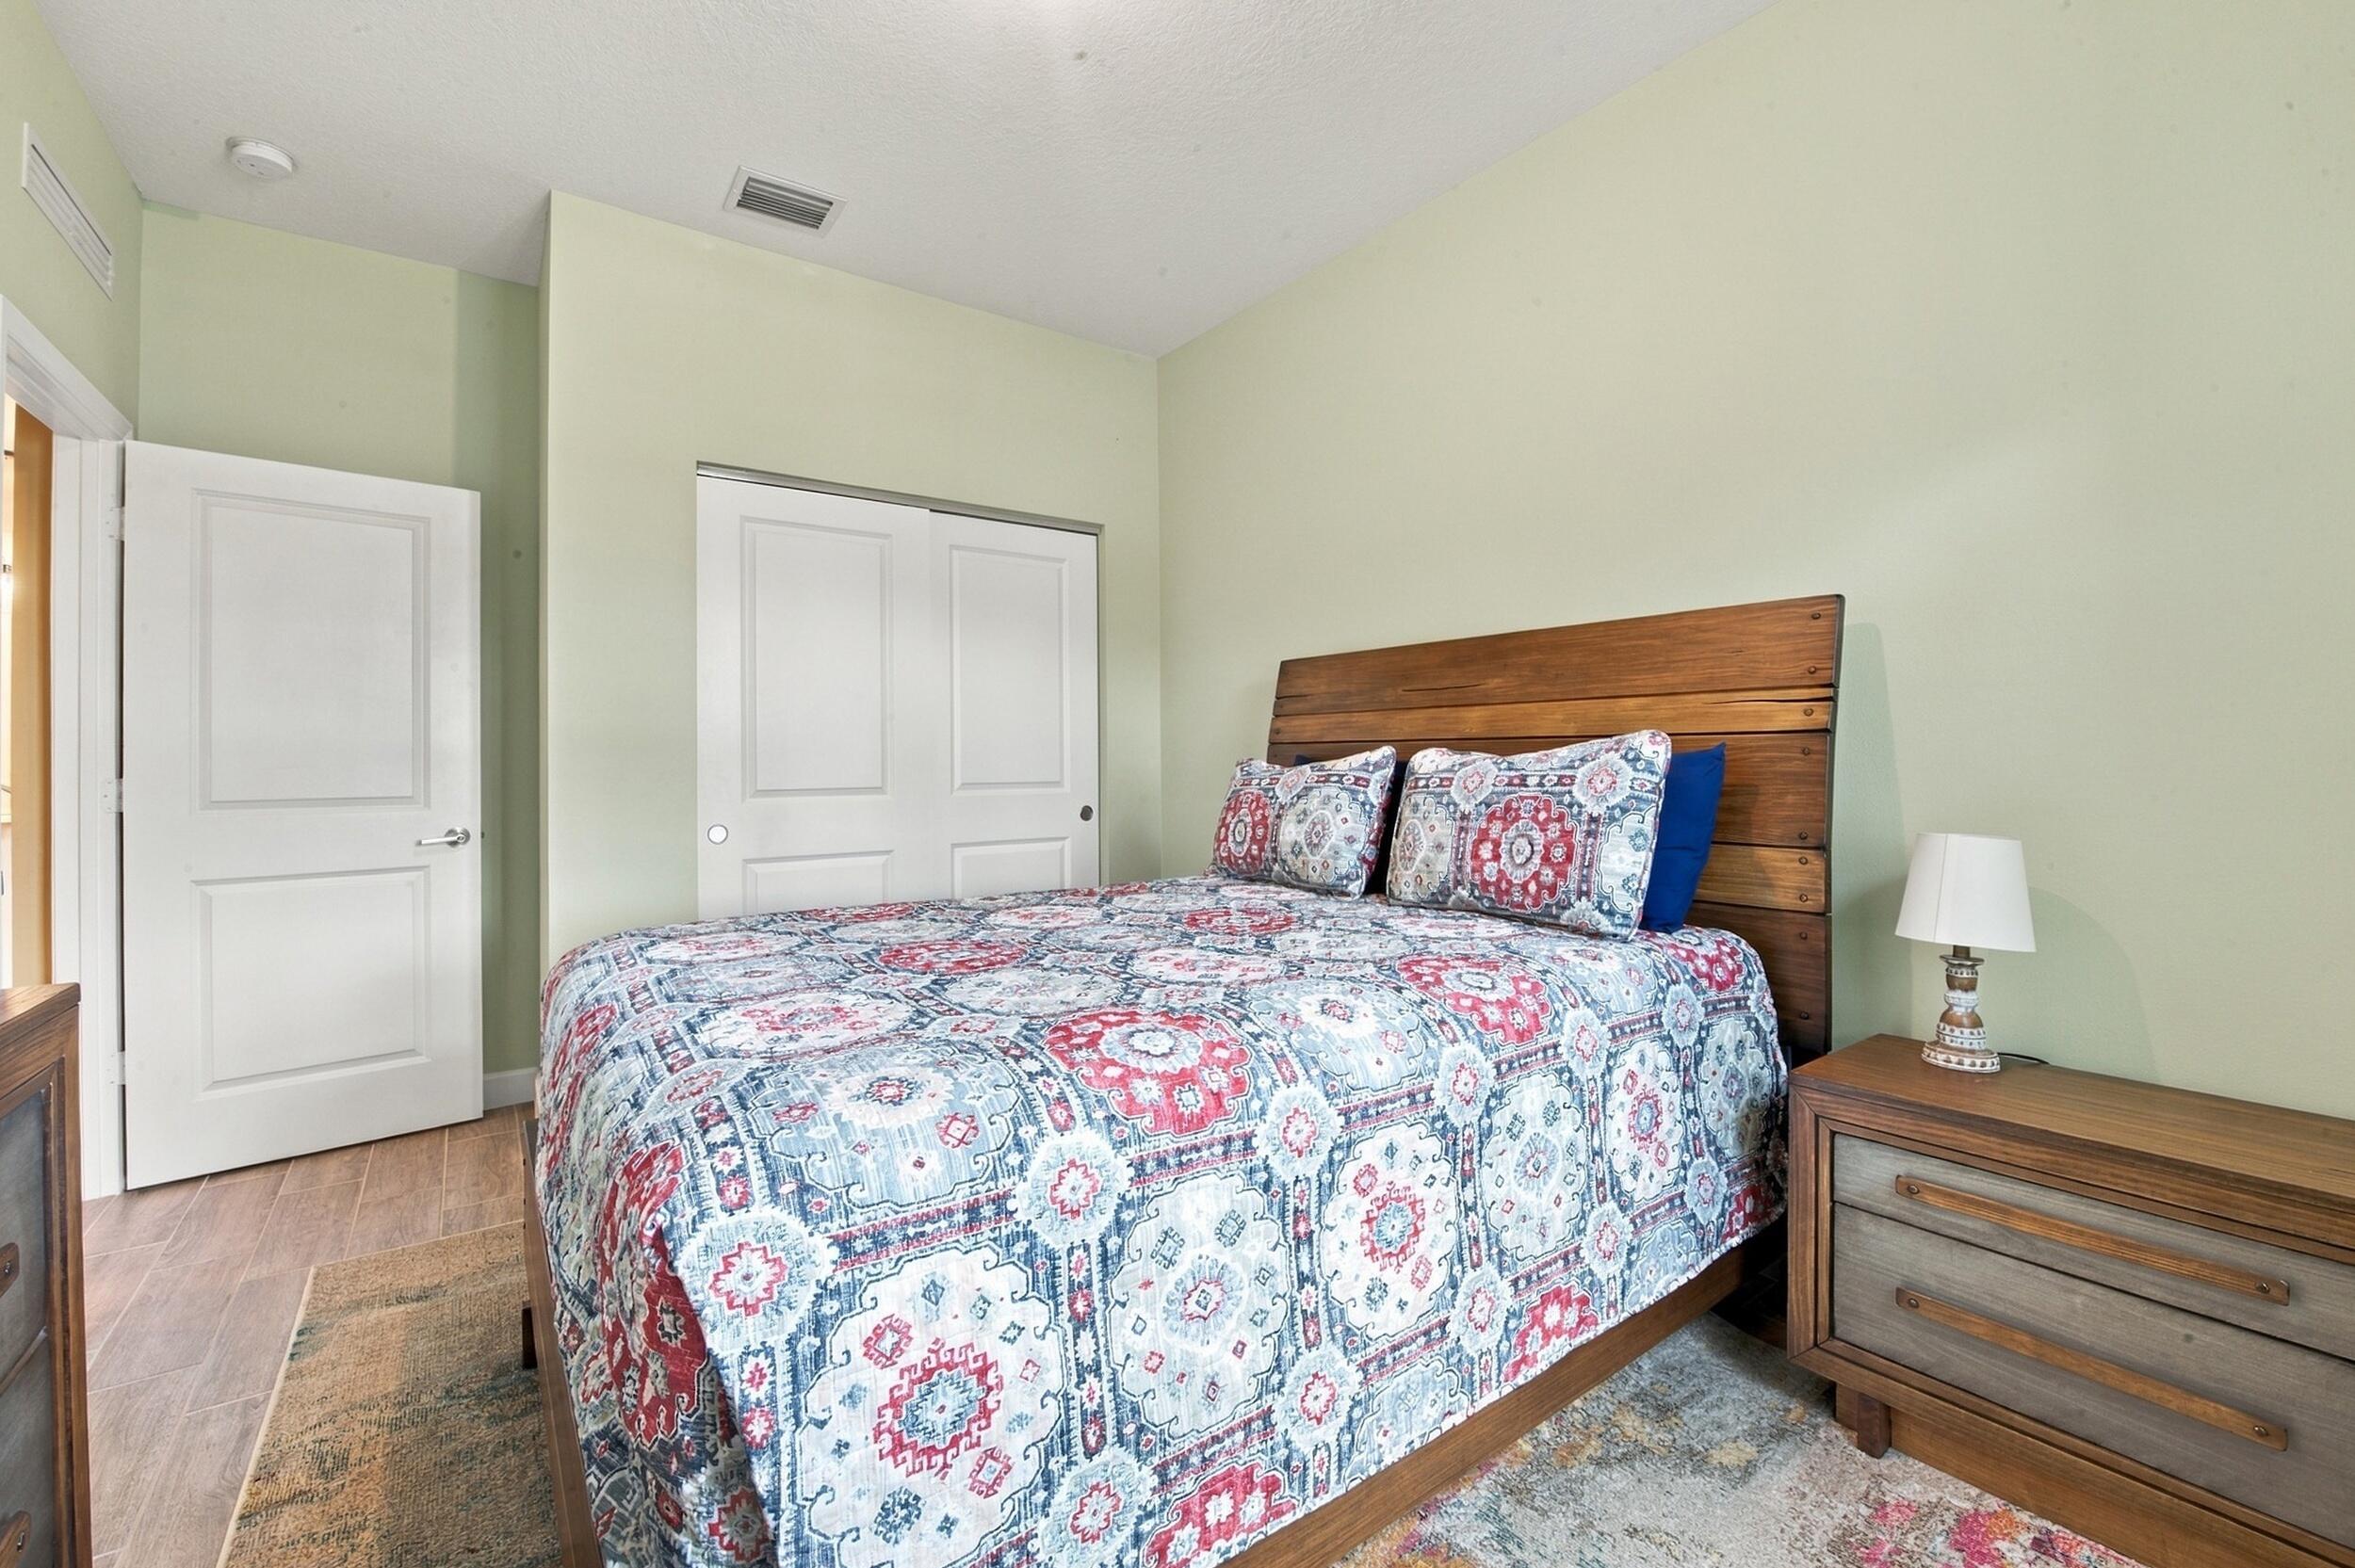
Bedroom 2
- Level: Main
- Dimensions: 12 X 12
Living Room
- Level: Main
- Dimensions: 19 X 15
Bedroom 2
- Level: Main
- Dimensions: 12 X 12
Kitchen
- Level: Main
- Dimensions: 16 X 8
Bedroom 2
- Level: Main
- Dimensions: 12 X 12
Bedroom 3
- Level: Main
- Dimensions: 12 X 11
Living Room
- Level: Main
- Dimensions: 19 X 15
Bedroom 3
- Level: Main
- Dimensions: 12 X 11
Bedroom 2
- Level: Main
- Dimensions: 12 X 12
Kitchen
- Level: Main
- Dimensions: 16 X 8
Living Room
- Level: Main
- Dimensions: 19 X 15
Bedroom 2
- Level: Main
- Dimensions: 12 X 12
Living Room
- Level: Main
- Dimensions: 19 X 15
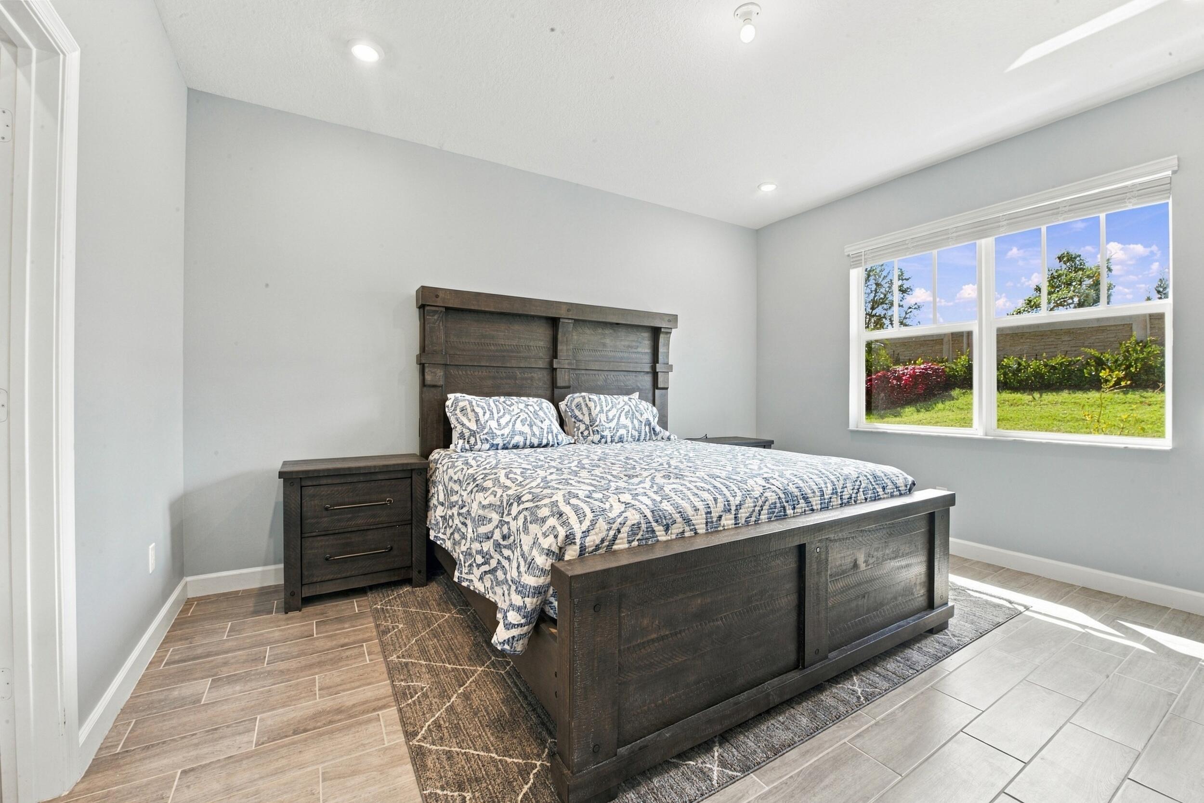
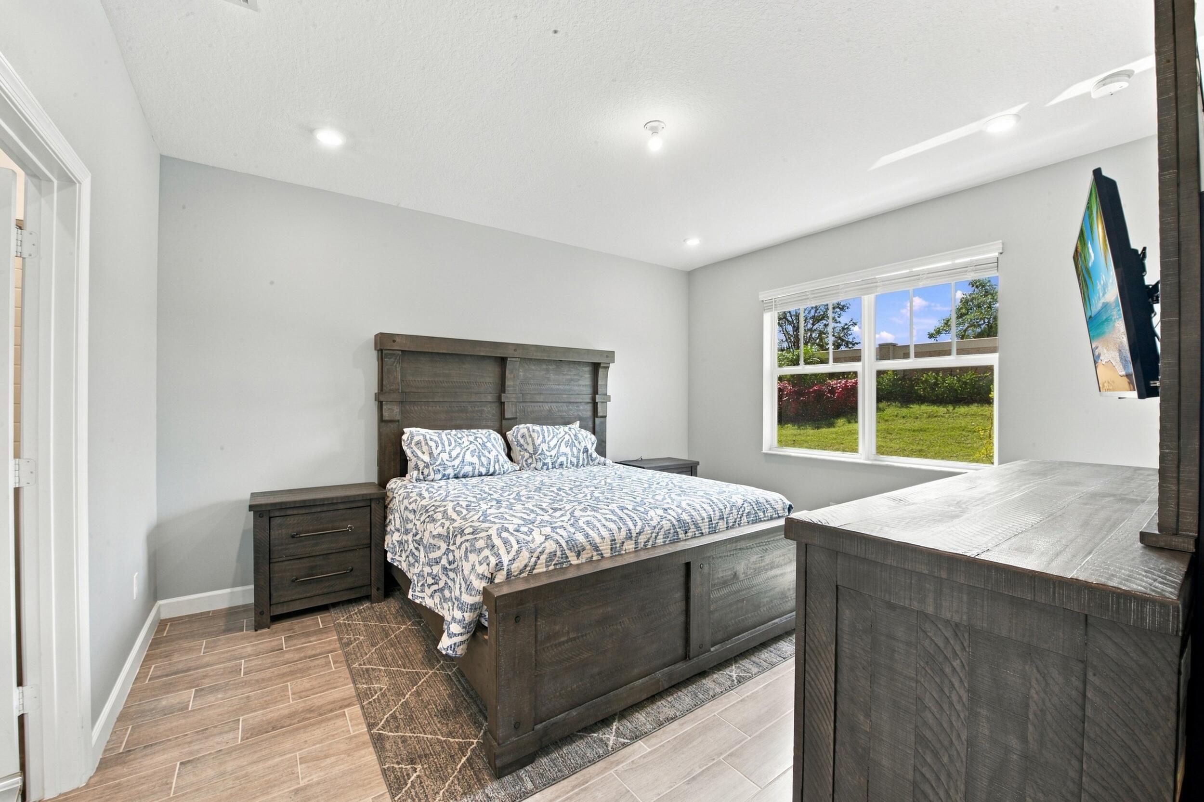
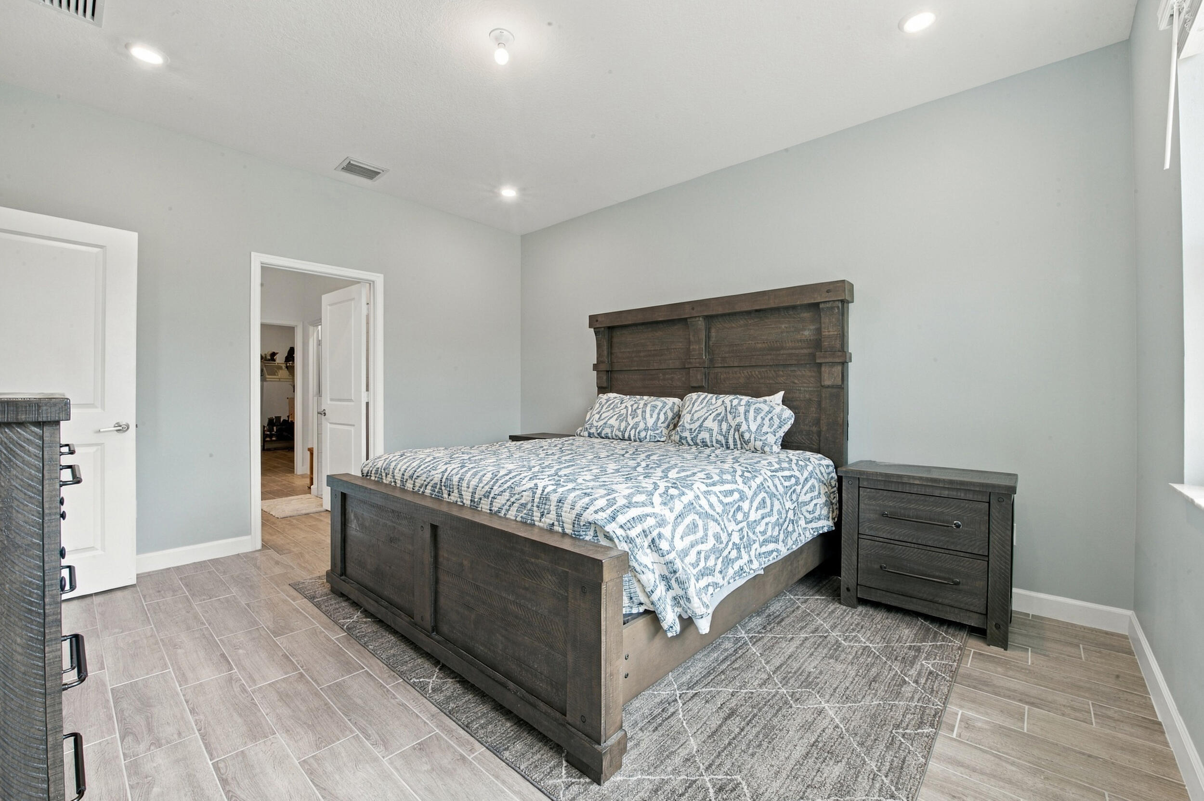
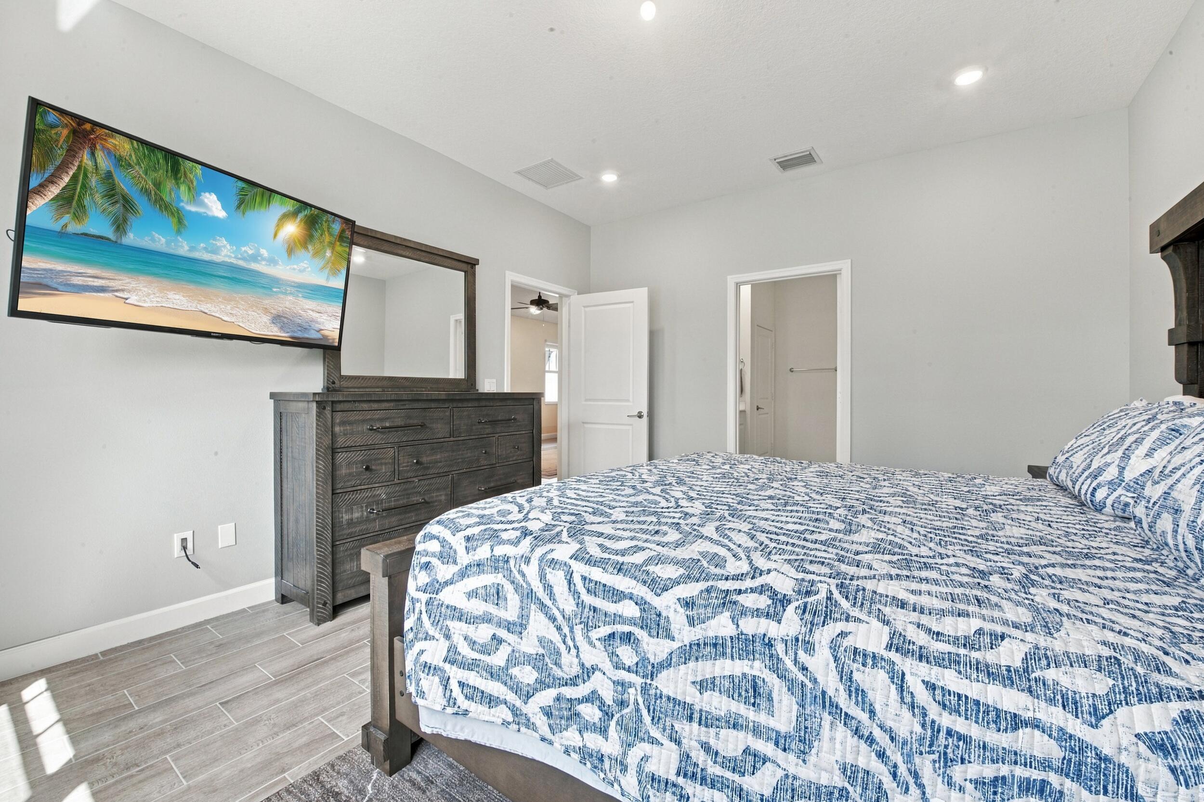
PrimaryBedroom
- Level: Main
- Dimensions: 15 X 13
Bedroom 2
- Level: Main
- Dimensions: 12 X 12
PrimaryBedroom
- Level: Main
- Dimensions: 15 X 13
Kitchen
- Level: Main
- Dimensions: 16 X 8
PrimaryBedroom
- Level: Main
- Dimensions: 15 X 13
Bedroom 3
- Level: Main
- Dimensions: 12 X 11
Kitchen
- Level: Main
- Dimensions: 16 X 8
Living Room
- Level: Main
- Dimensions: 19 X 15
PrimaryBedroom
- Level: Main
- Dimensions: 15 X 13
Kitchen
- Level: Main
- Dimensions: 16 X 8
Bedroom 2
- Level: Main
- Dimensions: 12 X 12
PrimaryBedroom
- Level: Main
- Dimensions: 15 X 13
PrimaryBedroom
- Level: Main
- Dimensions: 15 X 13
Bedroom 3
- Level: Main
- Dimensions: 12 X 11
Bedroom 3
- Level: Main
- Dimensions: 12 X 11
Living Room
- Level: Main
- Dimensions: 19 X 15
Kitchen
- Level: Main
- Dimensions: 16 X 8
Bedroom 3
- Level: Main
- Dimensions: 12 X 11
Property
Features
- Patio & Porch: Covered, Patio, Screened
- Security Features: Smoke Detector(s), Carbon Monoxide Detector(s), Fire Alarm, Gated Community
- Has Private Pool: No
- Pool Features: Association
- Has Spa: No
- Fencing: None
- Horses: No
View
- Has View: Yes
Lot
- Acres: 0.11
Accessibility
- Levels: One
- Entry Level: 1
- Entry Location: main
- Stories: 1
Parking
- Garage: Yes
- Total Spaces: 2
- Covered Spaces: 2
- Parking Features: Attached, Driveway, Garage, Paver Block
- Carport: No
- Open Parking: No
- Open Parking Spaces: 2
Waterfront
- Has Waterfront: No
Basement
- Basement: No
Mobile Home
- Mobile Home Remains: No
- Units: Feet
Construction
Type & Style
- Home Type: Residential
- Architectural Style: Ranch
- Property Sub Type: Townhouse
- Structure Type: Townhouse
Materials
- Construction Materials: Block, Concrete, Stone, Stucco
- Foundation: Block
- Roof: Shingle
Builder / Condition
- Year Built: 2024
- New Construction: No
- Builder: Lennar
- Builder Model: Azalea
Building
- Building Area Total: 2521
- Building Area Source: Public Records
- Building Exposure: Southeast
Utilities & Green Energy
Utilities
- Electric on Property: No
- Electric: 200+ Amp Service
- Water: Public
- Sewer: Public Sewer
- Utilities: Electricity Connected, Other, Sewer Connected, Underground Utilities, Water Connected
- Road Surface Type: Paved
Green Energy
- Energy Efficient: No
Community & HOA
Community
- Subdivision: Replat Of Veranda Preserve East
- Zip/Postal Code: 34984
- City/Town: Port St Lucie
- City/Region: Port St Lucie-St Lucie
- County/Parish: St Lucie
- State/Province: FL
- Country Region: US-FL
- Features: Gated, Sidewalks
HOA
- Has HOA: Yes
- Amenities: Pool, Clubhouse, Fitness Center, Spa/Hot Tub, Tennis Court(s)
- Fee: $258
- Frequency: Monthly
- Fee Includes: Maintenance Grounds
- Senior Community: Yes
Pets
- Pets Allowed: Yes
Location
- Longitude: -80.309558
- Latitude: 27.210799
Land Lease
- Land Lease: No
Tax, Financial & Listing Details
Listing Details
- List Price: $395,000
- Price Per Square Foot: $224.82
- Date on Market:
- Listing Terms: Cash, Conventional, FHA, VA Loan
- Furnished: Negotiable
- Home Warranty: No
- Rent Control: No
- Status: Active
MLS Details
- MLS: Beaches
- Listing ID: B26087889
Tax Details
- Tax Assessed Value: 292400
- Annual Tax Amount: $9,386.16
- Tax Year: 2025
- Tax Legal Description: REPLAT OF VERANDA PRESERVE EAST (PB 123-1) LOT 42
- Universal Property ID: US-12111-N-443560100830008-R-N
Price history for 1961 Se Crosswood Way
| Date | Event | Price | Source |
|---|---|---|---|
| listed (Active) | $395,000 | Beaches #B26087889 |
Ask a question about 1961 Se Crosswood Way
Hi there — ask anything about this property or the area and the team will get right back to you.
Local real estate advisory services provided by agent with Harrison Real Estate
Listed by Lindsay Maldonado with Lpt Realty, Llc
All listings featuring the BMLS logo are provided by Beaches MLS, Inc. This information is not verified for authenticity or accuracy and is not guaranteed. Copyright 2026 Beaches Multiple Listing Service, Inc. Information is provided exclusively for consumers' personal, non-commercial use and may not be used for any purpose other than to identify prospective properties consumers may be interested in purchasing. The listing broker's offer of compensation is made to participants of BeachesMLS, where the listing is filed, as well as participants of MLSs participating in MLSAdvantage or a data share with BeachesMLS.
You agree to Harrison Real Estate Terms of Use and Privacy Policy. By choosing to contact a property, you also agree that Harrison Real Estate and its associates may call, text, or email you regarding any inquiries or activities you submit through our website. This may involve the use of automated means and prerecorded or artificial voices.