

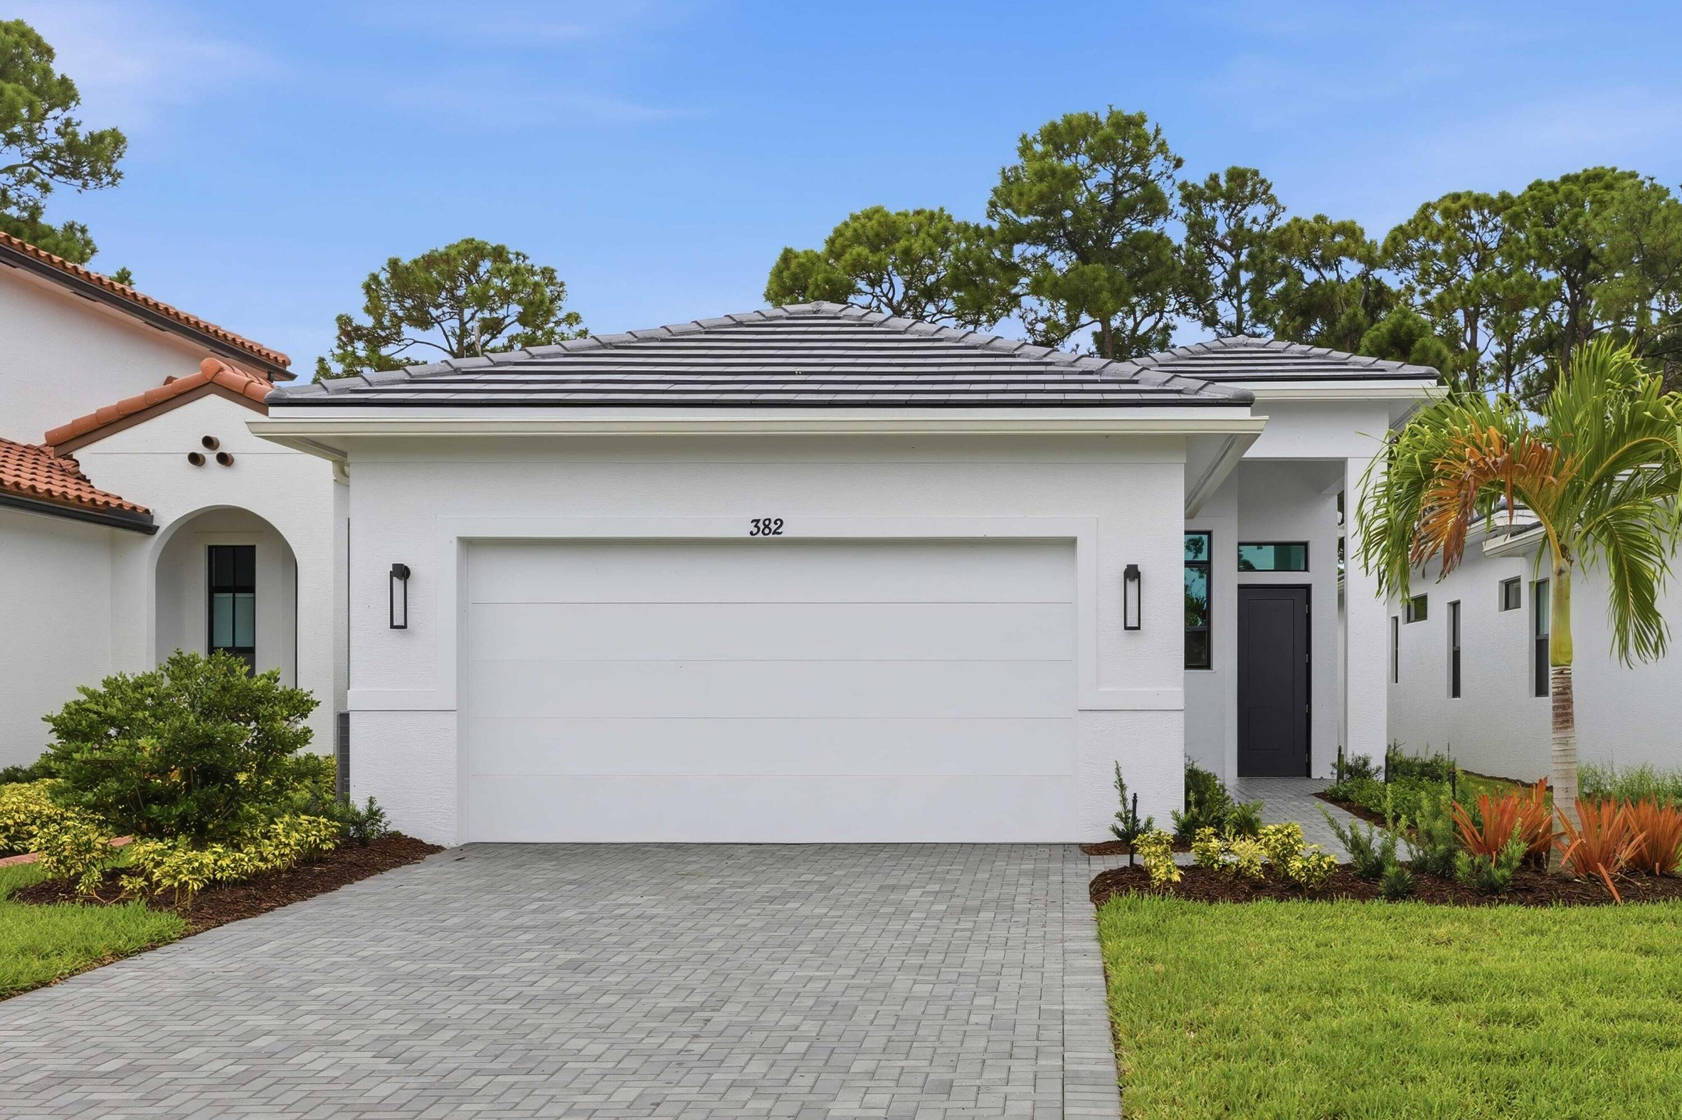

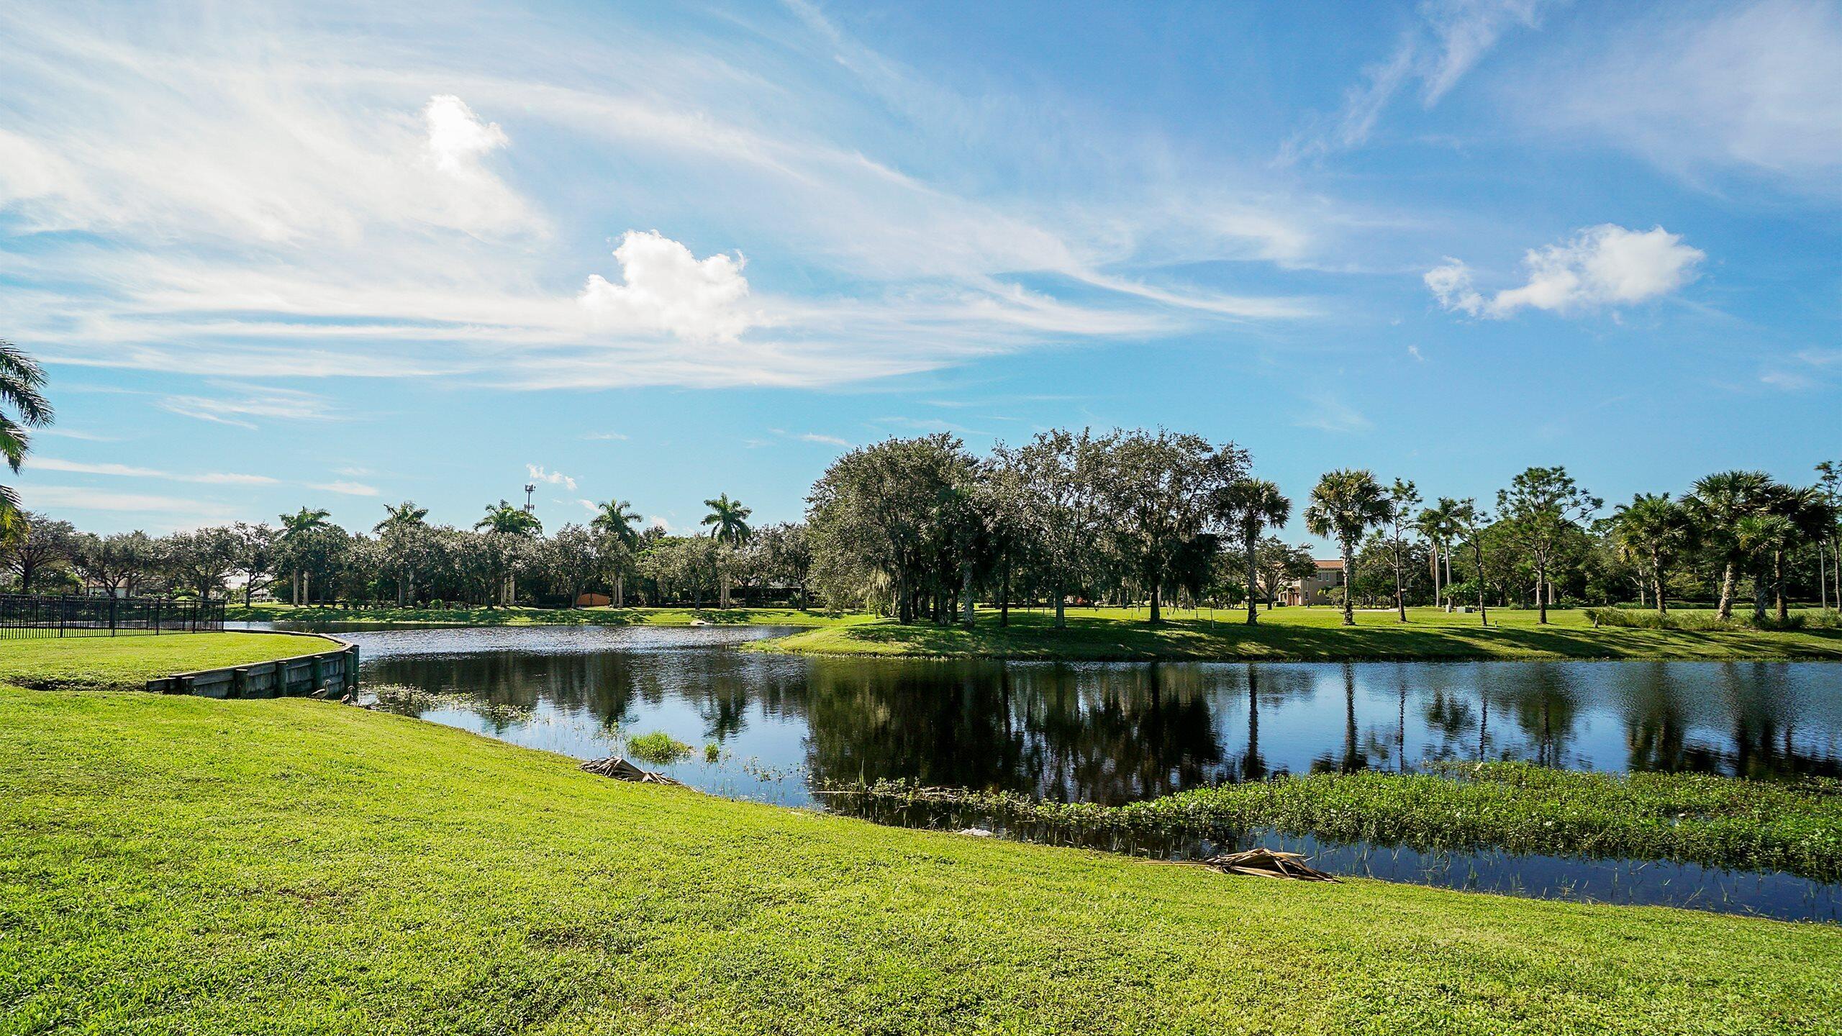
382 Se Via Sangro, Port St Lucie, FL 34952
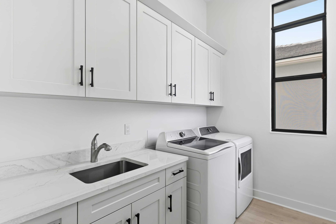
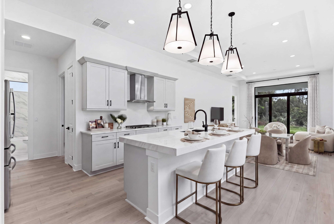
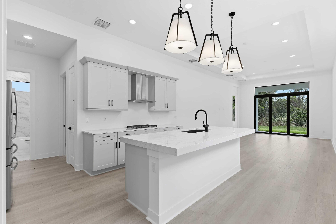
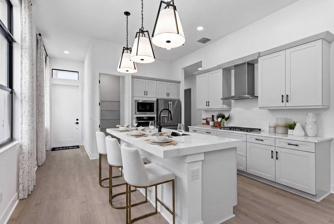
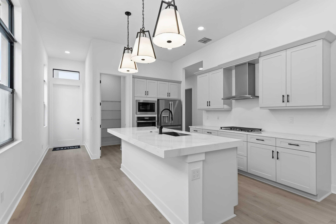
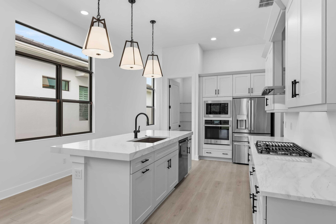
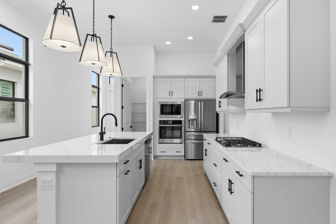
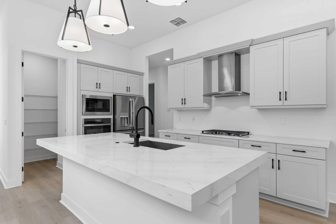
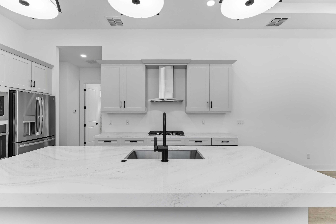
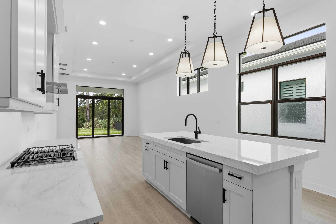
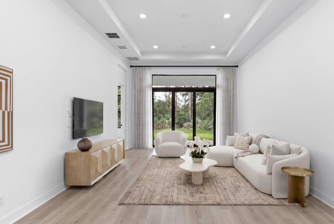
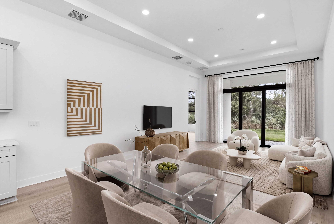
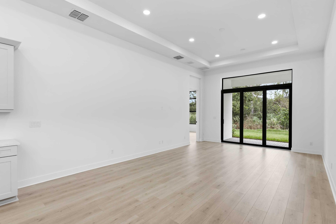
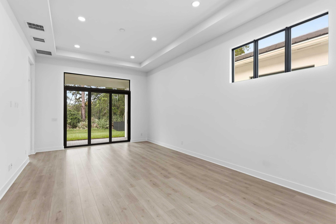
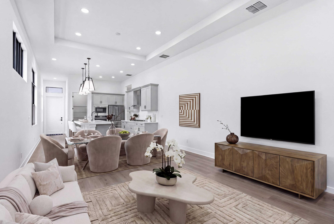
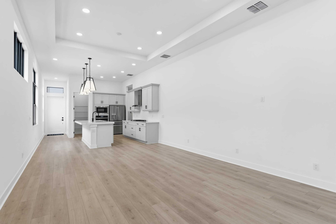
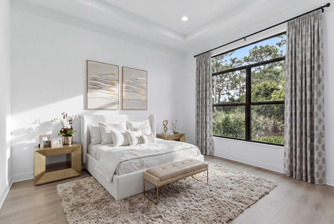
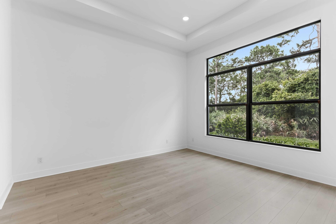
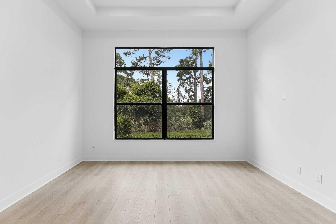
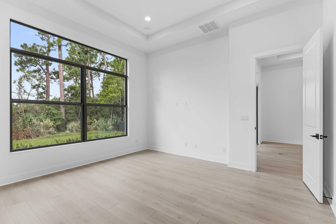
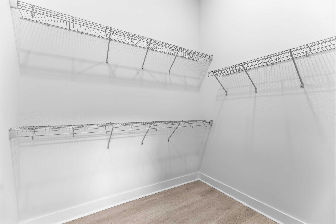
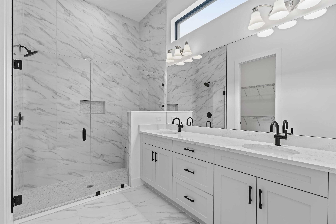
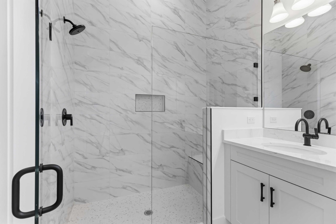
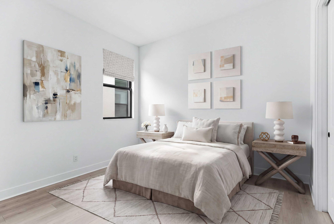
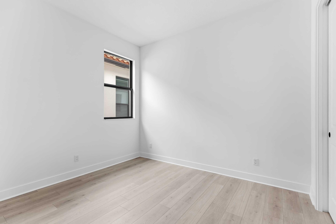
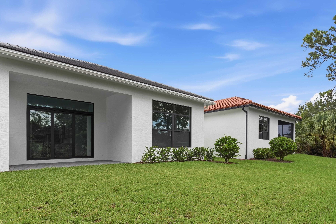
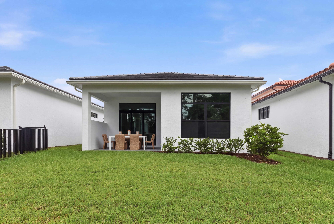
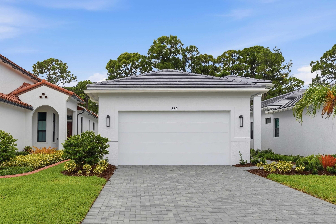
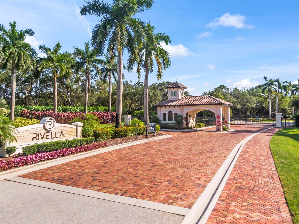
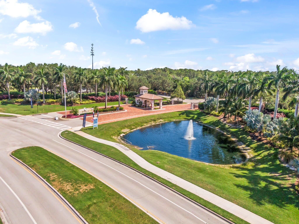
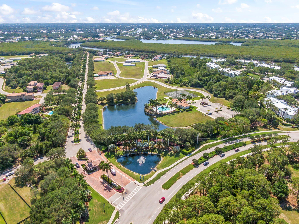
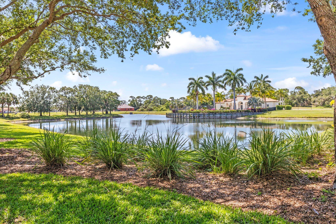
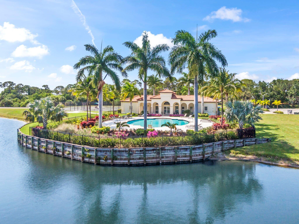
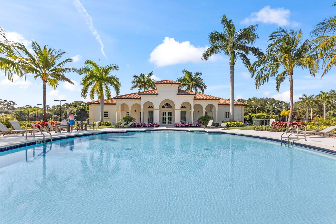
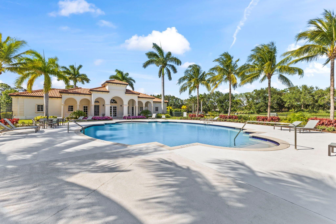
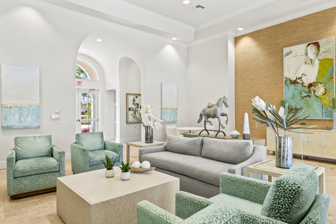
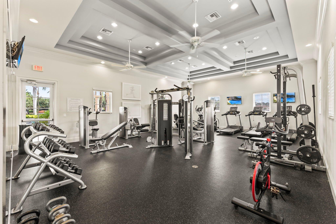
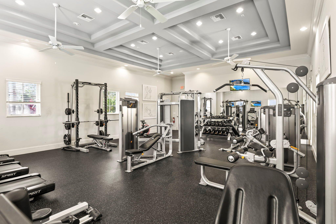
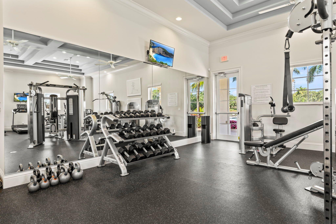
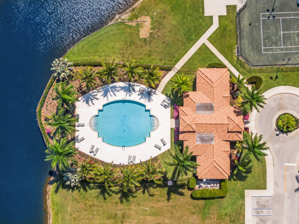
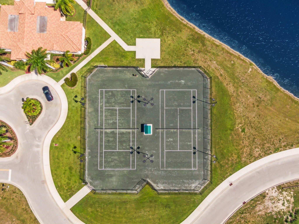
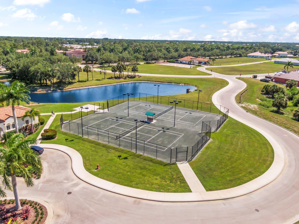
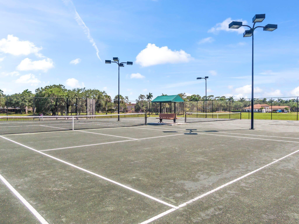
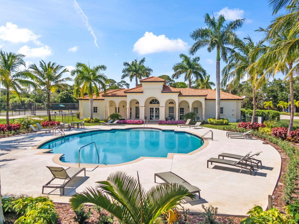
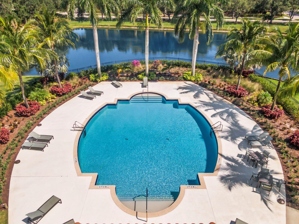
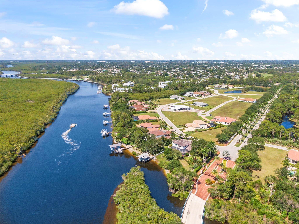
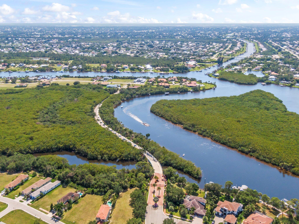
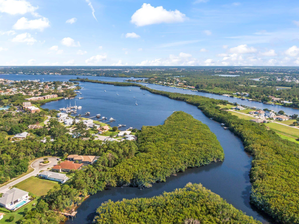
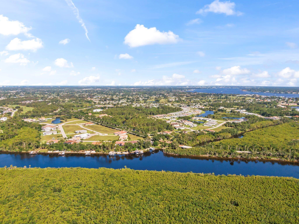
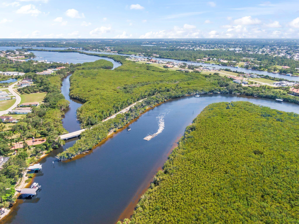
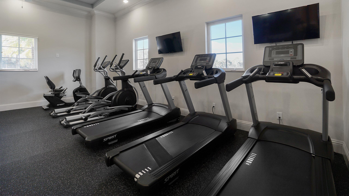
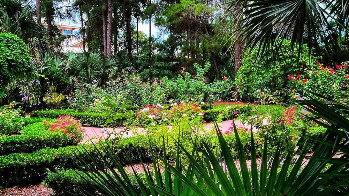
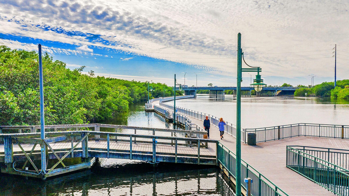
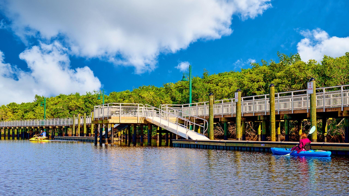
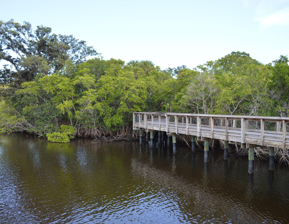
Just 5 mins away from RPS Academy for those interested in competitive tennis! Welcome to this move-in ready Caroline floorplan at Rivella BRAND NEW, built by Kolter. 10 year structural warranty. Offering 3 bedrooms, 2 baths, and a spacious open-concept design, this home combines comfort, functionality, and elevated design details throughout. At the heart of the home, the gourmet kitchen is designed to impress with Nordic cabinetry, Cambria Inverness Everleigh quartz countertops, a 3-inch mitered edge island, GE Profile appliances with a gas cooktop and range hood, a French door refrigerator, matte black hardware and fixtures, under-cabinet LED lighting, and custom pendant lights above the island. Wide-plank wood-look flooring extends throughout the main living areas and bedrooms, creating a seamless flow from room to room. Enhanced lighting in the great room and owner's suite adds warmth and ambiance, while a floor outlet and raised TV locations provide added convenience. The owner's suite offers a private retreat featuring dual walk-in closets and a spa-inspired bath with quartz countertops, matte black fixtures, a frameless glass shower enclosure, designer tile finishes, and a tiled shower niche. The primary bedroom has ample natural light and looks out into the backyard preserve, bringing nature inside. Outdoor living is equally inviting with a covered lanai enhanced by a privacy wall, summer kitchen pre-plumbing, gas stub-out, and electrical connections, creating an ideal setting for entertaining or relaxing outdoors. Additional highlights include a fully appointed laundry room with cabinetry, quartz countertops, with washer/dryer. Enjoy the epoxy-coated garage floor, keyless entry system, and matte black interior door hardware throughout. Rivella is tucked in against the St. Lucie River and preserve land, immediately south of the Botanical Gardens & the developing Port District, while being less than 3 miles to the treasure coast mall & 10 minutes to Jensen Beach. A rated school district! Community amenities include a clubhouse, swimming pool, fitness center, tennis, walking trails/paths and outdoor recreation areas. If Tradition is too crowded for you then you will love Rivella! This model home is the definition of turnkey, so make sure to schedule your showing today before it's gone.
Open houses at 382 Se Via Sangro
Sunday, November 22 · 1–3pm
In person · no appointment needed
Location of 382 Se Via Sangro
382 Se Via Sangro property details
Interior
Bedrooms & Bathrooms
- Bedrooms: 3
- Bathrooms: 2
- Full Bathrooms: 2
- Main Level Bedrooms: 3
- Main Level Bathrooms: 2
Appliances
- Included: Cooktop, Dryer, Dishwasher, Electric Water Heater, Gas Cooktop, Disposal, Ice Maker, Microwave, Oven, Refrigerator, Water Heater, Washer
- Laundry: Inside, Laundry Room, Sink
Heating
- Heating: Central, Electric
Cooling
- Cooling: Central Air, Electric
Features
- Interior Features: High Ceilings, Kitchen Island, Pantry, Walk-In Closet(s)
- Window Features: Double Pane Windows, Insulated Windows, Storm Window(s)
- Flooring: Tile, Hardwood
- Fireplace: No
Interior Area
- Total Living Area: 1724
- Source: Builder
Video & Virtual Tour
- Virtual Tour: View tour
Rooms & Dimensions
PrimaryBedroom
- Level: Main
Living Room
- Level: Main
Kitchen
- Level: Main
PrimaryBedroom
- Level: Main
Living Room
- Level: Main
PrimaryBedroom
- Level: Main
Kitchen
- Level: Main
PrimaryBedroom
- Level: Main
Living Room
- Level: Main
Kitchen
- Level: Main
Living Room
- Level: Main
Kitchen
- Level: Main
Property
Features
- Patio & Porch: Covered, Patio
- Security Features: Gated Community
- Has Private Pool: No
- Pool Features: Association
- Has Spa: No
- Horses: No
View
- Has View: Yes
Lot
- Acres: 0.13
- Features: Many Trees
Accessibility
- Levels: One
- Stories: 1
Parking
- Garage: Yes
- Total Spaces: 2
- Covered Spaces: 2
- Parking Features: Attached, Driveway, Garage, Garage Door Opener
- Carport: No
- Open Parking: No
- Open Parking Spaces: 2
Waterfront
- Has Waterfront: No
Basement
- Basement: No
Mobile Home
- Mobile Home Remains: No
- Units: Feet
Construction
Type & Style
- Home Type: Residential
- Architectural Style: Contemporary, Ranch
- Property Sub Type: Single Family Residence
- Structure Type: House
Materials
- Construction Materials: Block, Concrete, Stucco
- Roof: Tile
Builder / Condition
- Year Built: 2026
- Condition: New Construction
- New Construction: Yes
- Builder: Kolter Homes
- Builder Model: Caroline
Building
- Building Area Total: 2395
- Building Area Source: Builder
- Building Exposure: North
Utilities & Green Energy
Utilities
- Electric on Property: No
- Water: Public
- Sewer: Public Sewer
- Utilities: Cable Available, Electricity Connected, Natural Gas Available, Phone Available, Sewer Connected, Water Connected
Green Energy
- Energy Efficient: No
Community & HOA
Community
- Subdivision: Tesoro Preserve Plat No 2
- Zip/Postal Code: 34952
- City/Town: Port St Lucie
- City/Region: Port St Lucie-St Lucie
- County/Parish: St Lucie
- State/Province: FL
- Country Region: US-FL
- Features: Gated
HOA
- Has HOA: Yes
- Amenities: Pool, Basketball Court, Clubhouse, Fitness Center, Gated, Maintenance, Parking, Recreation Facilities, Security, Tennis Court(s), Trail(s)
- Fee: $231
- Frequency: Monthly
- Senior Community: No
Pets
- Pets Allowed: Number Limit, Yes
Location
- Longitude: -80.320345
- Latitude: 27.255421
Land Lease
- Land Lease: No
Tax, Financial & Listing Details
Listing Details
- List Price: $549,000
- Price Per Square Foot: $318.45
- Date on Market:
- Listing Terms: Cash, Conventional, FHA, VA Loan, 1031 Exchange
- Home Warranty: Yes
- Rent Control: No
- Status: Active
MLS Details
- MLS: Beaches
- Listing ID: B26077622
Tax Details
- Tax Assessed Value: 39011
- Annual Tax Amount: $1,045.27
- Tax Year: 2025
- Tax Legal Description: TESORO PRESERVE PLAT NO. 2 (PB 44-15) LOT 105
- Universal Property ID: US-12111-N-441460001120003-R-N
Price history for 382 Se Via Sangro
| Date | Event | Price | Source |
|---|---|---|---|
| listed (Active) | $562,190 | Beaches #B26077622 | |
| price changed | $549,000 | Beaches #B26077622 |
Ask a question about 382 Se Via Sangro
Hi there — ask anything about this property or the area and the team will get right back to you.
Local real estate advisory services provided by agent with Harrison Real Estate
Listed by Brooke Harris with Keller Williams Realty Of Psl
All listings featuring the BMLS logo are provided by Beaches MLS, Inc. This information is not verified for authenticity or accuracy and is not guaranteed. Copyright 2026 Beaches Multiple Listing Service, Inc. Information is provided exclusively for consumers' personal, non-commercial use and may not be used for any purpose other than to identify prospective properties consumers may be interested in purchasing. The listing broker's offer of compensation is made to participants of BeachesMLS, where the listing is filed, as well as participants of MLSs participating in MLSAdvantage or a data share with BeachesMLS.
You agree to Harrison Real Estate Terms of Use and Privacy Policy. By choosing to contact a property, you also agree that Harrison Real Estate and its associates may call, text, or email you regarding any inquiries or activities you submit through our website. This may involve the use of automated means and prerecorded or artificial voices.