390 Nw Breezy Point Loop, Port St Lucie, FL 34986
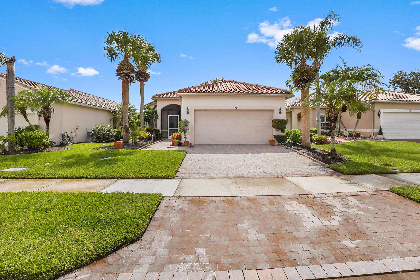
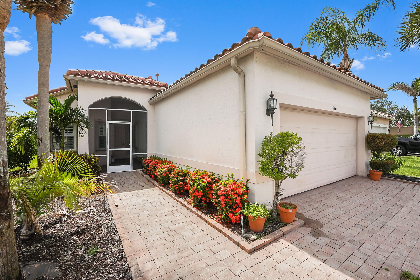
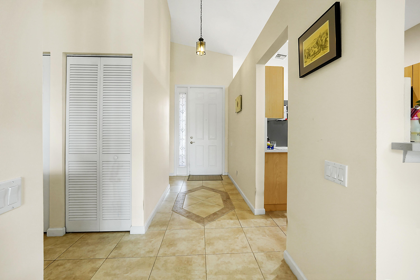
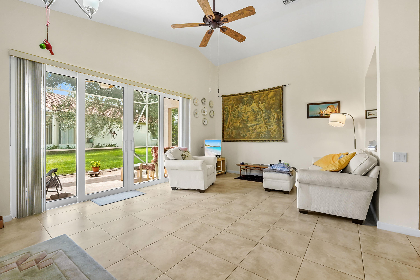
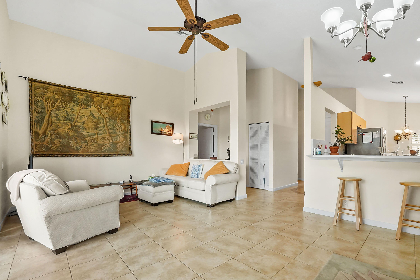
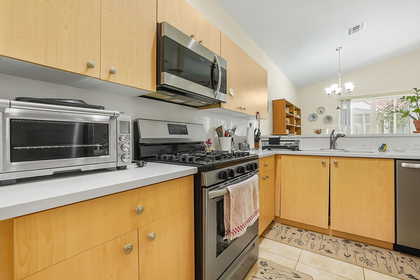
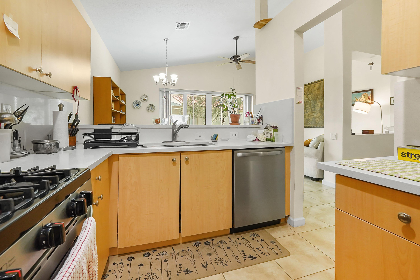
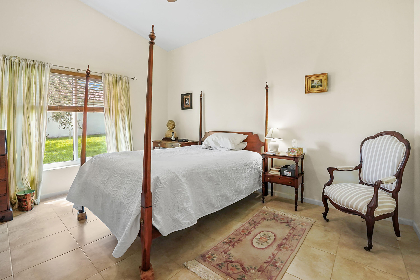
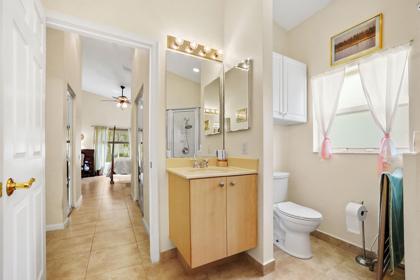
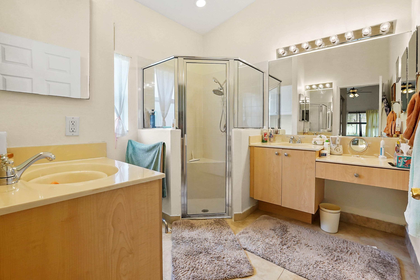
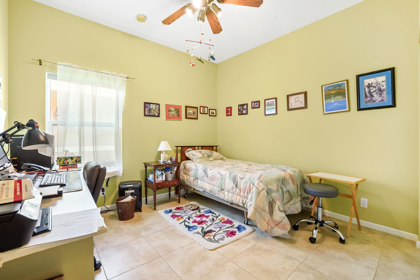
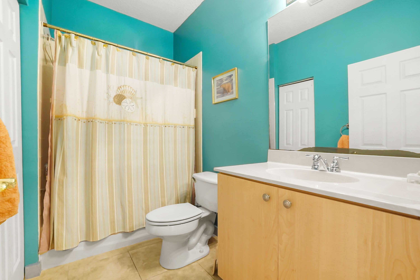
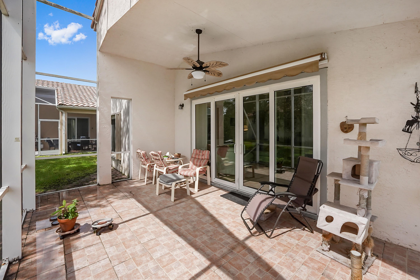
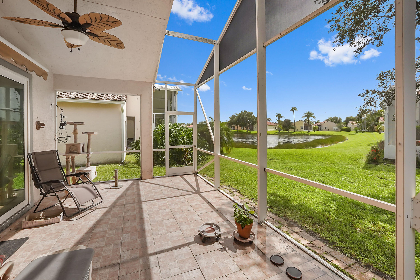
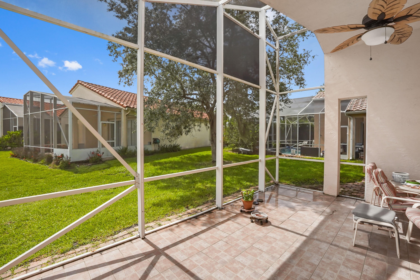
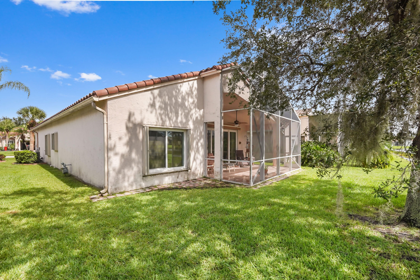
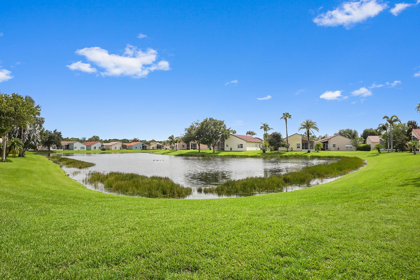
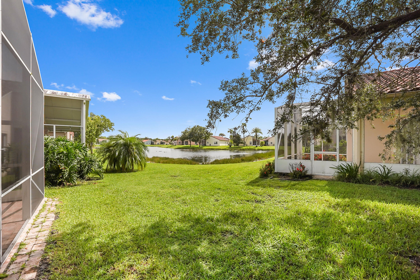
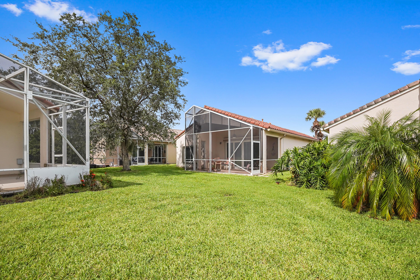
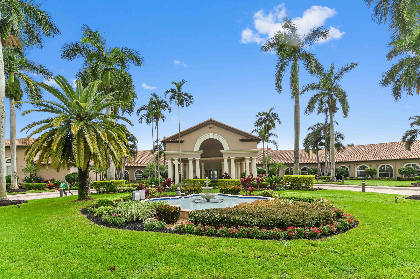
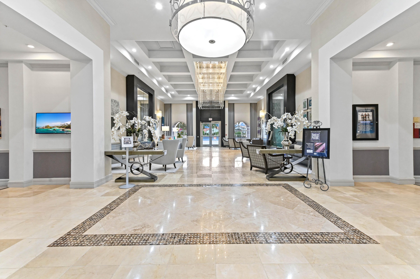
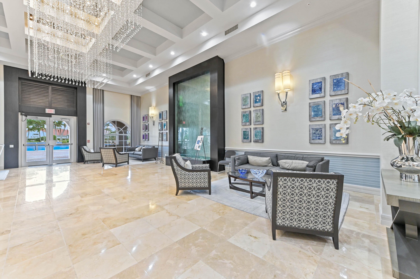
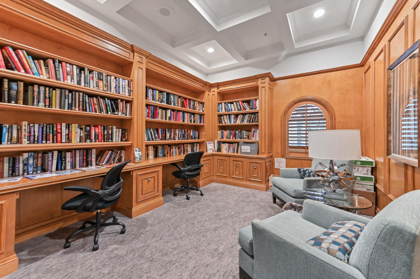
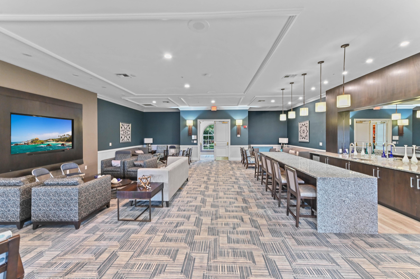
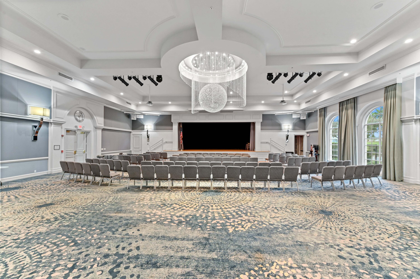
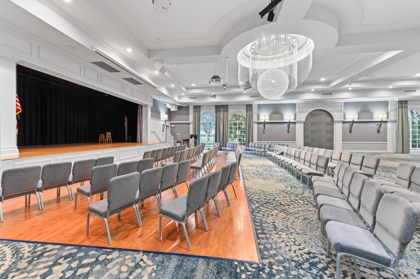
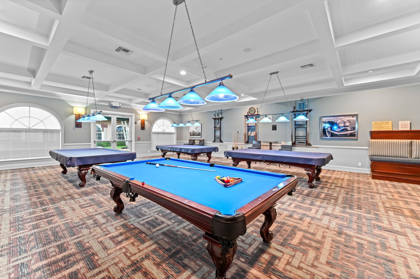
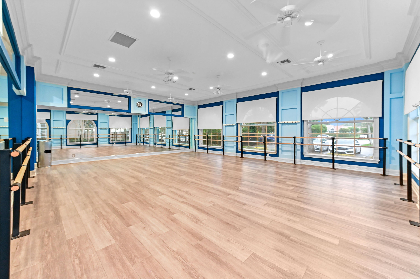
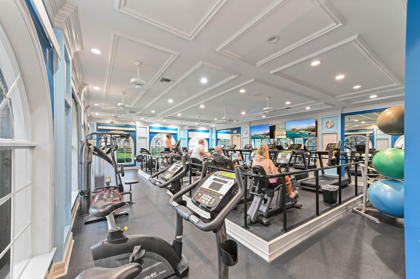
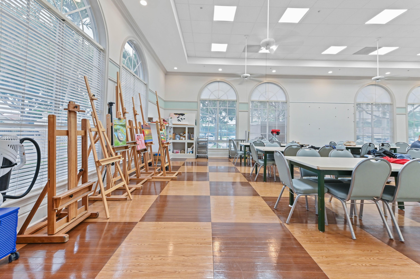
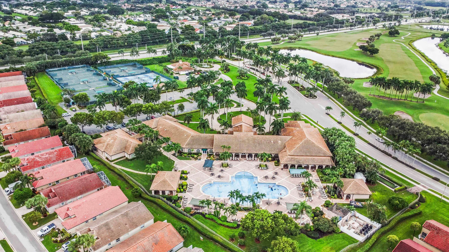
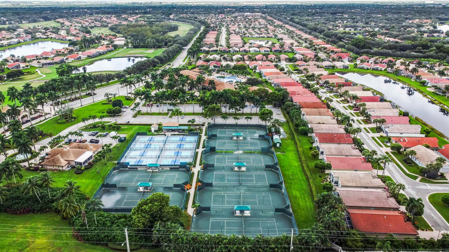
Welcome to this inviting lakefront retreat in the heart of the desirable Cascades 55+ community in St. Lucie West, where manicured tropical landscaping and Mediterranean-inspired curb appeal create a memorable first impression. This thoughtfully designed single-story residence offers 2 bedrooms, 2 full bathrooms, 1,398 square feet of living space, and a 2-car garage. A paver driveway, covered entry, graceful architectural details, and a new screened-in front entrance add warmth and character from the moment you arrive.Inside, bright and comfortable living spaces flow across tile flooring, complemented by ceiling fans and attractive design details. The cheerful eat-in kitchen features stainless steel appliances, a newer refrigerator, and Corian countertops installed in 2021. Recent improvements include a new HVAC system, new hot water heater, custom-built hurricane-rated rear slider, and hurricane windows in both bedrooms. The garage door spring was also recently replaced.The spacious primary suite includes two walk-in closets and a private bathroom with dual vanities. The second bedroom and full bathroom provide a welcoming space for guests, a home office, or a relaxing hobby room. The extended screened lanai is the true highlight, offering a peaceful setting to enjoy morning coffee, outdoor dining, or beautiful sunsets overlooking the lake. A custom motorized awning with interior remote control provides added comfort and shade, making this tranquil outdoor space ideal for relaxing or entertaining. Cascades offers an exceptional lifestyle with an impressive array of amenities for a low HOA fee, including an Olympic-size heated swimming pool, spa and hot tub, 9-hole golf course, tennis courts, pickleball courts, basketball courts, shuffleboard, and paved walking paths throughout the community. The expansive clubhouse features a fitness center, billiards room, ballroom, library, media room, arts and crafts studio, and more.
Location of 390 Nw Breezy Point Loop
390 Nw Breezy Point Loop property details
Interior
Bedrooms & Bathrooms
- Bedrooms: 2
- Bathrooms: 2
- Full Bathrooms: 2
- Main Level Bedrooms: 2
- Main Level Bathrooms: 2
Appliances
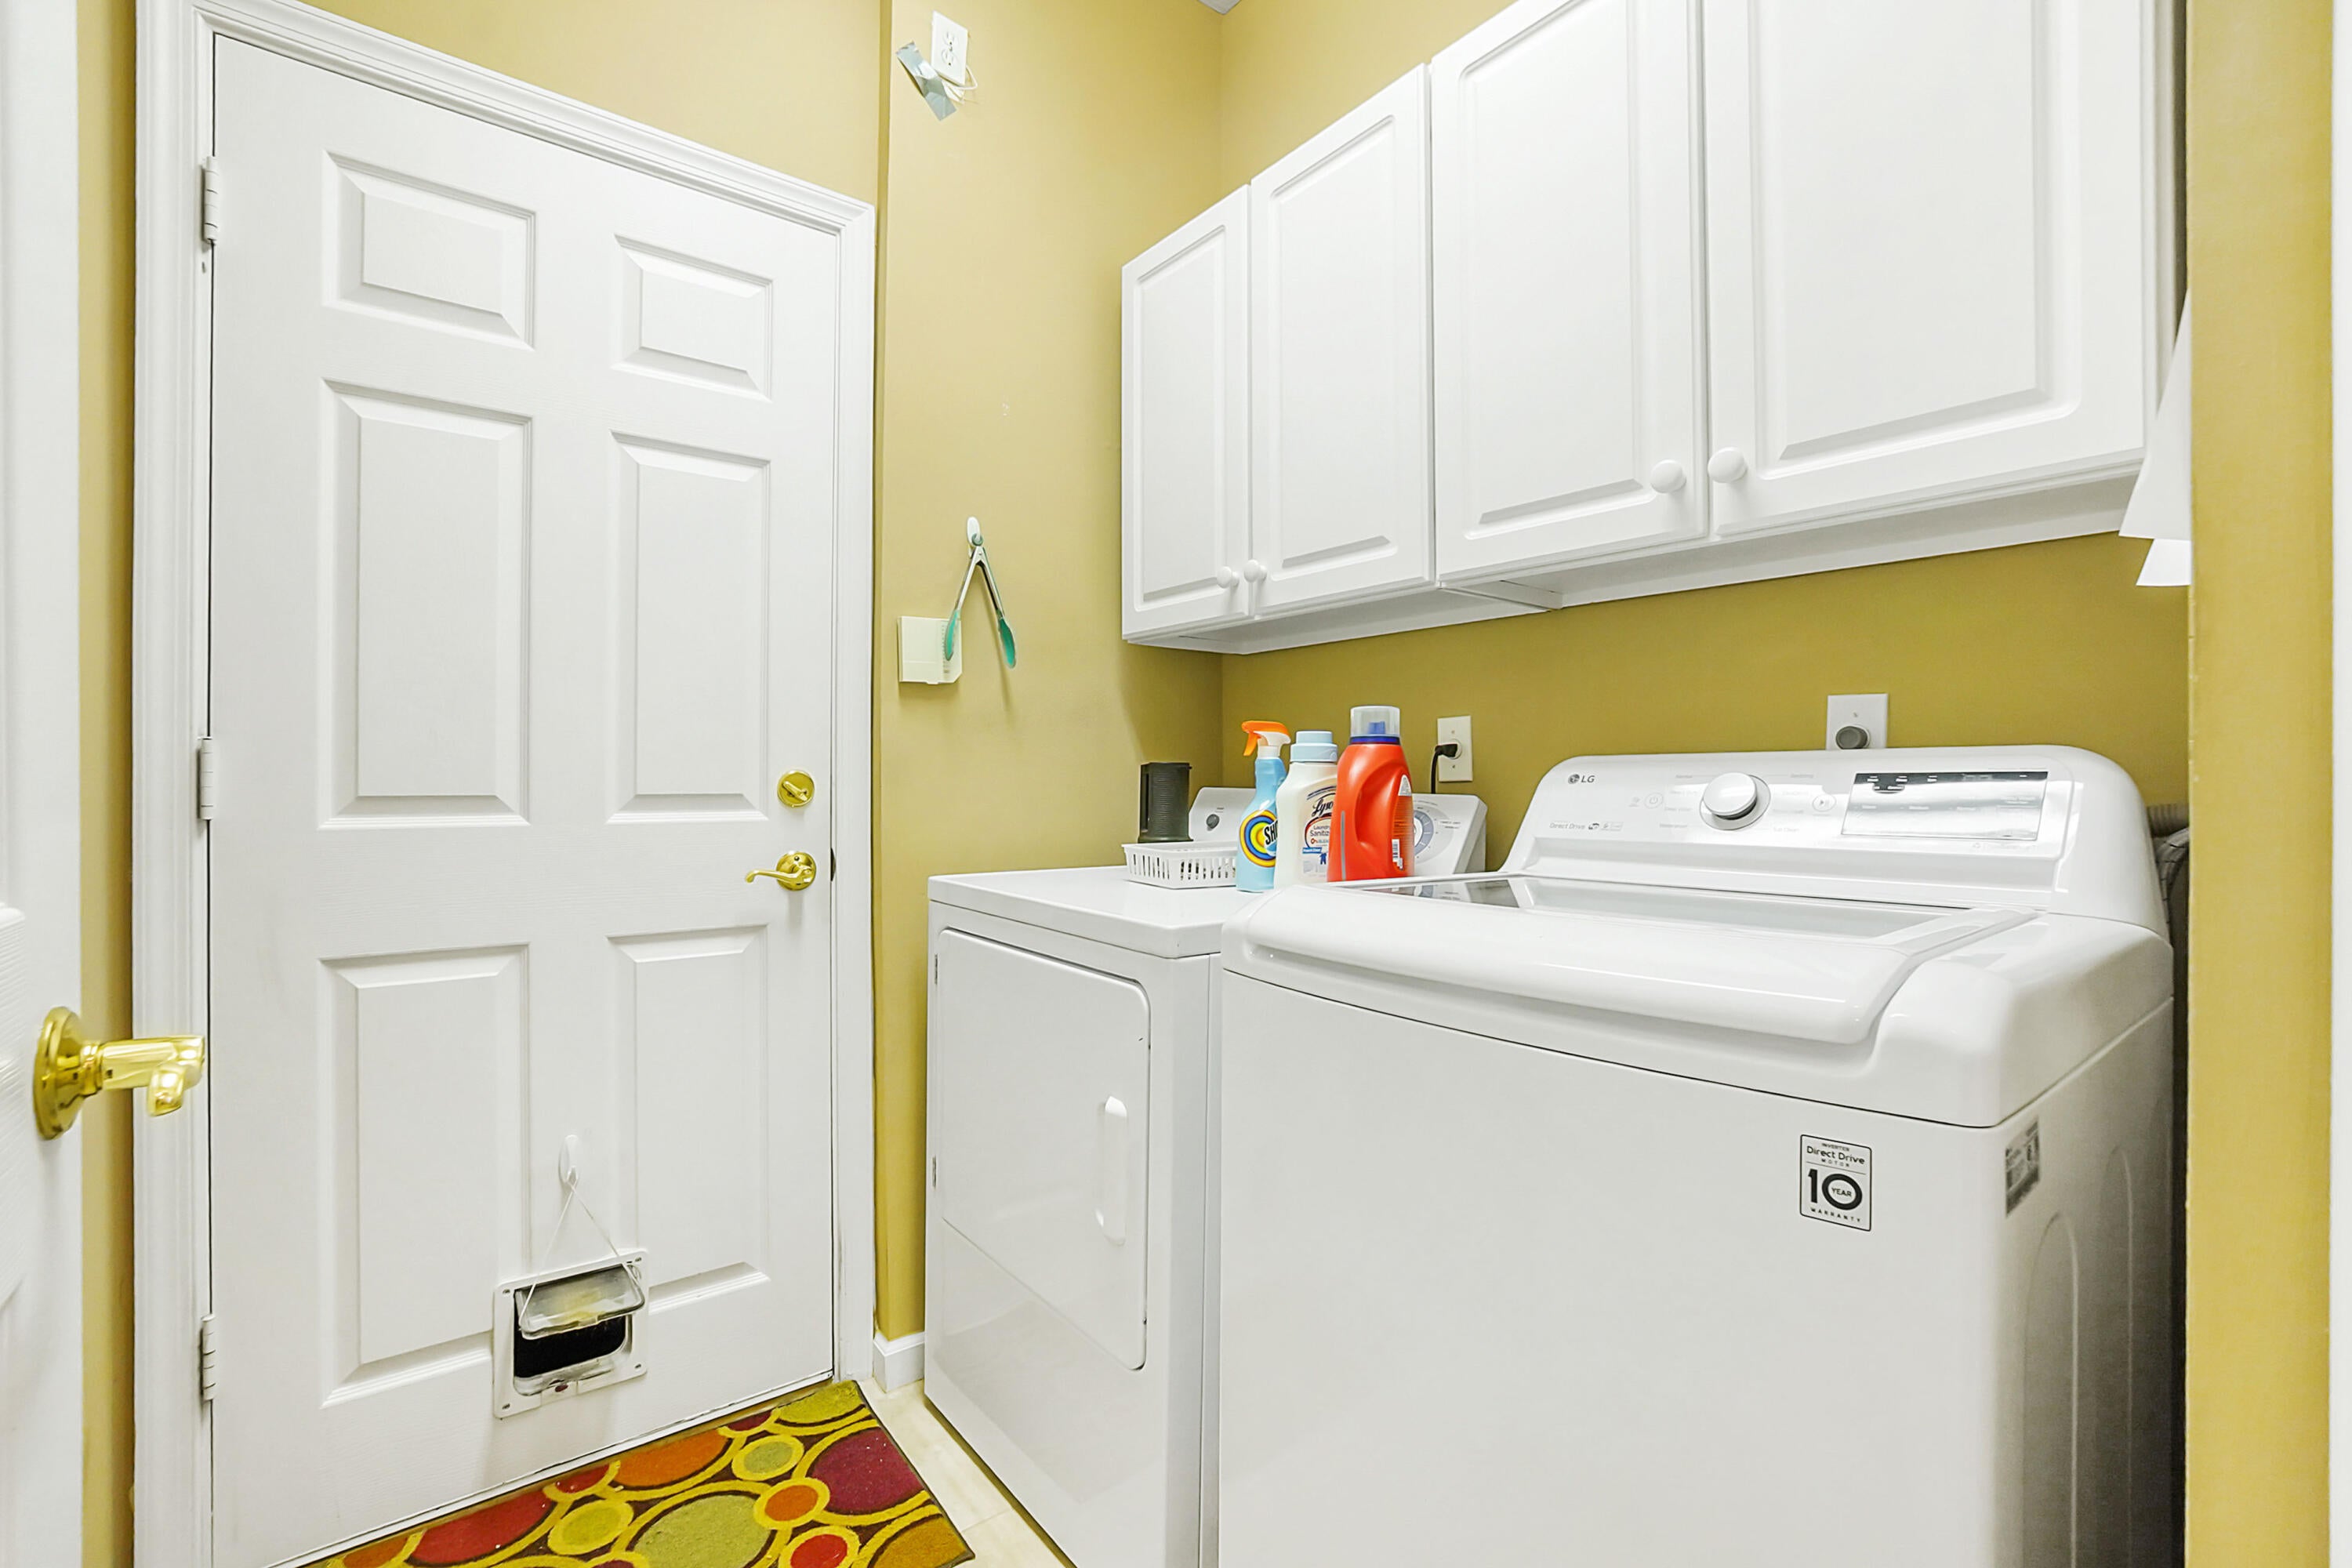
- Included: Dryer, Dishwasher, Disposal, Gas Range, Gas Water Heater, Microwave, Range, Refrigerator, Water Heater, Washer
- Laundry: Washer Hookup, Inside, Laundry Room
Heating
- Heating: Natural Gas, Central
Cooling
- Cooling: Central Air, Ceiling Fan(s), Electric
Features
- Interior Features: Breakfast Bar, Cathedral Ceiling(s), Entrance Foyer, Eat-in Kitchen, High Ceilings, Pantry, Vaulted Ceiling(s), Walk-In Closet(s)
- Window Features: Blinds, Plantation Shutters
- Flooring: Ceramic Tile, Tile
- Fireplace: No
Interior Area
- Total Living Area: 1398
- Source: Public Records
Video & Virtual Tour
- Virtual Tour: View tour
Rooms & Dimensions
Kitchen
- Level: First
- Dimensions: 7.11 X 9.5
Living Room
- Level: First
- Dimensions: 20.3 X 14.6
PrimaryBedroom
- Level: First
- Dimensions: 13.1 X 23.9
Laundry
- Level: Unknown
- Dimensions: 6.1 X 5.7
PrimaryBedroom
- Level: First
- Dimensions: 13.1 X 23.9
Living Room
- Level: First
- Dimensions: 20.3 X 14.6
Dining Room
- Level: Unknown
- Dimensions: 7.11 X 11.5
Kitchen
- Level: First
- Dimensions: 7.11 X 9.5
Laundry
- Level: Unknown
- Dimensions: 6.1 X 5.7
Bedroom 2
- Level: First
- Dimensions: 10.6 X 11.8
Laundry
- Level: Unknown
- Dimensions: 6.1 X 5.7
Dining Room
- Level: Unknown
- Dimensions: 7.11 X 11.5
Bedroom 2
- Level: First
- Dimensions: 10.6 X 11.8
Kitchen
- Level: First
- Dimensions: 7.11 X 9.5
Dining Room
- Level: Unknown
- Dimensions: 7.11 X 11.5
Bedroom 2
- Level: First
- Dimensions: 10.6 X 11.8
Living Room
- Level: First
- Dimensions: 20.3 X 14.6
PrimaryBedroom
- Level: First
- Dimensions: 13.1 X 23.9
Property
Features
- Patio & Porch: Patio, Screened
- Security Features: Security System Owned, Gated Community, Smoke Detector(s)
- Has Private Pool: No
- Pool Features: Association
- Has Spa: No
- Horses: No
View
- Has View: Yes
- View: Garden, Lake, Water
Lot
- Acres: 0.14
- Features: Waterfront
Accessibility
- Levels: One
- Stories: 1
- Accessibility Features: Accessible Central Living Area
Parking
- Garage: Yes
- Total Spaces: 2
- Covered Spaces: 2
- Parking Features: Attached, Driveway, Garage, Garage Door Opener
- Carport: No
- Open Parking: No
Waterfront
- Has Waterfront: Yes
- Waterfront Features: Lake Front
Basement
- Basement: No
Mobile Home
- Mobile Home Remains: No
- Units: Feet
Construction
Type & Style
- Home Type: Residential
- Architectural Style: Mediterranean
- Property Sub Type: Single Family Residence
- Structure Type: House
Materials
- Construction Materials: Block, Stucco
- Roof: Barrel, Concrete, Spanish Tile, Tile
Builder / Condition
- Year Built: 2004
- New Construction: No
- Builder Model: Limoge
Building
- Building Area Total: 2196
- Building Area Source: Public Records
- Building Exposure: East
Utilities & Green Energy
Utilities
- Electric on Property: No
- Water: Public
- Sewer: Public Sewer
- Utilities: Cable Available, Sewer Available, Water Available
- Road Surface Type: Paved
Green Energy
- Energy Efficient: No
Community & HOA
Community
- Subdivision: Cascades
- Zip/Postal Code: 34986
- City/Town: Port St Lucie
- City/Region: Port St Lucie-St Lucie
- County/Parish: St Lucie
- State/Province: FL
- Country Region: US-FL
- Features: Gated, Street Lights, Sidewalks
HOA
- Has HOA: Yes
- Amenities: Pool, Basketball Court, Billiard Room, Clubhouse, Fitness Center, Golf Course, Sauna, Spa/Hot Tub, Tennis Court(s)
- Fee: $403.34
- Frequency: Monthly
- Fee Includes: Cable TV, Maintenance Grounds, Security
- Senior Community: Yes
Pets
- Pets Allowed: Yes
Location
- Longitude: -80.394876
- Latitude: 27.336792
- Directions: St Lucie West Blvd, North on Bethany Dr, Left to Cascades entrance guard gate onto NW Cascades Isle Blvd, Left onto NW Breezy Point Loop.
Land Lease
- Land Lease: No
Tax, Financial & Listing Details
Listing Details
- List Price: $300,000
- Price Per Square Foot: $214.59
- Date on Market:
- Listing Terms: Cash, Conventional, FHA, VA Loan
- Furnished: Unfurnished
- Home Warranty: No
- Rent Control: No
- Status: Active
MLS Details
- MLS: Beaches
- Listing ID: B26056324
Tax Details
- Annual Tax Amount: $4,309.04
- Tax Year: 2025
- Tax Legal Description: ST LUCIE WEST PLAT #162 CASCADES AT ST LUCIE WEST PHASE SIX LOT 1114 (OR 2996-1954)
- Universal Property ID: US-12111-N-332460101620002-R-N
Price history for 390 Nw Breezy Point Loop
| Date | Event | Price | Source |
|---|---|---|---|
| listed (Active) | $314,900 | Beaches #B26056324 | |
| price changed | $305,000 | Beaches #B26056324 | |
| price changed | $300,000 | Beaches #B26056324 |
Ask a question about 390 Nw Breezy Point Loop
Hi there — ask anything about this property or the area and the team will get right back to you.
Local real estate advisory services provided by agent with Harrison Real Estate
Listed by Jeffrey L Tricoli PA with Kw Reserve Palm Beach
All listings featuring the BMLS logo are provided by Beaches MLS, Inc. This information is not verified for authenticity or accuracy and is not guaranteed. Copyright 2026 Beaches Multiple Listing Service, Inc. Information is provided exclusively for consumers' personal, non-commercial use and may not be used for any purpose other than to identify prospective properties consumers may be interested in purchasing. The listing broker's offer of compensation is made to participants of BeachesMLS, where the listing is filed, as well as participants of MLSs participating in MLSAdvantage or a data share with BeachesMLS.
You agree to Harrison Real Estate Terms of Use and Privacy Policy. By choosing to contact a property, you also agree that Harrison Real Estate and its associates may call, text, or email you regarding any inquiries or activities you submit through our website. This may involve the use of automated means and prerecorded or artificial voices.