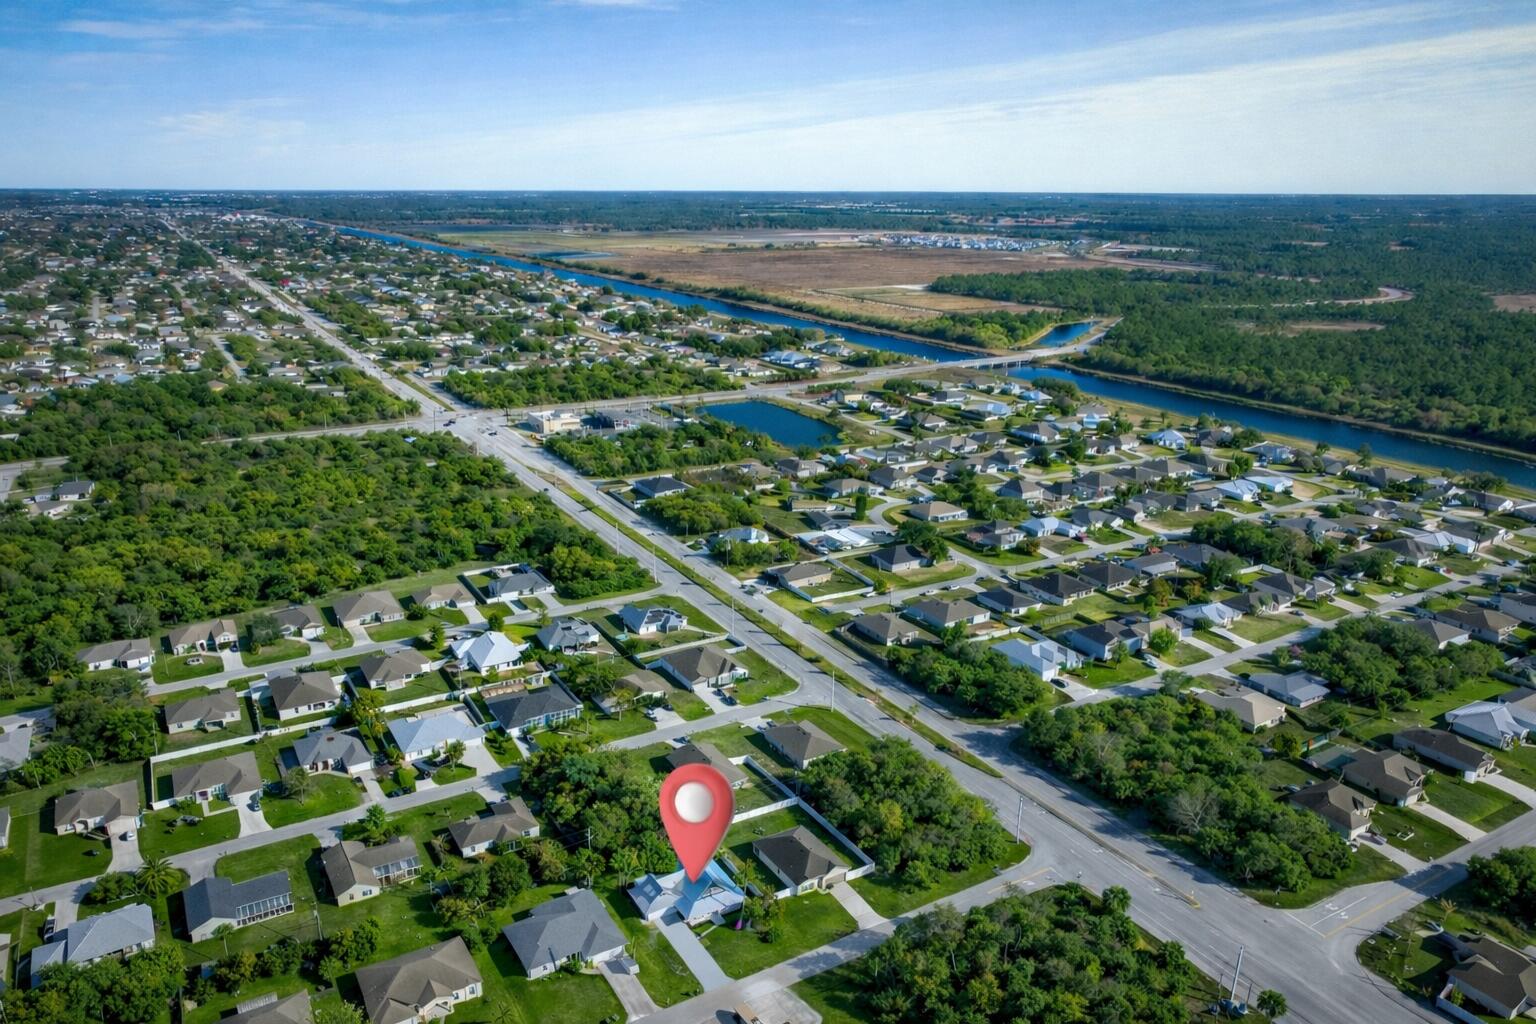
4581 Sw Uleta Street, Port St Lucie, FL 34953
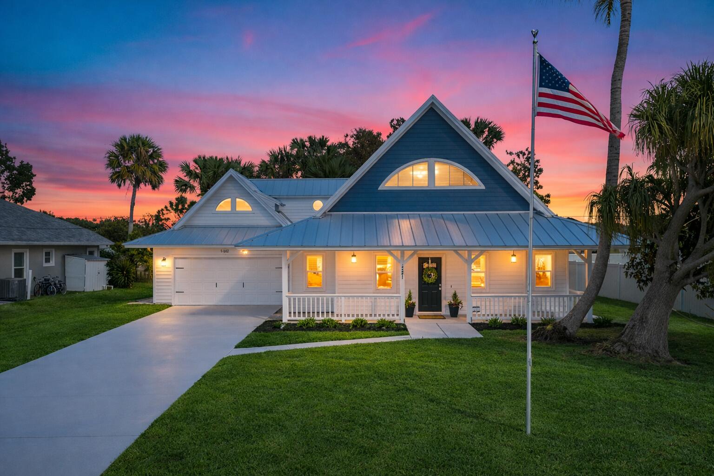
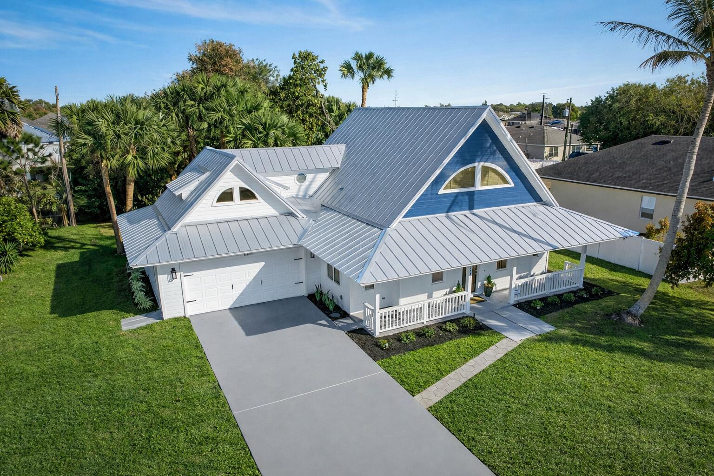
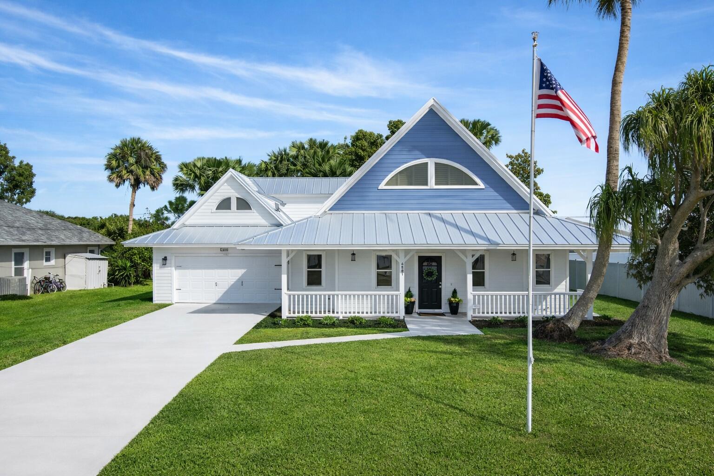
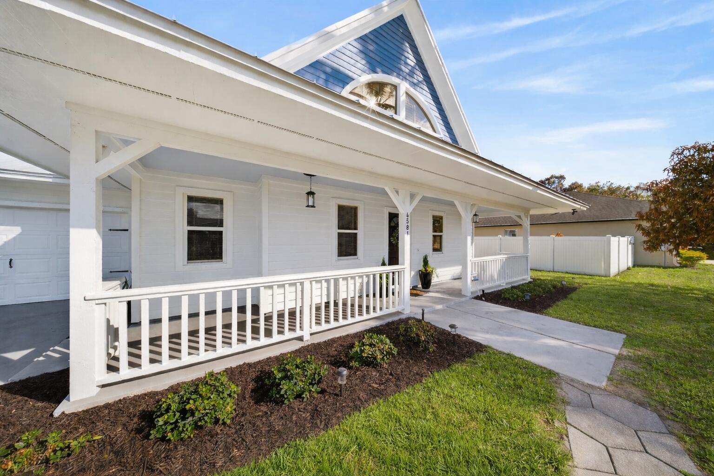
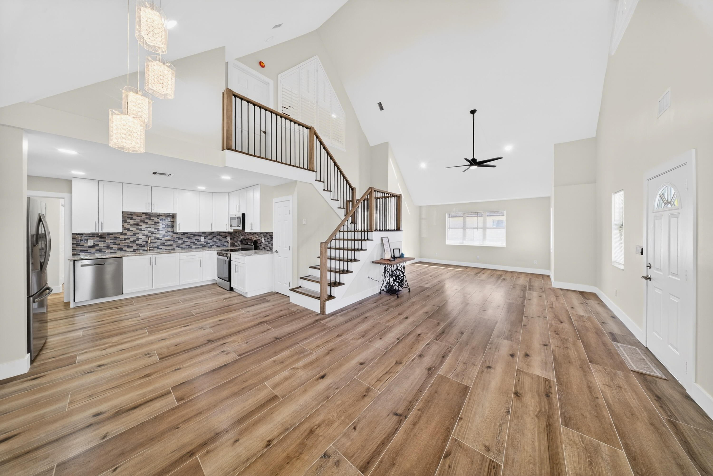
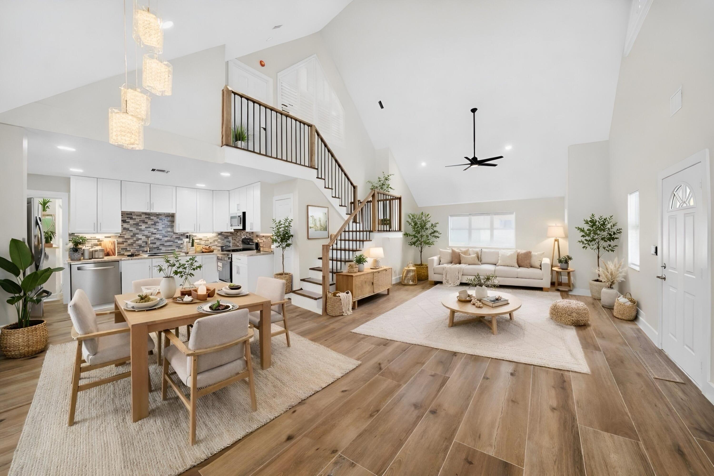
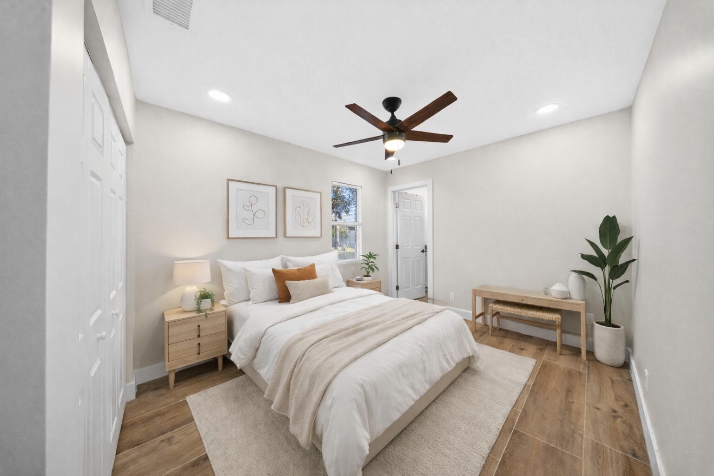
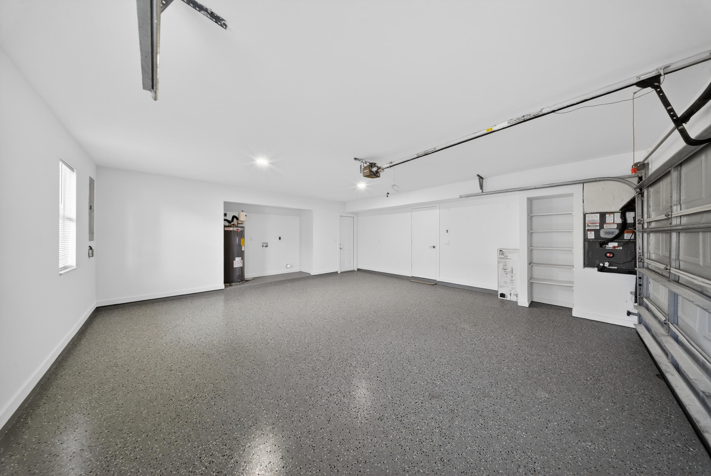
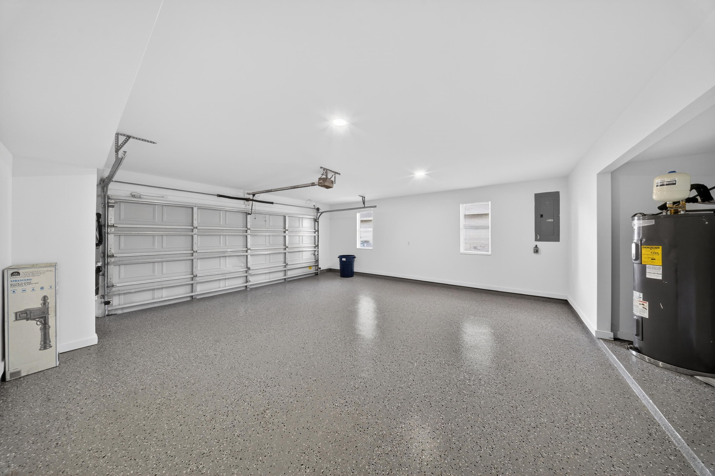
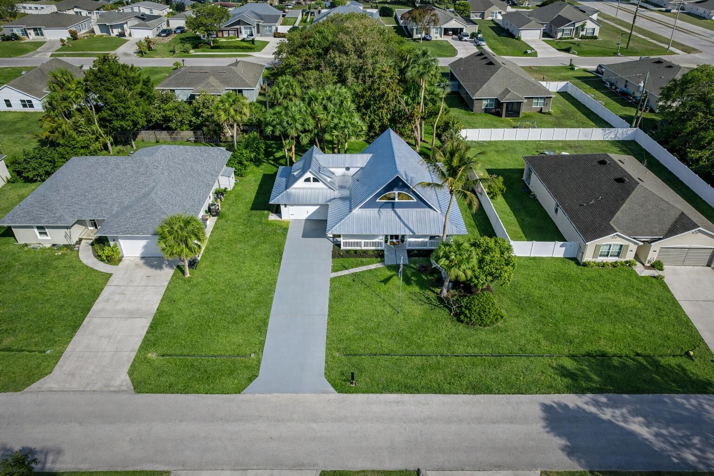
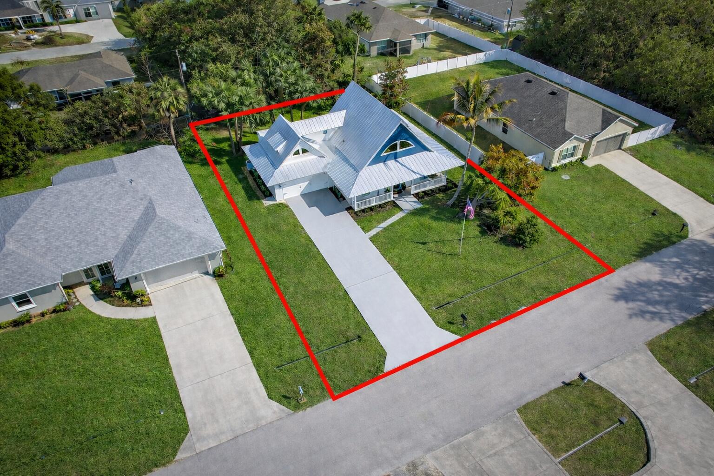
Beautifully renovated 4-bedroom, 3 full bathroom, 2-car garage two-story home showcasing timeless Craftsman-inspired elegance with thoughtful modern updates throughout. Fully remodeled from top to bottom, inside and out, this move-in-ready residence blends classic architectural charm with durable, long-term design ideal for a wide variety of family needs.
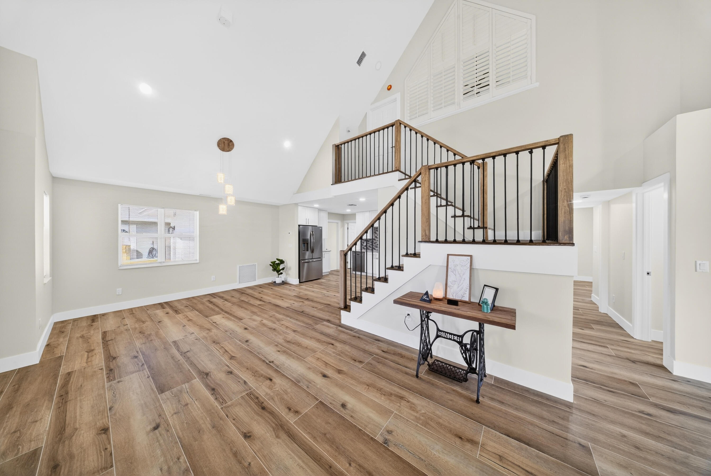
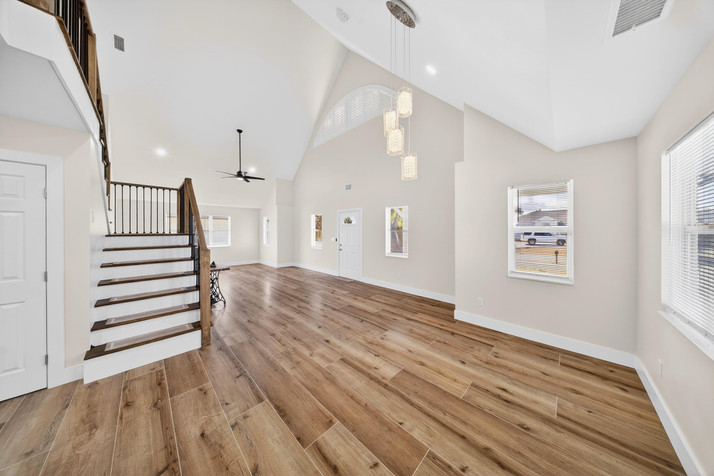
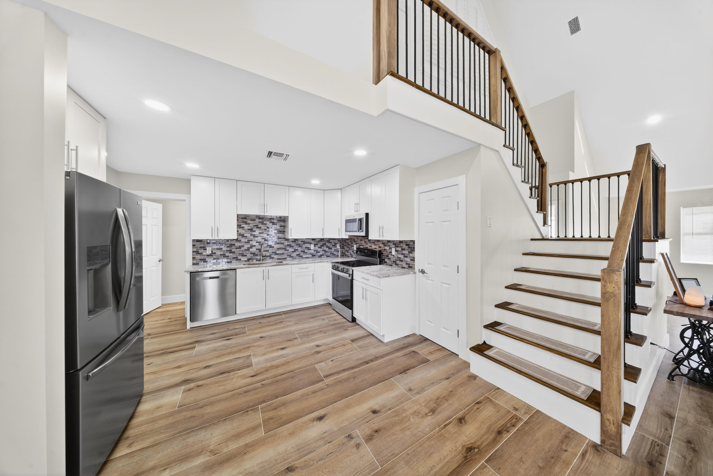
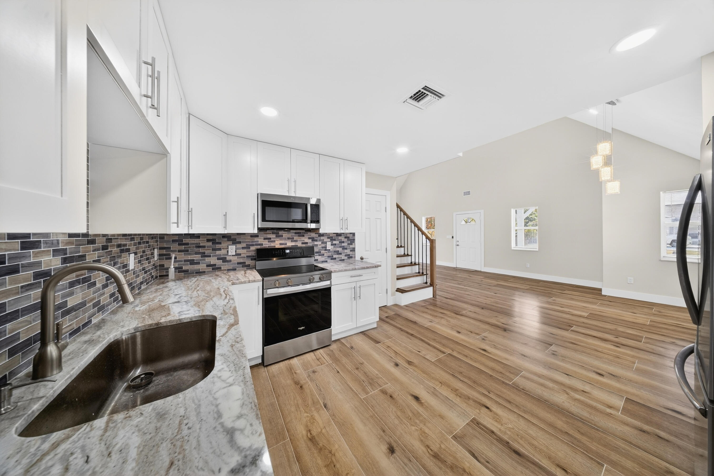
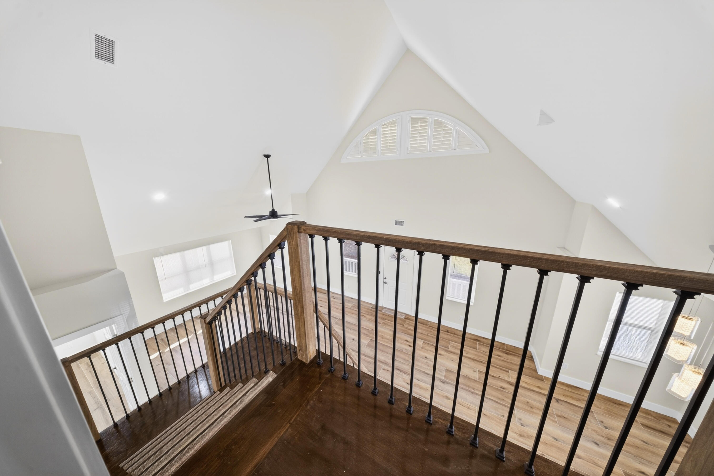
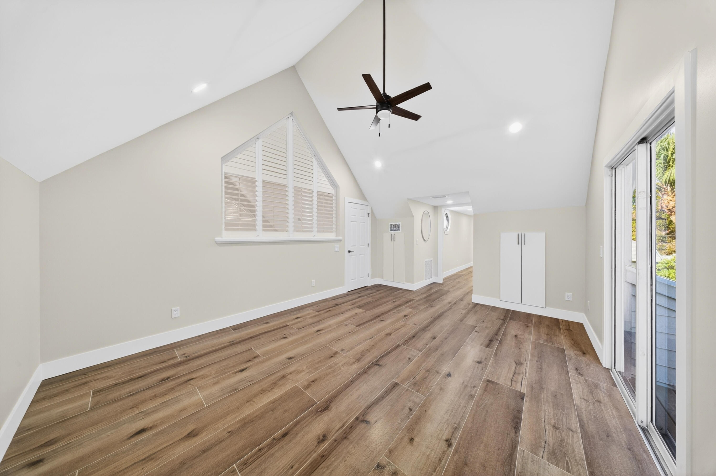
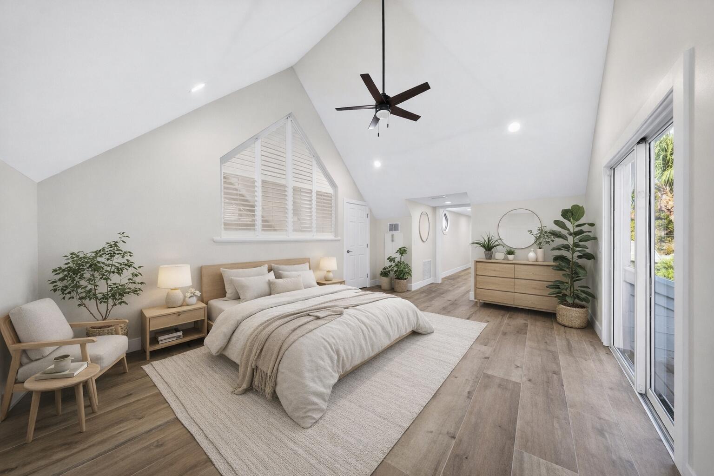
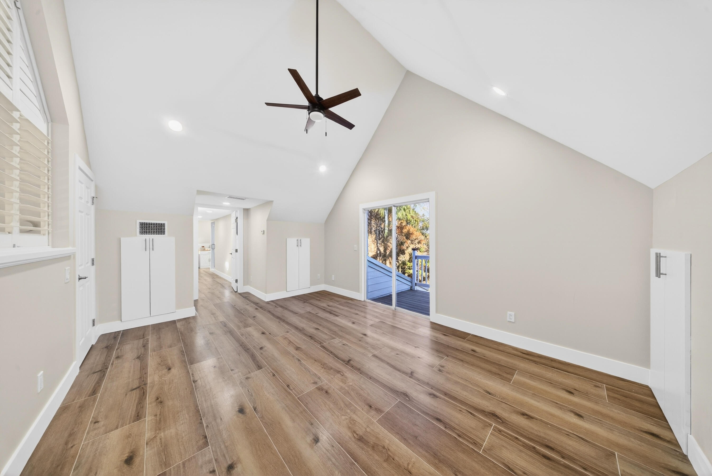
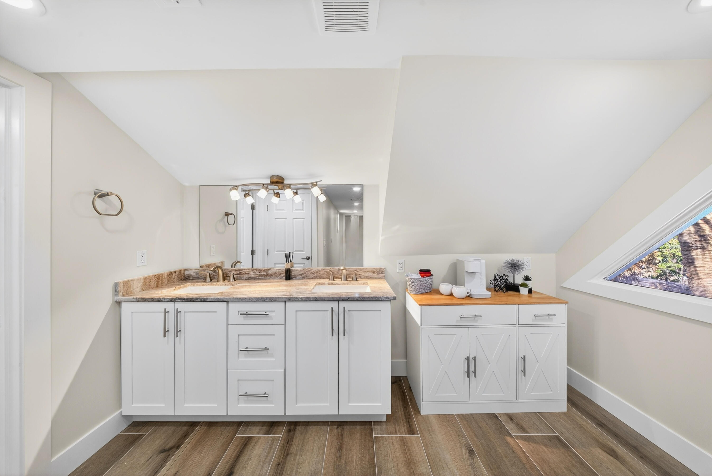
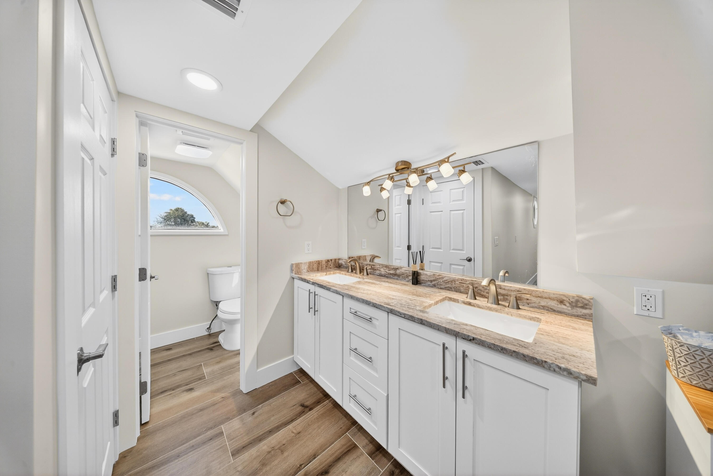
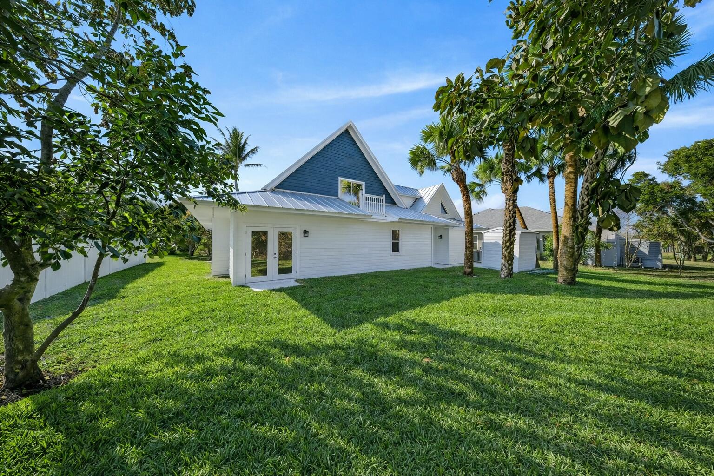
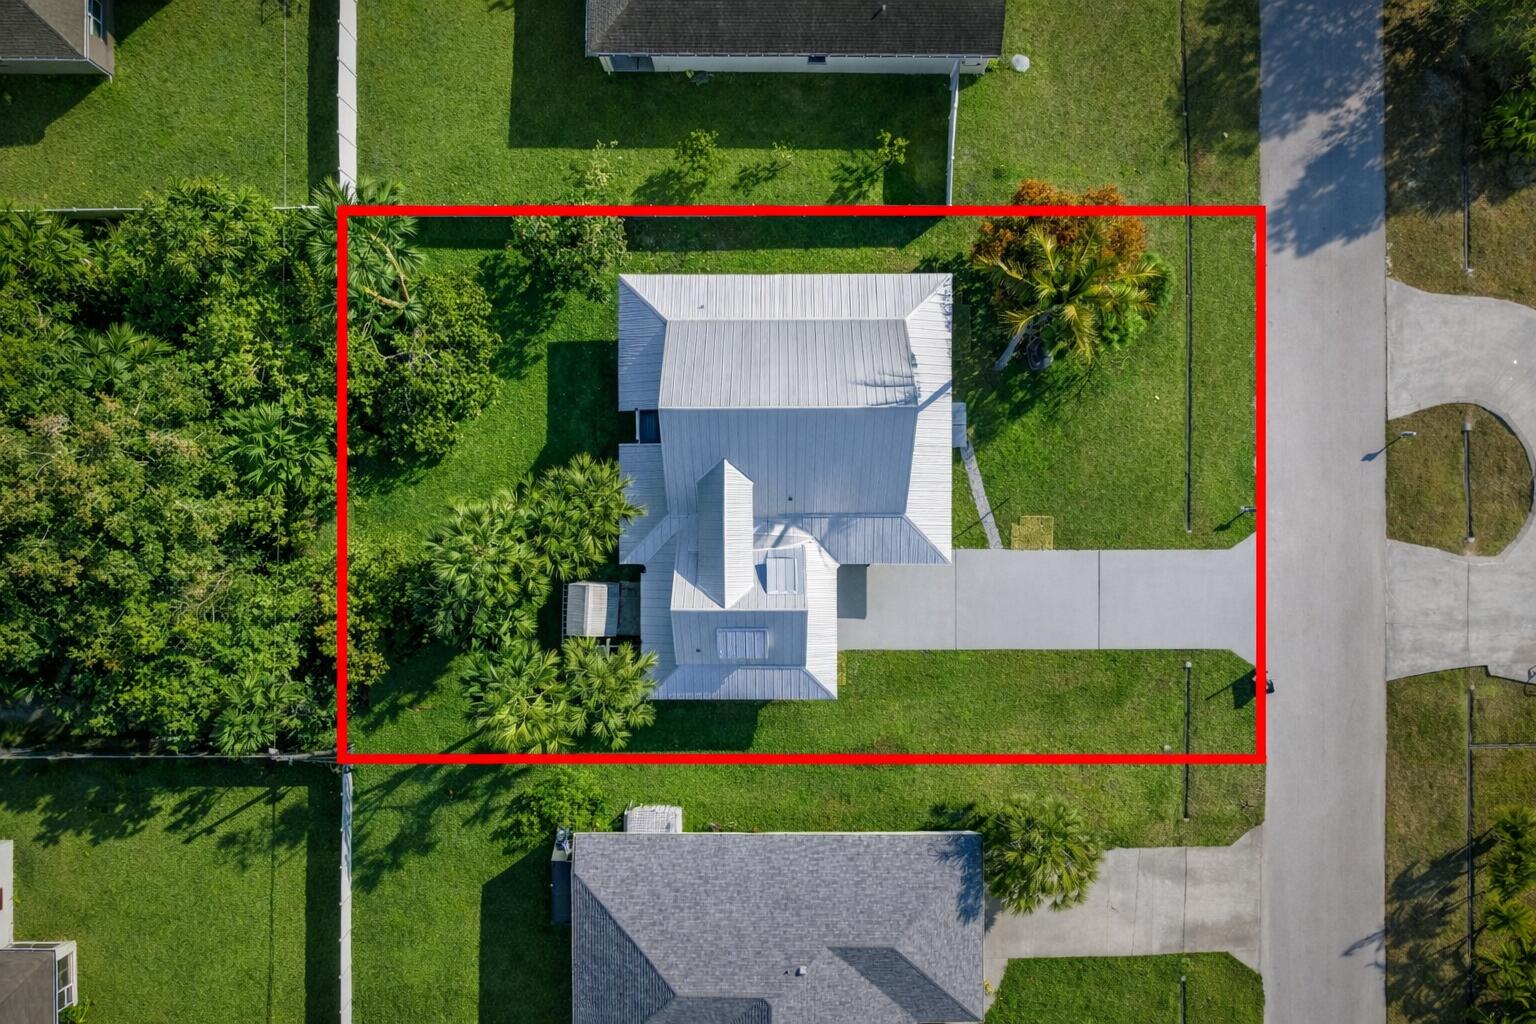
The home features a new roof installed in Fall 2025, new Hardi-plank siding, plus dual A/C systems with the upstairs unit newly installed in Fall 2025. Vaulted ceilings and abundant natural light create a warm, inviting atmosphere perfect for everyday living and entertaining.
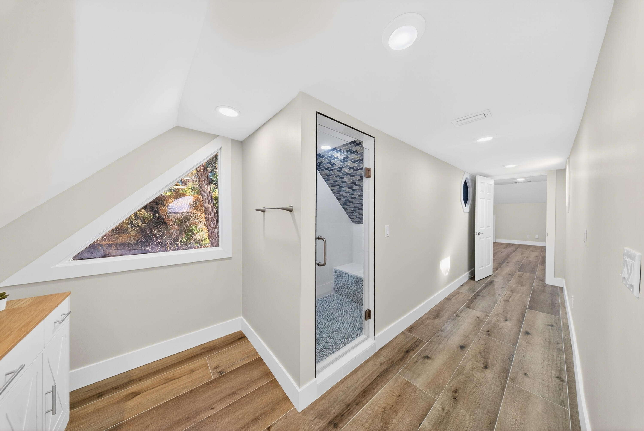
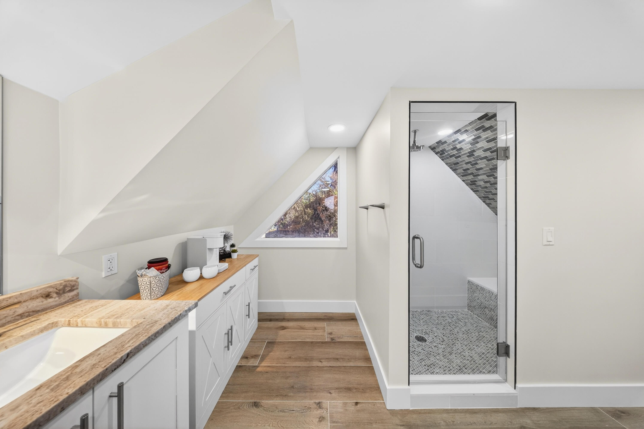
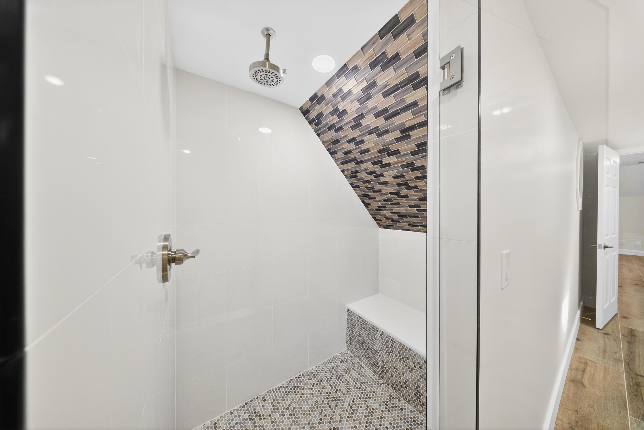
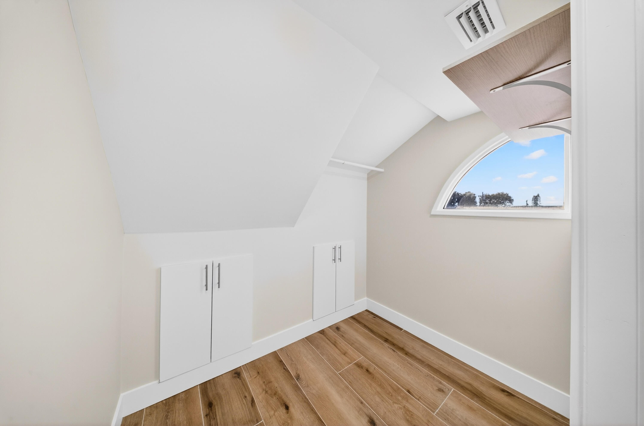
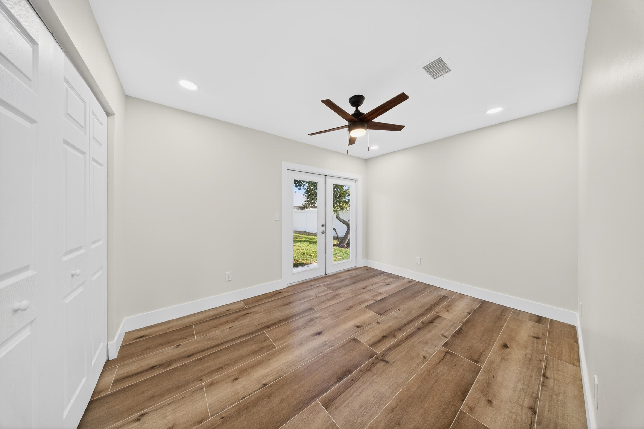
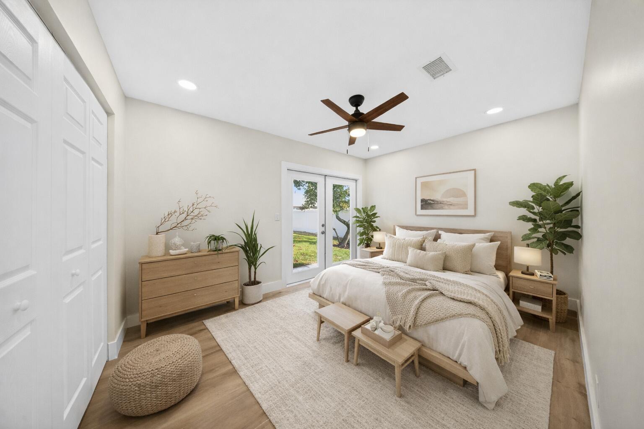
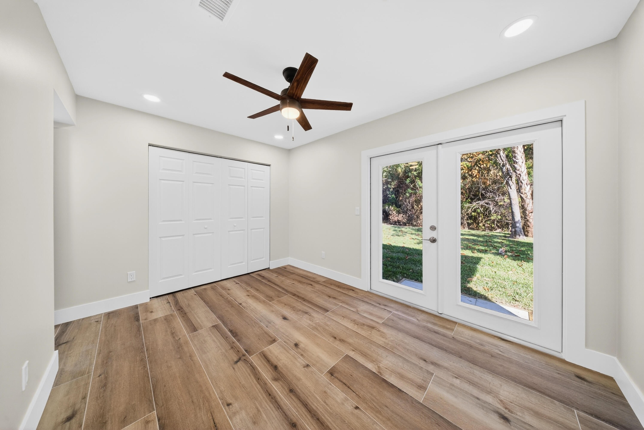
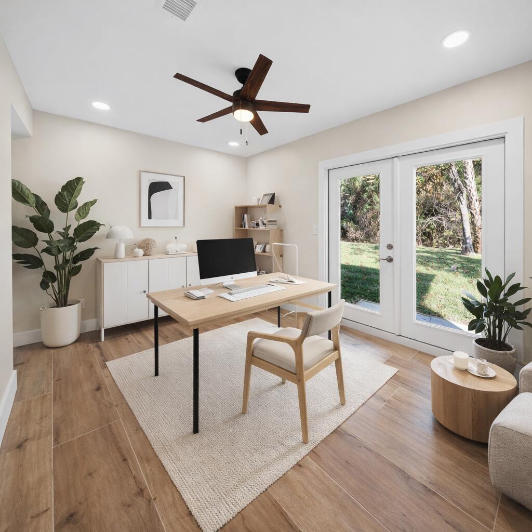
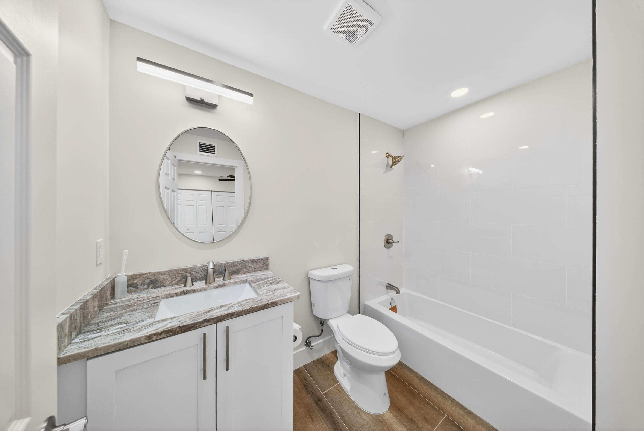
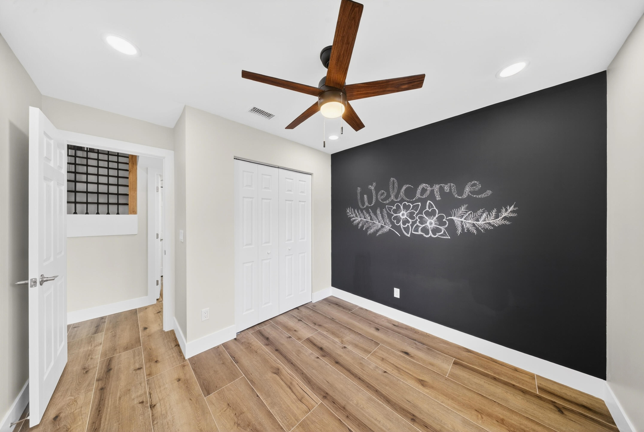
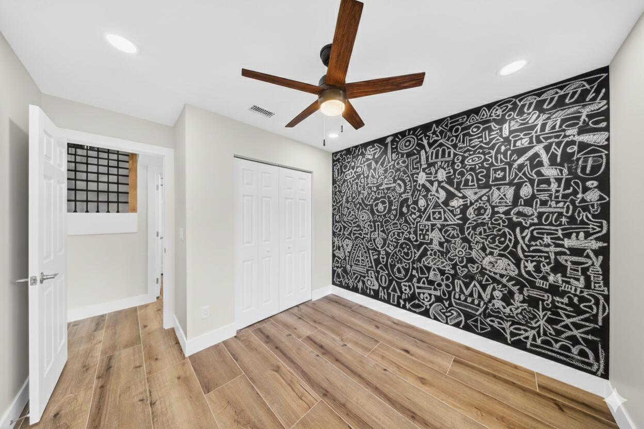
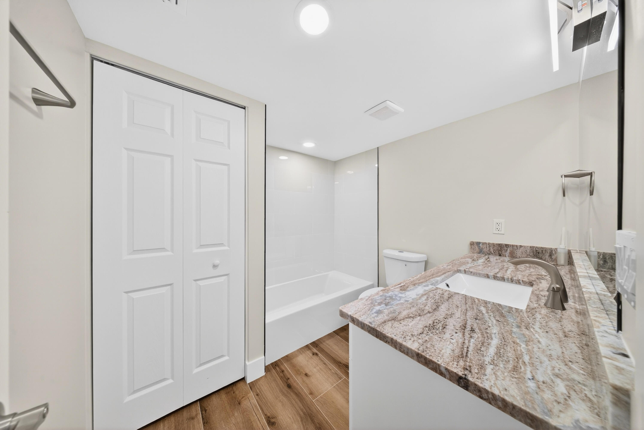
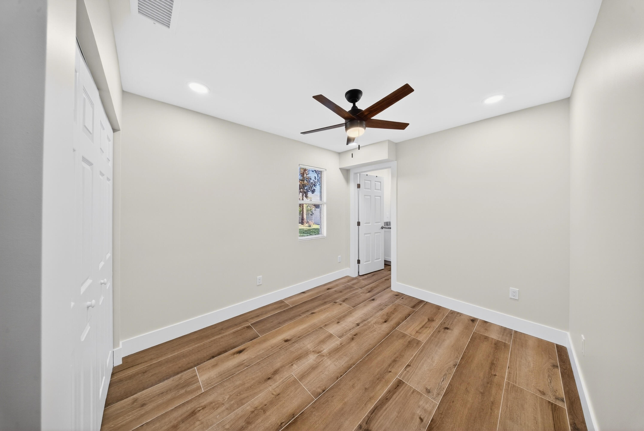
The primary suite is located upstairs and offers an elegant spa-style shower with rain head and built-in sitting bench. A new en-suite room behind the kitchen provides flexible use as a home office, guest suite, or mother-in-law space. Additional highlights include a bedroom with a fun chalkboard wall and ample built-in storage throughout.
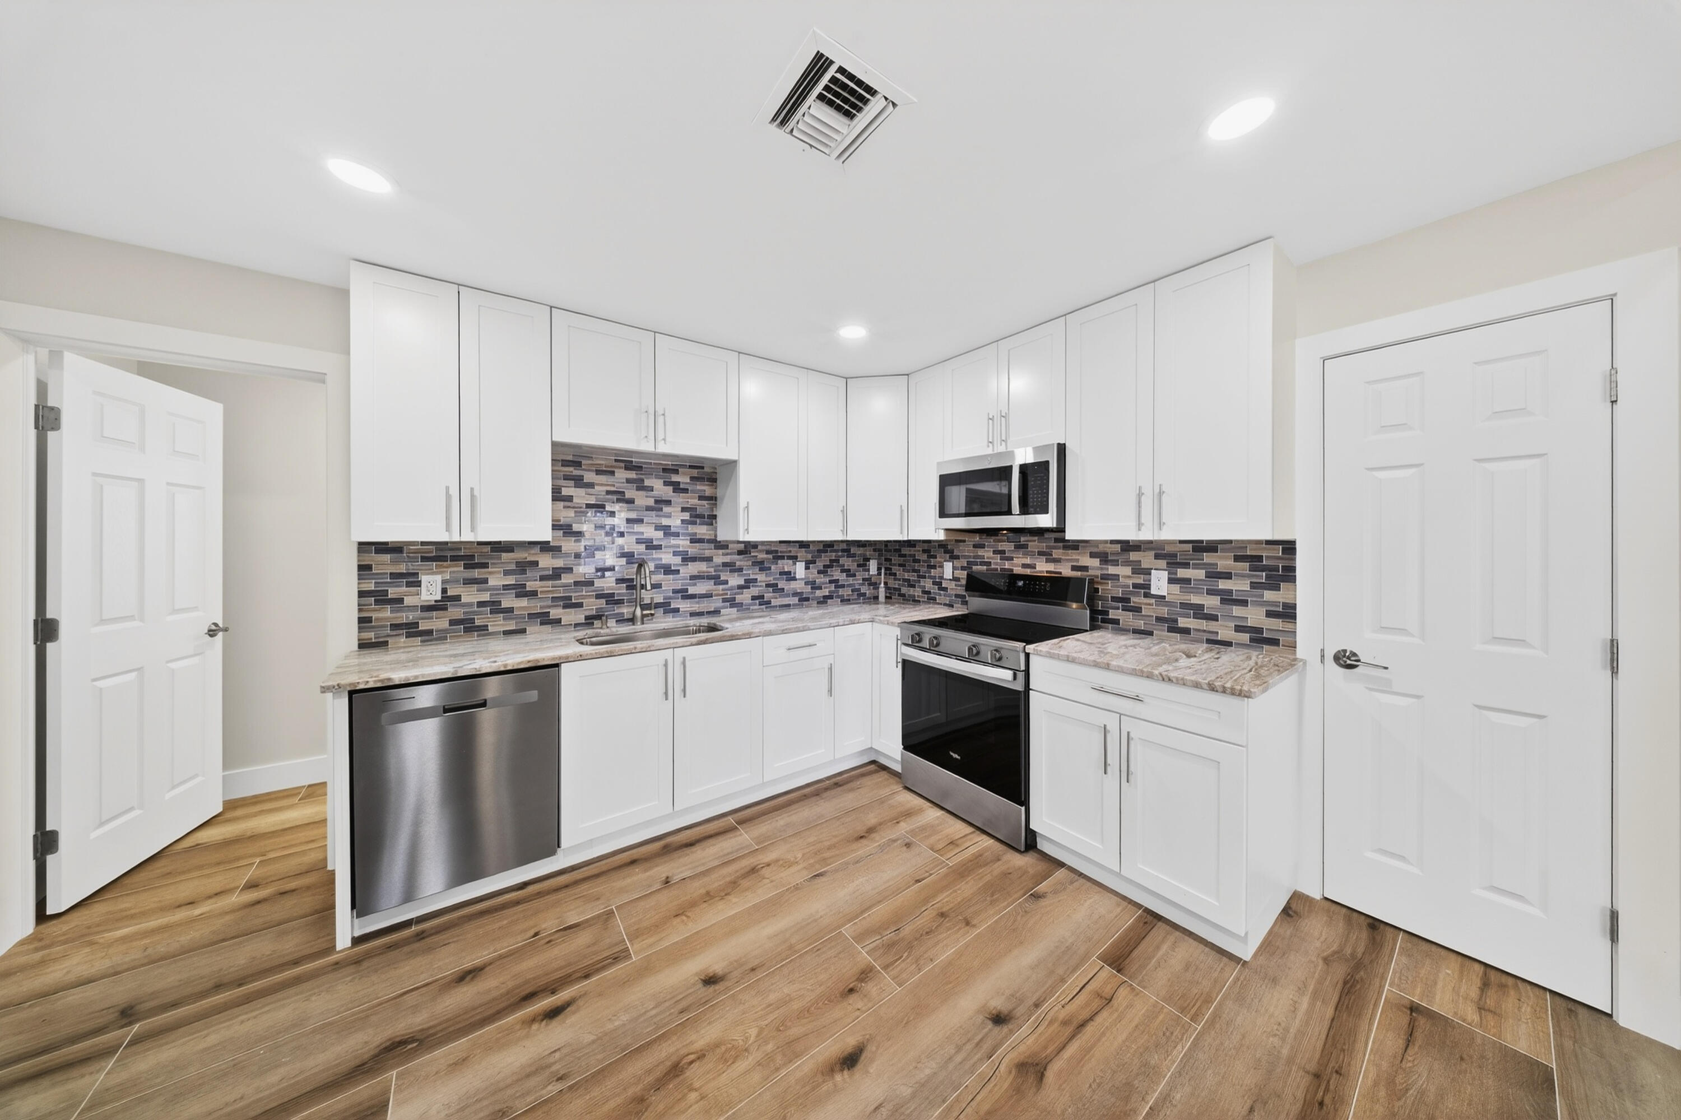
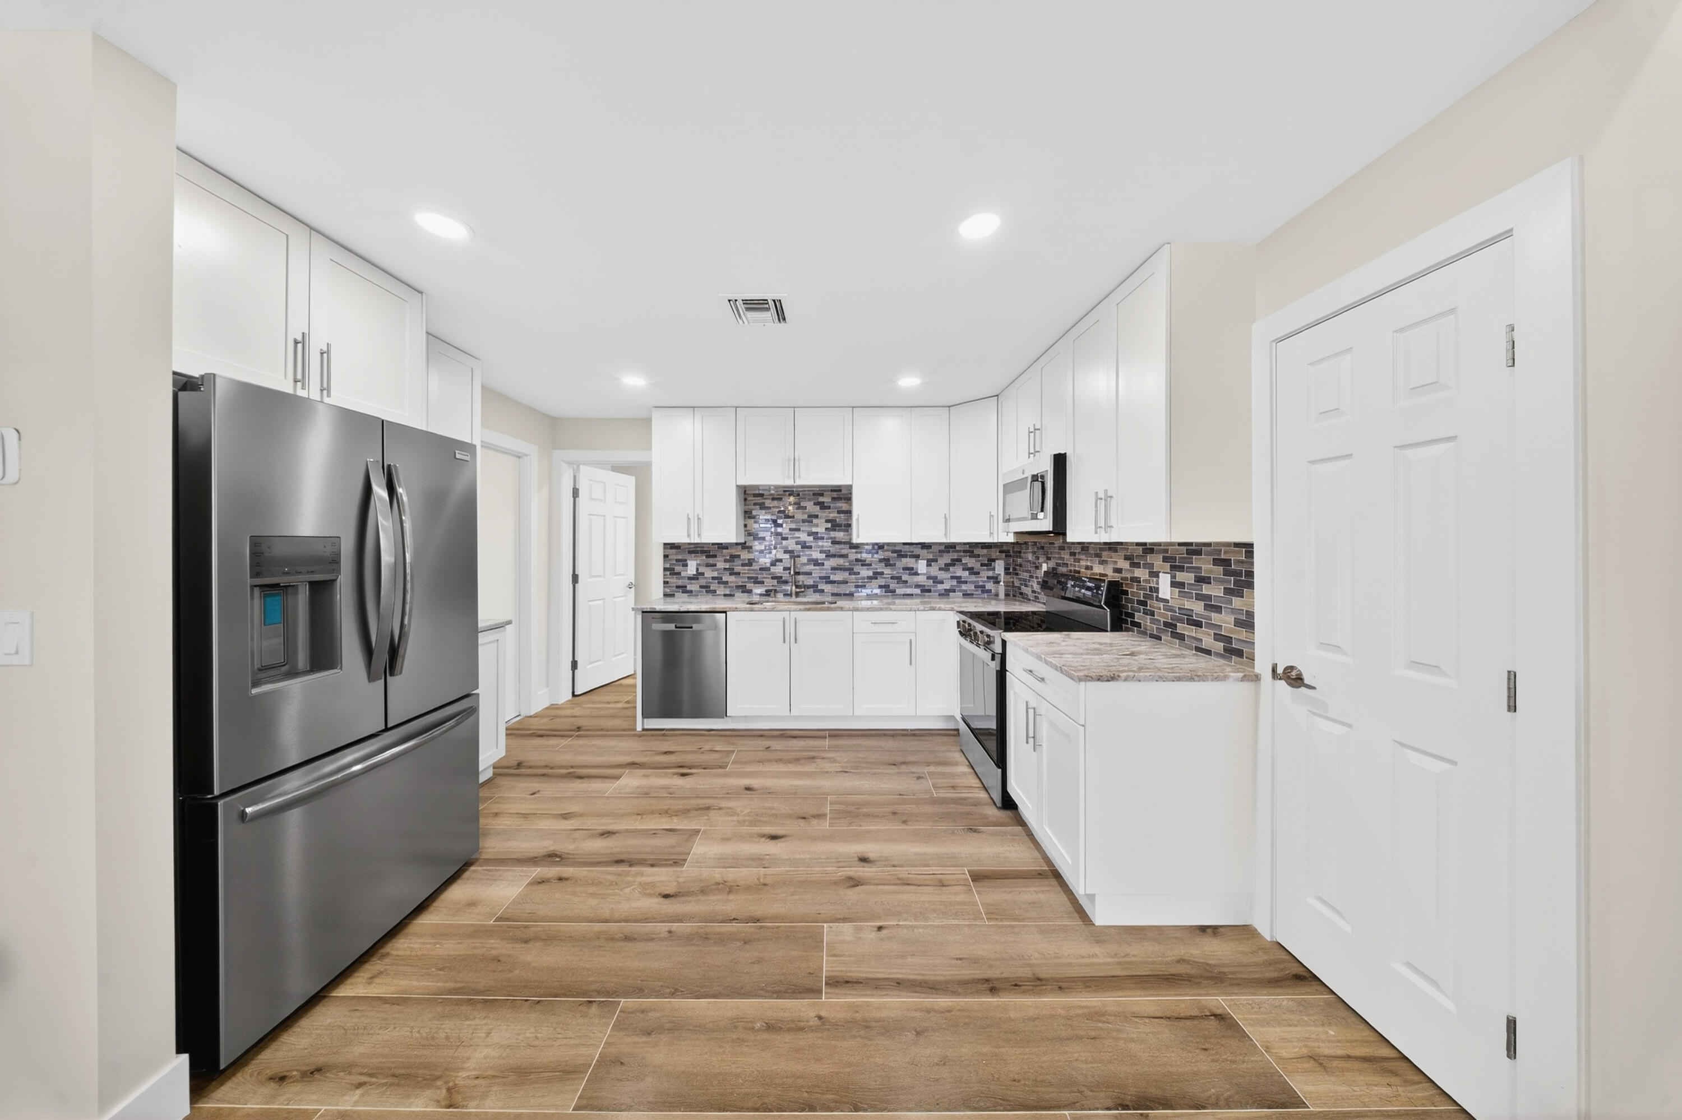
Craftsman details shine with custom cabinetry, paneled cabinet and vanity doors, a custom staircase with classic-meets-modern railing, and high-profile clean-line baseboards. The kitchen is equipped with new appliances, including refrigerator, dishwasher, range, and microwave.
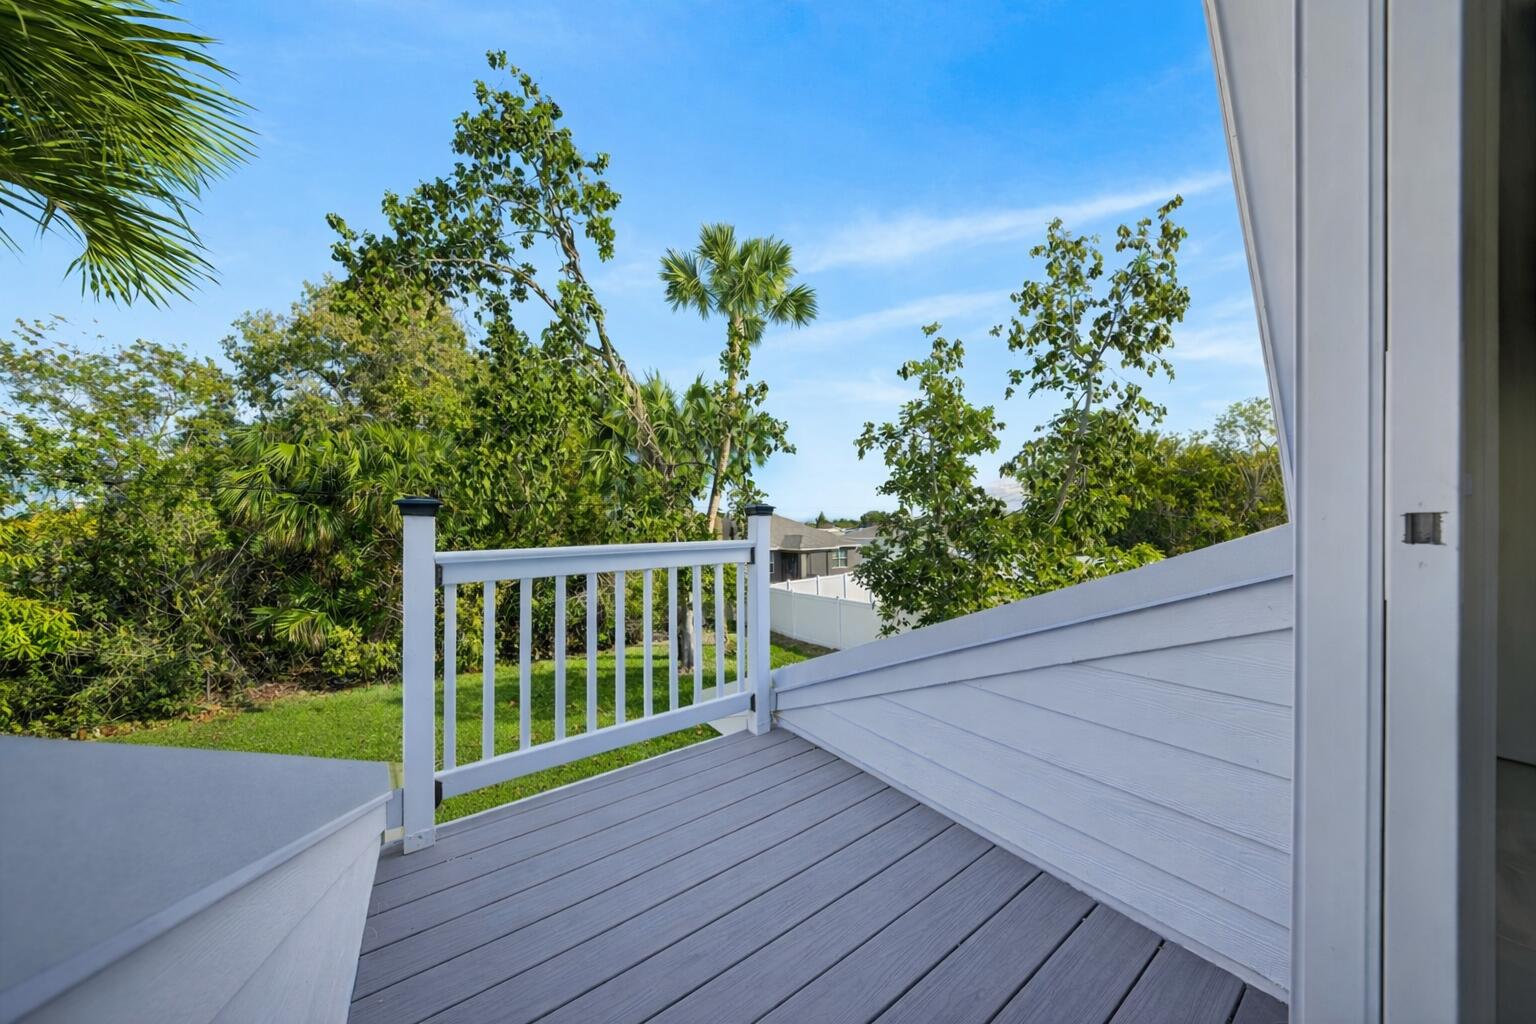
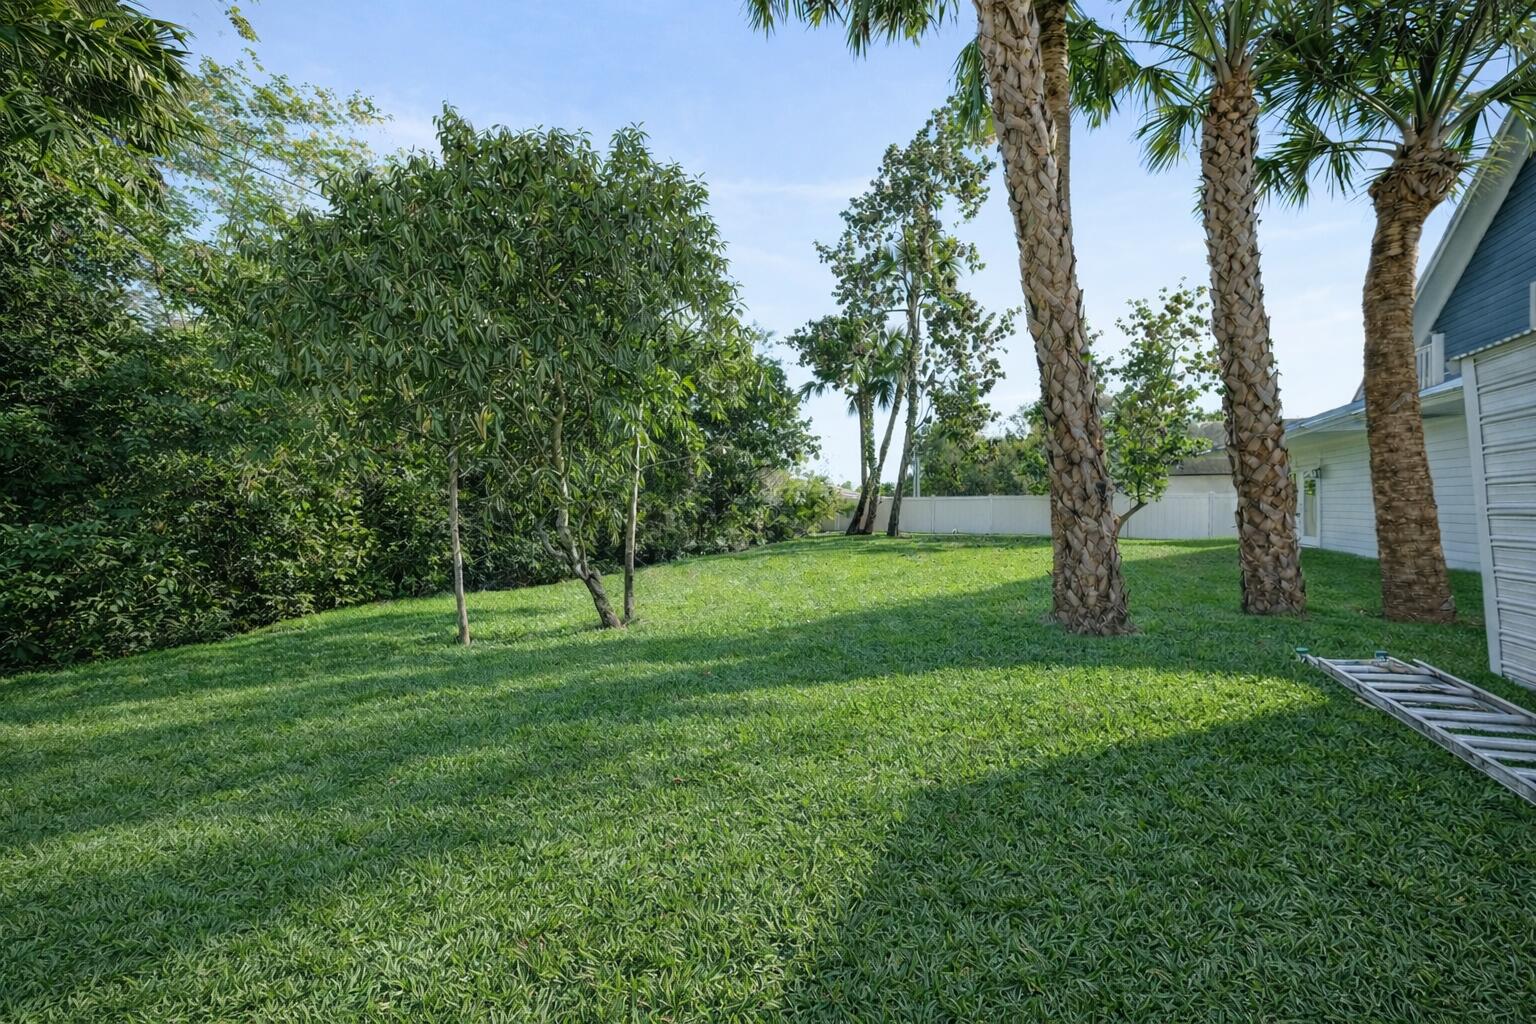
Outdoors, enjoy fantastic curb appeal, mature landscaping, and fruit-bearing mango and avocado trees. The sprinkler system runs on well water with a new pump. A detached backyard storage shed includes hurricane shutters.
Conveniently located just off Becker Road near the Port St. Lucie/Citrus intersection, with quick access to I-95 and the Turnpikean ideal location for commuters.
Unique, charming, and thoughtfully updated, this home seamlessly balances function, character, and timeless style.
Location of 4581 Sw Uleta Street
4581 Sw Uleta Street property details
Interior
Bedrooms & Bathrooms
- Bedrooms: 4
- Bathrooms: 3
- Full Bathrooms: 3
- Main Level Bedrooms: 3
- Main Level Bathrooms: 3
Appliances
- Included: Dishwasher, Electric Range, Electric Water Heater, Microwave, Refrigerator, Water Heater
Heating
- Heating: Central
Cooling
- Cooling: Central Air
Features
- Interior Features: Built-in Features, Cathedral Ceiling(s), High Ceilings, Pantry, Vaulted Ceiling(s)
- Flooring: Ceramic Tile
- Fireplace: No
Interior Area
- Total Living Area: 2491
Video & Virtual Tour
- Virtual Tour: View tour
Rooms & Dimensions
Family Room
- Level: Unknown
PrimaryBedroom
- Level: Main
- Dimensions: 1 X 1
ConvertedBedroom
- Level: Unknown
Living Room
- Level: Main
- Dimensions: 1 X 1
PrimaryBedroom
- Level: Main
- Dimensions: 1 X 1
ConvertedBedroom
- Level: Unknown
Kitchen
- Level: Main
- Dimensions: 1 X 1
Family Room
- Level: Unknown
Living Room
- Level: Main
- Dimensions: 1 X 1
Family Room
- Level: Unknown
ConvertedBedroom
- Level: Unknown
Family Room
- Level: Unknown
Kitchen
- Level: Main
- Dimensions: 1 X 1
PrimaryBedroom
- Level: Main
- Dimensions: 1 X 1
ConvertedBedroom
- Level: Unknown
PrimaryBedroom
- Level: Main
- Dimensions: 1 X 1
Kitchen
- Level: Main
- Dimensions: 1 X 1
ConvertedBedroom
- Level: Unknown
Living Room
- Level: Main
- Dimensions: 1 X 1
Kitchen
- Level: Main
- Dimensions: 1 X 1
Family Room
- Level: Unknown
Kitchen
- Level: Main
- Dimensions: 1 X 1
PrimaryBedroom
- Level: Main
- Dimensions: 1 X 1
Living Room
- Level: Main
- Dimensions: 1 X 1
Family Room
- Level: Unknown
PrimaryBedroom
- Level: Main
- Dimensions: 1 X 1
Living Room
- Level: Main
- Dimensions: 1 X 1
Family Room
- Level: Unknown
PrimaryBedroom
- Level: Main
- Dimensions: 1 X 1
Family Room
- Level: Unknown
Kitchen
- Level: Main
- Dimensions: 1 X 1
Living Room
- Level: Main
- Dimensions: 1 X 1
PrimaryBedroom
- Level: Main
- Dimensions: 1 X 1
Kitchen
- Level: Main
- Dimensions: 1 X 1
Living Room
- Level: Main
- Dimensions: 1 X 1
Family Room
- Level: Unknown
Kitchen
- Level: Main
- Dimensions: 1 X 1
ConvertedBedroom
- Level: Unknown
PrimaryBedroom
- Level: Main
- Dimensions: 1 X 1
Living Room
- Level: Main
- Dimensions: 1 X 1
Kitchen
- Level: Main
- Dimensions: 1 X 1
Kitchen
- Level: Main
- Dimensions: 1 X 1
PrimaryBedroom
- Level: Main
- Dimensions: 1 X 1
PrimaryBedroom
- Level: Main
- Dimensions: 1 X 1
ConvertedBedroom
- Level: Unknown
Living Room
- Level: Main
- Dimensions: 1 X 1
Family Room
- Level: Unknown
Living Room
- Level: Main
- Dimensions: 1 X 1
Living Room
- Level: Main
- Dimensions: 1 X 1
Family Room
- Level: Unknown
PrimaryBedroom
- Level: Main
- Dimensions: 1 X 1
ConvertedBedroom
- Level: Unknown
Family Room
- Level: Unknown
ConvertedBedroom
- Level: Unknown
Living Room
- Level: Main
- Dimensions: 1 X 1
ConvertedBedroom
- Level: Unknown
Kitchen
- Level: Main
- Dimensions: 1 X 1
PrimaryBedroom
- Level: Main
- Dimensions: 1 X 1
ConvertedBedroom
- Level: Unknown
Kitchen
- Level: Main
- Dimensions: 1 X 1
Kitchen
- Level: Main
- Dimensions: 1 X 1
Living Room
- Level: Main
- Dimensions: 1 X 1
ConvertedBedroom
- Level: Unknown
Family Room
- Level: Unknown
ConvertedBedroom
- Level: Unknown
Property
Features
- Has Private Pool: No
- Has Spa: No
- Horses: No
View
- Has View: No
Lot
- Acres: 0.24
Accessibility
- Levels: Two
- Entry Location: Entry Level Living Area Y
- Stories: 2
Parking
- Garage: Yes
- Total Spaces: 2
- Covered Spaces: 2
- Parking Features: Garage
- Carport: No
- Open Parking: No
Waterfront
- Has Waterfront: No
Basement
- Basement: No
Mobile Home
- Mobile Home Remains: No
- Units: Feet
Construction
Type & Style
- Home Type: Residential
- Property Sub Type: Single Family Residence
Materials
- Construction Materials: Fiber Cement
Builder / Condition
- Year Built: 1991
- New Construction: No
Building
- Building Area Total: 4218
- Building Area Source: Owner
- Building Exposure: West
Utilities & Green Energy
Utilities
- Electric on Property: No
- Water: Public
- Sewer: Septic Tank
- Utilities: Water Available
Green Energy
- Energy Efficient: No
Community & HOA
Community
- Subdivision: Port St Lucie Section 33
- Zip/Postal Code: 34953
- City/Town: Port St Lucie
- City/Region: Port St Lucie-St Lucie
- County/Parish: St Lucie
- State/Province: FL
- Country Region: US-FL
HOA
- Has HOA: No
- Amenities: None
- Senior Community: No
Pets
- Pets Allowed: Yes
Location
- Longitude: -80.376891
- Latitude: 27.21043
Land Lease
- Land Lease: No
School
Elementary
- School: Windmill Point
Middle or Junior
- School: Manatee Academy K-8
Highschool
- School: Treasure Coast
Tax, Financial & Listing Details
Listing Details
- List Price: $510,000
- Price Per Square Foot: $204.74
- Date on Market:
- Listing Terms: Cash, Conventional, FHA
- Furnished: Unfurnished
- Home Warranty: No
- Rent Control: No
- Status: Active
MLS Details
- MLS: Beaches
- Listing ID: R11161317
Tax Details
- Annual Tax Amount: $1,774.79
- Tax Year: 2025
- Tax Legal Description: PORT ST LUCIE-SECTION 33- BLK 2287 LOT 3 (MAP 44/31S)
- Universal Property ID: US-12111-N-342066026980000-R-N
Price history for 4581 Sw Uleta Street
| Date | Event | Price | Source |
|---|---|---|---|
| listed (Active) | $555,000 | Beaches #R11161317 | |
| price changed | $540,000 | Beaches #R11161317 | |
| price changed | $530,000 | Beaches #R11161317 | |
| price changed | $525,000 | Beaches #R11161317 | |
| price changed | $510,000 | Beaches #R11161317 |
Ask a question about 4581 Sw Uleta Street
Hi there — ask anything about this property or the area and the team will get right back to you.
Local real estate advisory services provided by agent with Harrison Real Estate
Listed by Cara Caprino with Lynq Real Estate
All listings featuring the BMLS logo are provided by Beaches MLS, Inc. This information is not verified for authenticity or accuracy and is not guaranteed. Copyright 2026 Beaches Multiple Listing Service, Inc. Information is provided exclusively for consumers' personal, non-commercial use and may not be used for any purpose other than to identify prospective properties consumers may be interested in purchasing. The listing broker's offer of compensation is made to participants of BeachesMLS, where the listing is filed, as well as participants of MLSs participating in MLSAdvantage or a data share with BeachesMLS.
You agree to Harrison Real Estate Terms of Use and Privacy Policy. By choosing to contact a property, you also agree that Harrison Real Estate and its associates may call, text, or email you regarding any inquiries or activities you submit through our website. This may involve the use of automated means and prerecorded or artificial voices.