5775 Nw Canada Street, Port St Lucie, FL 34986
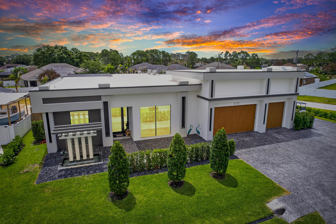
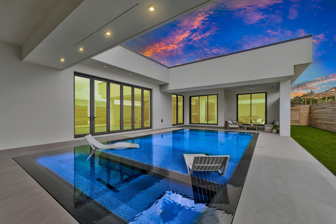
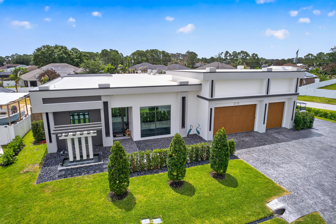
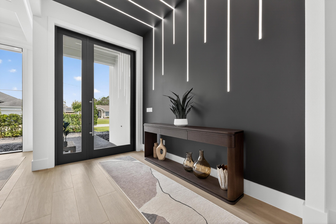
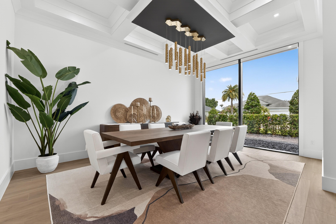
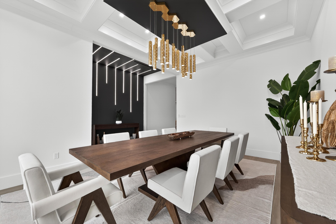
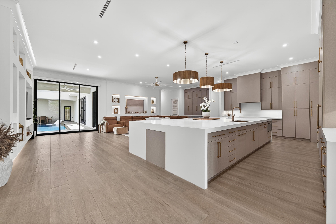
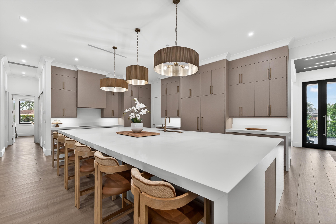
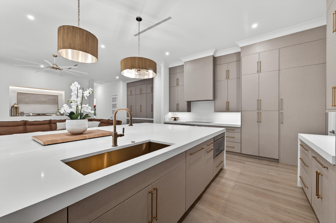
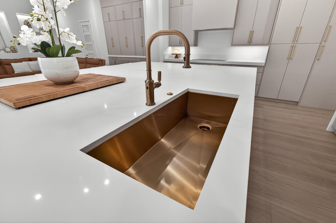
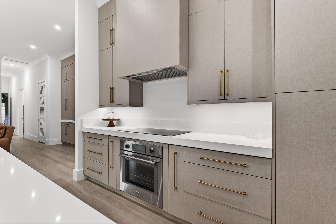
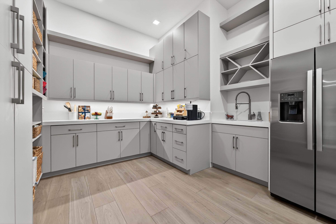
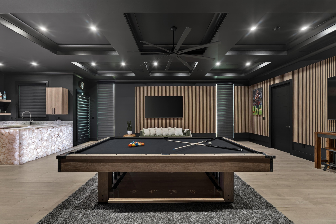
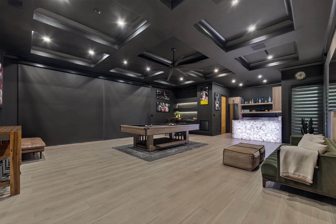
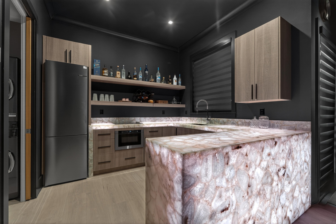
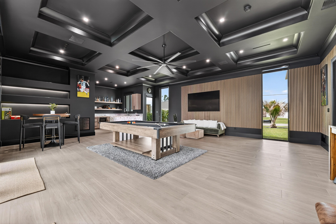
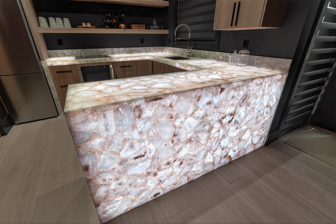
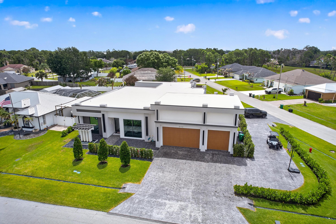
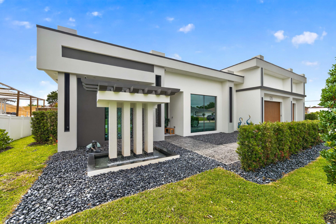
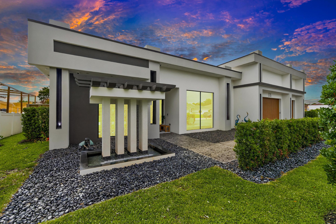
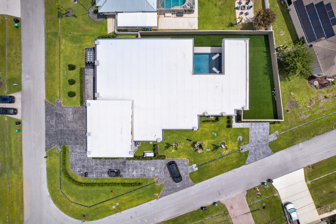
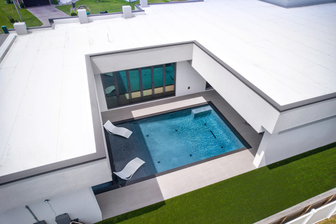
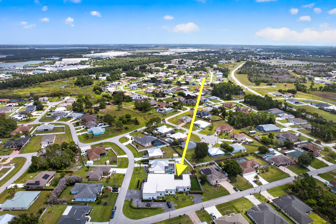
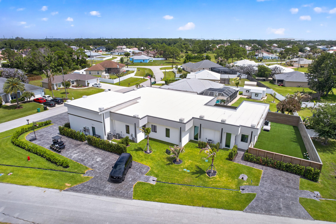
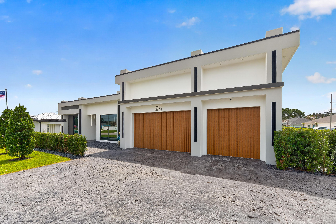
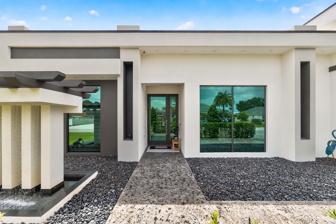
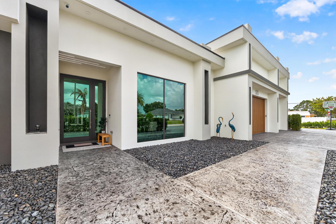
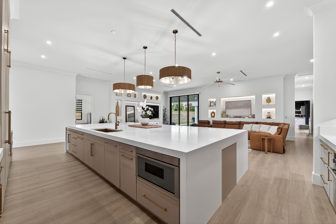
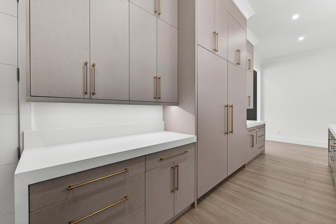
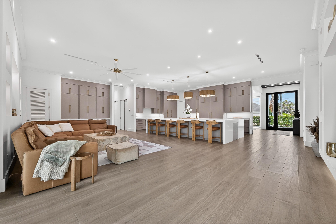
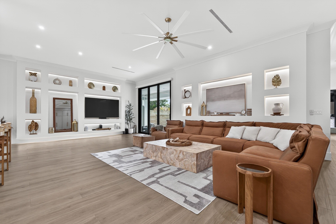
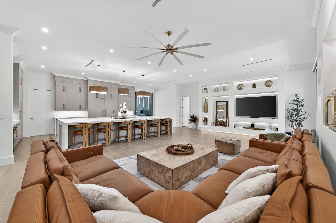
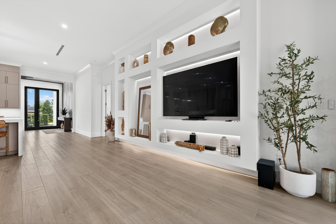
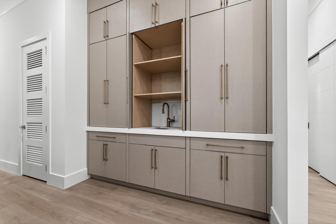
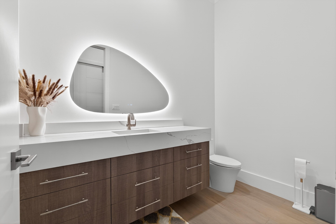
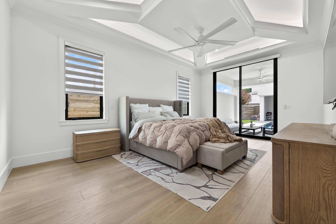
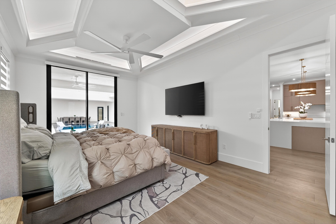
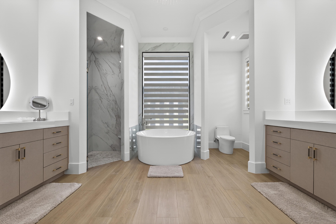
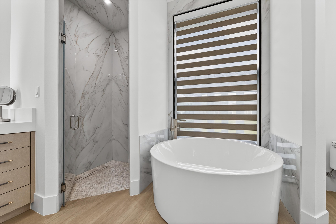
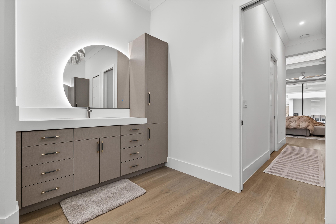
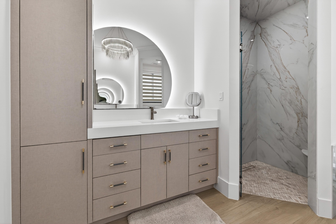
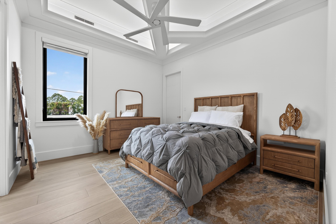
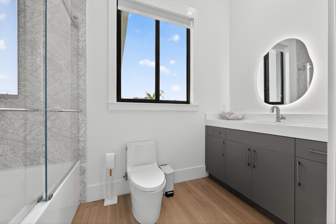
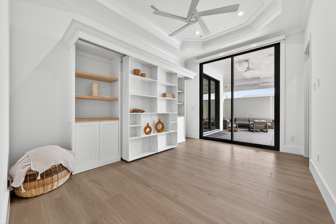
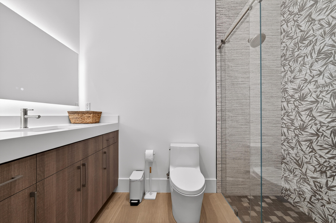
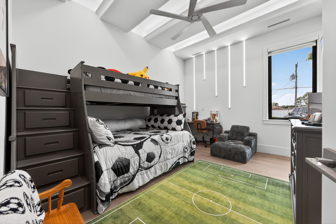
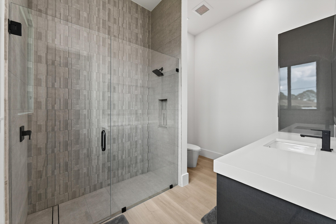
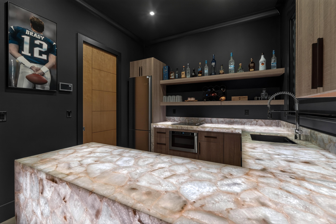
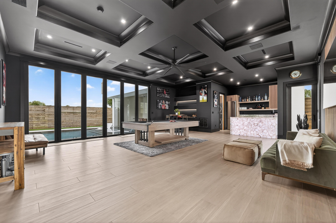
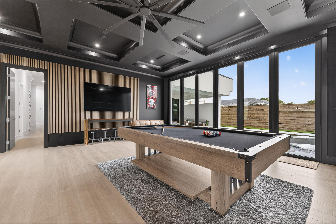
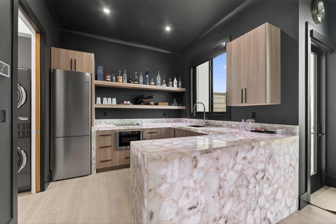
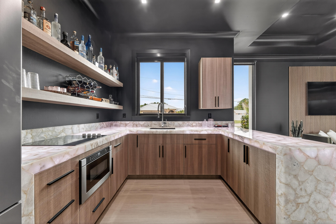
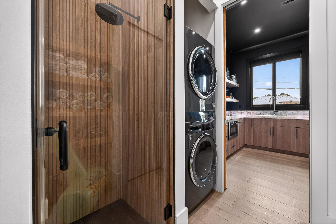
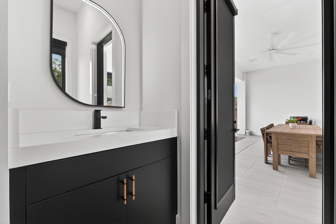
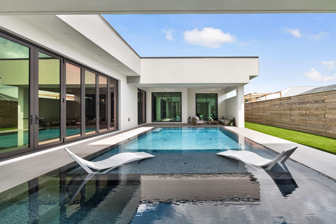
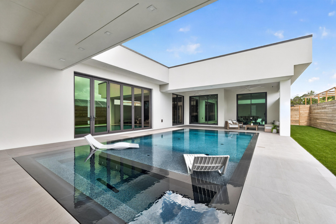
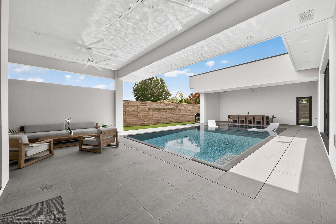
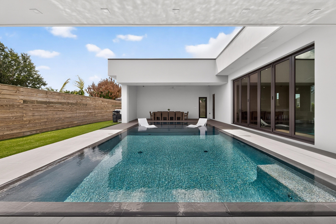
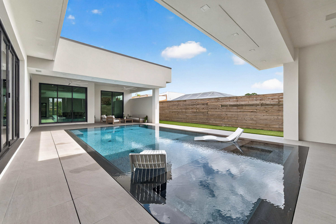
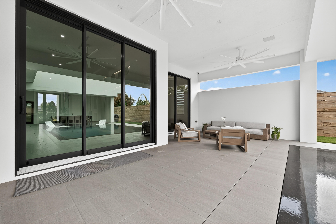
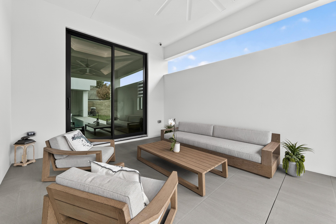
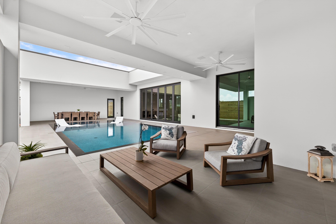
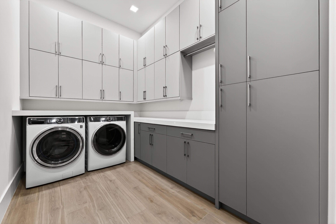
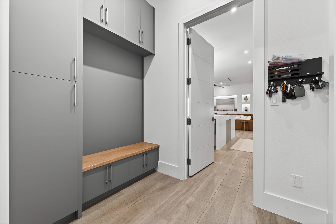
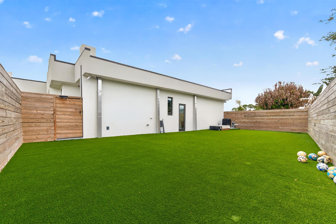
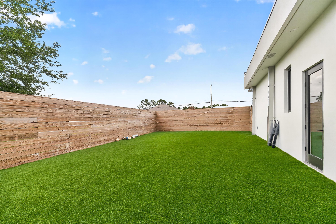
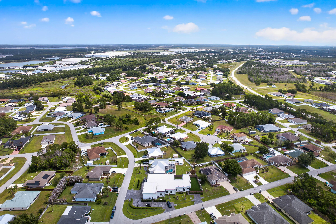
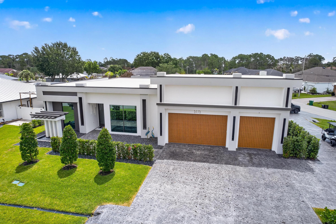
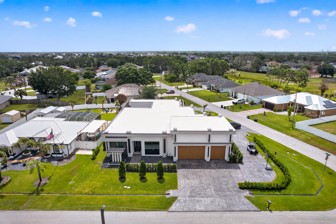
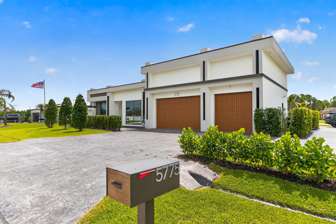
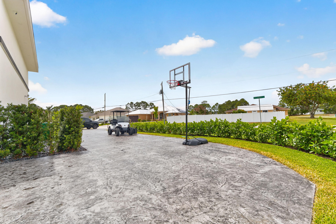
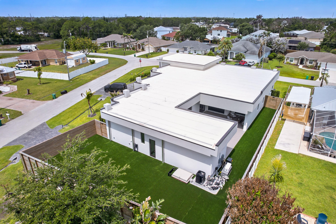
A contemporary, elegantly designed 4,715 sq ft, 4 BR, 5.5 BA custom pool home. This residence blends luxury, functionality and architectural finesse. Clean modern lines, soaring ceilings and expansive impact glass invite natural light throughout which creates a seamless connection between indoor comfort and outdoor living. The heart of the home is a chef inspired kitchen featuring Thermodor appliances, custom cabinetry and an oversized island ideal for gatherings. A spacious open concept living area flows effortlessly to the covered lanai with a resort style pool and great for entertaining. A standout feature is the convertible game room /mother-in-law suite with its own private driveway, separate entrance, full kitchen and laundry room - exceptional space for extended guests! *.41 ACRES ON OVERSIZED CORNER LOT IN TORINO / NO HOA *3 CAR GARAGE W/ CUSTOM MADE GARAGE DOORS - SEPERATE A/C FOR ADDT'L 946 SQ FT *THERMOPLASTIC POLYOLEFIN ROOFING (TPO) HIGHLY ENERGY EFFICIENT *ICYNENE FOAM INSTALLATION *LARGE FORMAT, PORCELAIN TILES *CROWN MOLDING THROUGHOUT *CUSTOM CABINETRY AND CLOSETS *5K LED INTERIOR & EXTERIOR LIGHTING *11 FT CEILINGS *SOLID CORE 8 FT INTERIOR DOORS *IMPACT WINDOWS AND DOORS / DOUBLE INSULATED LOW-E *18 FT LONG EURO DOOR IN GAMEROOM *CUSTOM SHADES & BLINDS *THERMODOR MAIN KITCHEN APPLIANCES *OVERSIZED WALK-IN PANTRY WITH ADDT'L REFRIGERATOR *SOFT, SLOW CLOSE POCKET DOORS *OVERSIZED (2500 SQ FEET) STAMPED & SEALED DRIVEWAY WITH 3 ACCESS POINTS *IRRIGATION SYSTEM *KNIFE EDGE SALTWATER POOL/SPA *WHOLE HOUSE GENERATOR WITH 1000 GALLON TANK *2 TANKLESS GAS WATER HEATERS *UNDERGROUND WATER RUN-OFF FOR DRAINAGE *LARGE ATTIC STORAGE *HOT SPOT FOR WIFI INSTALLED THROUGHOUT THE HOUSE *PRIVATE TURF BACKYARD WITH MARINE-GRADE WOOD FENCE *3 A/C UNITS *GAMEROOM/MOTHER-IN-LAW SUITE WITH SEPERATE ENTRY-DRIVEWAY- KITCHEN-LAUNDRY *PROPERTY ENROLLED IN A 1-1-10 WARRANTY PLAN (THROUGH 2-10 HBW) IN WHICH REMAINDER OF THE STRUCTURAL WARRANTY CAN BE TRANSFERRED TO BUYER AFTER CLOSING
Location of 5775 Nw Canada Street
5775 Nw Canada Street property details
Interior
Bedrooms & Bathrooms
- Bedrooms: 4
- Bathrooms: 6
- Full Bathrooms: 5
- Main Level Bedrooms: 4
- Main Level Bathrooms: 5
Appliances
- Included: Cooktop, Dryer, Dishwasher, Electric Cooktop, Disposal, Gas Water Heater, Ice Maker, Microwave, Oven, Refrigerator, Tankless Water Heater, Vented Exhaust Fan, Water Heater, Washer
- Laundry: Laundry Room, Multiple Locations
Heating
- Heating: Central, Electric
Cooling
- Cooling: Central Air, Ceiling Fan(s), Electric
Features
- Interior Features: Wet Bar, Breakfast Bar, Built-in Features, Entrance Foyer, High Ceilings, Kitchen Island, Pantry, Storage, Soaking Tub, Bar
- Window Features: Blinds, Double Pane Windows, Insulated Windows, Storm Window(s), Tinted Windows
- Flooring: Other, Tile
- Fireplace: No
Interior Area
- Total Living Area: 4715
- Source: Assessor
Video & Virtual Tour
- Virtual Tour: View tour
Rooms & Dimensions
PrimaryBedroom
- Level: Unknown
Kitchen
- Level: Unknown
Living Room
- Level: Unknown
Kitchen
- Level: Unknown
PrimaryBedroom
- Level: Unknown
Living Room
- Level: Unknown
Kitchen
- Level: Unknown
Living Room
- Level: Unknown
Living Room
- Level: Unknown
PrimaryBedroom
- Level: Unknown
Kitchen
- Level: Unknown
Living Room
- Level: Unknown
Kitchen
- Level: Unknown
PrimaryBedroom
- Level: Unknown
PrimaryBedroom
- Level: Unknown
Property
Features
- Exterior Features: Lighting
- Patio & Porch: Patio
- Security Features: Smoke Detector(s), Security Lights
- Has Private Pool: Yes
- Pool Features: Electric Heat, Heated, In Ground, Pool/Spa Combo, Salt Water, Waterfall, Private
- Has Spa: Yes
- Spa Features: Heated, In Ground
- Fencing: Fenced, Wood
- Horses: No
- Other: Generator
View
- Has View: Yes
- View: Pool
Lot
- Acres: 0.41
- Features: Corner Lot
Accessibility
- Levels: One
- Entry Level: 1
- Entry Location: Front door
- Stories: 1
Parking
- Garage: Yes
- Total Spaces: 3
- Covered Spaces: 3
- Parking Features: Attached, Boat, Circular Driveway, Concrete, Driveway, Electric Vehicle Charging Station(s), Garage, Garage Door Opener, RV Access/Parking
- Carport: No
- Open Parking: No
Waterfront
- Has Waterfront: No
Basement
- Basement: No
Mobile Home
- Mobile Home Remains: No
- Units: Feet
Construction
Type & Style
- Home Type: Residential
- Architectural Style: Contemporary
- Property Sub Type: Single Family Residence
- Structure Type: House
Materials
- Construction Materials: Blown-In Insulation, Block, Foam Insulation, Concrete
- Foundation: Slab
- Roof: Flat, Other
Builder / Condition
- Year Built: 2025
- New Construction: No
- Builder: Monna Homes
Building
- Building Area Total: 6412
- Building Area Source: Assessor
- Building Exposure: West
Utilities & Green Energy
Utilities
- Electric on Property: No
- Water: Public
- Sewer: Public Sewer
- Utilities: Cable Available, Electricity Connected, Propane, Sewer Connected, Underground Utilities, Water Connected
- Road Surface Type: Asphalt
Green Energy
- Energy Efficient: No
Community & HOA
Community
- Subdivision: Port St Lucie Section 46 1st Replat
- Zip/Postal Code: 34986
- City/Town: Port St Lucie
- City/Region: Port St Lucie-St Lucie
- County/Parish: St Lucie
- State/Province: FL
- Country Region: US-FL
HOA
- Has HOA: No
- Senior Community: No
Pets
- Pets Allowed: Yes
Location
- Longitude: -80.407426
- Latitude: 27.353585
Land Lease
- Land Lease: No
Tax, Financial & Listing Details
Listing Details
- List Price: $1,950,000
- Price Per Square Foot: $413.57
- Date on Market:
- Listing Terms: Cash, Conventional, FHA, VA Loan
- Home Warranty: No
- Rent Control: No
- Status: Active
MLS Details
- MLS: Beaches
- Listing ID: B26035784
Tax Details
- Annual Tax Amount: $3,931.2
- Tax Year: 2025
- Tax Legal Description: PORT ST LUCIE-SECTION 46- FIRST REPLAT BLK 3142 LOT 1 (MAP 33/11S)
- Universal Property ID: US-12111-N-342073102360007-R-N
Price history for 5775 Nw Canada Street
| Date | Event | Price | Source |
|---|---|---|---|
| listed (Coming Soon) | $1,950,000 | Beaches #B26035784 | |
| status changed (Active) | — | Beaches #B26035784 |
Ask a question about 5775 Nw Canada Street
Hi there — ask anything about this property or the area and the team will get right back to you.
Local real estate advisory services provided by agent with Harrison Real Estate
Listed by Brittany Clyatt with Branca Realty Professionals, L
All listings featuring the BMLS logo are provided by Beaches MLS, Inc. This information is not verified for authenticity or accuracy and is not guaranteed. Copyright 2026 Beaches Multiple Listing Service, Inc. Information is provided exclusively for consumers' personal, non-commercial use and may not be used for any purpose other than to identify prospective properties consumers may be interested in purchasing. The listing broker's offer of compensation is made to participants of BeachesMLS, where the listing is filed, as well as participants of MLSs participating in MLSAdvantage or a data share with BeachesMLS.
You agree to Harrison Real Estate Terms of Use and Privacy Policy. By choosing to contact a property, you also agree that Harrison Real Estate and its associates may call, text, or email you regarding any inquiries or activities you submit through our website. This may involve the use of automated means and prerecorded or artificial voices.