674 Ne Turtleback Trail, Port St Lucie, FL 34983
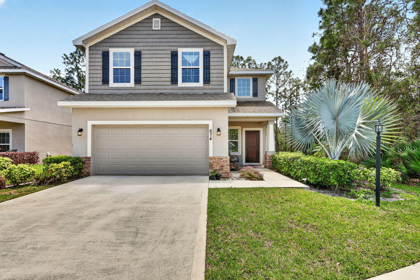
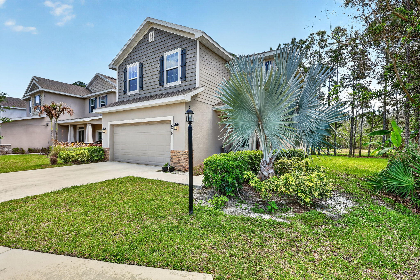
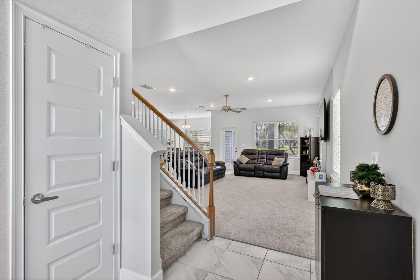
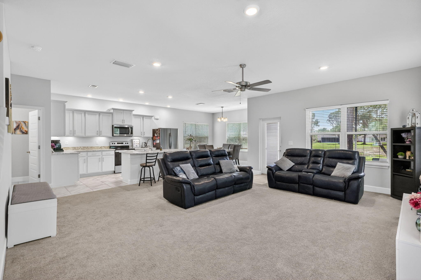
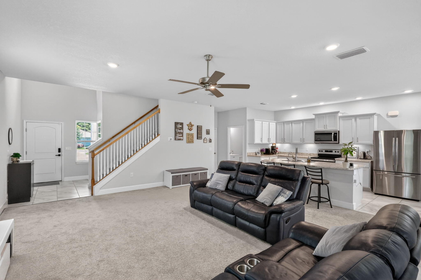
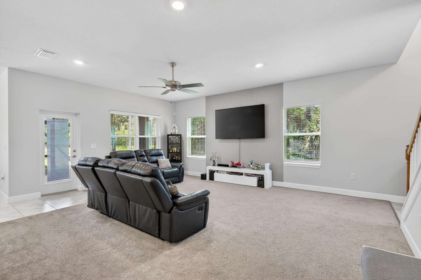
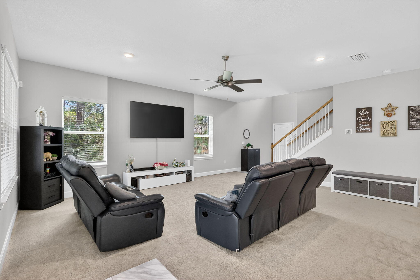
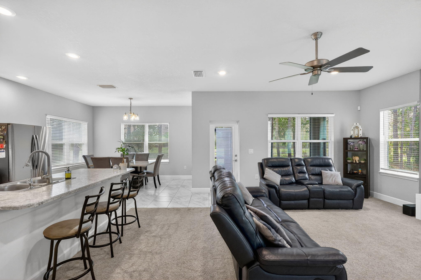
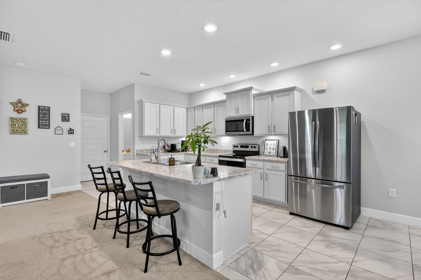
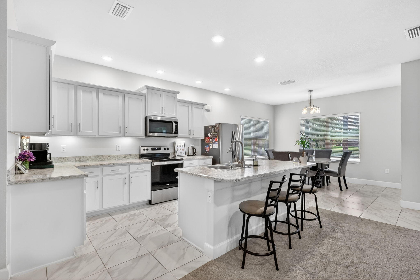
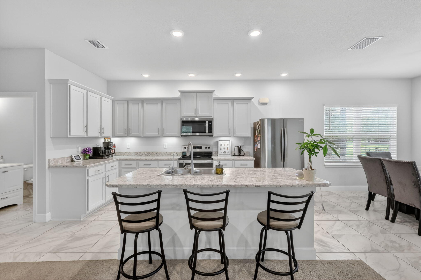
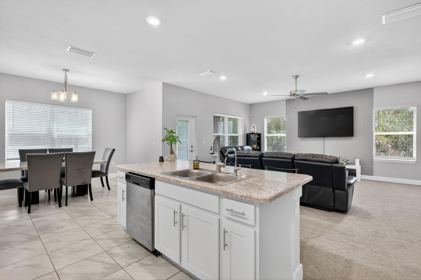
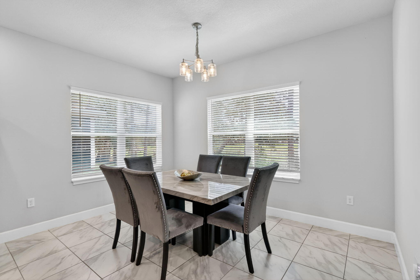
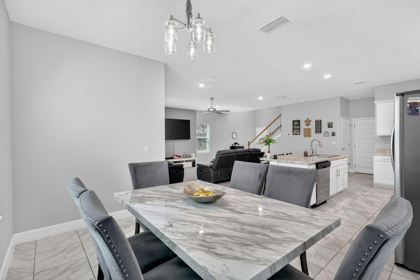
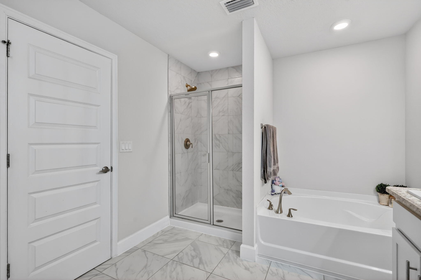
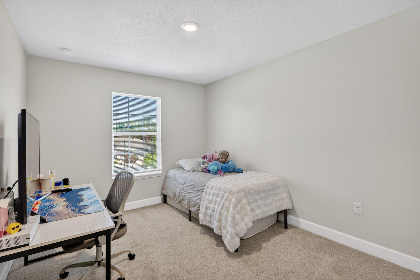
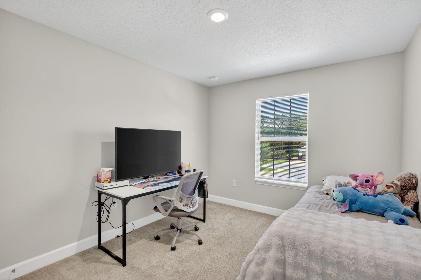
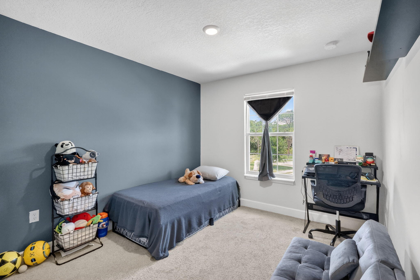
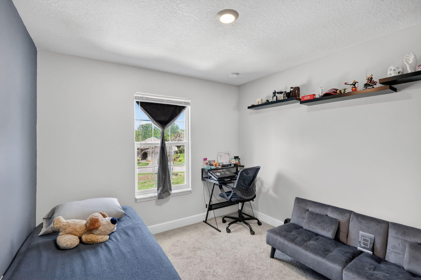
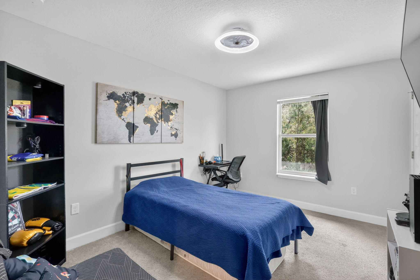
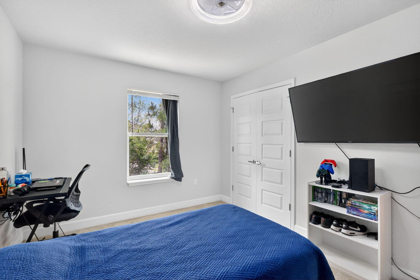
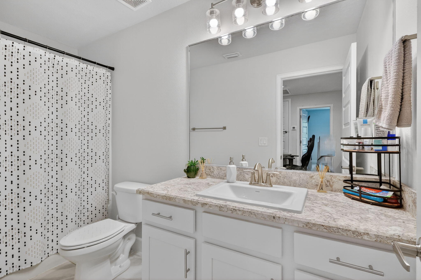
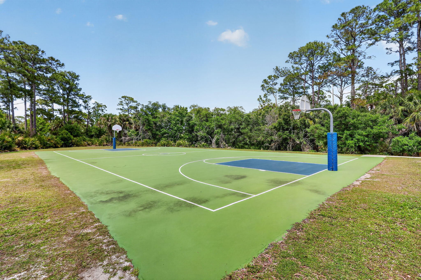
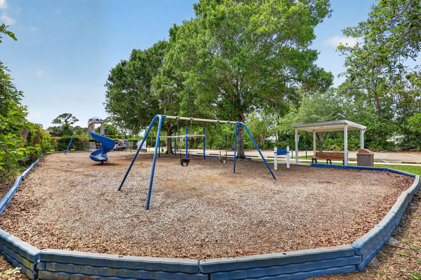
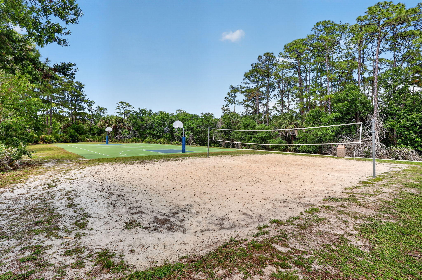
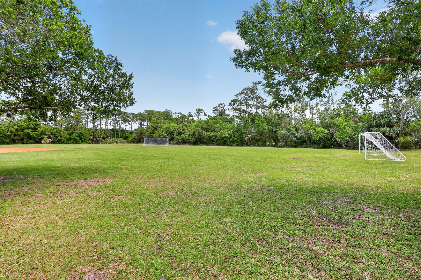
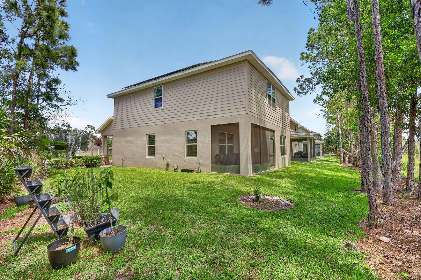
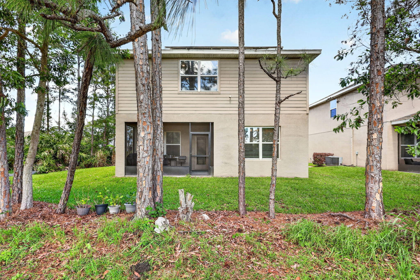
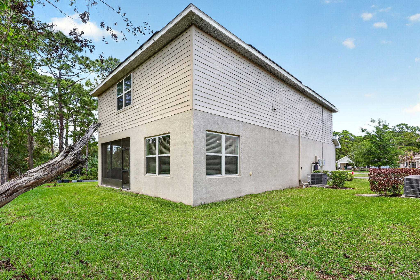
Built in 2022, no roof worries here! This 4BD/2.5BA/2-car garage home features an open floor plan perfect for entertaining. Solar panels included and SELLER PAYS THEM OFF AT CLOSING enjoy real monthly savings on your utility bill, Florida sunshine doing the work for you! Low HOA in one of the area's most desirable communities. Launch your kayak right from the neighborhood, take a dip in the community pool, or head to the park and sports courts for basketball, volleyball, and soccer. Walking trails, RV/boat parking, and easy access to major highways and shopping plazas round it all out. HOA Fees Cover Lawn Care (Including Front/ Back/ Side Lawn, Tree/ Shrub Trimming, Edging of Driveway/ Sidewalk Area) This one checks every box. Call today to schedule your private showing!
Location of 674 Ne Turtleback Trail
674 Ne Turtleback Trail property details
Interior
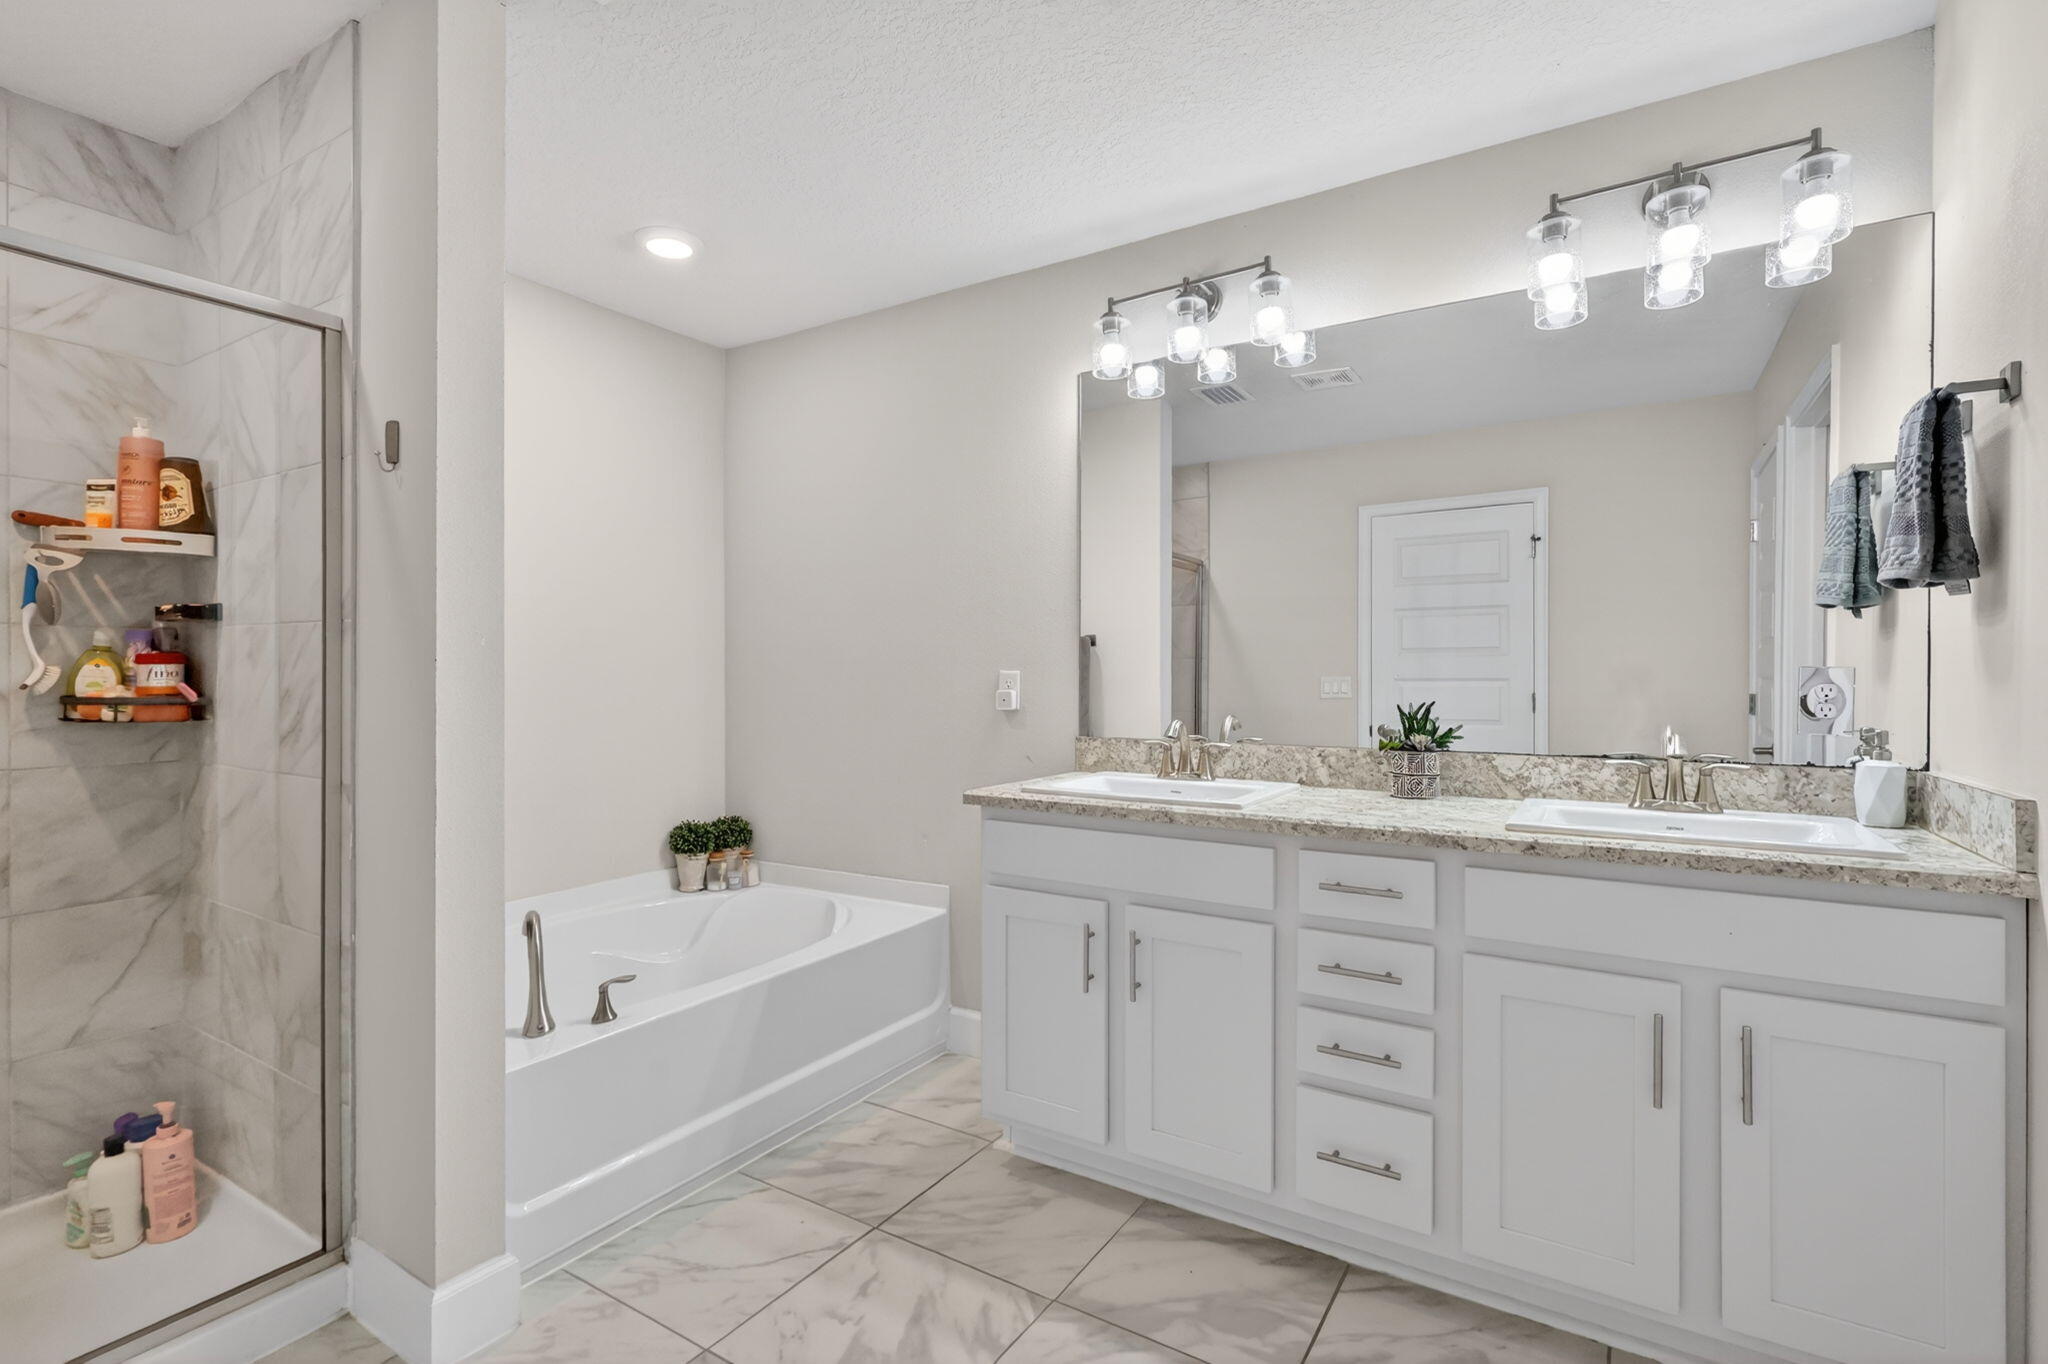
Bedrooms & Bathrooms
- Bedrooms: 4
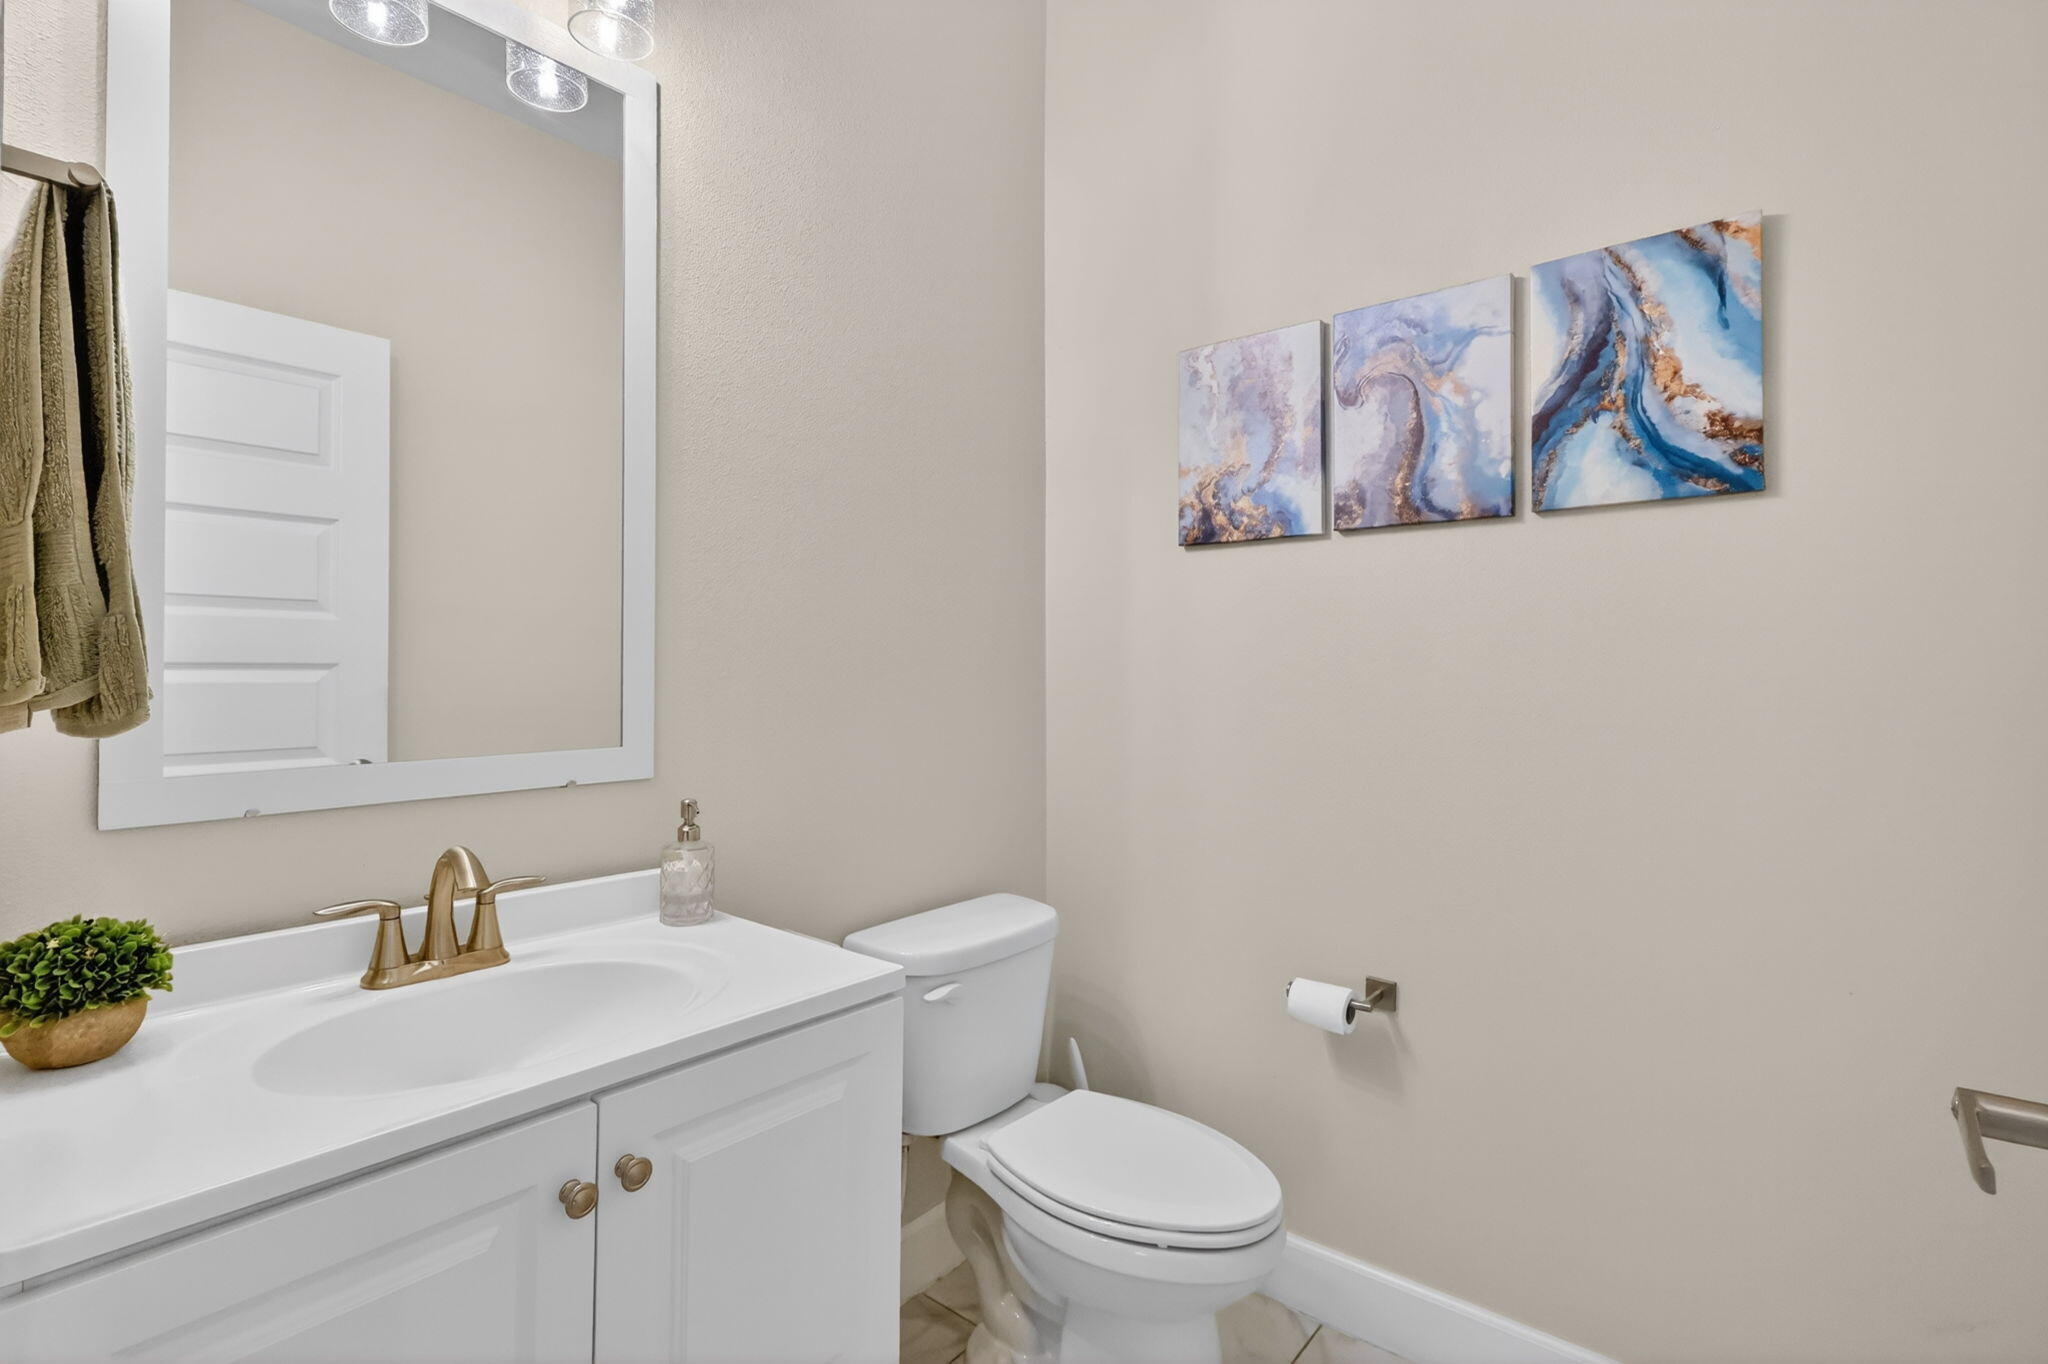
- Bathrooms: 3
- Full Bathrooms: 2
- Main Level Bathrooms: 1
Appliances
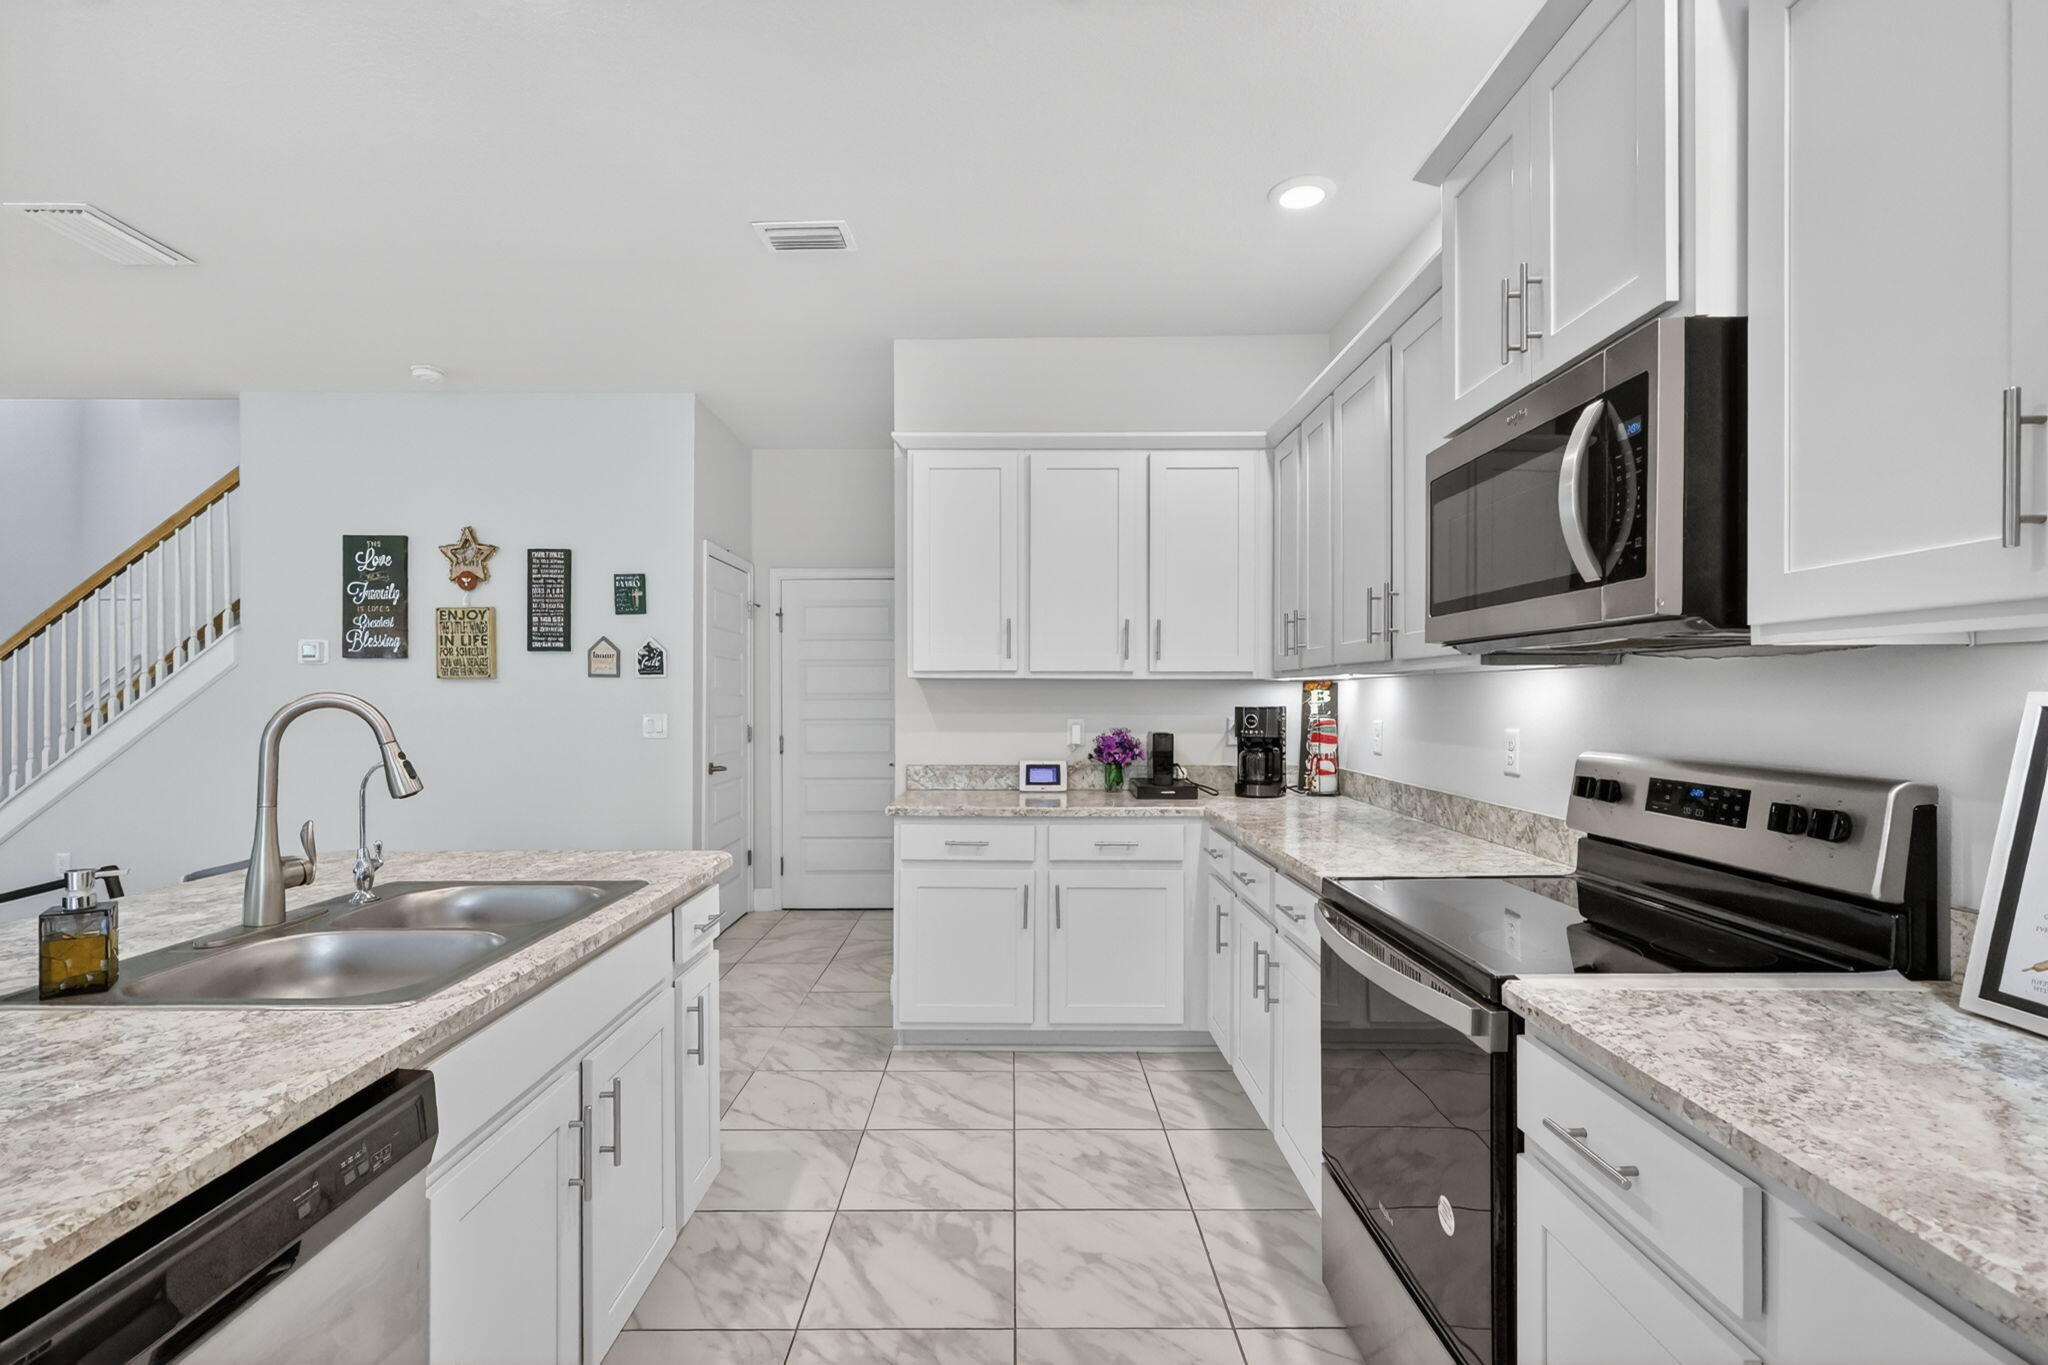
- Included: Dishwasher, Electric Range, Electric Water Heater, Microwave, Water Heater
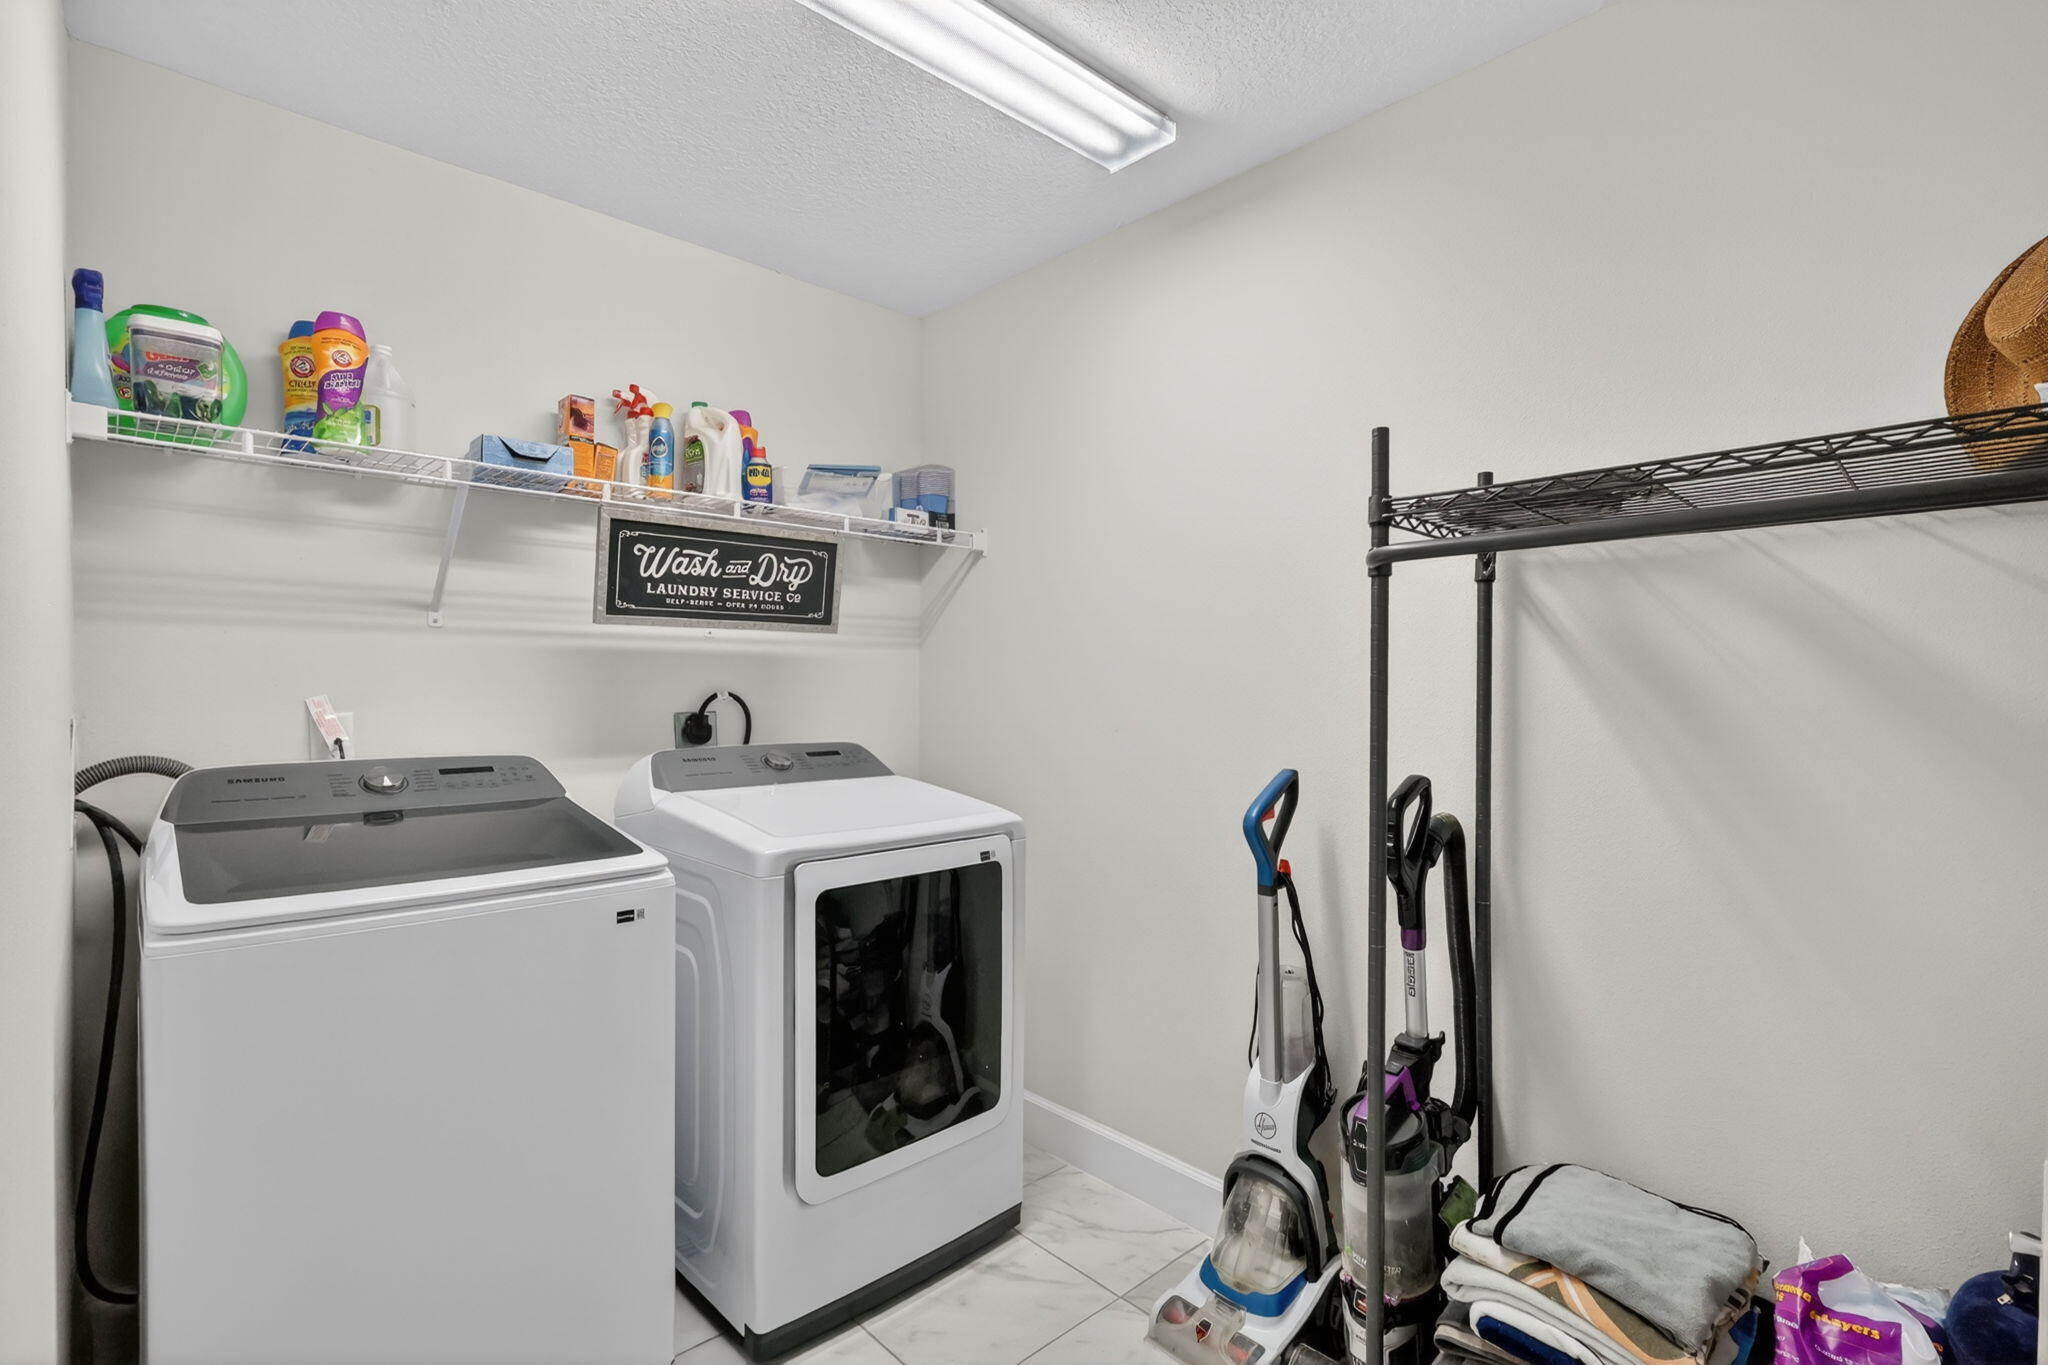
- Laundry: Washer Hookup, Inside
Heating
- Heating: Active Solar, Central, Electric, Solar
Cooling
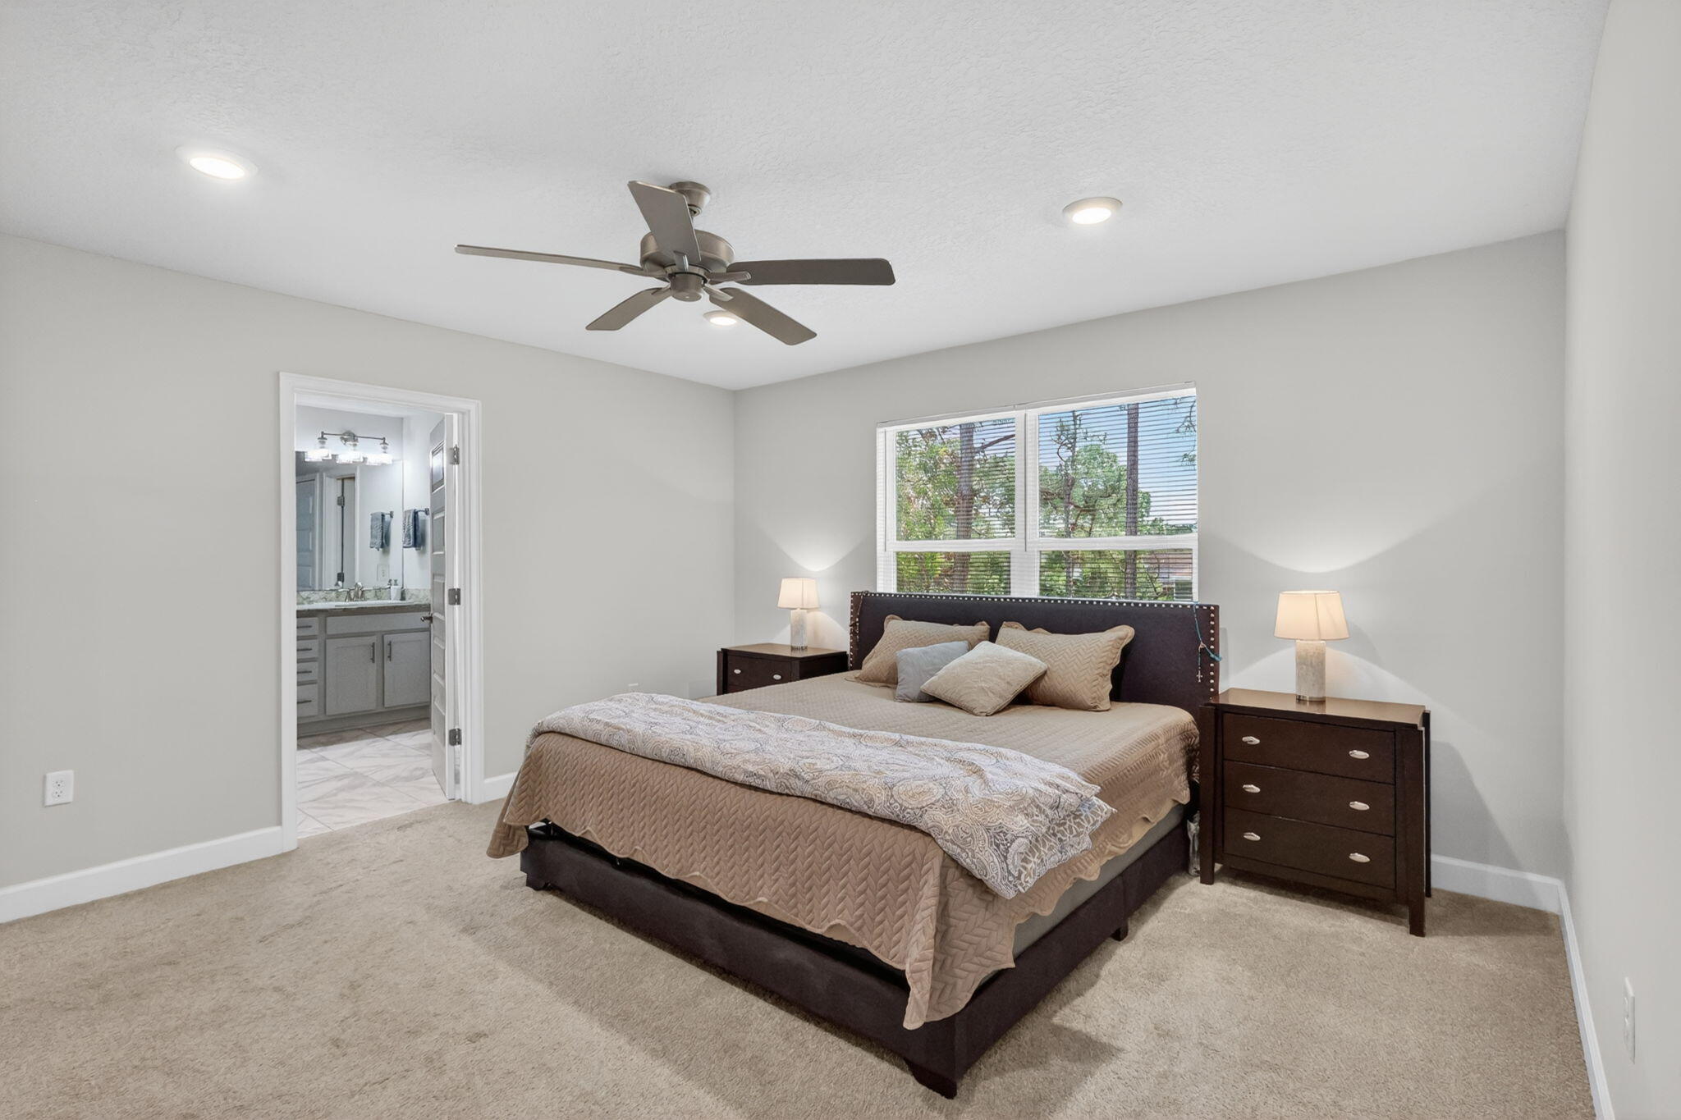
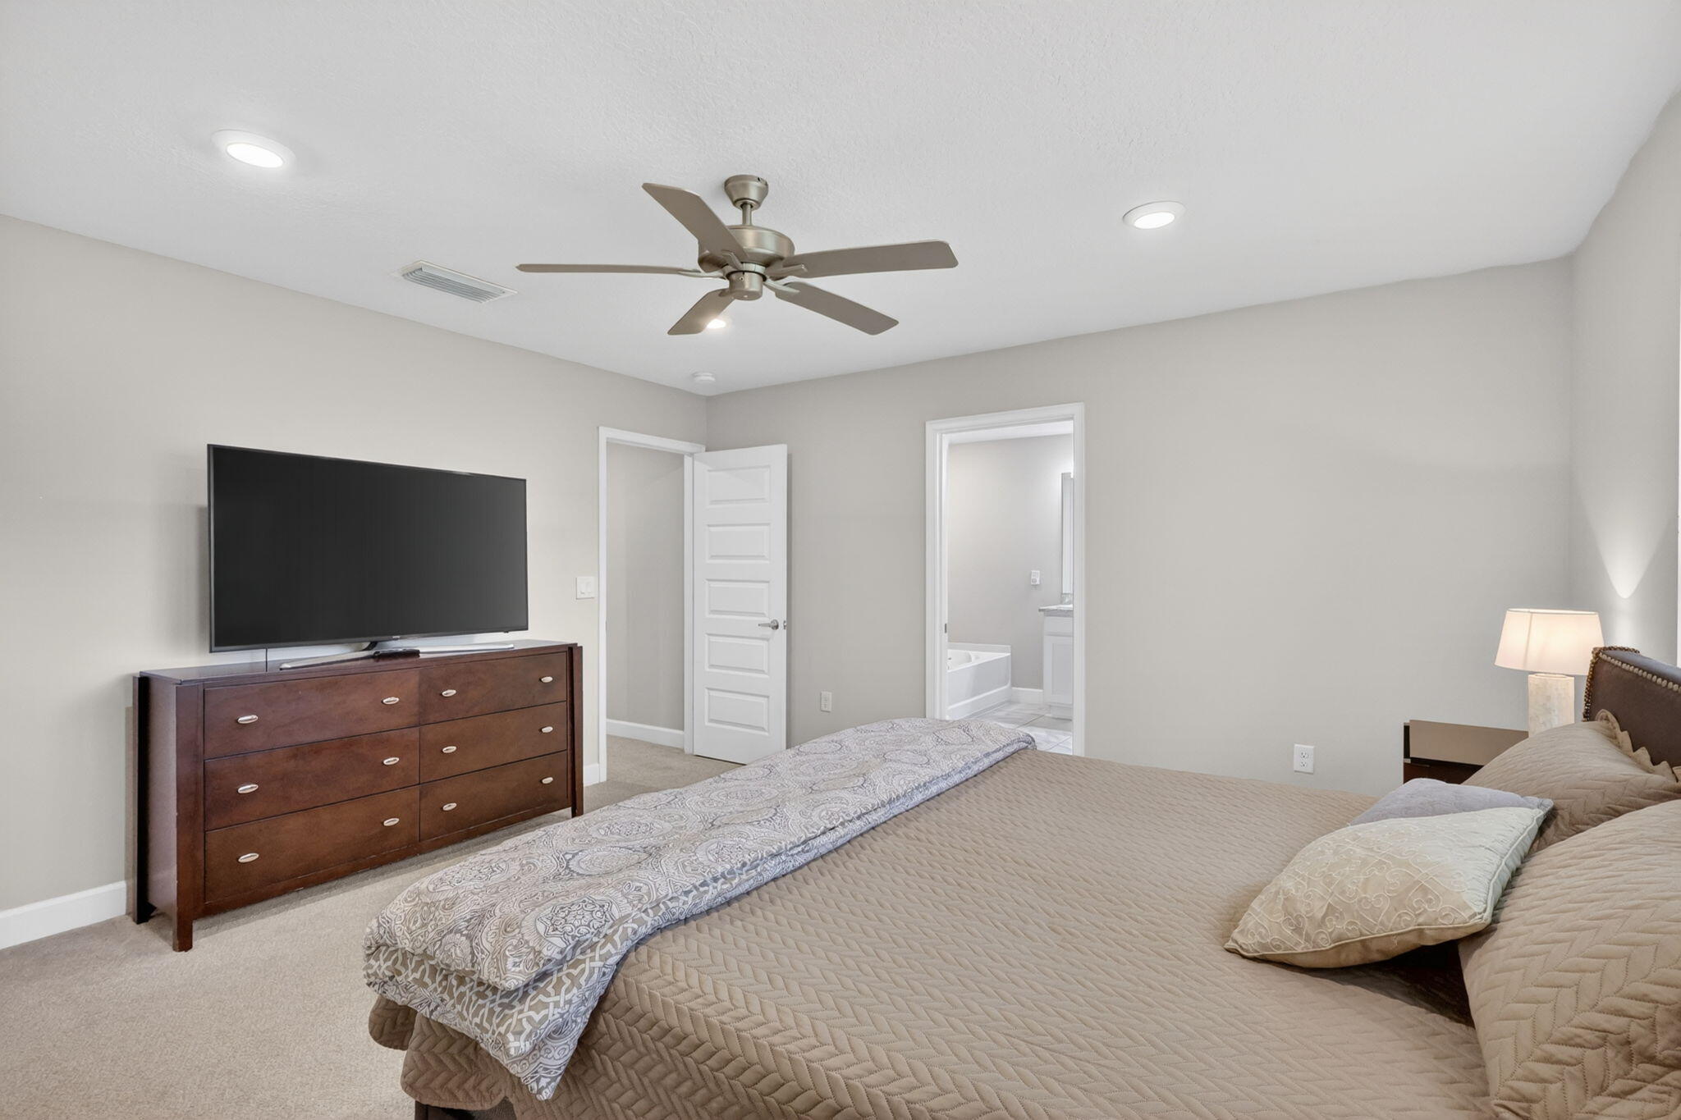
- Cooling: Central Air, Ceiling Fan(s), Electric
Features
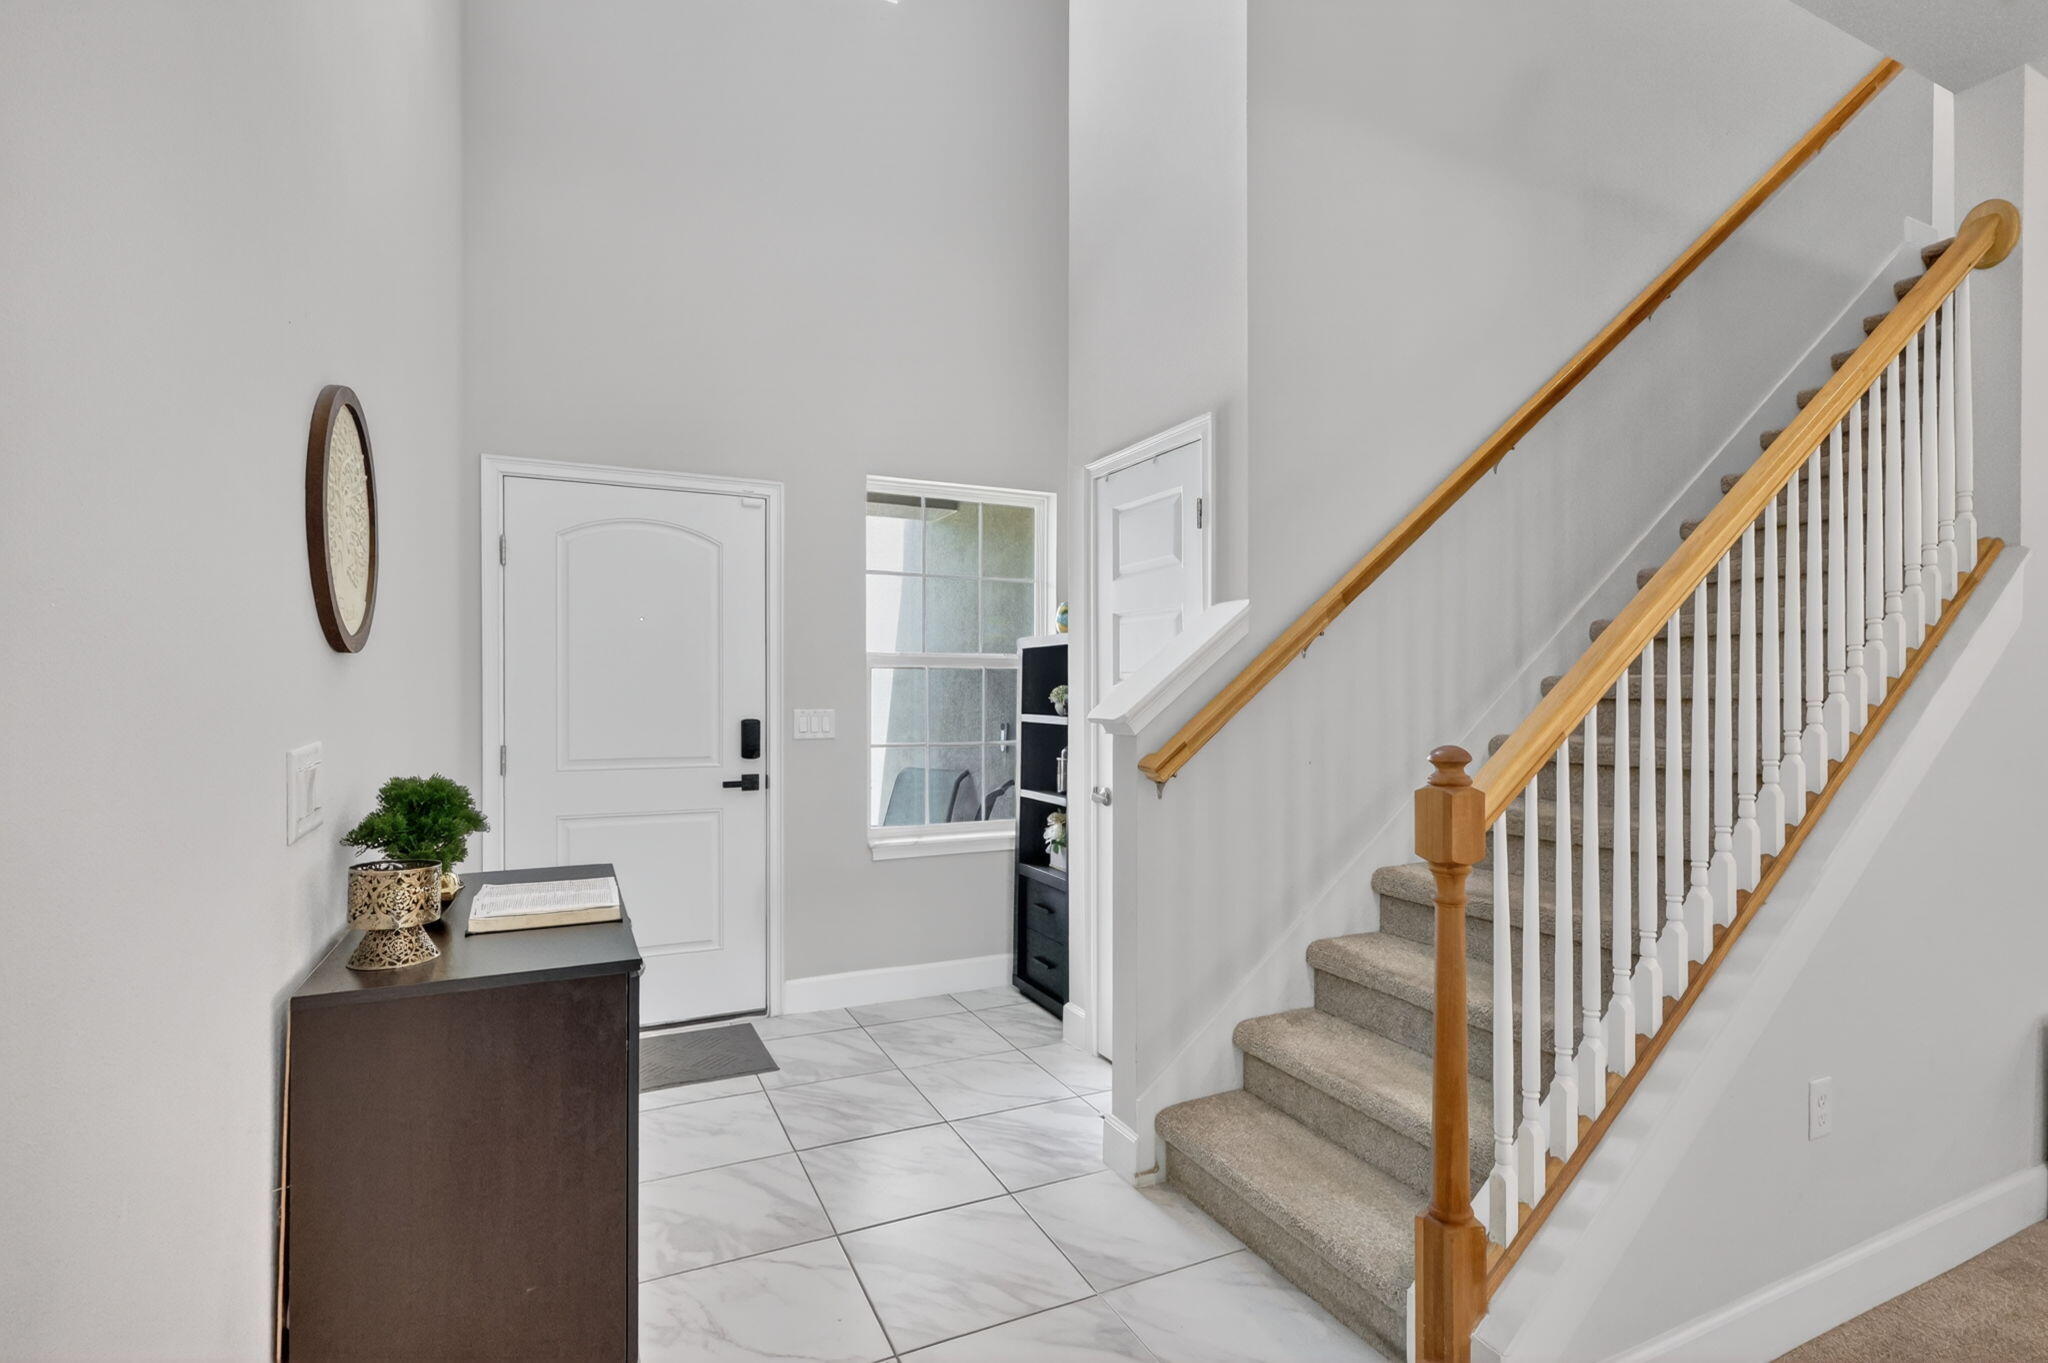
- Interior Features: Built-in Features, Entrance Foyer, Pantry, Soaking Tub, Walk-In Closet(s)
- Window Features: Blinds
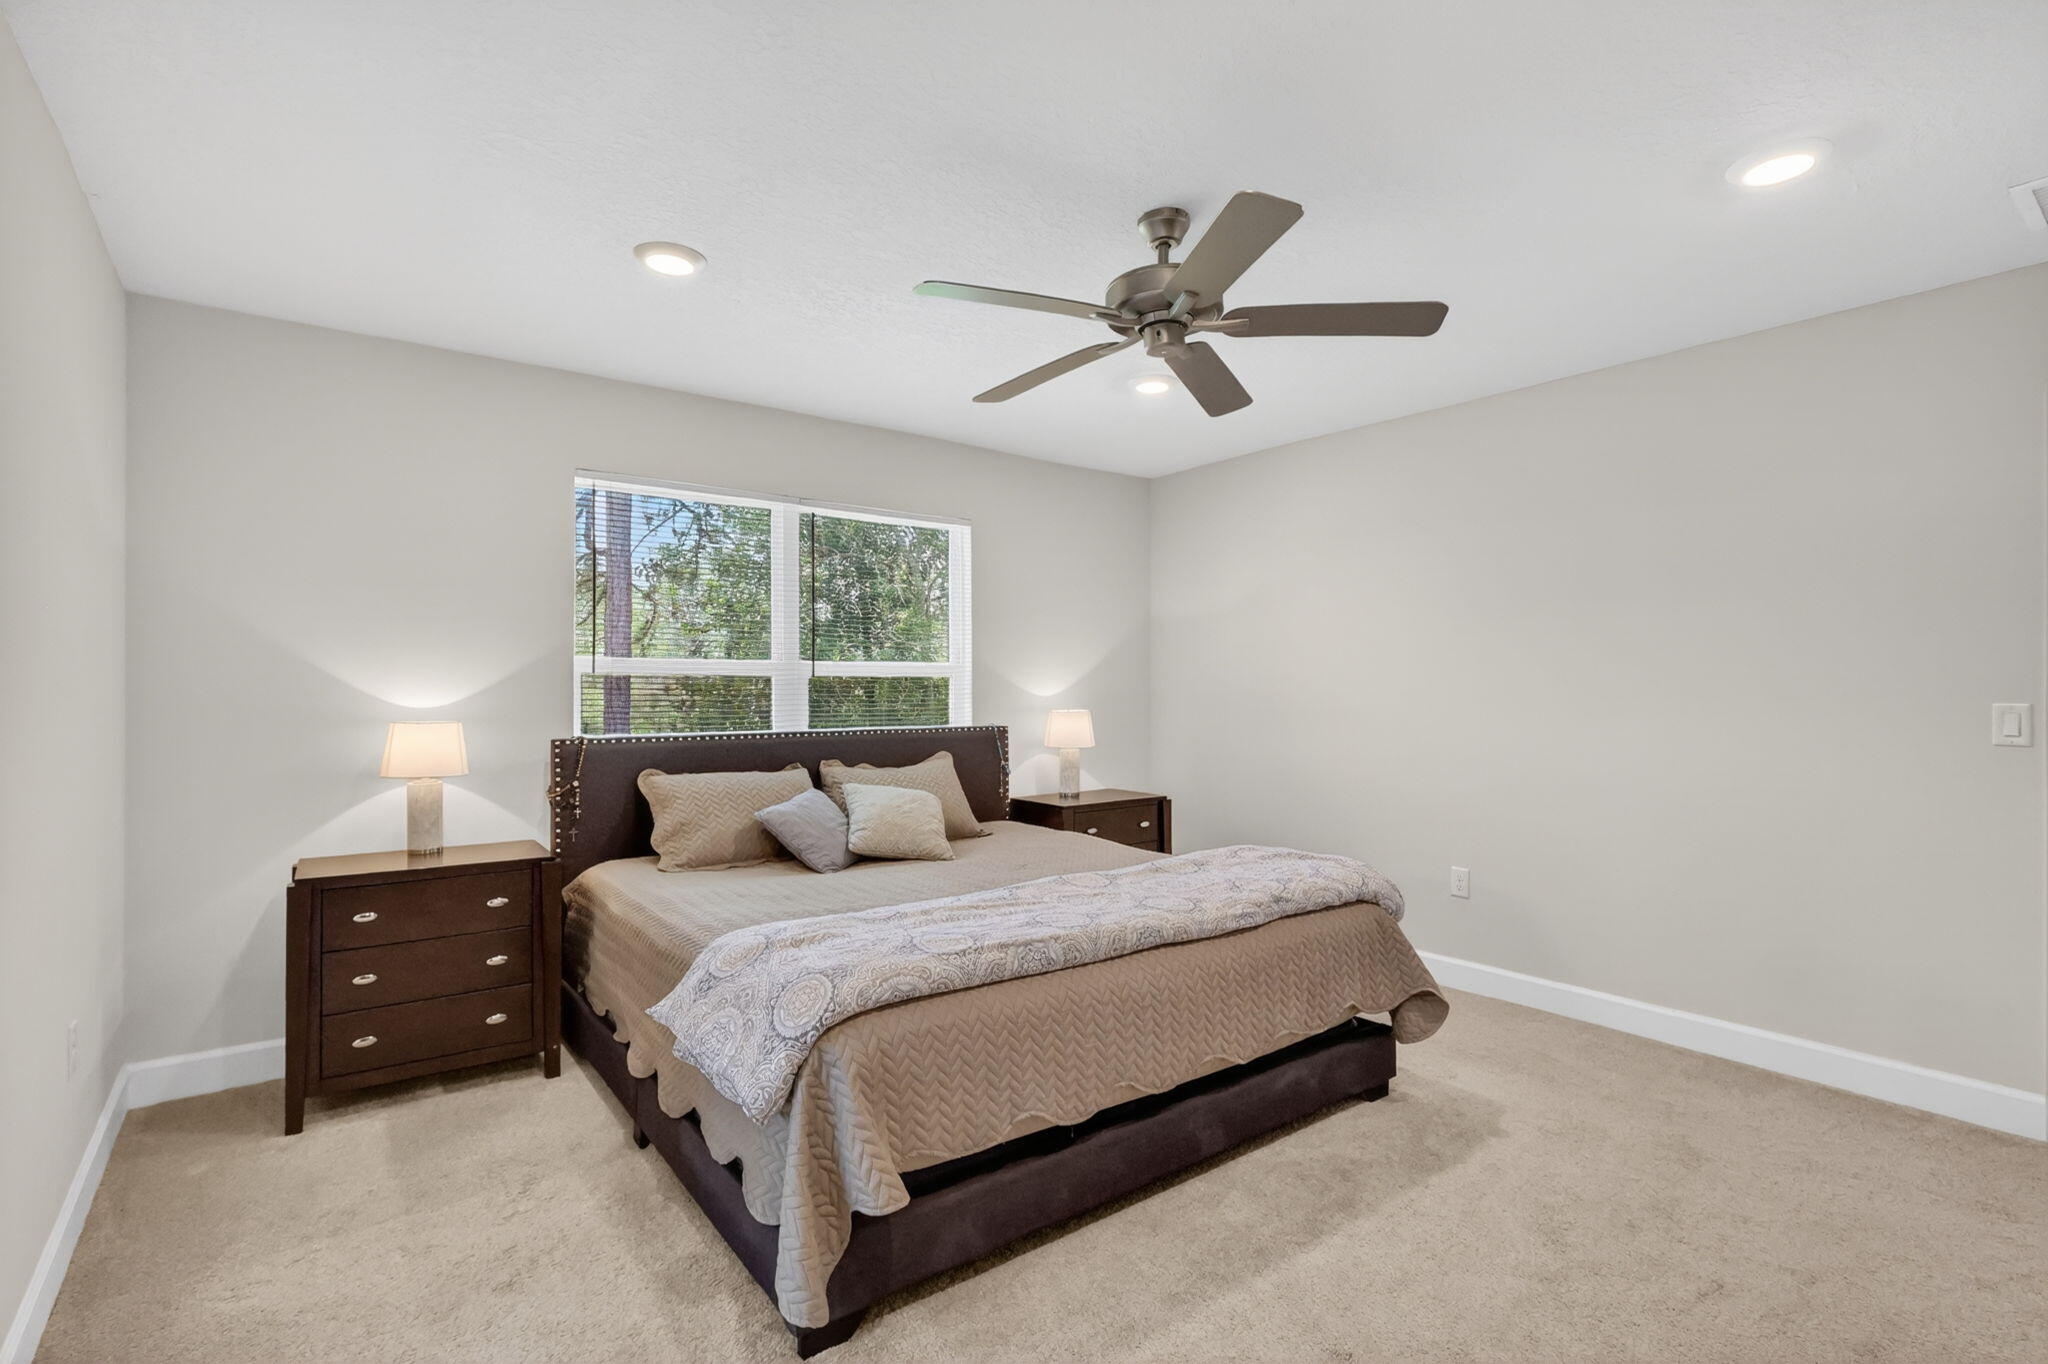
- Flooring: Carpet, Ceramic Tile
- Fireplace: No
Interior Area
- Total Living Area: 2342
- Source: Public Records
Video & Virtual Tour
- Virtual Tour: View tour
Rooms & Dimensions
PrimaryBedroom
- Level: Second
- Dimensions: 14.2 X 14.6
Laundry
- Level: Unknown
Family Room
- Level: Unknown
Loft
- Level: Unknown
Living Room
- Level: Main
- Dimensions: 18.5 X 20.1
Kitchen
- Level: Main
- Dimensions: 10 X 12
Family Room
- Level: Unknown
Kitchen
- Level: Main
- Dimensions: 10 X 12
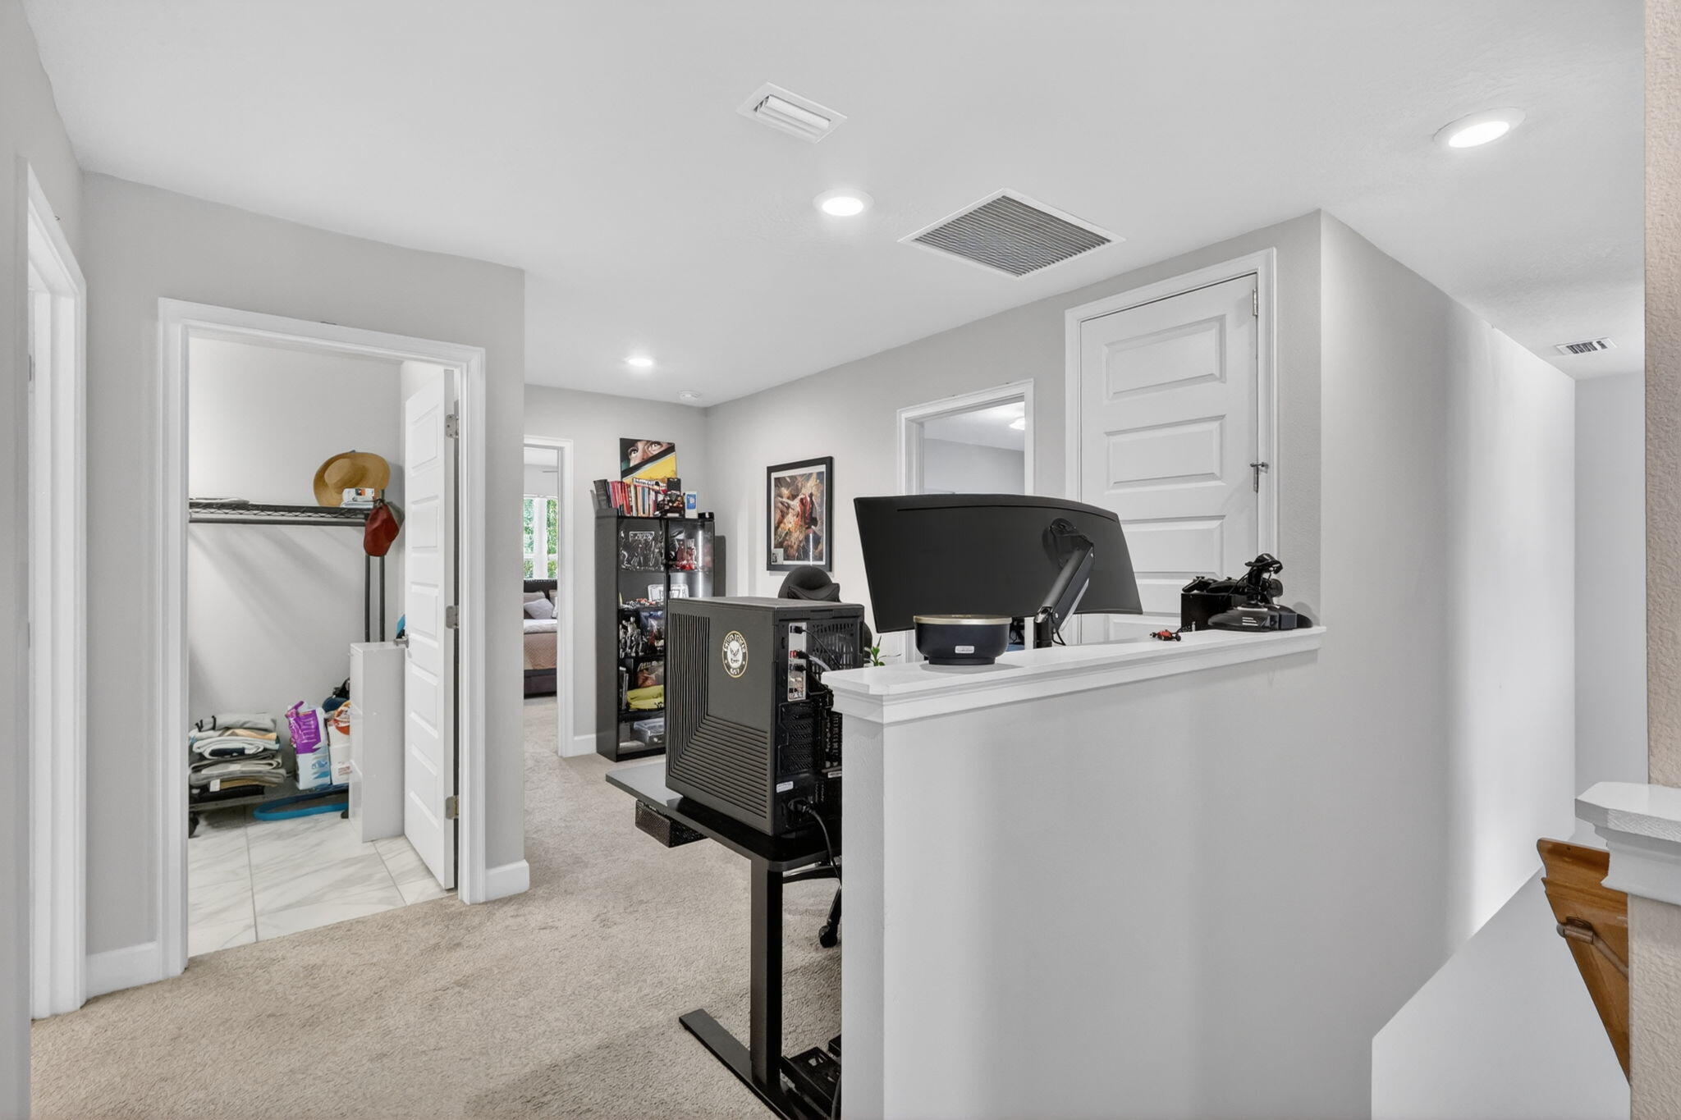
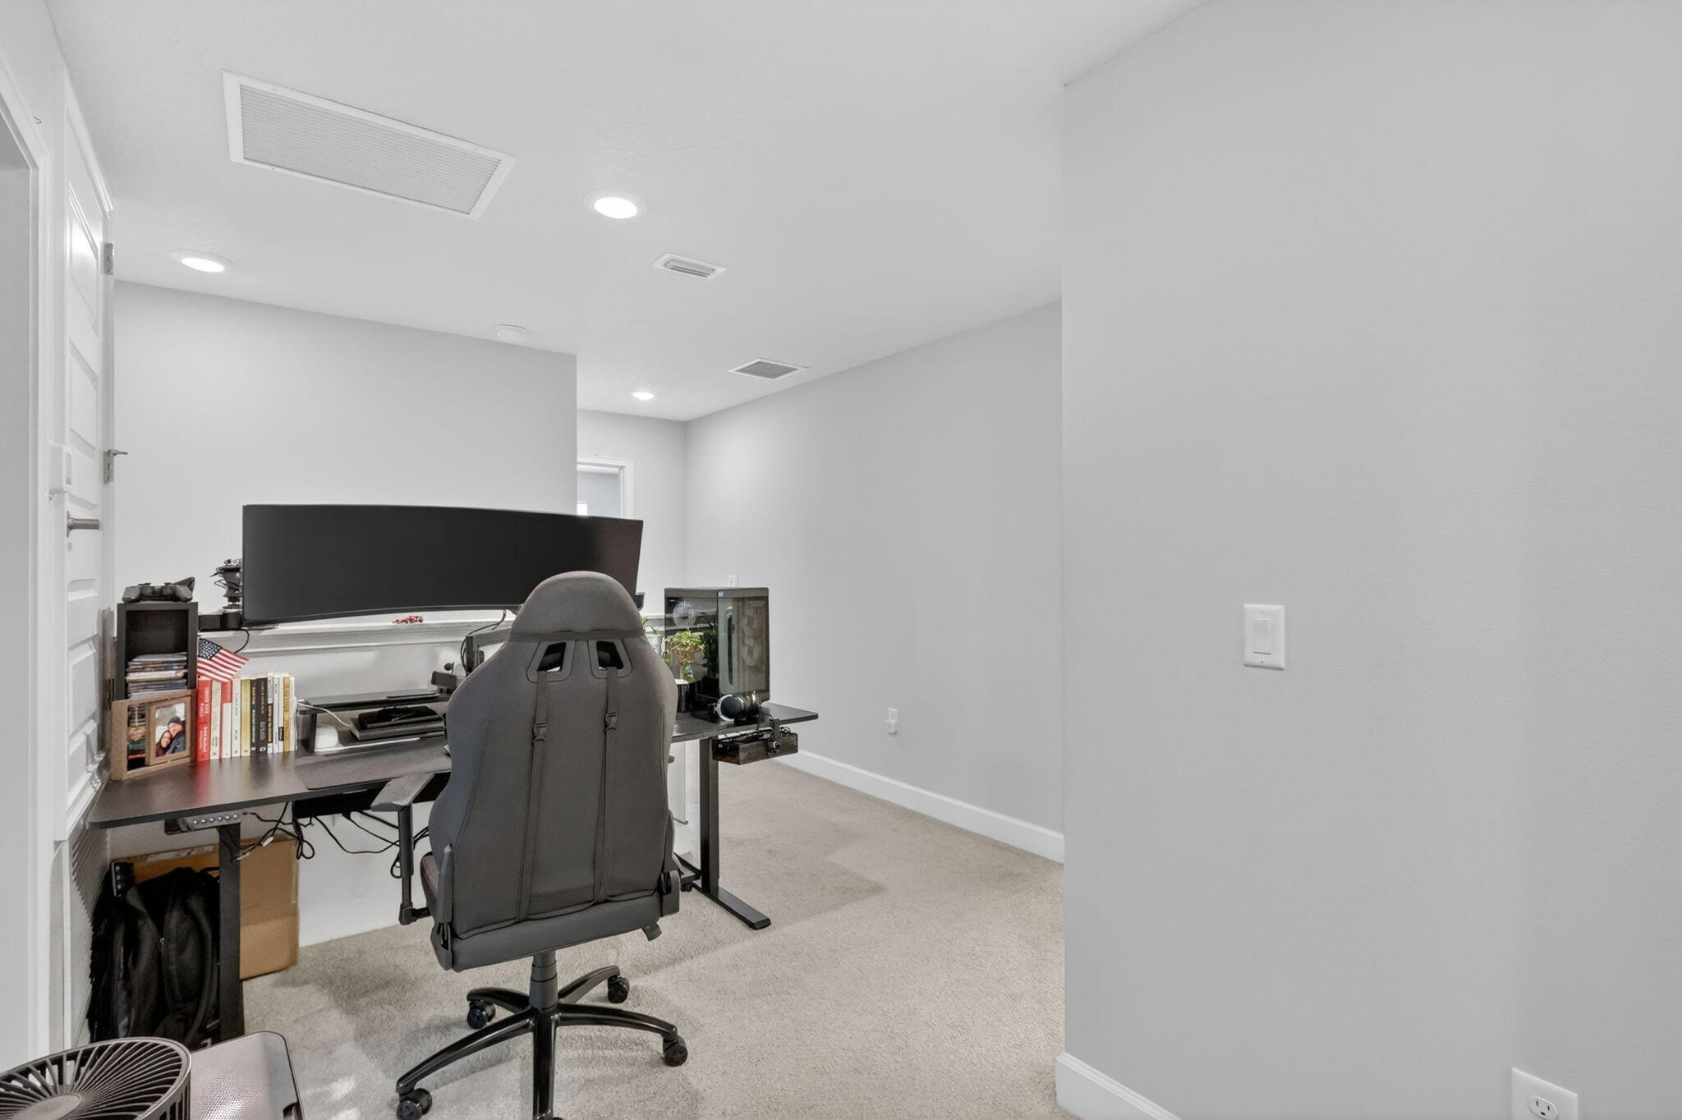
Loft
- Level: Unknown
Family Room
- Level: Unknown
PrimaryBedroom
- Level: Second
- Dimensions: 14.2 X 14.6
Living Room
- Level: Main
- Dimensions: 18.5 X 20.1
Living Room
- Level: Main
- Dimensions: 18.5 X 20.1
Kitchen
- Level: Main
- Dimensions: 10 X 12
Loft
- Level: Unknown
Laundry
- Level: Unknown
Family Room
- Level: Unknown
PrimaryBedroom
- Level: Second
- Dimensions: 14.2 X 14.6
Living Room
- Level: Main
- Dimensions: 18.5 X 20.1
Laundry
- Level: Unknown
PrimaryBedroom
- Level: Second
- Dimensions: 14.2 X 14.6
Laundry
- Level: Unknown
Loft
- Level: Unknown
Kitchen
- Level: Main
- Dimensions: 10 X 12
Property
Features
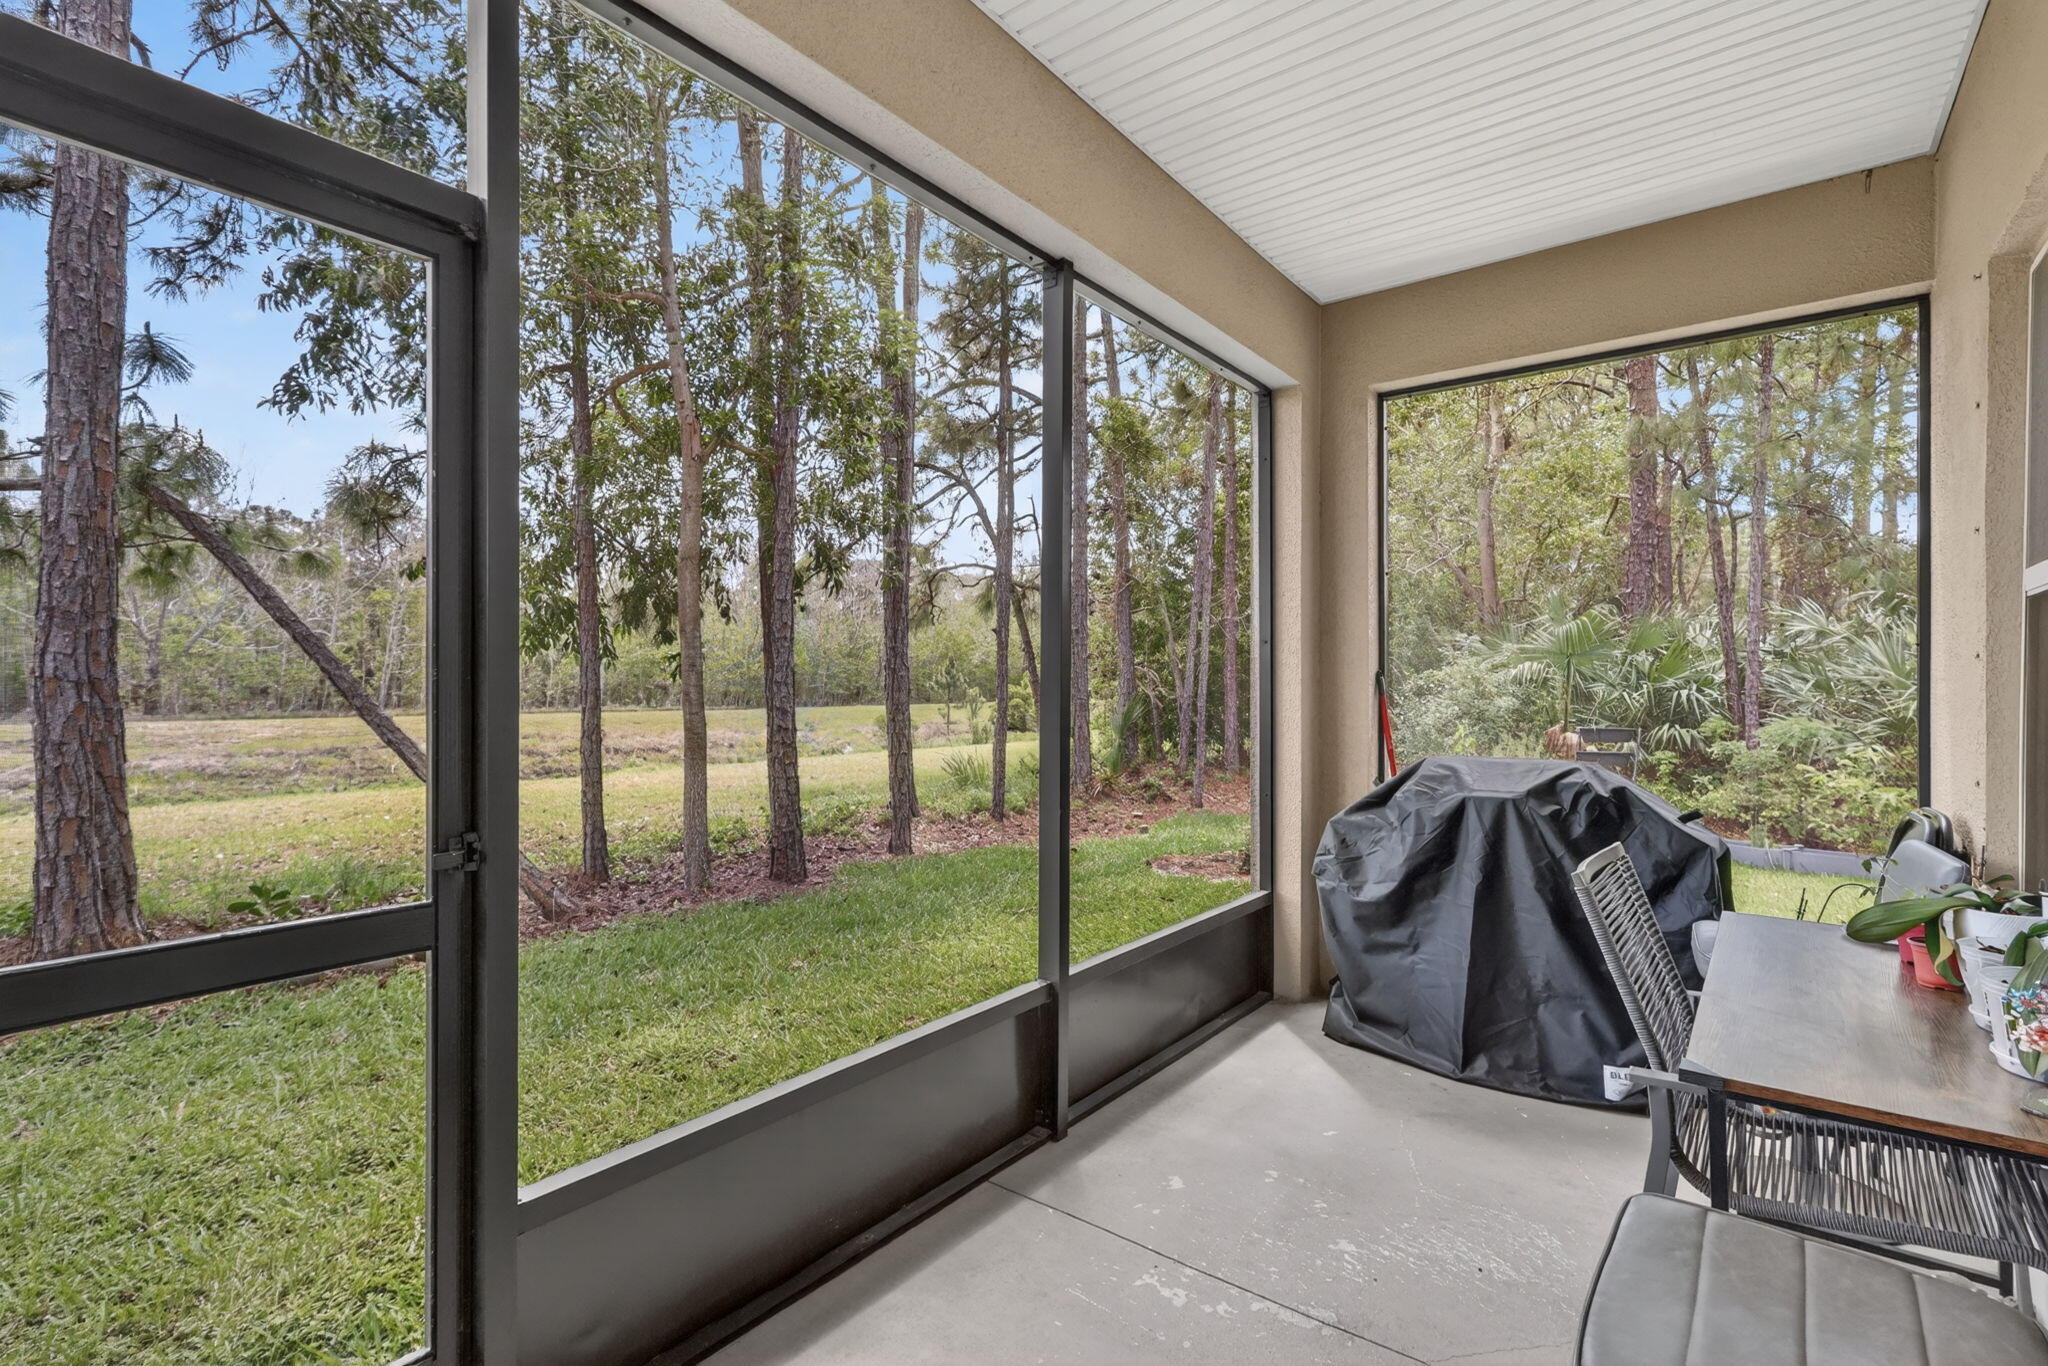
- Patio & Porch: Covered, Patio, Screened
- Security Features: Smoke Detector(s)
- Has Private Pool: No
- Pool Features: Association
- Has Spa: No
- Horses: No
View
- Has View: Yes
Lot
- Acres: 0.14
Accessibility
- Levels: Two
- Entry Location: Entry Level Living Area Y
- Stories: 2
Parking
- Garage: Yes
- Total Spaces: 2
- Covered Spaces: 2
- Parking Features: Attached, Garage, Garage Door Opener
- Carport: No
- Open Parking: No
- Open Parking Spaces: 2
Waterfront
- Has Waterfront: No
Basement
- Basement: No
Mobile Home
- Mobile Home Remains: No
- Units: Feet
Construction
Type & Style
- Home Type: Residential
- Property Sub Type: Single Family Residence
- Structure Type: House
Materials
- Construction Materials: Block, Vinyl Siding
- Roof: Composition, Shingle
Builder / Condition
- Year Built: 2022
- New Construction: No
Building
- Building Area Total: 2816
- Building Area Source: Public Records
- Building Exposure: Northwest
Utilities & Green Energy
Utilities
- Electric on Property: No
- Water: Public
- Sewer: Public Sewer
- Utilities: Cable Available, Sewer Available, Water Available
Green Energy
- Energy Efficient: No
Community & HOA
Community
- Subdivision: River Place On The St Lucie No 10 1st Replat
- Zip/Postal Code: 34983
- City/Town: Port St Lucie
- City/Region: Port St Lucie-St Lucie
- County/Parish: St Lucie
- State/Province: FL
- Country Region: US-FL
- Features: Street Lights
HOA
- Has HOA: Yes
- Amenities: Pool, Basketball Court, Clubhouse, Fitness Center, Picnic Area, Playground, Park, Spa/Hot Tub, Storage, Trail(s)
- Fee: $114
- Frequency: Monthly
- Fee Includes: Maintenance Grounds, Pest Control
- Senior Community: No
Pets
- Pets Allowed: Yes
Location
- Longitude: -80.348671
- Latitude: 27.345445
Land Lease
- Land Lease: No
Tax, Financial & Listing Details
Listing Details
- List Price: $525,000
- Price Per Square Foot: $224.17
- Date on Market:
- Listing Terms: Cash, Conventional, FHA, VA Loan
- Furnished: Unfurnished
- Home Warranty: No
- Rent Control: No
- Status: Active
MLS Details
- MLS: Beaches
- Listing ID: B26017431
Tax Details
- Annual Tax Amount: $9,808.68
- Tax Year: 2025
- Tax Legal Description: RIVER PLACE ON THE ST LUCIE NO. 10 1ST REPLAT (PB 77-1) LOT 52
- Universal Property ID: US-12111-N-341668000670003-R-N
Price history for 674 Ne Turtleback Trail
| Date | Event | Price | Source |
|---|---|---|---|
| listed (Coming Soon) | $525,000 | Beaches #B26017431 | |
| status changed (Active) | — | Beaches #B26017431 |
Ask a question about 674 Ne Turtleback Trail
Hi there — ask anything about this property or the area and the team will get right back to you.
Local real estate advisory services provided by agent with Harrison Real Estate
Listed by Judith Serna with Realty One Group Precision
All listings featuring the BMLS logo are provided by Beaches MLS, Inc. This information is not verified for authenticity or accuracy and is not guaranteed. Copyright 2026 Beaches Multiple Listing Service, Inc. Information is provided exclusively for consumers' personal, non-commercial use and may not be used for any purpose other than to identify prospective properties consumers may be interested in purchasing. The listing broker's offer of compensation is made to participants of BeachesMLS, where the listing is filed, as well as participants of MLSs participating in MLSAdvantage or a data share with BeachesMLS.
You agree to Harrison Real Estate Terms of Use and Privacy Policy. By choosing to contact a property, you also agree that Harrison Real Estate and its associates may call, text, or email you regarding any inquiries or activities you submit through our website. This may involve the use of automated means and prerecorded or artificial voices.