9144 Pumpkin Ridge, Port St Lucie, FL 34986
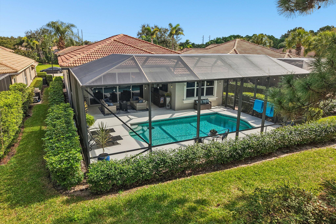
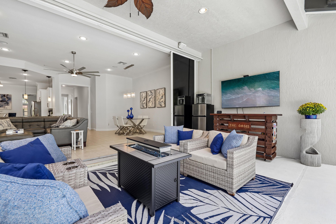
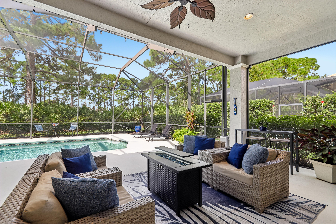
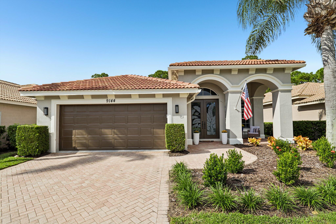
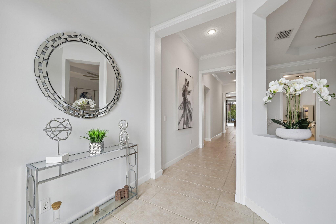
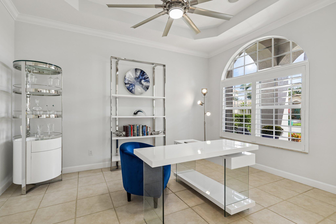
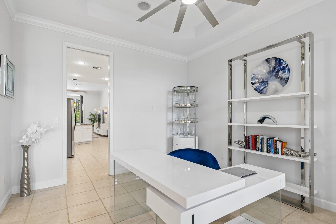
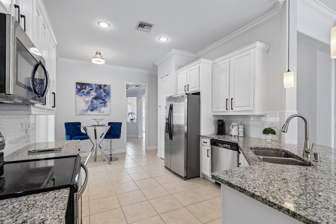
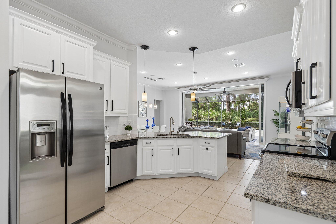
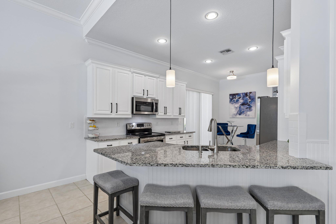
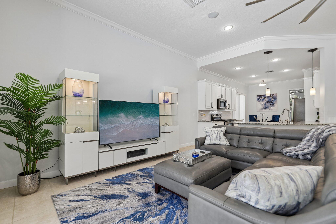
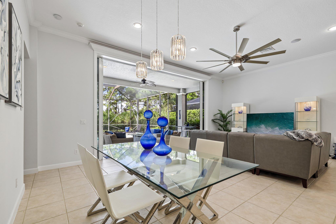
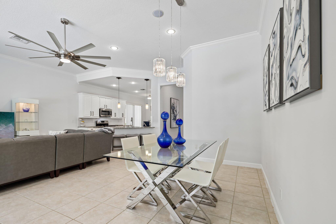
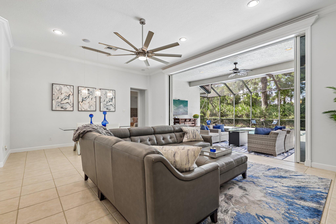
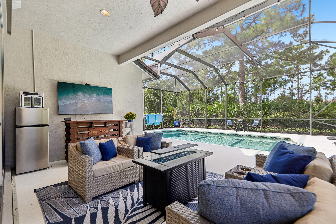
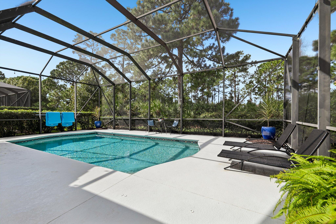
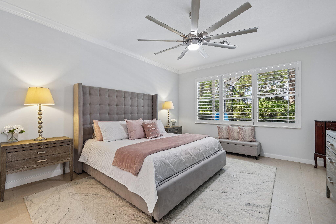
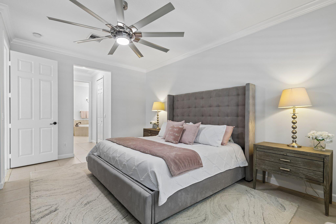
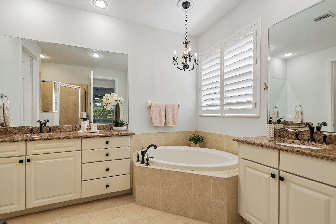
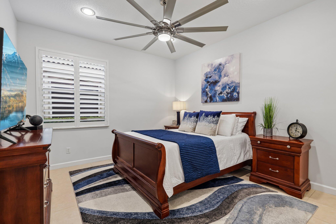
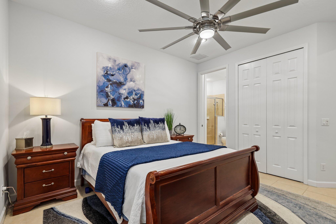
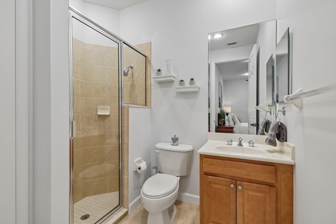
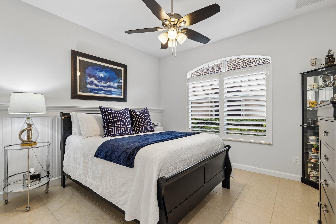
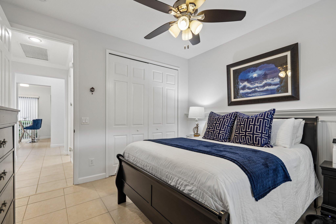
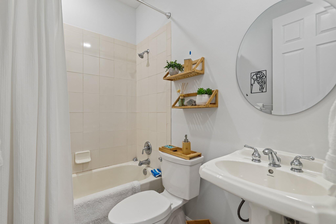
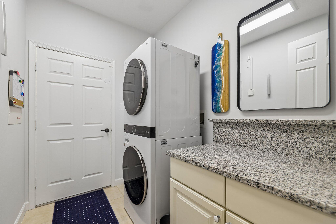
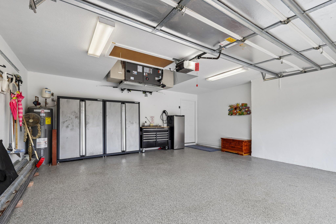
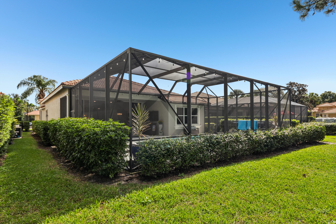
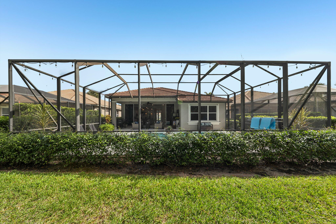
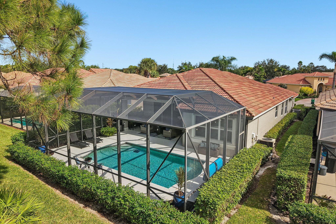
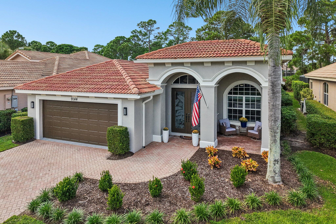
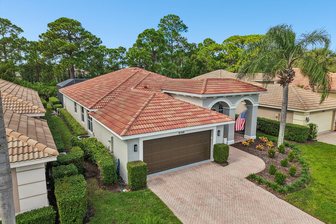
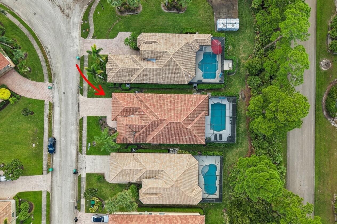
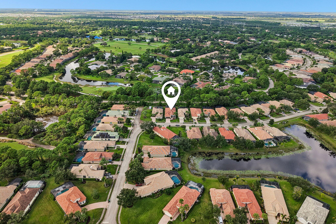
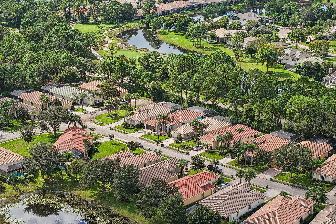
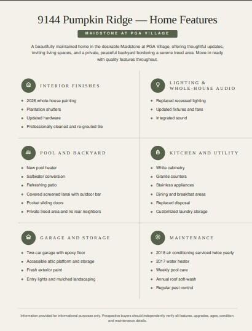
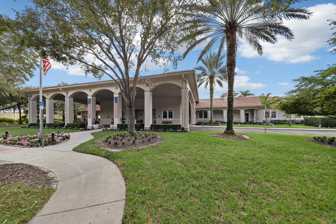
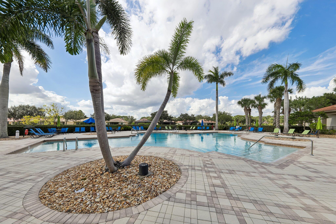
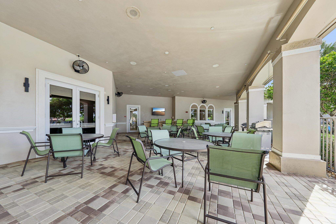
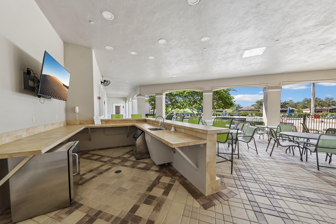
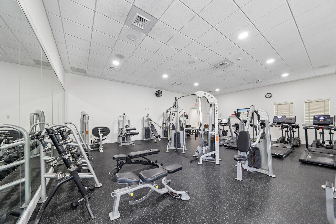
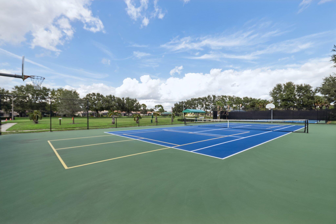
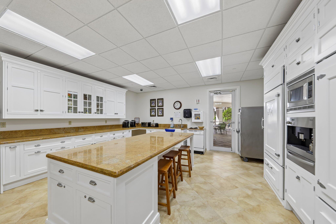
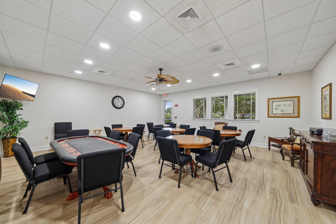
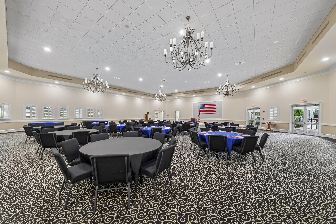
STUNNING MODEL-PERFECT POOL HOME IN PGA VILLAGE WITH SERENE TREED BACKDROP! Welcome home to 9144 Pumpkin Ridge, an immaculate, move-in-ready sanctuary tucked away in the prestigious, manned-gated Maidstone subdivision of PGA Village. Meticulously cared for and designed with modern, neutral furnishings, this exquisite 3-bedroom, 3-bathroom CBS residence plus den/flex space shows like an absolute model home. No expense has been spared in its top-tier transformation. Step through the elegant entry foyer into a bright, open-concept living space boasting high-volume ceilings and a whole-house sound system. The entire interior—including all walls, ceilings, and trim—features brand-new neutral paint, complemented by beautiful, professionally cleaned and freshly regrouted tile and flooring throughout. White plantation shutters dress every window, while newly upgraded interior lighting and modern ceiling fans elevate the rooms. At the heart of the home is a gourmet kitchen clad in premium granite countertops, classic white cabinetry, stainless steel appliances, a new garbage disposal, upgraded fixtures and finishes, and a cozy breakfast nook. The highly functional layout features a split-bedroom design for maximum privacy, including a secondary guest suite with its own private en-suite bath, a custom-upgraded laundry room with granite counters, and a pristine 2-car garage finished with a fresh epoxy floor coat and pull-down attic stairs to extensive walkable subflooring. Experience ultimate Florida entertaining as large pocket sliders disappear, seamlessly blending indoor luxury with your covered and screened outdoor oasis. The private patio features an outdoor bar, casual seating, and a sparkling pool equipped with a saltwater system (2025) and a new heater (2025)—all overlooking a serene, private treed view with no rear neighbors. Backed by an impeccable maintenance regimen (HVAC serviced biannually, weekly pool care, and annual roof soft-washing), this property offers total peace of mind with a 2018 A/C and 2017 water heater. Enjoy world-class PGA Village amenities, including a resort pool, tennis, pickleball, and a magnificent clubhouse, with optional championship golf, tennis, and social memberships available. Perfectly situated in a quiet section of Port St. Lucie West, you are just minutes from Tradition shops, Cleveland Clinic Hospital, Crosstown Parkway, and I-95. Special financing incentives are available and are being offered by SIRVA Mortgage. This property is easy to show. 3-D tour available. Please see the attached documents for complete home updates, community features, HOA costs, rules and regulations, applications, and additional membership options. Don't wait—schedule your private tour today!
Location of 9144 Pumpkin Ridge
9144 Pumpkin Ridge property details
Interior
Bedrooms & Bathrooms
- Bedrooms: 3
- Bathrooms: 3
- Full Bathrooms: 3
- Main Level Bedrooms: 3
- Main Level Bathrooms: 3
Appliances
- Included: Cooktop, Dishwasher, ENERGY STAR Qualified Dryer, ENERGY STAR Qualified Washer, Electric Cooktop, Electric Range, Electric Water Heater, Disposal, Ice Maker, Microwave, Refrigerator, Water Heater, Washer
- Laundry: Washer Hookup, Electric Dryer Hookup, Inside, Laundry Room
Heating
- Heating: Central, Electric
Cooling
- Cooling: Central Air, Ceiling Fan(s)
Features
- Interior Features: Breakfast Bar, Entrance Foyer, Eat-in Kitchen, Pantry, Storage, Soaking Tub, Vaulted Ceiling(s), Walk-In Closet(s)
- Window Features: Double Pane Windows, Plantation Shutters
- Flooring: Ceramic Tile
- Fireplace: No
Interior Area
- Total Living Area: 2224
- Source: Assessor
Video & Virtual Tour
- Virtual Tour: View tour
Rooms & Dimensions
Dining Room
- Level: Unknown
PrimaryBedroom
- Level: Main
- Dimensions: 14 X 17
Kitchen
- Level: Main
- Dimensions: 12 X 12
Den
- Level: Unknown
Bedroom 2
- Level: Main
- Dimensions: 13 X 12
Bedroom 3
- Level: Main
- Dimensions: 14 X 12
Dining Room
- Level: Unknown
Kitchen
- Level: Main
- Dimensions: 12 X 12
Laundry
- Level: Unknown
Bedroom 2
- Level: Main
- Dimensions: 13 X 12
Living Room
- Level: Main
- Dimensions: 24 X 17
Bedroom 3
- Level: Main
- Dimensions: 14 X 12
Den
- Level: Unknown
Laundry
- Level: Unknown
Living Room
- Level: Main
- Dimensions: 24 X 17
PrimaryBedroom
- Level: Main
- Dimensions: 14 X 17
Property
Features
- Exterior Features: Lighting
- Patio & Porch: Covered, Patio, Porch, Screened
- Security Features: Smoke Detector(s), Security System, Fire Alarm, Gated with Guard, Gated Community
- Has Private Pool: Yes
- Pool Features: Gunite, Electric Heat, In Ground, Private, Screen Enclosure, Salt Water, Association, Heated
- Has Spa: No
- Horses: No
View
- Has View: Yes
Lot
- Acres: 0.16
- Features: Landscaped
Accessibility
- Levels: One
- Stories: 1
- Accessibility Features: Accessible Entrance
Parking
- Garage: Yes
- Total Spaces: 2
- Covered Spaces: 2
- Parking Features: Attached, Driveway, Garage, Garage Door Opener, Paver Block
- Carport: No
- Open Parking: No
- Open Parking Spaces: 2
Waterfront
- Has Waterfront: No
Basement
- Basement: No
Mobile Home
- Mobile Home Remains: No
- Units: Feet
Construction
Type & Style
- Home Type: Residential
- Architectural Style: Mediterranean
- Property Sub Type: Single Family Residence
- Structure Type: House
Materials
- Construction Materials: Block, Concrete
- Foundation: Slab
- Roof: Tile
Builder / Condition
- Year Built: 2004
- New Construction: No
- Builder: Kolter Homes
- Builder Model: Medinah
Building
- Building Area Total: 3051
- Building Area Source: Assessor
- Building Exposure: East
Utilities & Green Energy
Utilities
- Electric on Property: No
- Water: Public
- Sewer: Public Sewer
- Utilities: Electricity Connected, Sewer Connected, Underground Utilities, Water Connected
- Road Surface Type: Paved
Green Energy
- Energy Efficient: No
Community & HOA
Community
- Subdivision: Maidstone
- Zip/Postal Code: 34986
- City/Town: Port St Lucie
- City/Region: Port St Lucie-St Lucie
- County/Parish: St Lucie
- State/Province: FL
- Country Region: US-FL
- Features: Gated, Street Lights
HOA
- Has HOA: Yes
- Amenities: Pool, Basketball Court, Billiard Room, Clubhouse, Fitness Center, Gated, Maintenance, Picnic Area, Playground, Recreation Facilities, Security, Tennis Court(s)
- Fee: $525
- Frequency: Quarterly
- Fee 2: $964.26
- Frequency 2: Quarterly
- Fee Includes: Cable TV, Internet, Pest Control, Security
- Senior Community: No
Pets
- Pets Allowed: Number Limit, Yes
Location
- Longitude: -80.417932
- Latitude: 27.331328
- Directions: 95 North or South to Exit 121/St Lucie West- West to traffic circle, 2nd exit, Stay on left side at gate (guest), Legends Drive - left into Maidstone Drive and right onto Pumpkin Ridge Use GPS for best results.
Land Lease
- Land Lease: No
School
Elementary
- School: Allapattah Flats K-8
Middle or Junior
- School: Tradition Lakes K-8
Highschool
- School: St. Lucie West Centennial
Tax, Financial & Listing Details
Listing Details
- List Price: $649,000
- Price Per Square Foot: $291.82
- Date on Market:
- Listing Terms: Cash, Conventional, FHA, VA Loan
- Furnished: Negotiable
- Home Warranty: No
- Rent Control: No
- Status: Active
MLS Details
- MLS: Beaches
- Listing ID: B26099140
Tax Details
- Tax Assessed Value: 381221
- Annual Tax Amount: $6,766.48
- Tax Year: 2026
- Tax Legal Description: MAIDSTONE (PB 43-11) LOT 11
- Universal Property ID: US-12111-N-332250500200004-R-N
Price history for 9144 Pumpkin Ridge
| Date | Event | Price | Source |
|---|---|---|---|
| listed (Active) | $649,000 | Beaches #B26099140 |
Ask a question about 9144 Pumpkin Ridge
Hi there — ask anything about this property or the area and the team will get right back to you.
Local real estate advisory services provided by agent with Harrison Real Estate
Listed by Brooke Brooks with Berkshire Hathaway Florida Realty
All listings featuring the BMLS logo are provided by Beaches MLS, Inc. This information is not verified for authenticity or accuracy and is not guaranteed. Copyright 2026 Beaches Multiple Listing Service, Inc. Information is provided exclusively for consumers' personal, non-commercial use and may not be used for any purpose other than to identify prospective properties consumers may be interested in purchasing. The listing broker's offer of compensation is made to participants of BeachesMLS, where the listing is filed, as well as participants of MLSs participating in MLSAdvantage or a data share with BeachesMLS.
You agree to Harrison Real Estate Terms of Use and Privacy Policy. By choosing to contact a property, you also agree that Harrison Real Estate and its associates may call, text, or email you regarding any inquiries or activities you submit through our website. This may involve the use of automated means and prerecorded or artificial voices.