126 Valencia Road, Rockledge, FL 32955
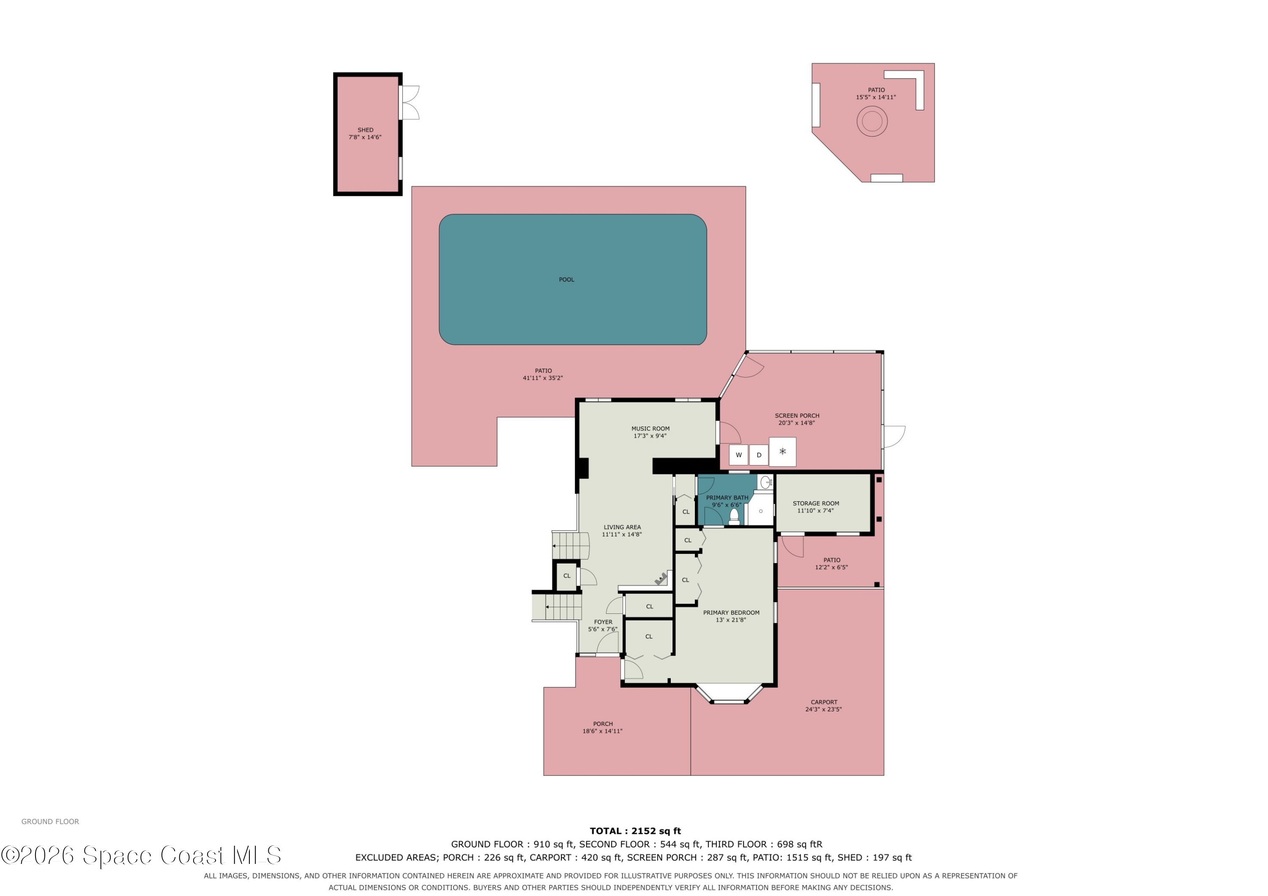
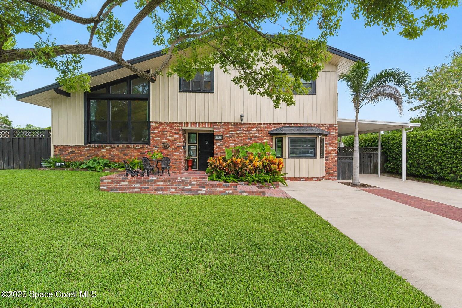
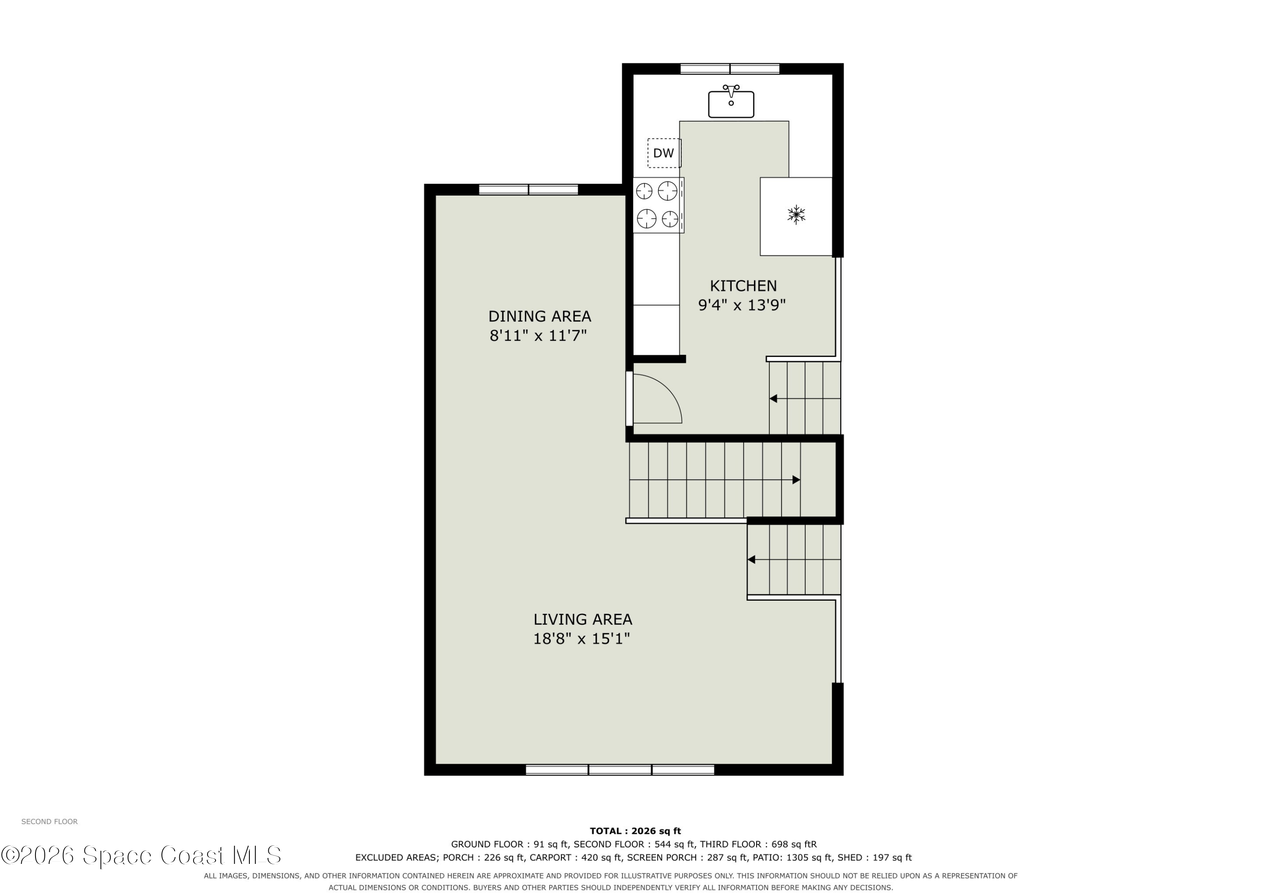
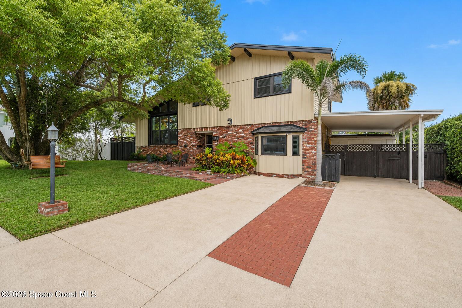
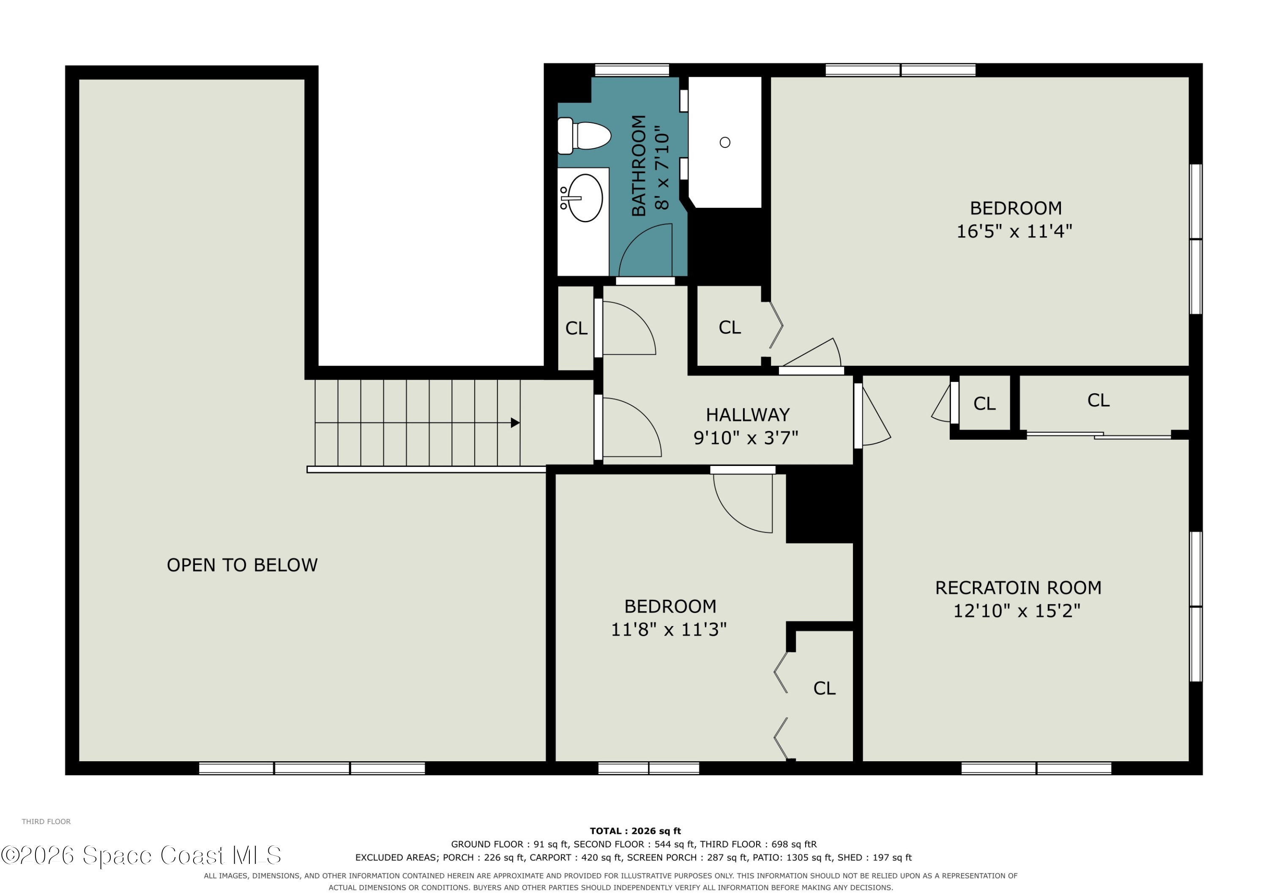
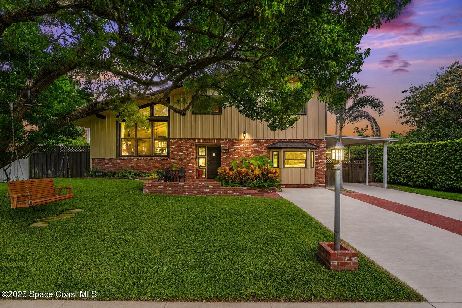
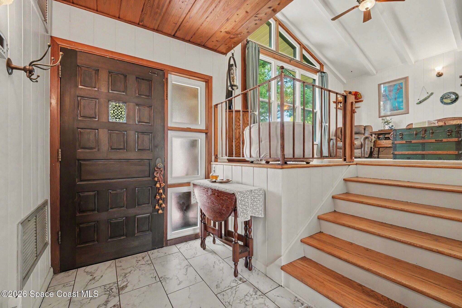
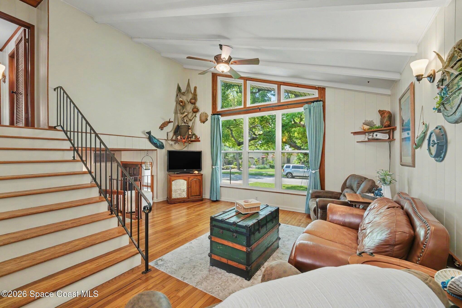
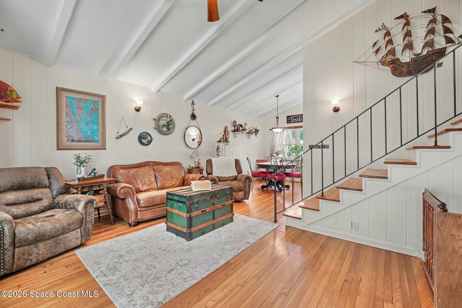
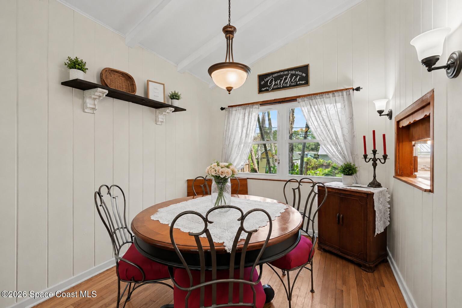
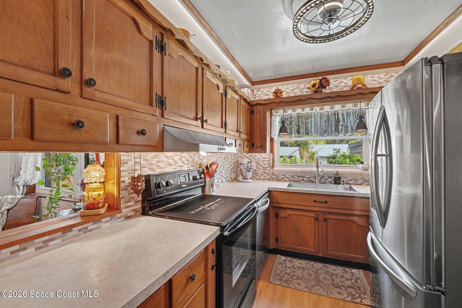
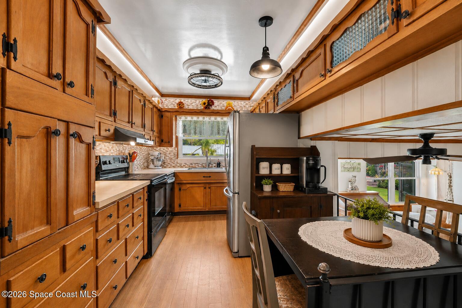
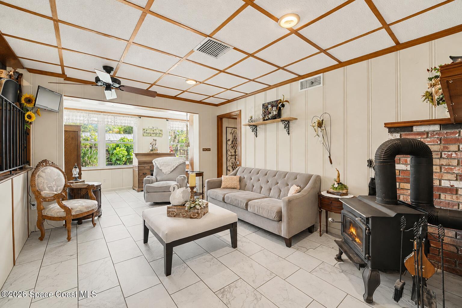
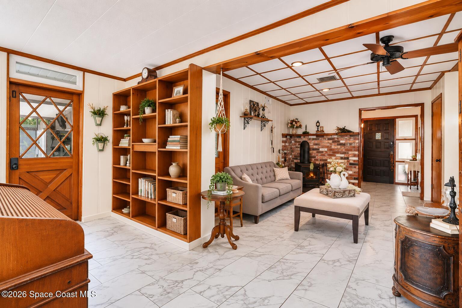
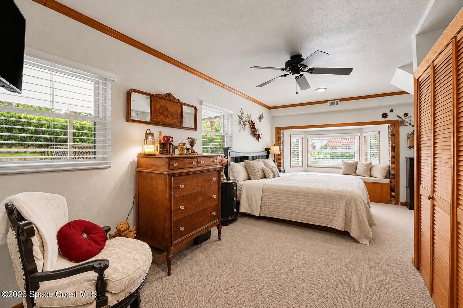
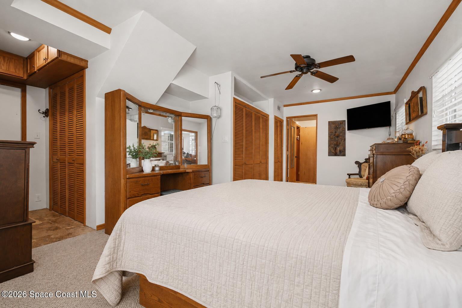
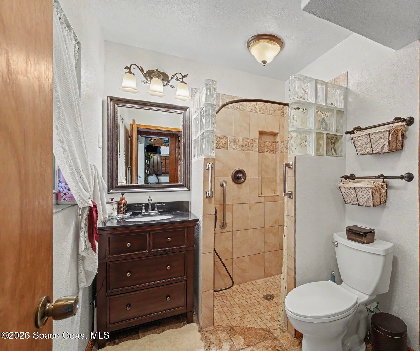
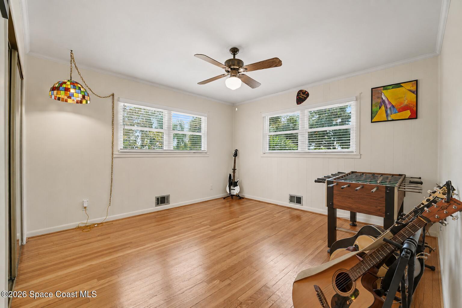
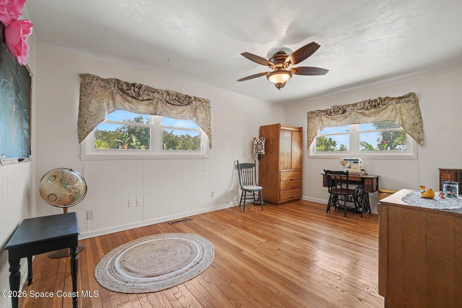
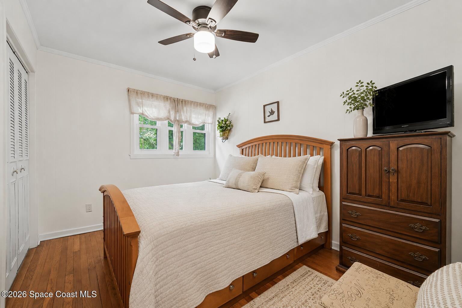
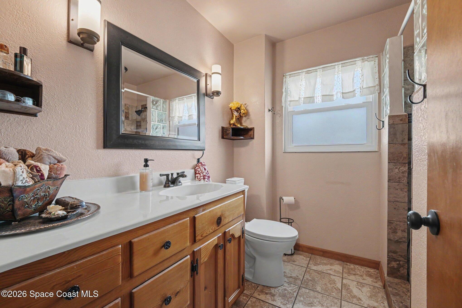
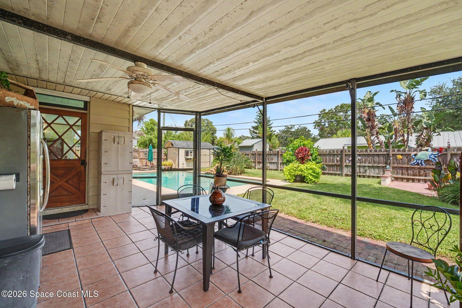
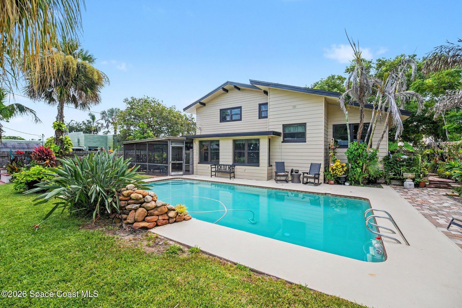
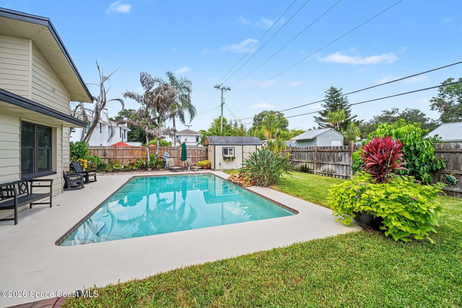
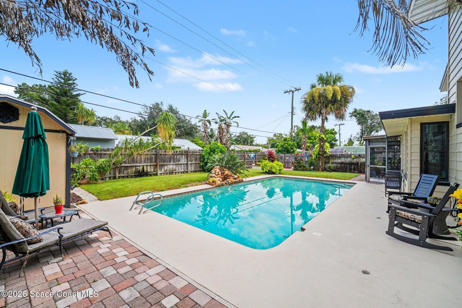
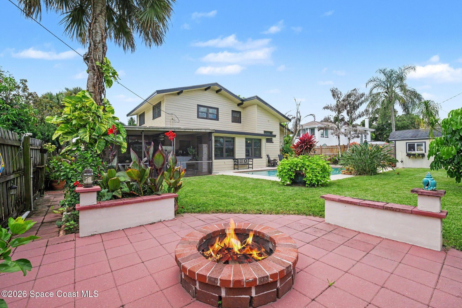
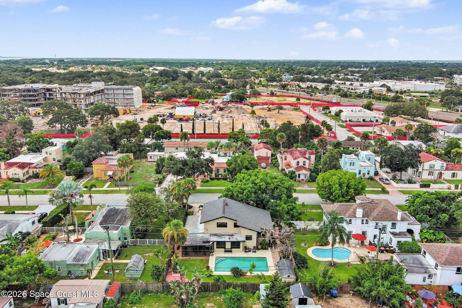
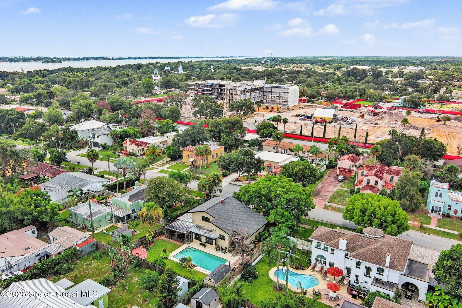
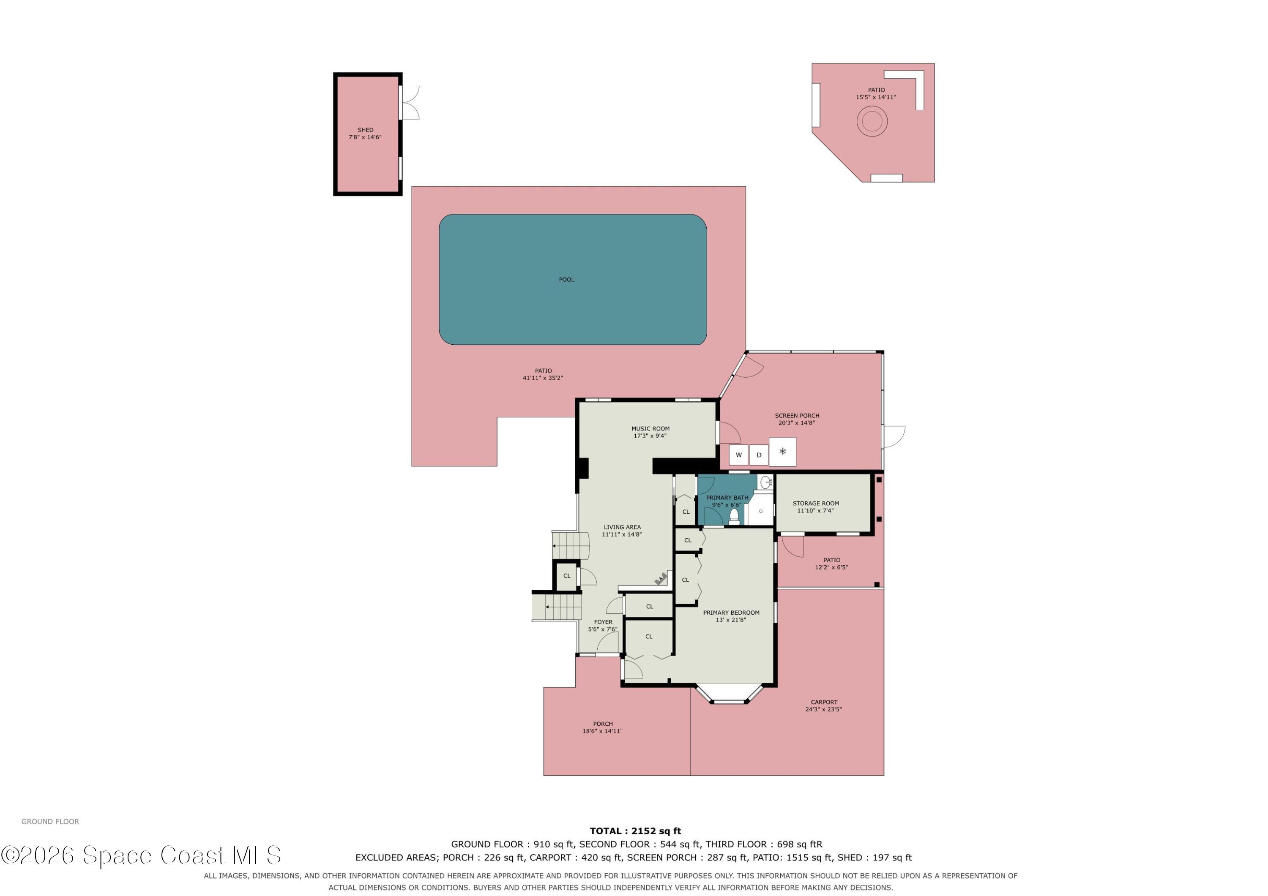
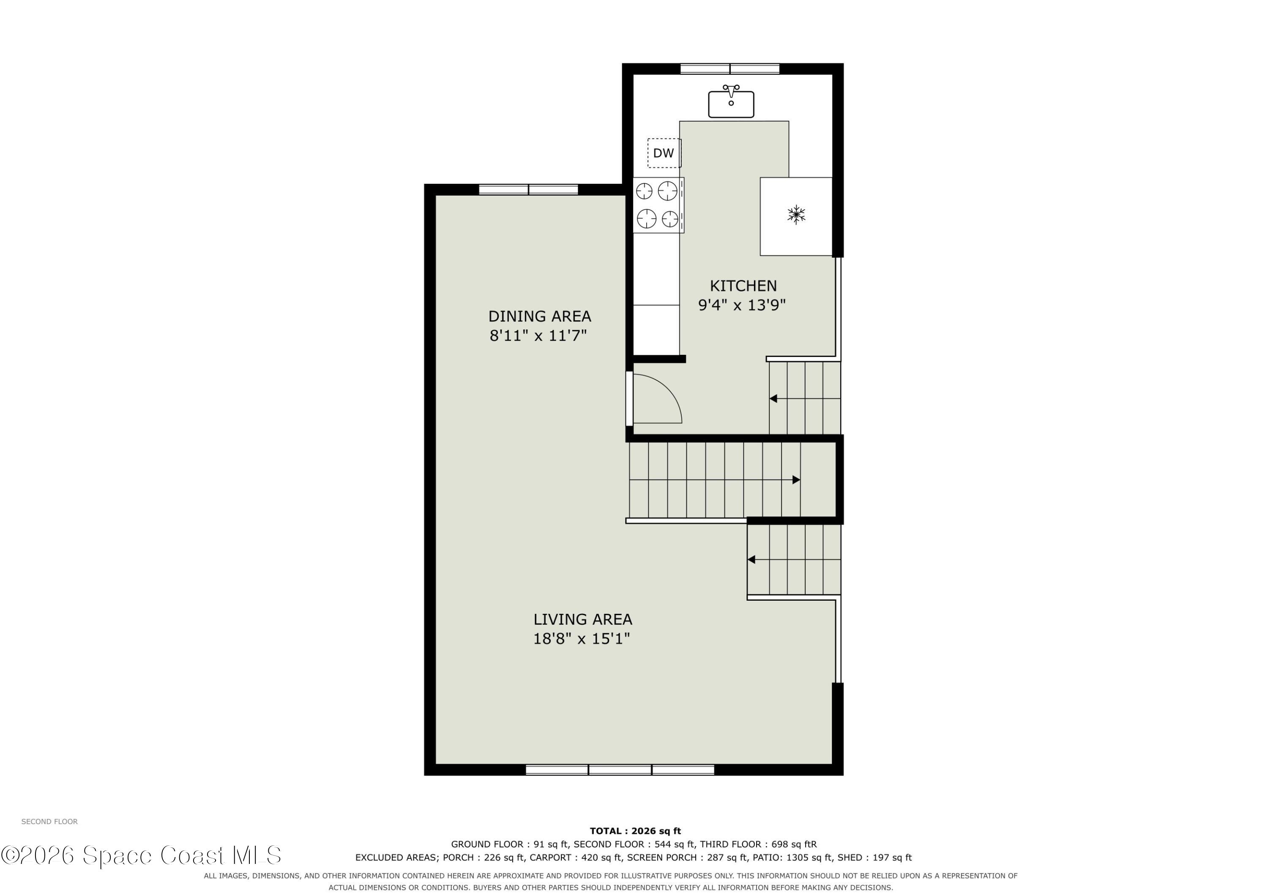
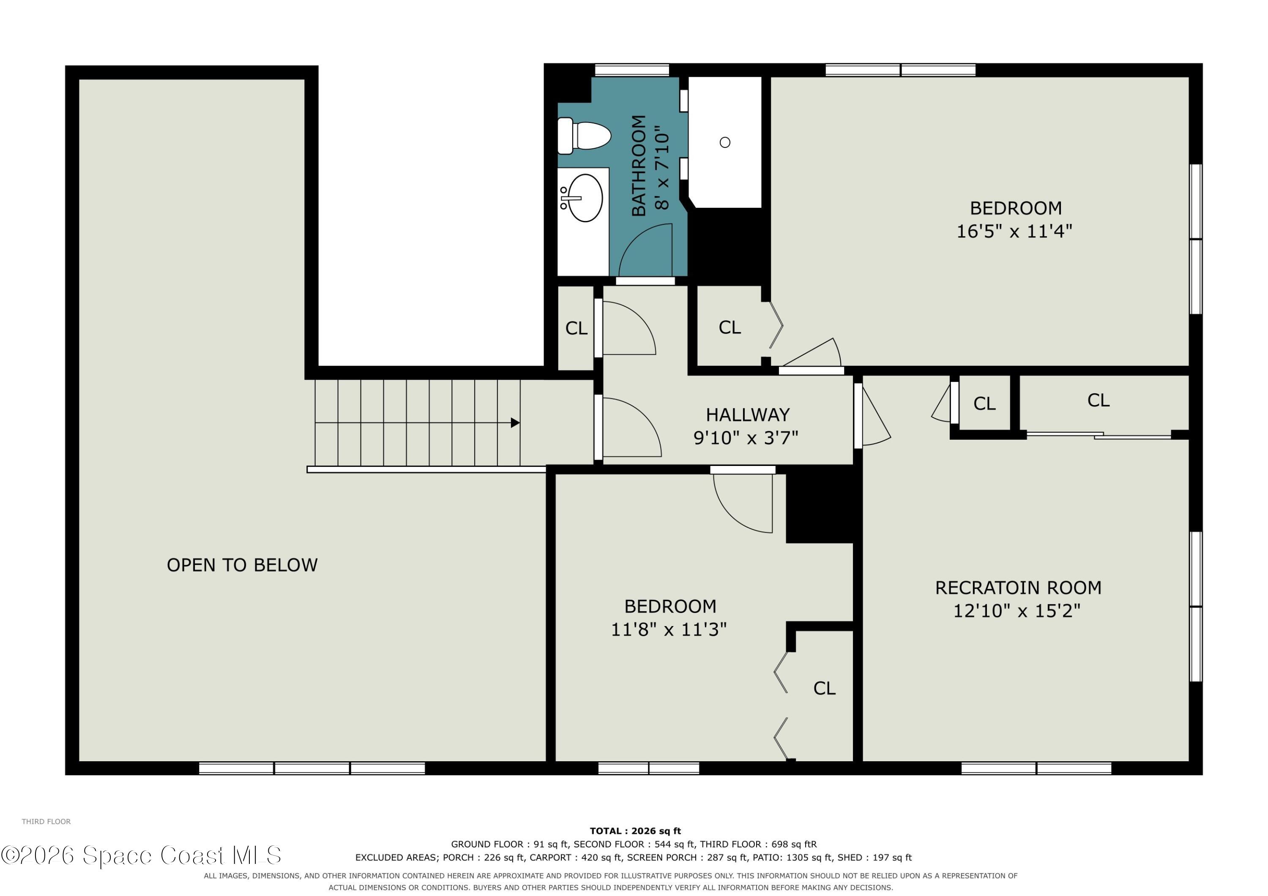
72-Hour Kick Out Clause In Place. This beautiful Valencia Historical District home is busting at the seems with character and charm and the location is a sweet spot for those in the space industry commuting to KSC.. The neighborhood boasts of lovely homes, shade tree lined roads, lush landscapes and pride of ownership. Inside this tri-level home you will find tongue & groove walls, wood floors, a spacious kitchen with updated appliances, solid wood cabinets, ample storage, walk in pantry, wood burning fireplace, updated bathrooms and electric panel, newer A/C and water heater, a secret (Narnia) room and much more. The back yard is a privacy fenced oasis with its screened porch, sparkling in ground pool with waterfall, lush lawn and an out building for lawn equip. or hobbies. A private community dock at the end of the street is just a quick walk for fishing, canoeing or kayaking. This is a must see home.
Location of 126 Valencia Road
126 Valencia Road property details
Interior
Bedrooms & Bathrooms
- Bedrooms: 4
- Bathrooms: 2
- Full Bathrooms: 2
Appliances
- Included: Dishwasher, Electric Range, Electric Water Heater, Microwave, Refrigerator
- Laundry: Electric Dryer Hookup, Gas Dryer Hookup, Washer Hookup
Heating
- Heating: Central, Electric, Heat Pump
Cooling
- Cooling: Central Air, Ceiling Fan(s), Electric
Features
- Interior Features: Built-in Features, Ceiling Fan(s), Eat-in Kitchen, Entrance Foyer, Open Floorplan, Pantry, Vaulted Ceiling(s), Walk-In Closet(s)
- Flooring: Carpet, Tile, Wood
- Fireplace: Yes
- Fireplace Features: Free Standing, Wood Burning, Other
Interior Area
- Total Living Area: 2122
- Source: Public Records
Property
Features
- Exterior Features: Fire Pit
- Patio & Porch: Patio, Porch, Screened
- Security Features: Smoke Detector(s)
- Has Private Pool: Yes
- Pool Features: In Ground, Waterfall, Other, Private
- Has Spa: No
- Fencing: Back Yard, Fenced, Wood
- Horses: No
View
- Has View: Yes
- View: Pool
Lot
- Size: 7,841 sq ft
- Acres: 0.18
- Features: Sprinklers In Front, Sprinklers In Rear
Accessibility
- Levels: Multi/Split
- Entry Level: 1
Parking
- Garage: No
- Parking Features: Attached Carport
- Carport: Yes
- Open Parking: No
Waterfront
- Has Waterfront: No
Basement
- Basement: No
Mobile Home
- Mobile Home Remains: No
Construction
Type & Style
- Home Type: Residential
- Architectural Style: Traditional
- Property Sub Type: Single Family Residence
Materials
- Construction Materials: Block, Brick, Concrete, Frame, Wood Siding
- Roof: Shingle
Builder / Condition
- Year Built: 1959
- New Construction: No
Building
- Building Area Total: 2122
- Building Exposure: South
Utilities & Green Energy
Utilities
- Electric on Property: No
- Water: Private, Public, Well
- Sewer: Public Sewer
- Utilities: Cable Available, Cable Connected, Electricity Connected, Sewer Connected, Water Connected
- Road Surface Type: Asphalt
Green Energy
- Energy Efficient: No
Community & HOA
Community
HOA
- Has HOA: No
- Senior Community: No
Pets
- Pets Allowed: No
Location
- Longitude: -80.72391501
- Latitude: 28.33690898
- Directions: US1 to East on Orange Ave to North on Osceola Dr to East On Valencia
Land Lease
- Land Lease: No
School
Tax, Financial & Listing Details
Listing Details
- List Price: $485,000
- Price Per Square Foot: $228.56
- Date on Market:
- Listing Terms: Cash, Conventional, FHA, VA Loan
- Furnished: Unfurnished
- Home Warranty: No
- Rent Control: No
- Status: Active
MLS Details
- MLS: BrevardMLS
- Listing ID: 1085210
Tax Details
- Annual Tax Amount: $2,064.82
- Tax Year: 2025
- Tax Legal Description: VALENCIA LOTS 17,18,19 BLK 1
Price history for 126 Valencia Road
| Date | Event | Price | Source |
|---|---|---|---|
| listed (Active) | $485,000 | BrevardMLS #1085210 |
Ask a question about 126 Valencia Road
Hi there — ask anything about this property or the area and the team will get right back to you.
Local real estate advisory services provided by agent with Harrison Real Estate
Listed by Linda Powers with Mutter Realty
The data relating to real estate for sale on this website comes in part from the Internet Data exchange program of Brevard MLS. IDX information is provided exclusively for consumers' personal, non-commercial use and may not be used for any purpose other than to identify prospective properties consumers may be interested in purchasing. Information deemed reliable but not guaranteed. Copyright © 2026 Brevard MLS. All Rights Reserved.
You agree to Harrison Real Estate Terms of Use and Privacy Policy. By choosing to contact a property, you also agree that Harrison Real Estate and its associates may call, text, or email you regarding any inquiries or activities you submit through our website. This may involve the use of automated means and prerecorded or artificial voices.