1831 Long Iron Drive 627, Rockledge, FL 32955
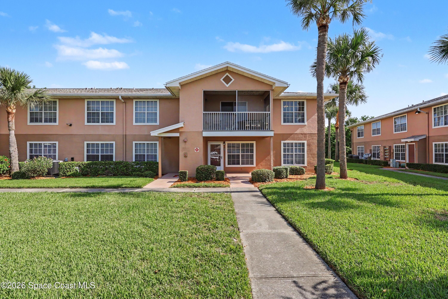
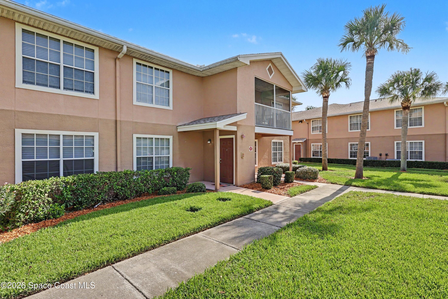
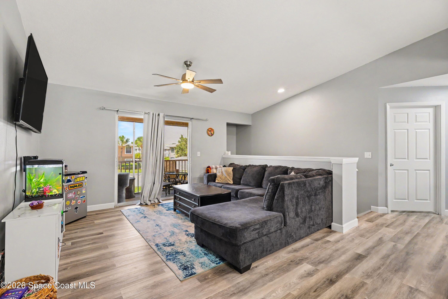
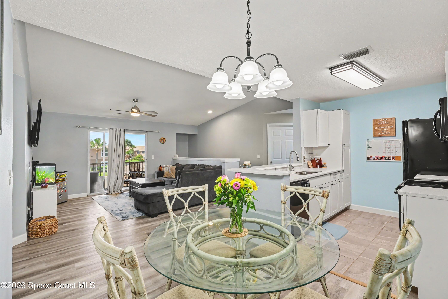
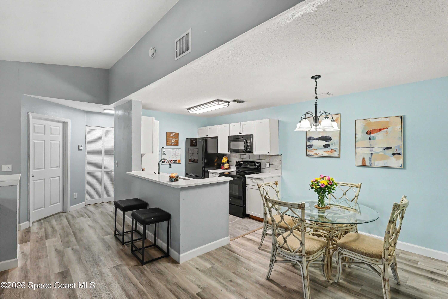
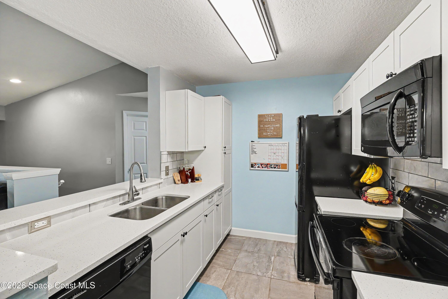
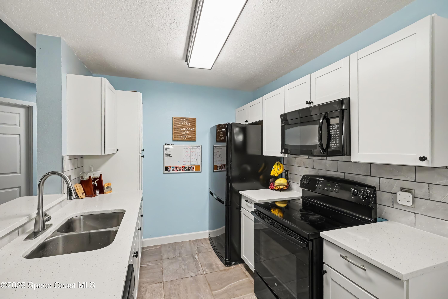
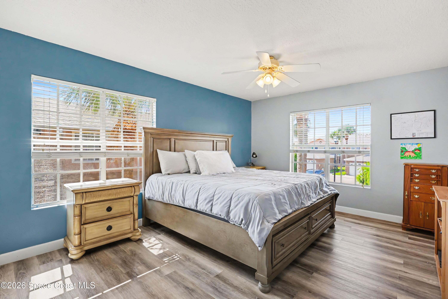
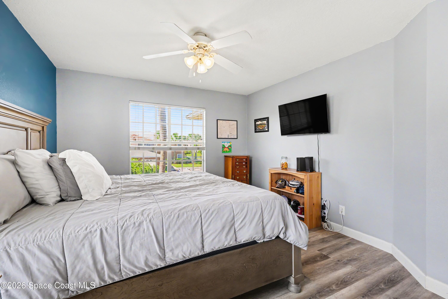
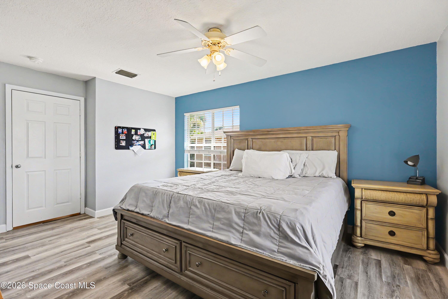
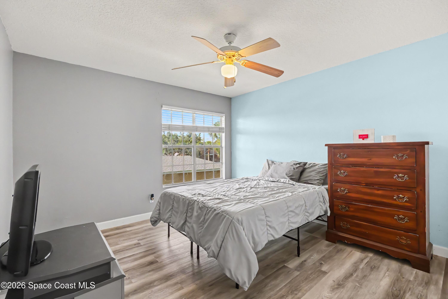
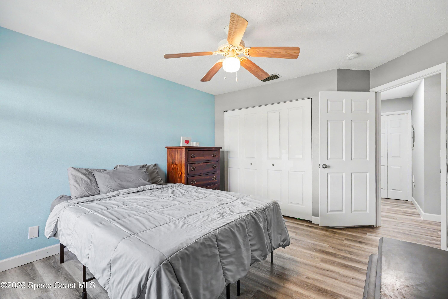
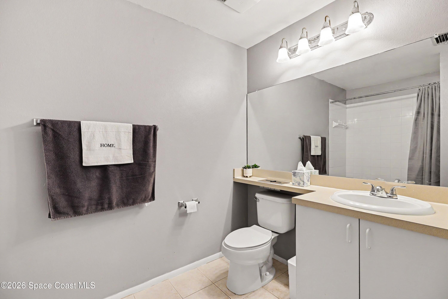
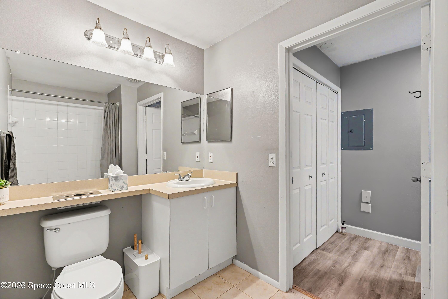
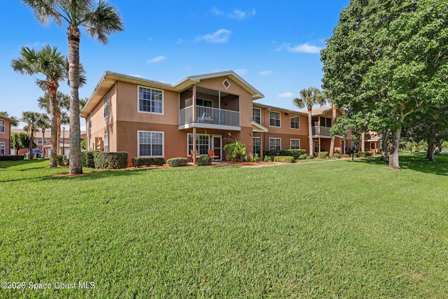
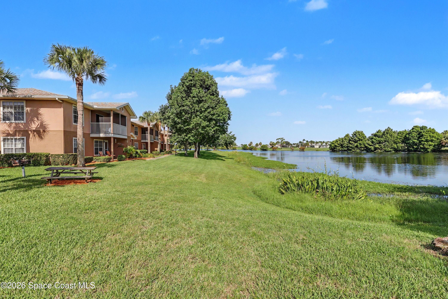
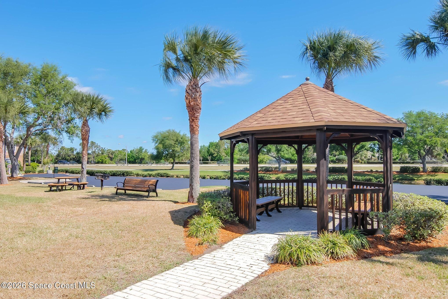
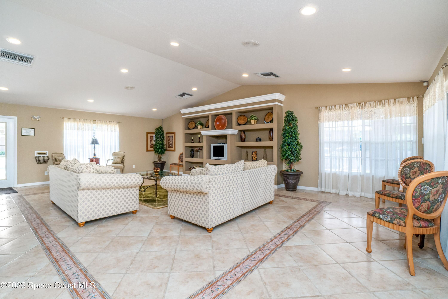
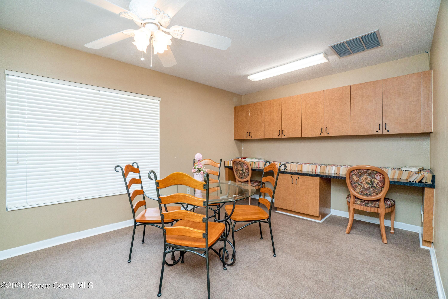
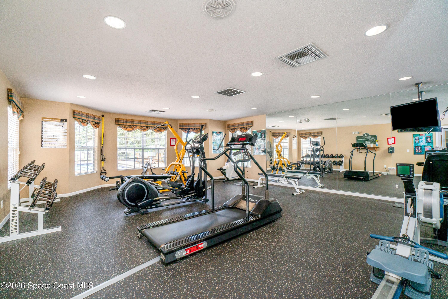
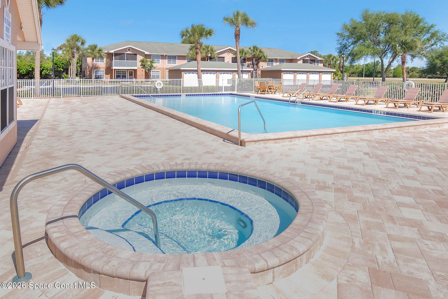
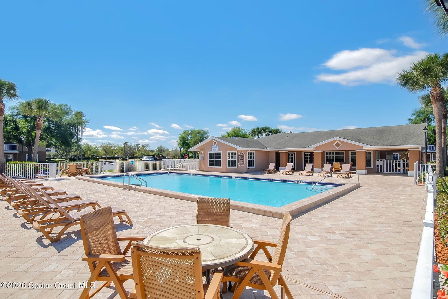
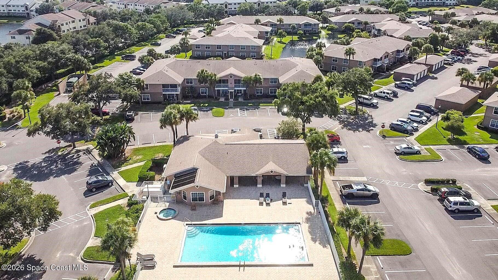
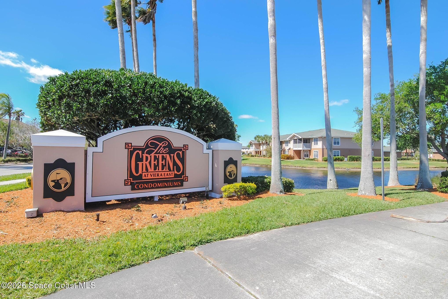
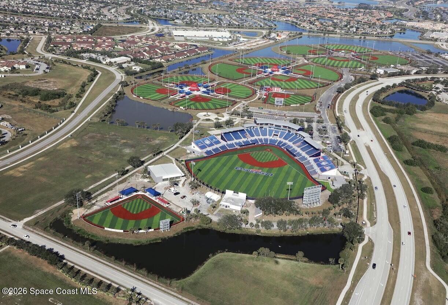
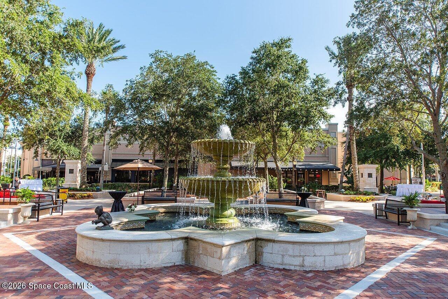
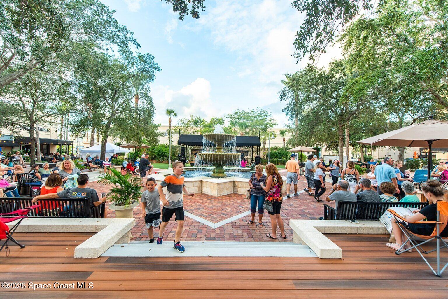
Welcome to this beautifully updated 2-bedroom, 2-bath condo offering 1,173 square feet of stylish, low-maintenance living in the highly sought-after Greens at Viera East. The modernized kitchen is sure to impress with white shaker cabinetry, elegant quartz countertops, and luxury plank vinyl flooring, creating a bright and contemporary space for cooking and entertaining. The open-concept layout with vaulted ceilings flows seamlessly into the living and dining areas, while the split-bedroom floor plan provides privacy and comfort. Enjoy the convenience of this resort-style gated community with a sparkling pool, heated spa, fitness center, and clubhouse--plus the lowest HOA fees in Viera! The Prime location is just minute to The Avenues, Countless Dining Choices, Golf Courses, Parks, Indoor & Outdoor Entertainment and everything Viera has to offer. Whether you're looking for a year-round residence or a seasonal retreat, this move-in-ready condo is the perfect place to call home.
Location of 1831 Long Iron Drive 627
1831 Long Iron Drive 627 property details
Interior
Bedrooms & Bathrooms
- Bedrooms: 2
- Bathrooms: 2
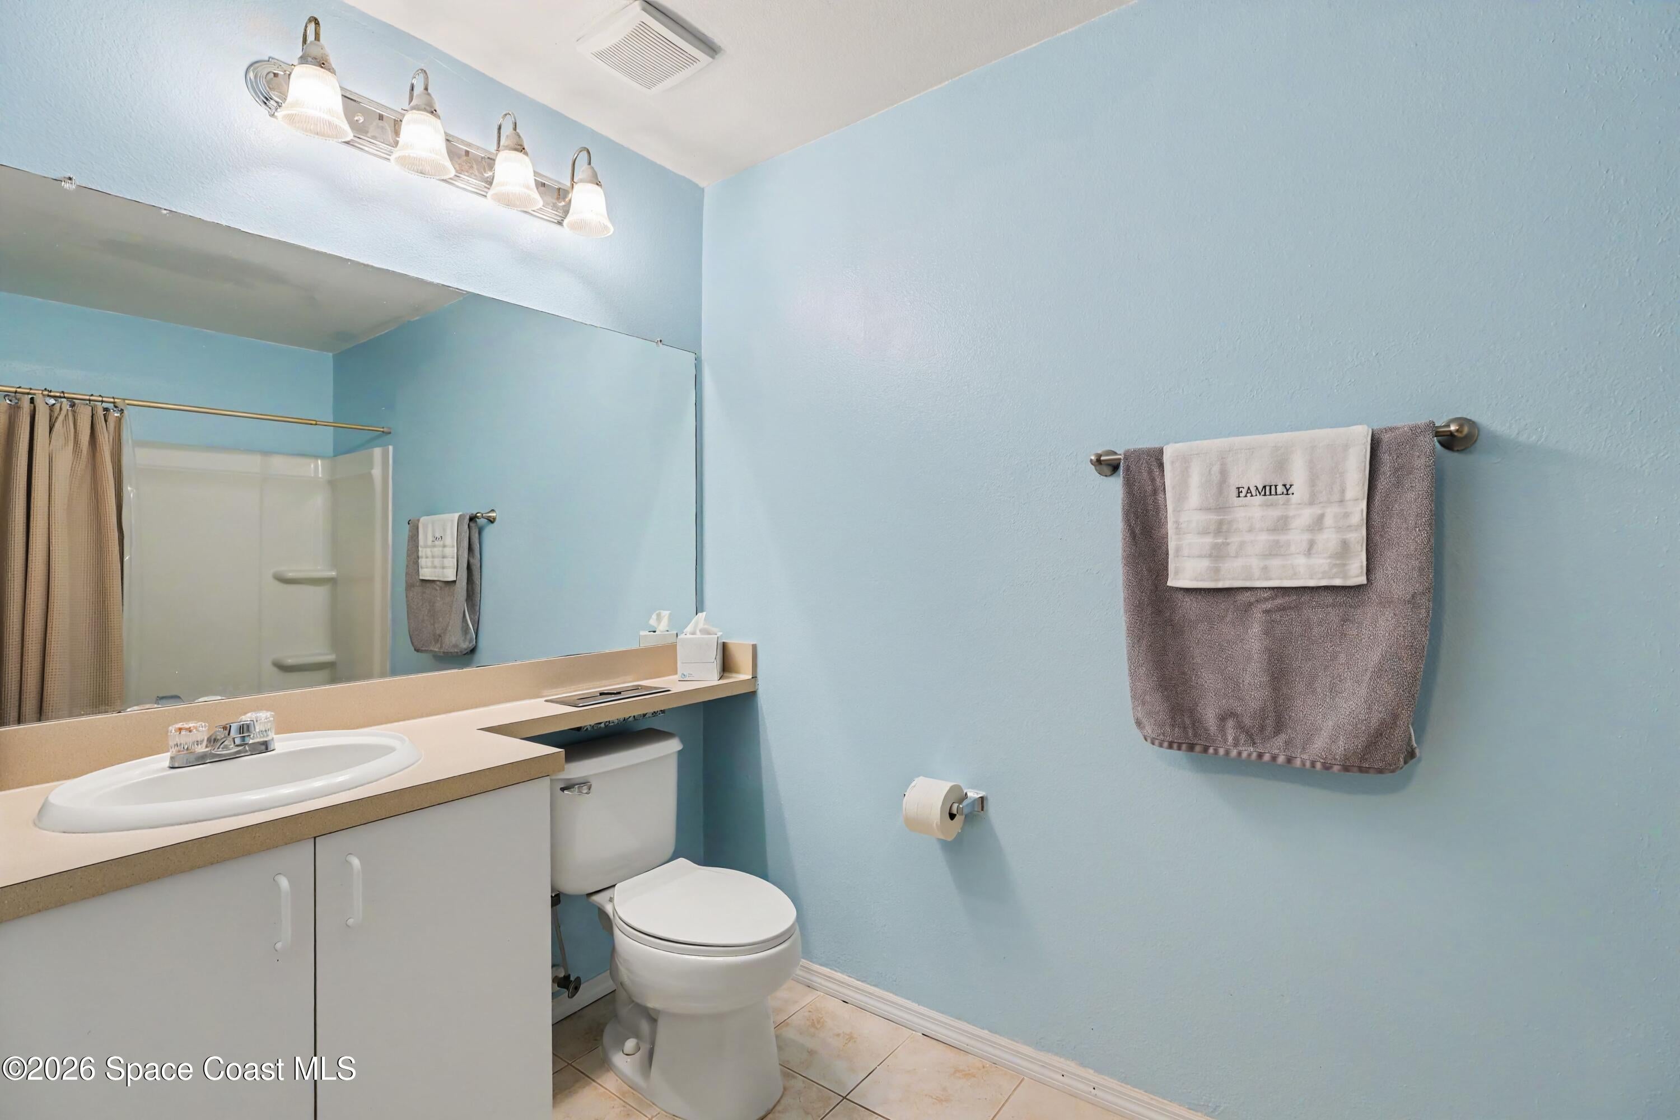
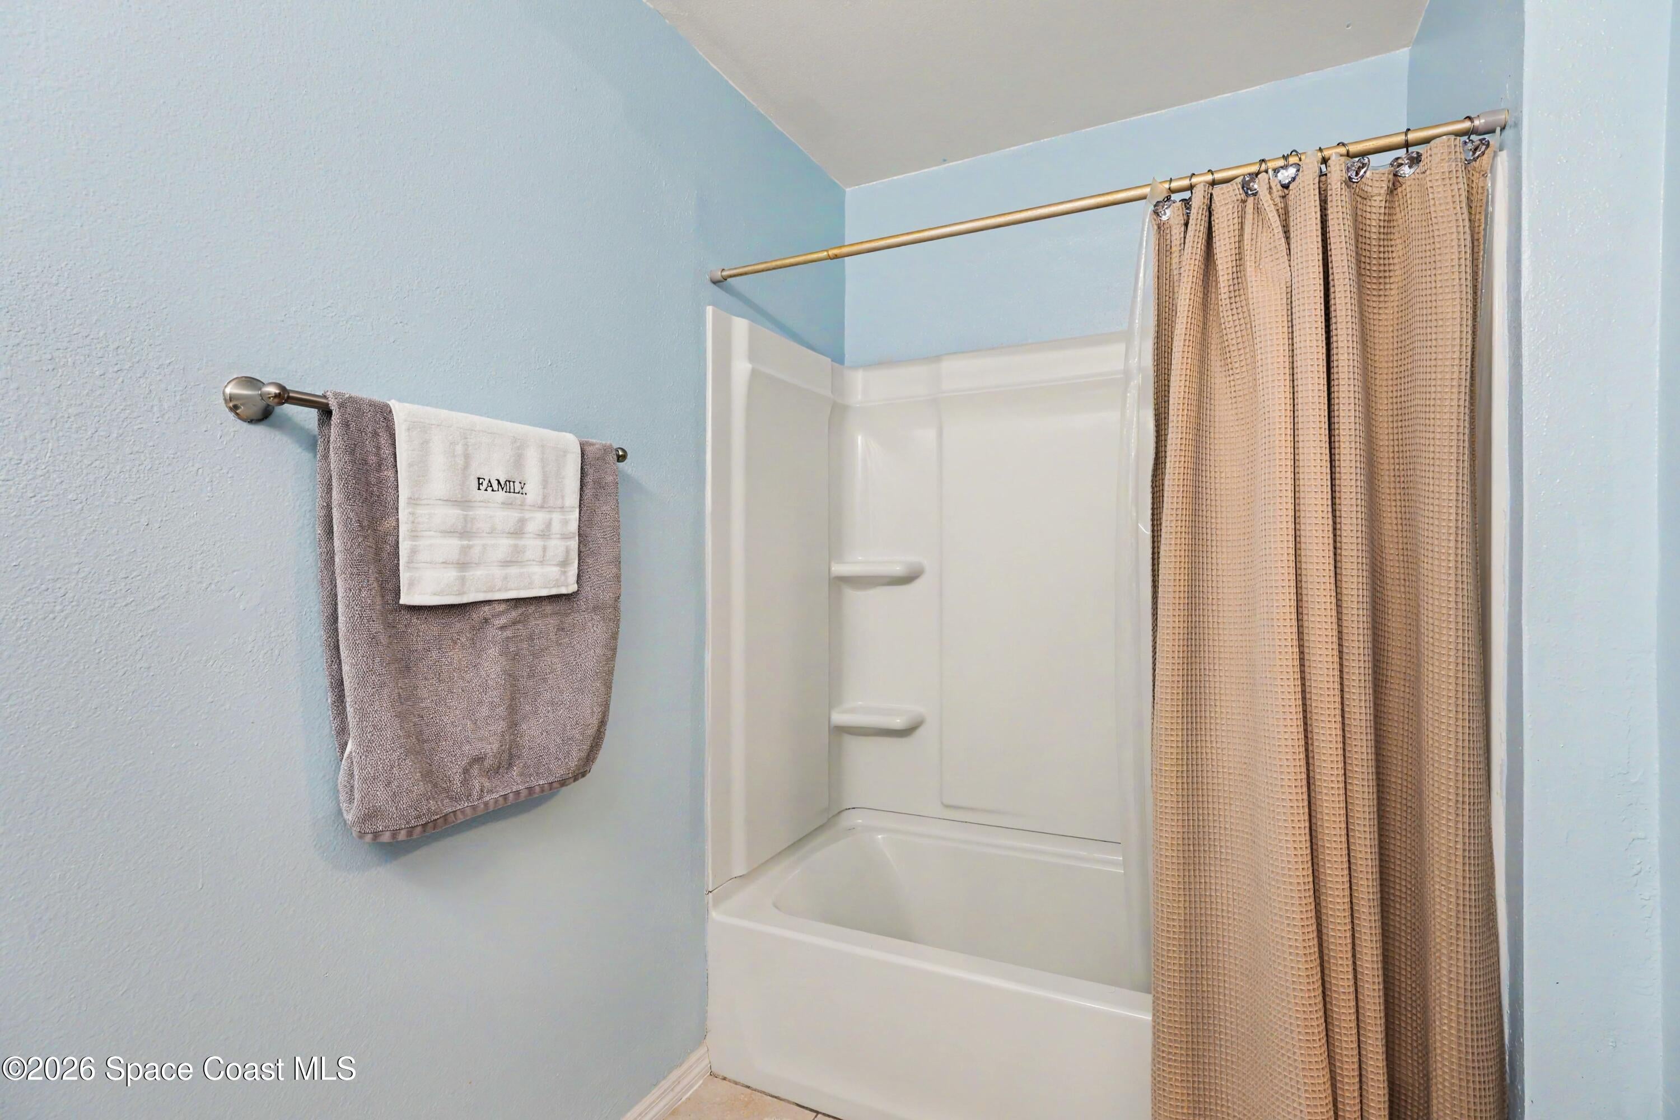
- Full Bathrooms: 2
Appliances
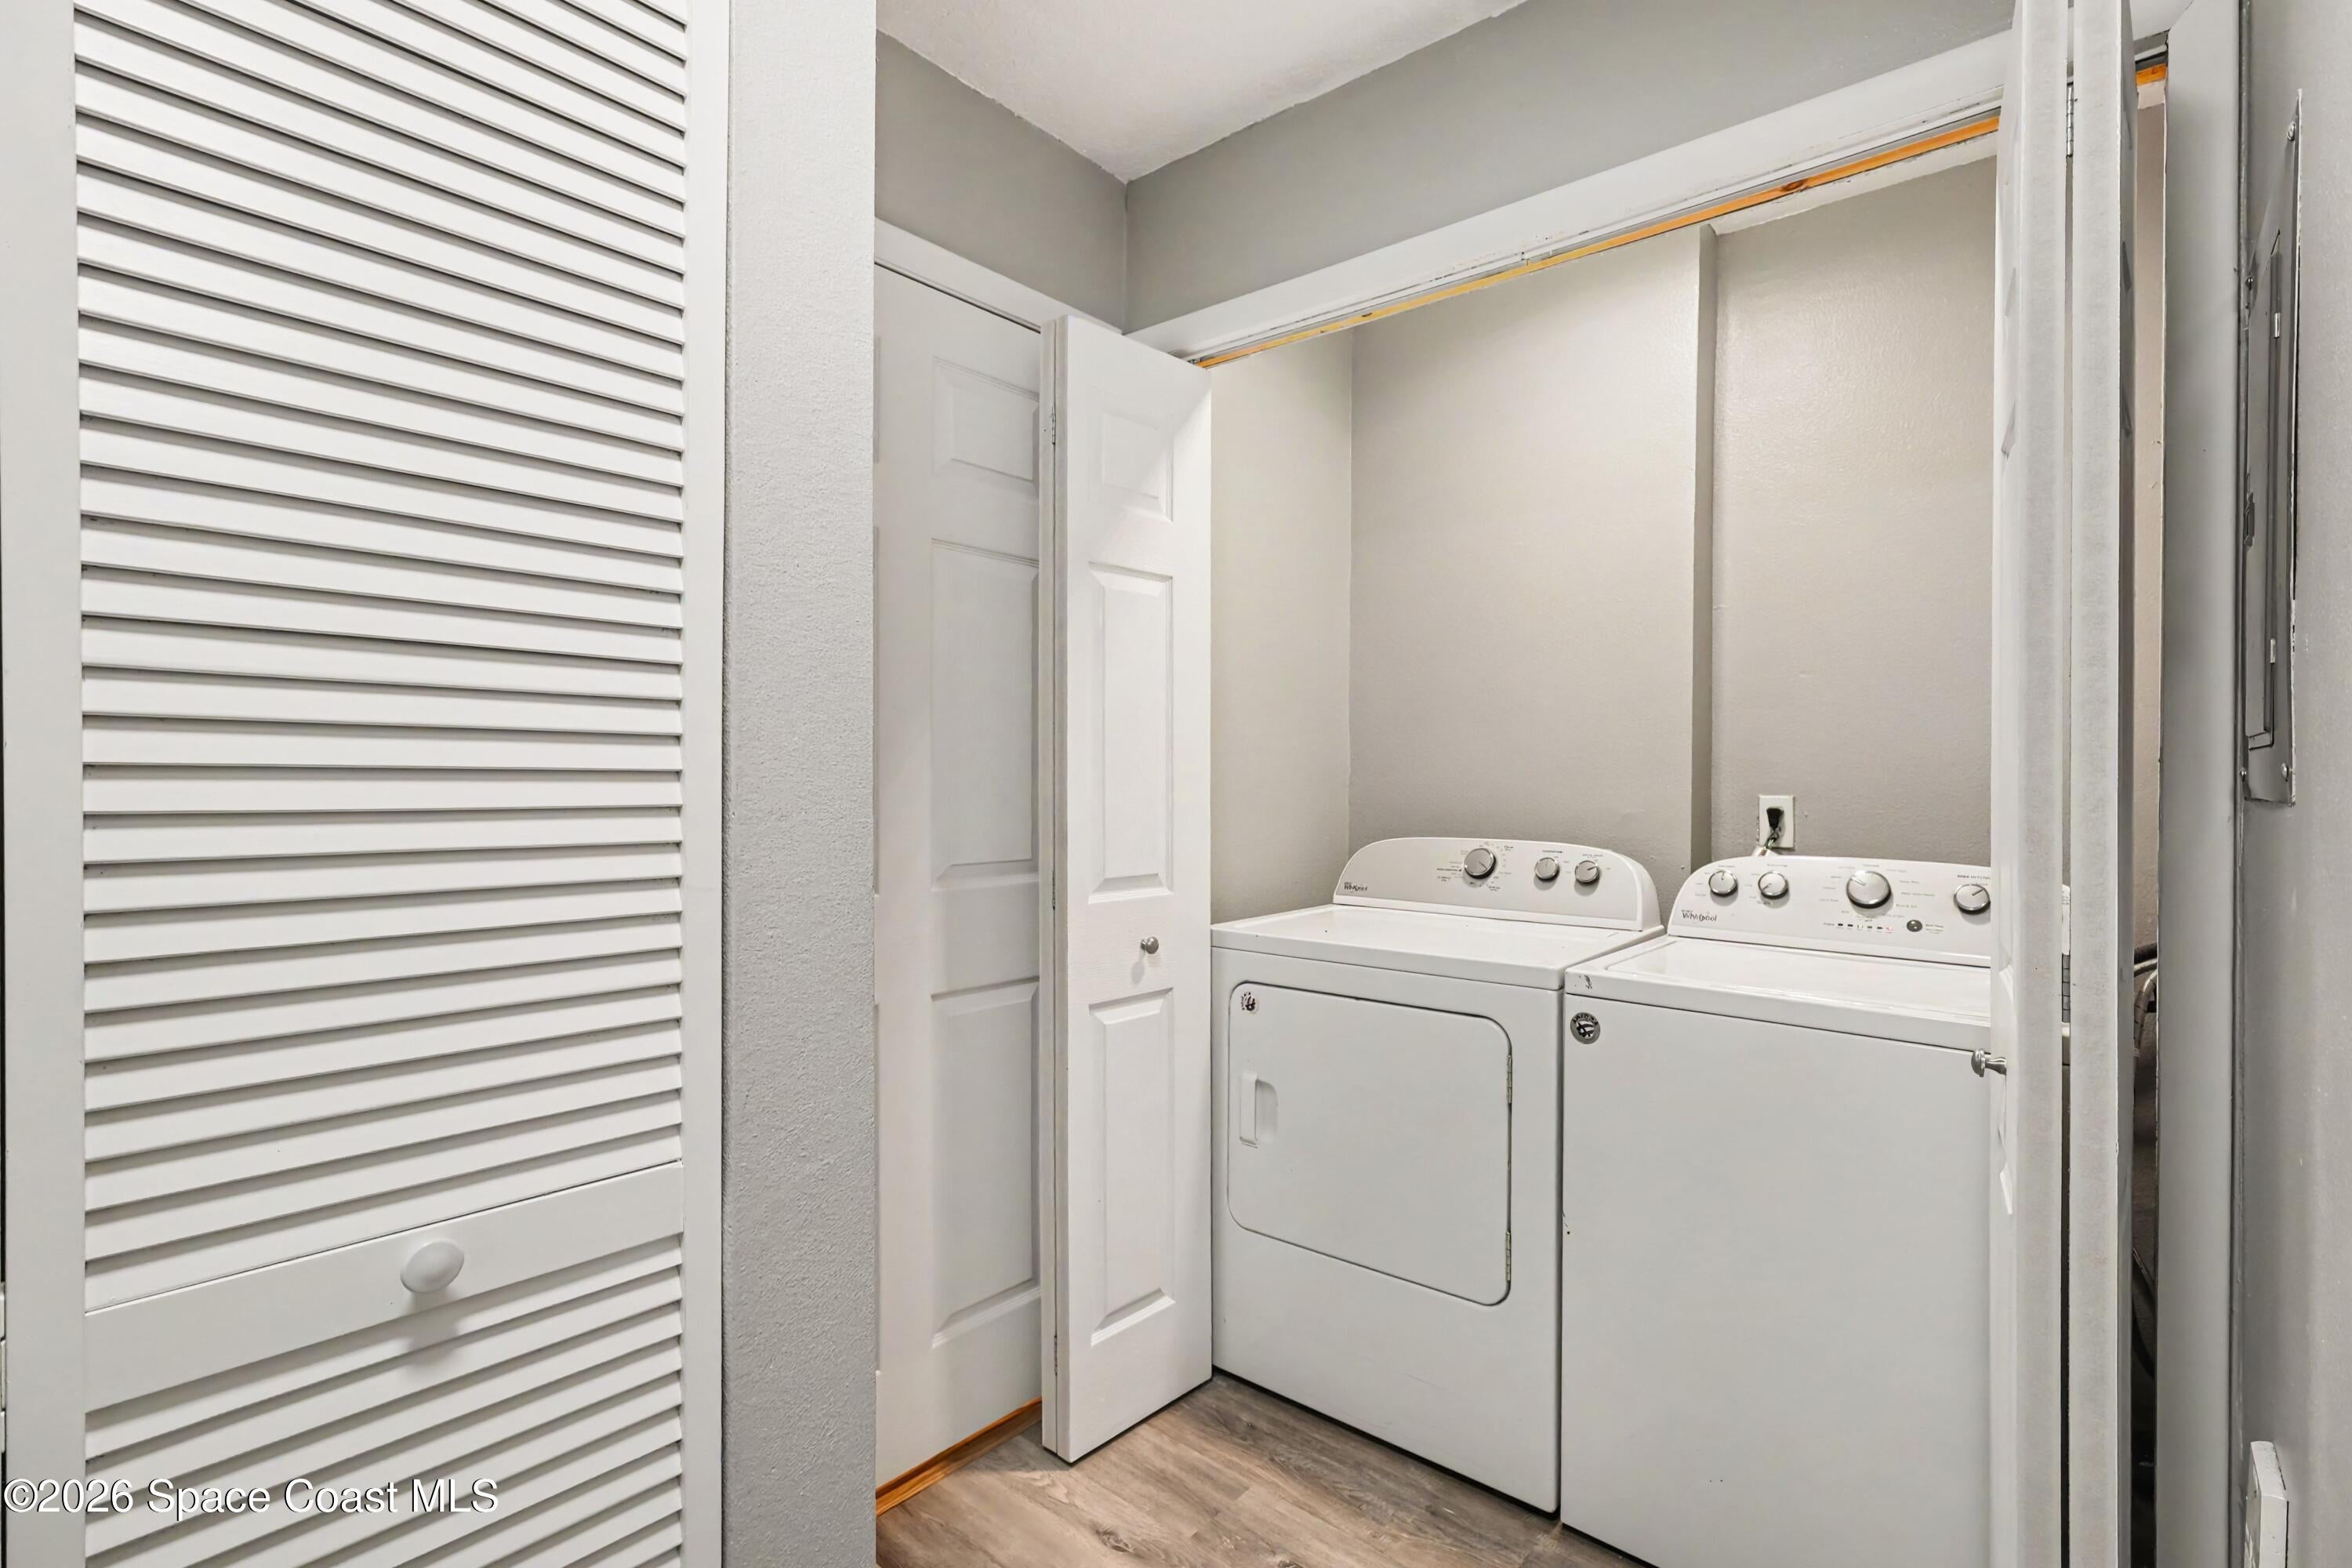
- Included: Dishwasher, Disposal, Dryer, Electric Oven, Electric Range, Electric Water Heater, Microwave, Washer
Heating
- Heating: Central, Heat Pump
Cooling
- Cooling: Central Air, Ceiling Fan(s)
Features
- Interior Features: Breakfast Bar, Ceiling Fan(s), Open Floorplan, Walk-In Closet(s)
- Flooring: Tile
- Fireplace: No
Interior Area
- Total Living Area: 1173
- Source: Appraiser
Property
Features
- Exterior Features: Balcony, Courtyard
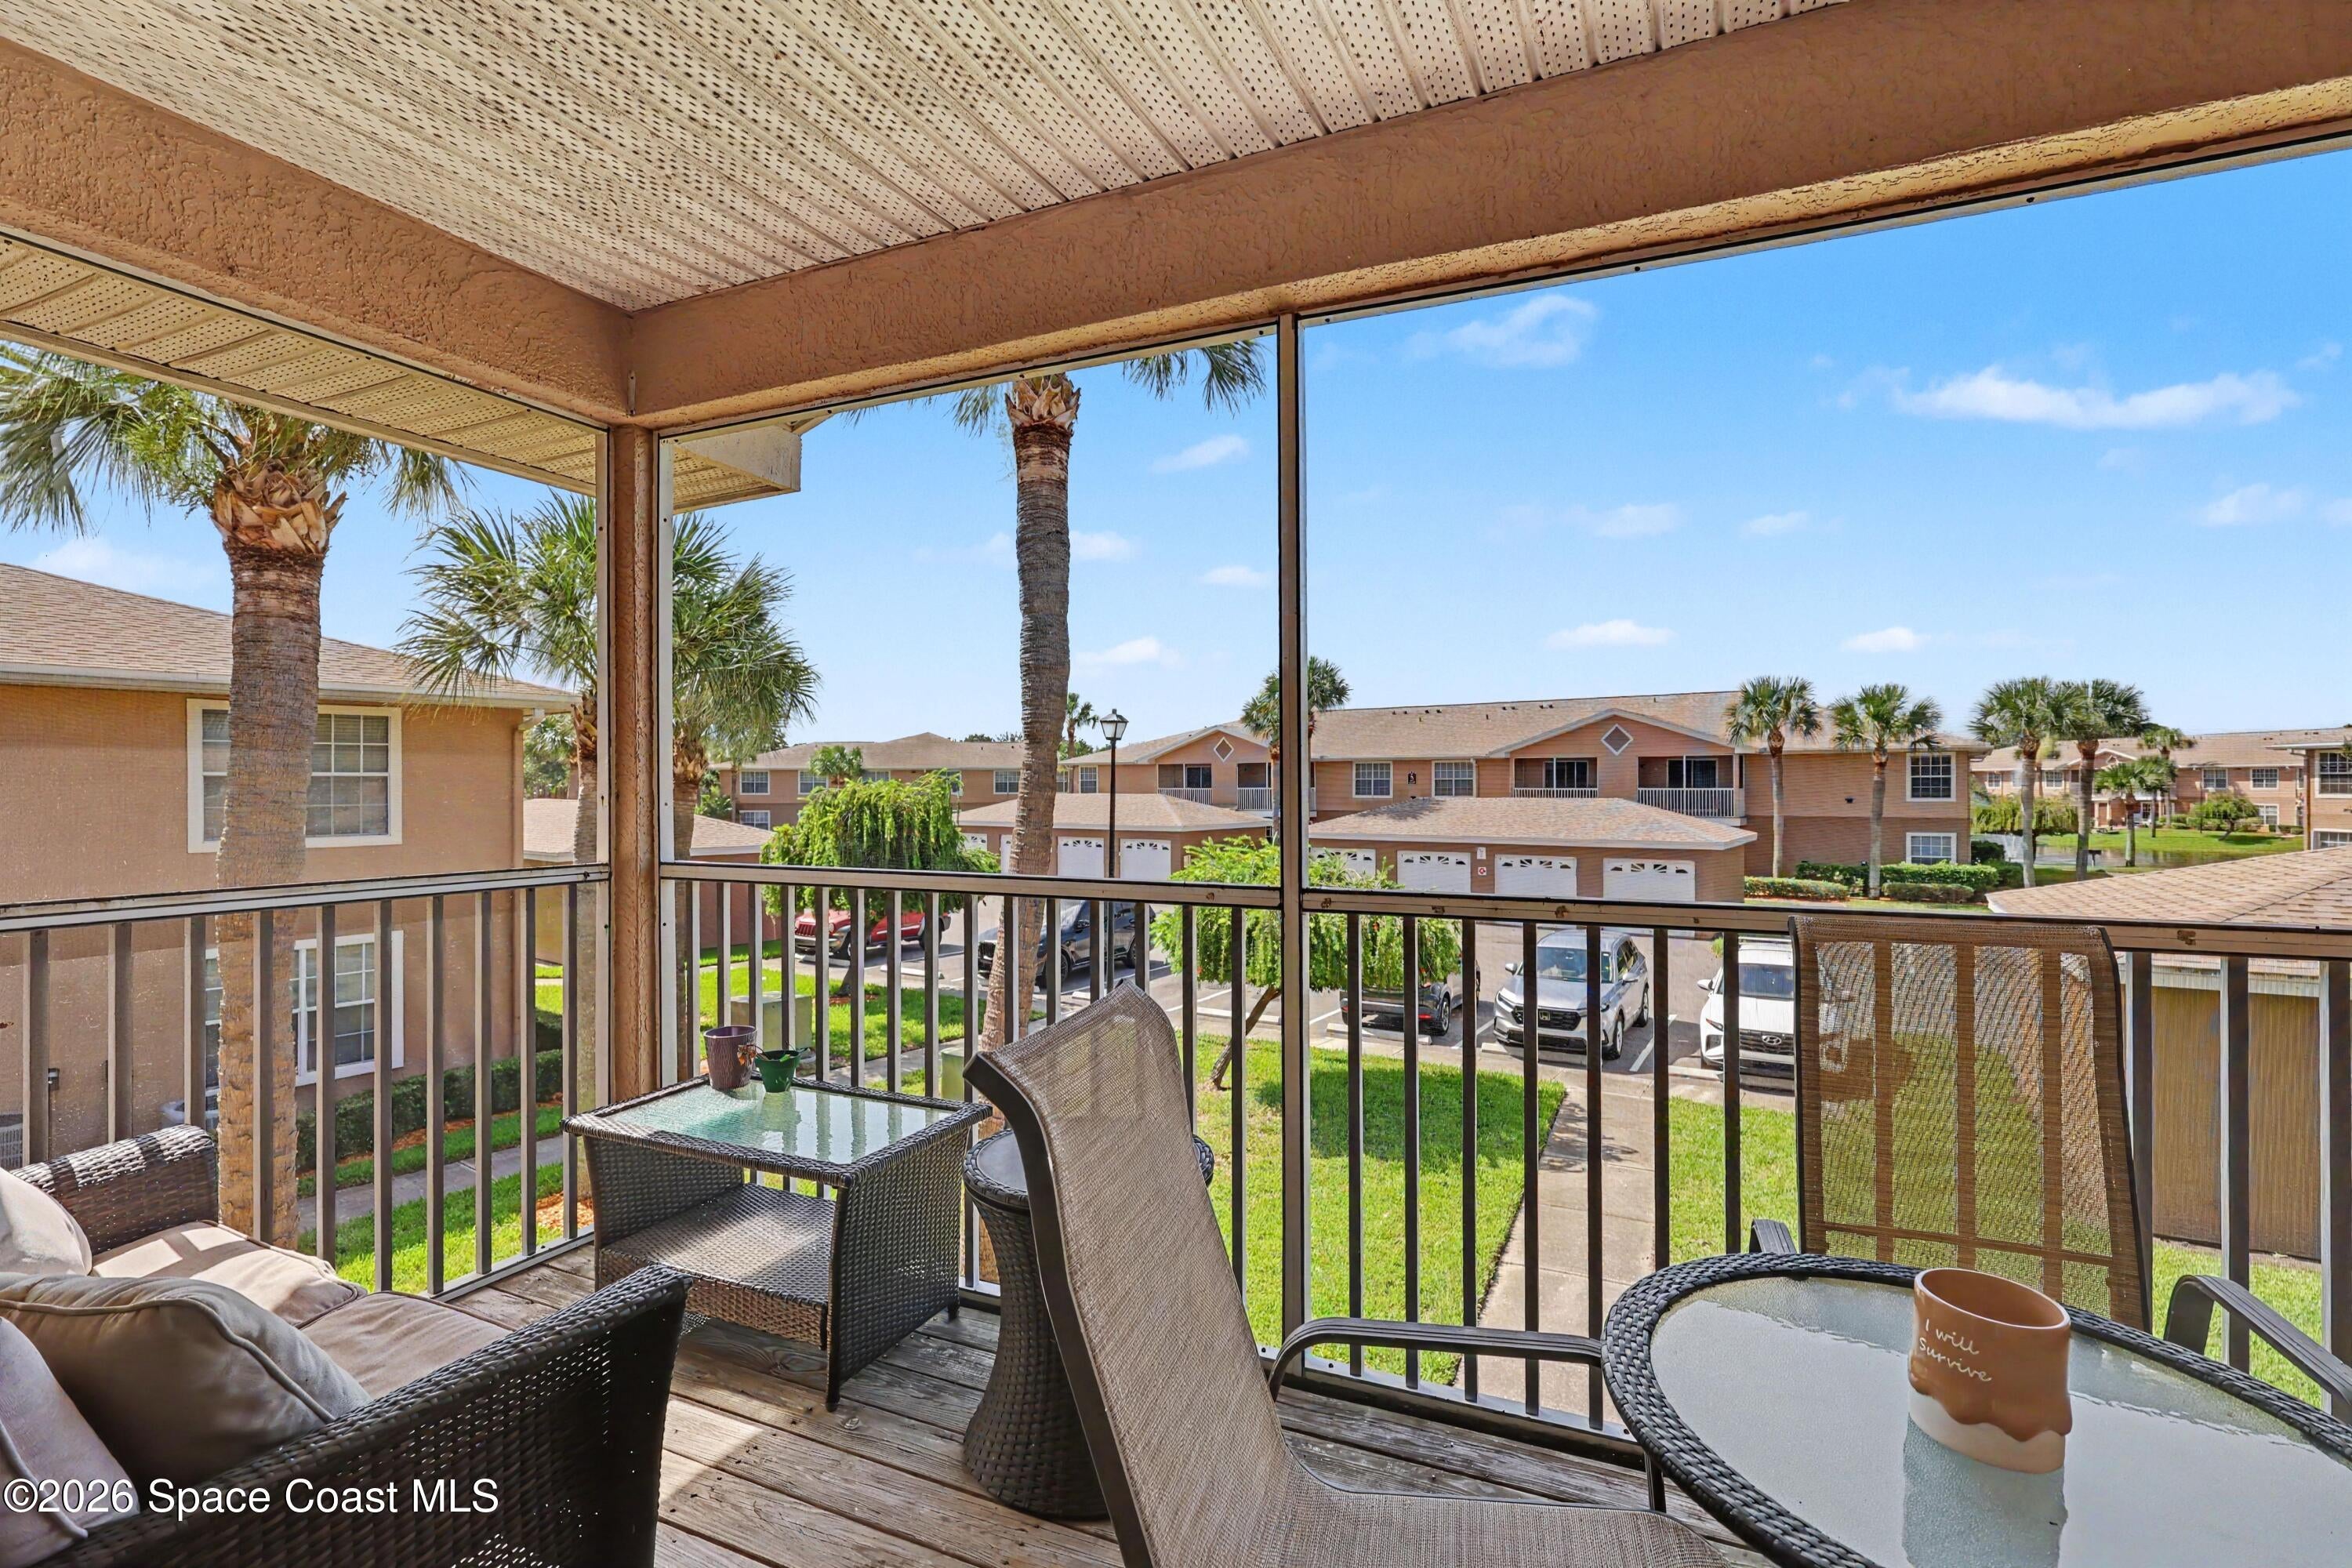
- Patio & Porch: Screened
- Security Features: Security Gate, Smoke Detector(s)
- Has Private Pool: No
- Has Spa: No
- Spa Features: Community, In Ground
- Horses: No
View
- Has View: No
Lot
- Size: 3,485 sq ft
- Acres: 0.08
- Features: Other
Accessibility
- Entry Level: 1
- Stories: 2
Parking
- Garage: No
- Parking Features: Parking Lot, Unassigned, Other
- Carport: No
- Open Parking: No
Waterfront
- Has Waterfront: No
Basement
- Basement: No
Mobile Home
- Mobile Home Remains: No
Construction
Type & Style
- Home Type: Residential
- Architectural Style: Traditional
- Property Sub Type: Condominium
Materials
- Construction Materials: Frame, Stucco
- Roof: Shingle
Builder / Condition
- Year Built: 1998
- Condition: Updated/Remodeled
- New Construction: No
Building
- Building Exposure: West
Utilities & Green Energy
Utilities
- Electric on Property: No
- Water: Public
- Sewer: Public Sewer
- Utilities: Cable Available, Cable Connected, Electricity Available, Electricity Connected, Sewer Connected, Water Connected
- Road Surface Type: Asphalt
Green Energy
- Energy Efficient: No
Community & HOA
Community
- Subdivision: Greens At Viera E Condo
- Zip/Postal Code: 32955
- City/Town: Rockledge
- City/Region: Rockledge-Brevard
- County/Parish: Brevard
- State/Province: FL
- Country Region: US-FL
HOA
- Has HOA: Yes
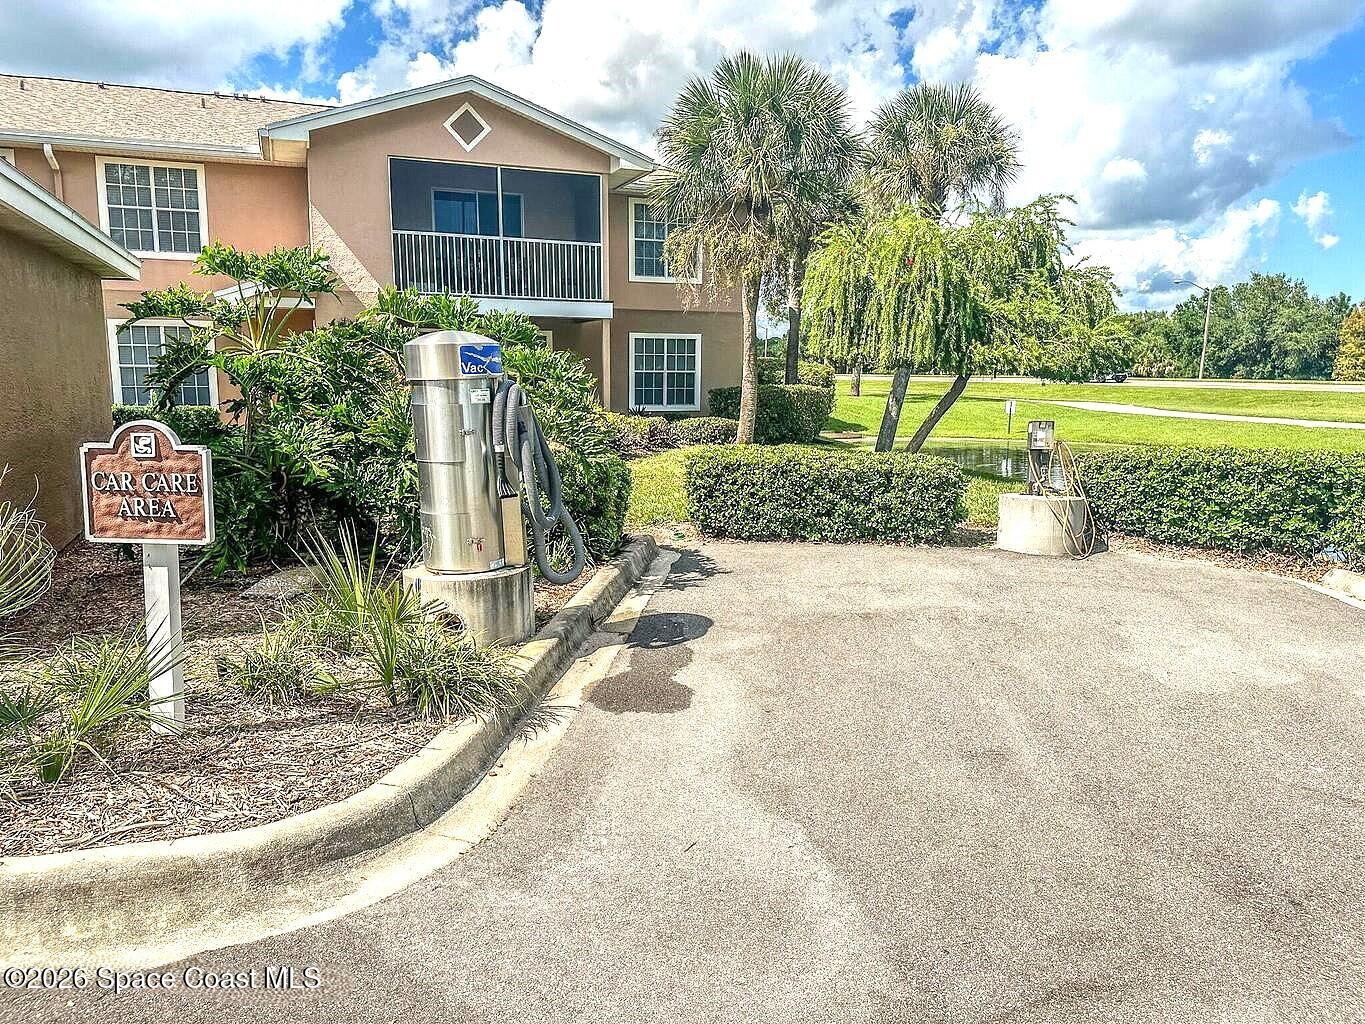
- Amenities: Car Wash Area, Fitness Center, Maintenance Grounds, Pool, Spa/Hot Tub
- Fee: $305
- Frequency: Monthly
- Fee Includes: Maintenance Grounds, Trash
- Senior Community: No
Pets
- Pets Allowed: Breed Restrictions, Call, Cats OK, Dogs OK
Location
- Longitude: -80.72162902
- Latitude: 28.27013698
- Directions: Murrell Rd to Iron Gate Rd. Then right onto Long Iron Dr. Go thru the gate entry and proceed straight. Go past the clubhouse then turn left at stop sign. 2nd building on the right.
Land Lease
- Land Lease: No
School
Tax, Financial & Listing Details
Listing Details
- List Price: $220,000
- Price Per Square Foot: $187.55
- Date on Market:
- Listing Terms: Cash, Conventional, FHA, VA Loan
- Furnished: Unfurnished
- Home Warranty: No
- Rent Control: No
- Status: Active
MLS Details
- MLS: BrevardMLS
- Listing ID: 1083174
Tax Details
- Annual Tax Amount: $2,306.66
- Tax Year: 2025
- Tax Legal Description: GREENS AT VIERA EAST CONDO UNIT 627 GREENS AT VIERA EAST AS DESC IN ORB 5265 PG 1241 AND ALL AMENDMENTS THERETO
Price history for 1831 Long Iron Drive 627
| Date | Event | Price | Source |
|---|---|---|---|
| listed (Active) | $220,000 | BrevardMLS #1083174 |
Ask a question about 1831 Long Iron Drive 627
Hi there — ask anything about this property or the area and the team will get right back to you.
Local real estate advisory services provided by agent with Harrison Real Estate
Listed by Chuck E Bennett with Coldwell Banker Realty
The data relating to real estate for sale on this website comes in part from the Internet Data exchange program of Brevard MLS. IDX information is provided exclusively for consumers' personal, non-commercial use and may not be used for any purpose other than to identify prospective properties consumers may be interested in purchasing. Information deemed reliable but not guaranteed. Copyright © 2026 Brevard MLS. All Rights Reserved.
You agree to Harrison Real Estate Terms of Use and Privacy Policy. By choosing to contact a property, you also agree that Harrison Real Estate and its associates may call, text, or email you regarding any inquiries or activities you submit through our website. This may involve the use of automated means and prerecorded or artificial voices.