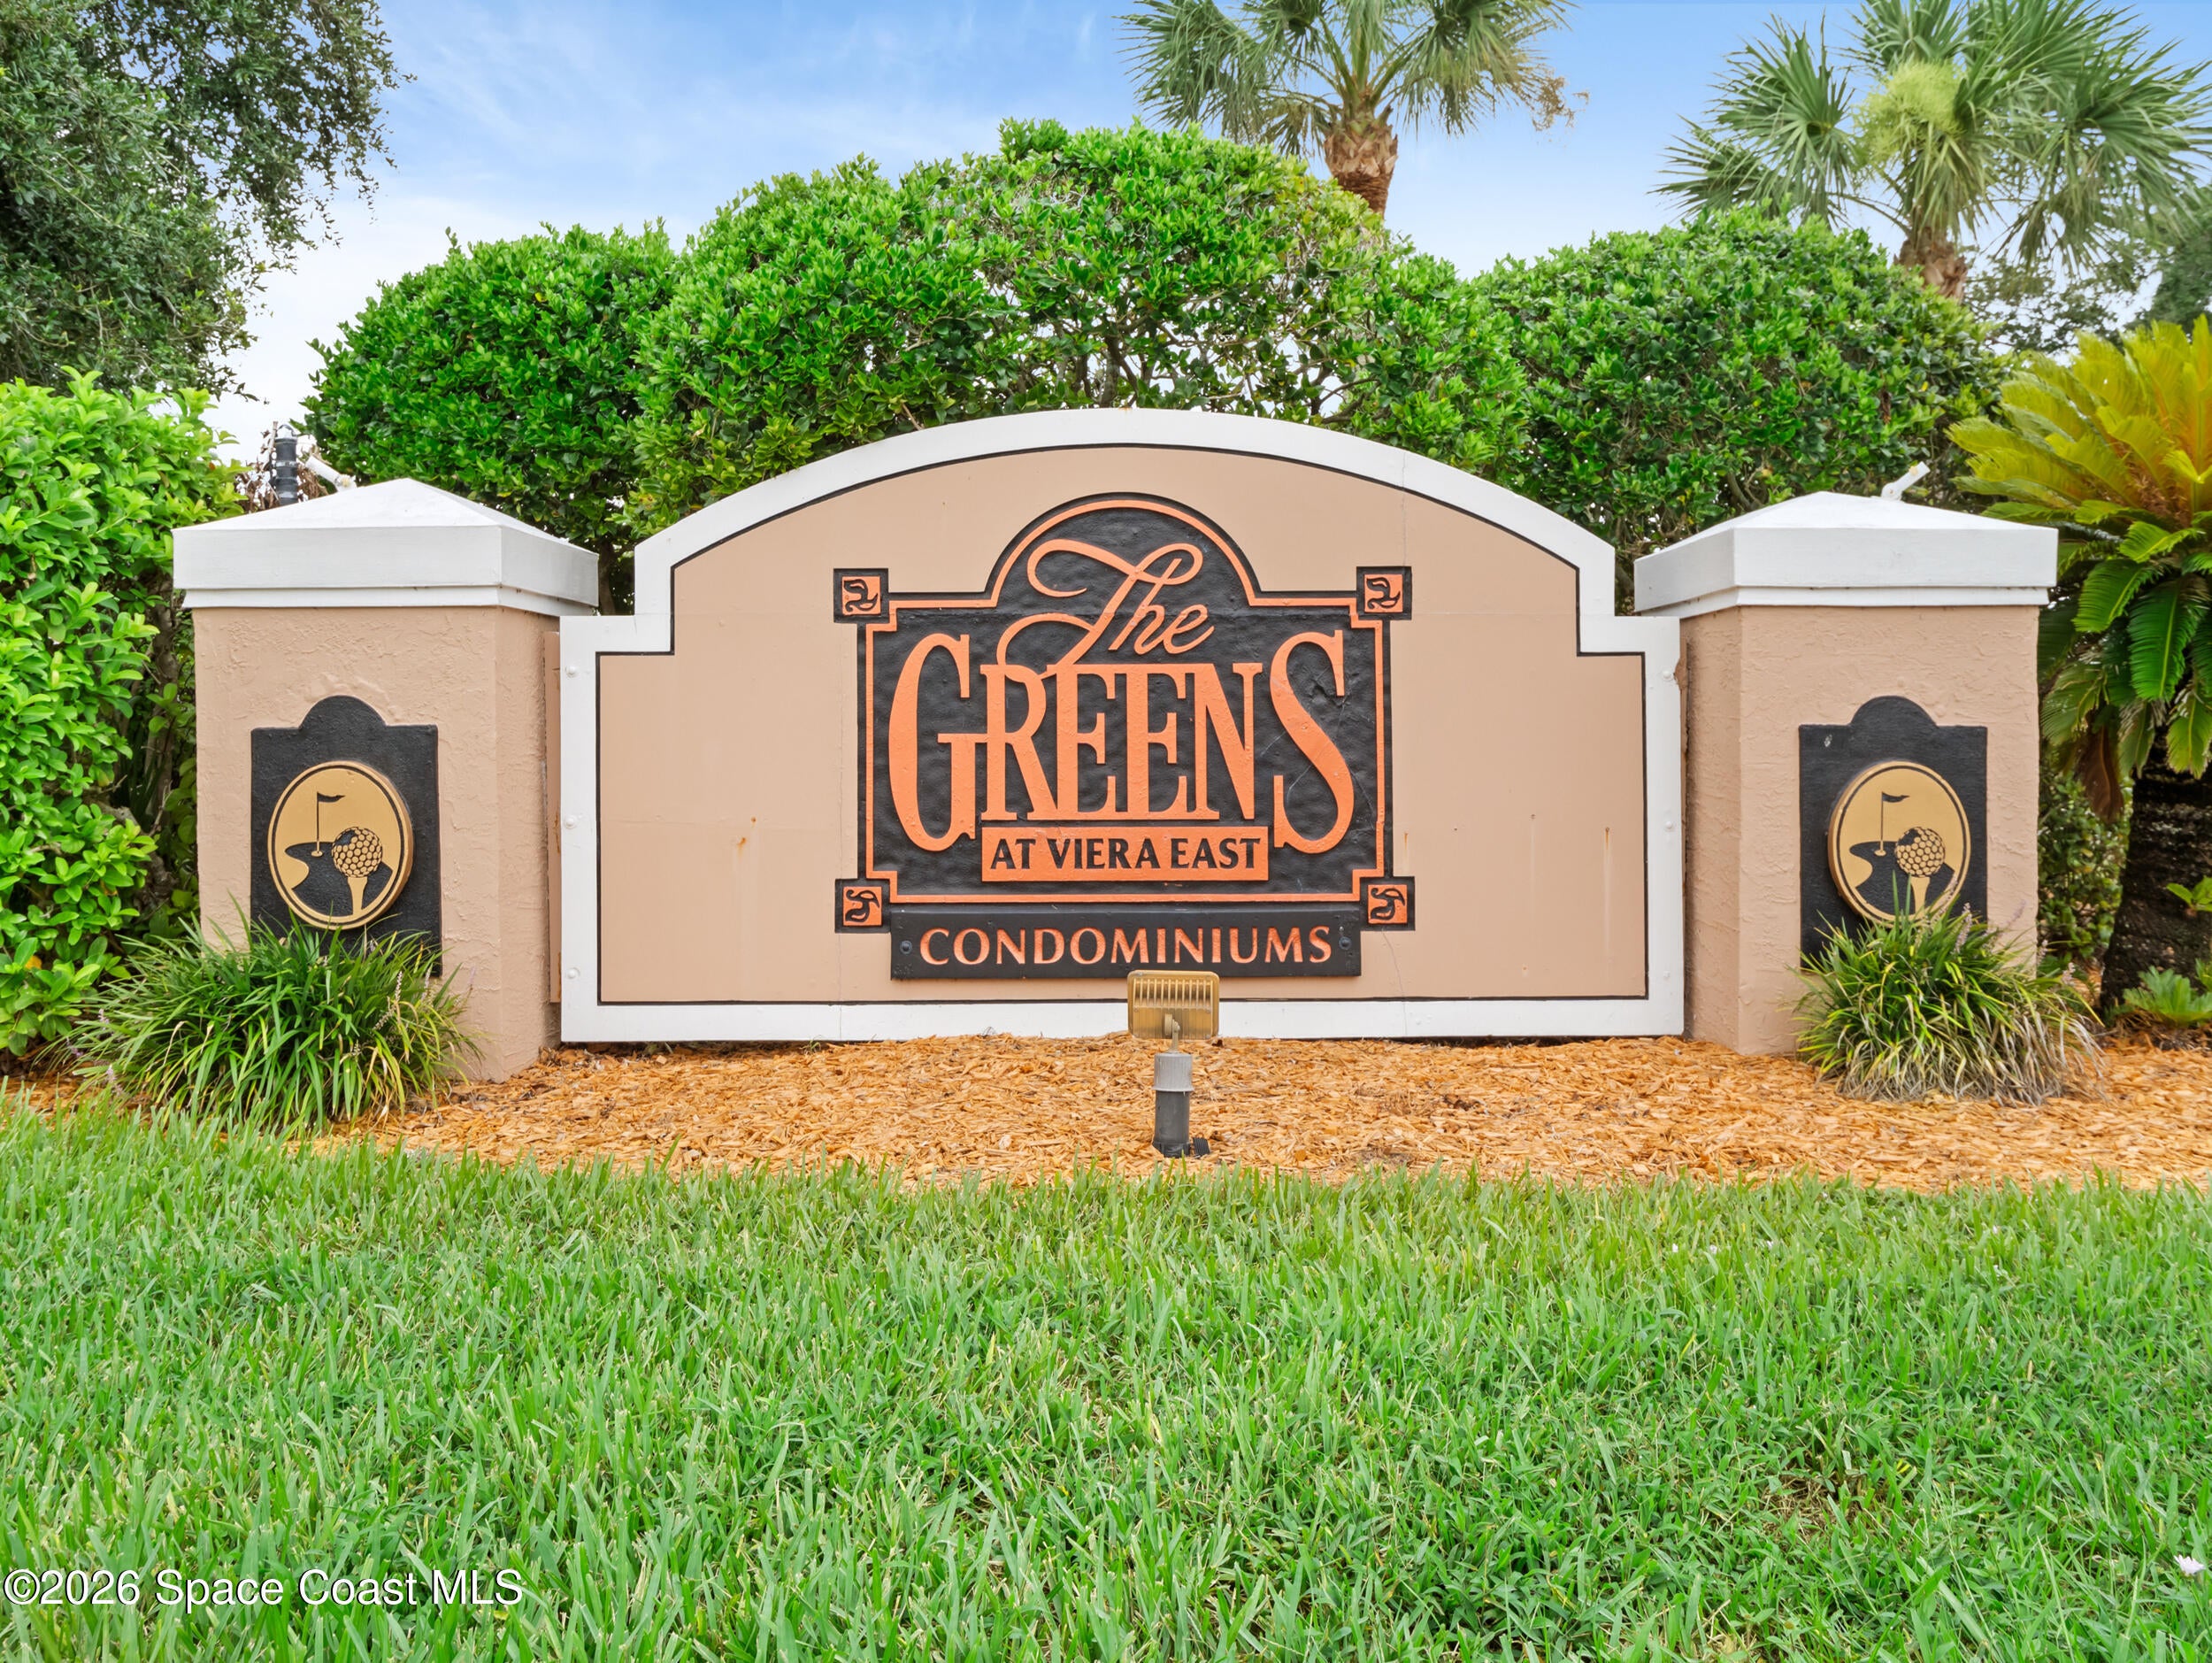
1880 Long Iron Drive 1308, Rockledge, FL 32955
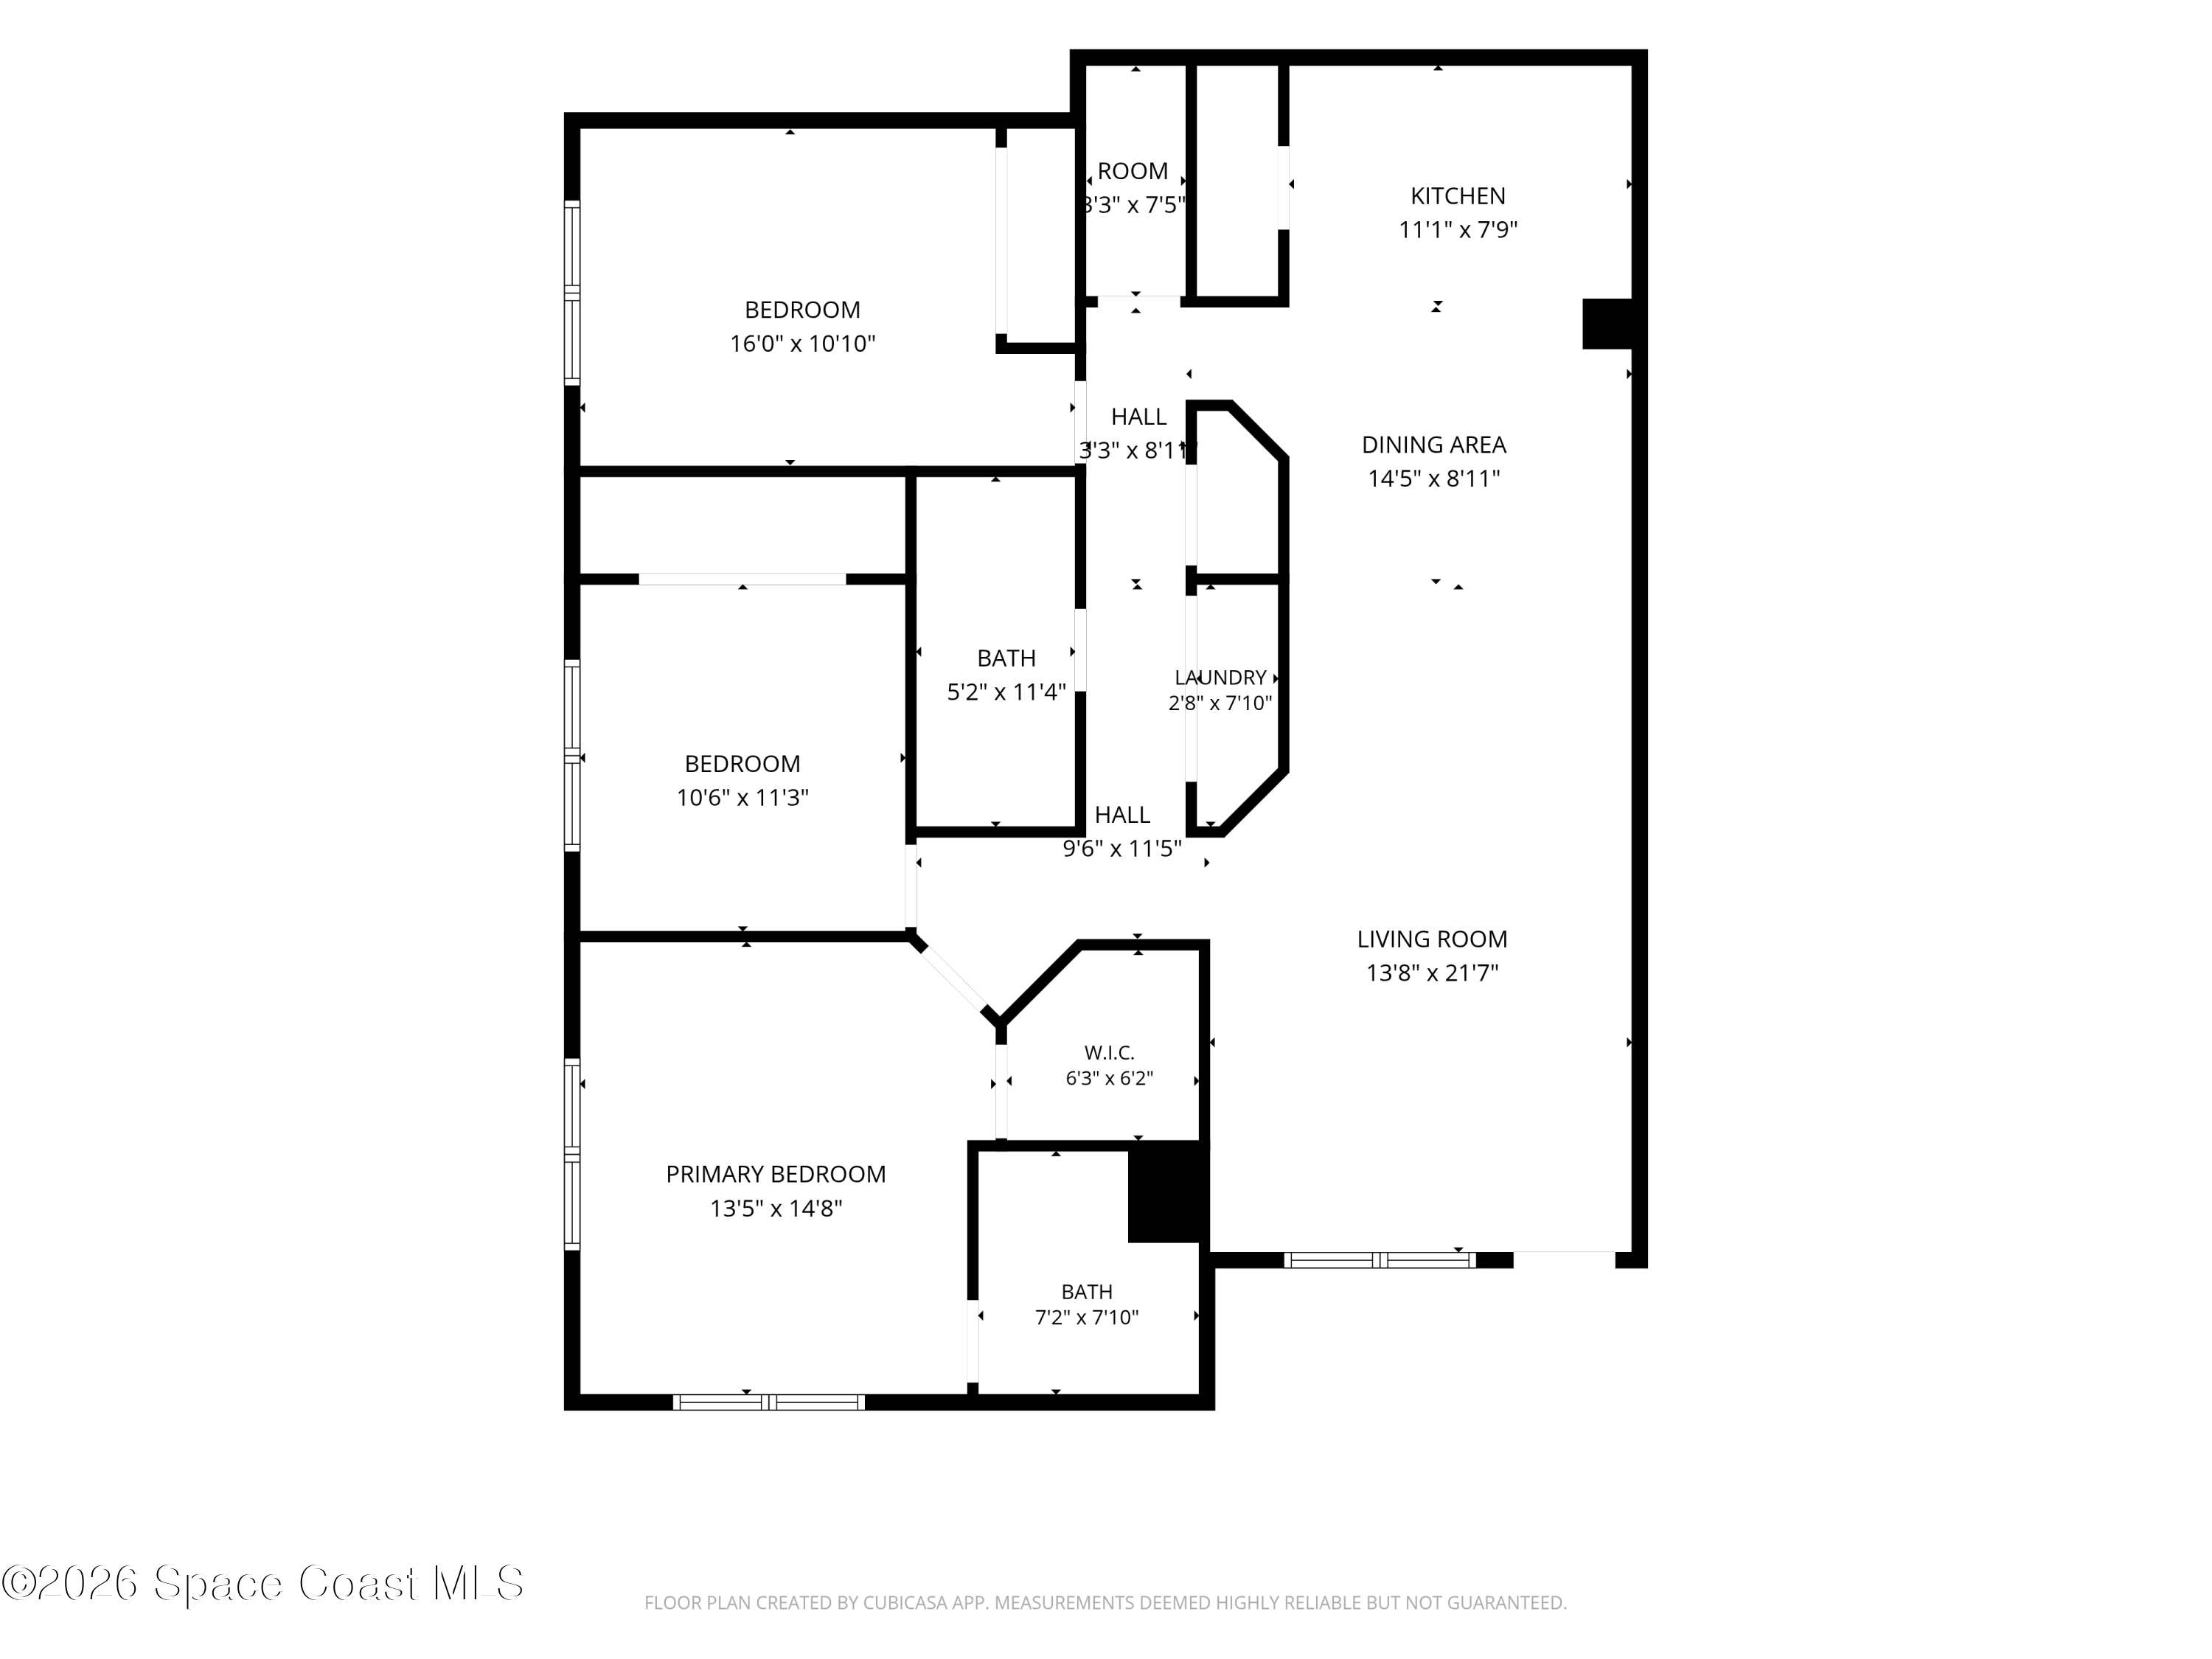
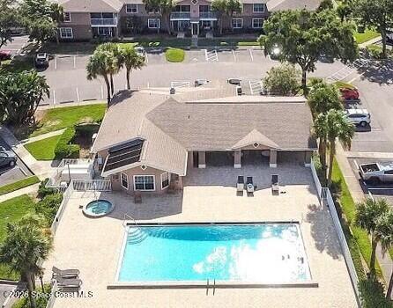
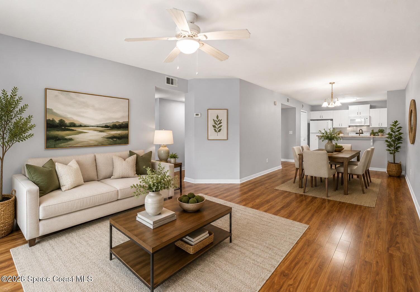
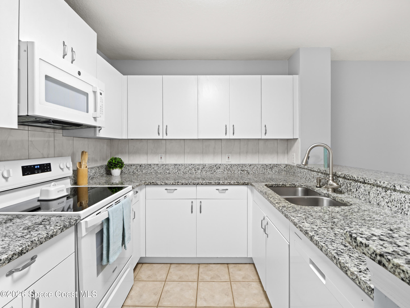
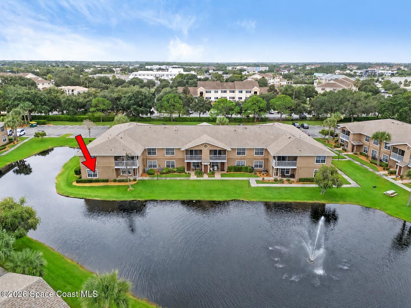
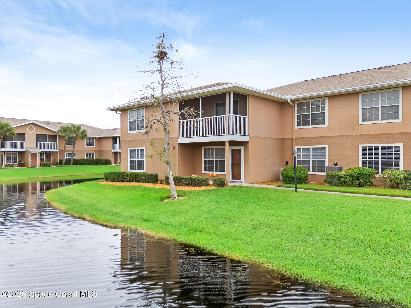
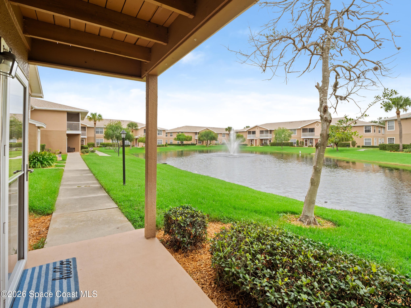
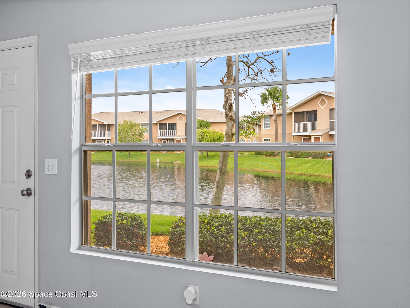
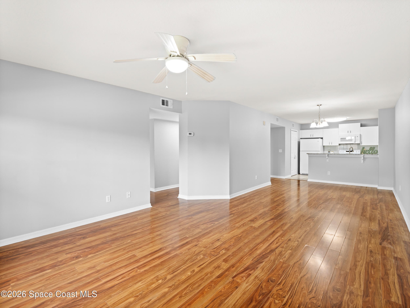
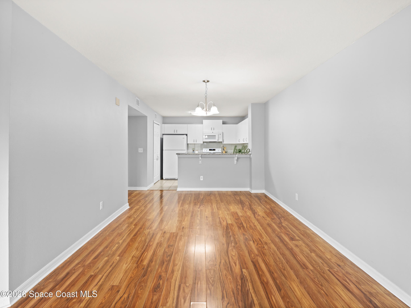
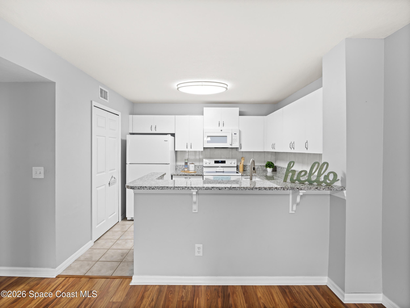
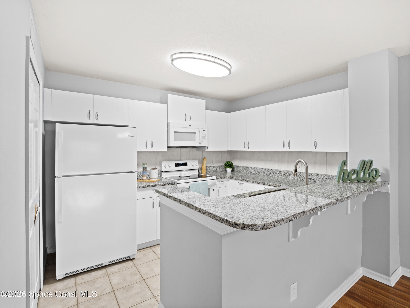
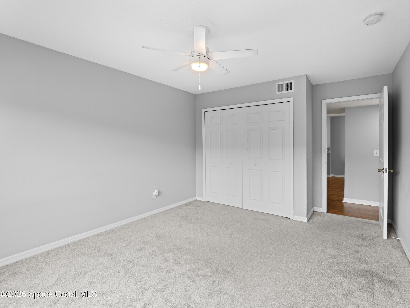
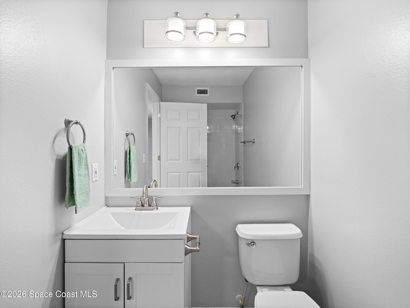
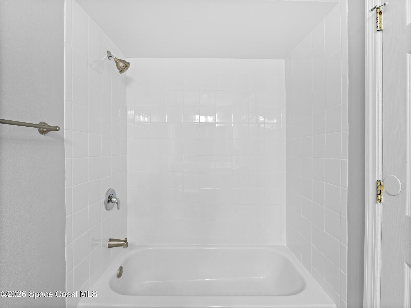
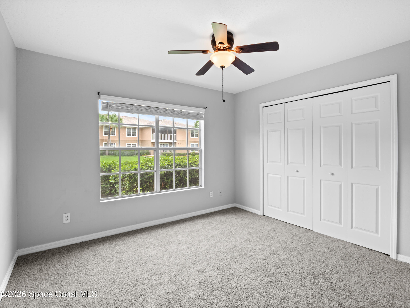
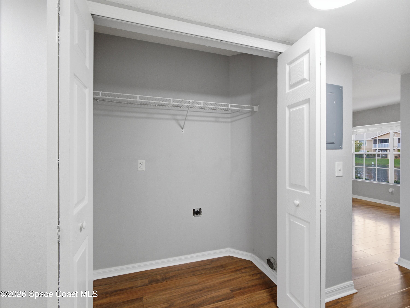
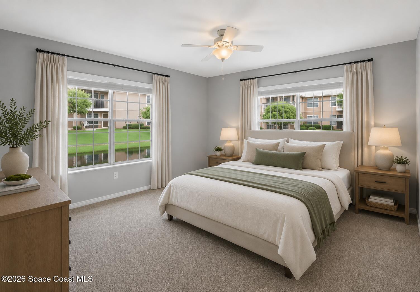
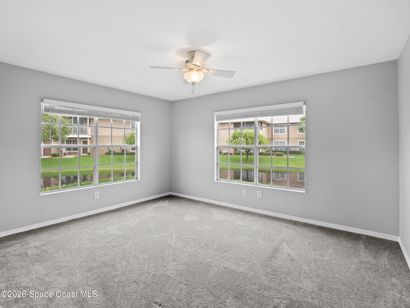
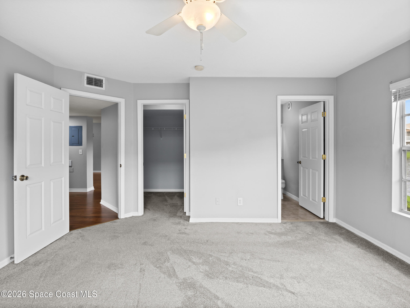
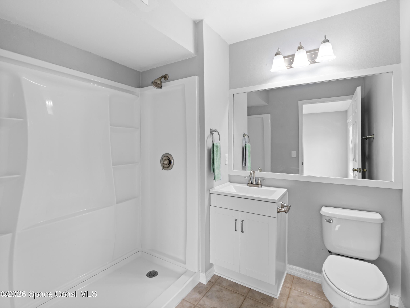
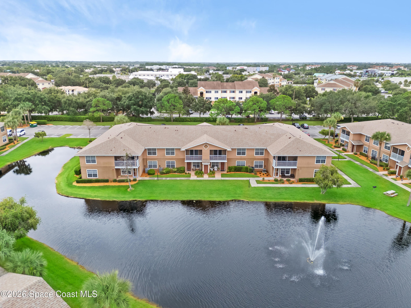
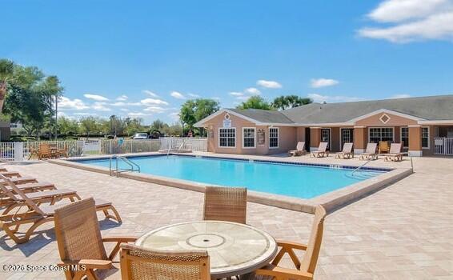
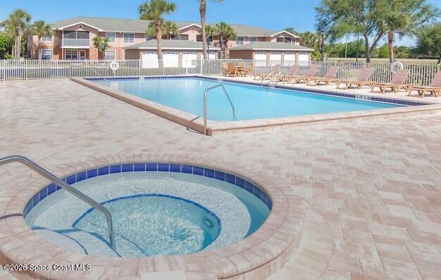
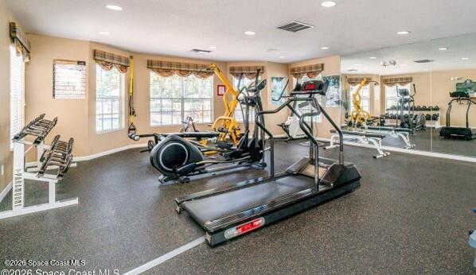
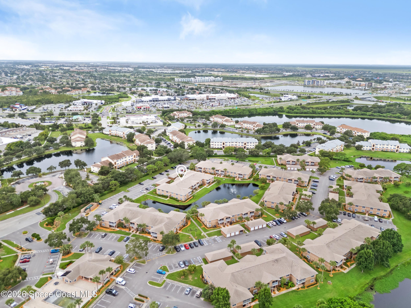
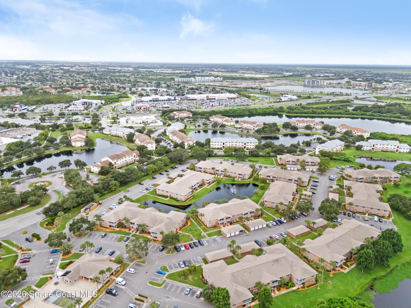
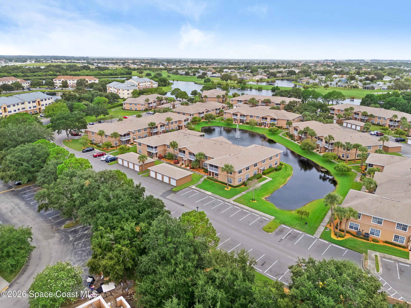
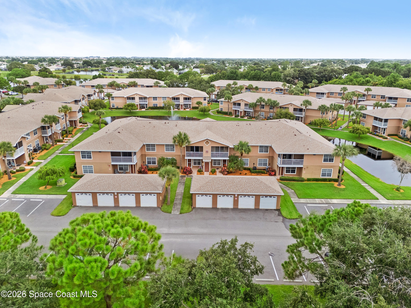
Enjoy easy, low-maintenance living in this beautifully maintained first-floor condo overlooking a peaceful pond! The open-concept floor plan offers a seamless flow between the living, dining, and kitchen areas, making it perfect for both everyday living and entertaining. The kitchen features granite countertops, a large pantry, and newer appliances, including a brand-new range and a microwave, dishwasher, and refrigerator all less than two years old. The water heater was replaced approximately four years ago for added peace of mind. This spacious condo offers three bedrooms, two full bathrooms, and the convenience of an in-unit laundry room. Relax on your patio while enjoying tranquil pond views, or take advantage of the community amenities, including a pool, clubhouse, and fitness center. Conveniently located near shopping, dining, golf, and major roadways, this move-in-ready home is the perfect blend of comfort, convenience, and maintenance-free living.
Location of 1880 Long Iron Drive 1308
1880 Long Iron Drive 1308 property details
Interior
Bedrooms & Bathrooms
- Bedrooms: 3
- Bathrooms: 2
- Full Bathrooms: 2
Appliances
- Included: Dishwasher, Electric Oven, Electric Range, Microwave, Refrigerator
- Laundry: Electric Dryer Hookup, In Unit, Washer Hookup
Heating
- Heating: Central, Electric, Hot Water
Cooling
- Cooling: Central Air, Ceiling Fan(s), Electric
Features
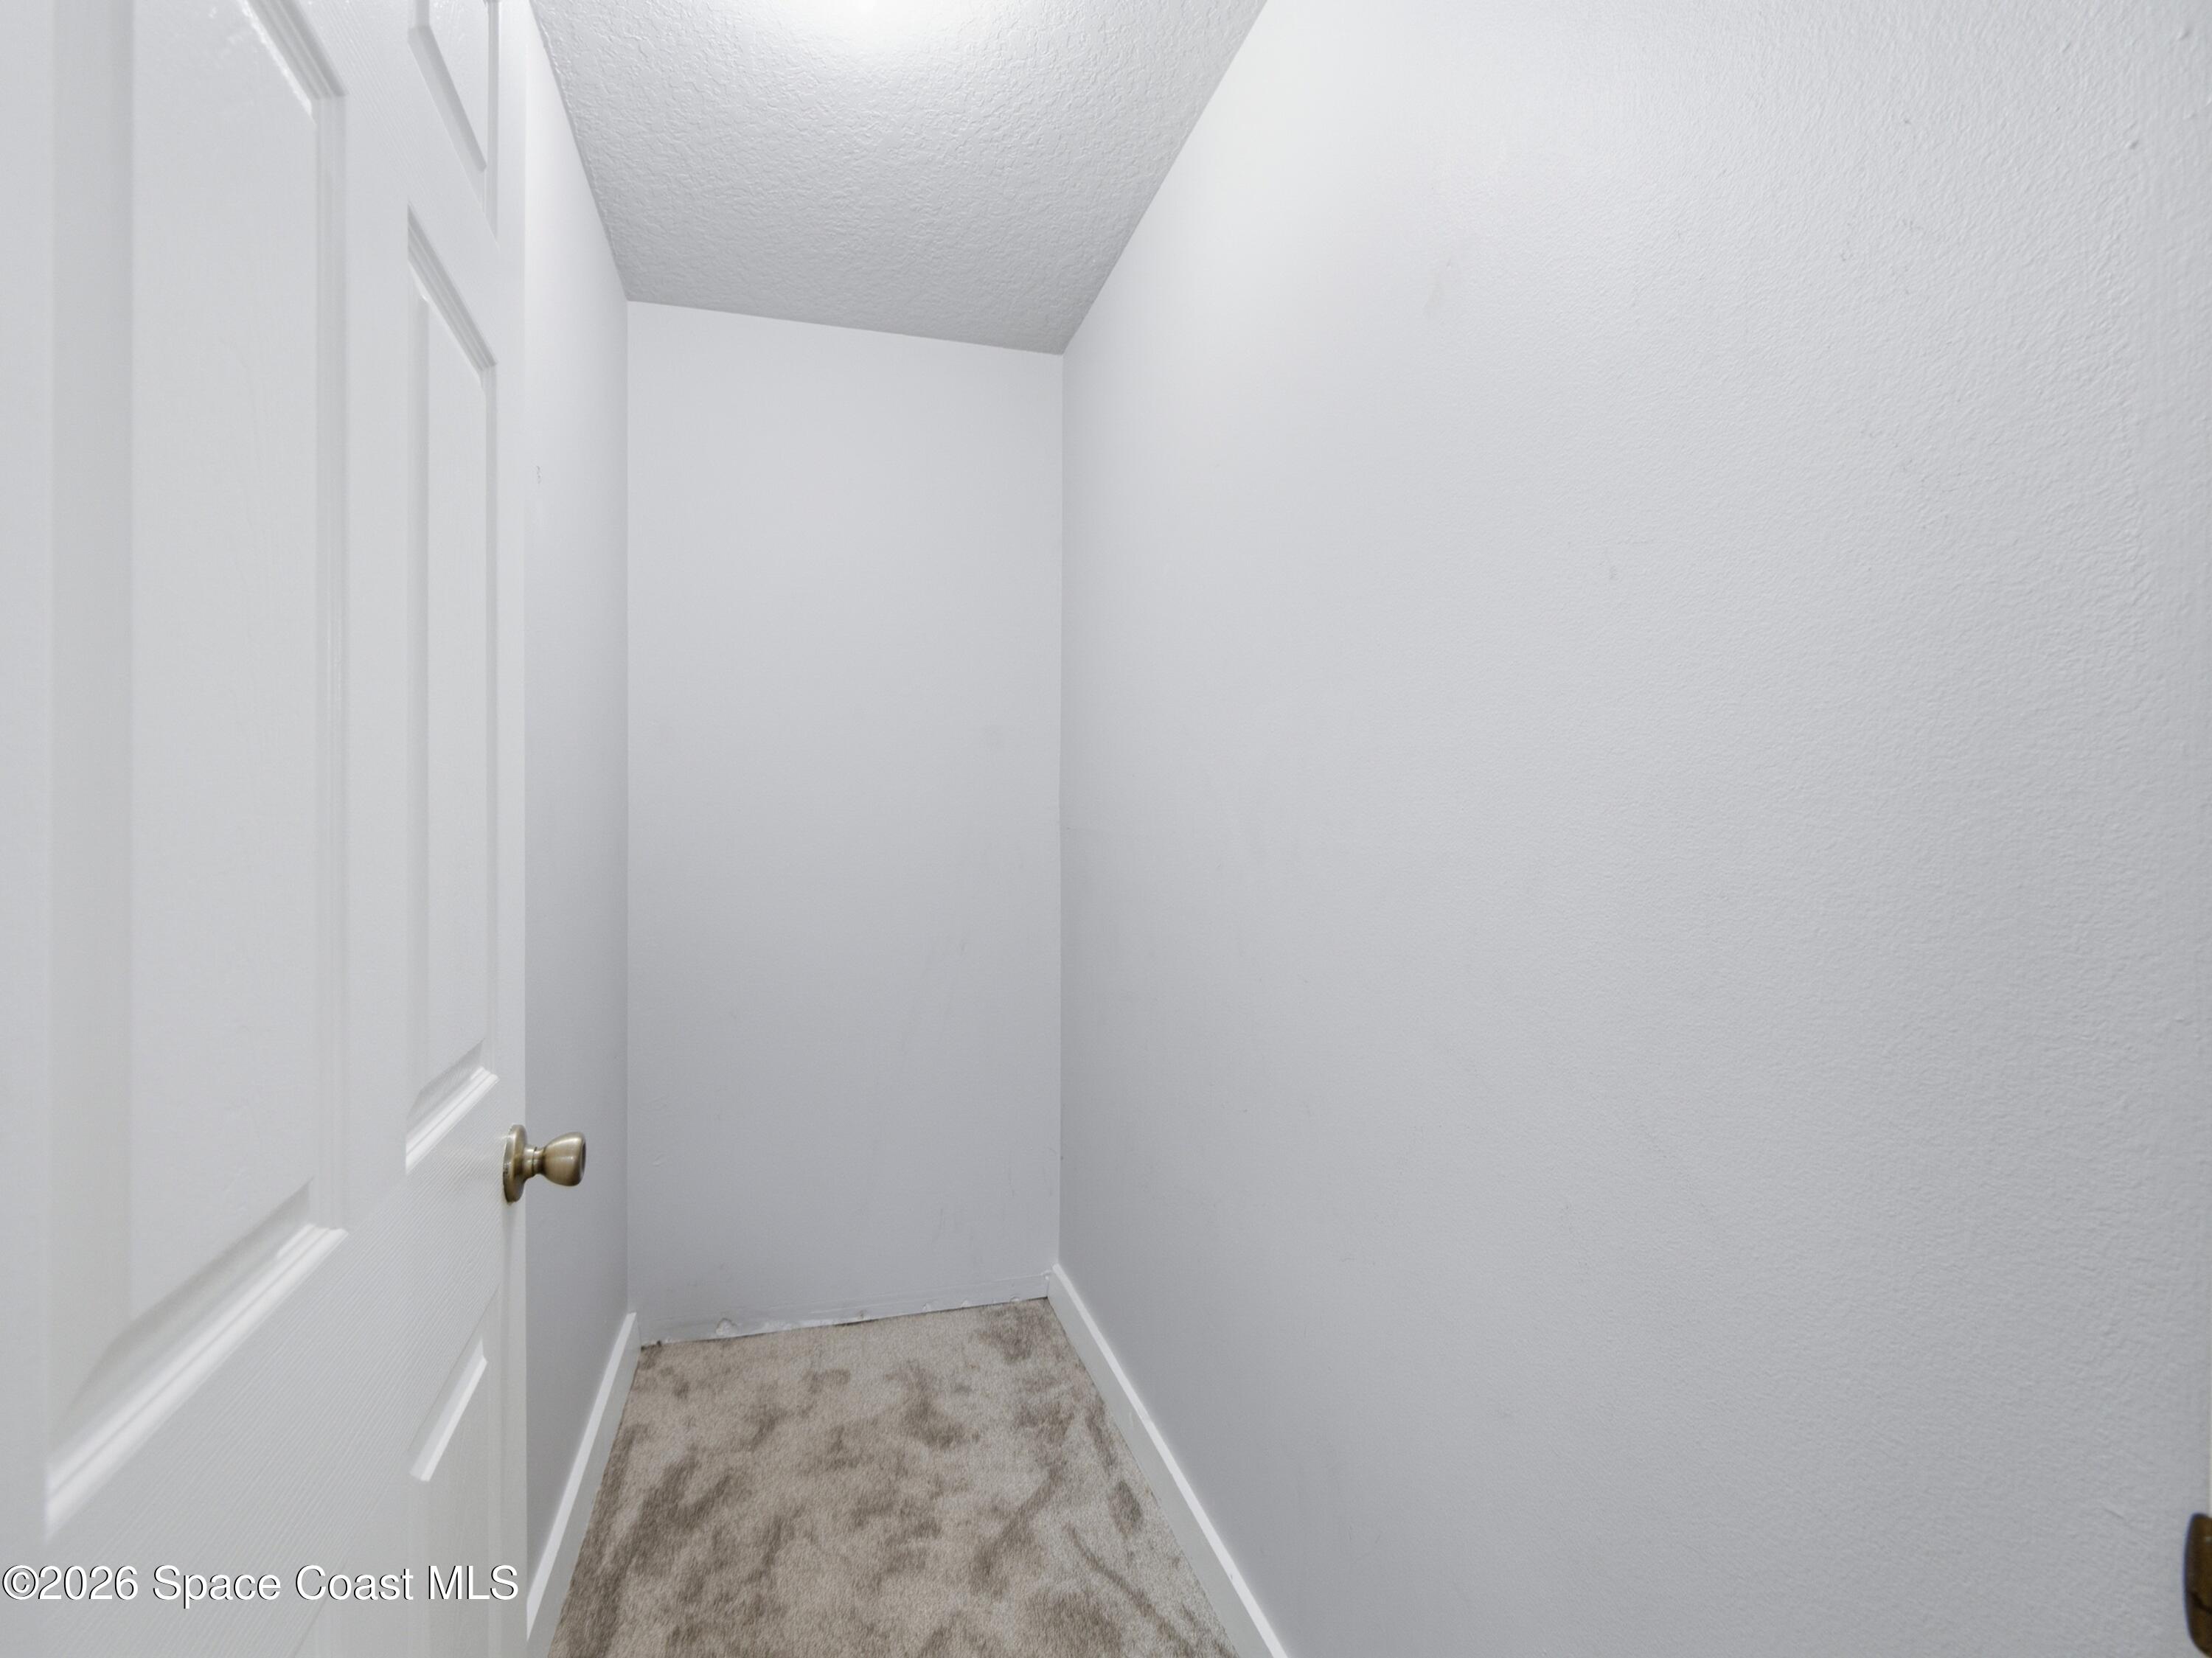
- Interior Features: Ceiling Fan(s), Open Floorplan, Pantry, Walk-In Closet(s)
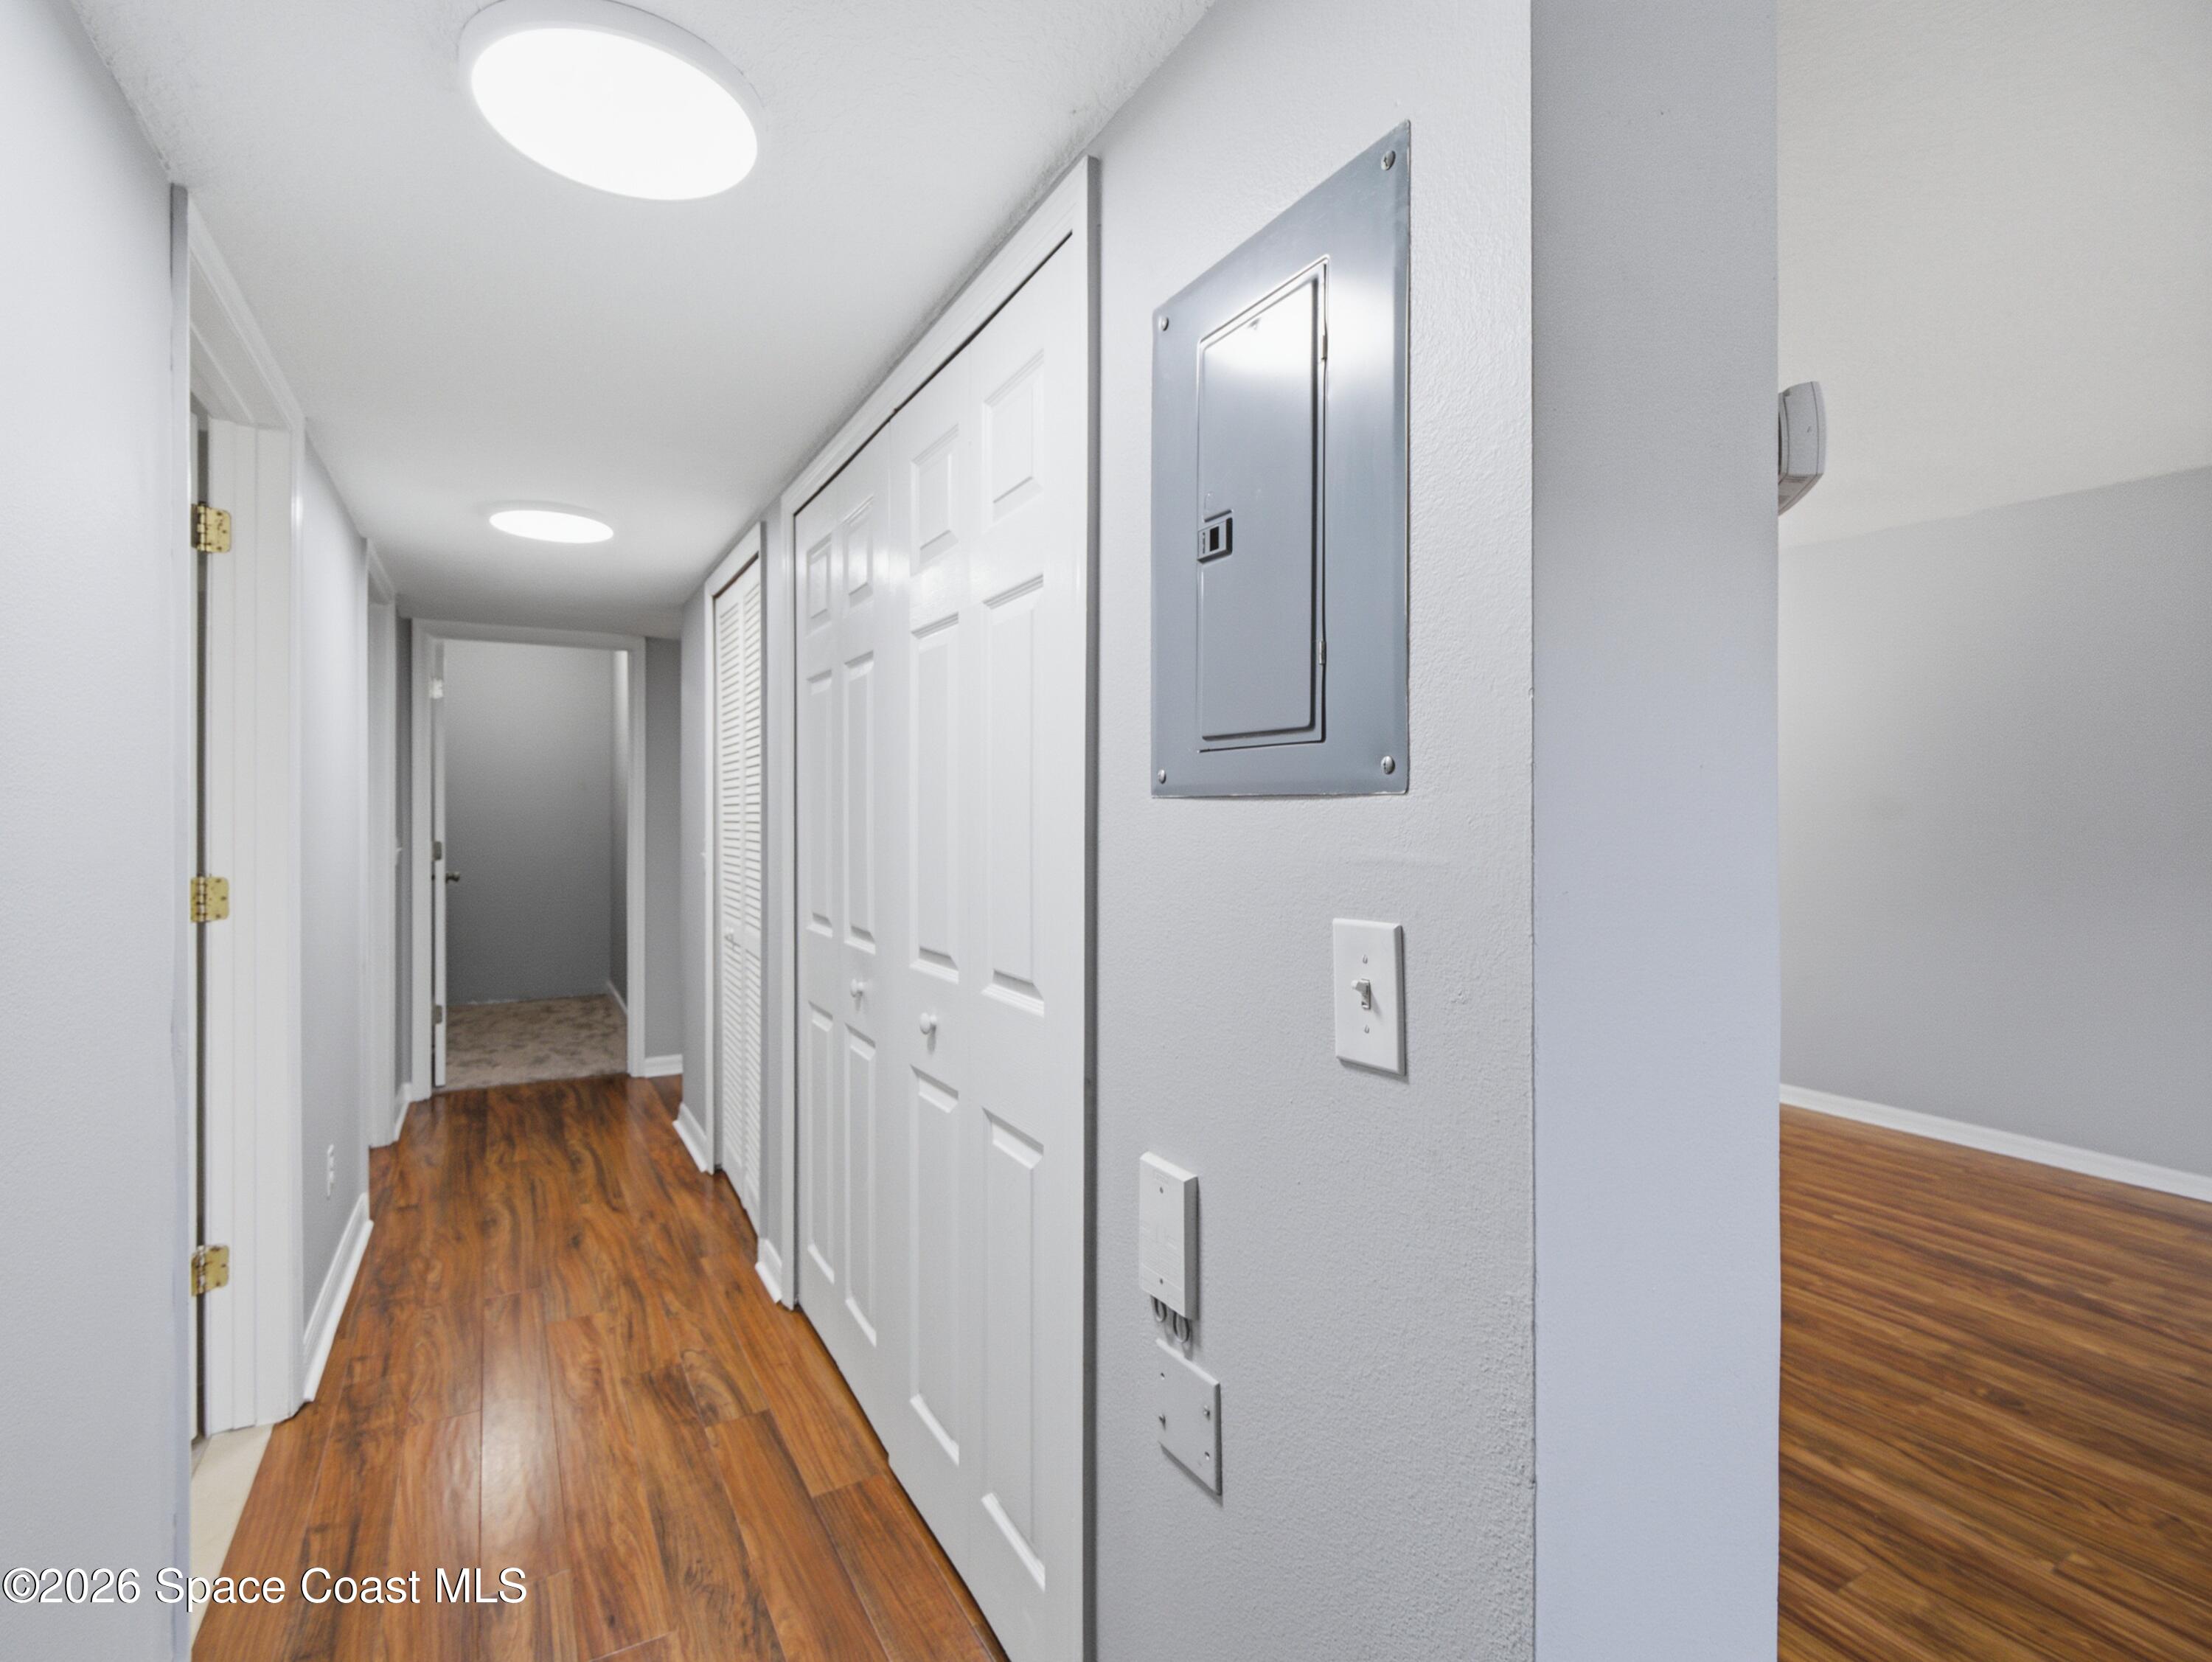
- Flooring: Carpet, Laminate, Tile
- Fireplace: No
Interior Area
- Total Living Area: 1393
- Source: Appraiser
Video & Virtual Tour
- Virtual Tour: View tour
Property
Features
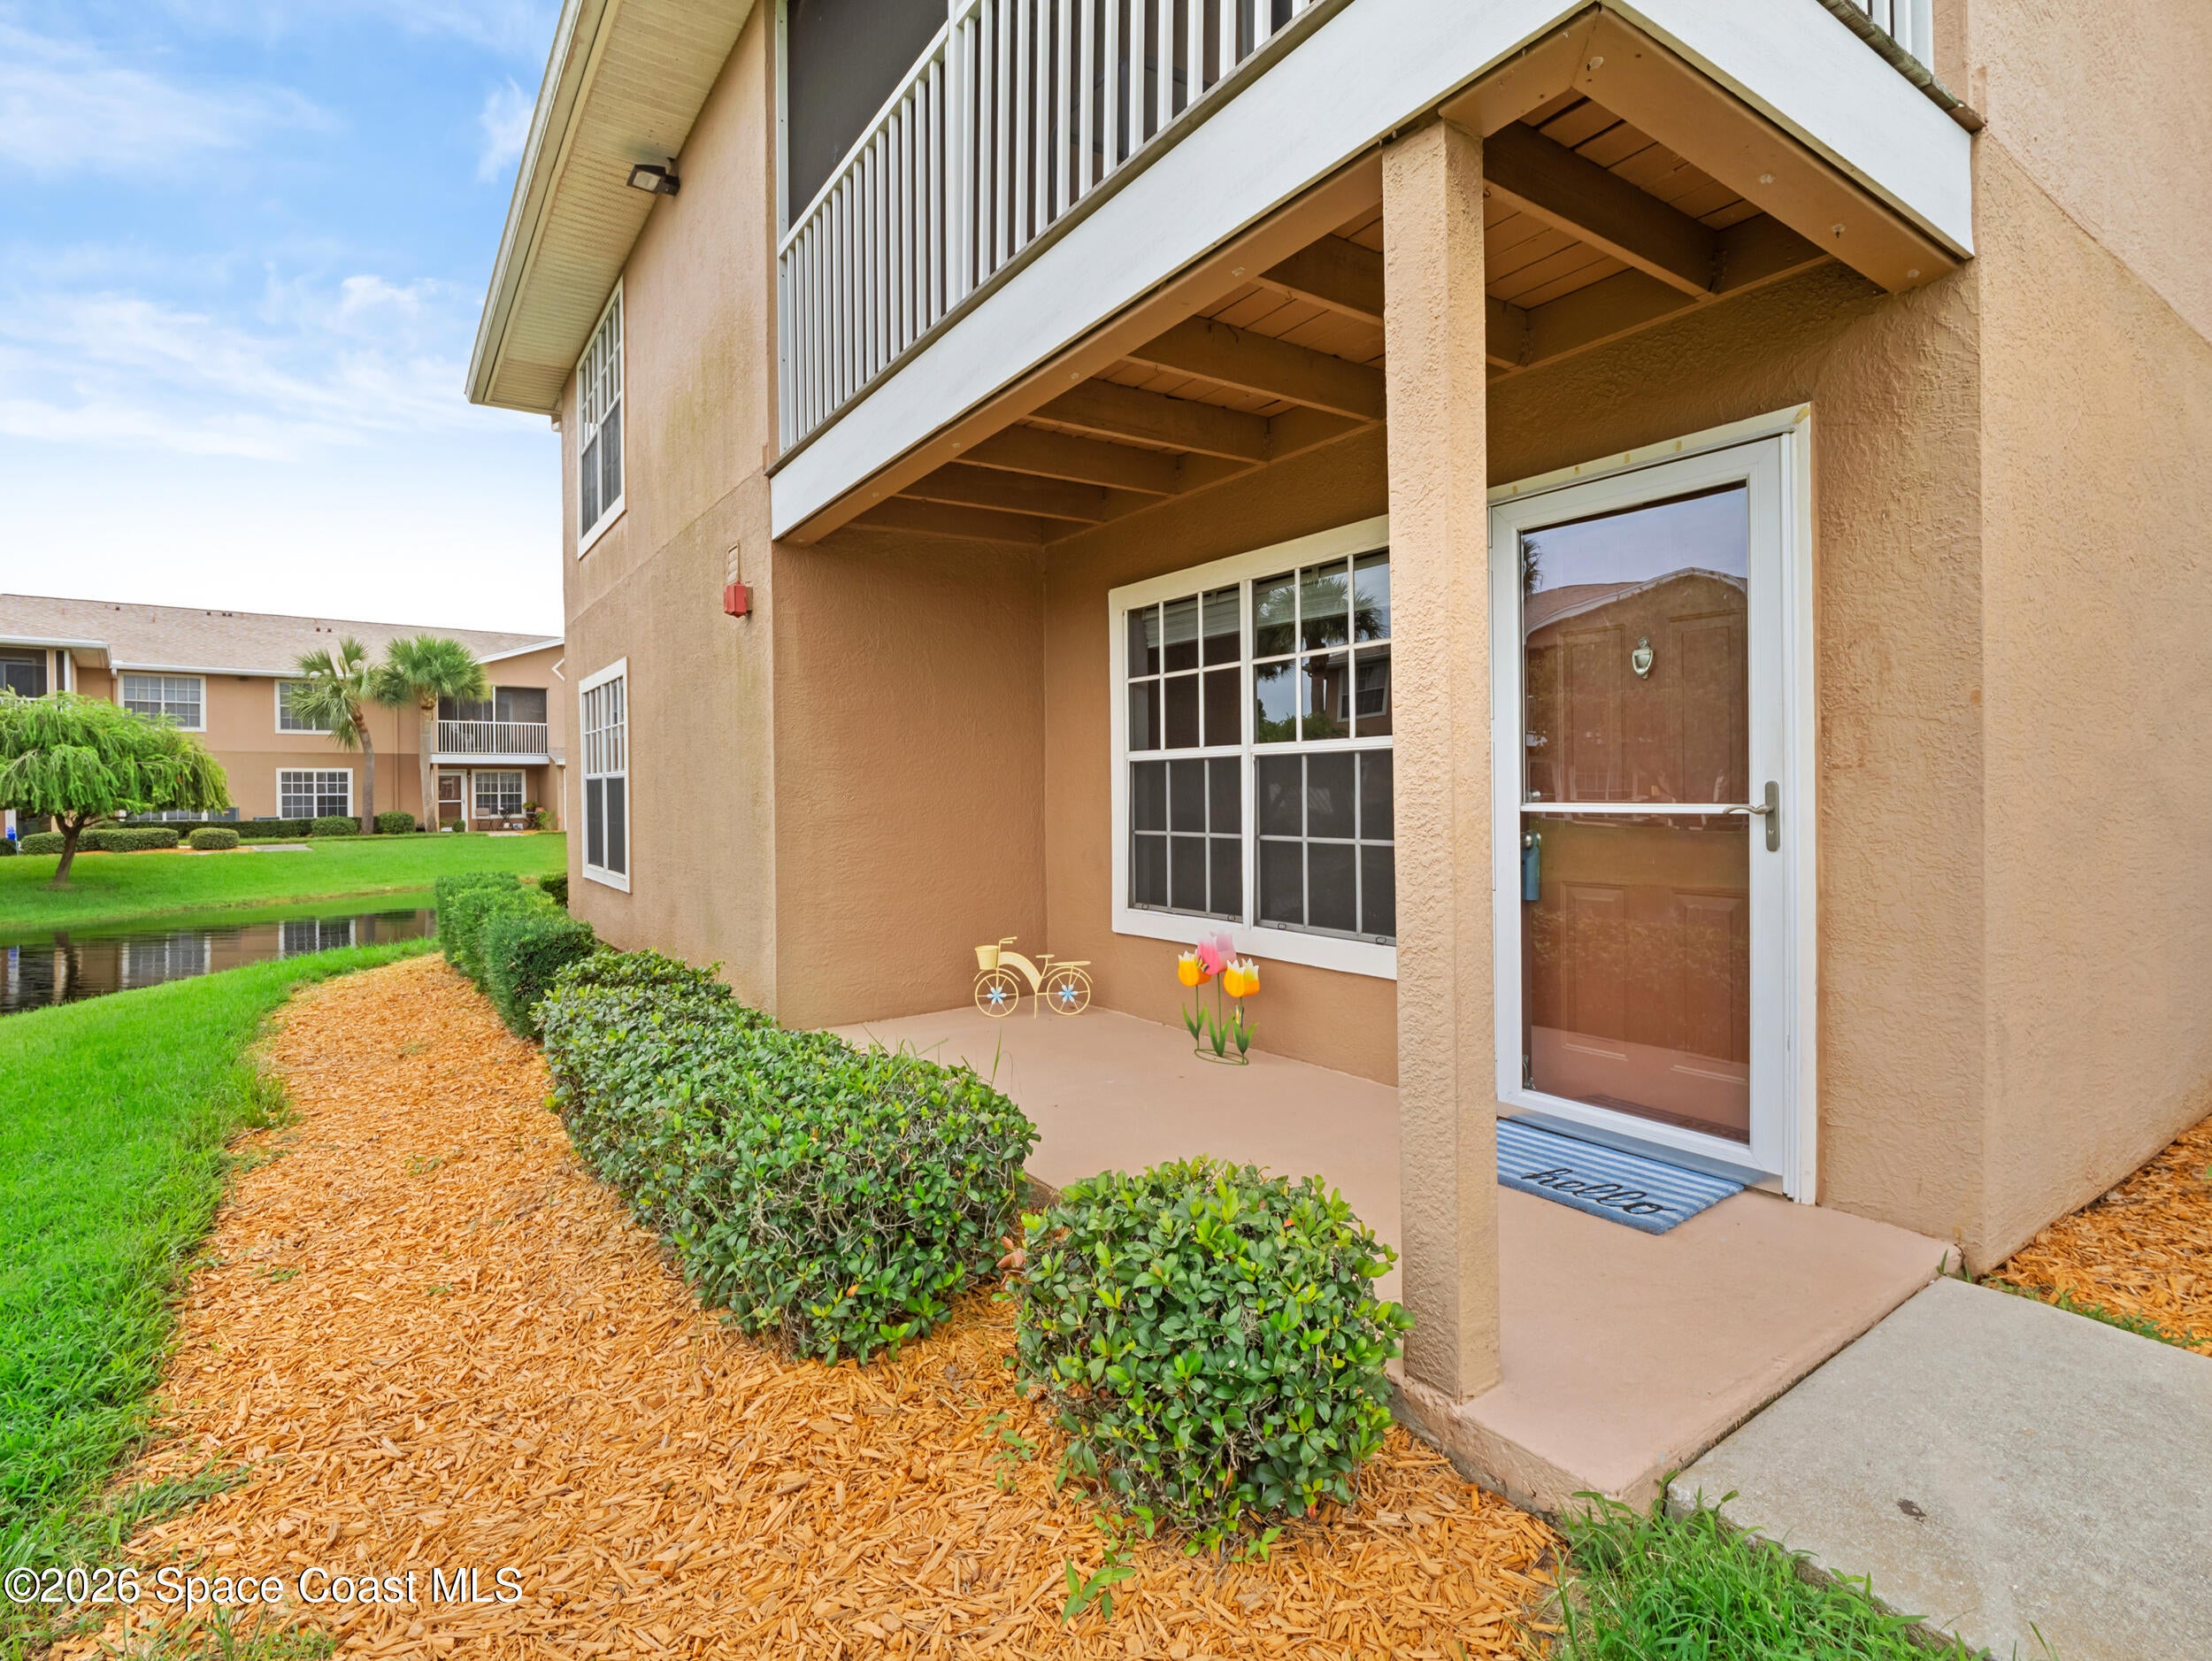
- Patio & Porch: Covered, Front Porch
- Security Features: Smoke Detector(s)
- Has Private Pool: No
- Has Spa: No
- Horses: No
View
- Has View: Yes
- View: Pond
Lot
- Size: 2,178 sq ft
- Acres: 0.05
- Features: Few Trees, Sprinklers In Front, Sprinklers In Rear, Waterfront
Accessibility
- Levels: One
- Entry Level: 1
- Stories: 2
Parking
- Garage: No
- Parking Features: Parking Lot, Unassigned
- Carport: No
- Open Parking: No
Waterfront
- Has Waterfront: No
- Waterfront Features: Pond
Basement
- Basement: No
Mobile Home
- Mobile Home Remains: No
Construction
Type & Style
- Home Type: Residential
- Property Sub Type: Condominium
Materials
- Construction Materials: Frame
- Roof: Shingle
Builder / Condition
- Year Built: 1998
- Condition: Updated/Remodeled
- New Construction: No
Building
- Building Exposure: North
Utilities & Green Energy
Utilities
- Electric on Property: No
- Water: Public
- Sewer: Public Sewer
- Utilities: Cable Available, Electricity Connected, Sewer Connected, Water Connected
Green Energy
- Energy Efficient: No
Community & HOA
Community
- Subdivision: Greens At Viera E Condo
- Zip/Postal Code: 32955
- City/Town: Rockledge
- City/Region: Rockledge-Brevard
- County/Parish: Brevard
- State/Province: FL
- Country Region: US-FL
HOA
- Has HOA: Yes
- Amenities: Barbecue, Car Wash Area, Clubhouse, Fitness Center, Gated, Maintenance Grounds, Maintenance Structure, Pool
- Fee: $362.77
- Frequency: Monthly
- Fee Includes: Maintenance Grounds, Maintenance Structure, Sewer, Trash
- Senior Community: No
Pets
- Pets Allowed: Yes
Location
- Longitude: -80.721561
- Latitude: 28.269599
- Directions: From Murrell Rd, just north of Viera Blvd, turn onto Irongate Dr. and continue to The Greens at Viera East. Enter through the gate and take the first left. The building will be on your right. Unit 1308 is located at the rear of the building and is the bottom-right end unit. Follow the sidewalk to the back of the building to access the entrance.
Land Lease
- Land Lease: No
School
Tax, Financial & Listing Details
Listing Details
- List Price: $235,000
- Price Per Square Foot: $168.70
- Date on Market:
- Listing Terms: Cash, Conventional, FHA
- Furnished: Unfurnished
- Home Warranty: No
- Rent Control: No
- Status: Active
MLS Details
- MLS: BrevardMLS
- Listing ID: 1084235
Tax Details
- Annual Tax Amount: $3,507.83
- Tax Year: 2025
- Tax Legal Description: GREENS AT VIERA EAST CONDO UNIT 1308 GREENS AT VIERA EAST AS DESC IN ORB 5265 PG 1241 AND ALL AMENDMENTS THERETO
Price history for 1880 Long Iron Drive 1308
| Date | Event | Price | Source |
|---|---|---|---|
| listed (Active) | $235,000 | BrevardMLS #1084235 |
Ask a question about 1880 Long Iron Drive 1308
Hi there — ask anything about this property or the area and the team will get right back to you.
Local real estate advisory services provided by agent with Harrison Real Estate
Listed by Alicia Hart with Blue Marlin Real Estate
The data relating to real estate for sale on this website comes in part from the Internet Data exchange program of Brevard MLS. IDX information is provided exclusively for consumers' personal, non-commercial use and may not be used for any purpose other than to identify prospective properties consumers may be interested in purchasing. Information deemed reliable but not guaranteed. Copyright © 2026 Brevard MLS. All Rights Reserved.
You agree to Harrison Real Estate Terms of Use and Privacy Policy. By choosing to contact a property, you also agree that Harrison Real Estate and its associates may call, text, or email you regarding any inquiries or activities you submit through our website. This may involve the use of automated means and prerecorded or artificial voices.