




406 Wenthrop Circle, Rockledge, FL 32955
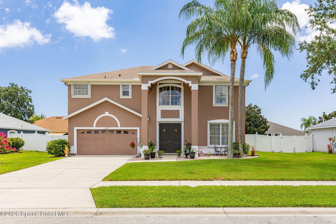
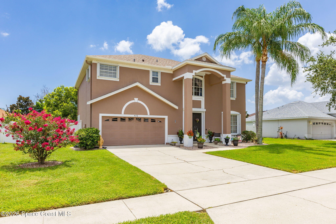
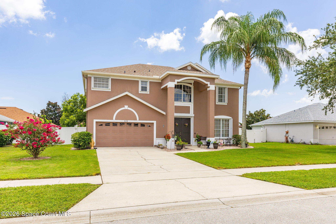
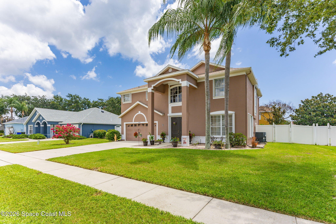
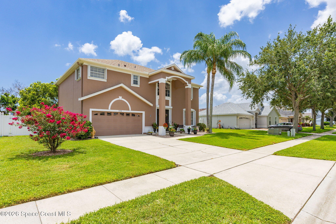
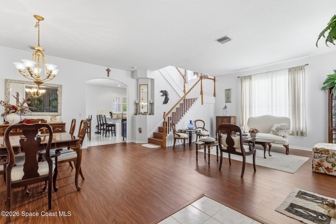
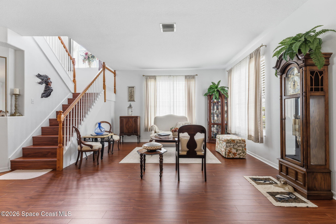
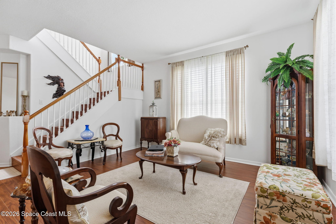
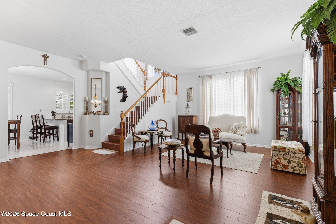
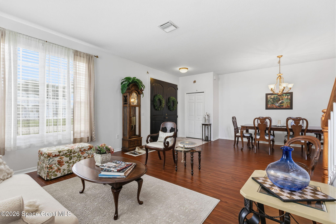
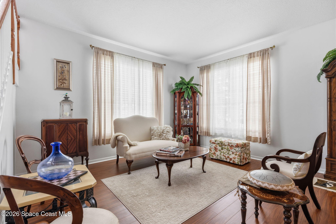
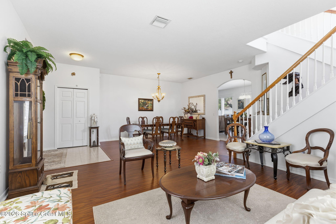
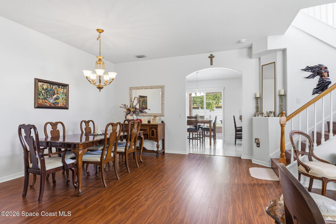
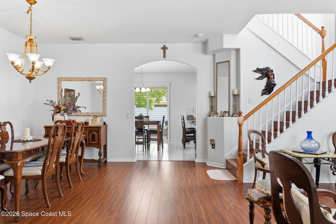
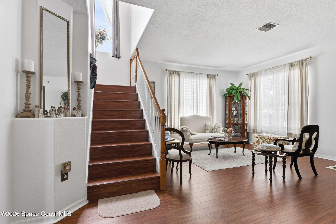
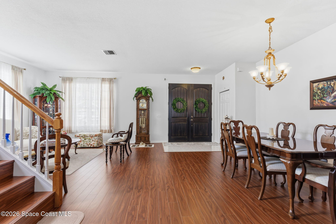
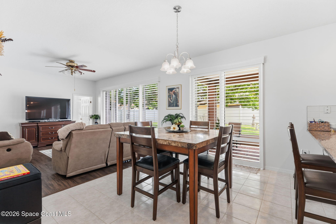
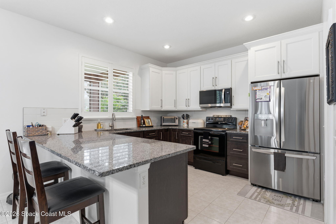
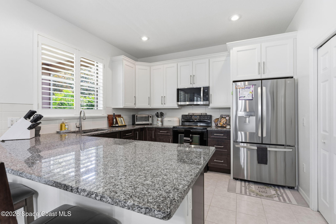
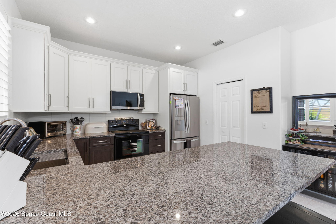
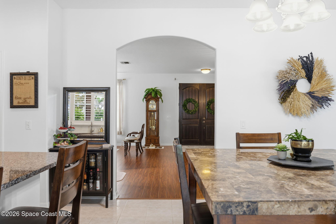
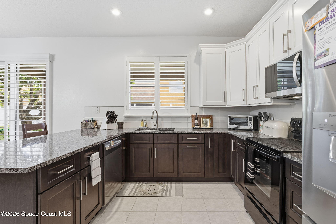
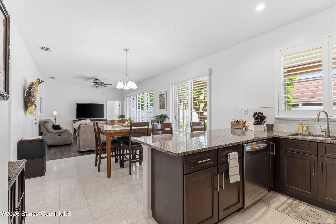
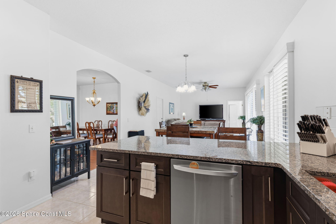
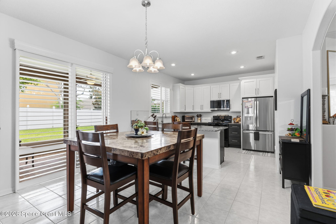
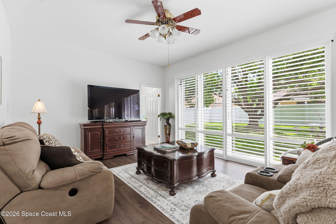
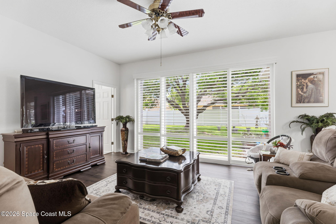
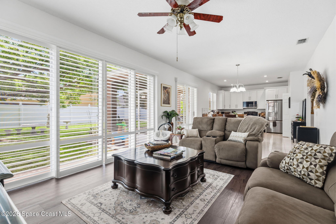
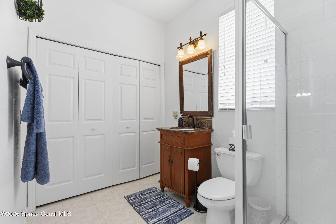
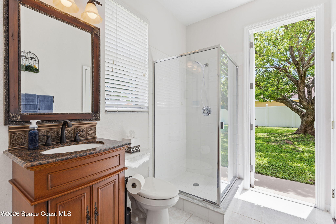
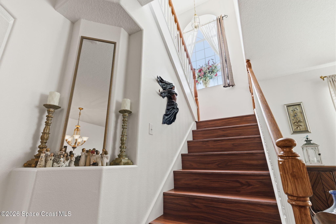
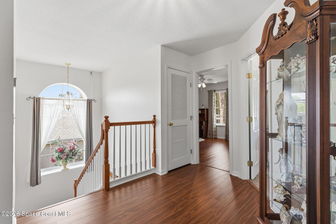
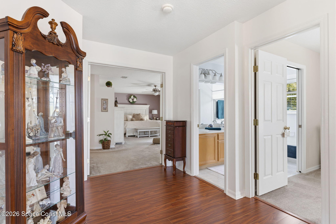
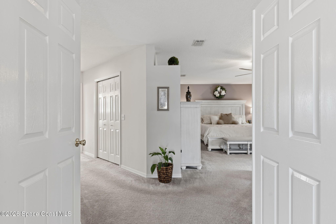
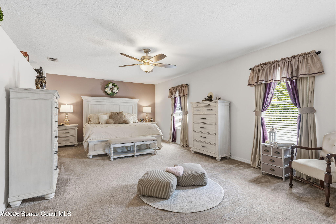
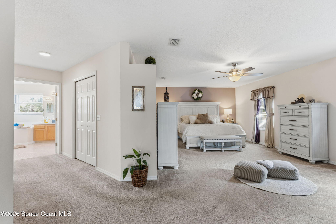
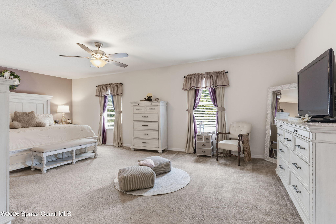
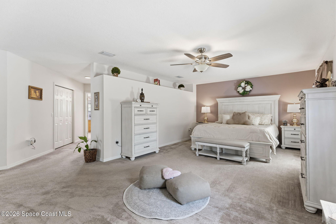
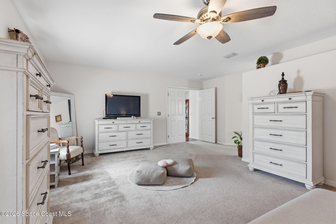
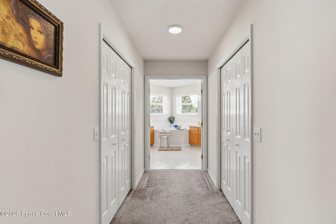
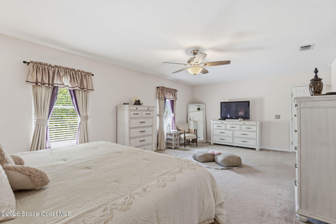
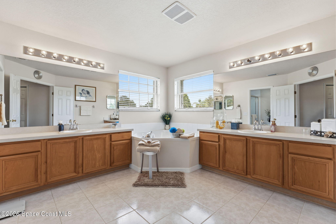
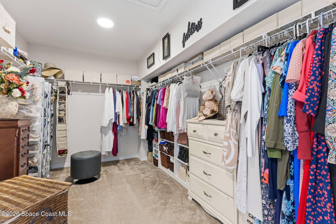
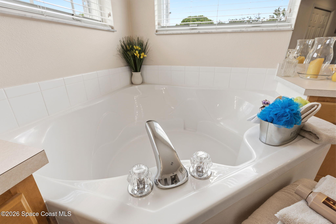
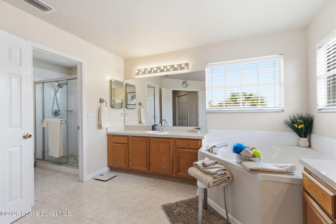
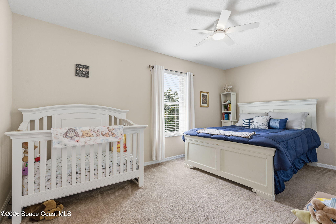
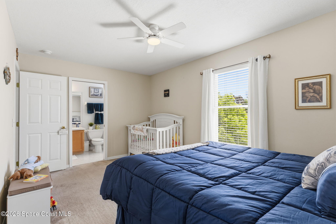
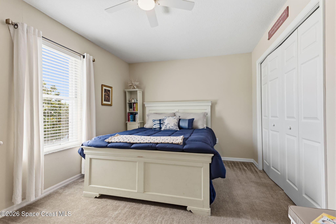
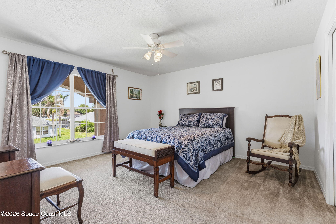
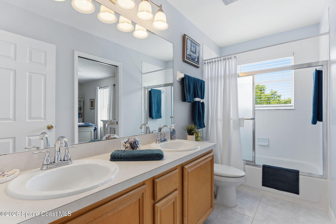
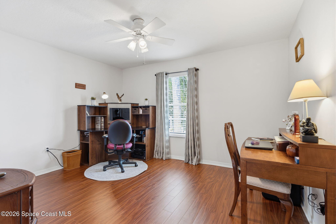
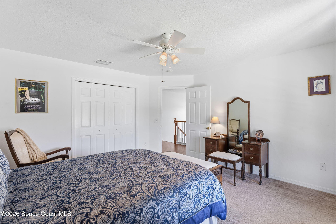
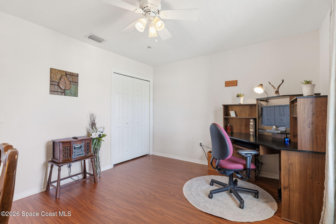
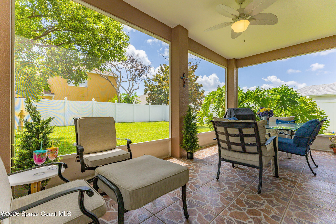
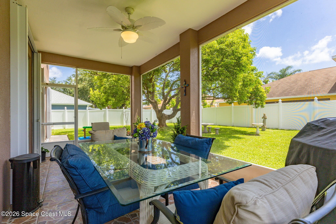
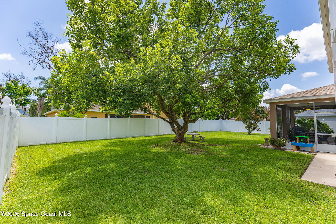
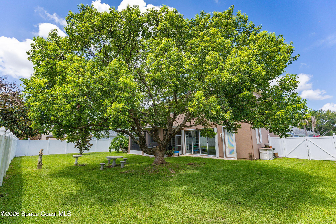
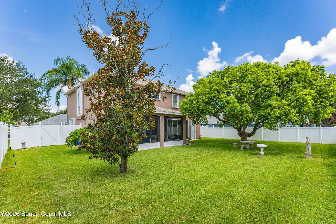
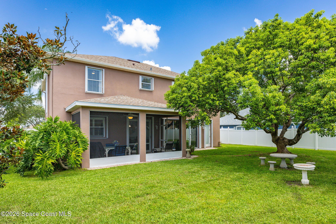
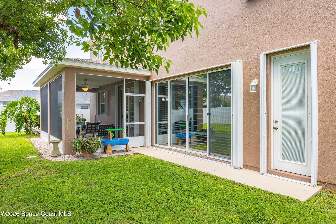
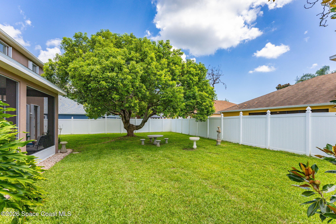
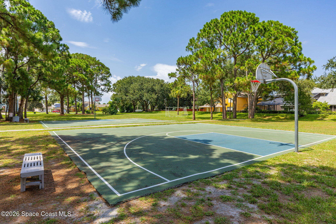
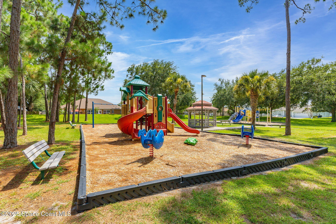
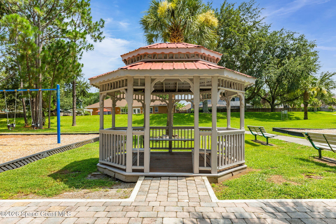
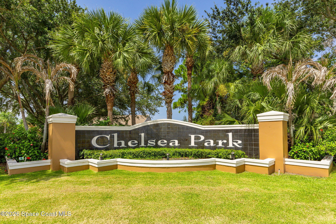
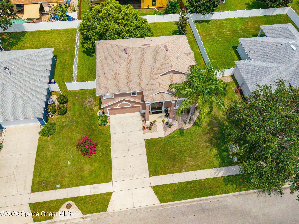
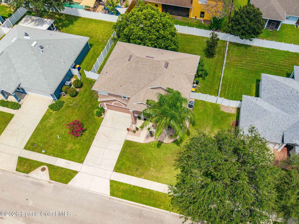
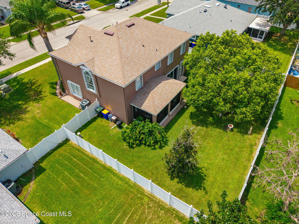
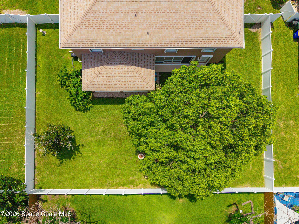
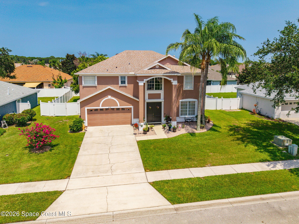
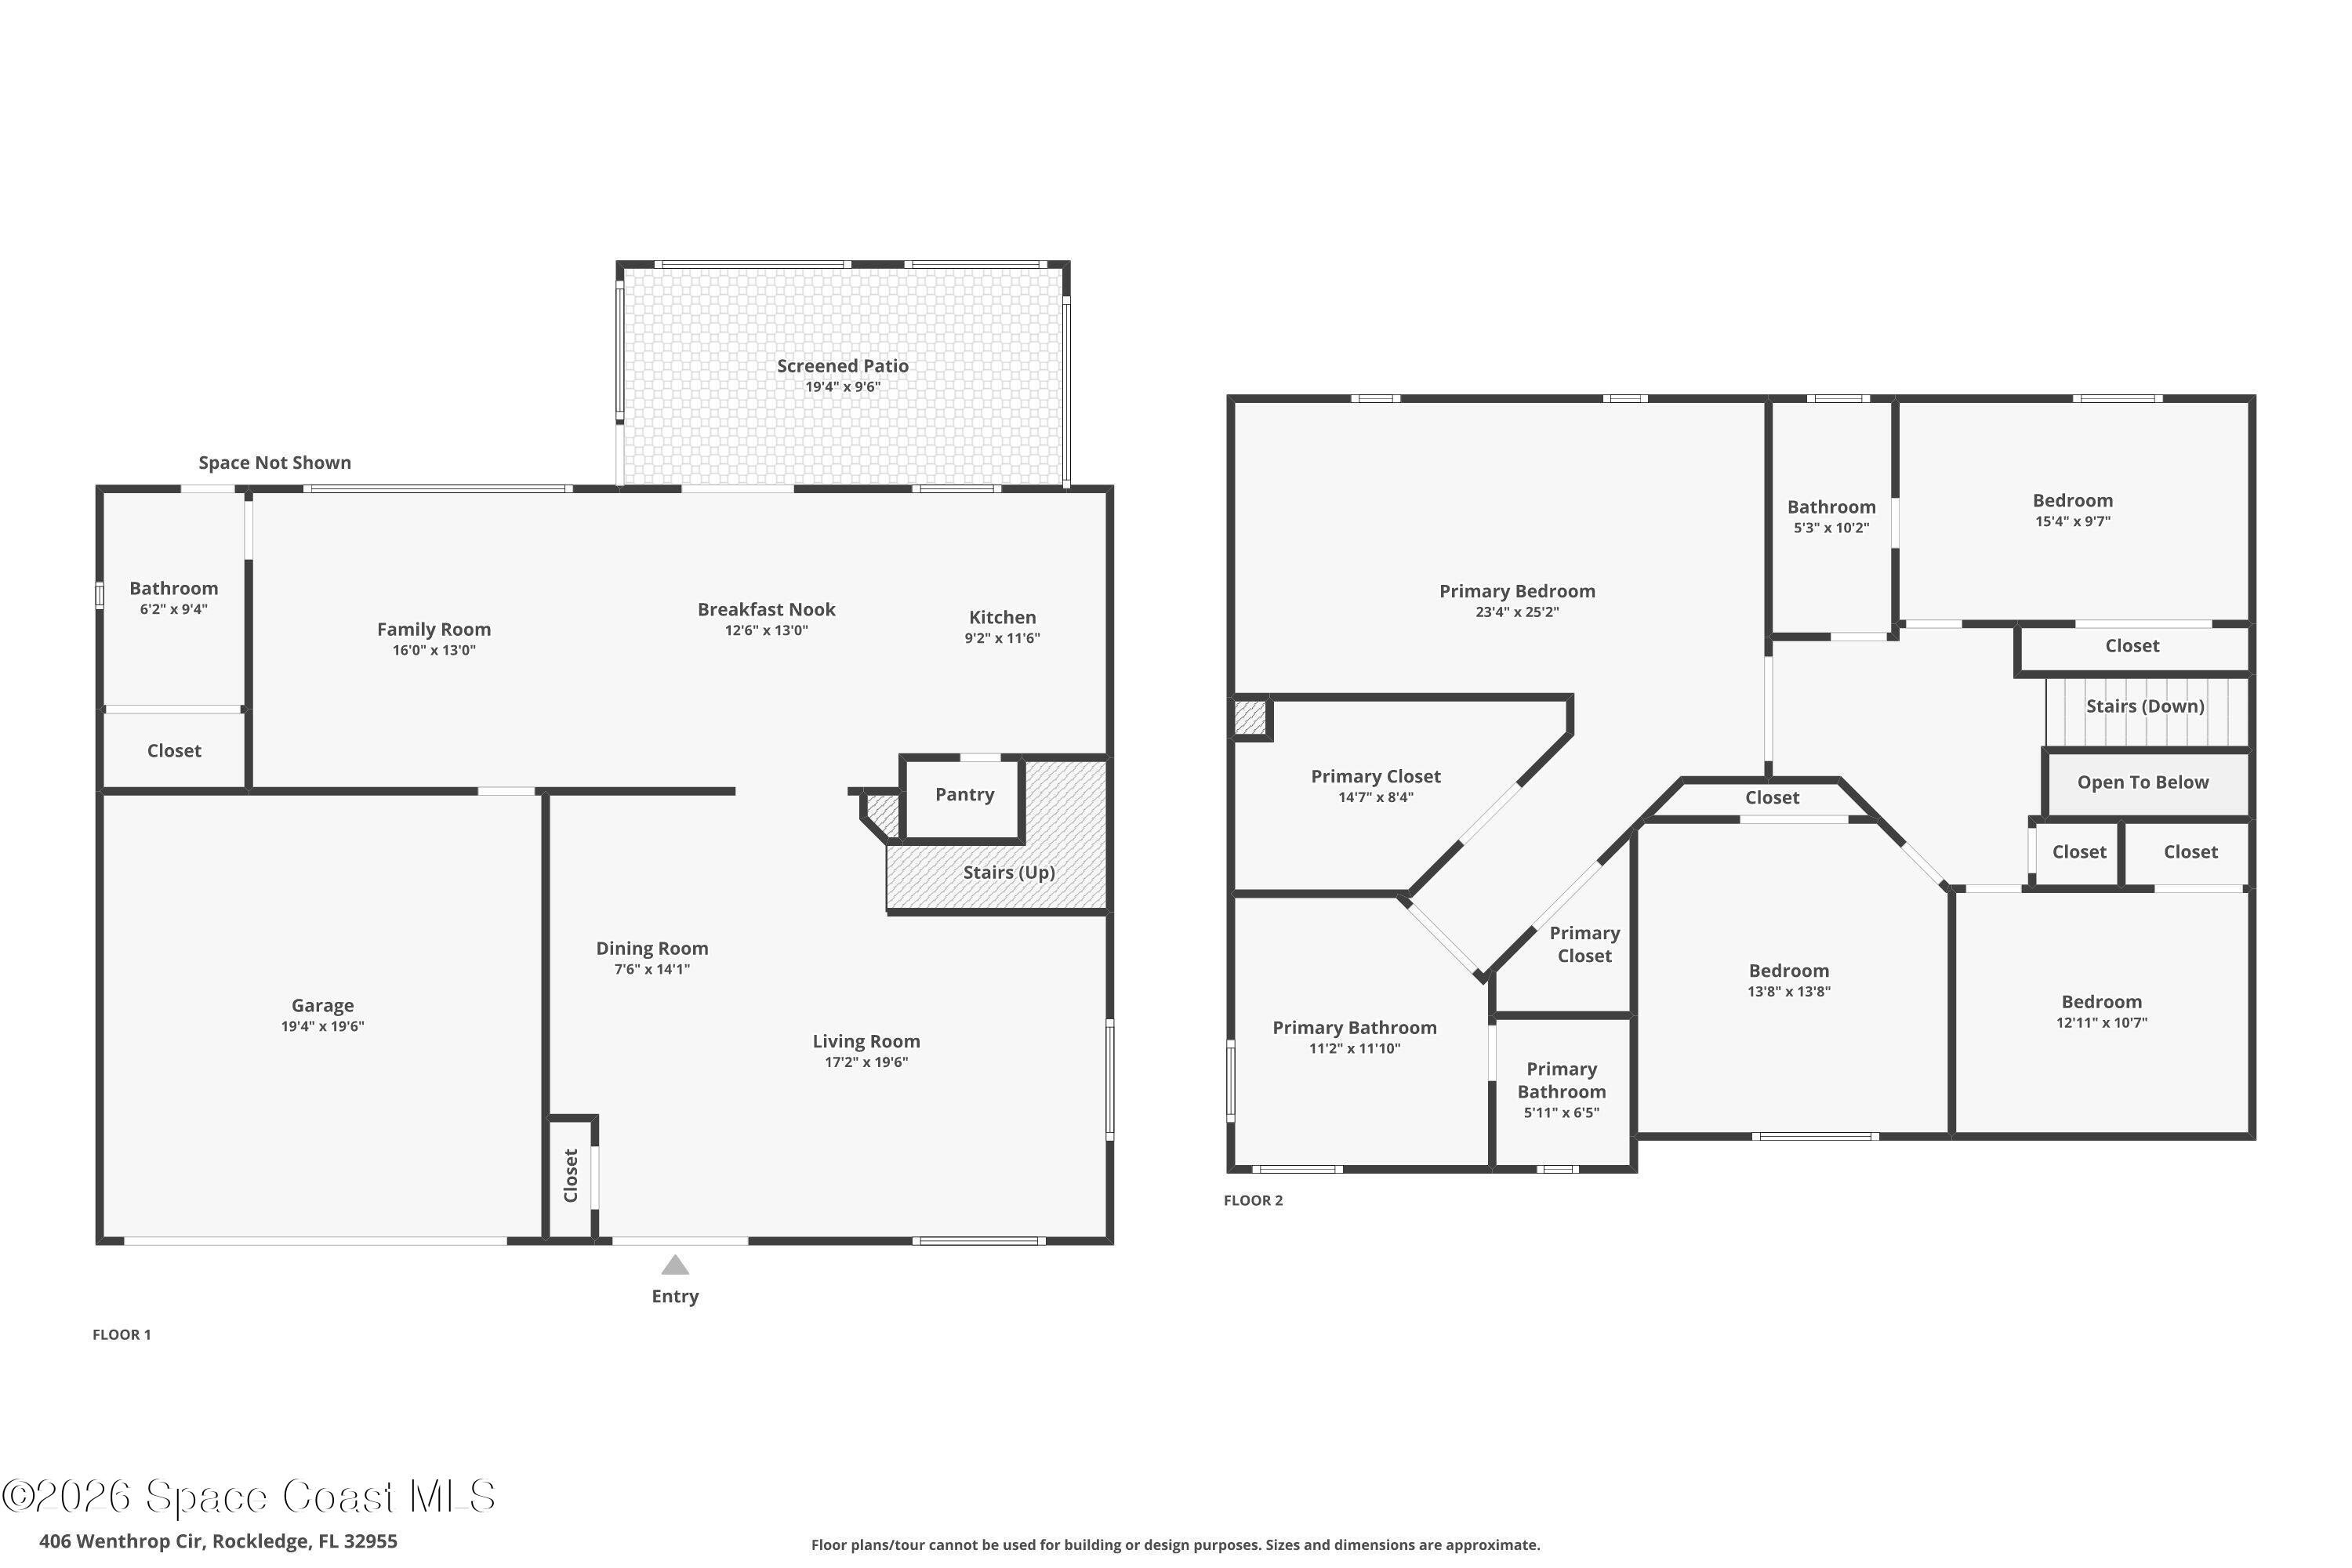
Beautifully maintained 4-bedroom, 3-bath home in the highly desirable Chelsea Park community of Rockledge/Viera! This move-in ready home shows like a model and features a freshly painted exterior, upgraded front entry doors, and impressive curb appeal. Inside, enjoy high ceilings, tile and wood flooring downstairs, and an updated kitchen with granite countertops/backsplash, soft-close cabinetry, and new stainless steel appliances. A full bath downstairs provides convenient access to the spacious screened porch and fully vinyl fenced backyard with double gates, and room for a pool. All bedrooms are upstairs, including a huge primary suite with a custom walk-in closet. The primary bath offers dual vanities, a soaking tub, and a walk-in shower. 30k upgrade, Accordion and electric hurricane shutters with remotes, no ladders needed, for an added peace of mind. Family community park with playground and basketball court. Conveniently located near shopping, dining, and schools.
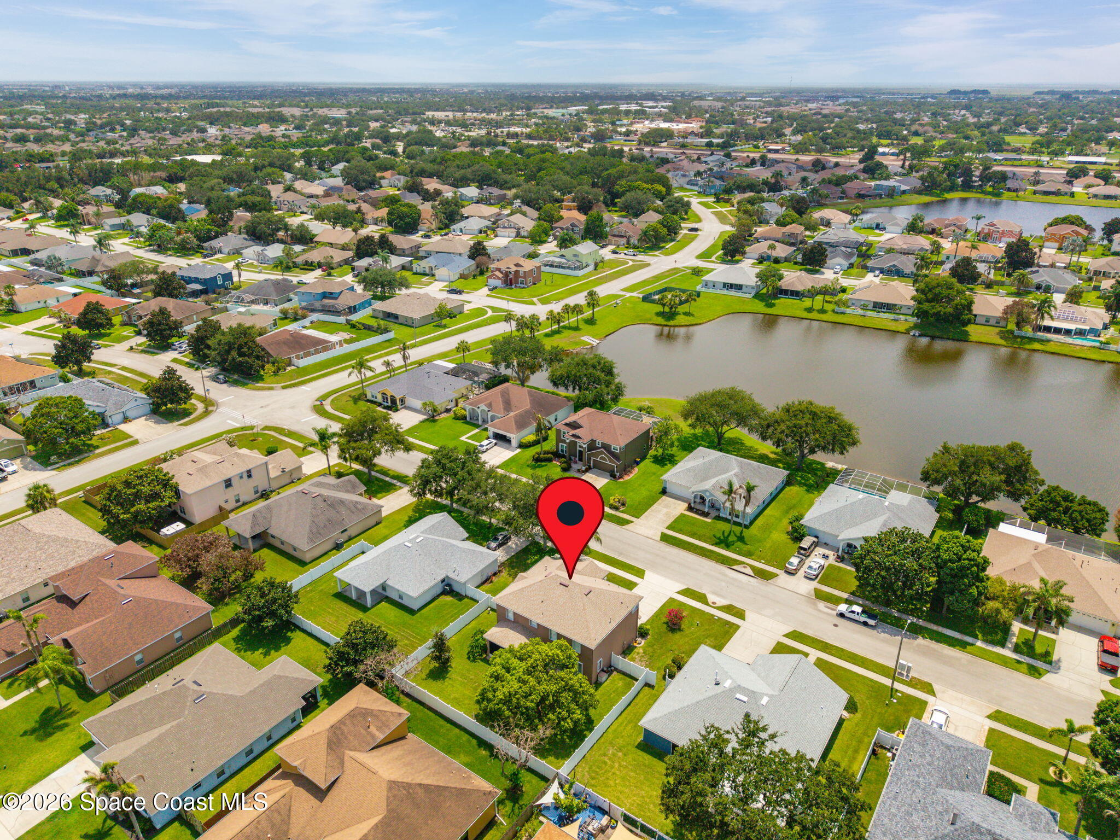
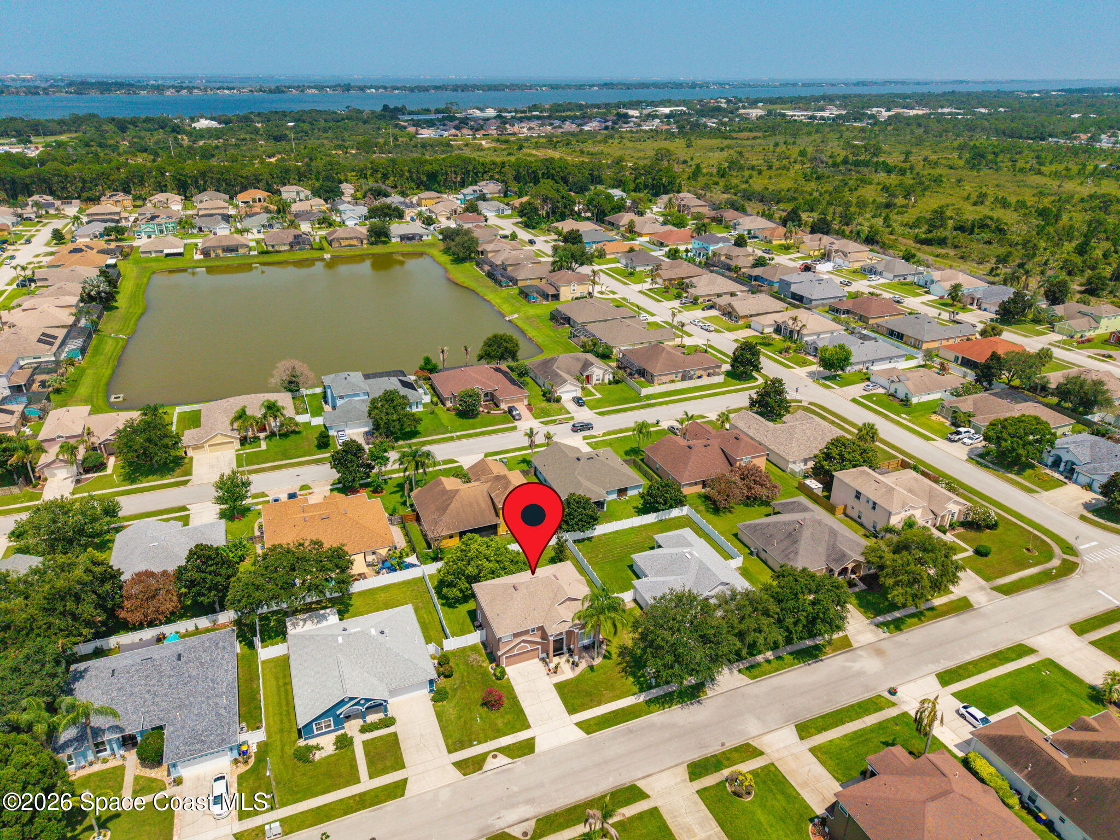
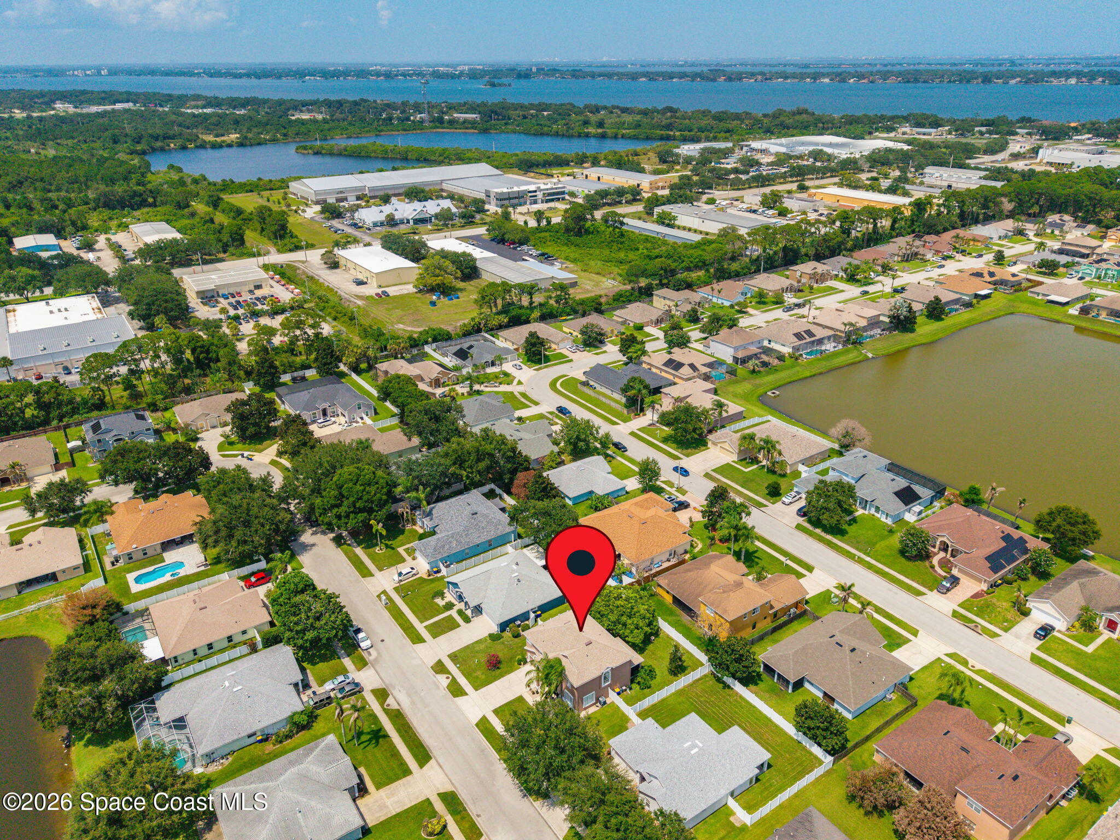
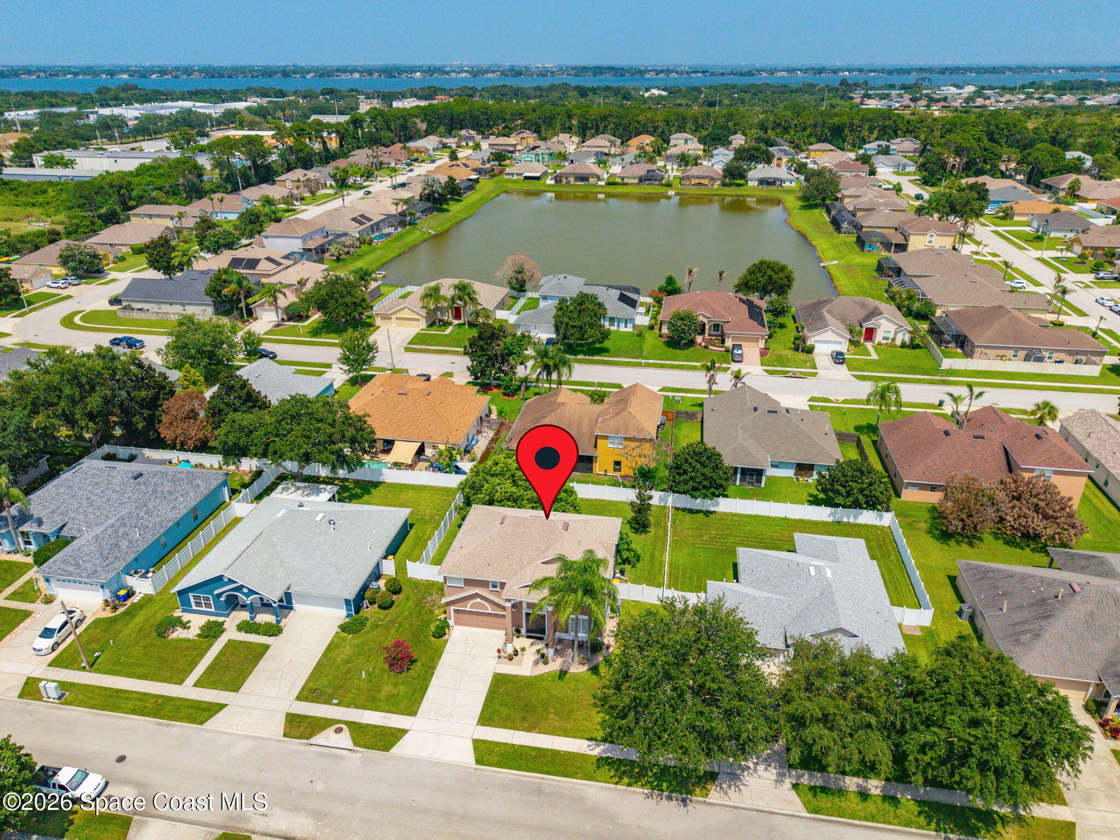
Location of 406 Wenthrop Circle
406 Wenthrop Circle property details
Interior
Bedrooms & Bathrooms
- Bedrooms: 4
- Bathrooms: 3
- Full Bathrooms: 3
Appliances
- Included: Dishwasher, Dryer, Electric Oven, Microwave, Refrigerator, Washer
- Laundry: In Basement, Electric Dryer Hookup, In Unit, Lower Level, Washer Hookup
Heating
- Heating: Central, Electric
Cooling
- Cooling: Central Air, Ceiling Fan(s)
Features
- Interior Features: Ceiling Fan(s), Eat-in Kitchen, Open Floorplan, Pantry, Walk-In Closet(s)
- Flooring: Carpet, Tile, Wood
- Fireplace: No
Interior Area
- Total Living Area: 2820
- Source: Public Records
Video & Virtual Tour
- Virtual Tour: View tour
Property
Features
- Patio & Porch: Porch, Screened
- Security Features: Smoke Detector(s)
- Has Private Pool: No
- Has Spa: No
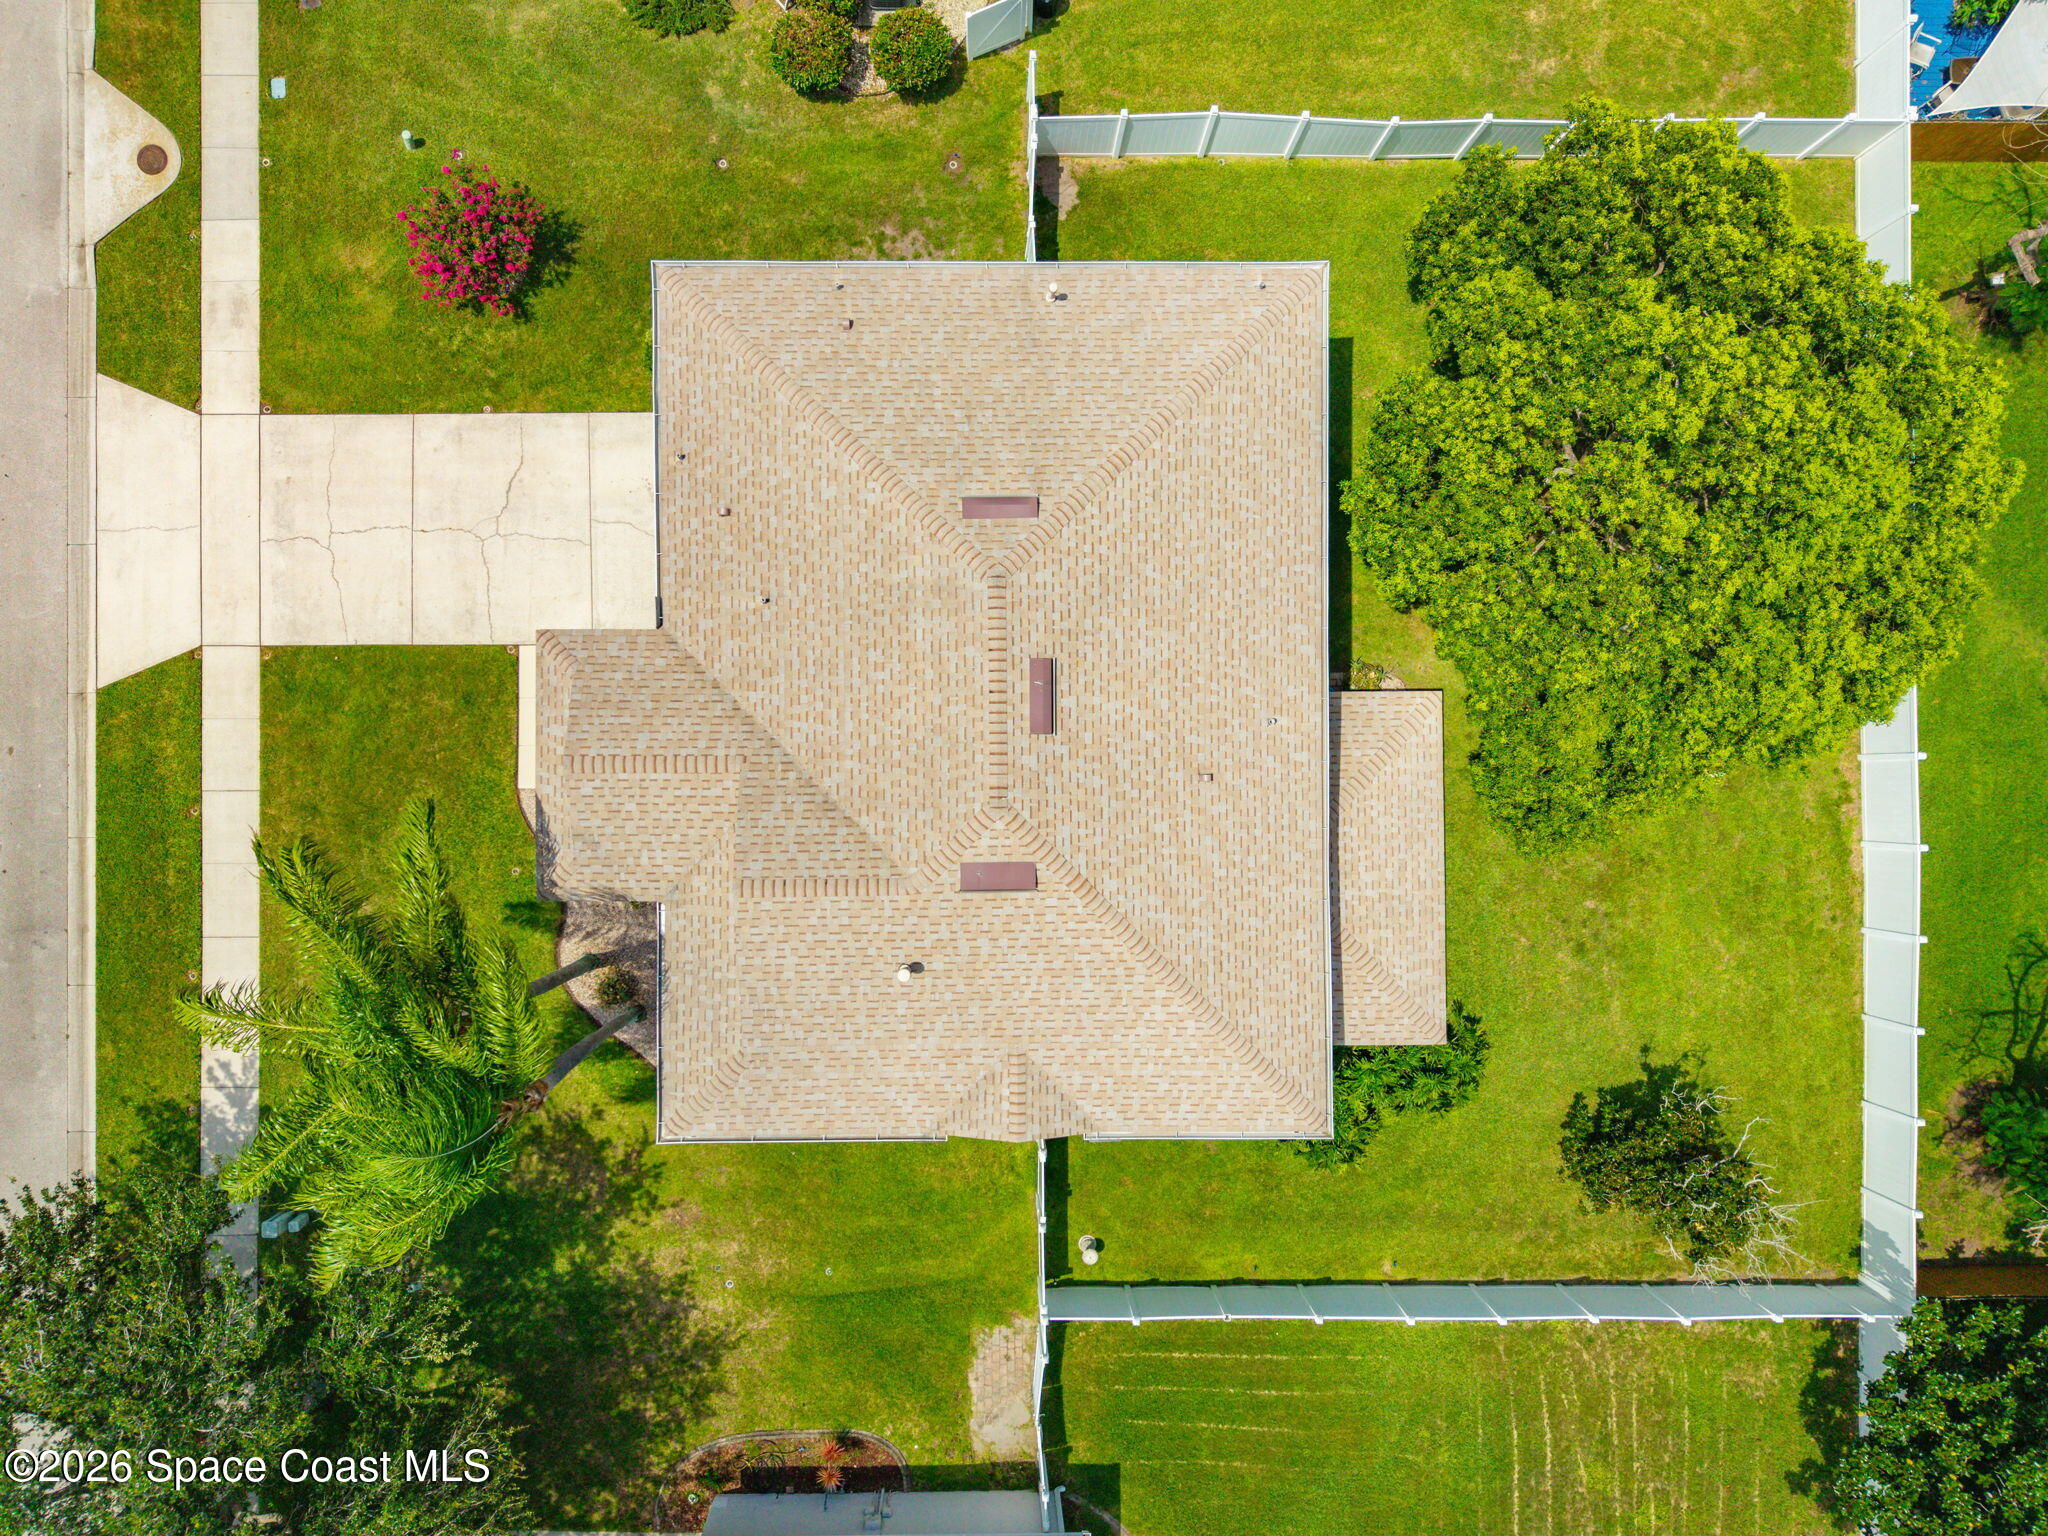
- Fencing: Vinyl
- Horses: No
View
- Has View: No
Lot
- Size: 8,712 sq ft
- Acres: 0.2
- Features: Cleared, Few Trees, Sprinklers In Front, Sprinklers In Rear
Accessibility
- Levels: Two
- Entry Level: 1
Parking
- Garage: Yes
- Total Spaces: 2
- Parking Features: Attached, Garage
- Carport: No
- Open Parking: No
Waterfront
- Has Waterfront: No
Basement
- Basement: No
Mobile Home
- Mobile Home Remains: No
Construction
Type & Style
- Home Type: Residential
- Architectural Style: Traditional
- Property Sub Type: Single Family Residence
Materials
- Construction Materials: Concrete, Frame, Stucco
- Roof: Shingle
Builder / Condition
- Year Built: 2001
- New Construction: No
Building
- Building Area Total: 3511
- Building Exposure: West
Utilities & Green Energy
Utilities
- Electric on Property: No
- Water: Public
- Sewer: Public Sewer
- Utilities: Cable Available, Cable Connected, Electricity Available, Electricity Connected, Sewer Connected, Water Available
Green Energy
- Energy Efficient: No
Community & HOA
Community
- Subdivision: Chelsea Park Unit 2a
- Zip/Postal Code: 32955
- City/Town: Rockledge
- City/Region: Rockledge-Brevard
- County/Parish: Brevard
- State/Province: FL
- Country Region: US-FL
HOA
- Has HOA: Yes
- Amenities: Basketball Court, Dog Park, Maintenance Grounds, Park, Playground
- Fee: $104
- Frequency: Quarterly
- Fee Includes: Maintenance Grounds
- Senior Community: No
Pets
- Pets Allowed: No
Location
- Longitude: -80.714181
- Latitude: 28.301161
- Directions: From US1, head west on Barnes Blvd. then turn right into Chelsea Park. Follow Cobblewood Dr. around until you get to Wenthrop Cir. Turn left. House is on the right.
Land Lease
- Land Lease: No
School
Tax, Financial & Listing Details
Listing Details
- List Price: $549,900
- Price Per Square Foot: $195.00
- Date on Market:
- Listing Terms: Cash, Conventional, FHA, VA Loan
- Furnished: Negotiable
- Home Warranty: No
- Rent Control: No
- Status: Active
MLS Details
- MLS: BrevardMLS
- Listing ID: 1082283
Tax Details
- Annual Tax Amount: $2,581.65
- Tax Year: 2025
- Tax Legal Description: CHELSEA PARK UNIT 2A LOT 24 BLK E
Price history for 406 Wenthrop Circle
| Date | Event | Price | Source |
|---|---|---|---|
| listed (Active) | $565,000 | BrevardMLS #1082283 | |
| price changed | $549,900 | BrevardMLS #1082283 |
Ask a question about 406 Wenthrop Circle
Hi there — ask anything about this property or the area and the team will get right back to you.
Local real estate advisory services provided by agent with Harrison Real Estate
Listed by Nicholas LaMonica with Re/max Aerospace Realty
The data relating to real estate for sale on this website comes in part from the Internet Data exchange program of Brevard MLS. IDX information is provided exclusively for consumers' personal, non-commercial use and may not be used for any purpose other than to identify prospective properties consumers may be interested in purchasing. Information deemed reliable but not guaranteed. Copyright © 2026 Brevard MLS. All Rights Reserved.
You agree to Harrison Real Estate Terms of Use and Privacy Policy. By choosing to contact a property, you also agree that Harrison Real Estate and its associates may call, text, or email you regarding any inquiries or activities you submit through our website. This may involve the use of automated means and prerecorded or artificial voices.