
3523 Haldin Place, Royal Palm Beach, FL 33411
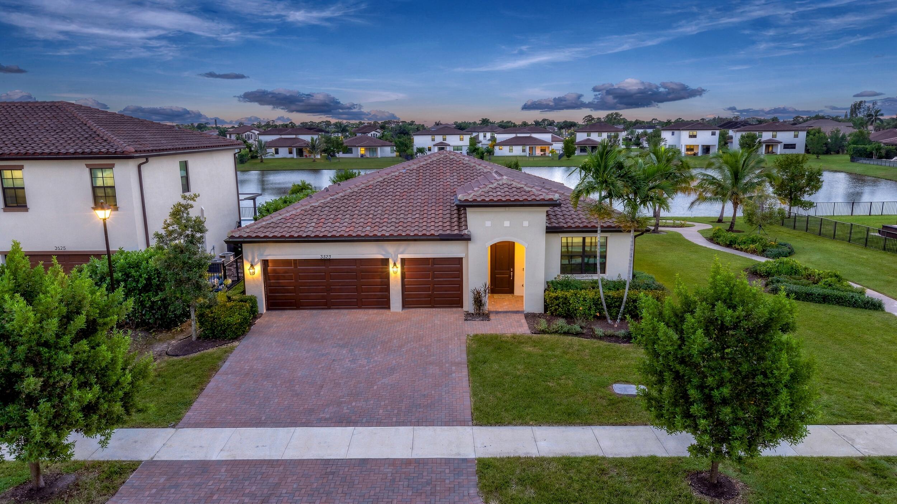
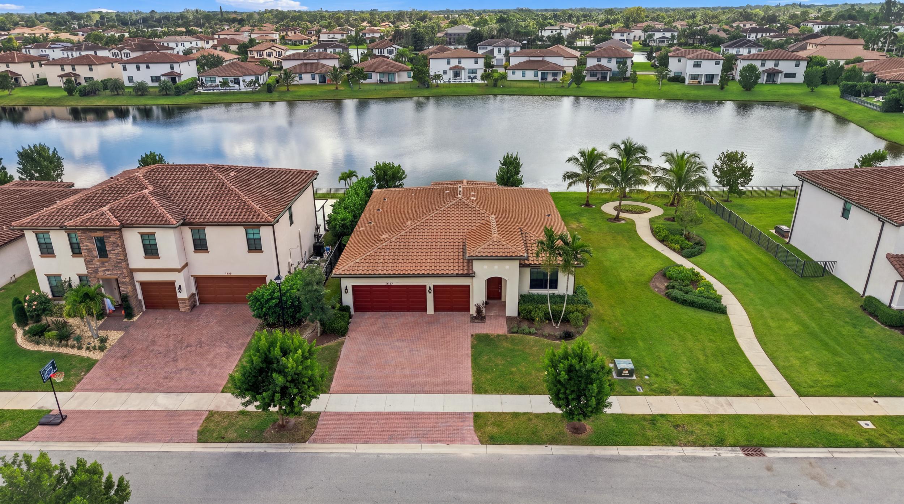
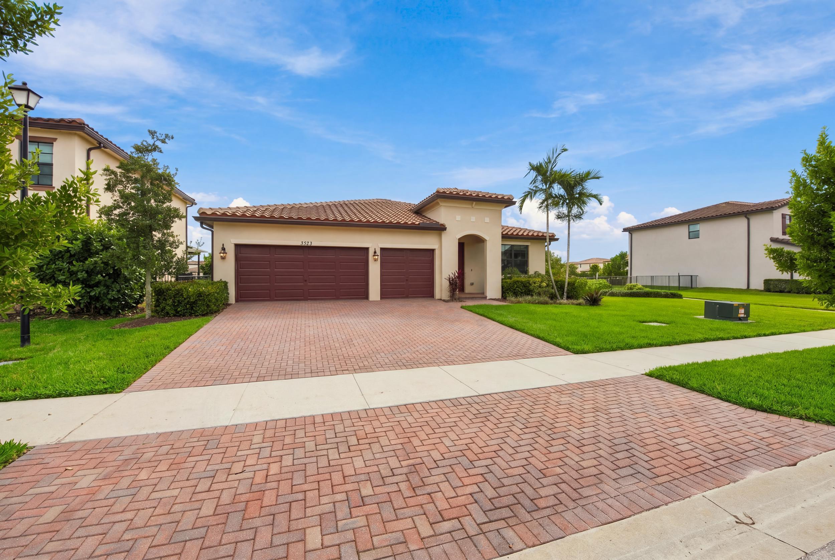
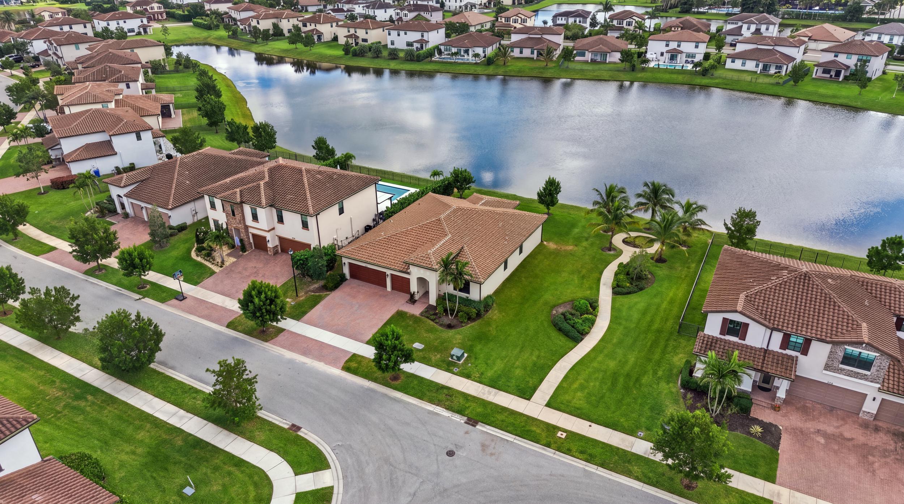
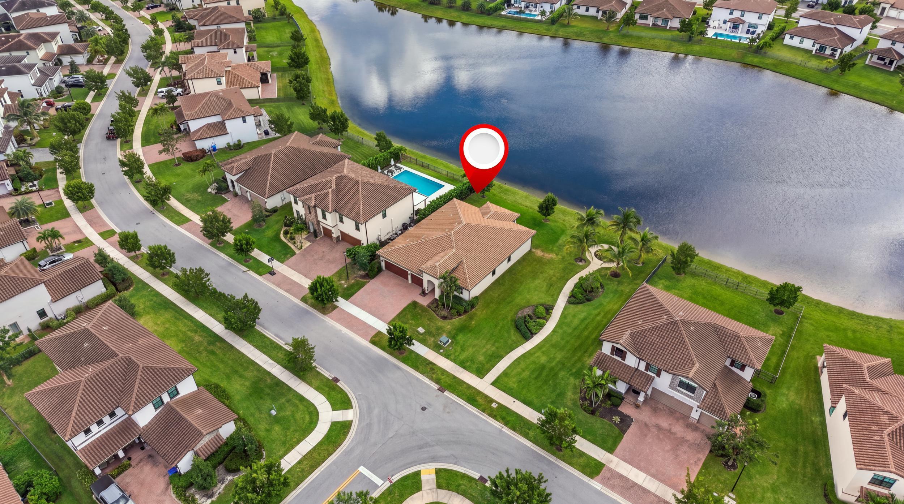
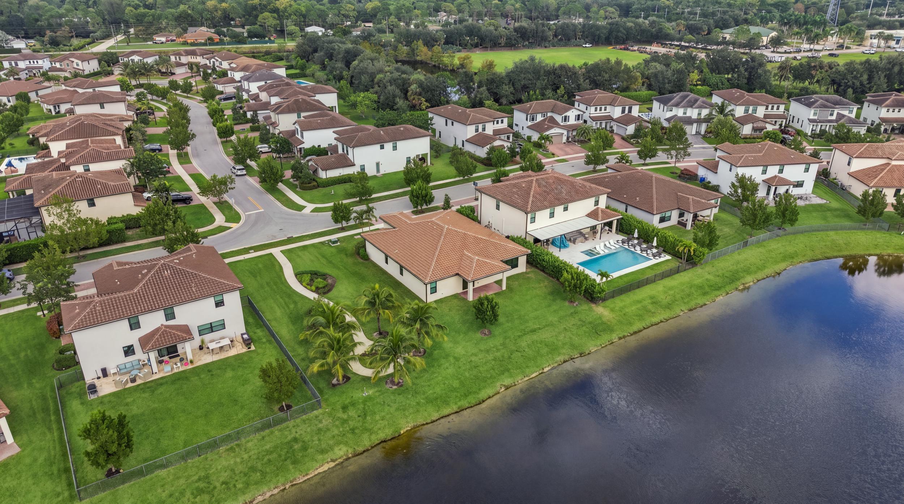
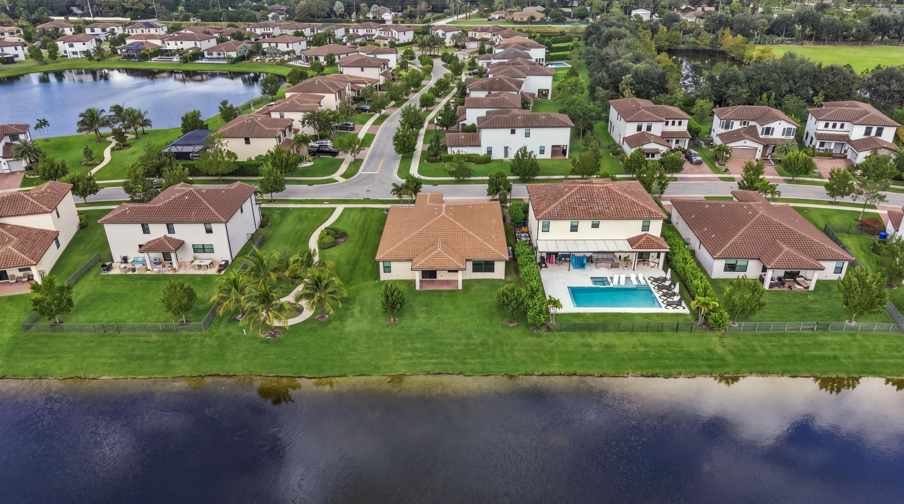
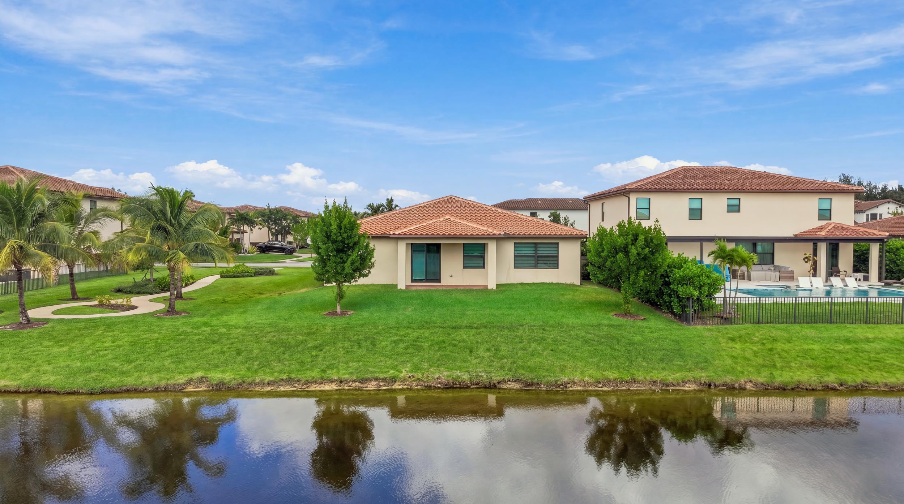
Take advantage of an exceptional financing opportunity with this home's incredible 2-1 rate buydown, reducing your interest rate by 2% in the first year and 1% in the second year! Now, imagine coming home to breathtaking waterfront views, resort-style surroundings, and the elevated lifestyle of BellaSera. Nestled within this highly desirable gated community, this stunning four-bedroom, two-bathroom residence, complete with a versatile den and three-car garage, perfectly blends modern elegance, thoughtful design, and the tranquility of lakefront living. Built in 2022 by Lennar, this beautifully appointed Venice model offers the perfect setting to enjoy the best of South Florida living!
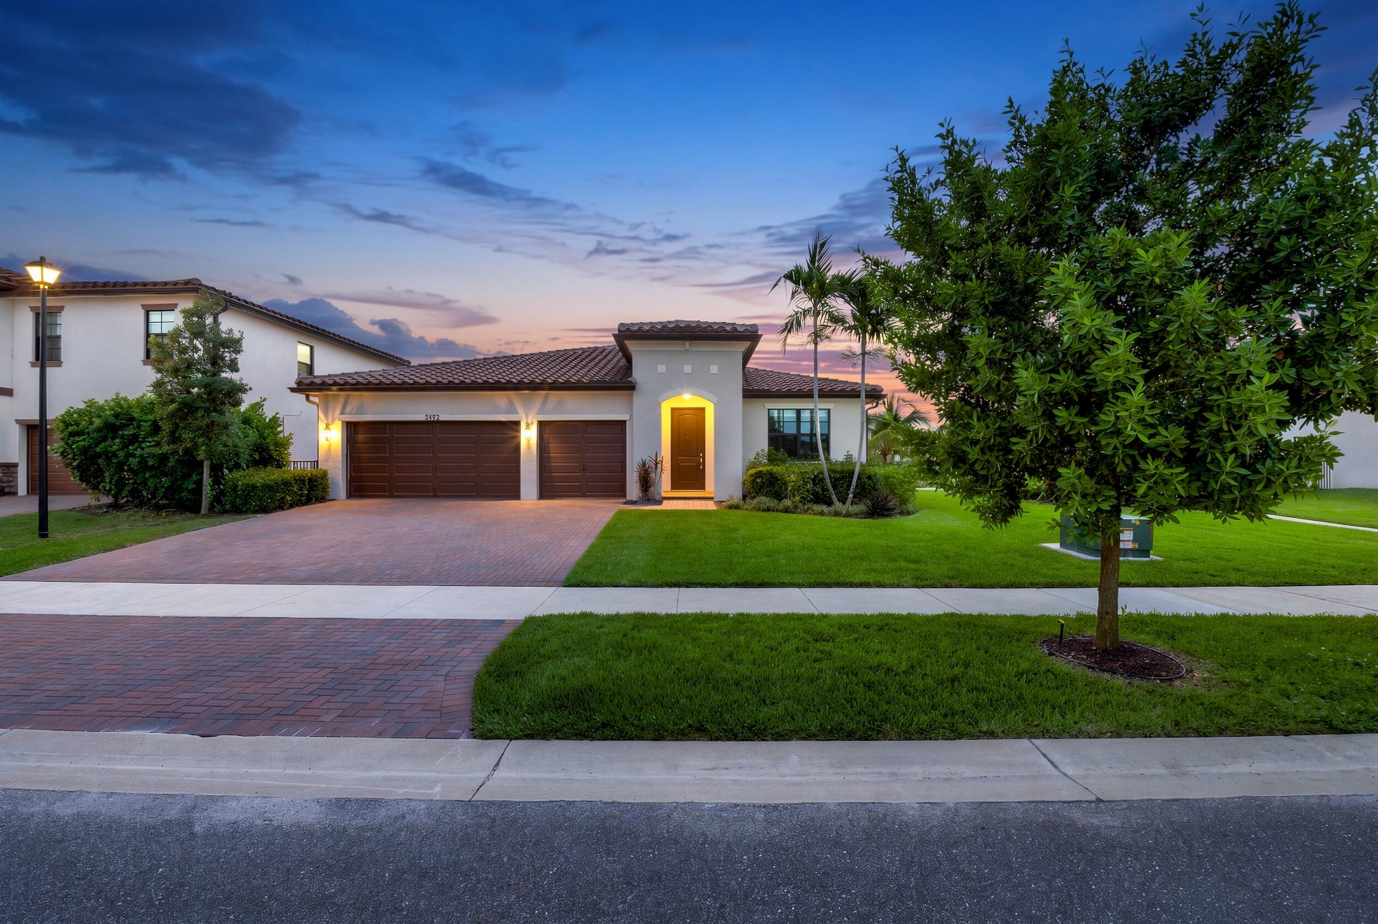
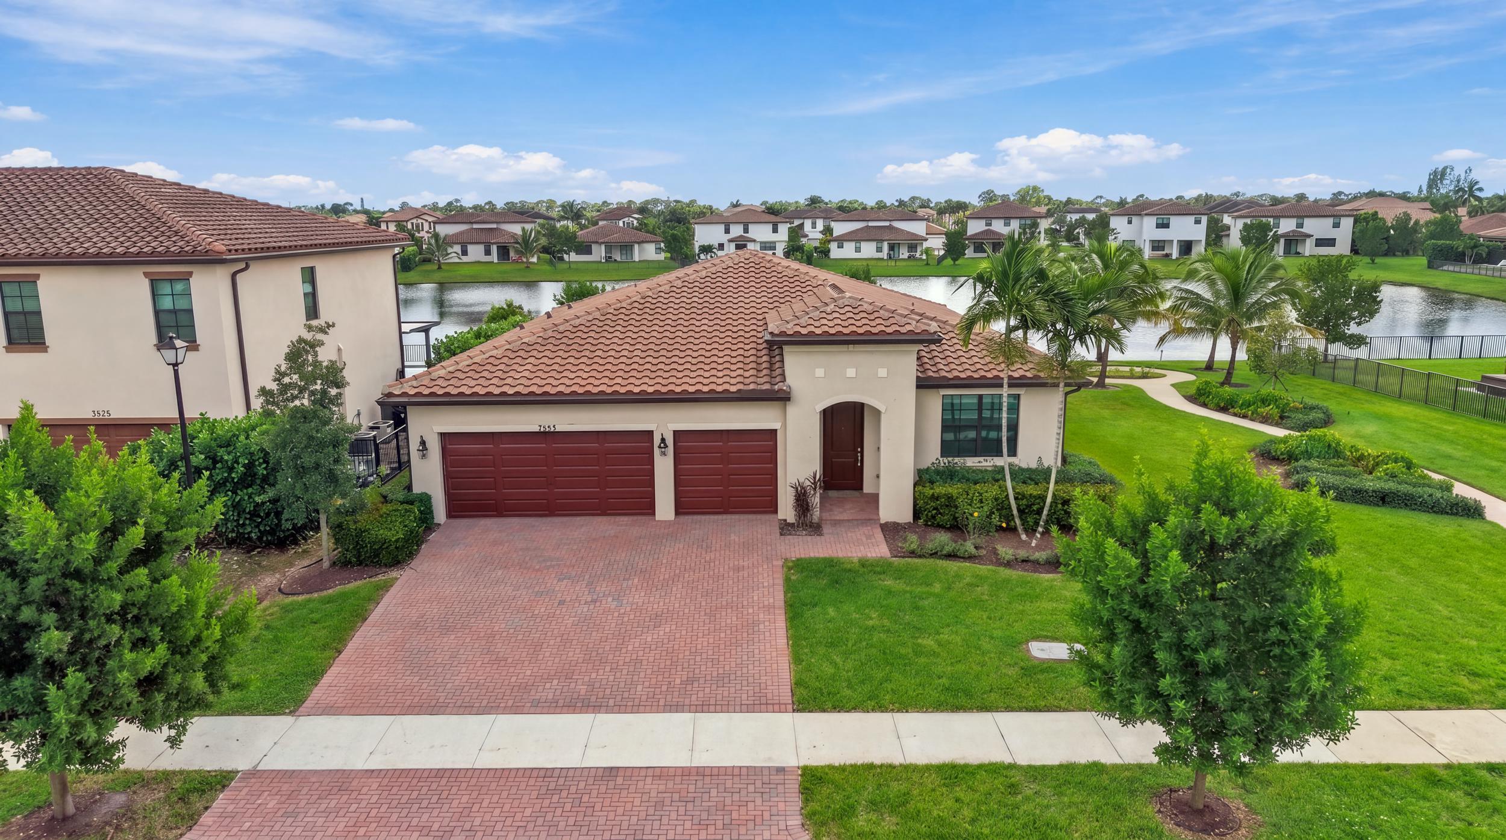
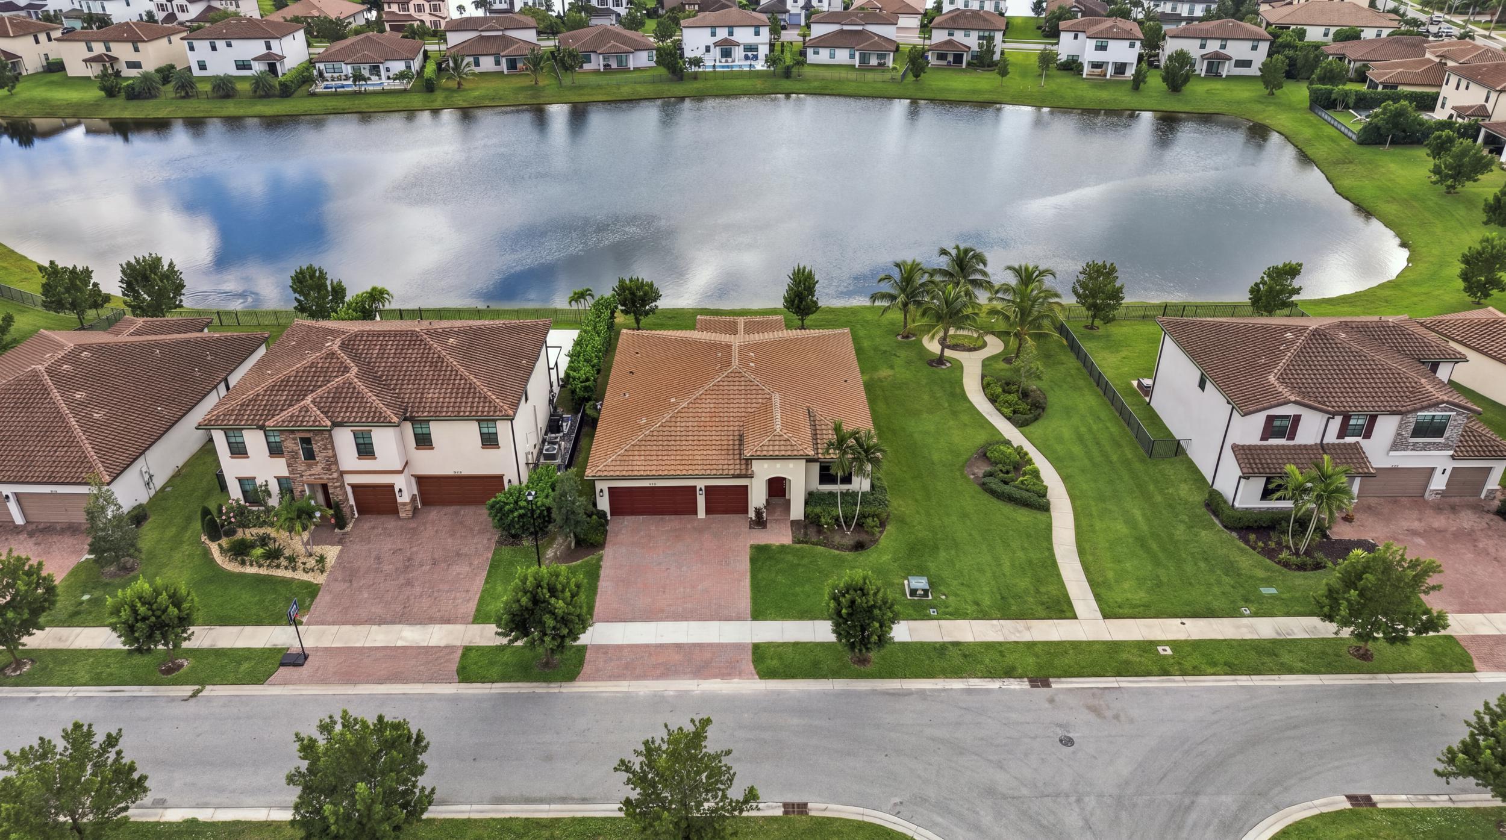
From the moment you enter BellaSera, you'll appreciate the community's lush, mature landscaping, beautifully maintained surroundings, and charming neighborhood appeal. As you make your way to the home, a gorgeous brick paver driveway welcomes you, leading to an inviting covered entryway accented by a distinctive architectural arch that sets the tone for the beauty waiting inside.
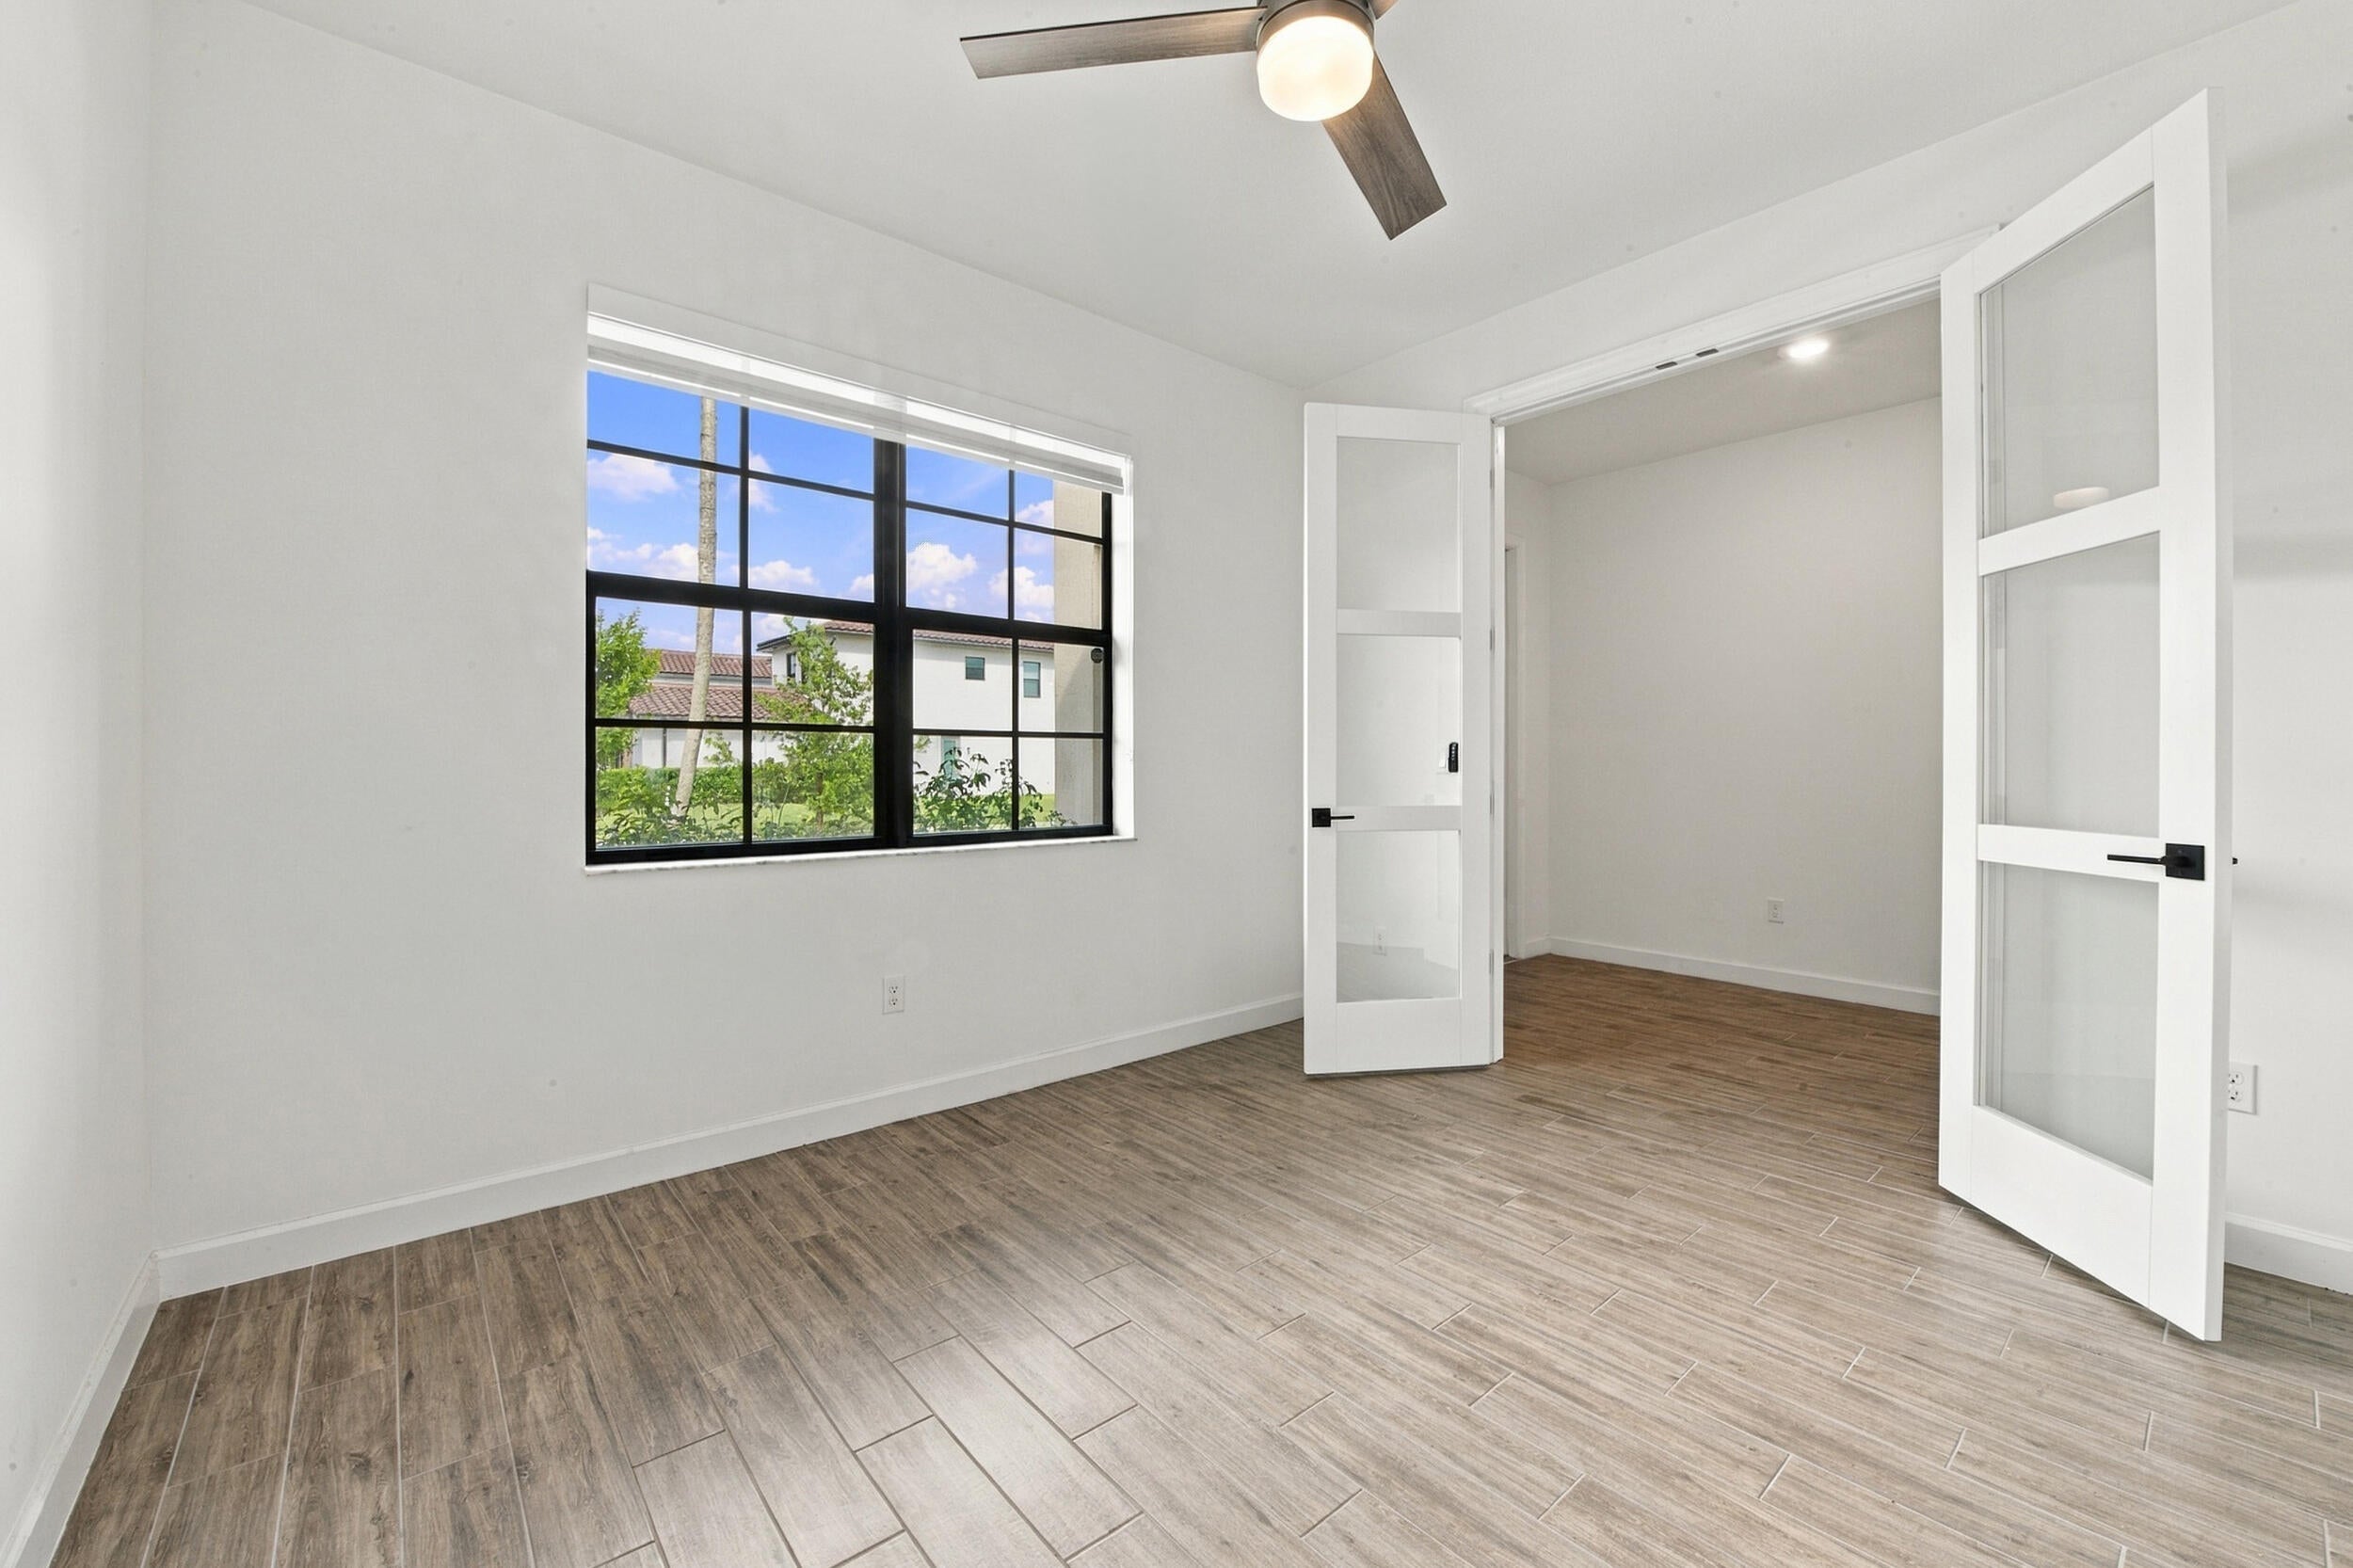
The interior is just as impressive, showcasing impact-resistant windows, beautifully laid vertical tile flooring that flows effortlessly through the main living spaces, recessed lighting, and stylish modern fixtures. Just beyond the entryway, elegant glass French doors reveal a versatile flex space, offering endless possibilities as a private home office, fitness room, playroom, or even a potential fifth bedroom.
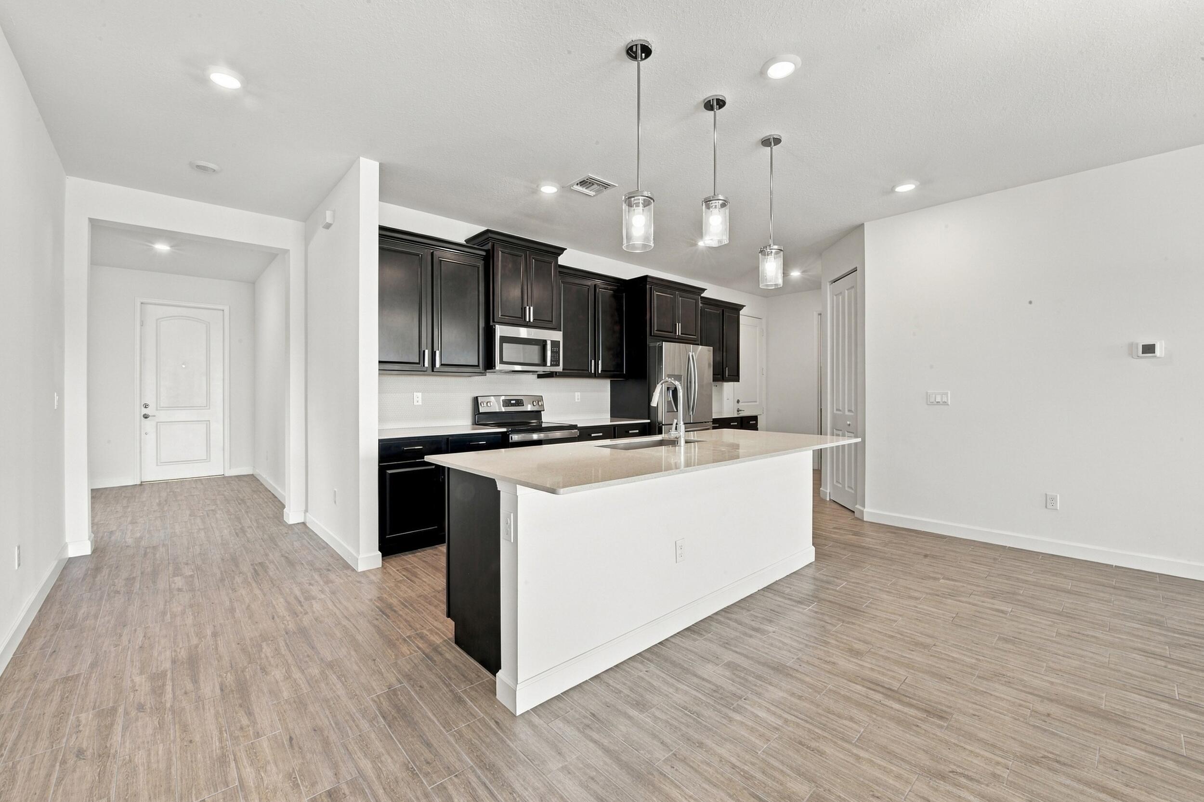
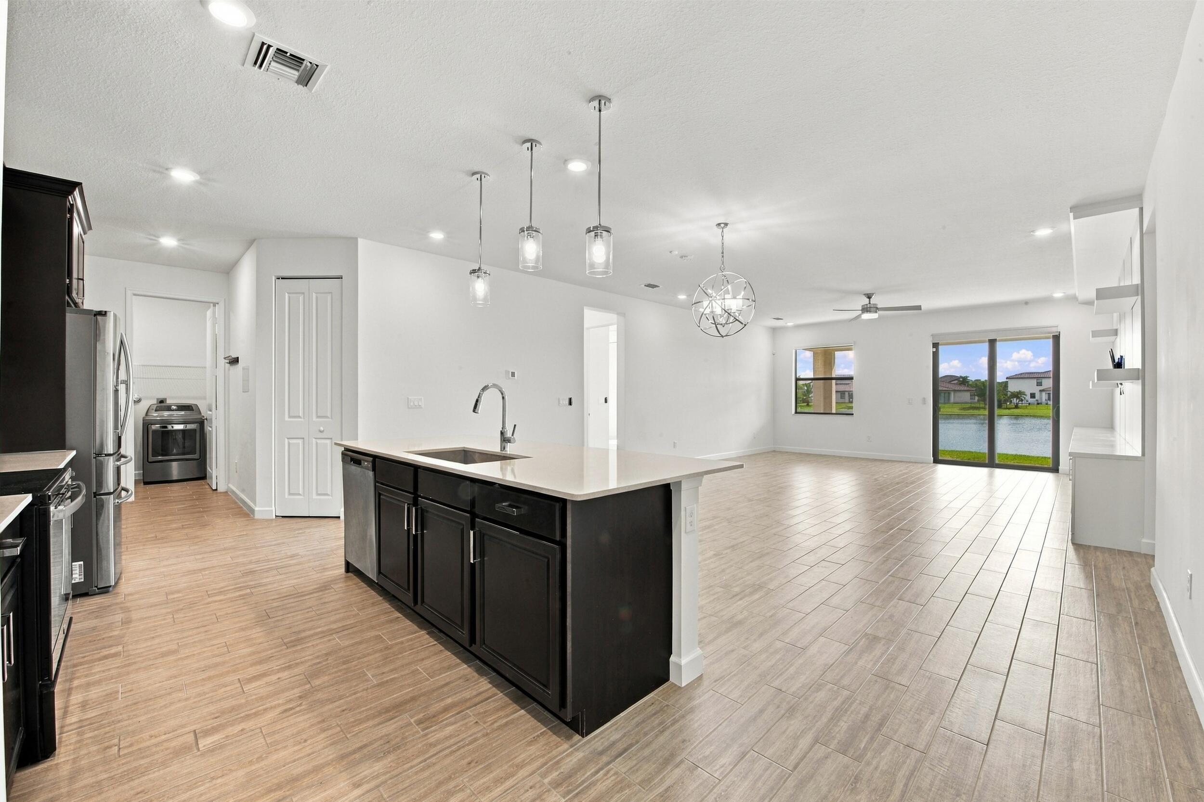
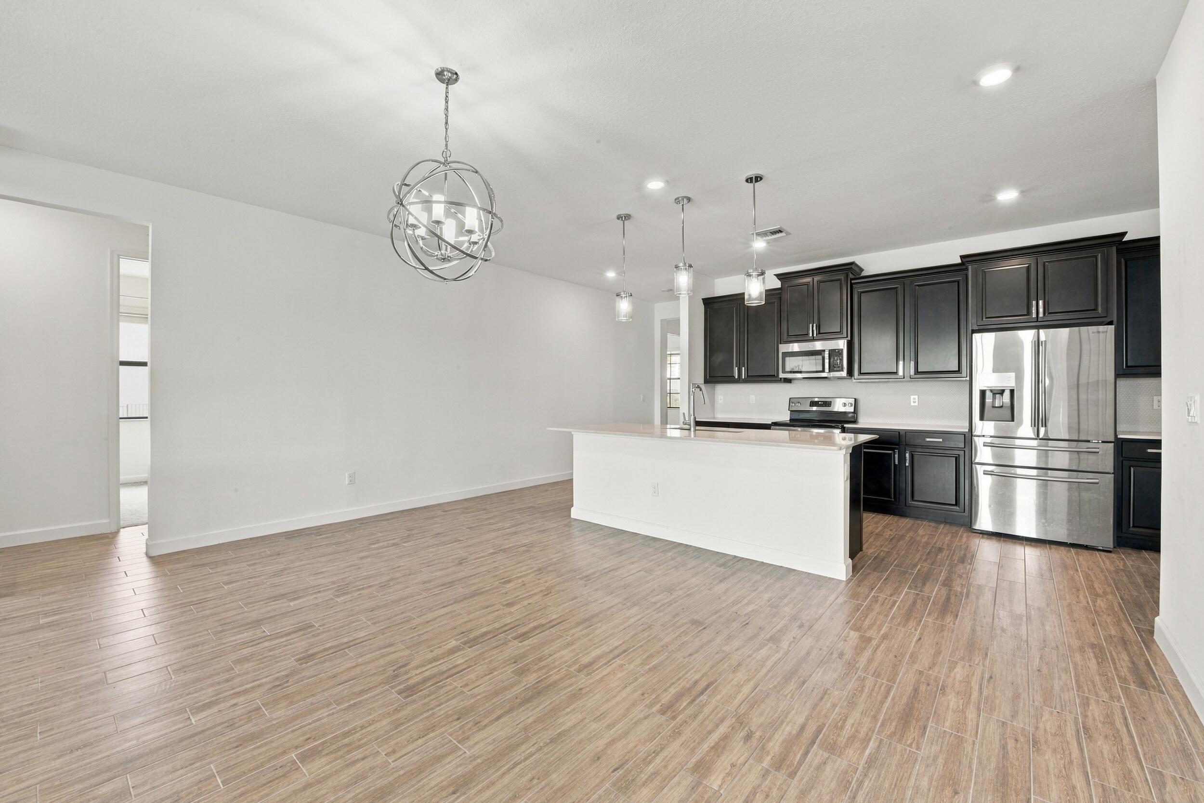
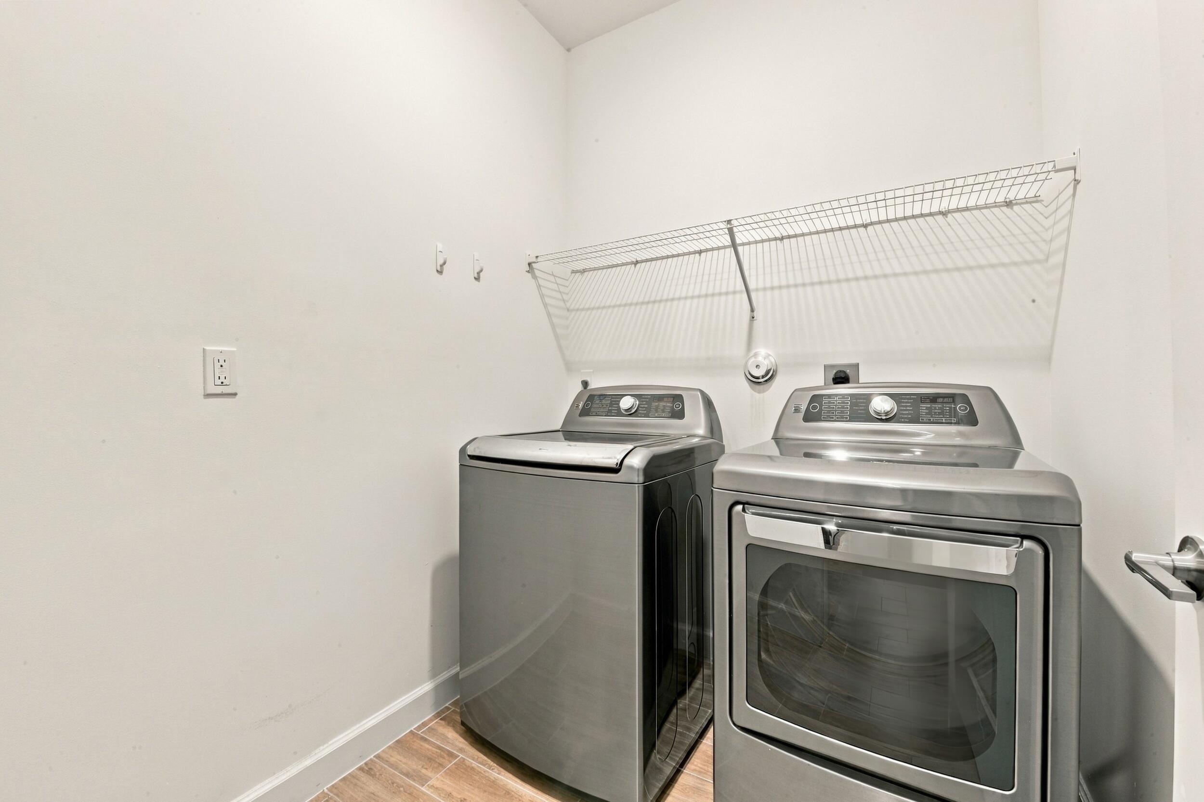
The spacious, well-appointed kitchen features oversized solid wood shaker-style cabinetry with crown molding, quartz countertops, stainless steel appliances, a designer tile backsplash, dedicated pantry space, and a convenient coffee station. At the heart of the kitchen is an expansive center island complete with an oversized sink with disposal, bar-top seating, and stylish pendant lighting. The thoughtfully designed layout allows you to enjoy stunning lake views right from the kitchen. A dedicated laundry room is conveniently located just off the kitchen, providing additional functionality.
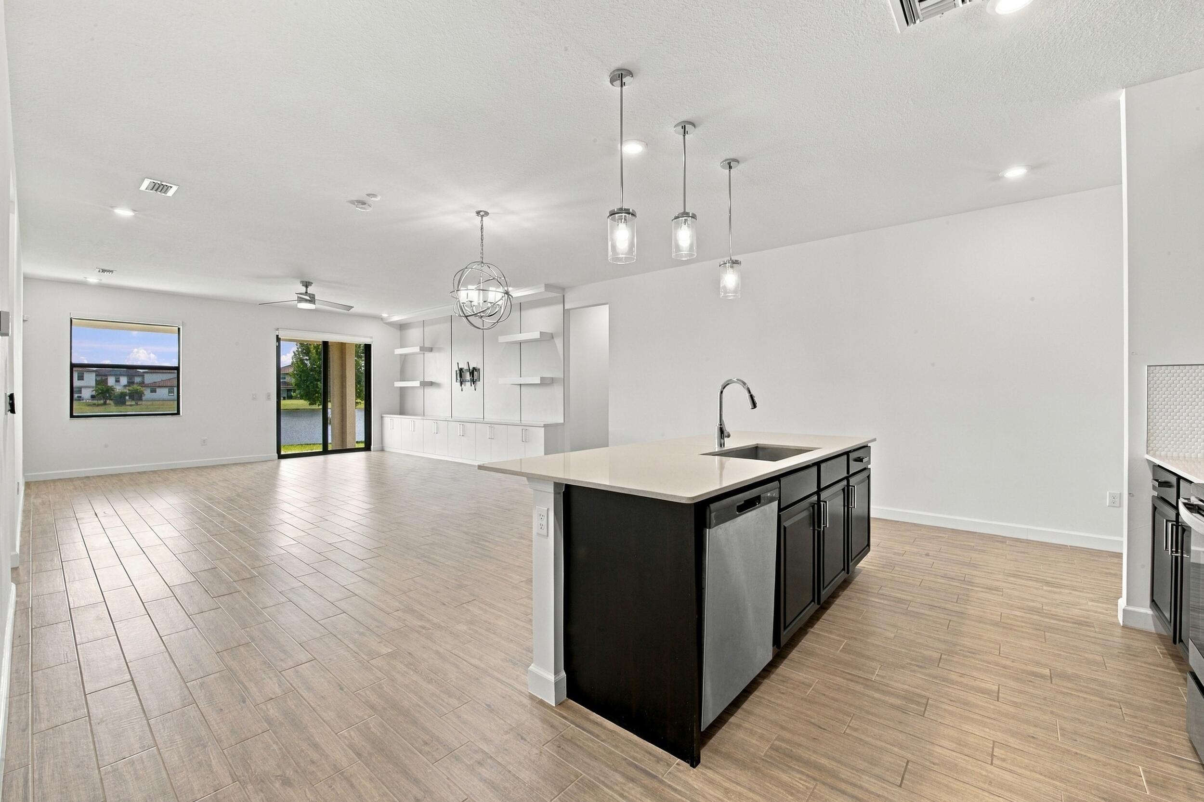
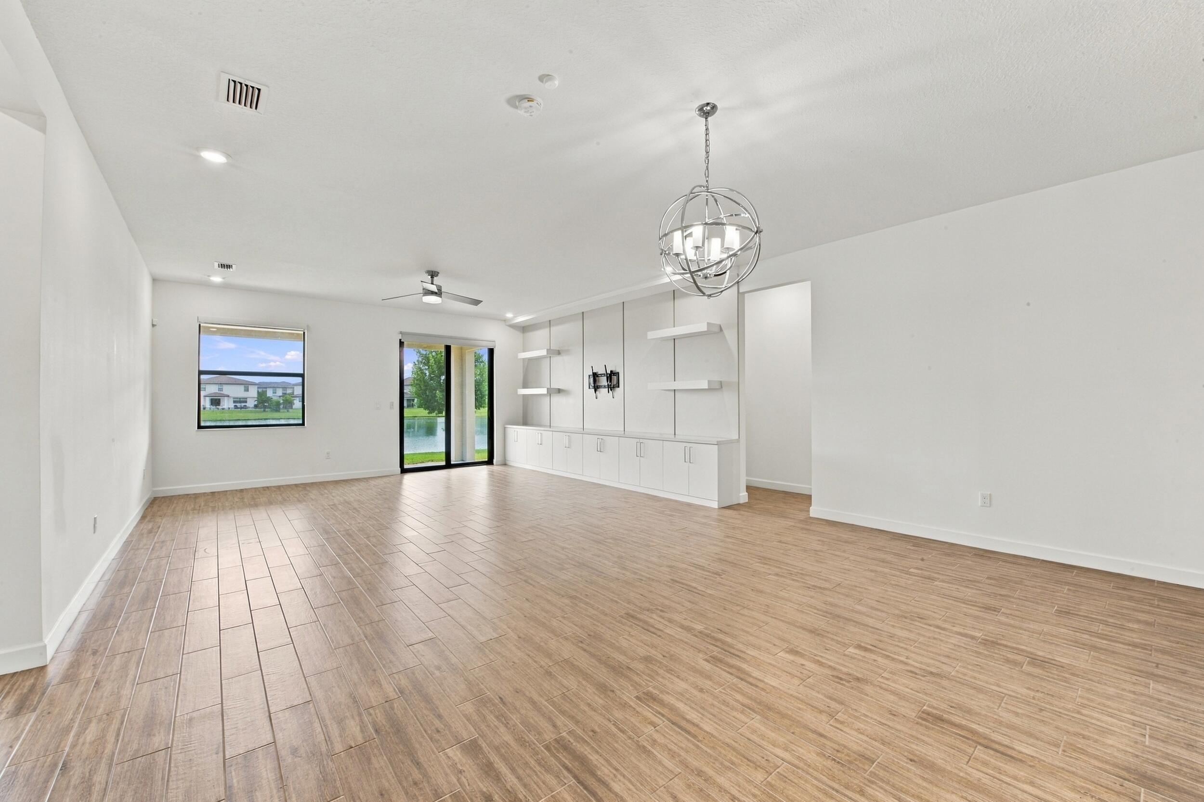
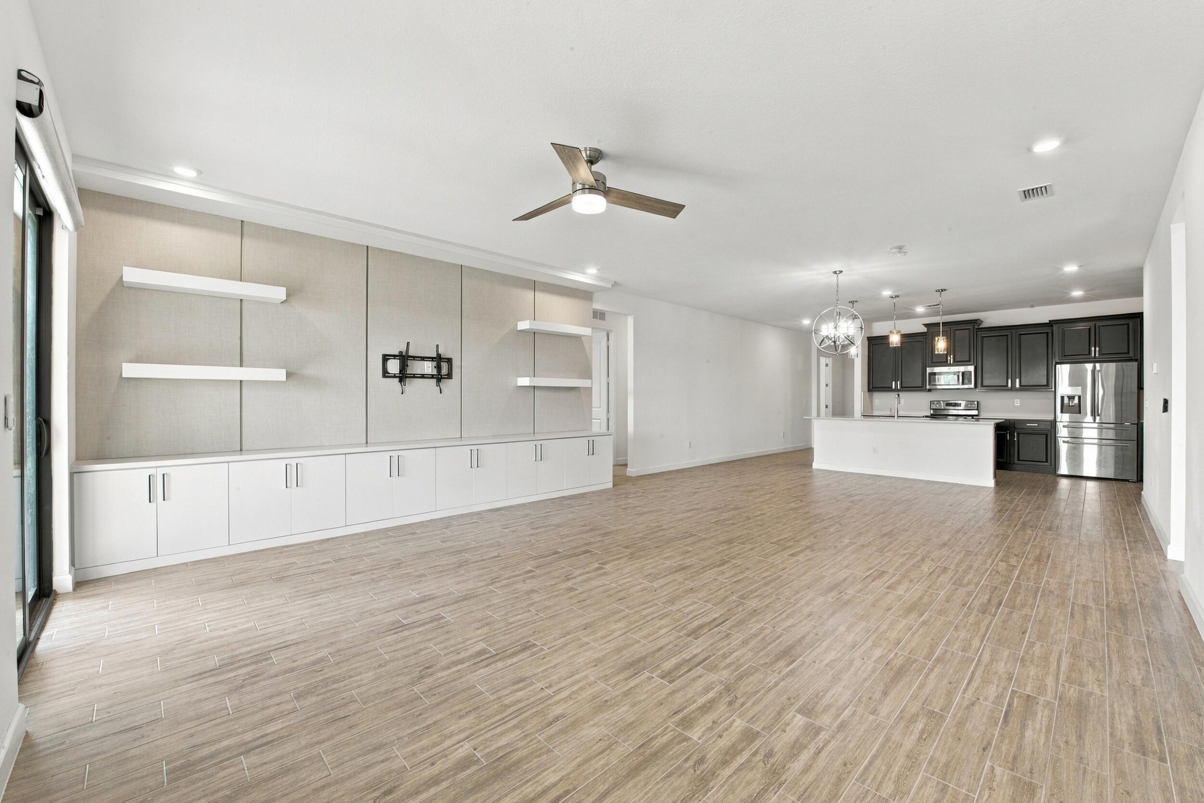
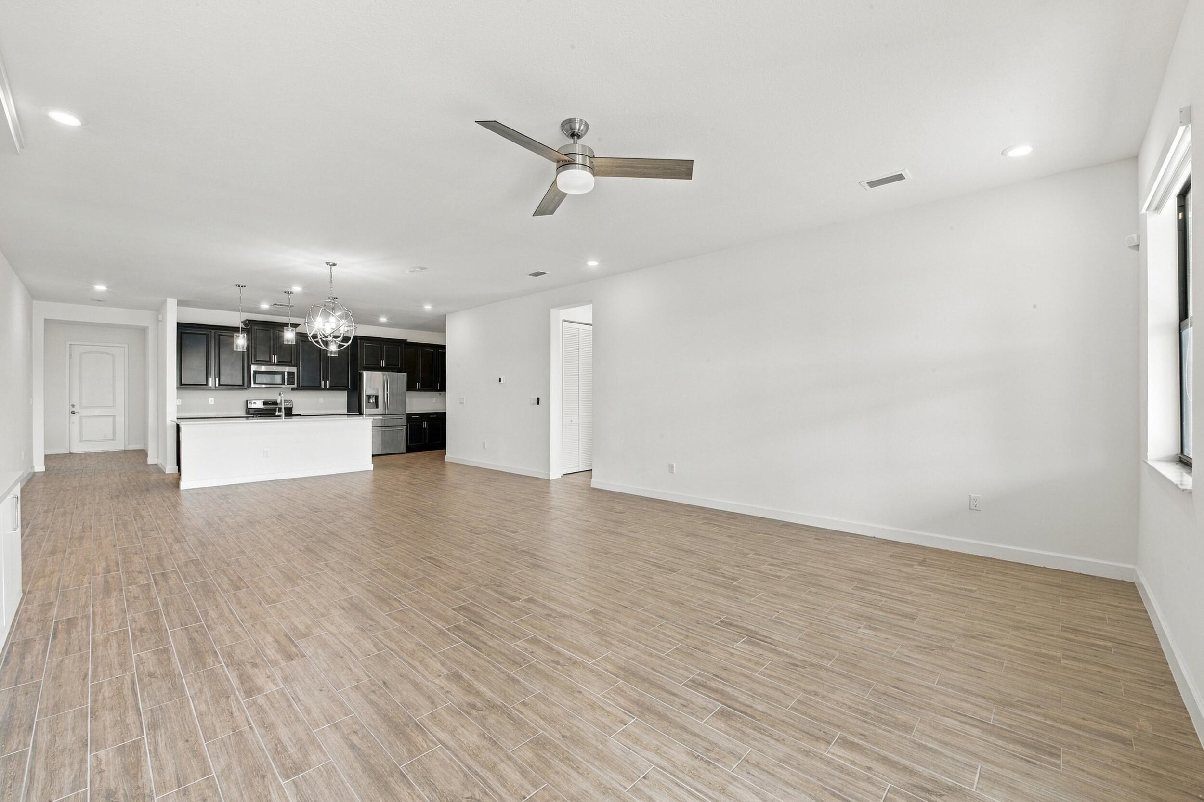
Flowing seamlessly from the kitchen is the spacious dining area and inviting family room, creating an open-concept layout ideal for both everyday living and entertaining. Recessed lighting and updated fixtures complement the modern design, while the family room features a custom built-in entertainment center complete with cabinetry and floating shelves, providing both style and functionality.
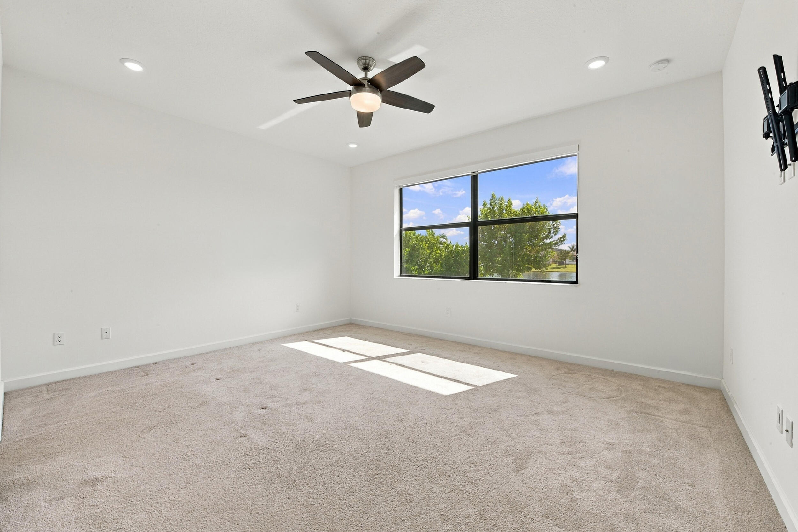
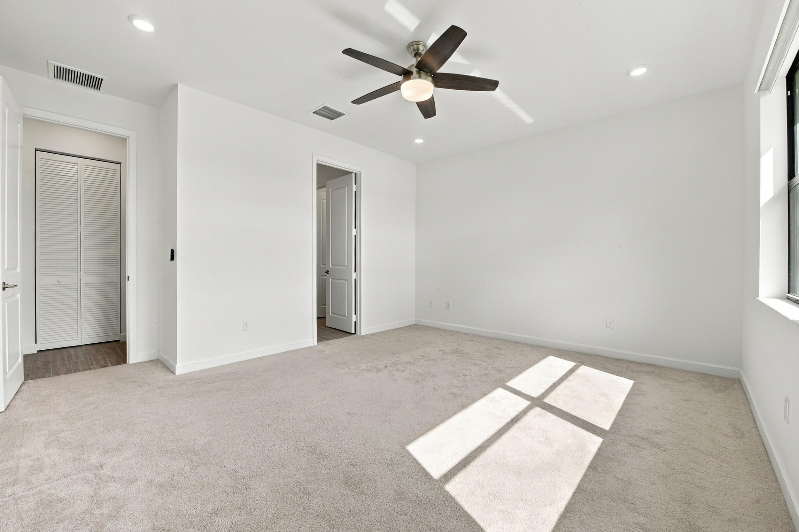
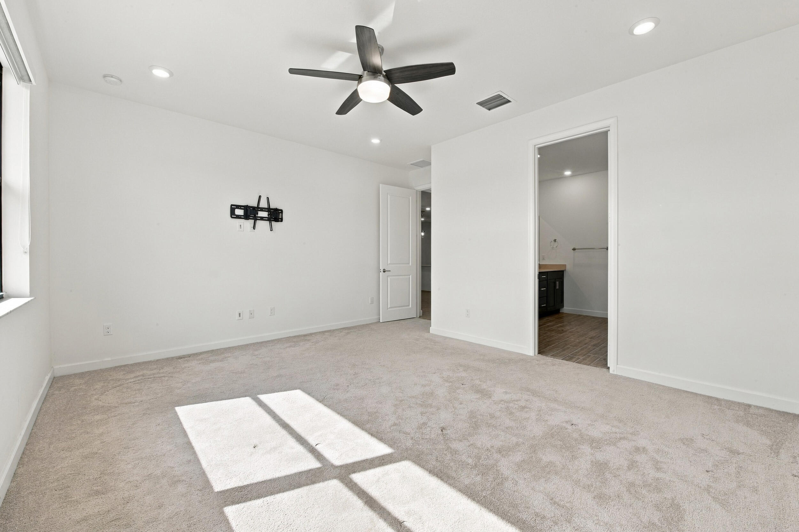
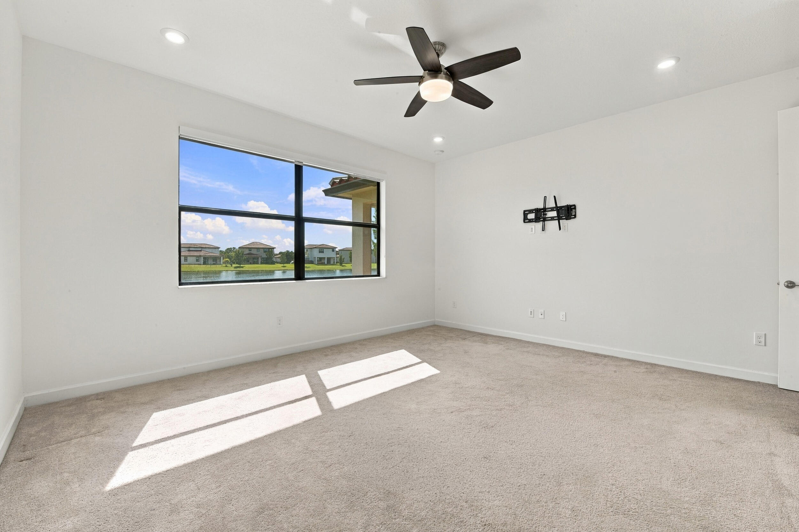
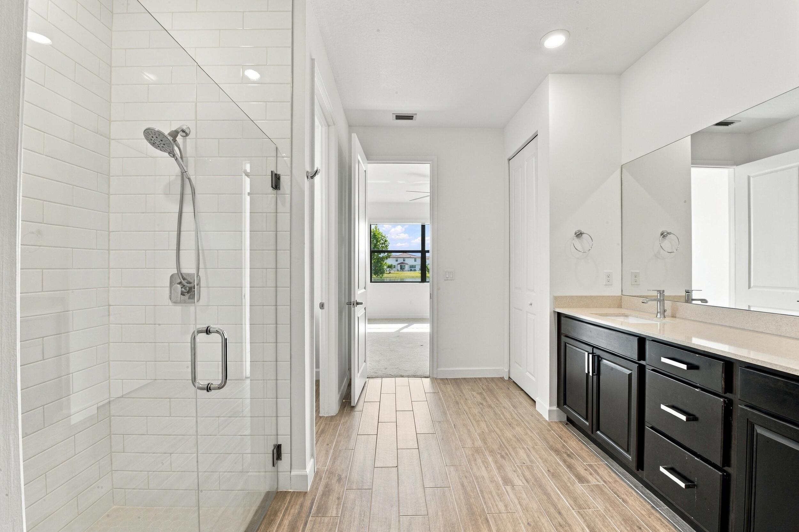
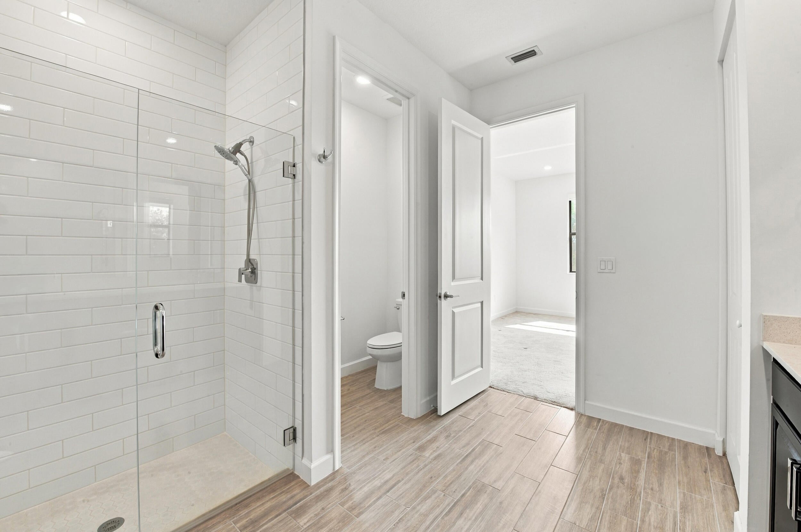
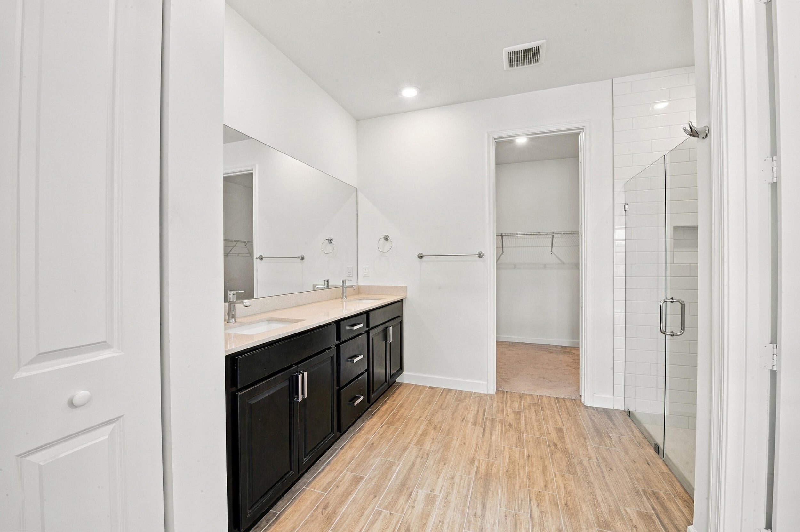
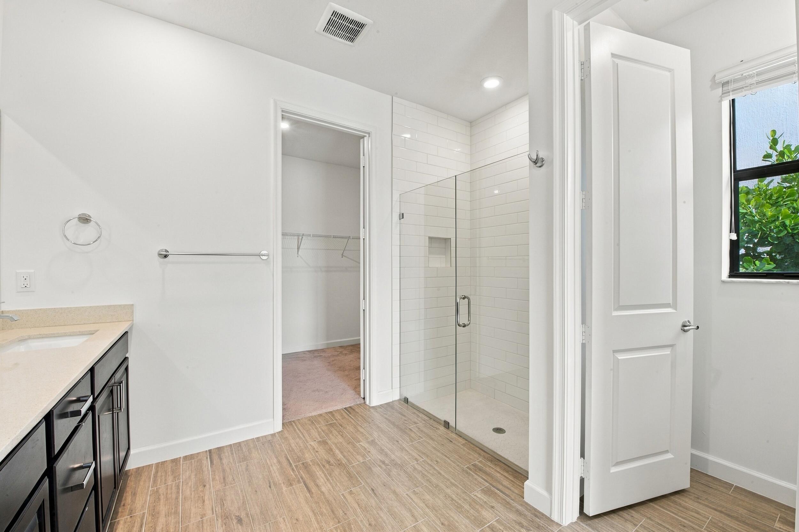
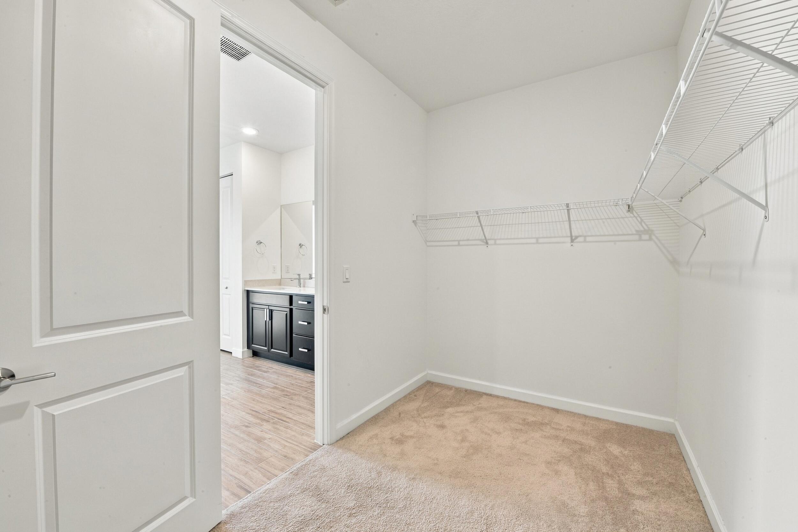
The generously sized primary suite offers a peaceful retreat, featuring recessed lighting, an updated fixture, and expansive windows overlooking the lake while allowing natural light to fill the room. The primary bathroom is equally impressive, featuring solid wood cabinetry, an oversized quartz-topped vanity with dual sinks, and a fully tiled walk-in shower complete with built-in niche shelving and a frameless glass enclosure. An expansive walk-in closet provides ample storage space and completes this well-appointed suite.
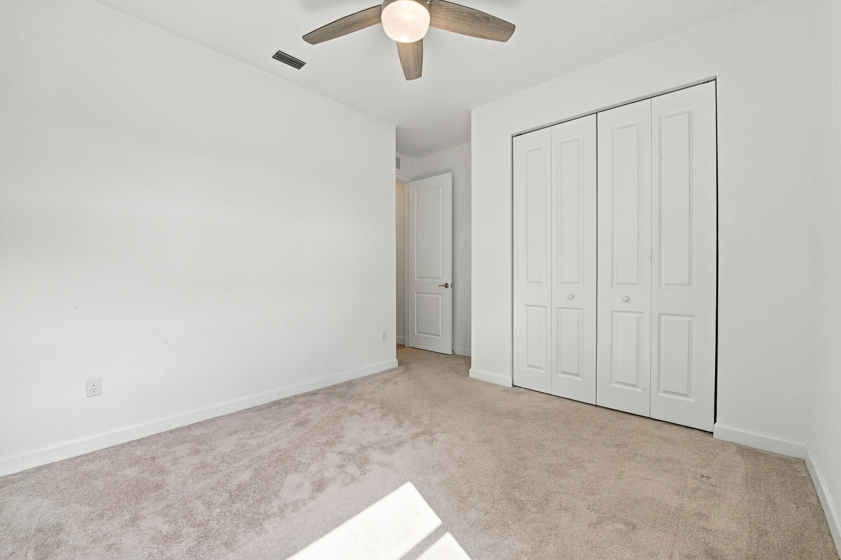
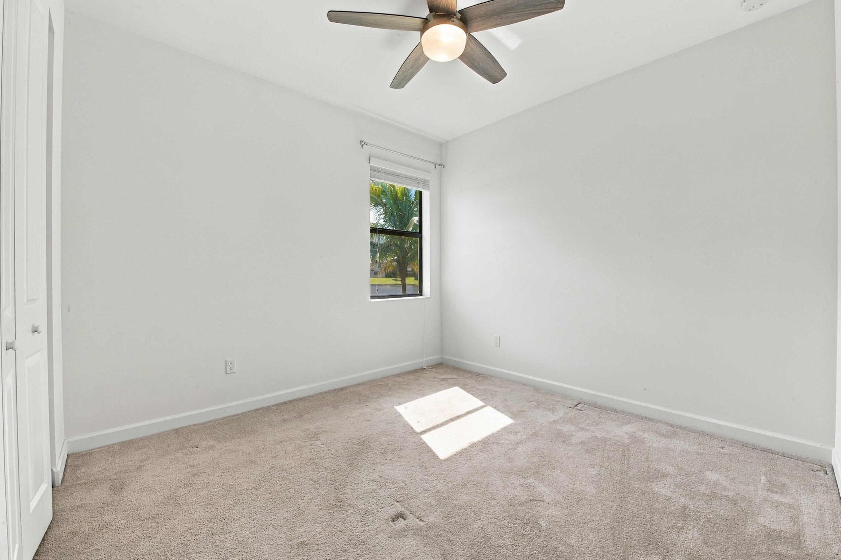
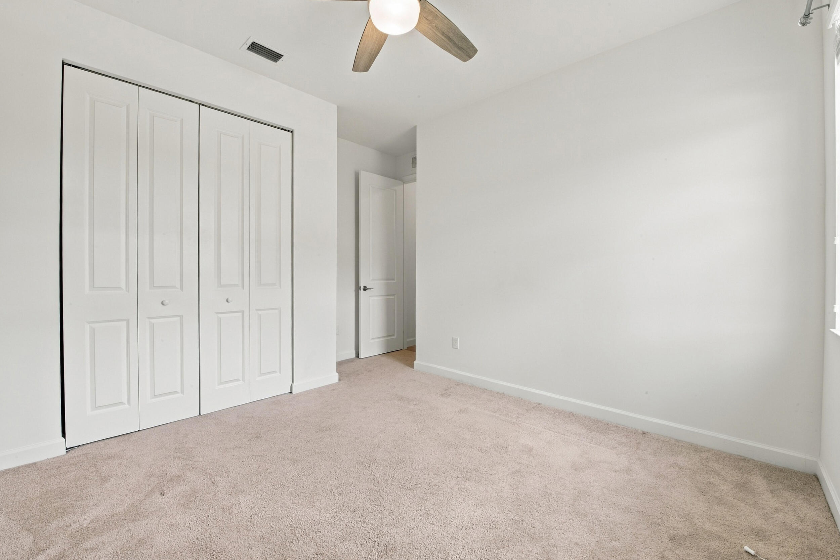
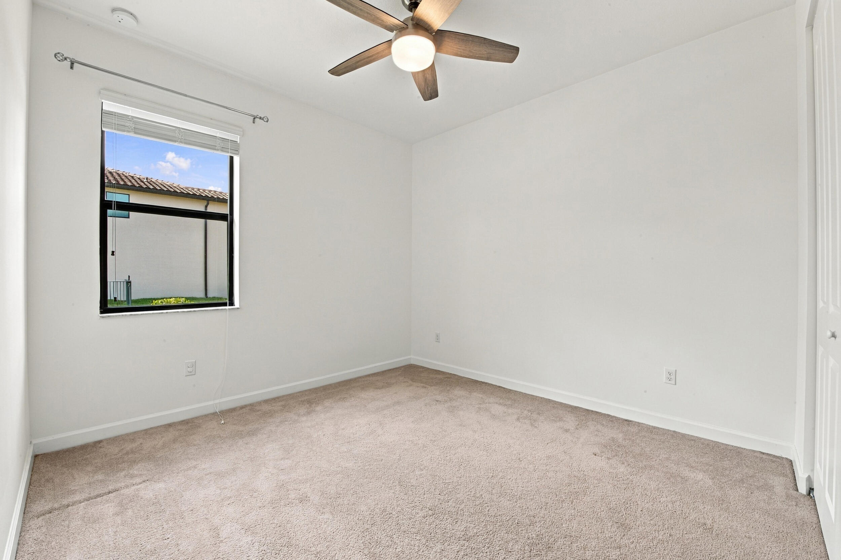
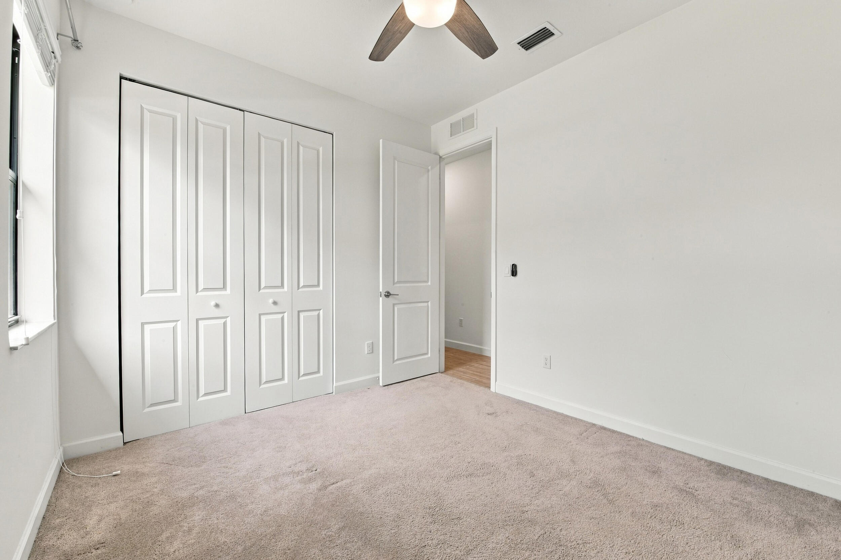
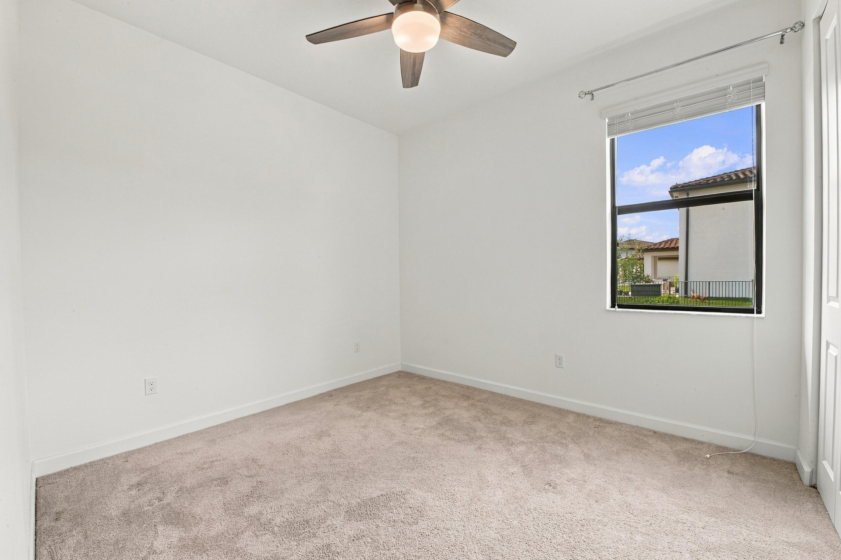
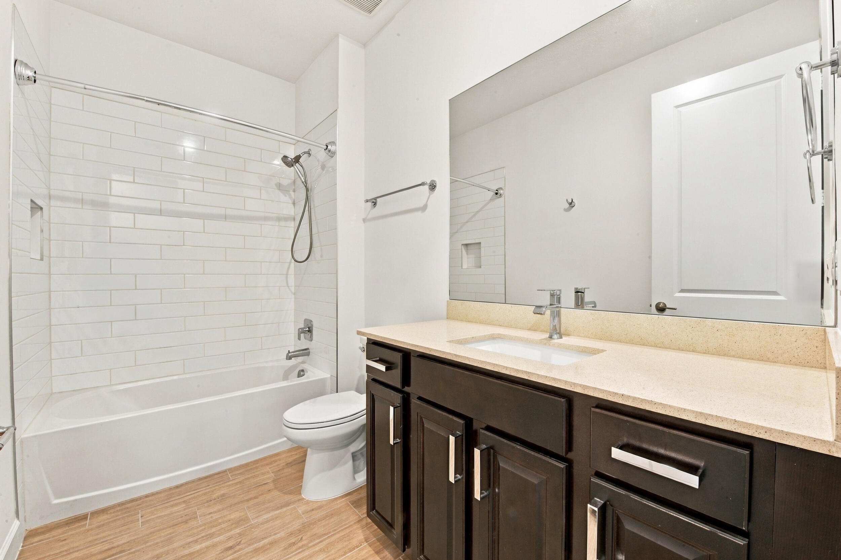
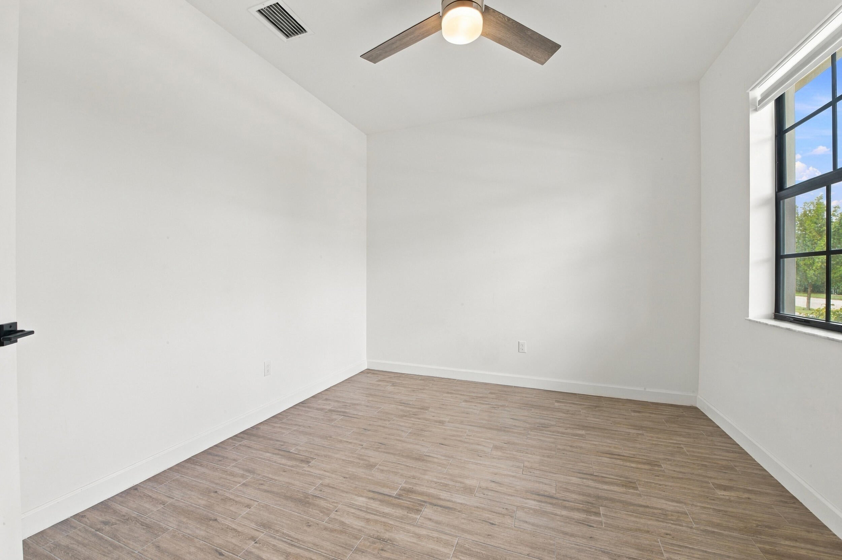
The three secondary bedrooms are all generously sized, each offering updated lighting, impact-resistant windows, and ample closet space. Additionally, the versatile den provides an exciting opportunity for a fifth bedroom, making this home especially accommodating for growing families, overnight guests, or those needing additional workspace. The secondary bathroom complements the home's modern aesthetic with solid wood cabinetry, a beautiful quartz-topped vanity, and a fully tiled shower and tub combination accented by convenient built-in niche shelving.
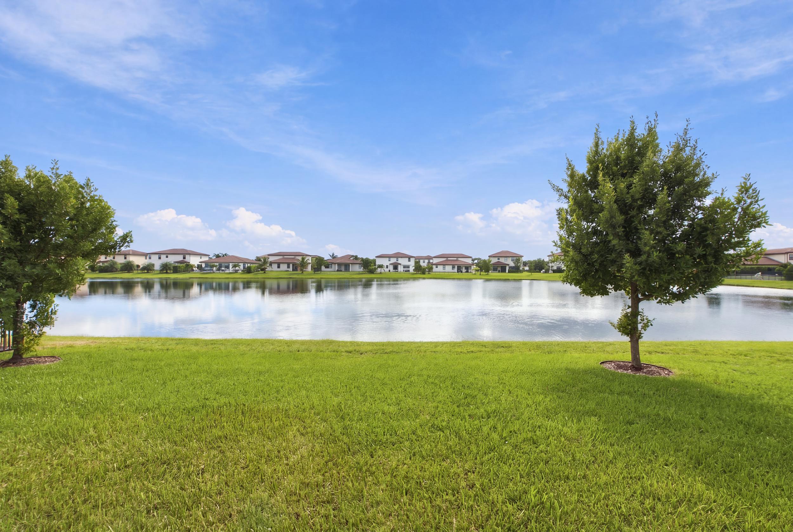
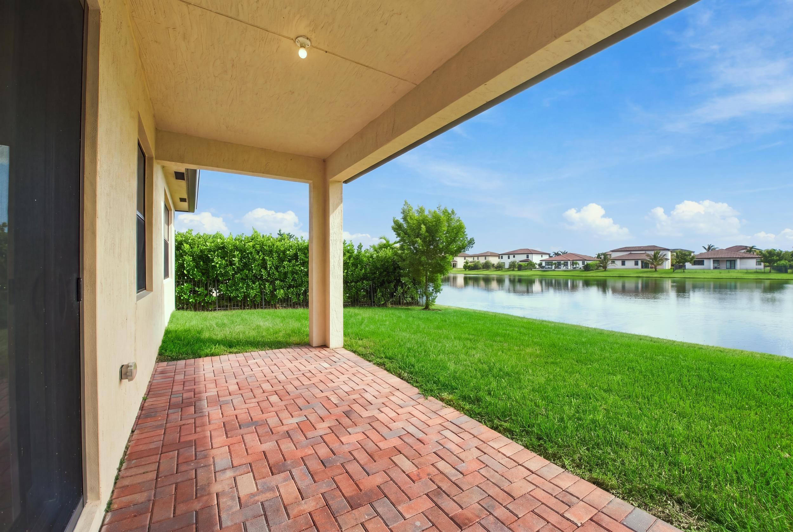
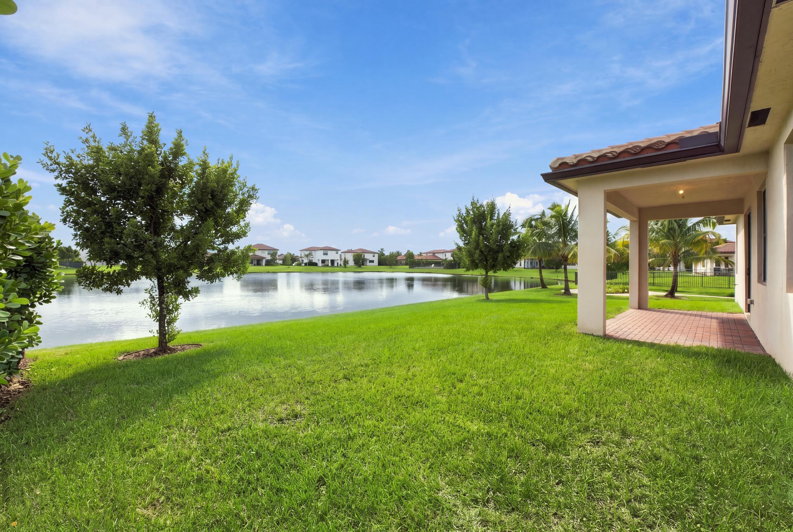
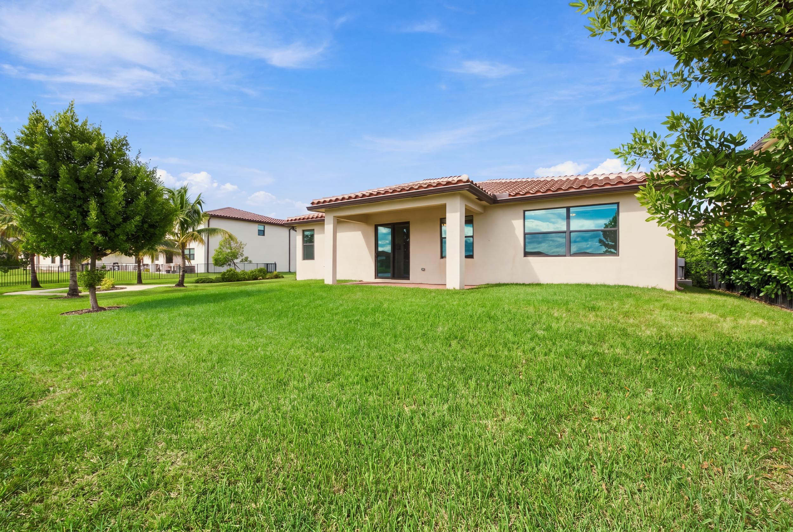
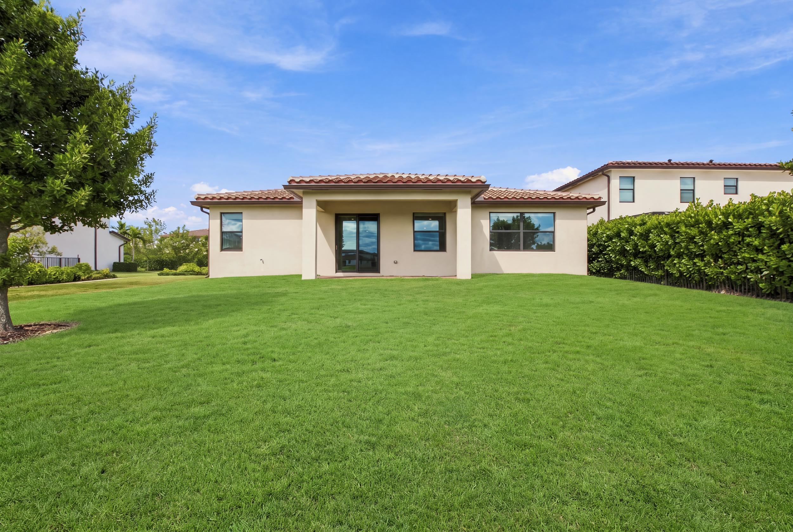
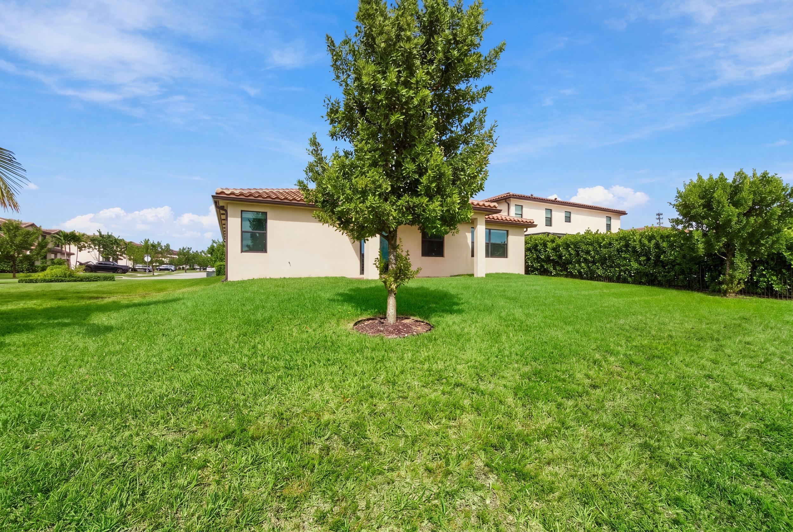
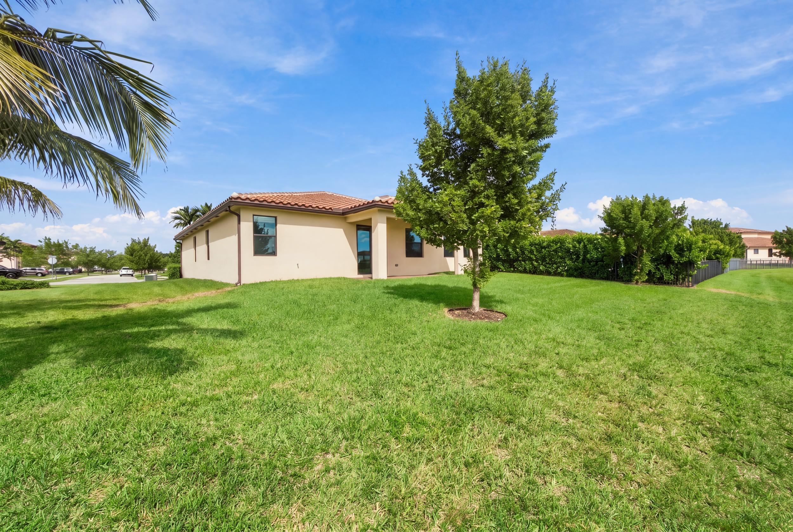
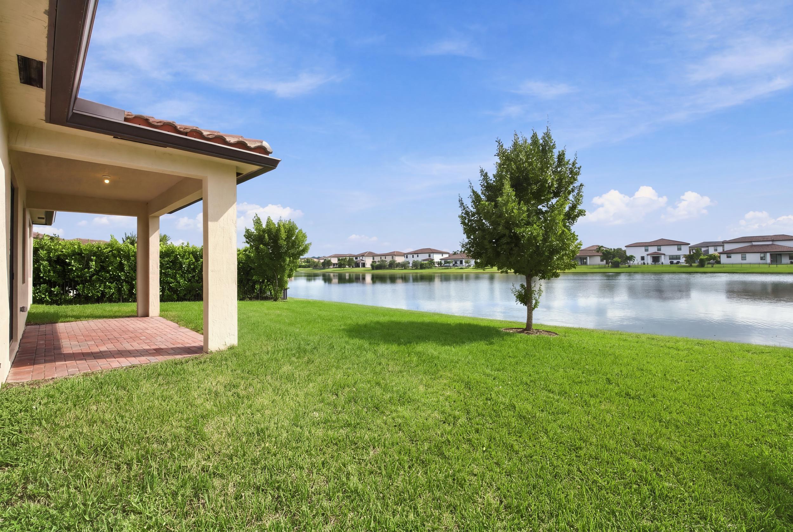
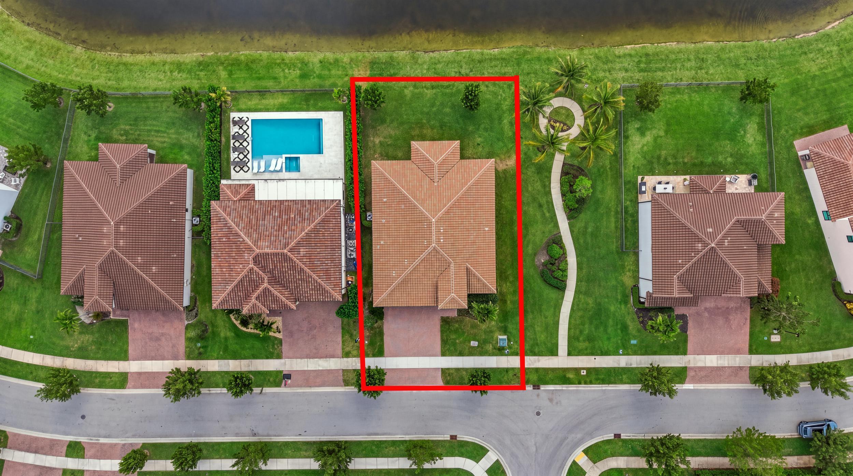
Step outside to your private covered patio overlooking the tranquil lake, where brick paver flooring creates an inviting outdoor living space. The spacious backyard offers plenty of room for a future pool, providing endless possibilities to create your own waterfront oasis. Whether enjoying your morning coffee, relaxing after a long day, or hosting friends and family, this peaceful waterfront setting provides the perfect backdrop for enjoying the South Florida lifestyle.
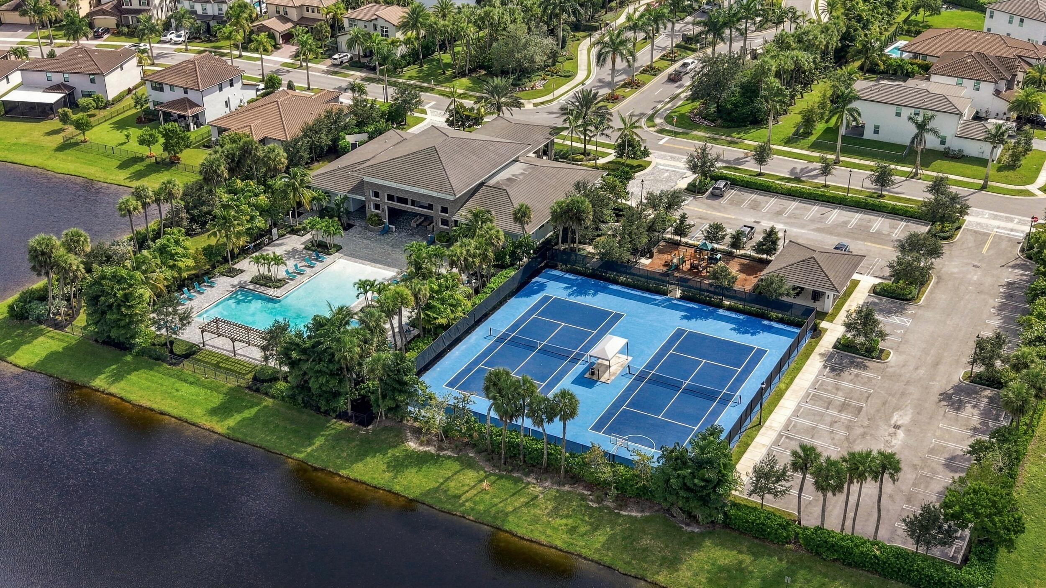
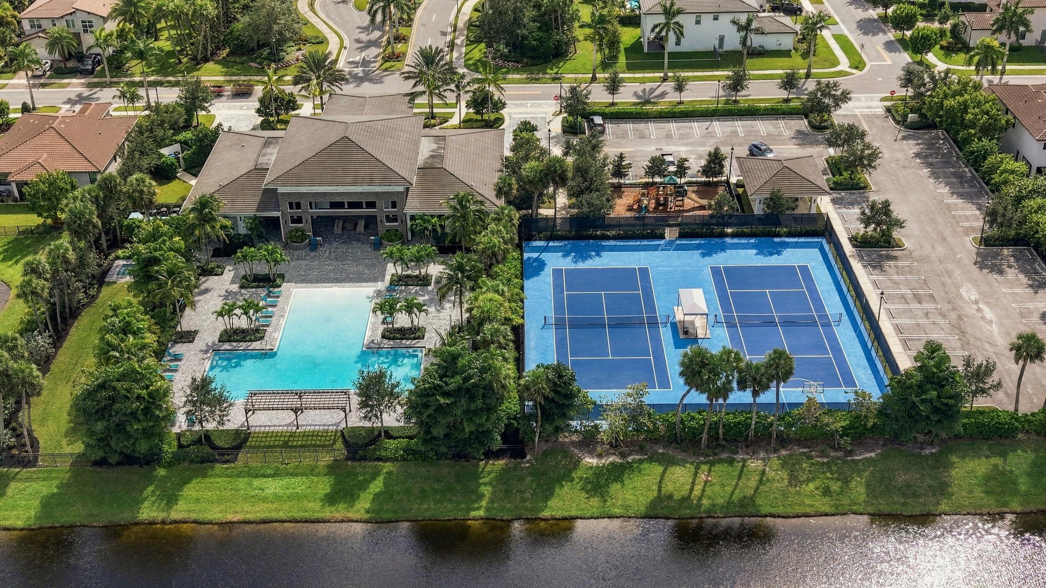
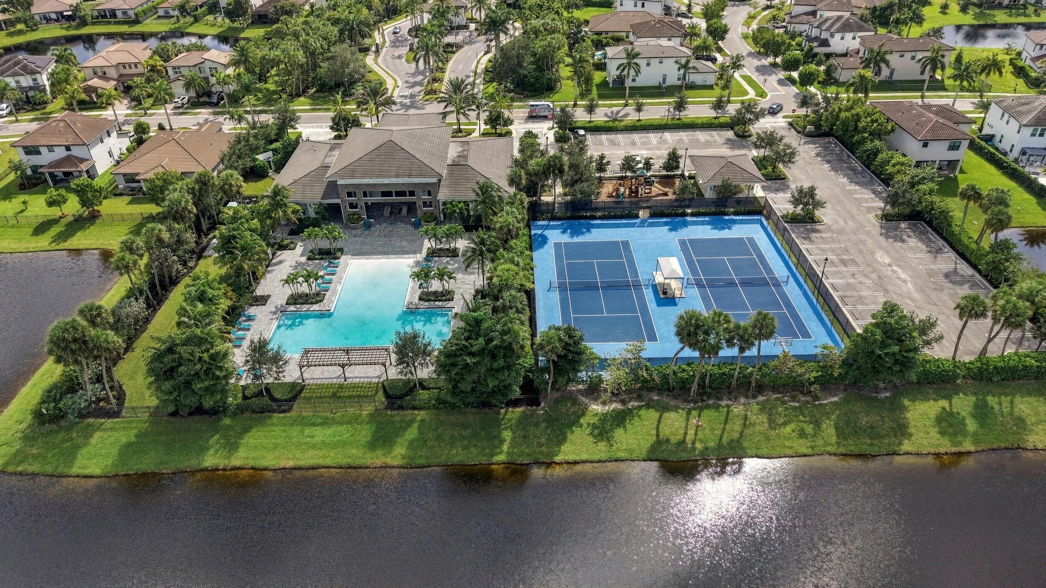
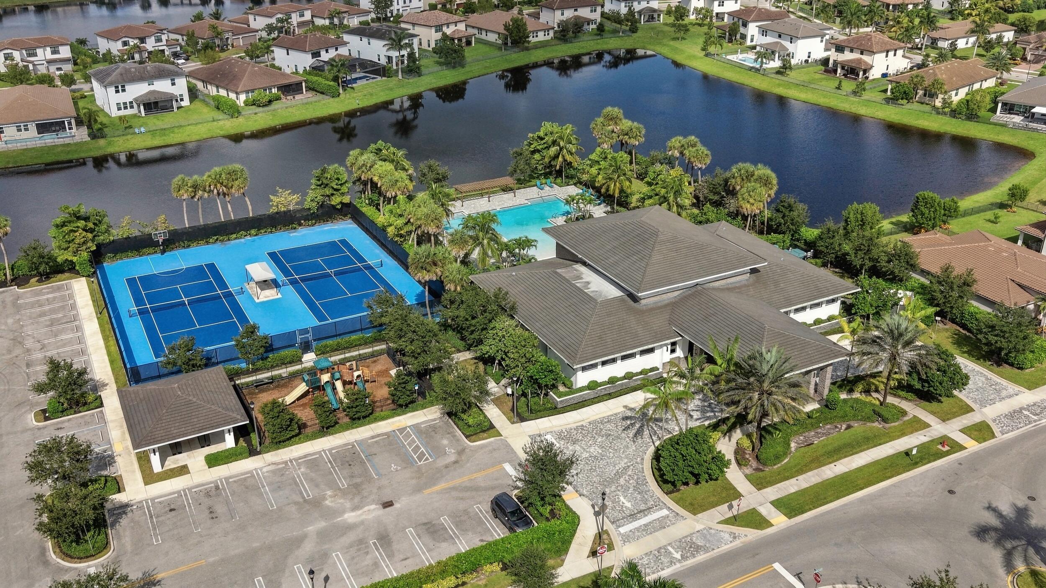
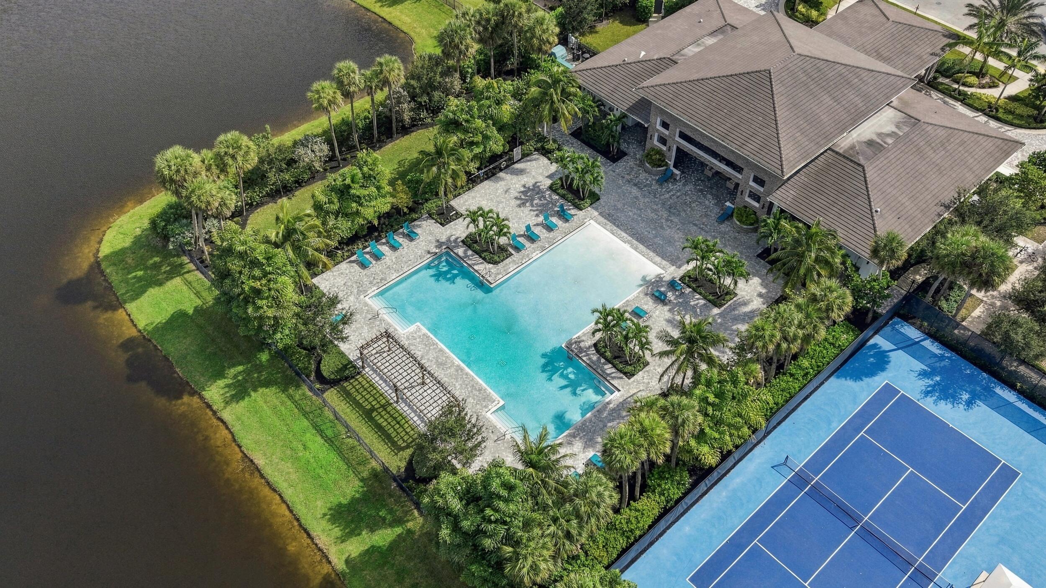
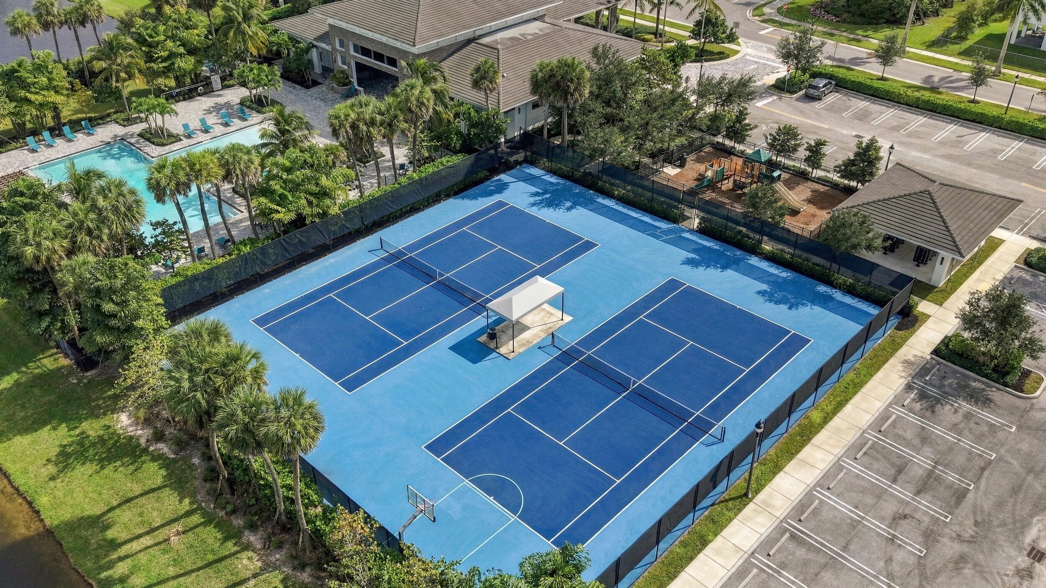
BellaSera offers an exceptional array of resort-style amenities, including a beautiful clubhouse, resort-style swimming pool, relaxing hot tub, fully equipped fitness center, tennis and basketball courts, and a playground. The low association fee includes gated entrance security, upkeep of the community amenities, and common area landscaping and maintenance. Ideally situated in the heart of Royal Palm Beach, residents enjoy convenient access to shopping, dining, parks, entertainment, and major roadways, with all the conveniences of the surrounding Wellington area just minutes away. Experience the perfect combination of modern living, resort-style amenities, and an unbeatable South Florida location!
Location of 3523 Haldin Place
3523 Haldin Place property details
Interior
Bedrooms & Bathrooms
- Bedrooms: 5
- Bathrooms: 2
- Full Bathrooms: 2
- Main Level Bedrooms: 4
- Main Level Bathrooms: 2
Appliances
- Included: Dryer, Dishwasher, Electric Range, Electric Water Heater, Disposal, Microwave, Refrigerator, Water Heater, Washer
- Laundry: Inside, Main Level, Laundry Room
Heating
- Heating: Central, Electric
Cooling
- Cooling: Central Air, Ceiling Fan(s), Electric
Features
- Interior Features: Breakfast Bar, Eat-in Kitchen, Kitchen Island, Pantry, Walk-In Closet(s)
- Window Features: Blinds, Storm Window(s)
- Flooring: Carpet, Tile
- Fireplace: No
Interior Area
- Total Living Area: 2300
- Source: Public Records
Video & Virtual Tour
- Virtual Tour: View tour
Rooms & Dimensions
Other
- Level: Unknown
- Dimensions: 17.1 X 7.9
Living Room
- Level: First
- Dimensions: 18.2 X 18.2
Kitchen
- Level: First
- Dimensions: 22 X 11.2
Dining Room
- Level: Unknown
- Dimensions: 18.2 X 10
PrimaryBedroom
- Level: First
- Dimensions: 15.9 X 13.3
Bedroom 3
- Level: First
- Dimensions: 10.9 X 9.9
PrimaryBedroom
- Level: First
- Dimensions: 15.9 X 13.3
Bedroom 4
- Level: First
- Dimensions: 11.1 X 10.9
Bedroom 2
- Level: First
- Dimensions: 11.1 X 10.9
Bedroom 2
- Level: First
- Dimensions: 11.1 X 10.9
Other
- Level: Unknown
- Dimensions: 11.9 X 10.9
Bedroom 4
- Level: First
- Dimensions: 11.1 X 10.9
Bedroom 3
- Level: First
- Dimensions: 10.9 X 9.9
Dining Room
- Level: Unknown
- Dimensions: 18.2 X 10
Kitchen
- Level: First
- Dimensions: 22 X 11.2
Living Room
- Level: First
- Dimensions: 18.2 X 18.2
Other
- Level: Unknown
- Dimensions: 11.9 X 10.9
Other
- Level: Unknown
- Dimensions: 17.1 X 7.9
Property
Features
- Patio & Porch: Covered, Patio
- Security Features: Security Gate, Gated Community
- Has Private Pool: No
- Pool Features: Association, Heated
- Has Spa: No
- Fencing: None
- Horses: No
View
- Has View: Yes
- View: Lake, Water
Lot
- Acres: 0.17
- Features: Landscaped, Waterfront
Accessibility
- Levels: One
- Stories: 1
Parking
- Garage: Yes
- Total Spaces: 3
- Covered Spaces: 3
- Parking Features: Attached, Driveway, Garage, Garage Door Opener, Paver Block
- Carport: No
- Open Parking: No
Waterfront
- Has Waterfront: Yes
- Waterfront Features: Lake Front
Basement
- Basement: No
Mobile Home
- Mobile Home Remains: No
- Units: Feet
Construction
Type & Style
- Home Type: Residential
- Architectural Style: Mediterranean
- Property Sub Type: Single Family Residence
- Structure Type: House
Materials
- Construction Materials: Block, Concrete, Stucco
- Foundation: Slab
- Roof: Tile
Builder / Condition
- Year Built: 2022
- New Construction: No
- Builder: Lennar
- Builder Model: Venice
Building
- Building Area Total: 3098
- Building Area Source: Public Records
- Building Exposure: North
Utilities & Green Energy
Utilities
- Electric on Property: No
- Water: Public
- Sewer: Public Sewer
- Utilities: Cable Available, Electricity Connected, Sewer Connected, Water Connected
- Road Surface Type: Paved
Green Energy
- Energy Efficient: No
Community & HOA
Community
- Subdivision: Crestwood North Replat Two
- Zip/Postal Code: 33411
- City/Town: Royal Palm Beach
- City/Region: Royal Palm Beach-Palm Beach
- County/Parish: Palm Beach
- State/Province: FL
- Country Region: US-FL
- Features: Gated, Sidewalks
HOA
- Has HOA: Yes
- Amenities: Pool, Basketball Court, Clubhouse, Fitness Center, Gated, Management, Maintenance, Playground, Security, Tennis Court(s), Trail(s)
- Fee: $353
- Frequency: Monthly
- Fee Includes: Maintenance Grounds, Security
- Senior Community: No
Pets
- Pets Allowed: Yes
Location
- Township: 72
- Longitude: -80.237155
- Latitude: 26.733416
- Directions: From Okeechobee Boulevard, head west to Royal Palm Beach Boulevard. Turn onto Royal Palm Beach Boulevard and proceed to Crestwood Boulevard. Follow signs to Crestwood North, then turn onto Haldin Place. Continue to 3523 Haldin Place.
Land Lease
- Land Lease: No
School
Elementary
- School: Royal Palm Beach (palm Beach)
Middle or Junior
- School: Crestwood
Highschool
- School: Royal Palm Beach
Tax, Financial & Listing Details
Listing Details
- List Price: $695,000
- Price Per Square Foot: $302.17
- Date on Market:
- Listing Terms: Cash, Conventional, FHA, VA Loan
- Furnished: Unfurnished
- Home Warranty: No
- Rent Control: No
- Status: Active
MLS Details
- MLS: Beaches
- Listing ID: B26098607
Tax Details
- Annual Tax Amount: $9,793.49
- Tax Year: 2025
- Tax Legal Description: CRESTWOOD NORTH REPLAT TWO LT 292
- Universal Property ID: US-12099-N-72414315150002920-R-N
Price history for 3523 Haldin Place
| Date | Event | Price | Source |
|---|---|---|---|
| listed (Active) | $695,000 | Beaches #B26098607 |
Ask a question about 3523 Haldin Place
Hi there — ask anything about this property or the area and the team will get right back to you.
Local real estate advisory services provided by agent with Harrison Real Estate
Listed by Brett A Colby with Re/max Direct
All listings featuring the BMLS logo are provided by Beaches MLS, Inc. This information is not verified for authenticity or accuracy and is not guaranteed. Copyright 2026 Beaches Multiple Listing Service, Inc. Information is provided exclusively for consumers' personal, non-commercial use and may not be used for any purpose other than to identify prospective properties consumers may be interested in purchasing. The listing broker's offer of compensation is made to participants of BeachesMLS, where the listing is filed, as well as participants of MLSs participating in MLSAdvantage or a data share with BeachesMLS.
You agree to Harrison Real Estate Terms of Use and Privacy Policy. By choosing to contact a property, you also agree that Harrison Real Estate and its associates may call, text, or email you regarding any inquiries or activities you submit through our website. This may involve the use of automated means and prerecorded or artificial voices.