








1025 Highway A1a 902, Satellite Beach, FL 32937
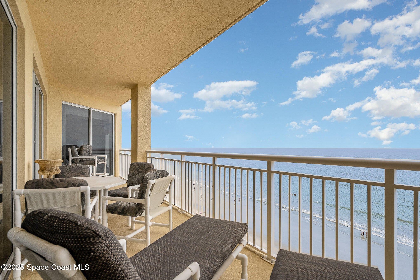
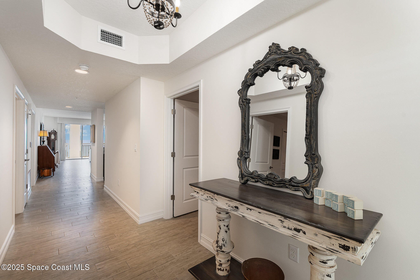
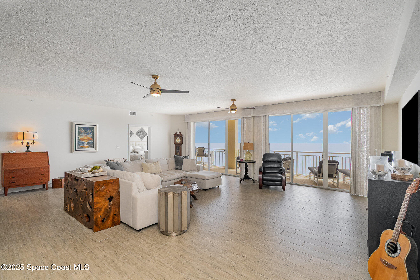
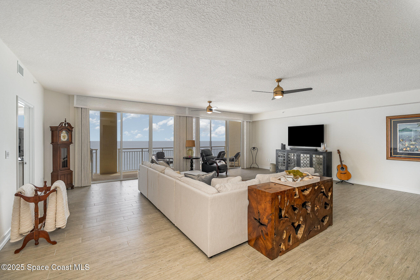
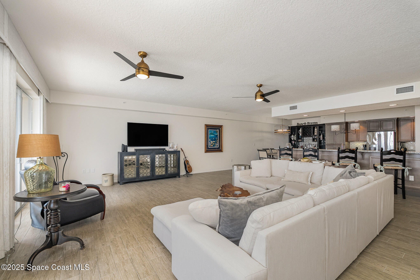
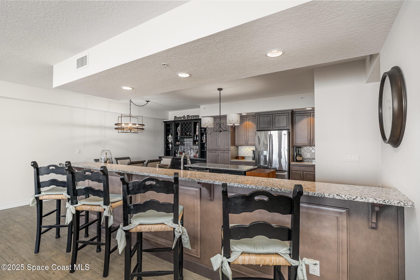
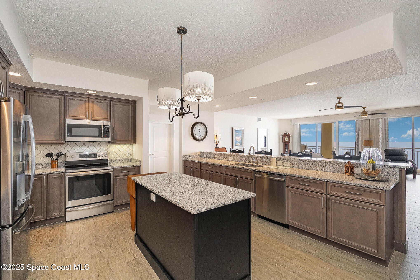
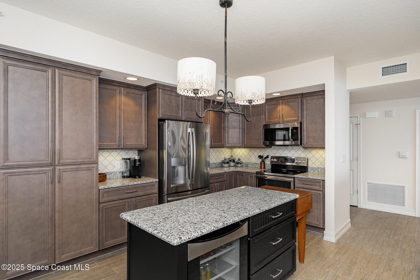
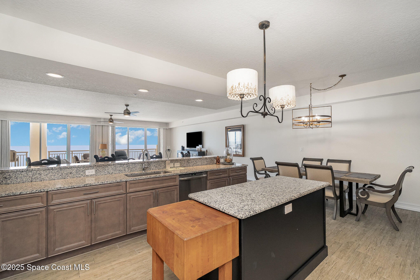
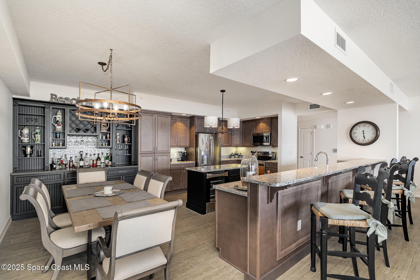
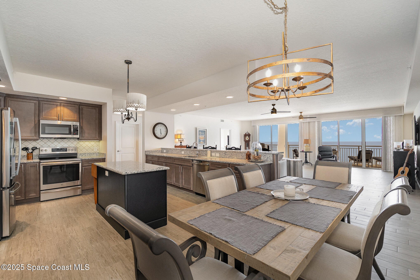
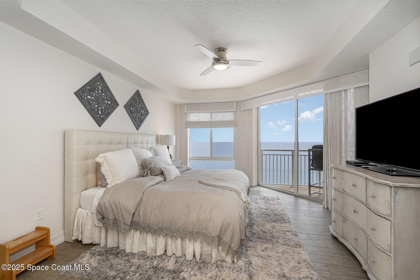
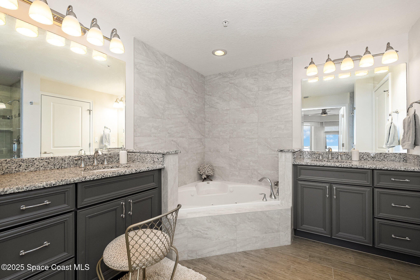
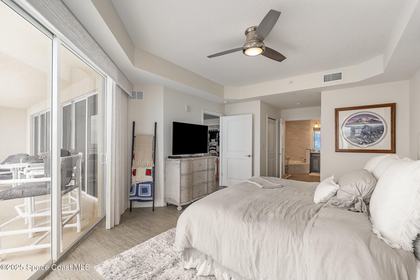
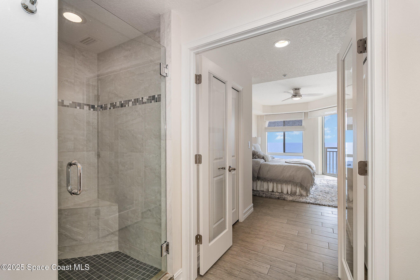
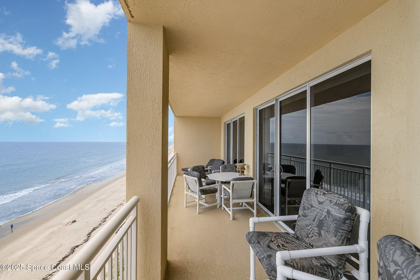
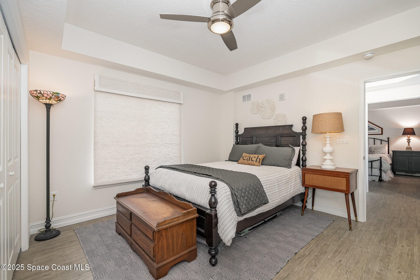
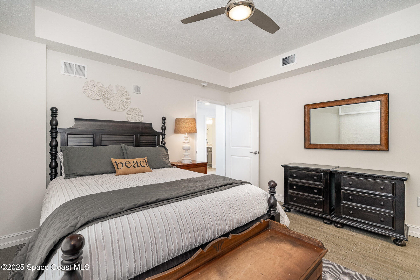
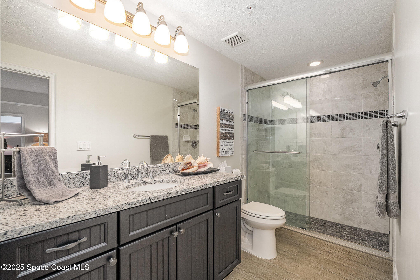
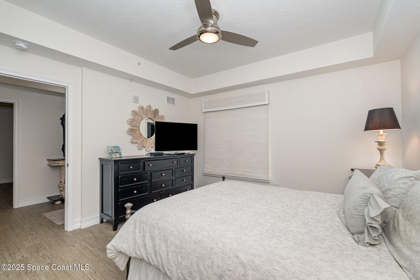
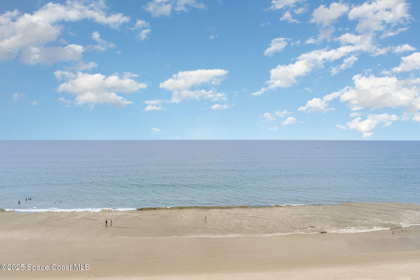
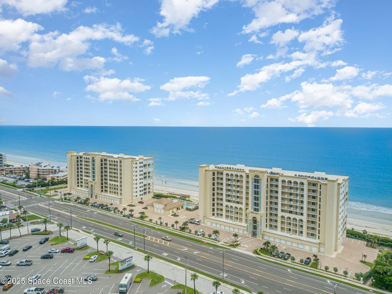
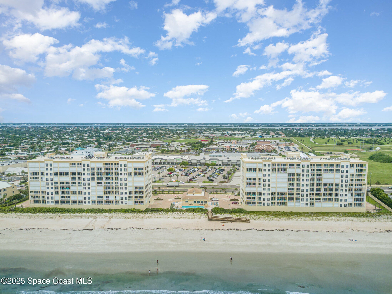
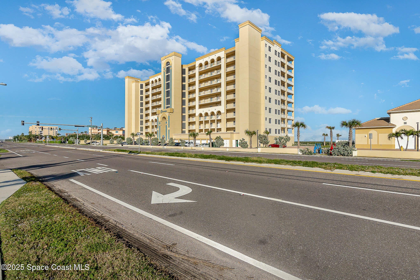
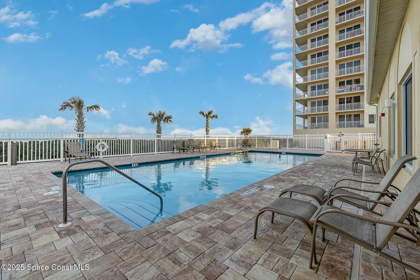
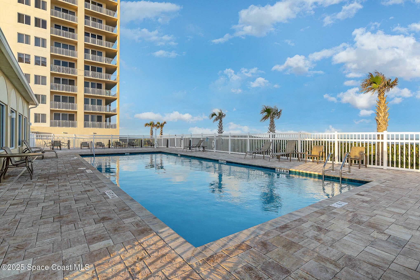
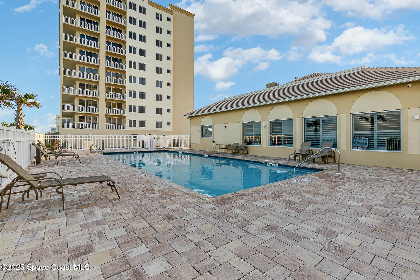
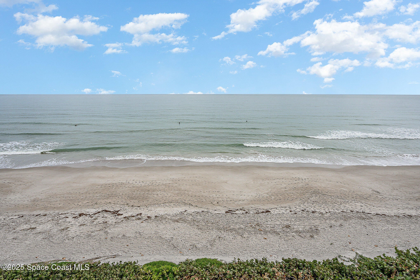
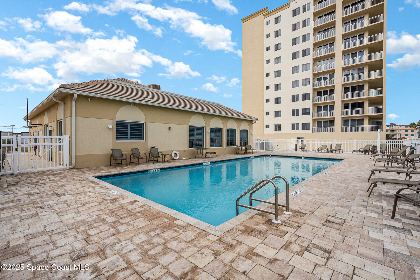
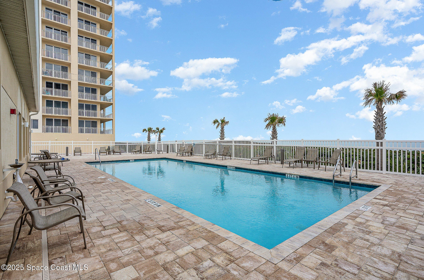
Luxury living meets beachfront paradise in the highly desired Oceana Oceanfront Condo. The direct 9th floor ocean view will leave you absolutely breathless! This incredible 3 bed 3 bath unit has endless upgrades making it effortless beachfront living. Enjoy your morning coffee on the spacious furnished balcony and enjoy the spectacular Florida sunrises. The large open floorplan and spacious Chef- inspired kitchen allows for prime entertaining. The many upgraded features, dining room, breakfast bar (stools included), and custom designed bar area allows you to enjoy gathering and socializing in endless comfort. Custom designed chandeliers and other lighting features are a highlight in this amazing kitchen space. Spectacular views of the NASA launches and minutes away from the best restaurants and shopping makes this condo a can't miss for living in Paradise.
Location of 1025 Highway A1a 902
1025 Highway A1a 902 property details
Interior
Bedrooms & Bathrooms
- Bedrooms: 3
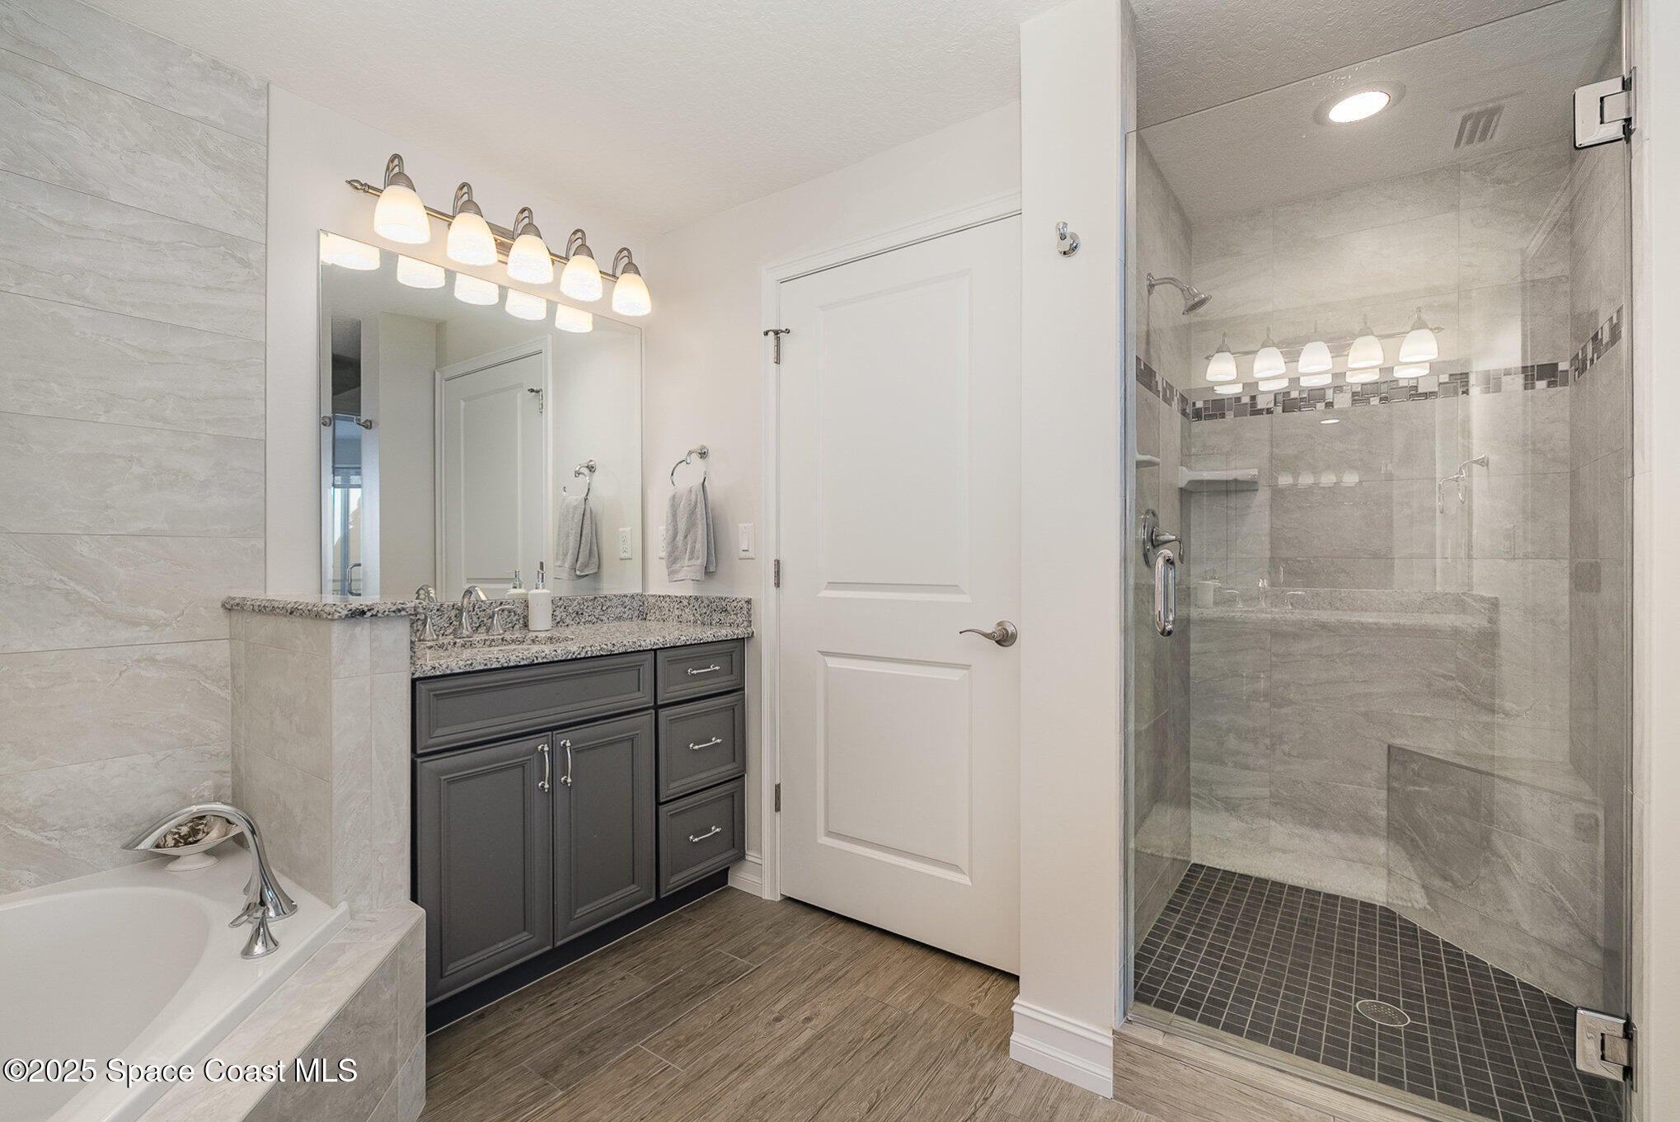
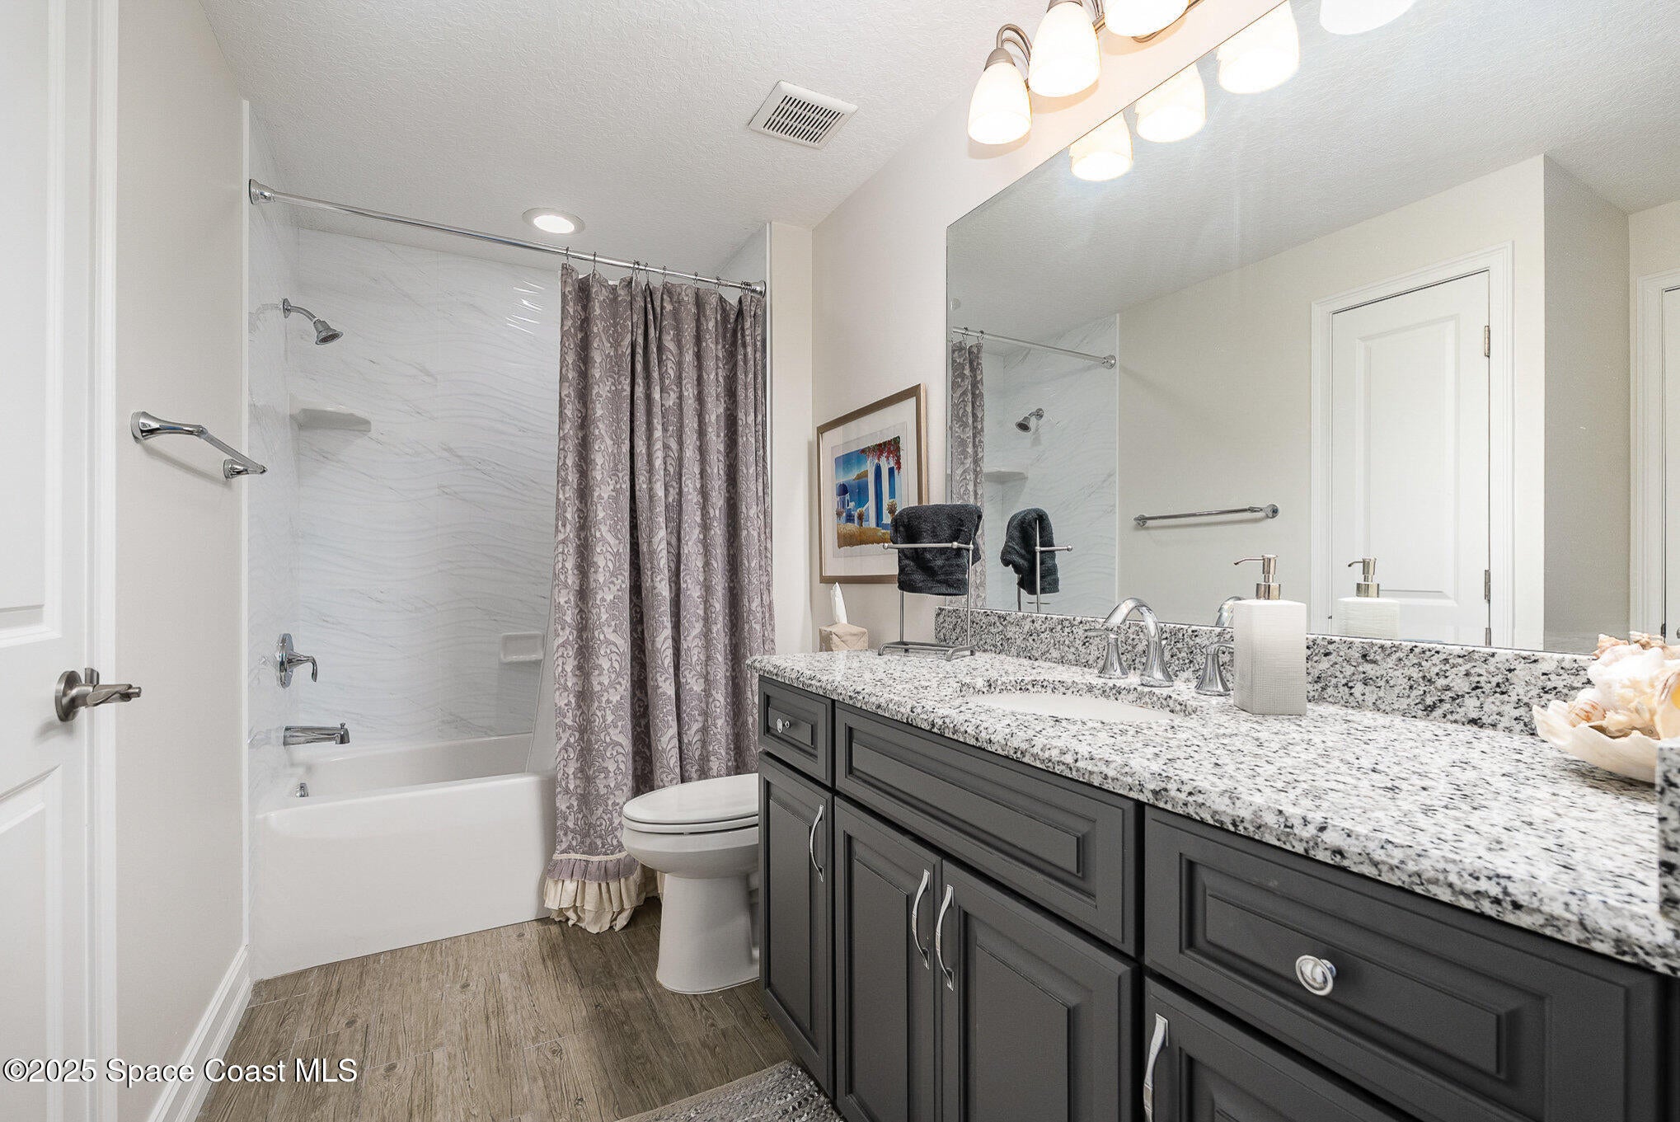
- Bathrooms: 3
- Full Bathrooms: 3
Appliances
- Included: Dishwasher, Disposal, Dryer, Electric Cooktop, Electric Oven, Electric Water Heater, Microwave, Refrigerator, Washer, Wine Cooler
- Laundry: Electric Dryer Hookup, In Unit, Washer Hookup
Heating
- Heating: Central, Electric, Hot Water
Cooling
- Cooling: Central Air, Ceiling Fan(s)
Features
- Interior Features: Breakfast Bar, Ceiling Fan(s), His and Hers Closets, Kitchen Island, Open Floorplan, Elevator
- Flooring: Laminate, Tile
- Fireplace: No
Interior Area
- Total Living Area: 2339
- Source: Public Records
Video & Virtual Tour
- Virtual Tour: View tour
Rooms & Dimensions
Other
- Level: Unknown
- Dimensions: 7.67x16.00
Kitchen
- Level: Unknown
- Dimensions: 14.33x14.67
Master Bedroom
- Level: Unknown
- Dimensions: 13.00x17.00
Laundry
- Level: Unknown
- Dimensions: 13.00x6.00
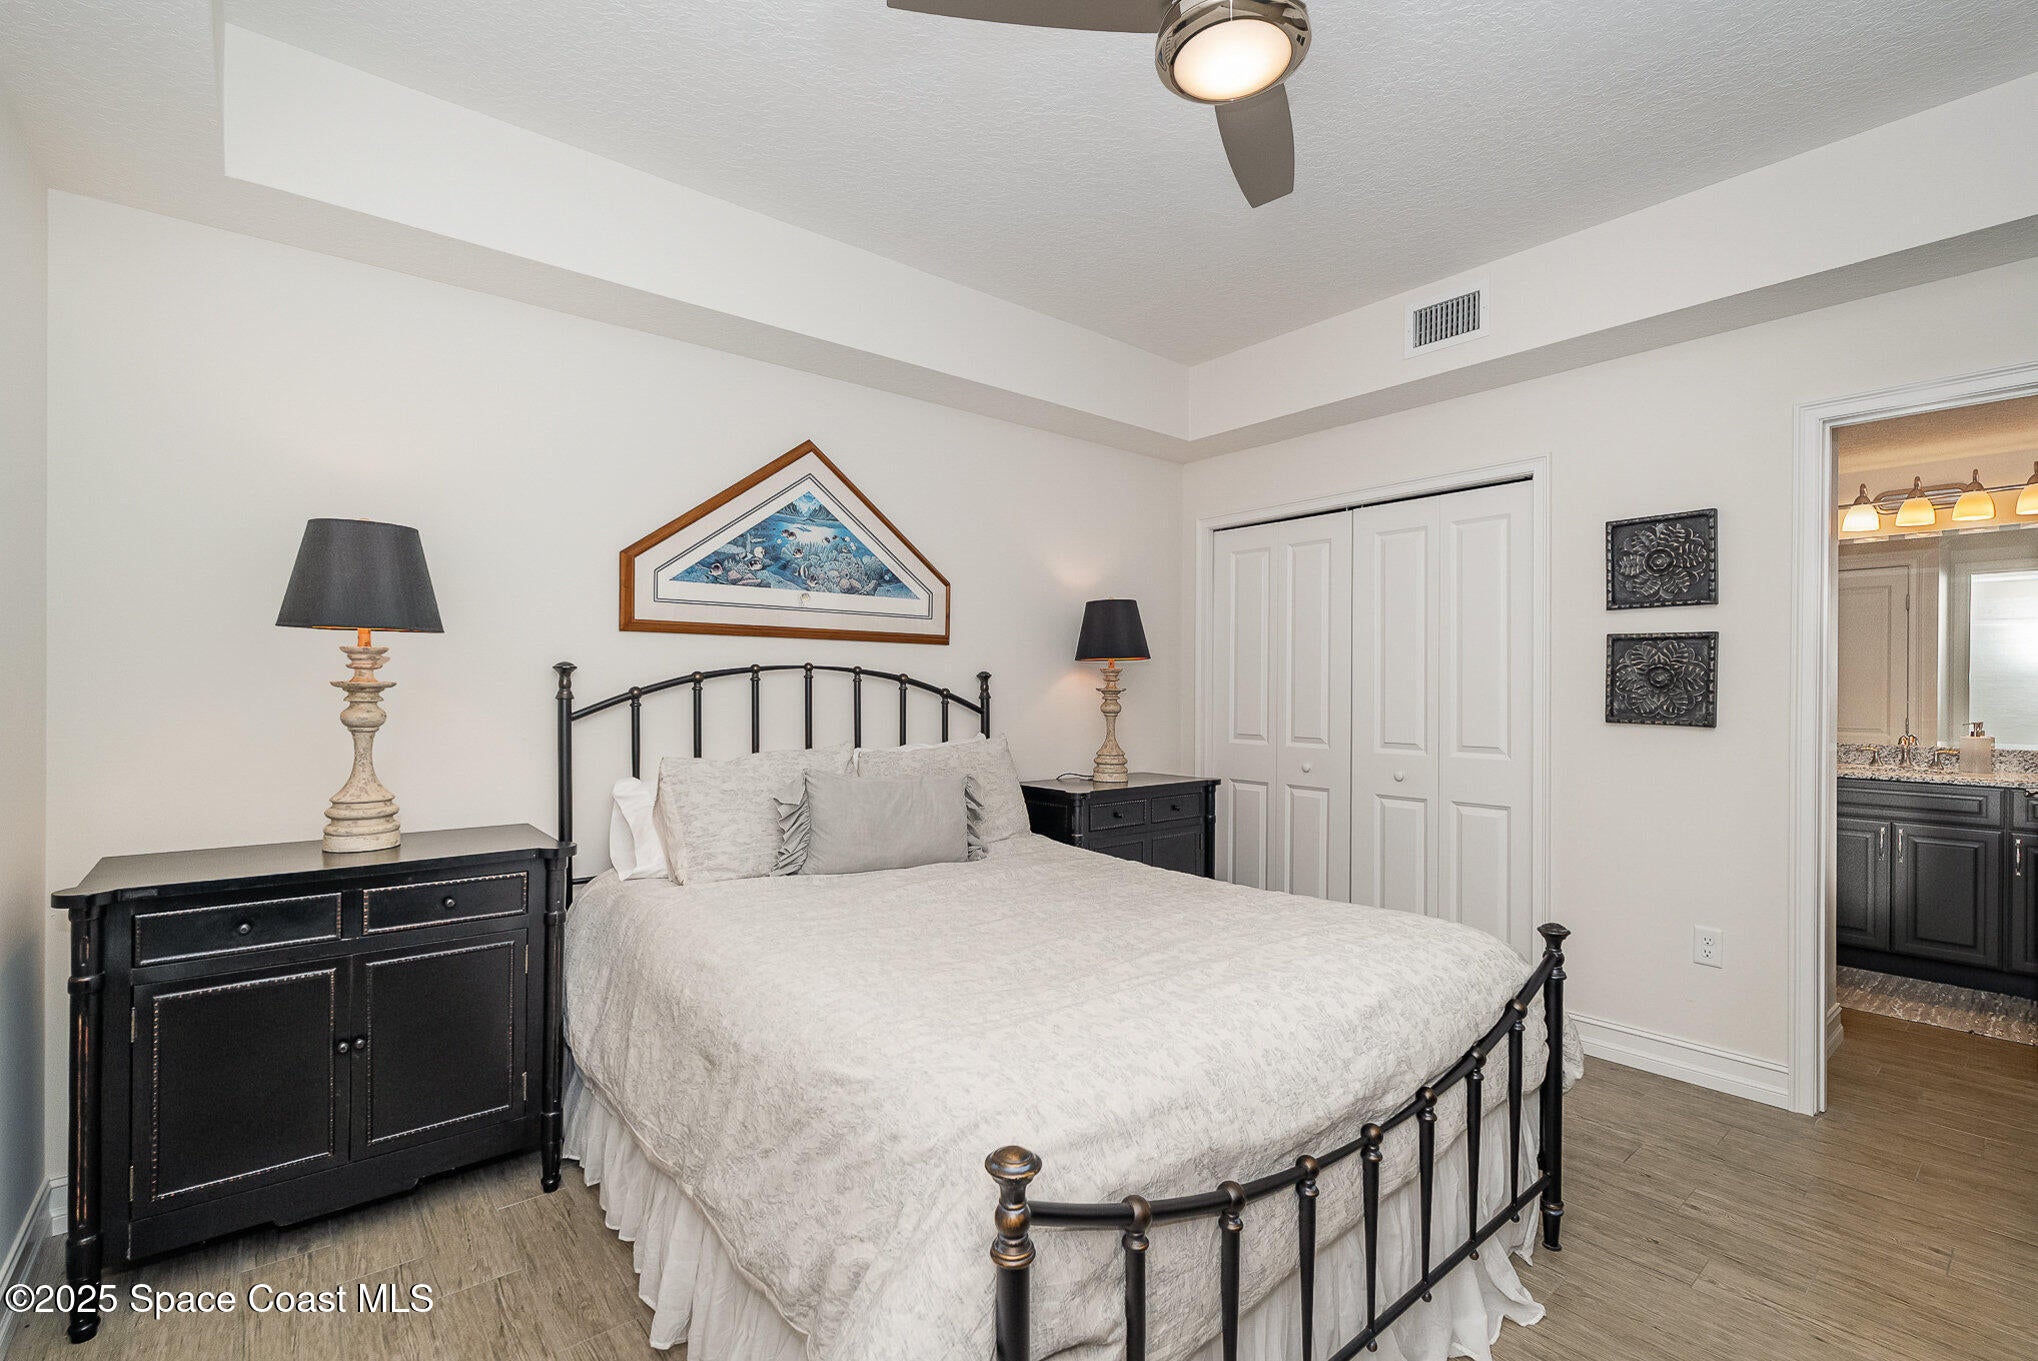
Bedroom 2
- Level: Unknown
- Dimensions: 12.00x13.00
Bedroom 3
- Level: Unknown
- Dimensions: 13.00x12.50
Great Room
- Level: Unknown
- Dimensions: 27.33x25.00
Other
- Level: Unknown
- Dimensions: 32.67x7.33
Property
Features
- Exterior Features: Balcony
- Security Features: Fire Alarm, Fire Sprinkler System, Smoke Detector(s)
- Has Private Pool: No
- Has Spa: No
- Horses: No
View
- Has View: Yes
- View: Beach, Ocean
Lot
- Size: 1,742 sq ft
- Acres: 0.04
- Features: Other, Waterfront
Accessibility
- Entry Level: 9
- Stories: 10
- Accessibility Features: Accessible Entrance, Accessible Elevator Installed
Parking
- Garage: Yes
- Total Spaces: 1
- Parking Features: Additional Parking, Garage, Garage Door Opener, Underground
- Carport: No
- Open Parking: No
Waterfront
- Has Waterfront: Yes
- Waterfront Features: Ocean Access, Ocean Front
Basement
- Basement: No
Mobile Home
- Mobile Home Remains: No
Construction
Type & Style
- Home Type: Residential
- Property Sub Type: Condominium
Materials
- Construction Materials: Concrete, Stucco
Builder / Condition
- Year Built: 2019
- New Construction: No
Building
- Building Exposure: West
Utilities & Green Energy
Utilities
- Electric on Property: No
- Water: Public
- Sewer: Public Sewer
- Utilities: Cable Available, Electricity Connected, Sewer Connected, Water Connected
- Road Surface Type: Paved
Green Energy
- Energy Efficient: No
Community & HOA
Community
- Subdivision: Oceana Oceanfront Sat Bch
- Zip/Postal Code: 32937
- City/Town: Satellite Beach
- City/Region: Satellite Beach-Brevard
- County/Parish: Brevard
- State/Province: FL
- Country Region: US-FL
HOA
- Has HOA: Yes
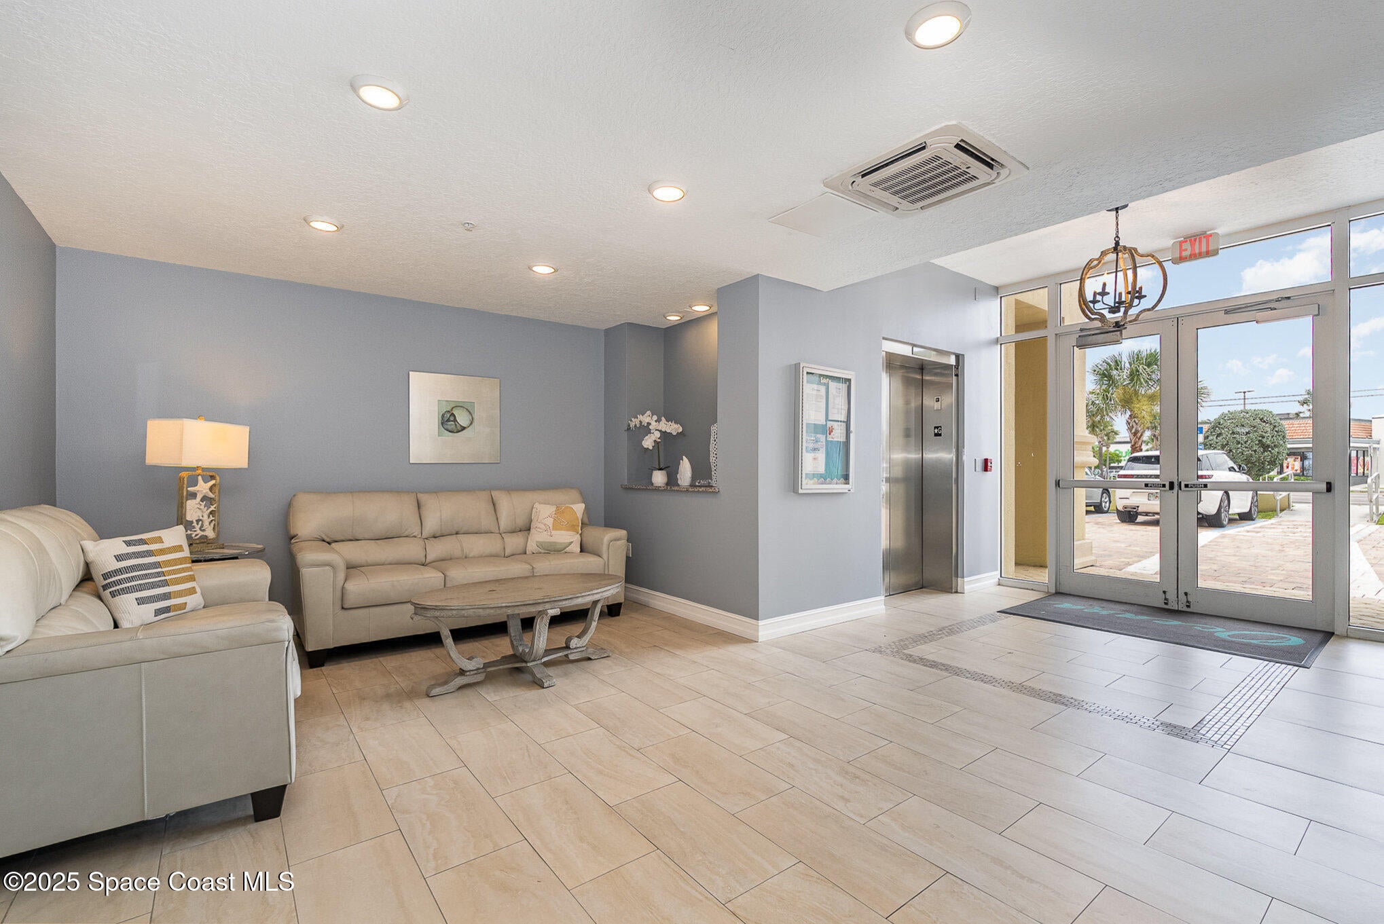
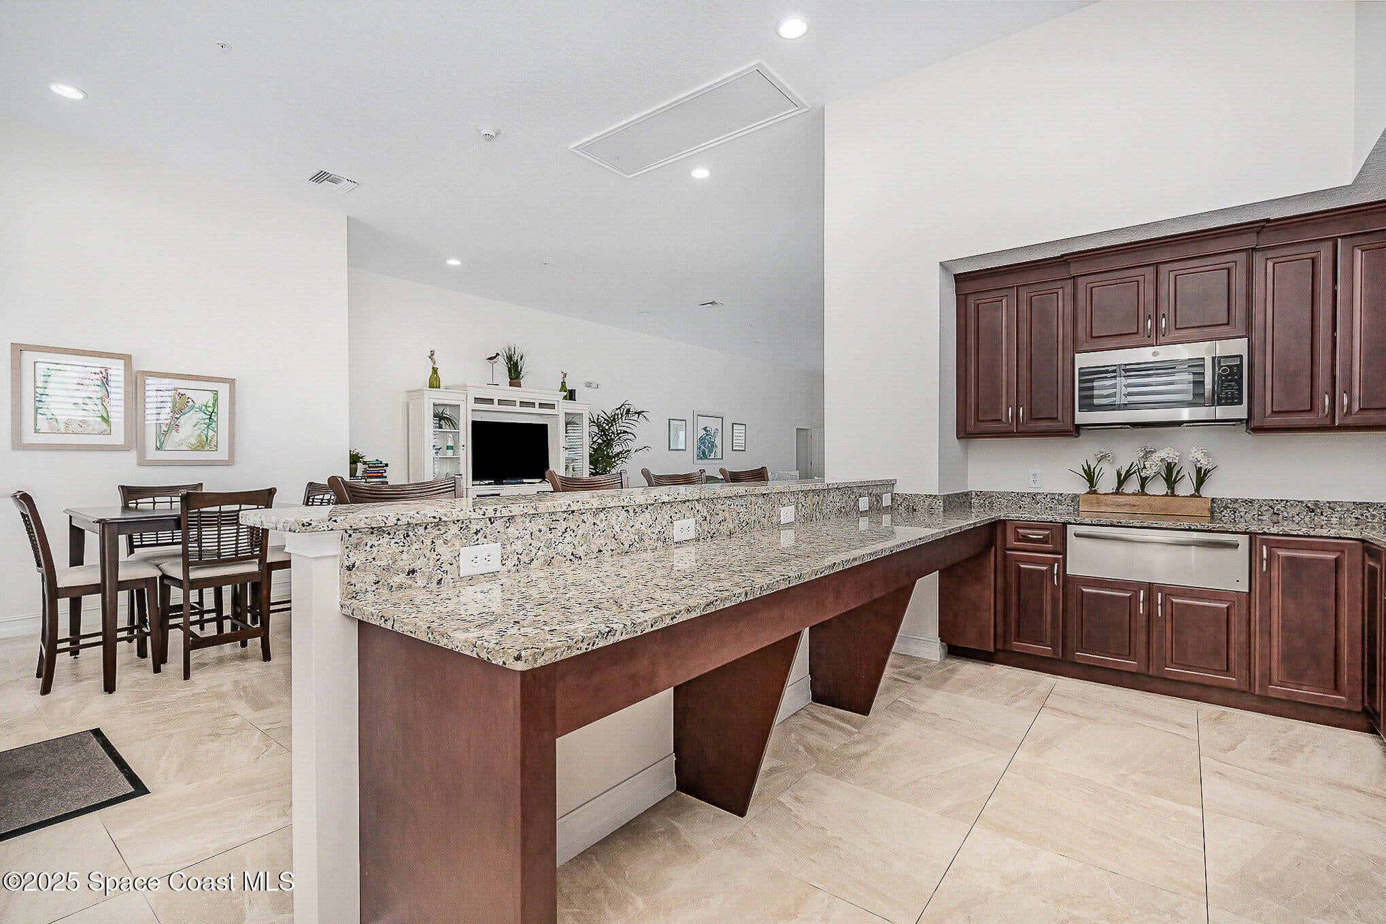
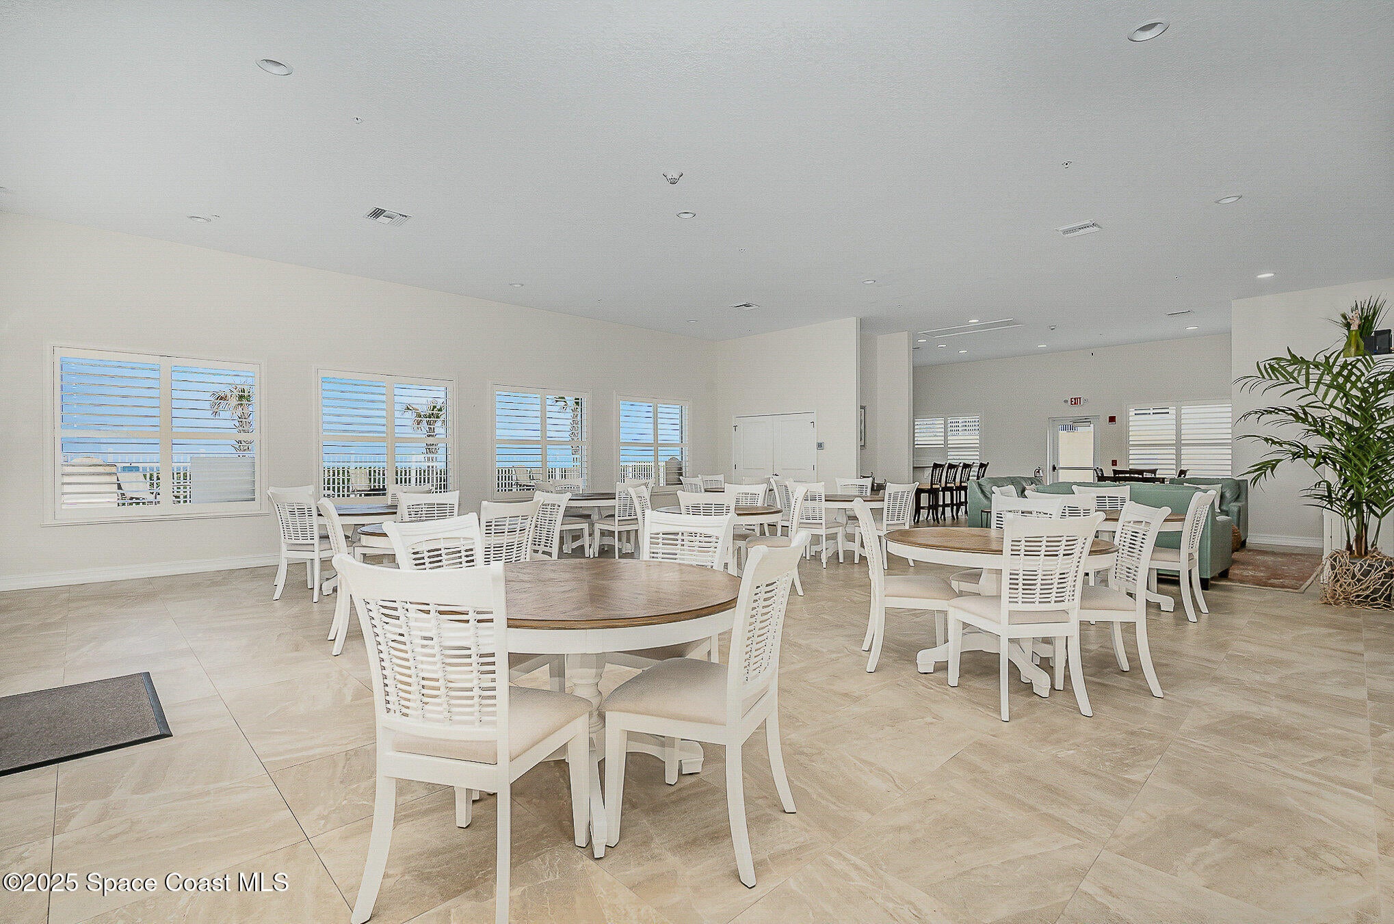
- Amenities: Beach Access, Cable TV, Car Wash Area, Clubhouse, Elevator(s), Pool, Trash, Water
- Fee: $1,100
- Frequency: Monthly
- Fee Includes: Cable TV, Internet, Maintenance Grounds, Pest Control, Sewer, Trash, Water
- Senior Community: No
Pets
- Pets Allowed: Cats OK, Dogs OK, Number Limit, Size Limit
Location
- Longitude: -80.592526
- Latitude: 28.186484
- Directions: I95 to Pineda Exchange. Head east to Highway A1a. Right on A1a and travel approx 2 miles. Directly across the street from Satellite Beach Publix Shopping center. North Building.
Land Lease
- Land Lease: No
School
Tax, Financial & Listing Details
Listing Details
- List Price: $1,345,000
- Price Per Square Foot: $575.03
- Date on Market:
- Listing Terms: Cash, Conventional, FHA, VA Loan
- Furnished: Partially
- Home Warranty: No
- Rent Control: No
- Status: Active
MLS Details
- MLS: BrevardMLS
- Listing ID: 1053346
Tax Details
- Annual Tax Amount: $15,341
- Tax Year: 2023
Price history for 1025 Highway A1a 902
| Date | Event | Price | Source |
|---|---|---|---|
| listed (Active) | $1,499,999 | BrevardMLS #1053346 | |
| price changed | $124,900 | Knoxville #1053346 | |
| status changed (Closed) | — | Knoxville #1053346 | |
| price changed | $1,449,999 | BrevardMLS #1053346 | |
| status changed (Active) | — | BrevardMLS #1053346 | |
| price changed | $124,900 | Knoxville #1053346 | |
| status changed (Closed) | — | Knoxville #1053346 | |
| price changed | $1,449,999 | BrevardMLS #1053346 | |
| status changed (Active) | — | BrevardMLS #1053346 | |
| price changed | $1,395,000 | BrevardMLS #1053346 | |
| price changed | $1,345,000 | BrevardMLS #1053346 |
Ask a question about 1025 Highway A1a 902
Hi there — ask anything about this property or the area and the team will get right back to you.
Local real estate advisory services provided by agent with Harrison Real Estate
Listed by Philip Price Jr. with Engel&voelkers Melb Beachside
The data relating to real estate for sale on this website comes in part from the Internet Data exchange program of Brevard MLS. IDX information is provided exclusively for consumers' personal, non-commercial use and may not be used for any purpose other than to identify prospective properties consumers may be interested in purchasing. Information deemed reliable but not guaranteed. Copyright © 2026 Brevard MLS. All Rights Reserved.
You agree to Harrison Real Estate Terms of Use and Privacy Policy. By choosing to contact a property, you also agree that Harrison Real Estate and its associates may call, text, or email you regarding any inquiries or activities you submit through our website. This may involve the use of automated means and prerecorded or artificial voices.