


1230 Highway A1a 413, Satellite Beach, FL 32937
Learn About Tridents Early Reservation Special
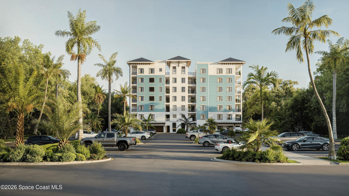
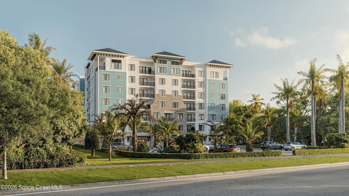
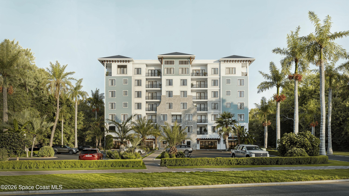
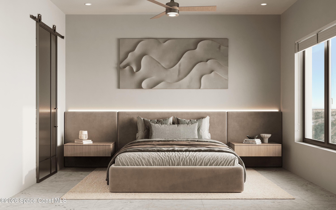
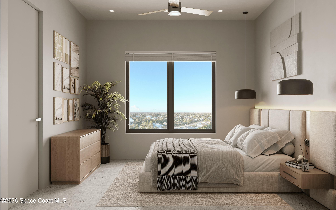
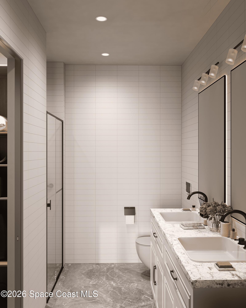
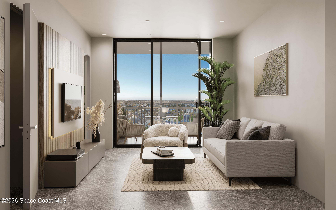
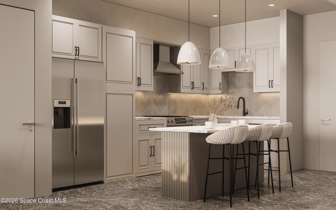
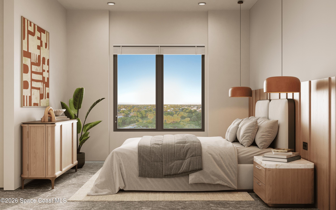
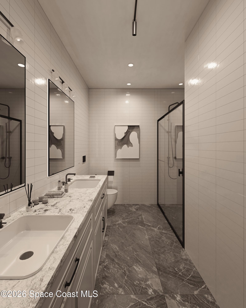
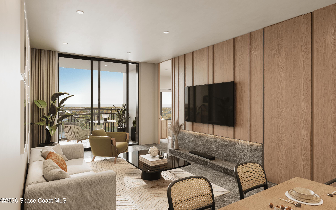
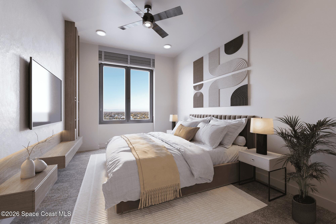
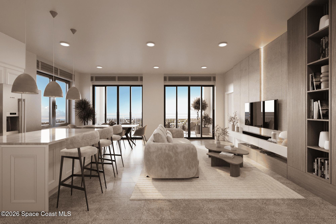
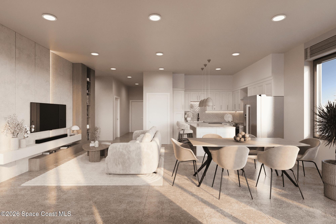
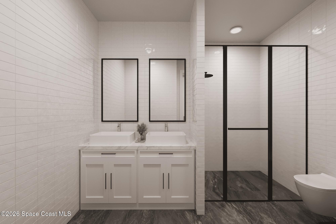
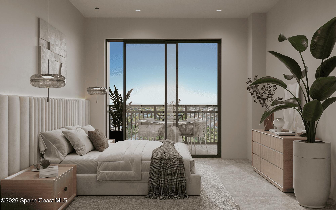
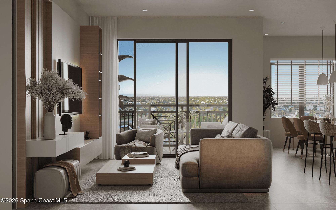
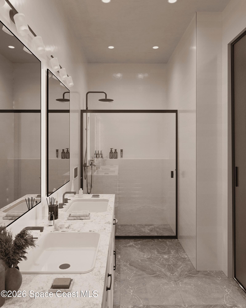
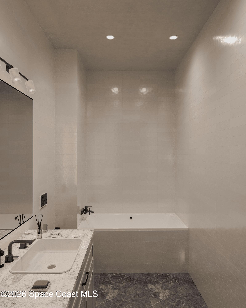
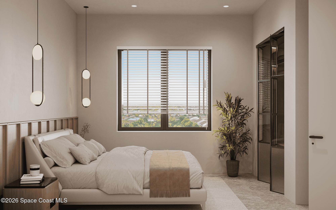
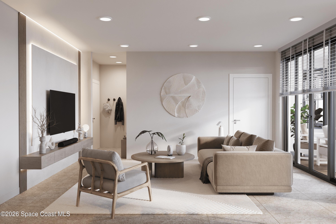
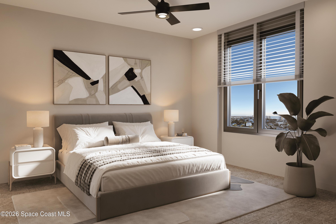
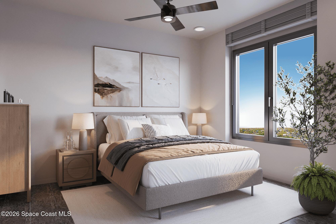
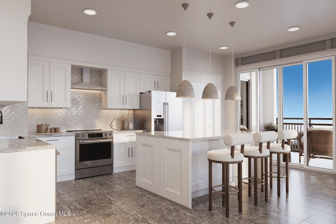
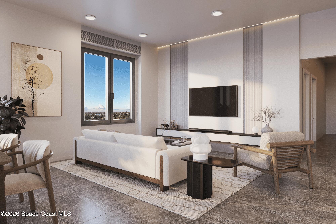
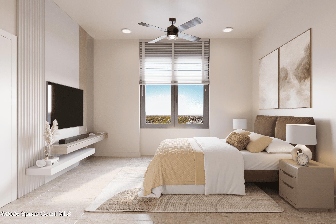
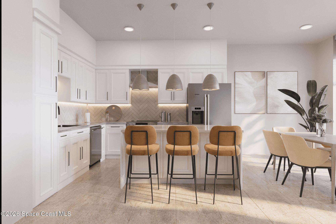
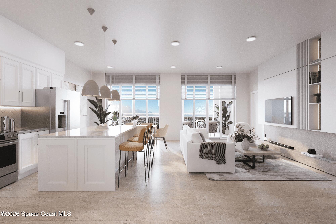
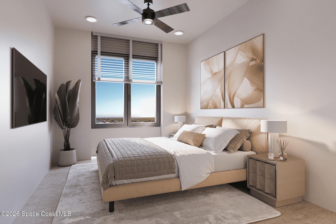
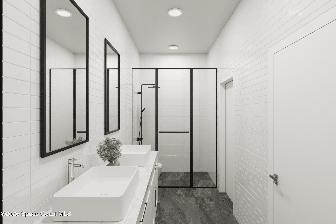
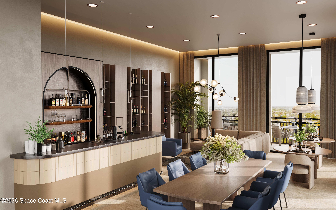
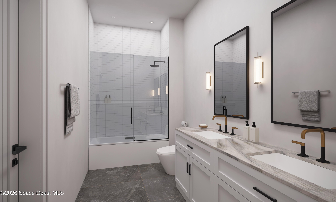
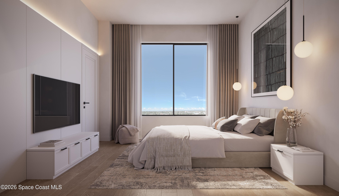
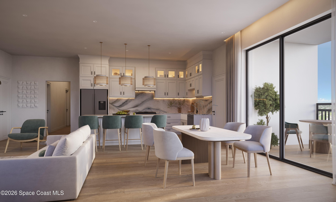
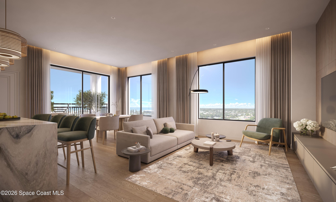
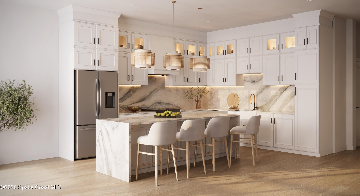
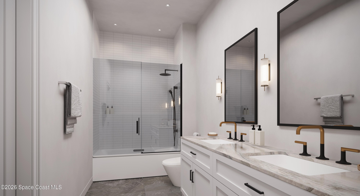
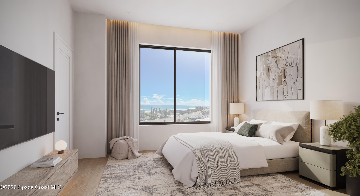
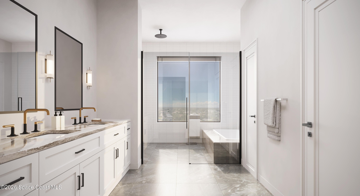
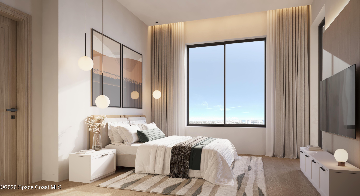
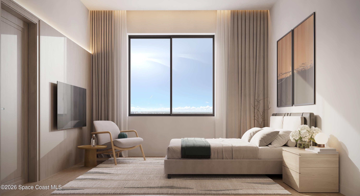
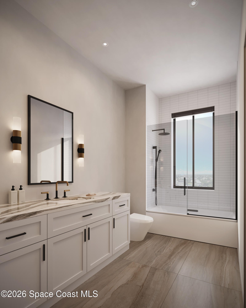
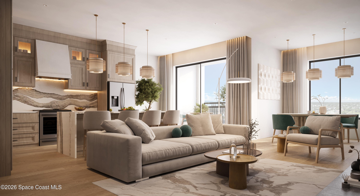
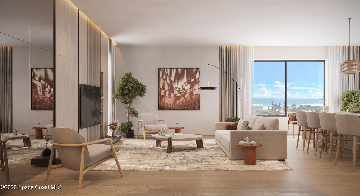
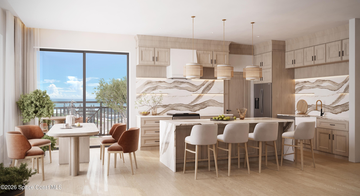
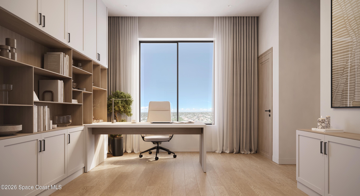
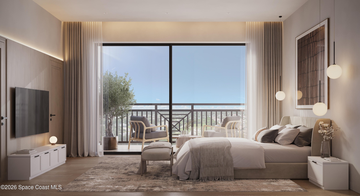
Discover the Trident Residence, a premier mixed use destination situated on the west side of Highway A1A directly across from the beach. Scheduled for completion in 2028, this fourth floor residence features 1,826 square feet of curated luxury and captures breathtaking southwest sunset views through oversized windows. The three bedroom, two bath floor plan offers a split bedroom design for optimal privacy.
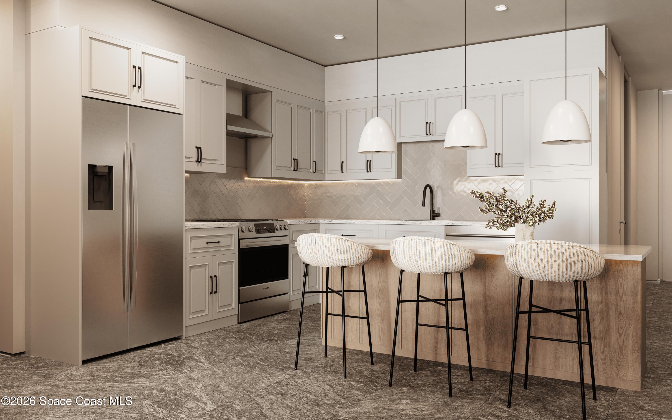
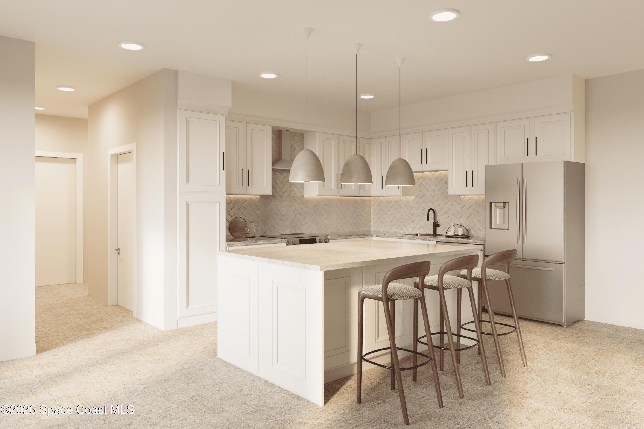
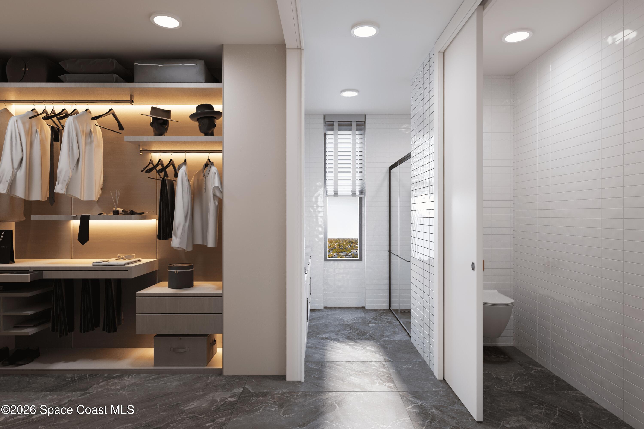
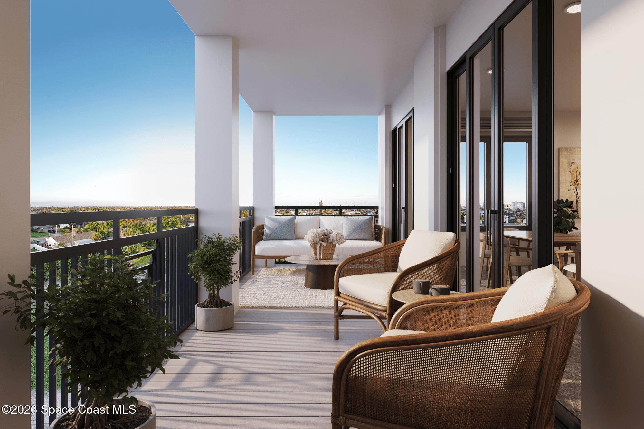
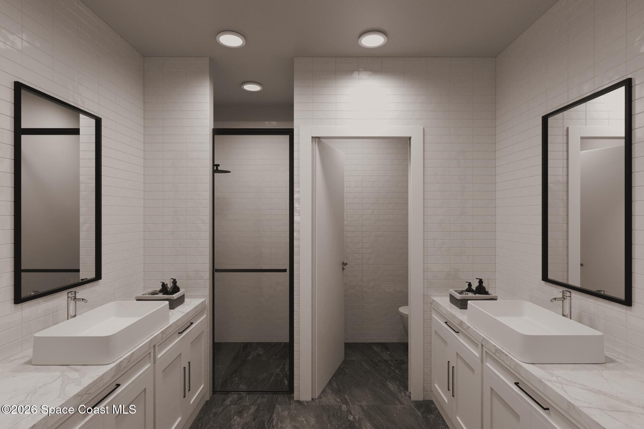
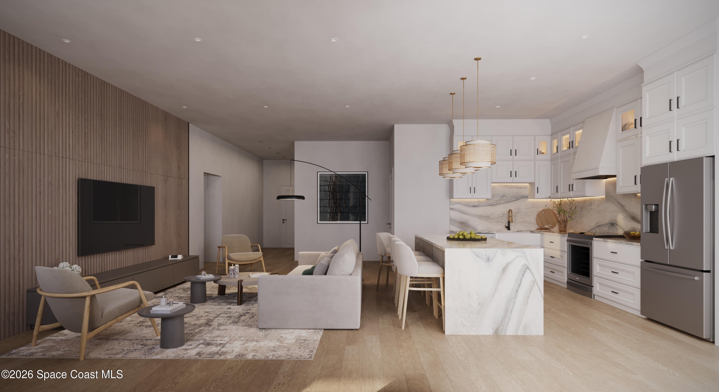
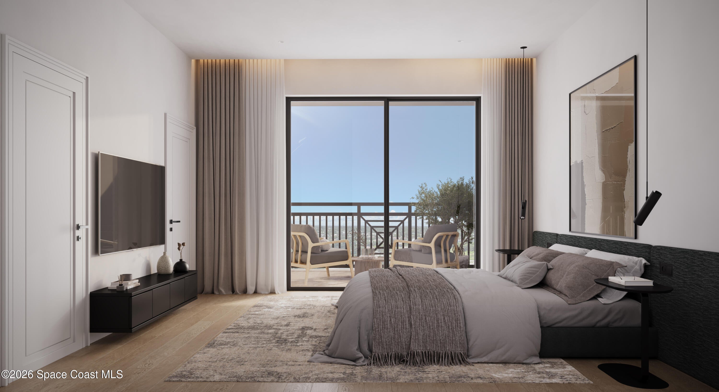
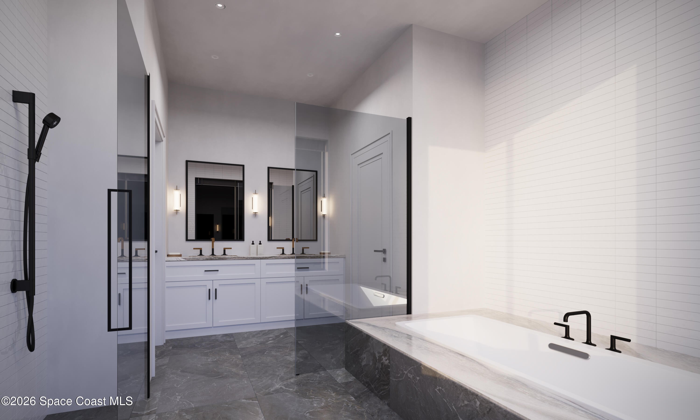
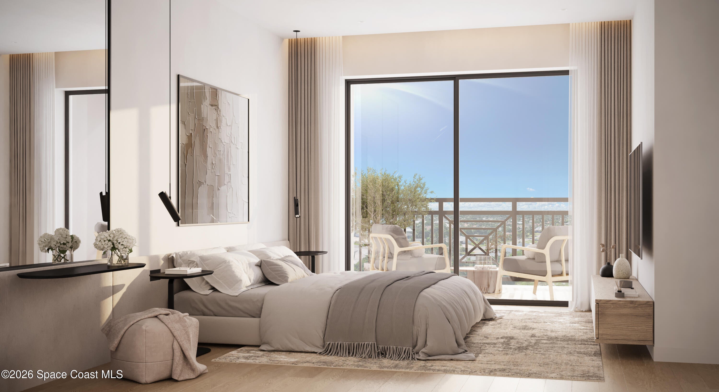
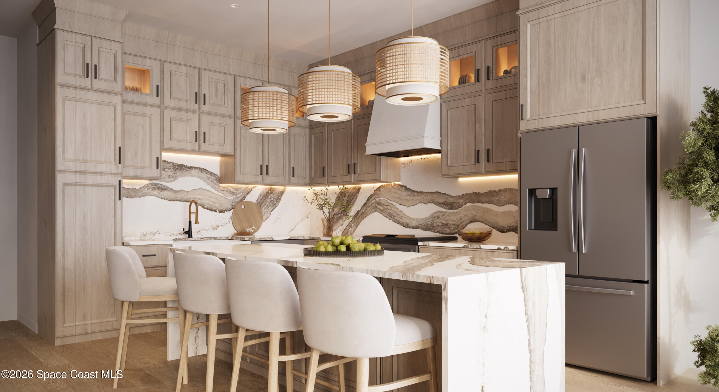
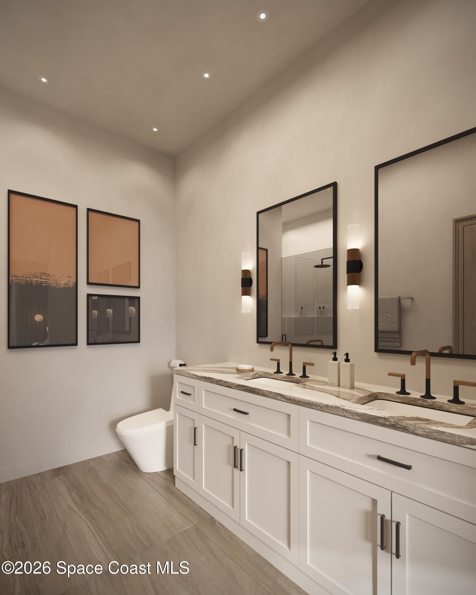
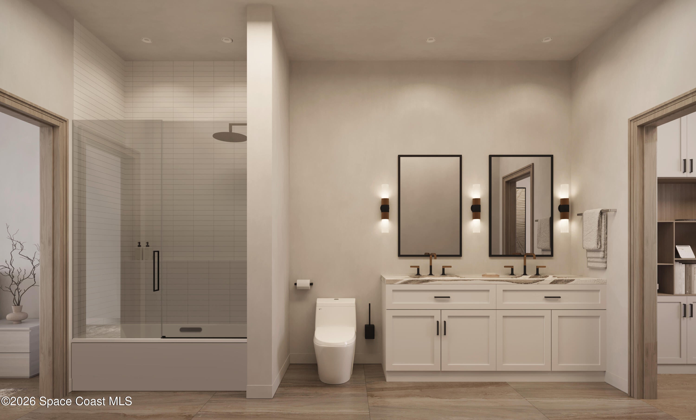
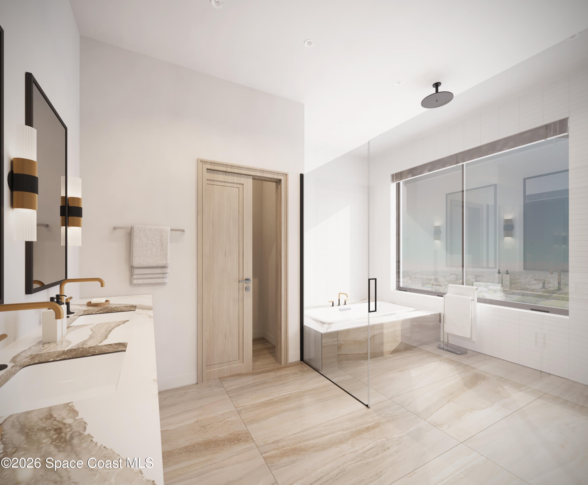
Elegant interiors include stone and tile flooring, a kitchen island, and bold architectural lines. The primary suite serves as a tranquil retreat with a separate tub and shower. Step onto the expansive covered terrace to enjoy the coastal ambiance.
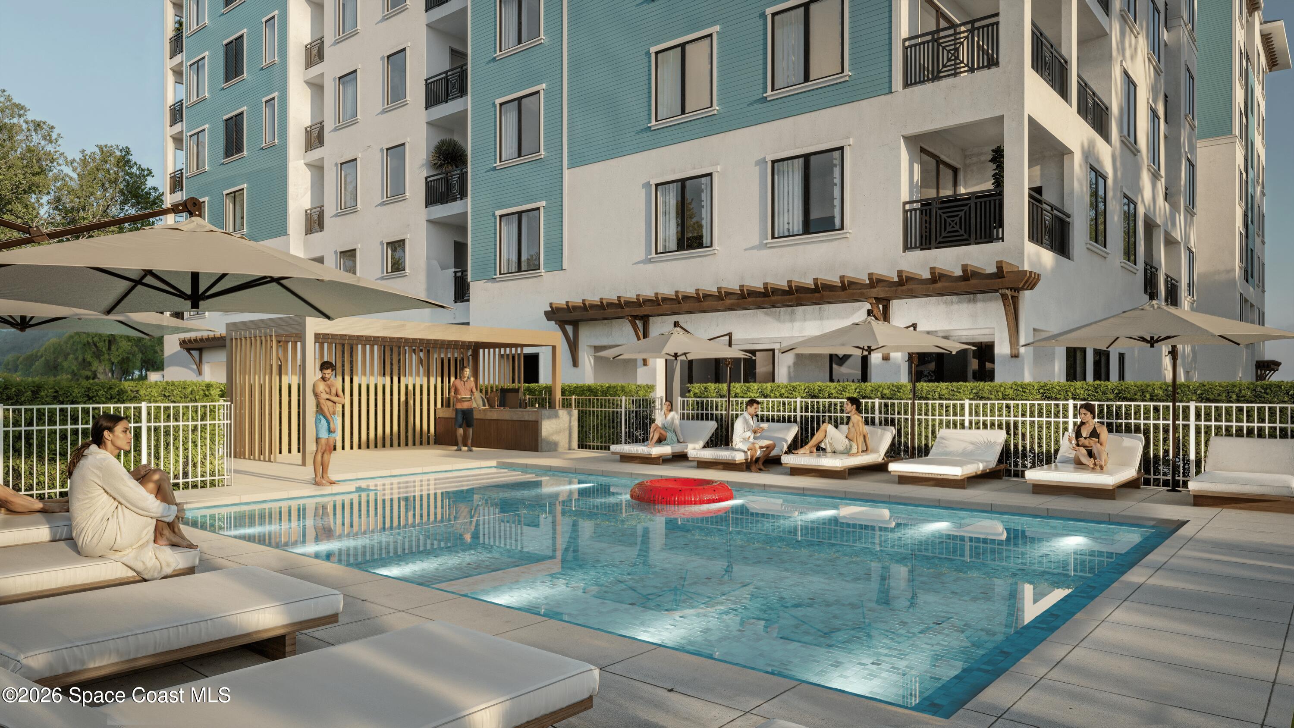
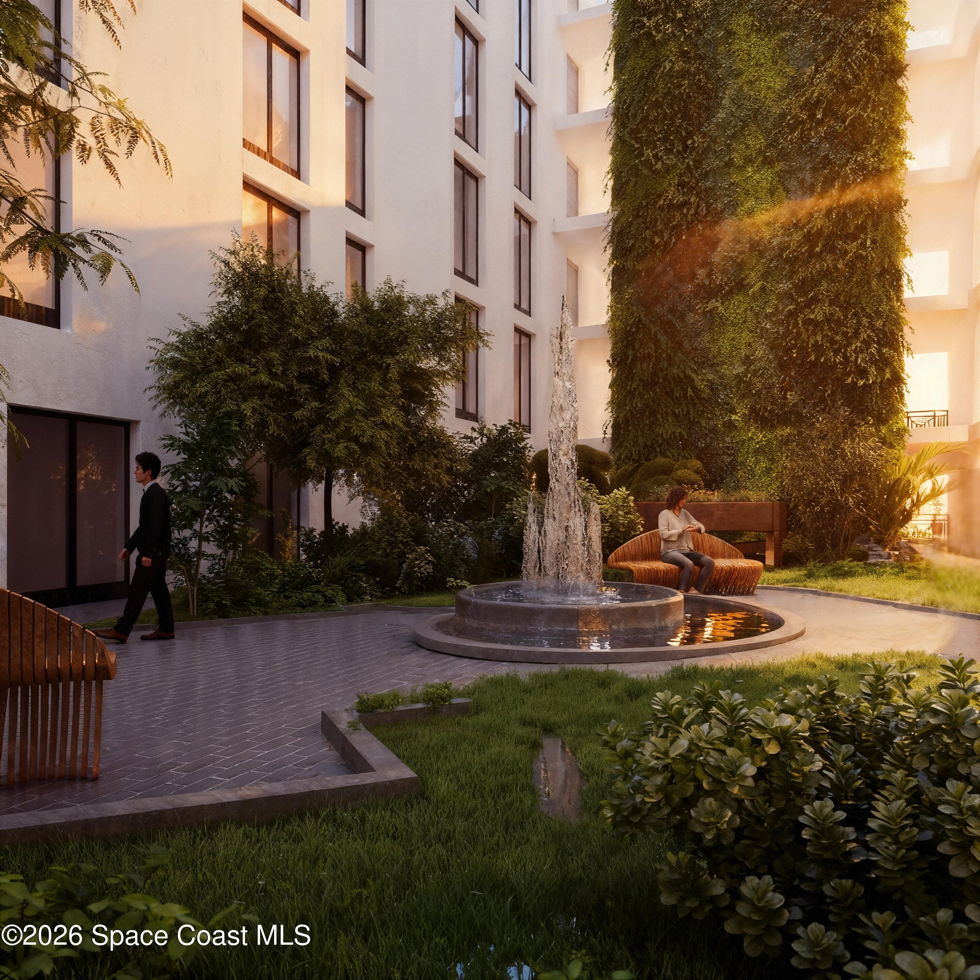
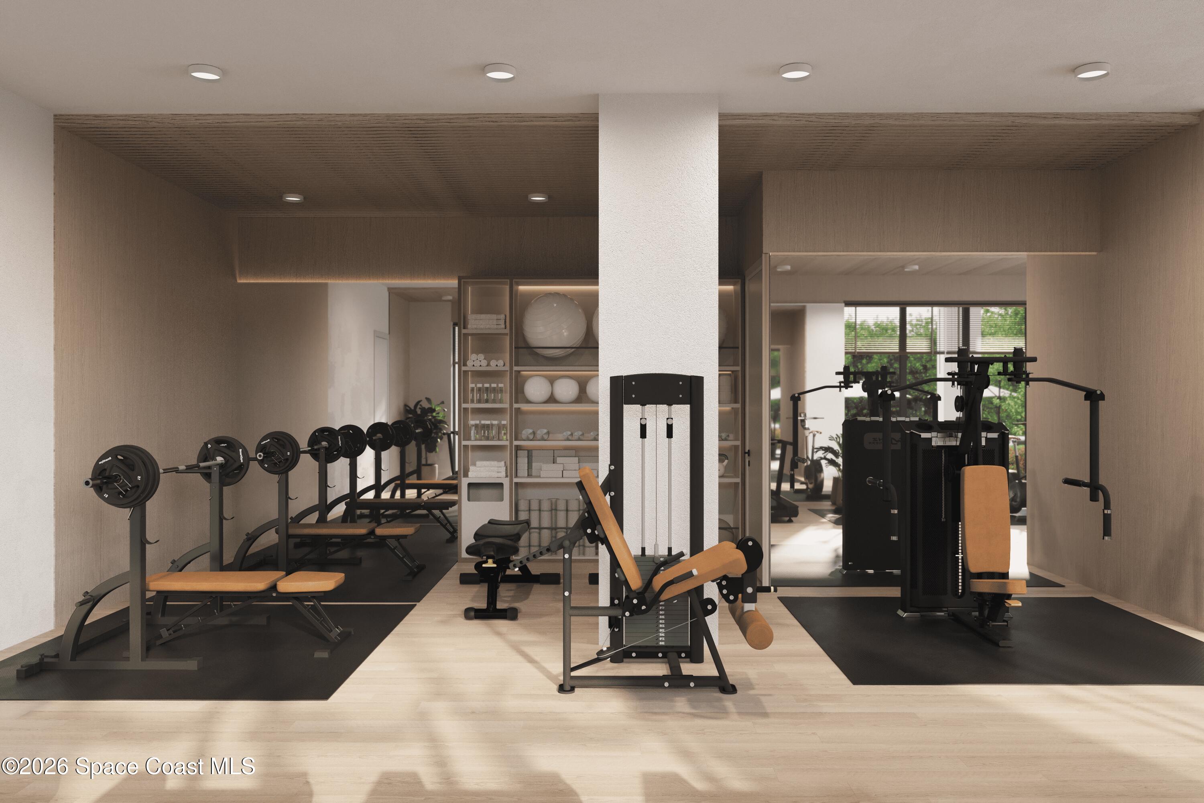
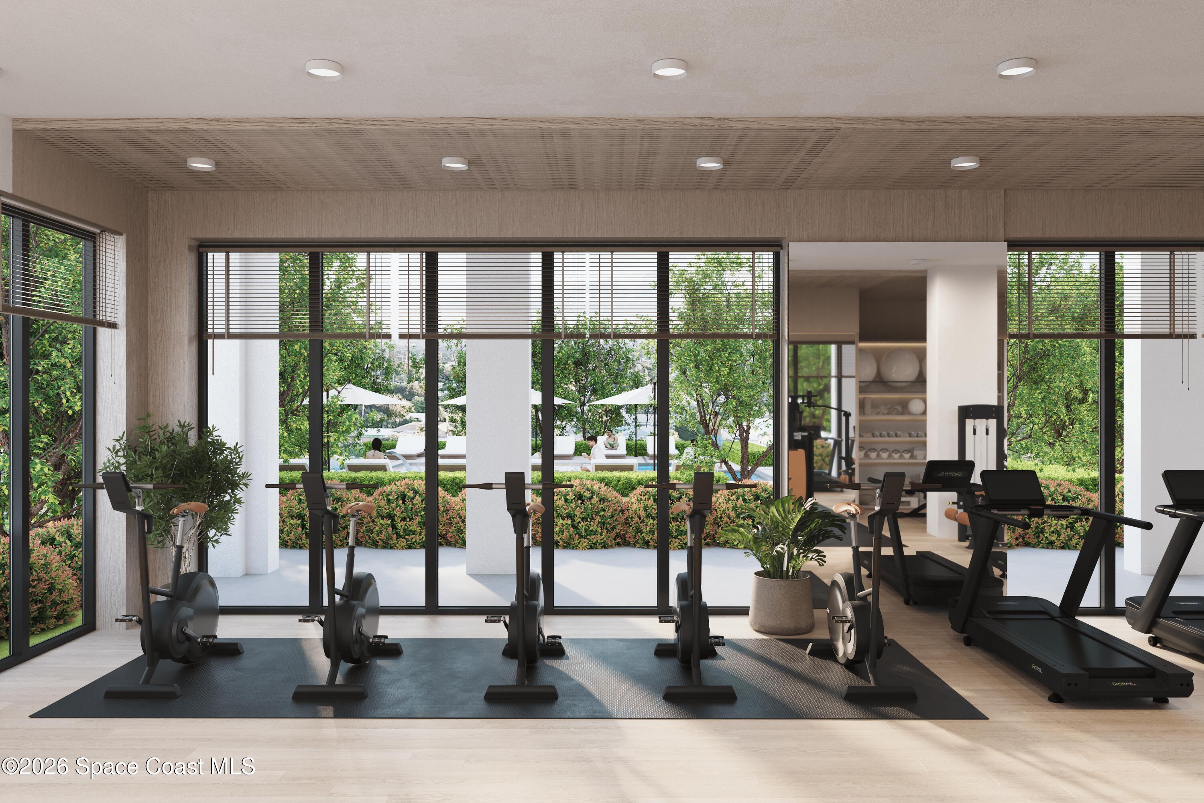
Residents enjoy access to a resort style pool, sauna, fitness center, clubhouse, and dog park. This gated community features solid concrete construction and elevators. The monthly fee covers all amenities, cable, internet, and building insurance for a worry free lifestyle.
Location of 1230 Highway A1a 413
1230 Highway A1a 413 property details
Interior
Bedrooms & Bathrooms
- Bedrooms: 3
- Bathrooms: 2
- Full Bathrooms: 2
Appliances
- Included: Dishwasher, Electric Cooktop, Electric Range, Microwave, Refrigerator, Washer
- Laundry: In Unit, Washer Hookup
Heating
- Heating: Central, Electric, Hot Water
Cooling
- Cooling: Central Air, Ceiling Fan(s)
Features
- Interior Features: Ceiling Fan(s), Eat-in Kitchen, Kitchen Island, Walk-In Closet(s)
- Flooring: Stone, Tile
- Fireplace: No
Interior Area
- Total Living Area: 1826
- Source: Other
Property
Features
- Exterior Features: Balcony
- Patio & Porch: Covered, Terrace
- Security Features: Closed Circuit Camera(s), Key Card Entry, Security Gate
- Has Private Pool: Yes
- Pool Features: In Ground, Private
- Has Spa: No
- Fencing: Block
- Horses: No
View
- Has View: Yes
- View: Beach, City, Ocean
Lot
- Size: 162,043 sq ft
- Acres: 3.72
- Features: Other
Accessibility
- Entry Level: 4
- Stories: 7
Parking
- Garage: No
- Parking Features: Parking Lot
- Carport: No
- Open Parking: No
Waterfront
- Has Waterfront: No
Basement
- Basement: No
Mobile Home
- Mobile Home Remains: No
Construction
Type & Style
- Home Type: Residential
- Architectural Style: Other
- Property Sub Type: Condominium
Materials
- Construction Materials: Concrete
- Roof: Metal, Other
Builder / Condition
- Year Built: 2028
- Condition: New Construction
- New Construction: Yes
Building
- Building Area Total: 2251
- Building Exposure: Southwest
Utilities & Green Energy
Utilities
- Electric on Property: No
- Water: Public
- Sewer: Public Sewer
- Utilities: Cable Available, Sewer Available, Water Available
- Road Surface Type: Asphalt
Green Energy
- Energy Efficient: Appliances, Construction
Community & HOA
Community
- Subdivision: None
- Zip/Postal Code: 32937
- City/Town: Satellite Beach
- City/Region: Satellite Beach-Brevard
- County/Parish: Brevard
- State/Province: FL
- Country Region: US-FL
HOA
- Has HOA: Yes
- Amenities: Barbecue, Clubhouse, Dog Park, Elevator(s), Fitness Center, Gated, Maintenance Grounds, Pool, Sauna, Service Elevator(s), Trash, Water
- Fee: $1,405
- Frequency: Monthly
- Fee Includes: Cable TV, Insurance, Internet, Maintenance Grounds, Maintenance Structure, Pest Control, Security, Sewer, Trash, Water
- Senior Community: No
Pets
- Pets Allowed: Number Limit
Location
- Longitude: -80.592179
- Latitude: 28.178572
- Directions: HEAD South down A1A, Site located on the West side of A1A next to Sand bar restaurant
Land Lease
- Land Lease: No
School
Tax, Financial & Listing Details
Listing Details
- List Price: $789,000
- Price Per Square Foot: $432.09
- Date on Market:
- Listing Terms: Cash, Conventional
- Furnished: Unfurnished
- Home Warranty: No
- Rent Control: No
- Status: Active
MLS Details
- MLS: BrevardMLS
- Listing ID: 1068188
Tax Details
- Annual Tax Amount: $27,090.9
- Tax Year: 2025
- Tax Legal Description: S 200 FT OF N 500 FT OF GOVT LOT 3 W OF A1A EXC ORB 5843 PG 9656 PAR 752.1
Price history for 1230 Highway A1a 413
| Date | Event | Price | Source |
|---|---|---|---|
| listed (Active) | $789,000 | BrevardMLS #1068188 |
Ask a question about 1230 Highway A1a 413
Hi there — ask anything about this property or the area and the team will get right back to you.
Local real estate advisory services provided by agent with Harrison Real Estate
Listed by Rachel Langley with Blue Marlin Real Estate
The data relating to real estate for sale on this website comes in part from the Internet Data exchange program of Brevard MLS. IDX information is provided exclusively for consumers' personal, non-commercial use and may not be used for any purpose other than to identify prospective properties consumers may be interested in purchasing. Information deemed reliable but not guaranteed. Copyright © 2026 Brevard MLS. All Rights Reserved.
You agree to Harrison Real Estate Terms of Use and Privacy Policy. By choosing to contact a property, you also agree that Harrison Real Estate and its associates may call, text, or email you regarding any inquiries or activities you submit through our website. This may involve the use of automated means and prerecorded or artificial voices.