
758 Beard Avenue, Sebastian, FL 32958
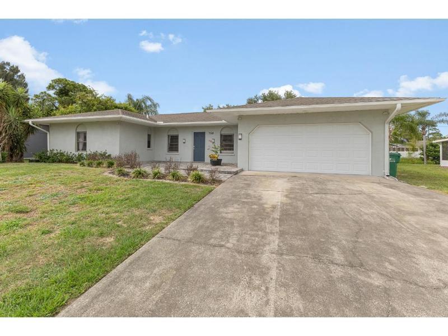
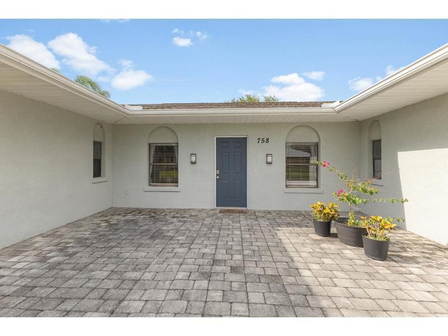
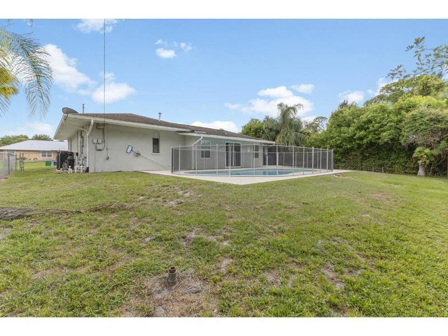
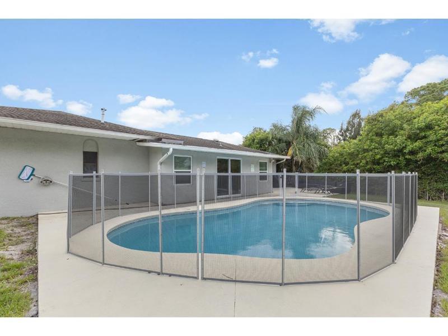
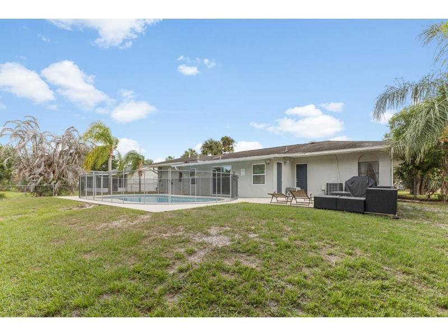
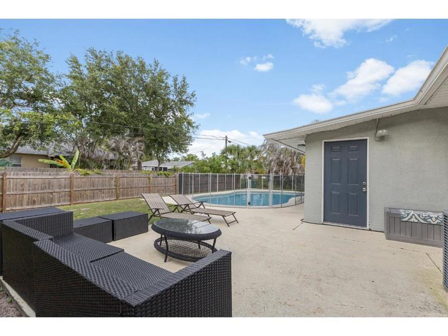
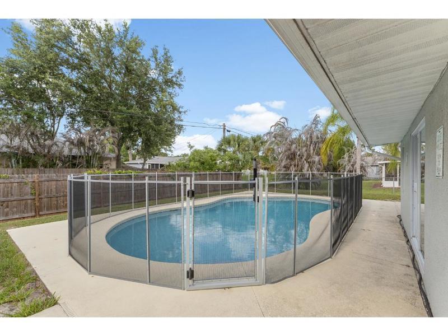
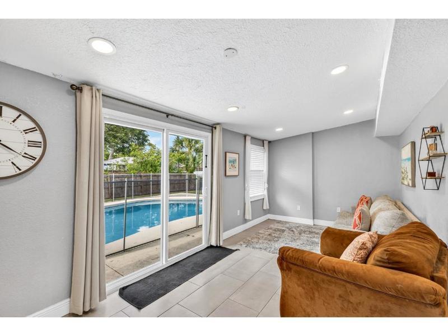
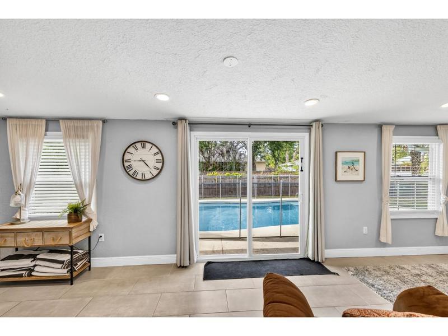
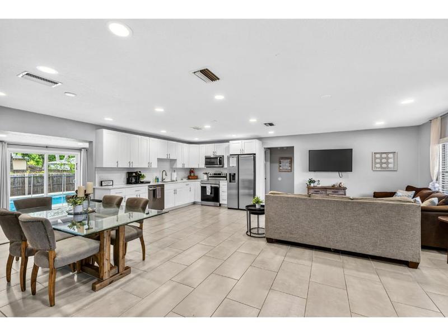
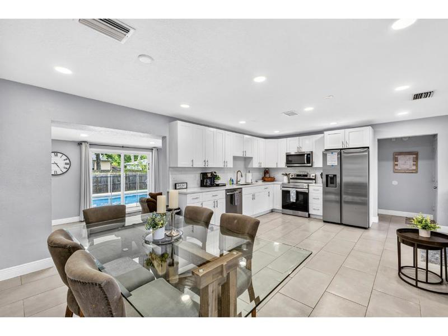
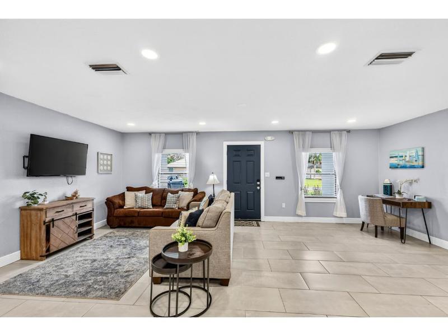
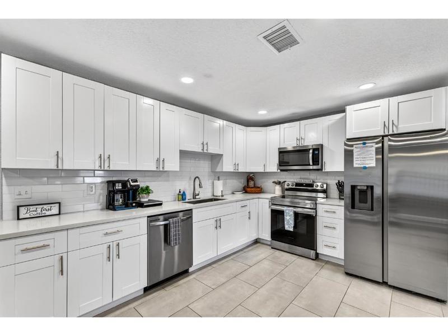
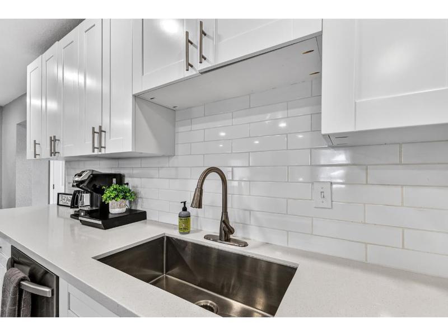
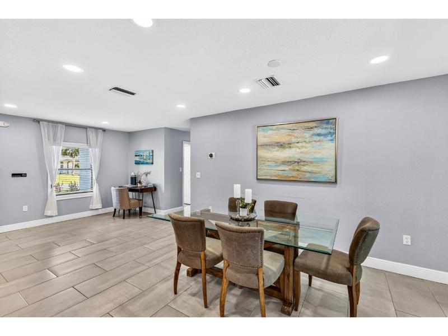
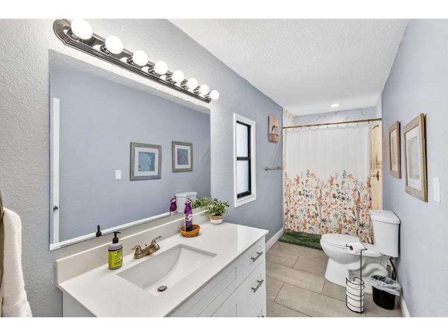
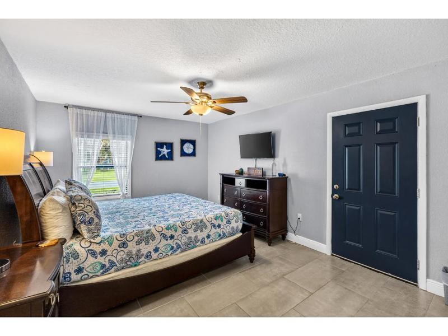
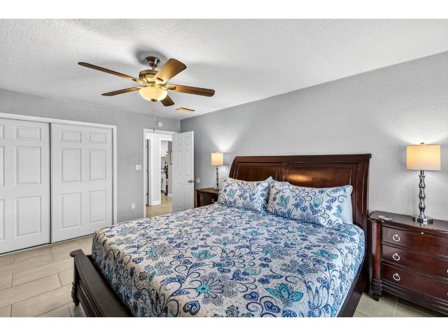
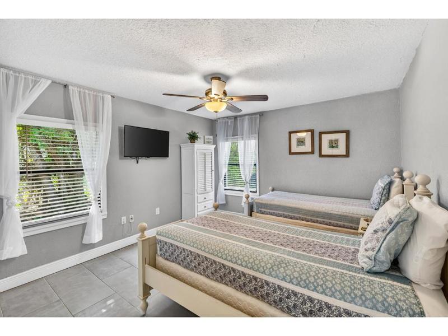
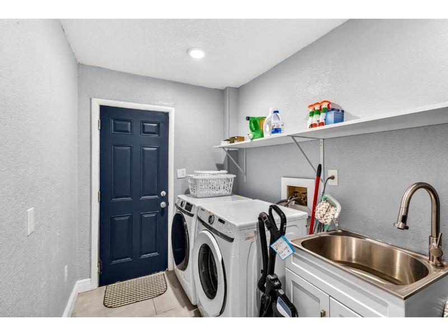
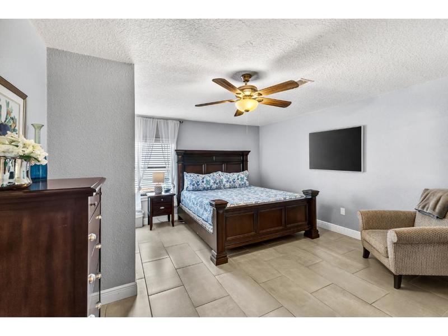
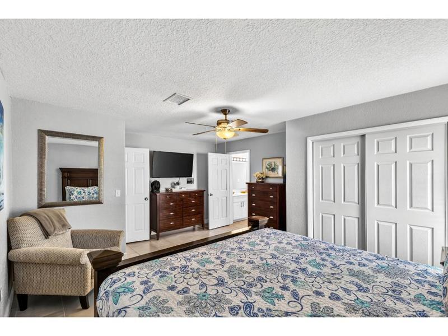
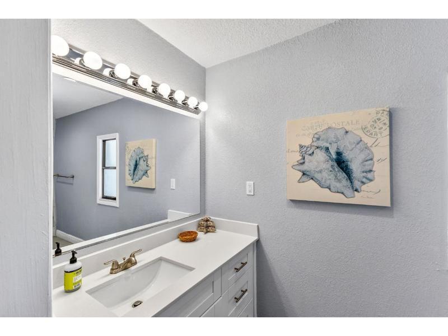
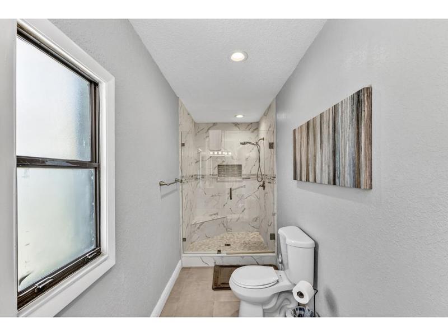
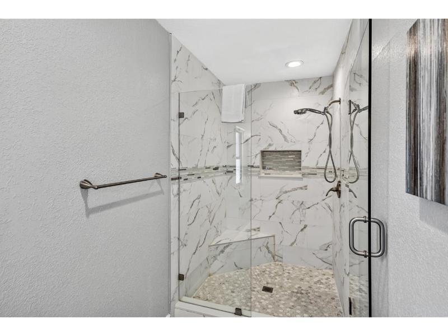
Turnkey Paradise with Limitless Potential in Sebastian Highlands! Discover the perfect blend of modern luxury and coastal convenience in this beautifully renovated 3-bedroom, 2-bathroom, 2-car garage pool home. Nestled in the highly desirable and established neighborhood of Sebastian Highlands, this property offers the ultimate Florida lifestyle with absolutely no HOA restrictions or fees—meaning your boat, RV, or trailers are entirely welcome! Step inside to find sleek tile flooring running throughout a thoughtfully designed split floor plan that seamlessly balances privacy and flow. The heart of the home is a stunning designer kitchen, fully equipped with premium quartz-style countertops and sleek 2021 stainless steel appliances. Everyday living is effortless with generously sized bedrooms, a massive interior laundry room complete with a front-load washer and dryer, and a spacious Florida room that serves as the perfect extra living space or sunlit entertaining area. The outdoor oasis is a true showstopper, featuring a fully fenced backyard and a sparkling heated pool equipped with a brand-new 2026 pool heater and a new safety fence for ultimate peace of mind. Beyond the property line, you are just minutes away from everything that makes the Treasure Coast special. Enjoy immediate proximity to Sebastian's world-class fishing, boating, and the Indian River Lagoon, as well as the quaint waterfront dining, local shops, and live music that give this coastal town its signature charm. Because of this unbeatable location and freedom from HOA constraints, this property holds tremendous potential as a high-yield Airbnb or lucrative vacation rental. Best of all, it can be made available fully furnished, making it a completely turnkey opportunity for an investor or a seamless move-in-ready haven for a primary buyer. FHA and VA financing are available and welcome. A quick closing could also be accommodated. Room sizes are approximate and subject to error; buyer to verify all information.
Location of 758 Beard Avenue
758 Beard Avenue property details
Interior
Bedrooms & Bathrooms
- Bedrooms: 3
- Bathrooms: 2
- Full Bathrooms: 2
- Main Level Bedrooms: 3
- Main Level Bathrooms: 2
Appliances
- Included: Dryer, Dishwasher, Electric Range, Electric Water Heater, Microwave, Refrigerator, Water Heater, Washer
- Laundry: Inside
Heating
- Heating: Central, Electric
Cooling
- Cooling: Central Air, Electric
Features
- Window Features: Blinds
- Flooring: Tile
- Fireplace: No
Interior Area
- Total Living Area: 1668
- Source: Public Records
Video & Virtual Tour
- Virtual Tour: View tour
Rooms & Dimensions
Living Room
- Level: Main
- Dimensions: 15 X 12
Kitchen
- Level: Main
- Dimensions: 13 X 11
Dining Room
- Level: Main
- Dimensions: 13 X 8
Laundry
- Level: Unknown
Kitchen
- Level: Main
- Dimensions: 13 X 11
Living Room
- Level: Main
- Dimensions: 15 X 12
FloridaRoom
- Level: Main
- Dimensions: 9 X 19
FloridaRoom
- Level: Main
- Dimensions: 9 X 19
Laundry
- Level: Unknown
Living Room
- Level: Main
- Dimensions: 15 X 12
PrimaryBedroom
- Level: Main
- Dimensions: 18 X 12
Bedroom 3
- Level: Main
- Dimensions: 12 X 12
FloridaRoom
- Level: Main
- Dimensions: 9 X 19
Dining Room
- Level: Main
- Dimensions: 13 X 8
Kitchen
- Level: Main
- Dimensions: 13 X 11
Dining Room
- Level: Main
- Dimensions: 13 X 8
FloridaRoom
- Level: Main
- Dimensions: 9 X 19
Living Room
- Level: Main
- Dimensions: 15 X 12
PrimaryBedroom
- Level: Main
- Dimensions: 18 X 12
Dining Room
- Level: Main
- Dimensions: 13 X 8
FloridaRoom
- Level: Main
- Dimensions: 9 X 19
Bedroom 3
- Level: Main
- Dimensions: 12 X 12
Bedroom 2
- Level: Main
- Dimensions: 15 X 11
FloridaRoom
- Level: Main
- Dimensions: 9 X 19
Bedroom 3
- Level: Main
- Dimensions: 12 X 12
PrimaryBedroom
- Level: Main
- Dimensions: 18 X 12
Dining Room
- Level: Main
- Dimensions: 13 X 8
Dining Room
- Level: Main
- Dimensions: 13 X 8
Bedroom 3
- Level: Main
- Dimensions: 12 X 12
Kitchen
- Level: Main
- Dimensions: 13 X 11
Living Room
- Level: Main
- Dimensions: 15 X 12
Bedroom 3
- Level: Main
- Dimensions: 12 X 12
FloridaRoom
- Level: Main
- Dimensions: 9 X 19
Laundry
- Level: Unknown
Dining Room
- Level: Main
- Dimensions: 13 X 8
Dining Room
- Level: Main
- Dimensions: 13 X 8
Kitchen
- Level: Main
- Dimensions: 13 X 11
Bedroom 3
- Level: Main
- Dimensions: 12 X 12
Laundry
- Level: Unknown
Dining Room
- Level: Main
- Dimensions: 13 X 8
Bedroom 2
- Level: Main
- Dimensions: 15 X 11
PrimaryBedroom
- Level: Main
- Dimensions: 18 X 12
Kitchen
- Level: Main
- Dimensions: 13 X 11
Bedroom 3
- Level: Main
- Dimensions: 12 X 12
Bedroom 2
- Level: Main
- Dimensions: 15 X 11
Dining Room
- Level: Main
- Dimensions: 13 X 8
Kitchen
- Level: Main
- Dimensions: 13 X 11
Bedroom 3
- Level: Main
- Dimensions: 12 X 12
Laundry
- Level: Unknown
PrimaryBedroom
- Level: Main
- Dimensions: 18 X 12
PrimaryBedroom
- Level: Main
- Dimensions: 18 X 12
Bedroom 3
- Level: Main
- Dimensions: 12 X 12
Bedroom 2
- Level: Main
- Dimensions: 15 X 11
Dining Room
- Level: Main
- Dimensions: 13 X 8
Dining Room
- Level: Main
- Dimensions: 13 X 8
Bedroom 3
- Level: Main
- Dimensions: 12 X 12
Kitchen
- Level: Main
- Dimensions: 13 X 11
Bedroom 2
- Level: Main
- Dimensions: 15 X 11
Bedroom 2
- Level: Main
- Dimensions: 15 X 11
Laundry
- Level: Unknown
Living Room
- Level: Main
- Dimensions: 15 X 12
PrimaryBedroom
- Level: Main
- Dimensions: 18 X 12
Kitchen
- Level: Main
- Dimensions: 13 X 11
Laundry
- Level: Unknown
Bedroom 2
- Level: Main
- Dimensions: 15 X 11
Bedroom 3
- Level: Main
- Dimensions: 12 X 12
Laundry
- Level: Unknown
Living Room
- Level: Main
- Dimensions: 15 X 12
Kitchen
- Level: Main
- Dimensions: 13 X 11
PrimaryBedroom
- Level: Main
- Dimensions: 18 X 12
Bedroom 2
- Level: Main
- Dimensions: 15 X 11
Living Room
- Level: Main
- Dimensions: 15 X 12
Laundry
- Level: Unknown
Kitchen
- Level: Main
- Dimensions: 13 X 11
FloridaRoom
- Level: Main
- Dimensions: 9 X 19
PrimaryBedroom
- Level: Main
- Dimensions: 18 X 12
Laundry
- Level: Unknown
Bedroom 2
- Level: Main
- Dimensions: 15 X 11
Bedroom 2
- Level: Main
- Dimensions: 15 X 11
PrimaryBedroom
- Level: Main
- Dimensions: 18 X 12
Living Room
- Level: Main
- Dimensions: 15 X 12
Kitchen
- Level: Main
- Dimensions: 13 X 11
FloridaRoom
- Level: Main
- Dimensions: 9 X 19
PrimaryBedroom
- Level: Main
- Dimensions: 18 X 12
Living Room
- Level: Main
- Dimensions: 15 X 12
Bedroom 2
- Level: Main
- Dimensions: 15 X 11
FloridaRoom
- Level: Main
- Dimensions: 9 X 19
Laundry
- Level: Unknown
Living Room
- Level: Main
- Dimensions: 15 X 12
Bedroom 3
- Level: Main
- Dimensions: 12 X 12
FloridaRoom
- Level: Main
- Dimensions: 9 X 19
Laundry
- Level: Unknown
Living Room
- Level: Main
- Dimensions: 15 X 12
PrimaryBedroom
- Level: Main
- Dimensions: 18 X 12
Property
Features
- Patio & Porch: Patio
- Has Private Pool: Yes
- Pool Features: Electric Heat, In Ground, Private
- Has Spa: No
- Fencing: Privacy
- Horses: No
View
- Has View: Yes
- View: Pool
Lot
- Acres: 0.23
- Dimensions: 80.0 ft x 125.0 ft
Accessibility
- Levels: One
- Entry Level: 1
- Stories: 1
Parking
- Garage: Yes
- Total Spaces: 2
- Covered Spaces: 2
- Parking Features: Attached, Garage
- Carport: No
- Open Parking: No
Waterfront
- Has Waterfront: No
Basement
- Basement: No
Mobile Home
- Mobile Home Remains: No
- Units: Feet
Construction
Type & Style
- Home Type: Residential
- Architectural Style: Ranch
- Property Sub Type: Single Family Residence
- Structure Type: House
Materials
- Construction Materials: Frame, Stucco
- Foundation: Slab
- Roof: Shingle
Builder / Condition
- Year Built: 1986
- New Construction: No
Building
- Building Area Total: 2286
- Building Area Source: Public Records
- Building Exposure: South
Utilities & Green Energy
Utilities
- Electric on Property: No
- Water: Public
- Sewer: Septic Tank
- Utilities: Cable Available, Water Available
Green Energy
- Energy Efficient: No
Community & HOA
Community
- Subdivision: Sebastian Highlands Unit 2
- Zip/Postal Code: 32958
- City/Town: Sebastian
- City/Region: Sebastian-Indian River
- County/Parish: Indian River
- State/Province: FL
- Country Region: US-FL
HOA
- Has HOA: No
- Senior Community: No
Pets
- Pets Allowed: Cats OK, Dogs OK, Yes
Location
- Longitude: -80.492424
- Latitude: 27.789559
Land Lease
- Land Lease: No
School
Tax, Financial & Listing Details
Listing Details
- List Price: $389,900
- Price Per Square Foot: $233.75
- Date on Market:
- Listing Terms: Cash, Conventional, FHA
- Furnished: Negotiable
- Home Warranty: No
- Rent Control: No
- Status: Active
MLS Details
- MLS: Beaches
- Listing ID: B26037423
Tax Details
- Tax Assessed Value: 334664
- Annual Tax Amount: $6,084.33
- Tax Year: 2025
- Tax Legal Description: SEBASTIAN HIGHLANDS UNIT 02 BLK 50 LOT 5 PBI 5-36
- Universal Property ID: US-12061-N-313801000030500000050-R-N
Price history for 758 Beard Avenue
| Date | Event | Price | Source |
|---|---|---|---|
| listed (Active) | $429,900 | Beaches #B26037423 | |
| price changed | $414,900 | Beaches #B26037423 | |
| price changed | $400,000 | Beaches #B26037423 | |
| price changed | $389,900 | Beaches #B26037423 |
Ask a question about 758 Beard Avenue
Hi there — ask anything about this property or the area and the team will get right back to you.
Local real estate advisory services provided by agent with Harrison Real Estate
Listed by Christopher B Young with Dale Sorensen Real Estate Inc.
All listings featuring the BMLS logo are provided by Beaches MLS, Inc. This information is not verified for authenticity or accuracy and is not guaranteed. Copyright 2026 Beaches Multiple Listing Service, Inc. Information is provided exclusively for consumers' personal, non-commercial use and may not be used for any purpose other than to identify prospective properties consumers may be interested in purchasing. The listing broker's offer of compensation is made to participants of BeachesMLS, where the listing is filed, as well as participants of MLSs participating in MLSAdvantage or a data share with BeachesMLS.
You agree to Harrison Real Estate Terms of Use and Privacy Policy. By choosing to contact a property, you also agree that Harrison Real Estate and its associates may call, text, or email you regarding any inquiries or activities you submit through our website. This may involve the use of automated means and prerecorded or artificial voices.