
867 Clearmont Street, Sebastian, FL 32958
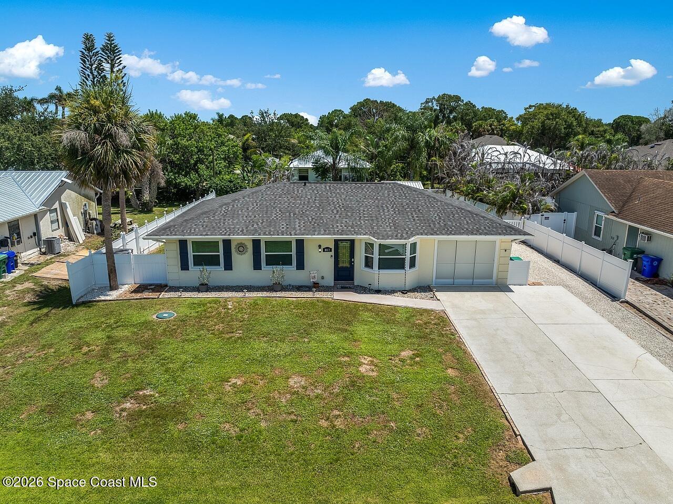
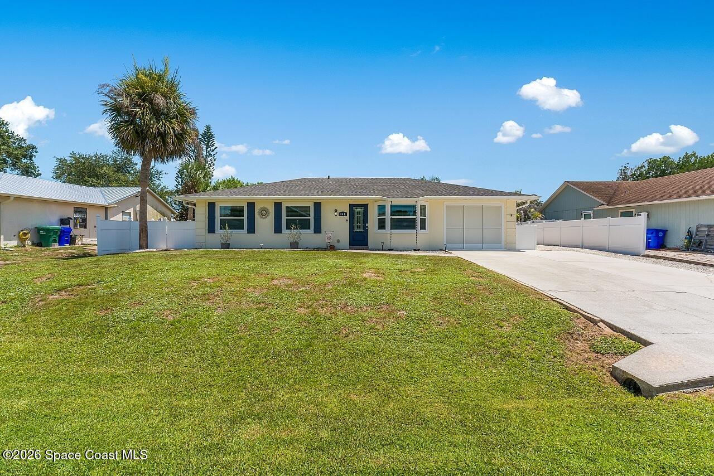
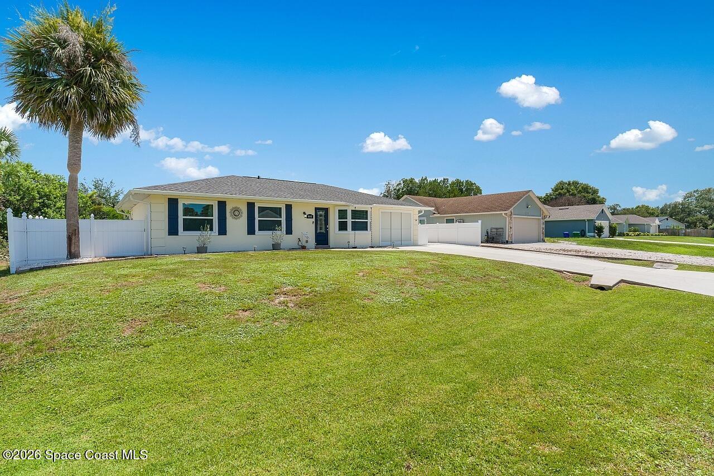
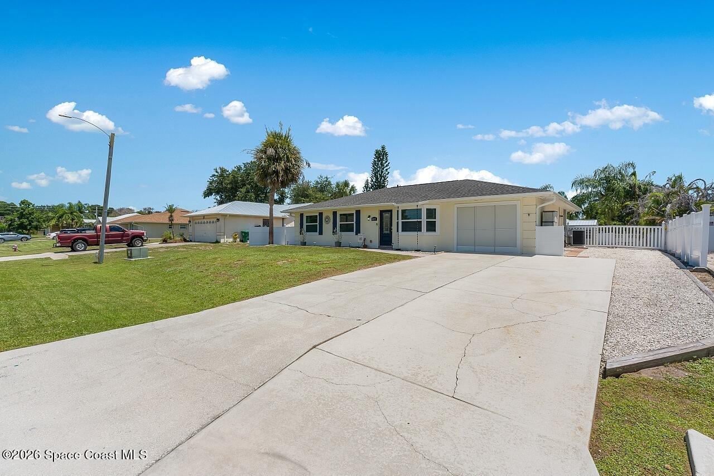
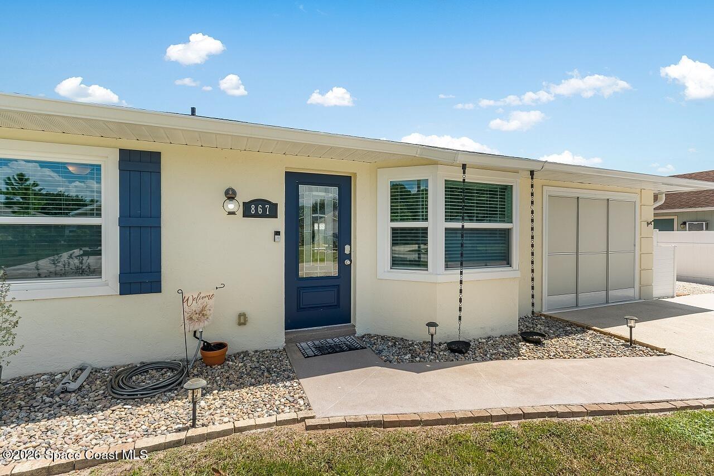
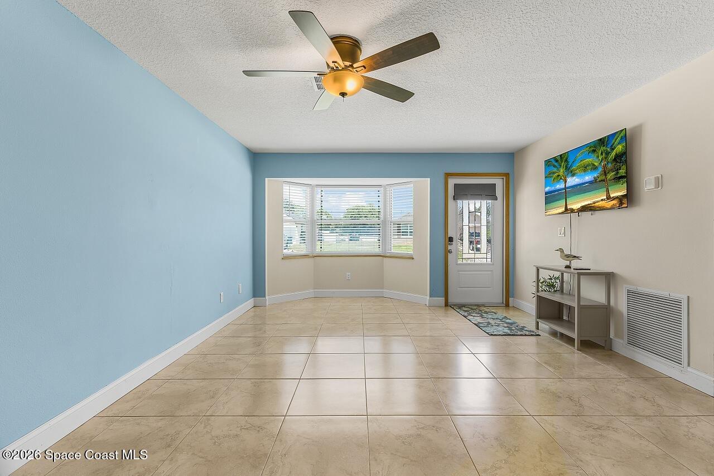
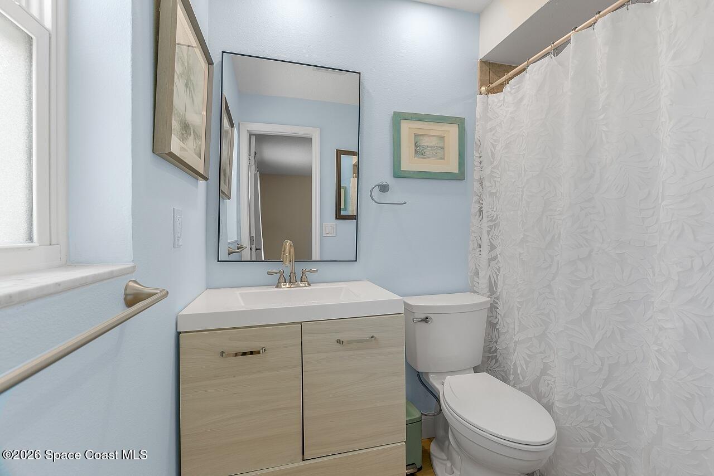
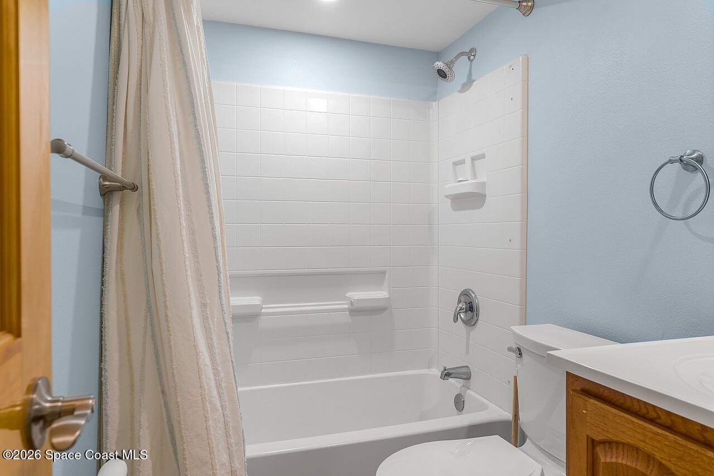
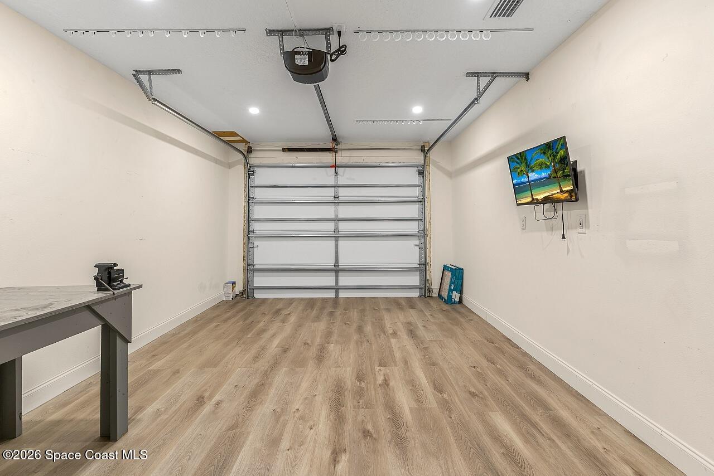
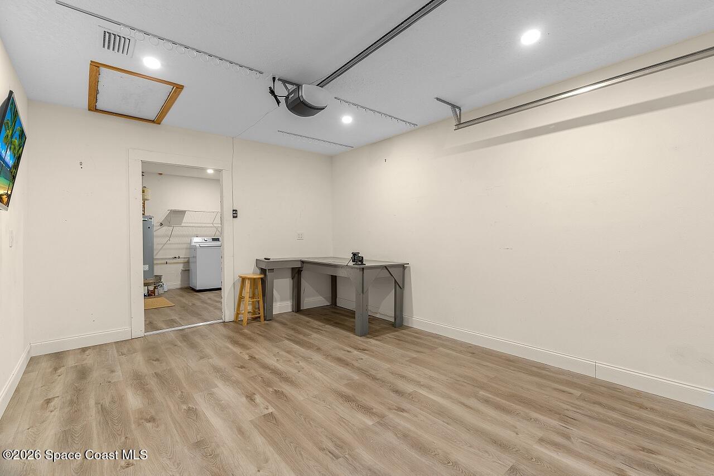
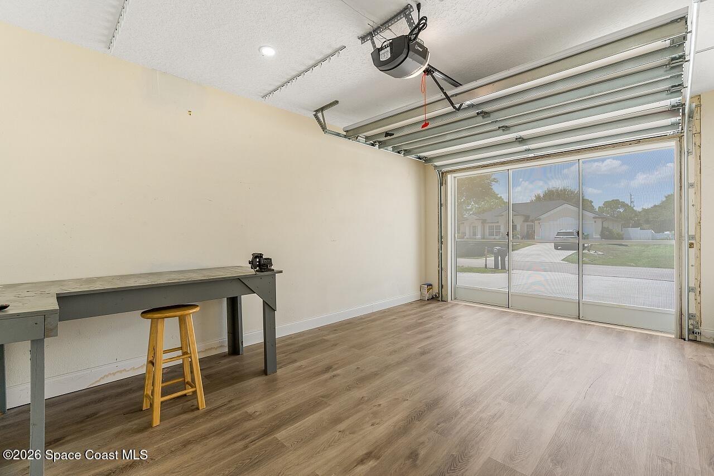
OVER $100K IN IMPROVEMENTS! This exceptionally well-maintained 3BR/2BA CBS Sebastian home offers 1,382 sq ft under air, including a finished, air-conditioned 1-car garage that creates valuable flexible space for a hobby room, workshop, fishing-gear station or additional storage. Major investments have already been made, including a 2022 ROOF, IMPACT WINDOWS throughout, whole-home REPIPE, electrical upgrade with new meter box, HVAC with updated ductwork and insulation, and extensive exterior improvements.
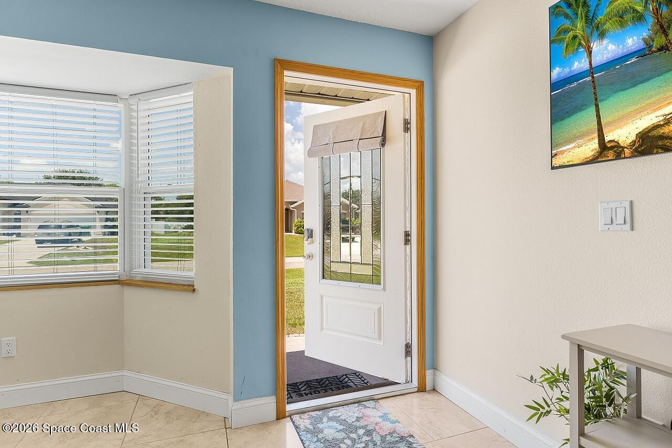
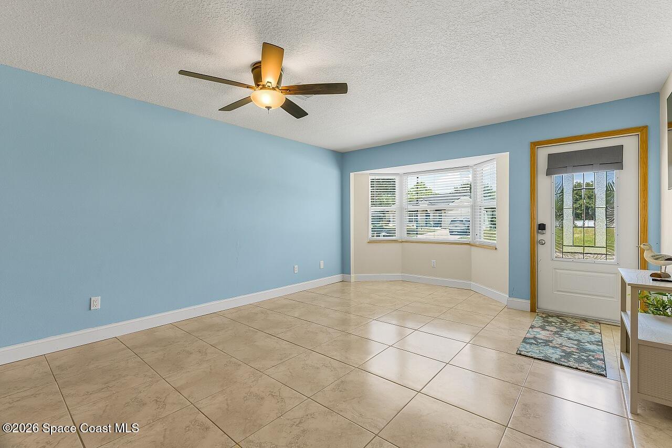
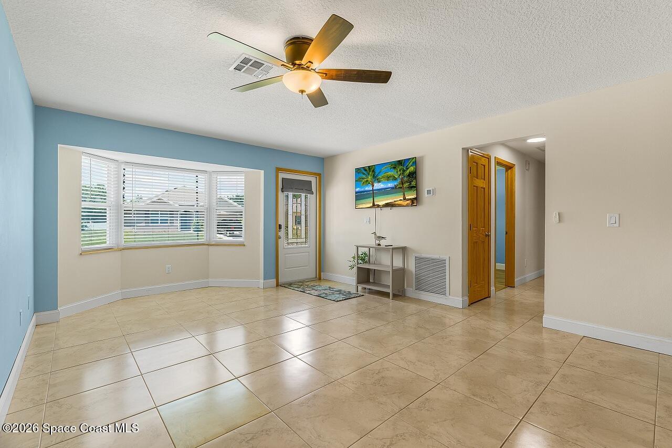
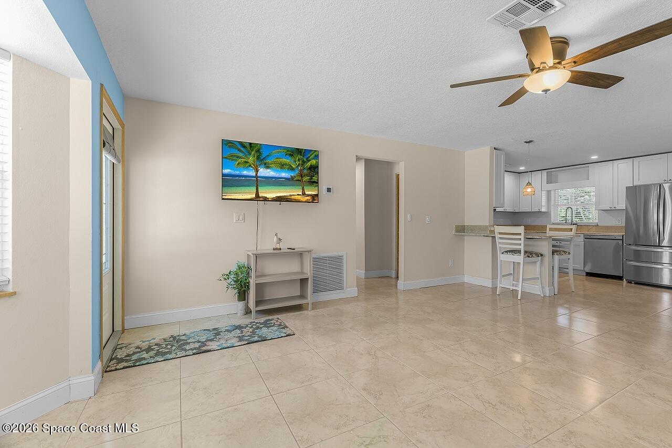
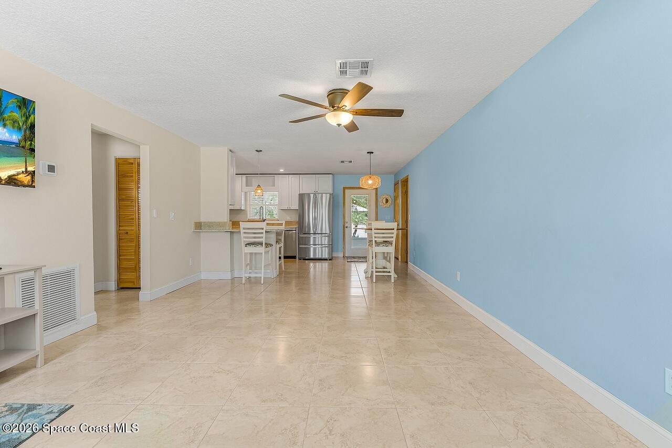
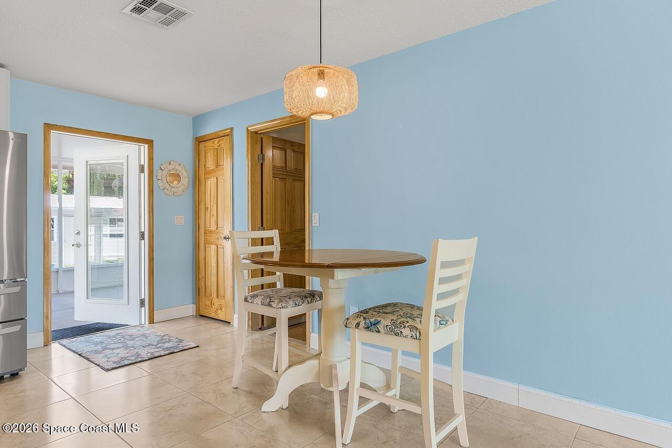
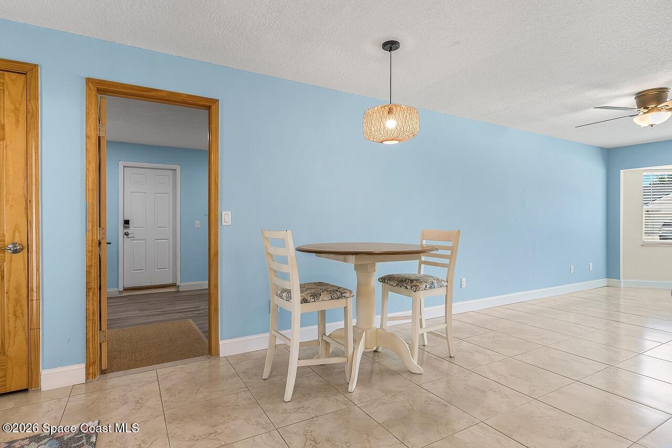
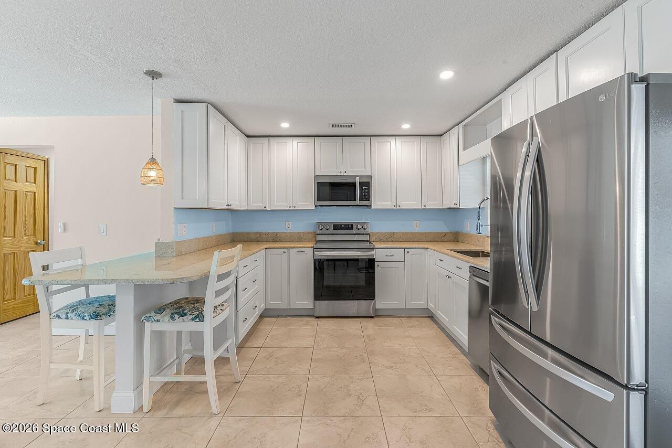
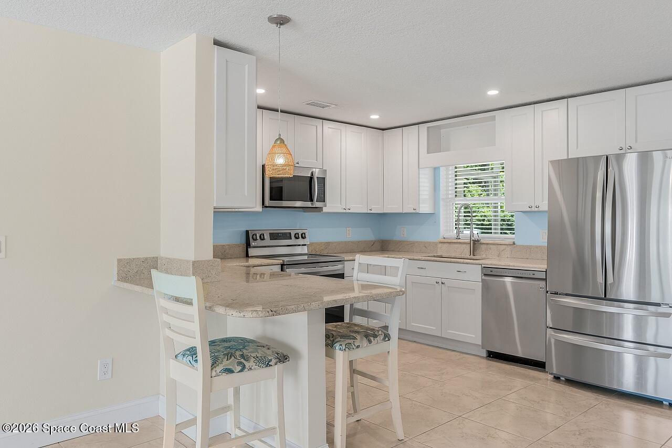
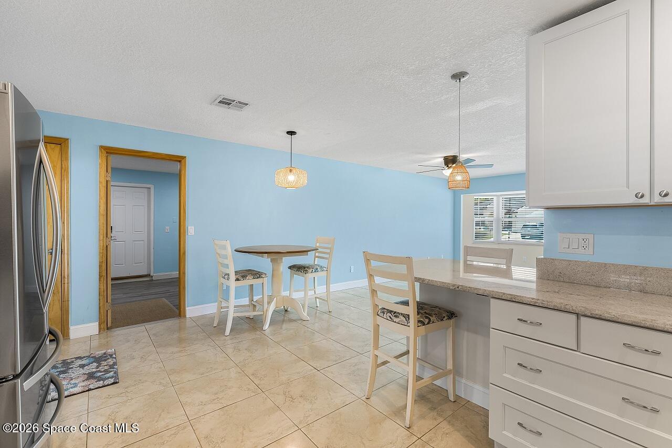
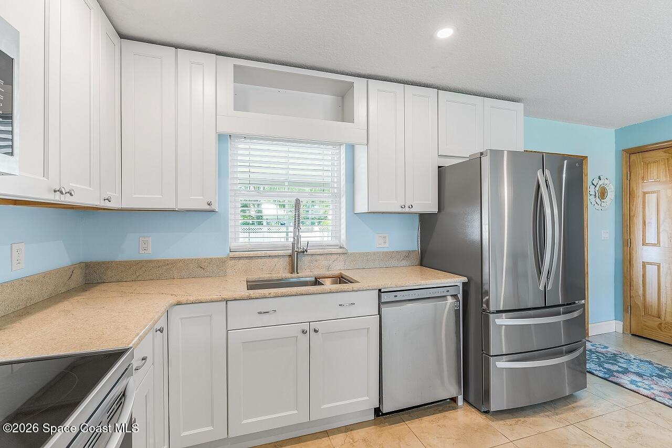
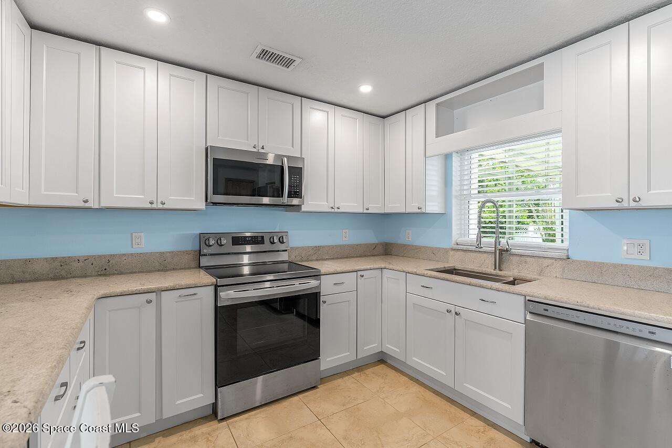
The beautifully renovated kitchen features new cabinetry with intelligent pull-out storage, soft-close hardware, granite countertops, stainless appliances and breakfast-bar seating. Tile flooring flows through the main living areas, while the split-bedroom layout provides privacy and functionality.
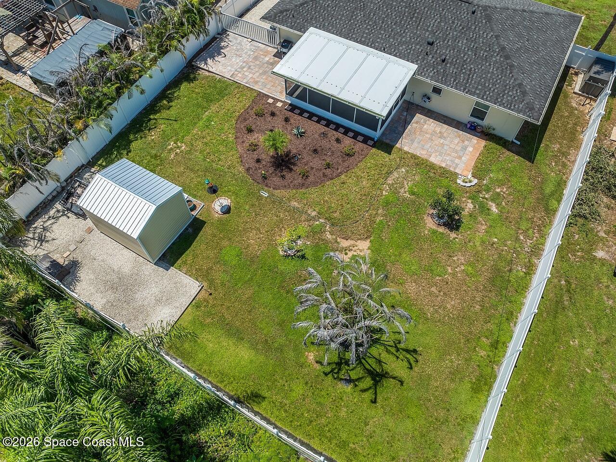
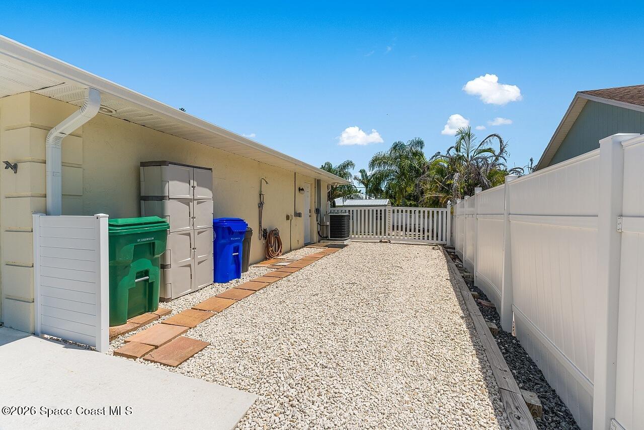
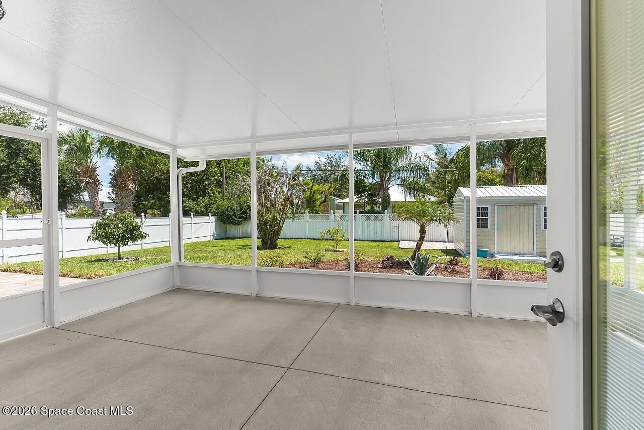
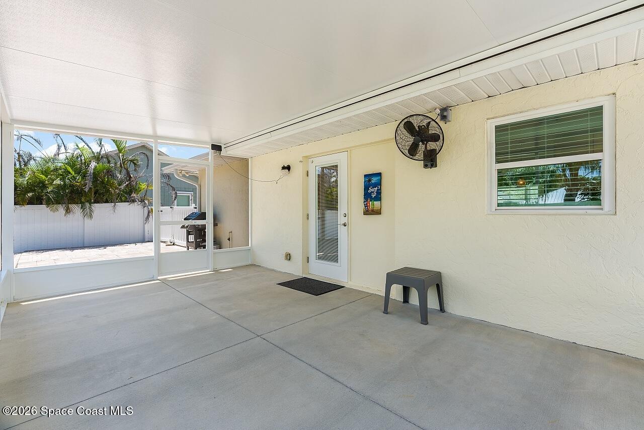
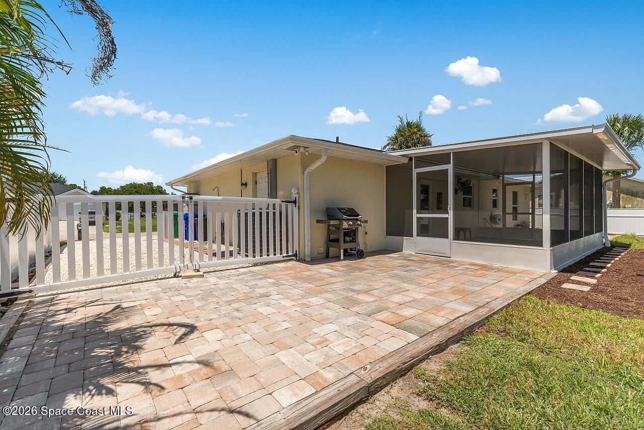
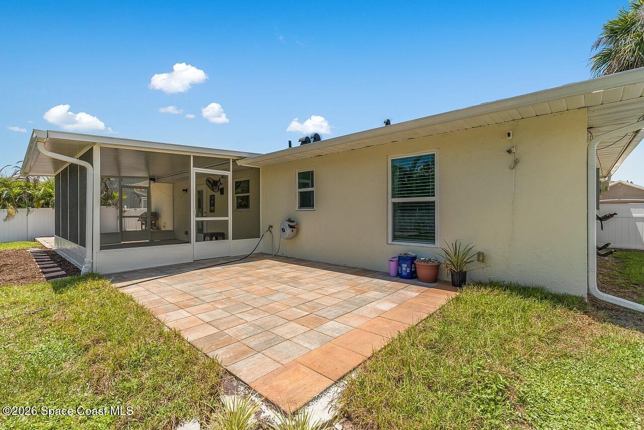
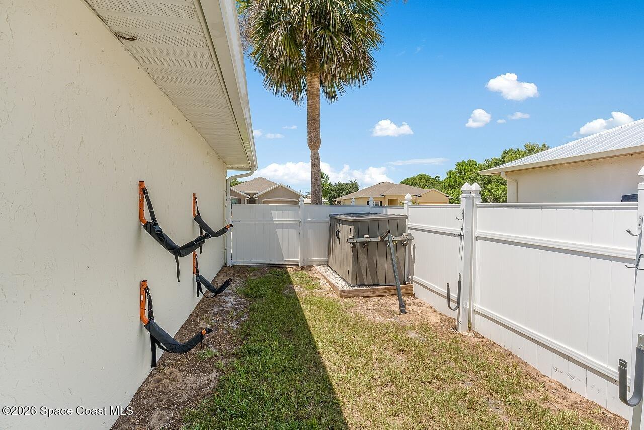
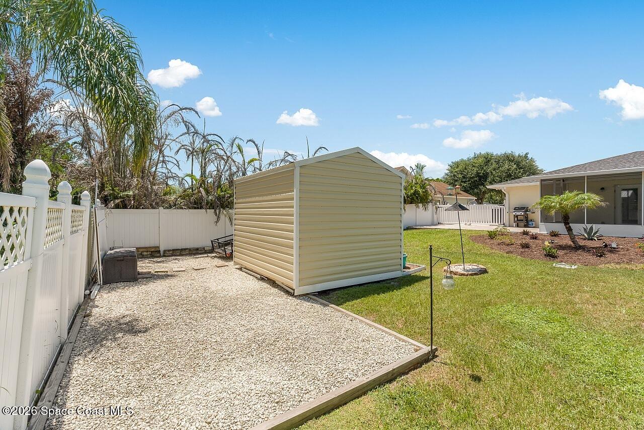
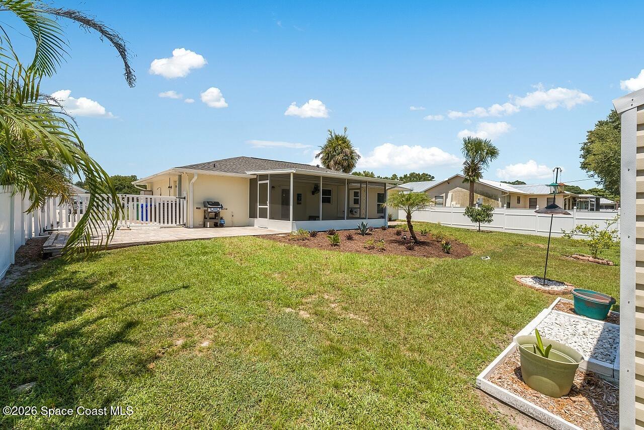
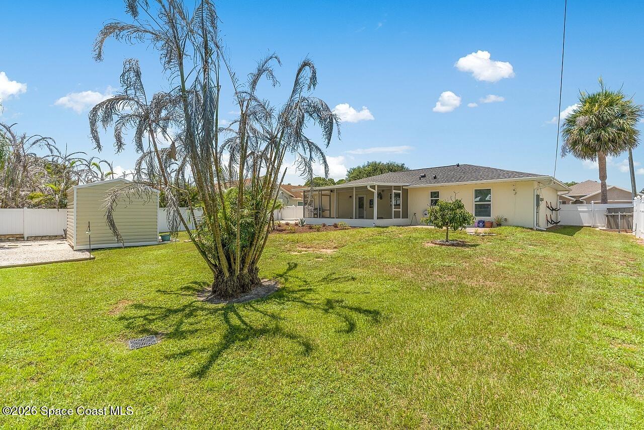
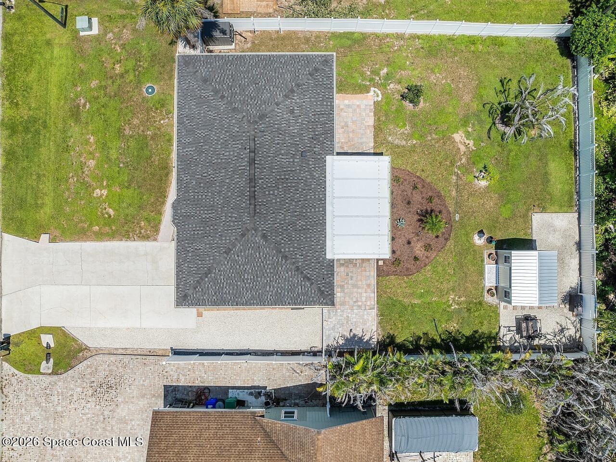
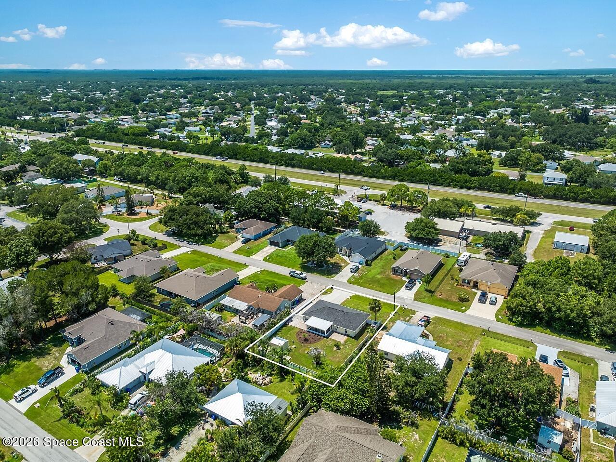
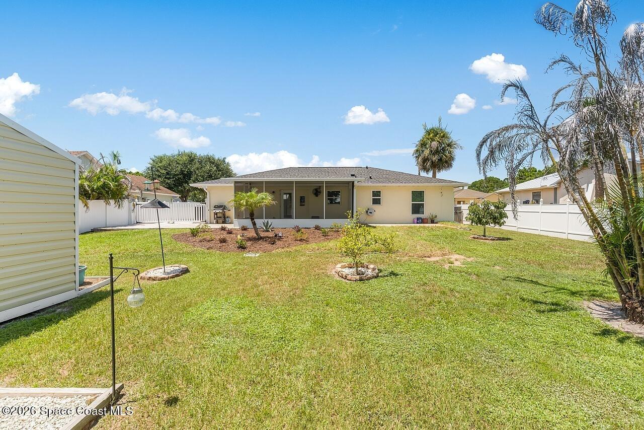
Florida living continues outdoors with an approximately 19' x 11' screened porch overlooking the fenced backyard, plus an expansive paver patio ideal for grilling and entertaining. Bring the BOAT OR RV! An extended driveway and dedicated stone side drive run behind the gate and all the way into the backyard, providing outstanding recreational-vehicle access and storage.
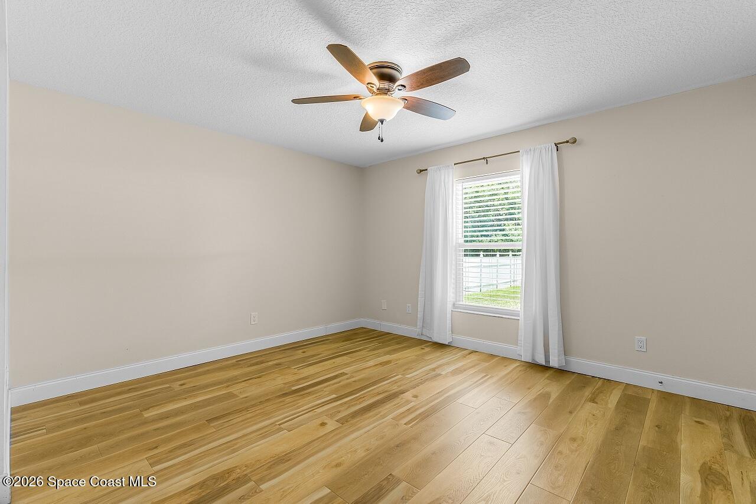
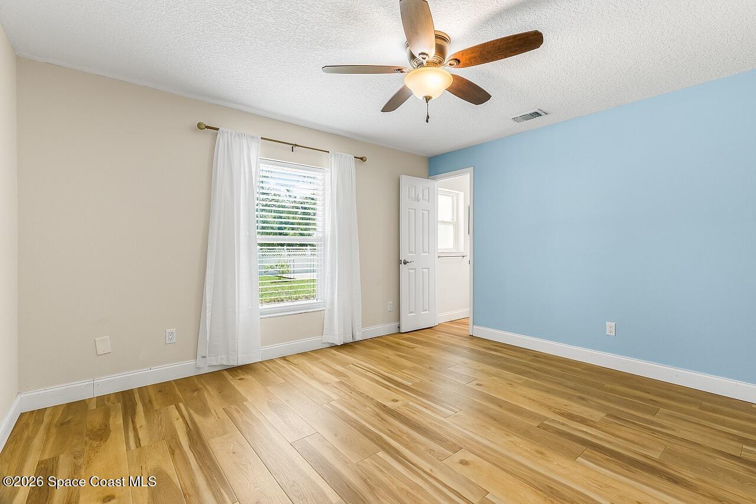
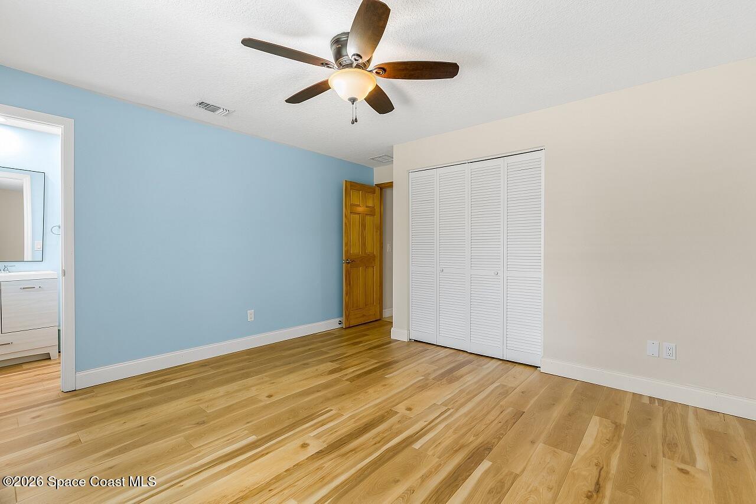
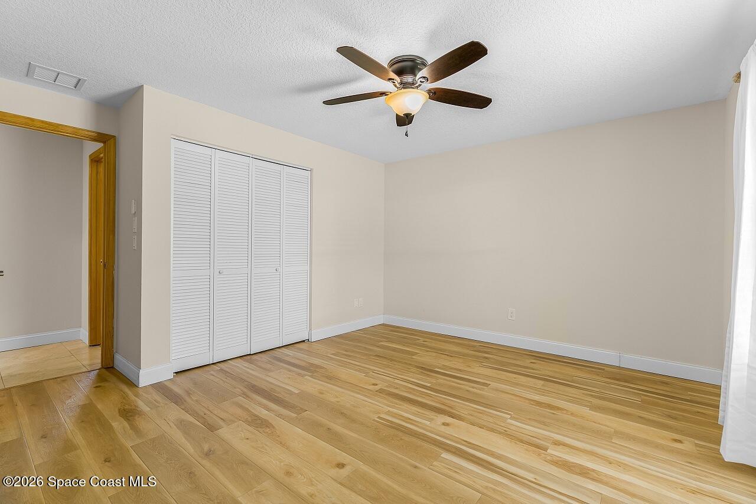
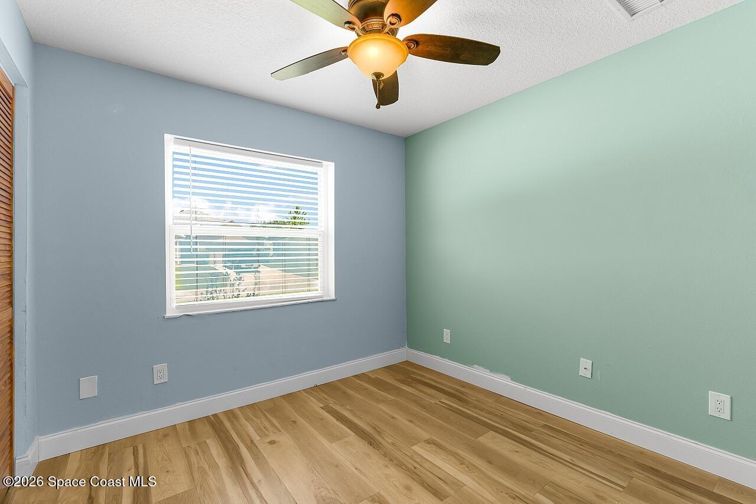
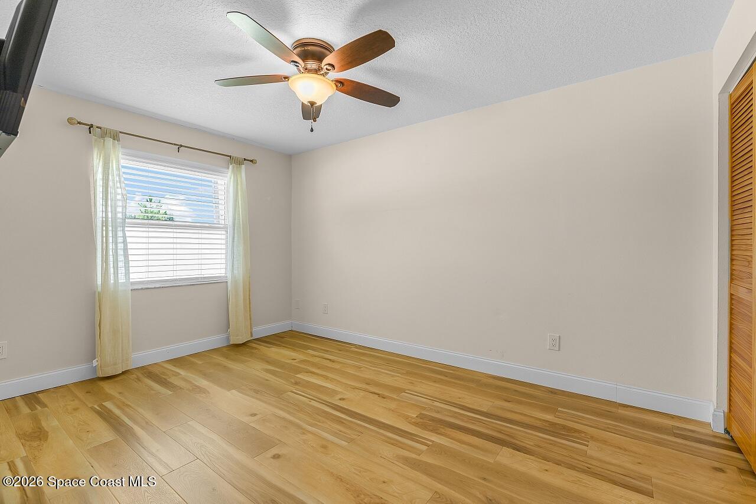
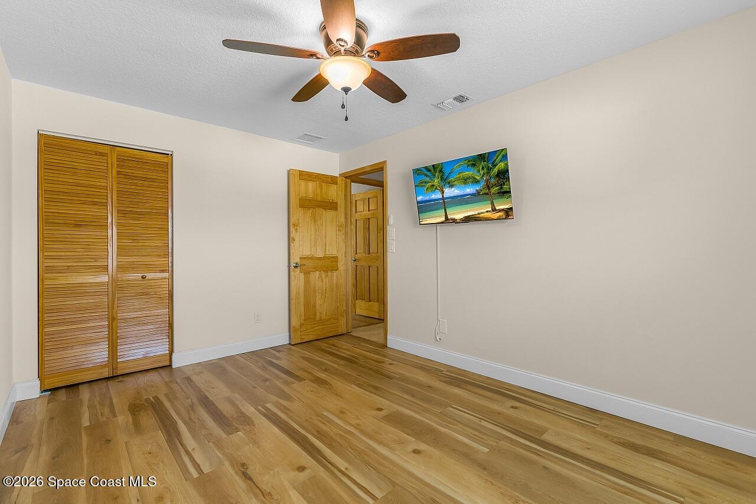
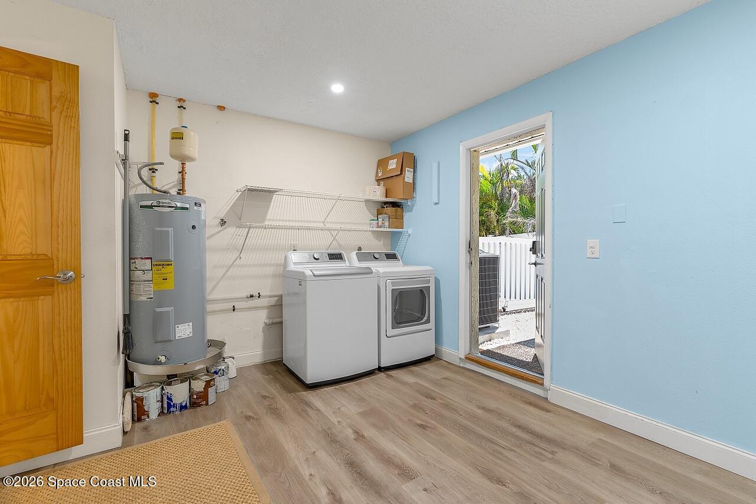
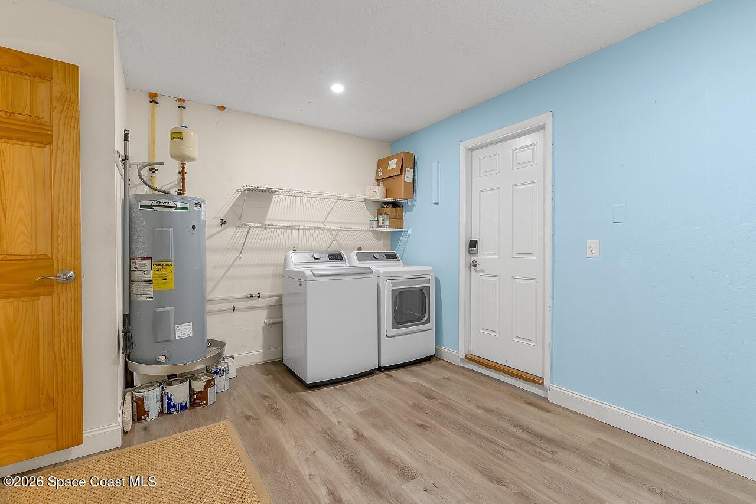
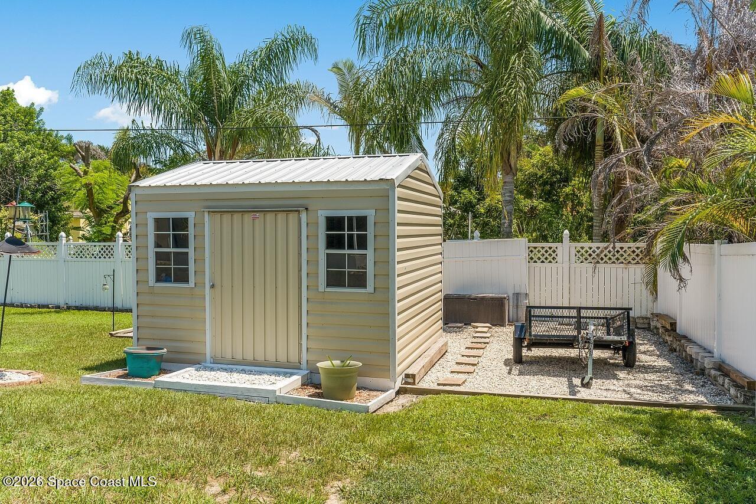
Additional improvements include updated flooring, front and rear doors, drainage improvements, gutters, storage shed and garage screening. The oversized laundry room offers even more usable space, and the septic was pumped in June 2026 with HVAC serviced August 2026.
A thoughtfully improved Sebastian home where the big-ticket work and much more has already been done. Move in and enjoy!
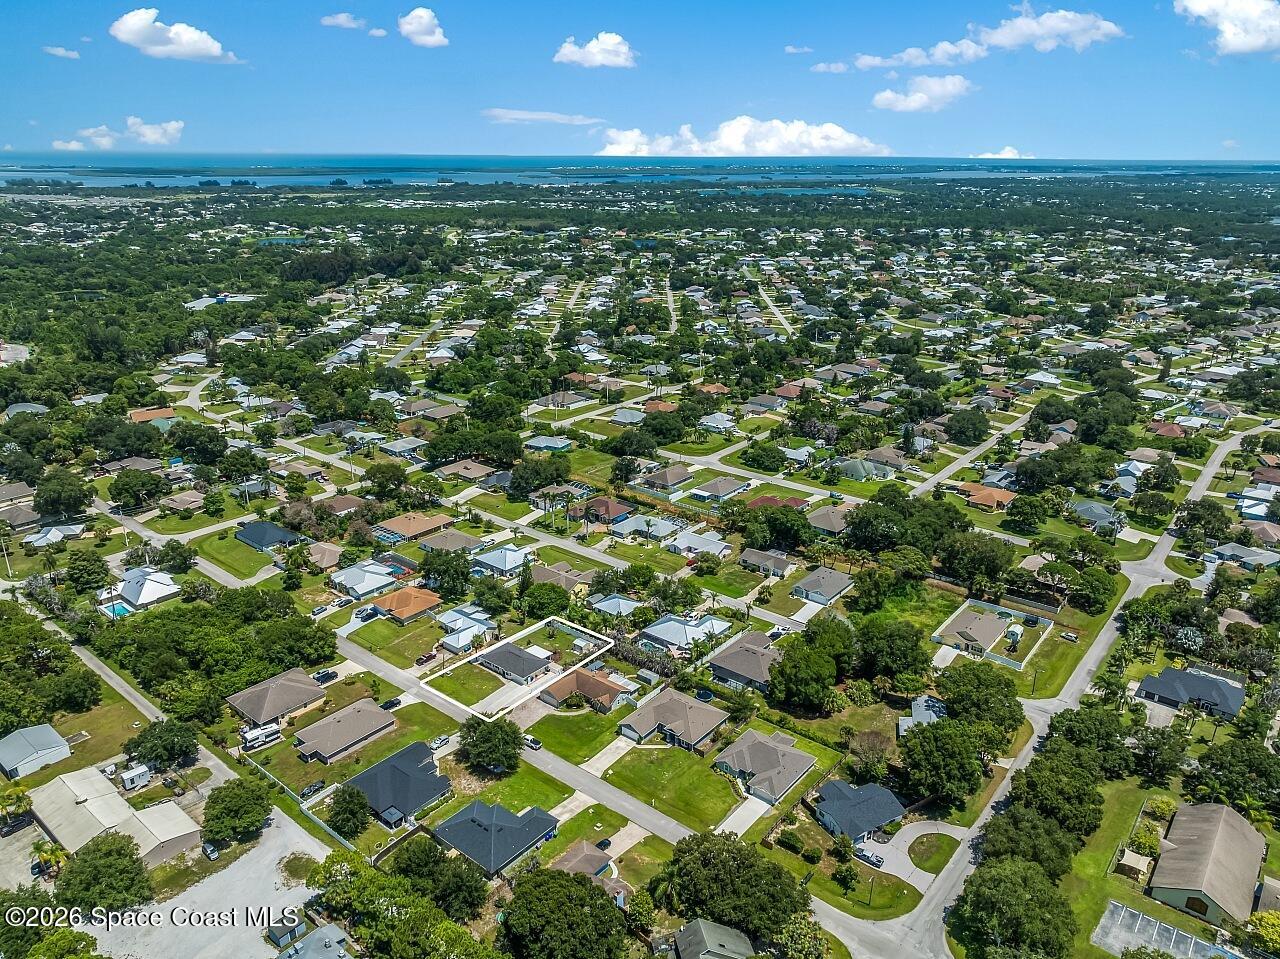
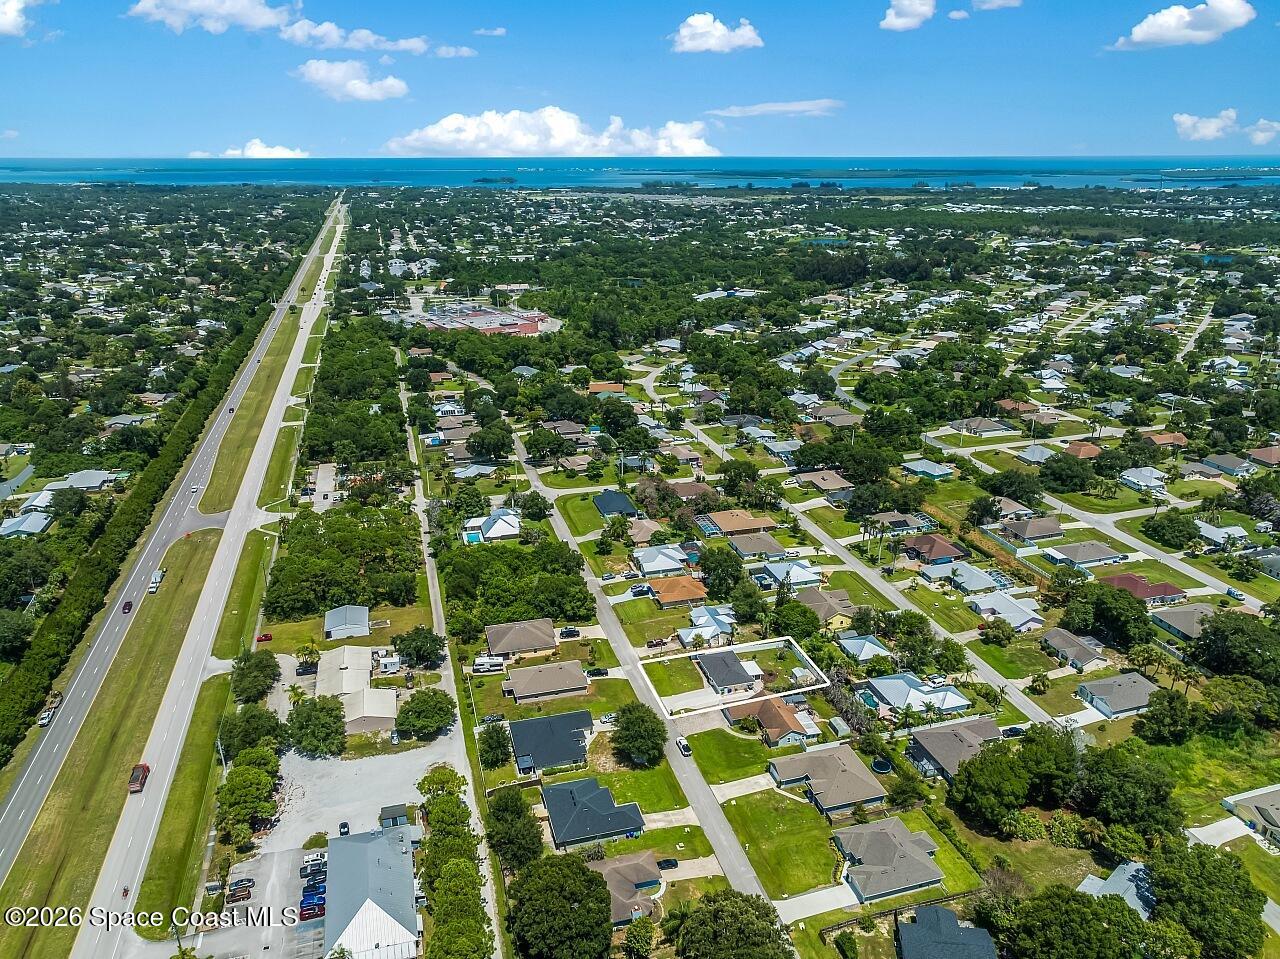
Location of 867 Clearmont Street
867 Clearmont Street property details
Interior
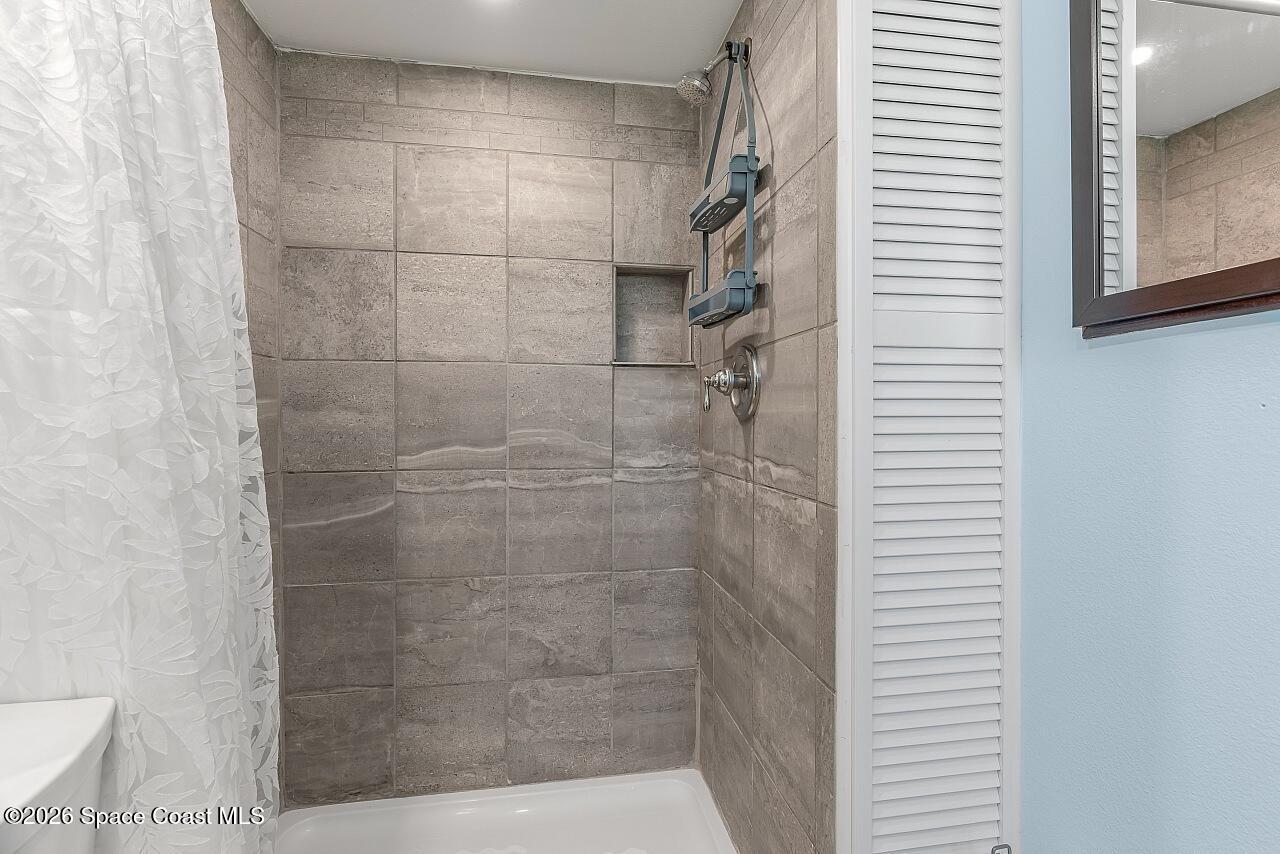
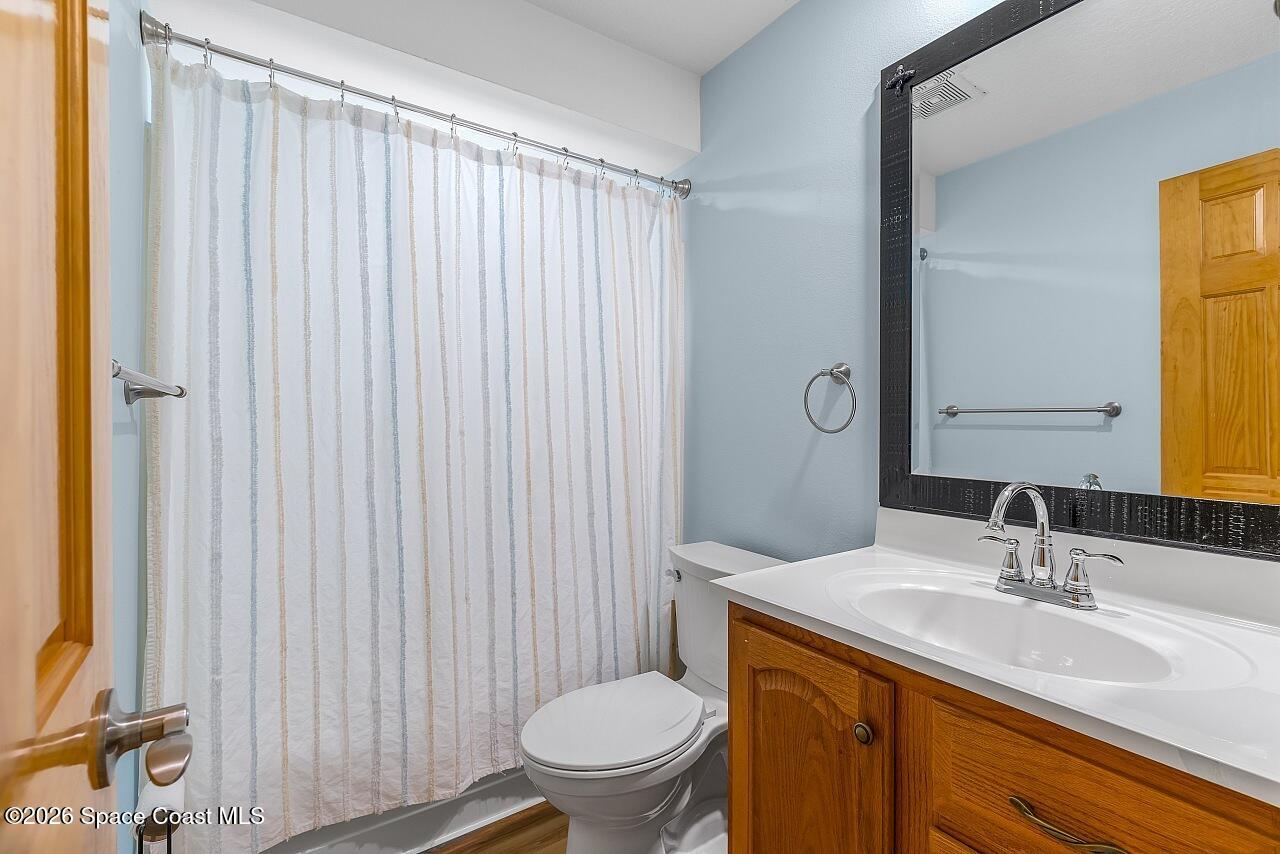
Bedrooms & Bathrooms
- Bedrooms: 3
- Bathrooms: 2
- Full Bathrooms: 2
Appliances
- Included: Dishwasher, Dryer, Electric Range, Electric Water Heater, Microwave, Refrigerator, Washer
- Laundry: Electric Dryer Hookup, In Unit, Washer Hookup
Heating
- Heating: Central, Electric
Cooling
- Cooling: Central Air, Ceiling Fan(s), Electric
Features
- Interior Features: Ceiling Fan(s), Pantry
- Flooring: Laminate, Tile
- Fireplace: No
Interior Area
- Total Living Area: 1382
- Source: Plans
Video & Virtual Tour
- Virtual Tour: View tour
Property
Features
- Patio & Porch: Patio, Screened
- Security Features: Smoke Detector(s)
- Has Private Pool: No
- Has Spa: No
- Fencing: Fenced, Vinyl
- Horses: No
View
- Has View: Yes
- View: Other
Lot
- Size: 10,019 sq ft
- Acres: 0.23
- Dimensions: 80.0 ft x 125.0 ft
- Features: Cleared
Accessibility
- Levels: One
Parking
- Garage: Yes
- Total Spaces: 1
- Parking Features: Attached, Garage, Garage Door Opener, RV Access/Parking
- Carport: No
- Open Parking: No
Waterfront
- Has Waterfront: No
Basement
- Basement: No
Mobile Home
- Mobile Home Remains: No
Construction
Type & Style
- Home Type: Residential
- Architectural Style: Ranch, Traditional
- Property Sub Type: Single Family Residence
Materials
- Construction Materials: Block, Concrete, Stucco
- Roof: Shingle
Builder / Condition
- Year Built: 1985
- New Construction: No
Building
- Building Area Total: 1778
- Building Exposure: North
Utilities & Green Energy
Utilities
- Electric on Property: No
- Water: None
- Sewer: Septic Tank
- Utilities: Cable Available, Electricity Connected, Water Connected
- Road Surface Type: Paved
Green Energy
- Energy Efficient: No
Community & HOA
Community
- Subdivision: None
- Zip/Postal Code: 32958
- City/Town: Sebastian
- City/Region: Sebastian-Indian River
- County/Parish: Indian River
- State/Province: FL
- Country Region: US-FL
HOA
- Has HOA: No
- Senior Community: No
Pets
- Pets Allowed: Yes
Location
- Longitude: -80.48901402
- Latitude: 27.78623198
- Directions: 512 to Melrose Lane, left. Right on Clearmont St., property is on left
Land Lease
- Land Lease: No
School
Tax, Financial & Listing Details
Listing Details
- List Price: $324,900
- Price Per Square Foot: $235.09
- Date on Market:
- Listing Terms: Cash, Conventional, FHA, VA Loan
- Furnished: Negotiable
- Home Warranty: No
- Rent Control: No
- Status: Active
MLS Details
- MLS: BrevardMLS
- Listing ID: 1085386
Tax Details
- Annual Tax Amount: $4,628.99
- Tax Year: 2025
- Tax Legal Description: SEBASTIAN HIGHLANDS UNIT 6 BLK 229 LOT 16 PBI 5-93
Price history for 867 Clearmont Street
| Date | Event | Price | Source |
|---|---|---|---|
| listed (Active) | $324,900 | BrevardMLS #1085386 |
Ask a question about 867 Clearmont Street
Hi there — ask anything about this property or the area and the team will get right back to you.
Local real estate advisory services provided by agent with Harrison Real Estate
Listed by Dahlia Marianna Gotzmann with Atlantic Key Realty Group
The data relating to real estate for sale on this website comes in part from the Internet Data exchange program of Brevard MLS. IDX information is provided exclusively for consumers' personal, non-commercial use and may not be used for any purpose other than to identify prospective properties consumers may be interested in purchasing. Information deemed reliable but not guaranteed. Copyright © 2026 Brevard MLS. All Rights Reserved.
You agree to Harrison Real Estate Terms of Use and Privacy Policy. By choosing to contact a property, you also agree that Harrison Real Estate and its associates may call, text, or email you regarding any inquiries or activities you submit through our website. This may involve the use of automated means and prerecorded or artificial voices.