





5550 N Ocean Drive 22b, Singer Island, FL 33404
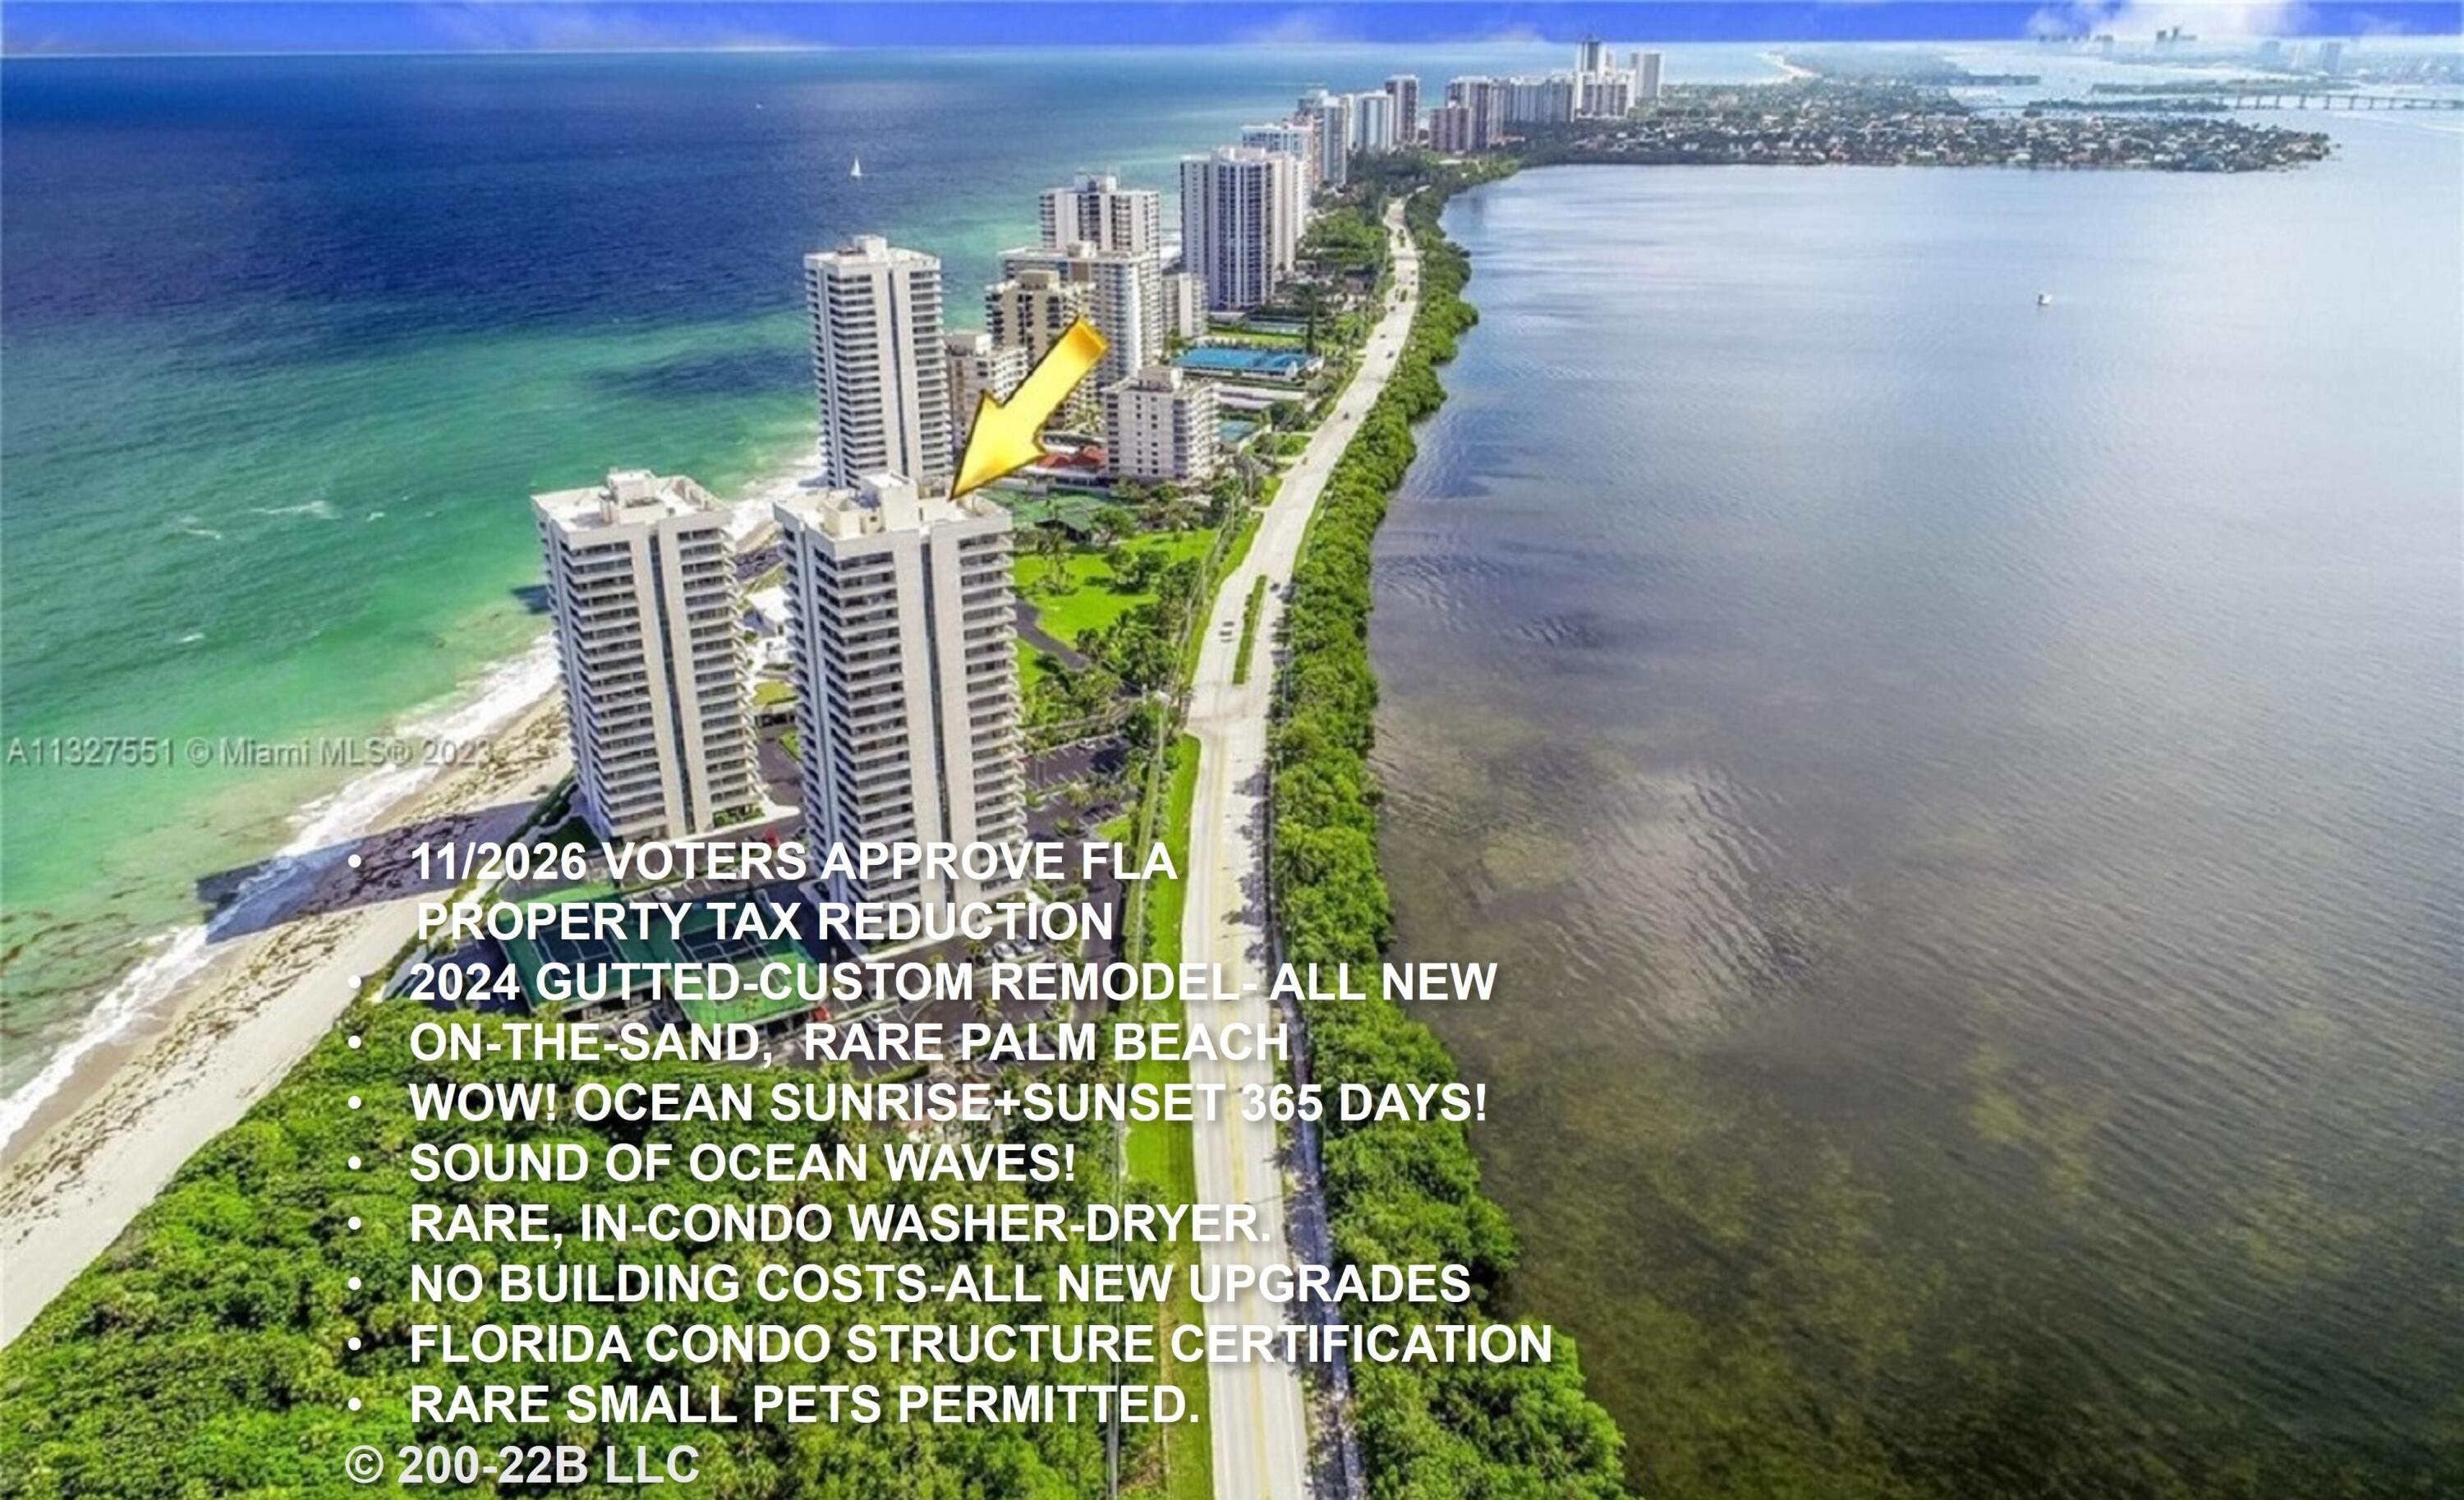
Nov 2026 Voters APPROVED FLA Property Tax Reduction! OCEANFRONT 2024 GUTTED-CUSTOM REMODEL ''ALL'' NEW. BUILDING ALL-NEW UPGRADES 2026-2015.
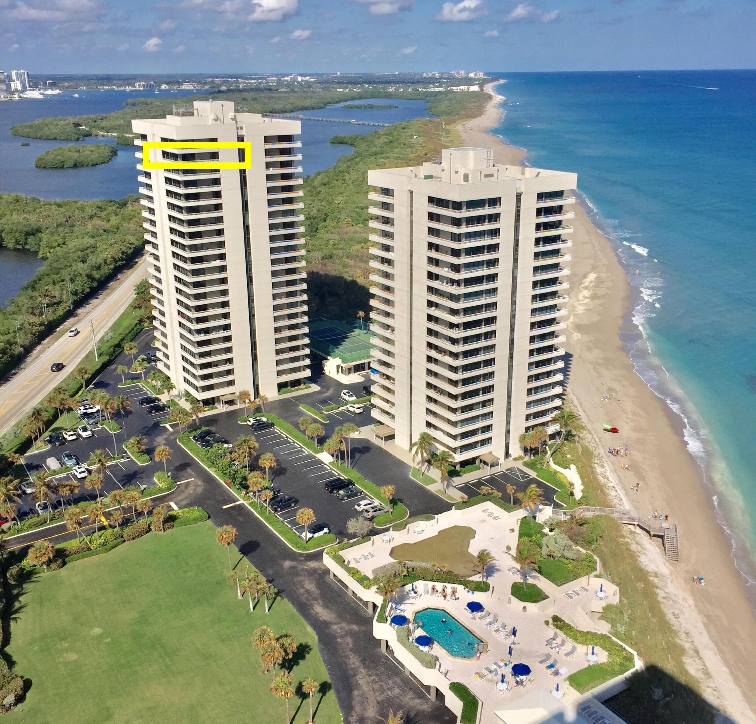
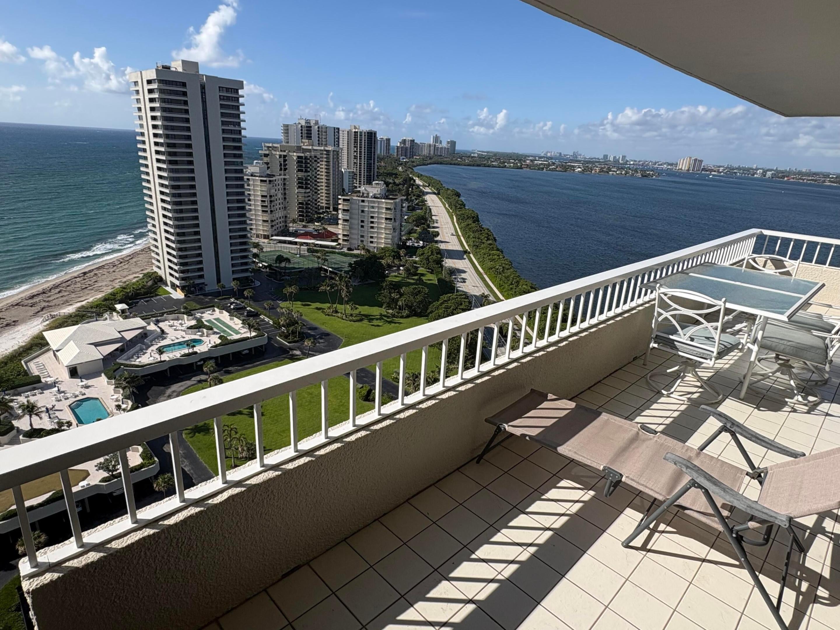
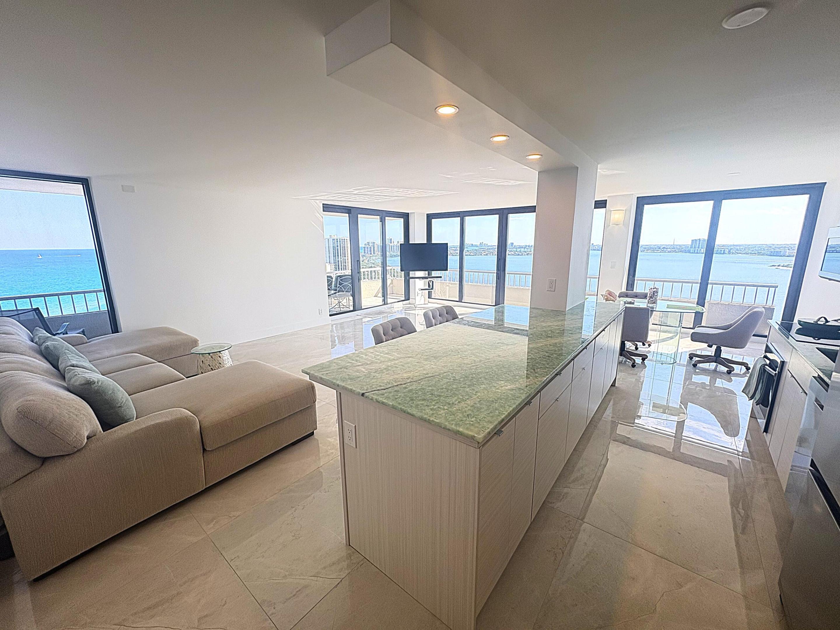
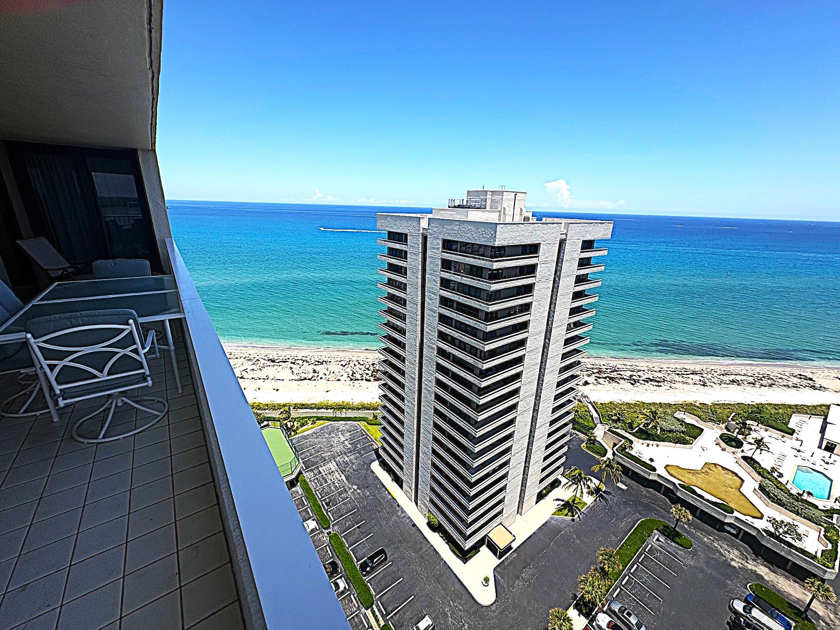
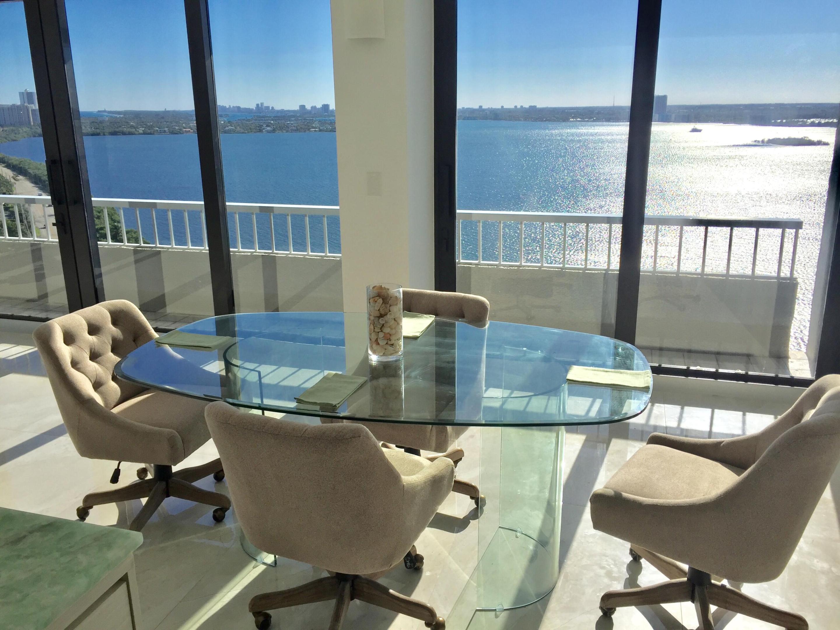
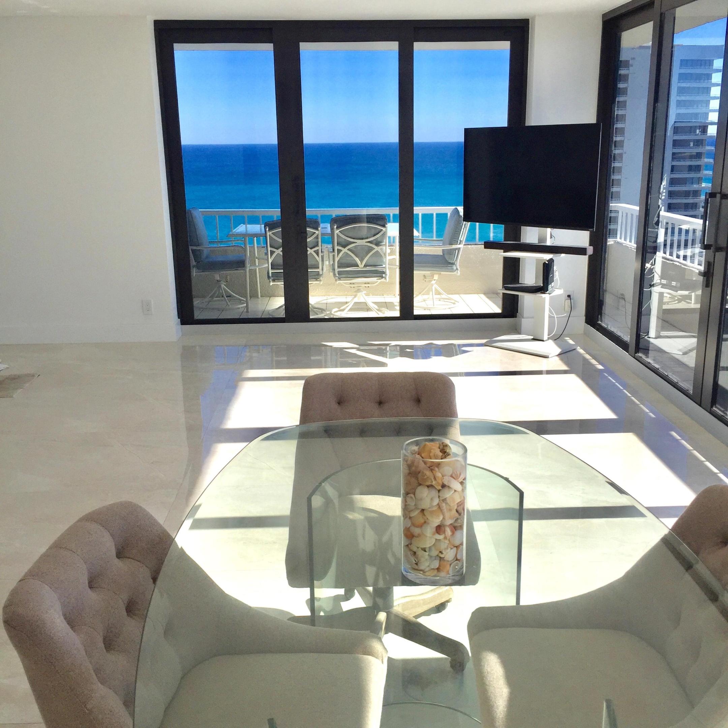
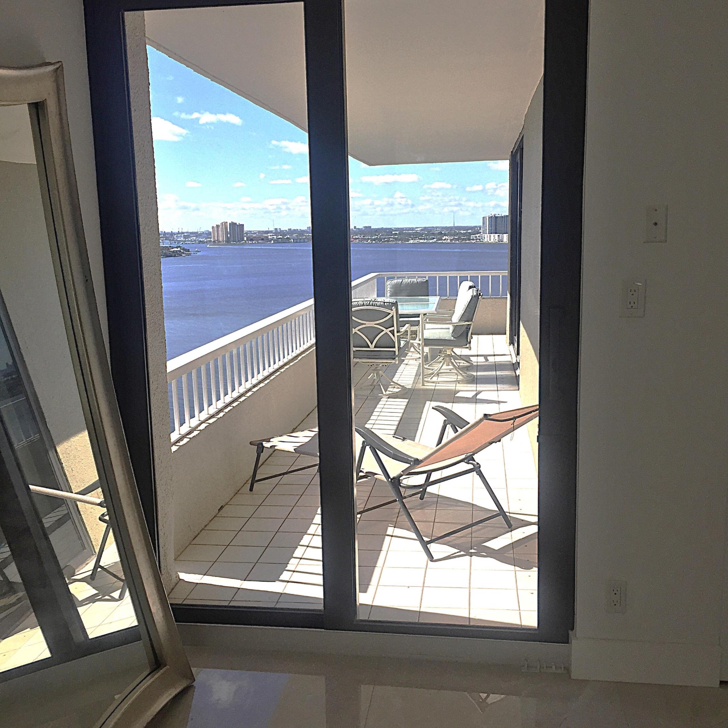
Yes (rare) Small Pets. Modern Coastal 'Sky Beach'' 22nd Fl of 23. Furnished Move-In Ready. WOW Corner, Exclusive ''B'' line, panoramic 270 degree
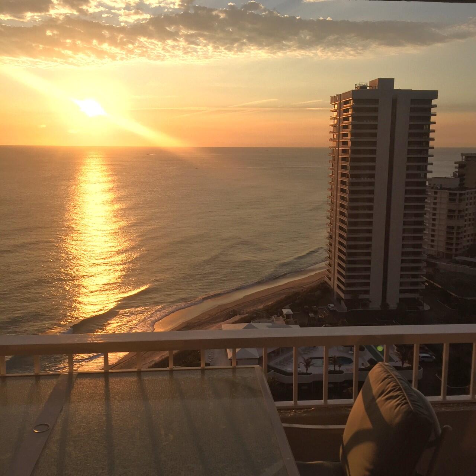
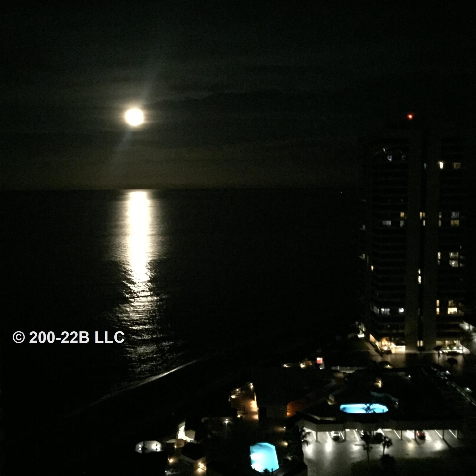
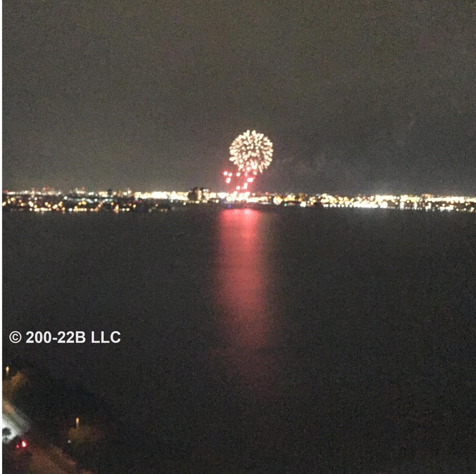
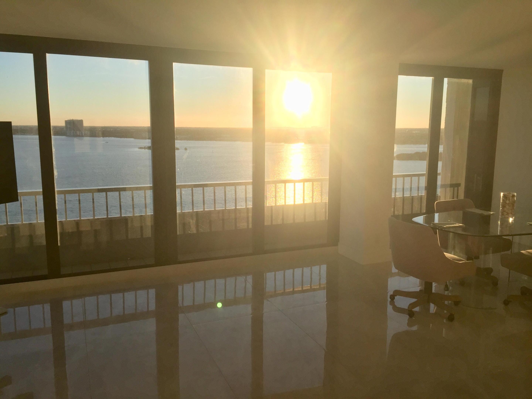
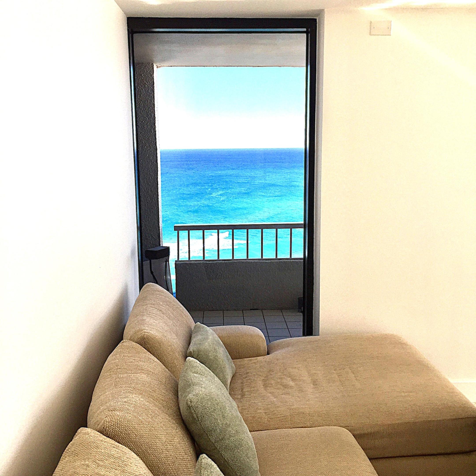
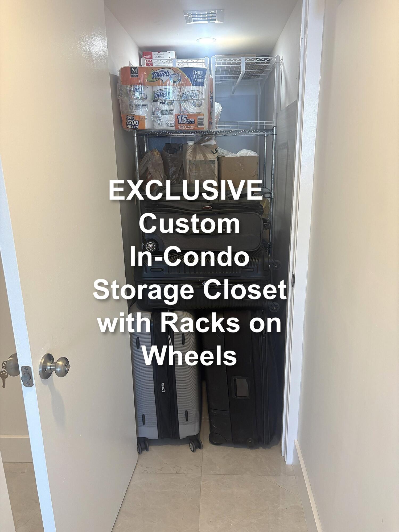
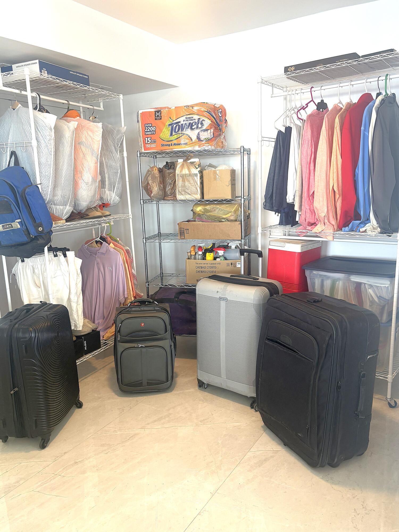
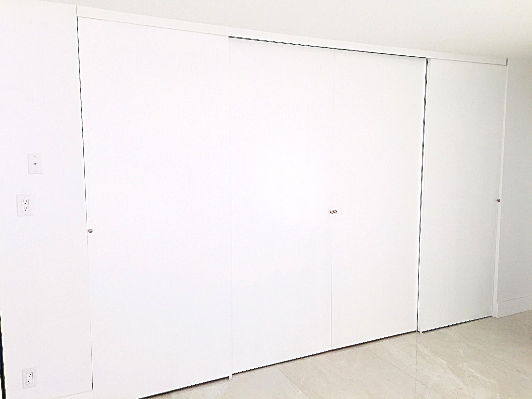
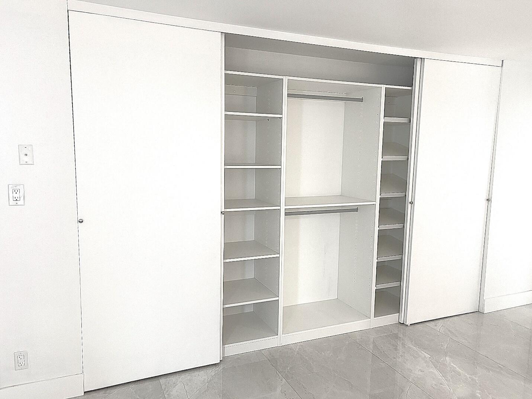
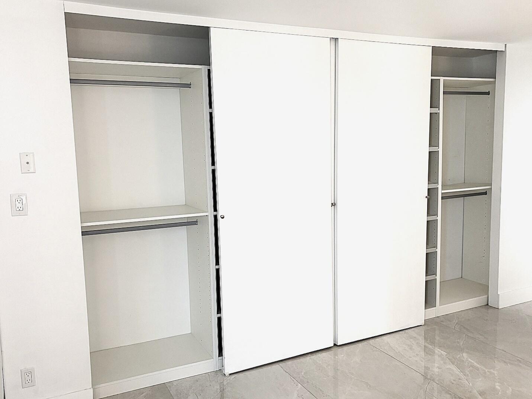
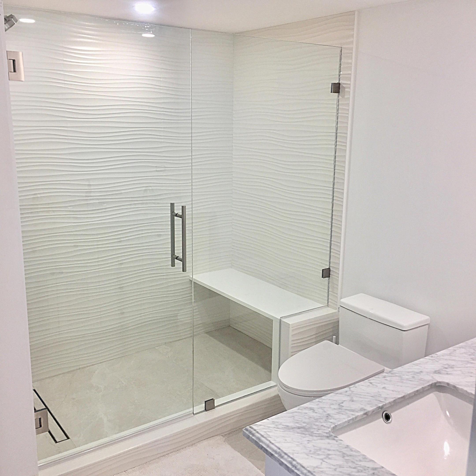
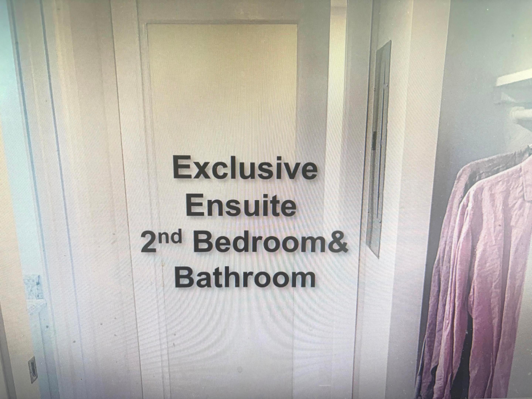
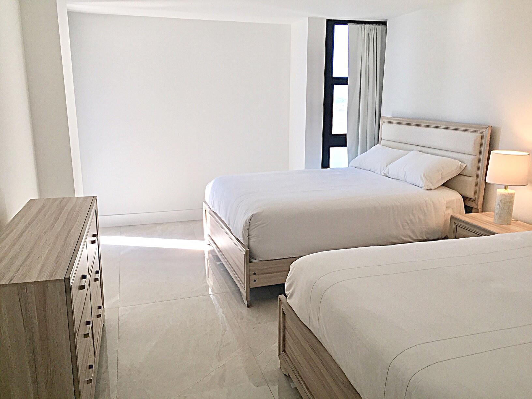
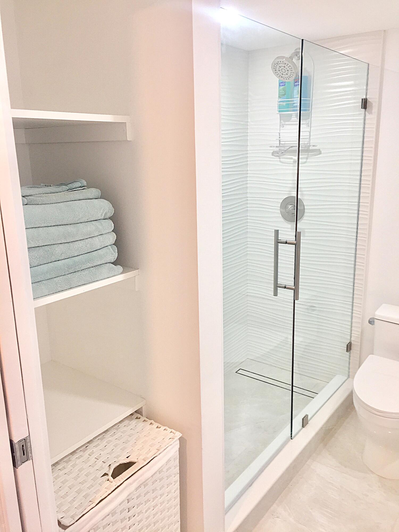
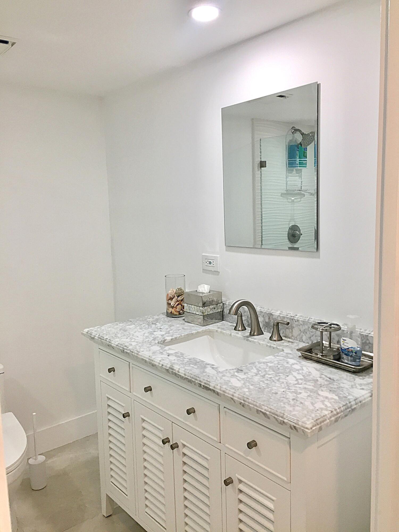
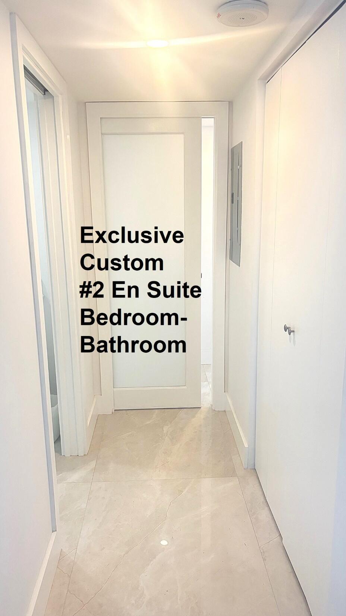
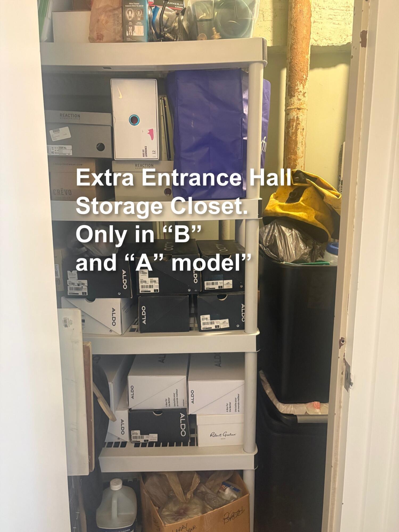
Sunrise +Sunset View+ Sun Side 365 Days! Sound-Of-Ocean! Fresh Ocean Air! Exclusive Custom In-Condo Storage Closet, Exclusive Ensuite 2nd Bath/Bed,
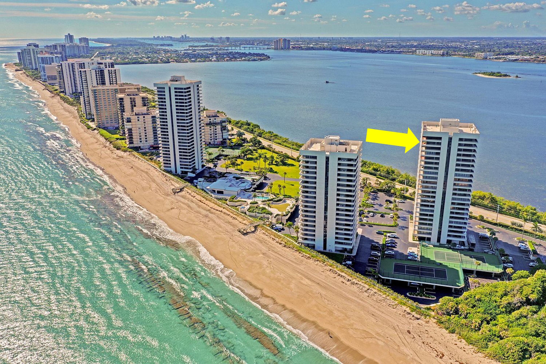
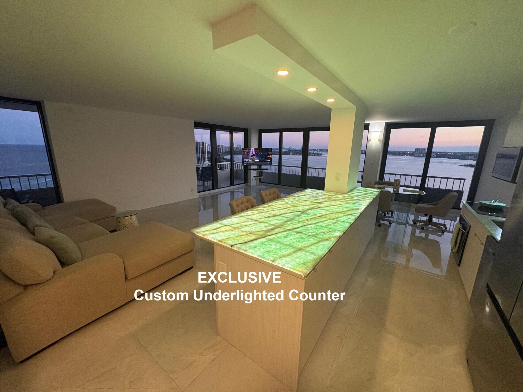
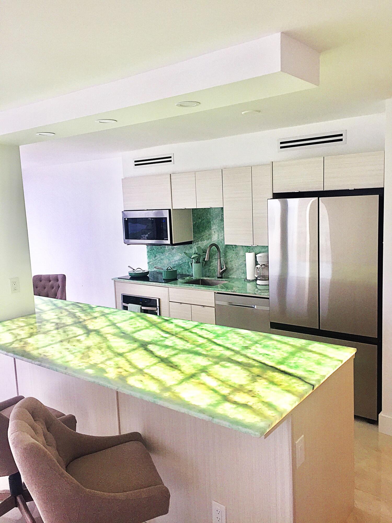
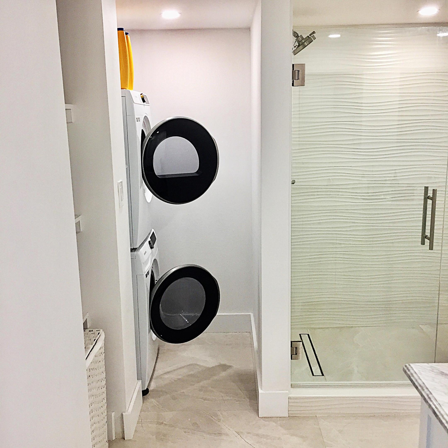
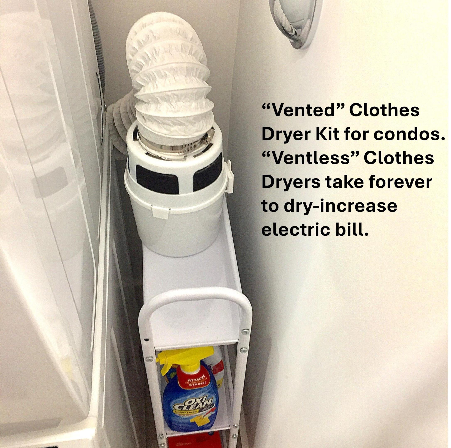
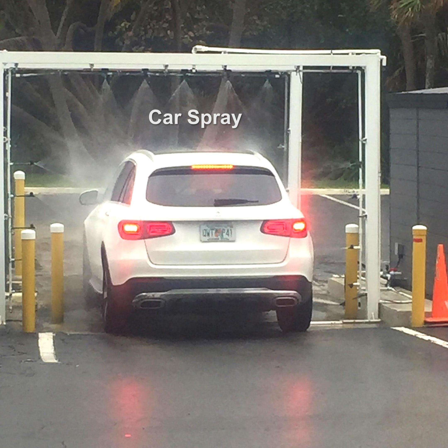
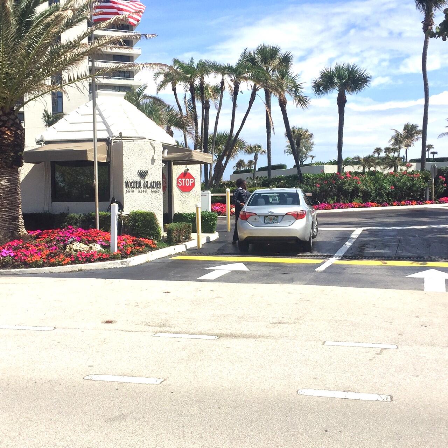
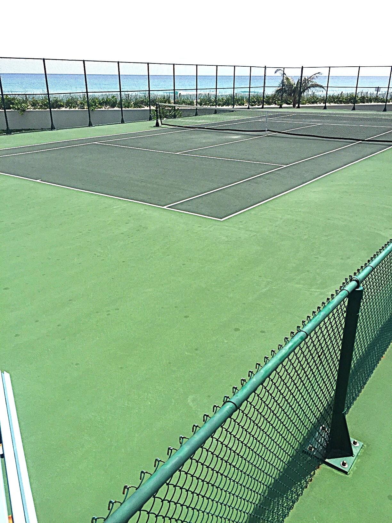
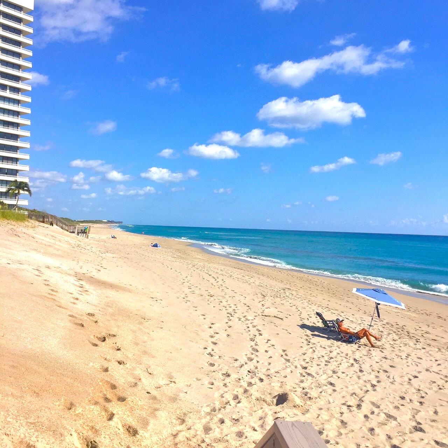
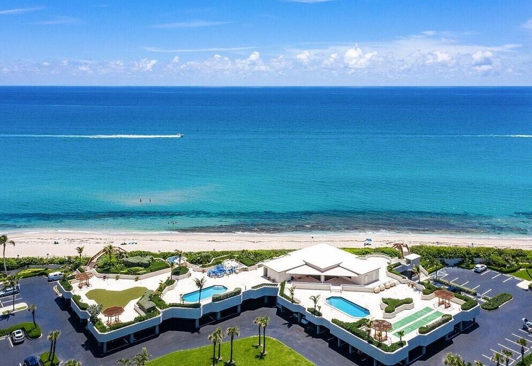
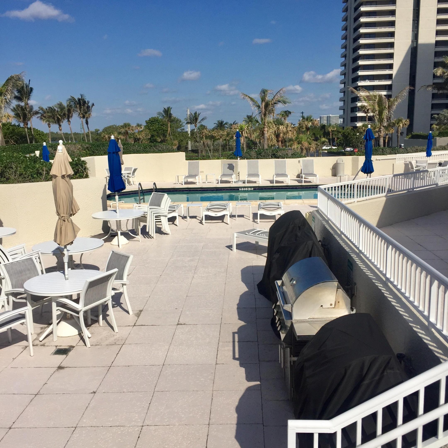
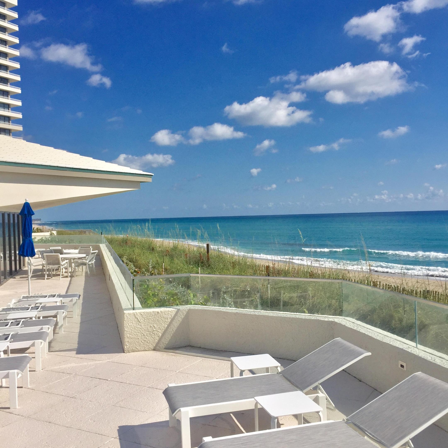
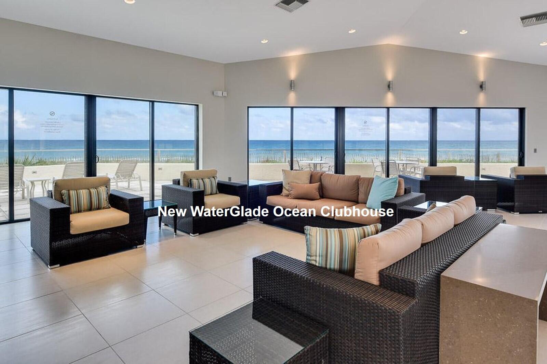
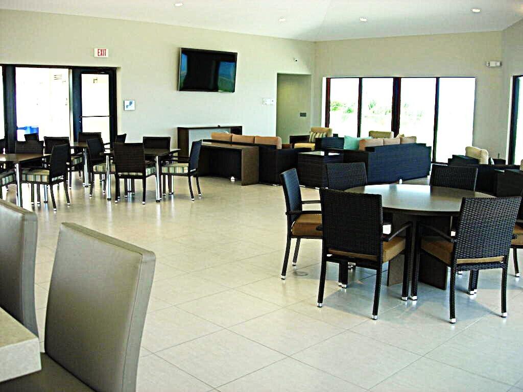
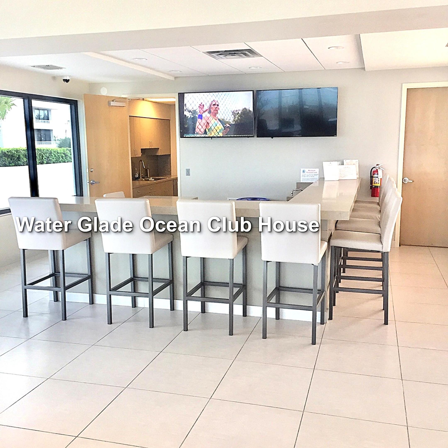
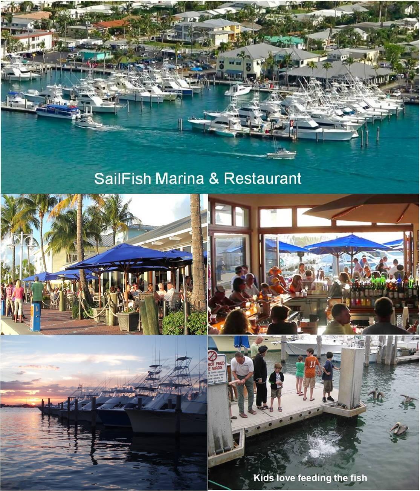
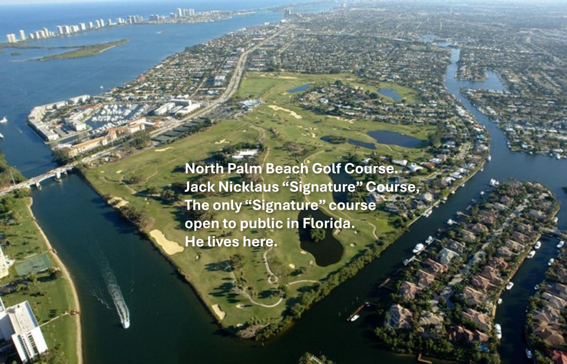
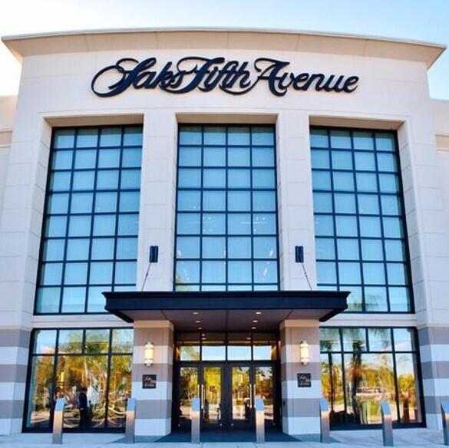
Rare In-Condo Washer/Dryer, "Covered" Parking. Exclusive under lighted Island Kitchen. "C" and "A" model North Side little Sun -Shade 365 days. At WATERGLADES on north quiet end Singer Island-North Palm Beach County. RARE ON-THE-SAND!! Other towns walk across street to beach. Beach Walking Heaven!! 1200 ft Private Beach. Exclusively shares south very little public used-property line with 1.6 mile awards-winning McArthur Beach State Park. South end is on Palm Beach Inlet. Exceptionally Managed: President Water Glades Owner's Association is Singer Island on City Council, and a former Town Manager, PHD Engineer; see upgrades below. Ocean Club House, (2) pools, (4) tennis-pickle ball, (5) BBQ grills, shuffle board, fitness center in building, putting green,bike-beach gear storage, 24/7 manned Guard Gate, drive-thru car rinse. 5-10-15 minutes to EVERYTHING: Supermarket, pharmacy, hospital-medical, (2) gourmet markets, Whole Foods, Gardens Mall: Saks 5th Ave, Macy's, Bloomindale's, North County Government Center, restaurants, golf, boating, SailFish Marina & Restaurants, downtown West Palm Beach-Kravis Performing Arts Center, Airport. Palm Beach's Exclusive-Hi Demand Location.
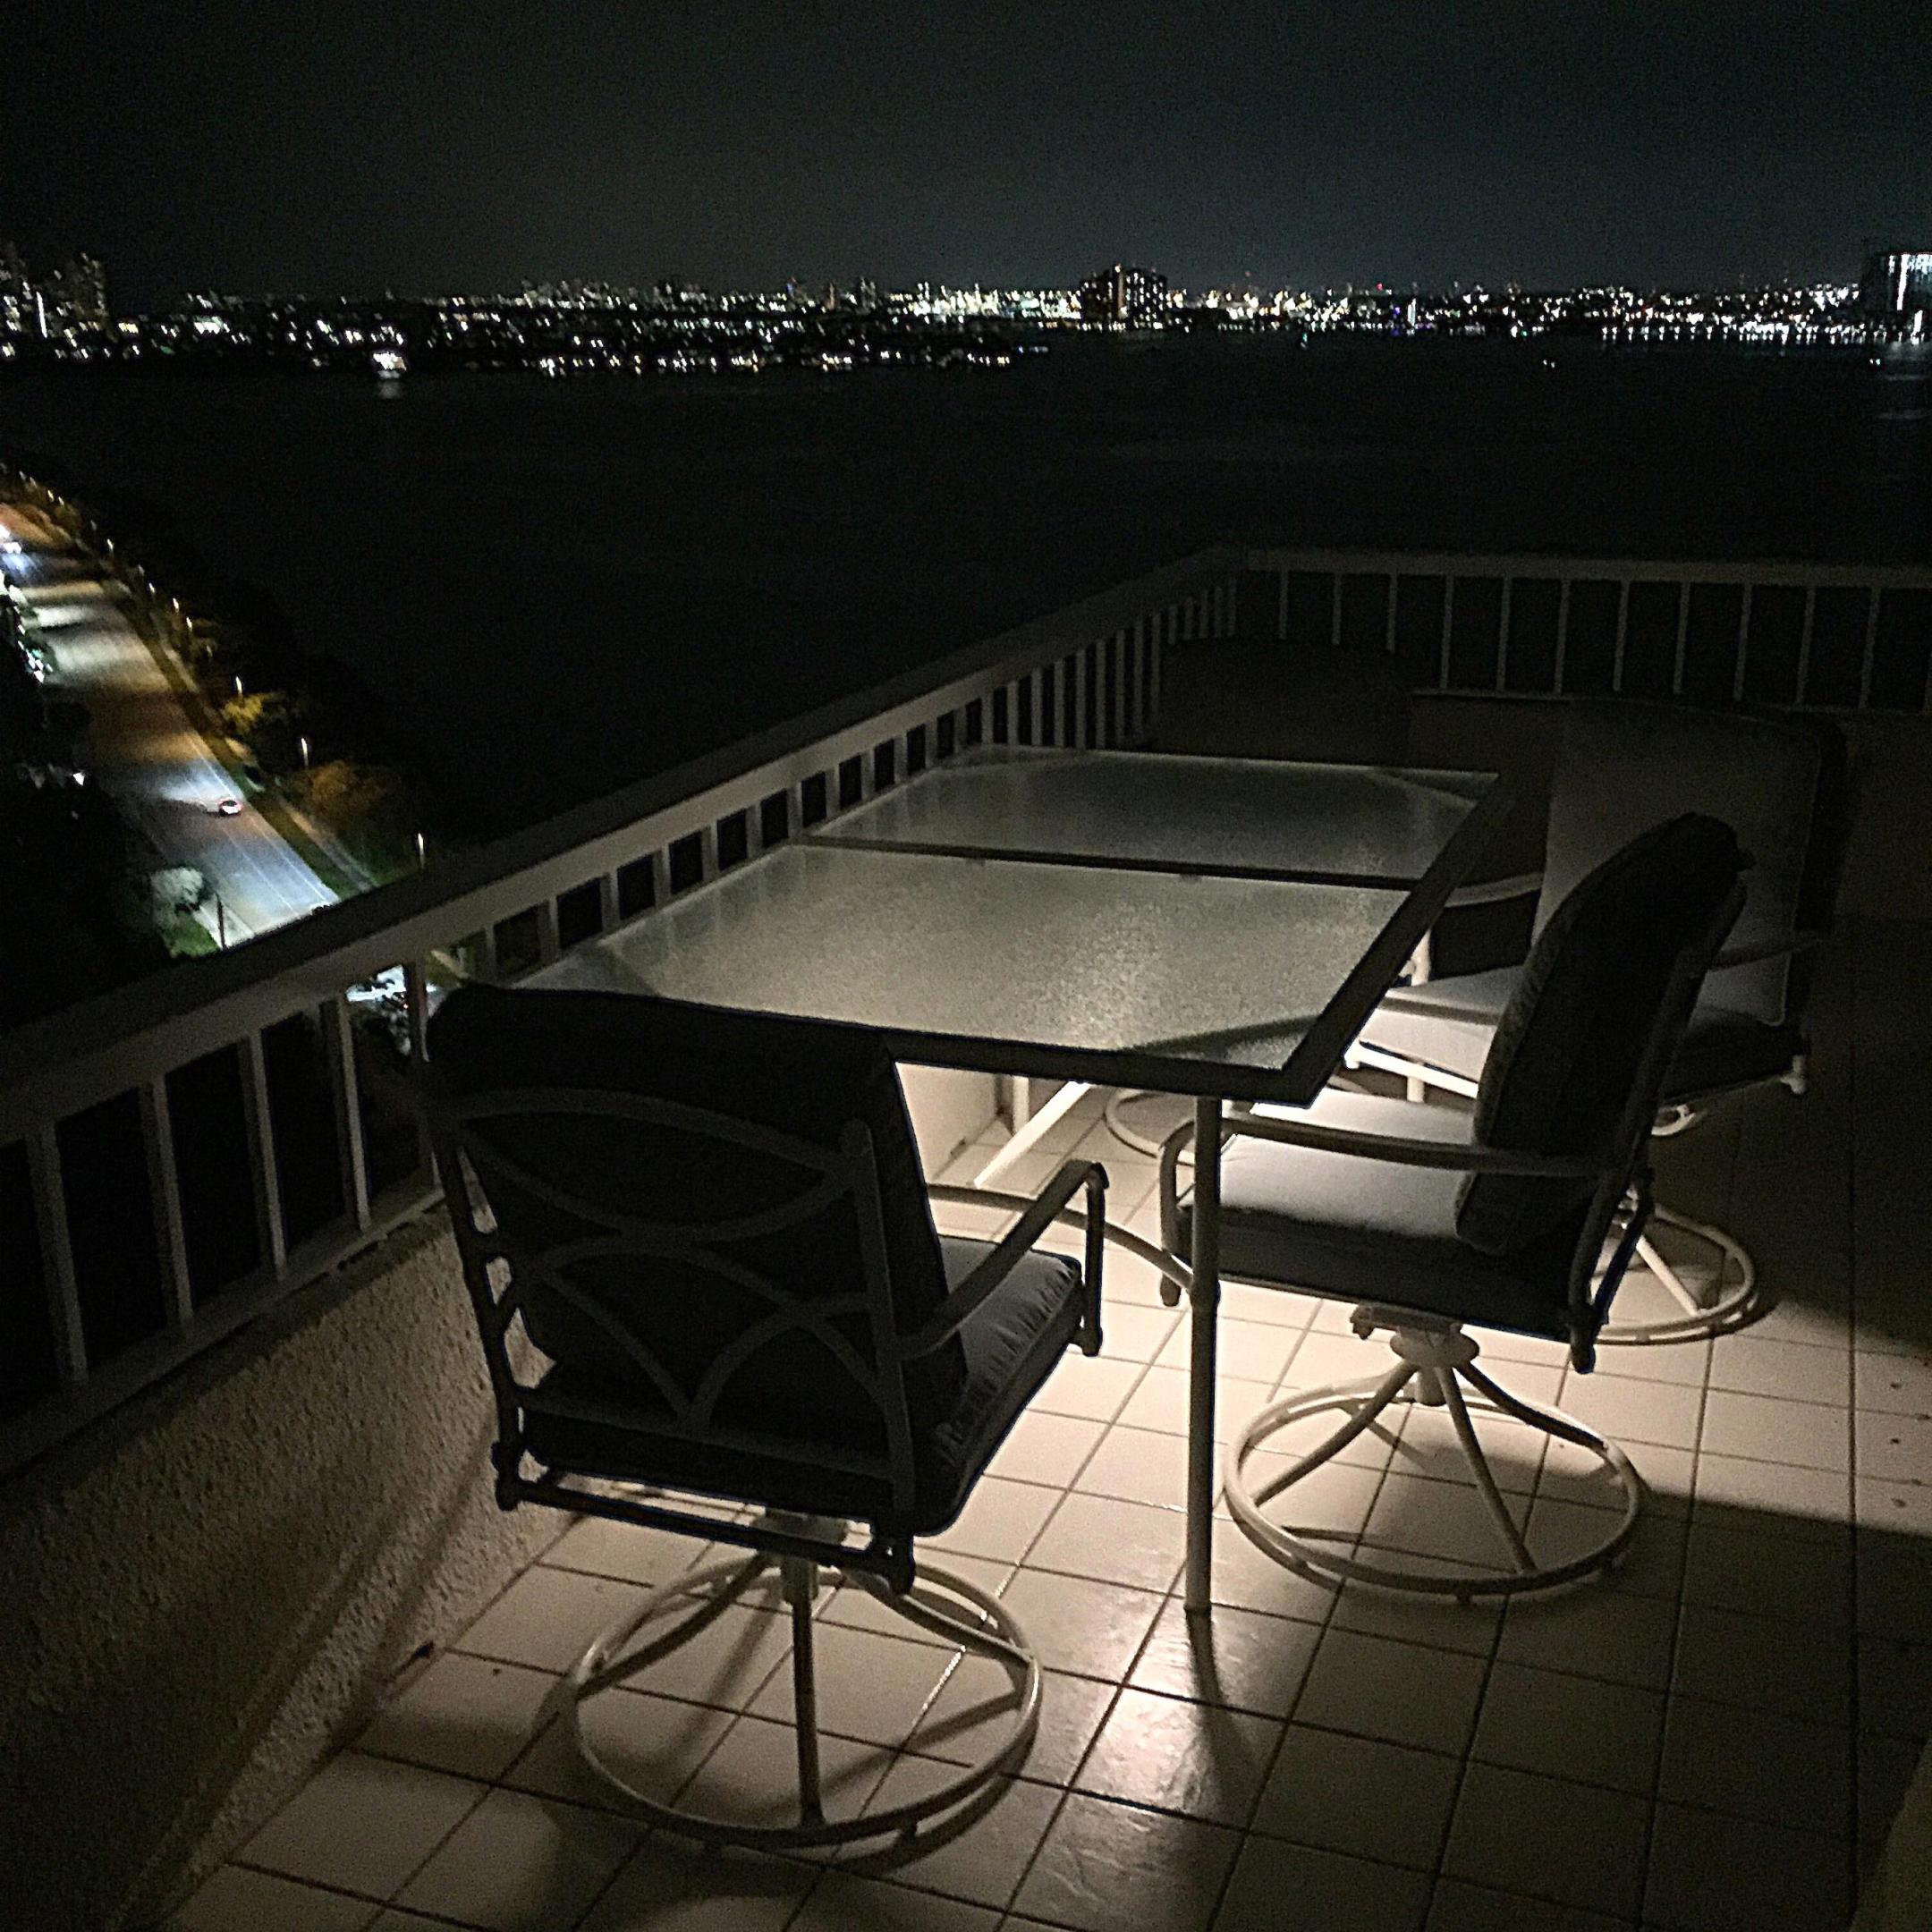
Corner unit ''Privacy'', (4) per floor,1435 sq ft under air+270 sq ft-60 ft long wrap around terrace=1705 total sq ft.
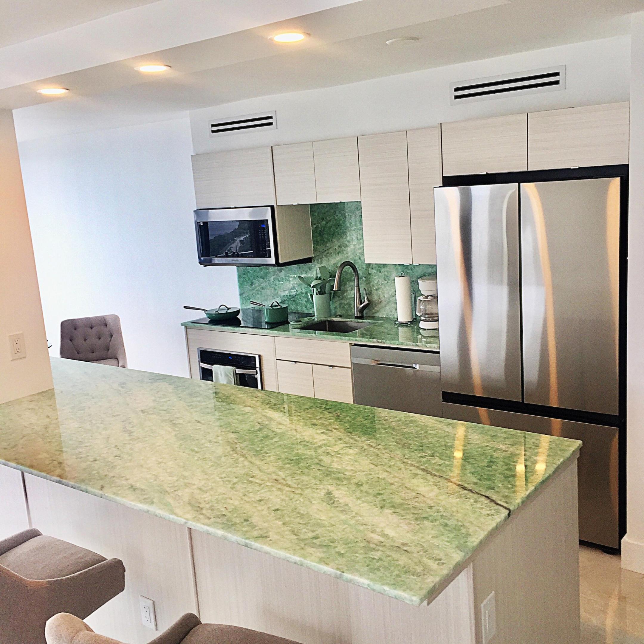
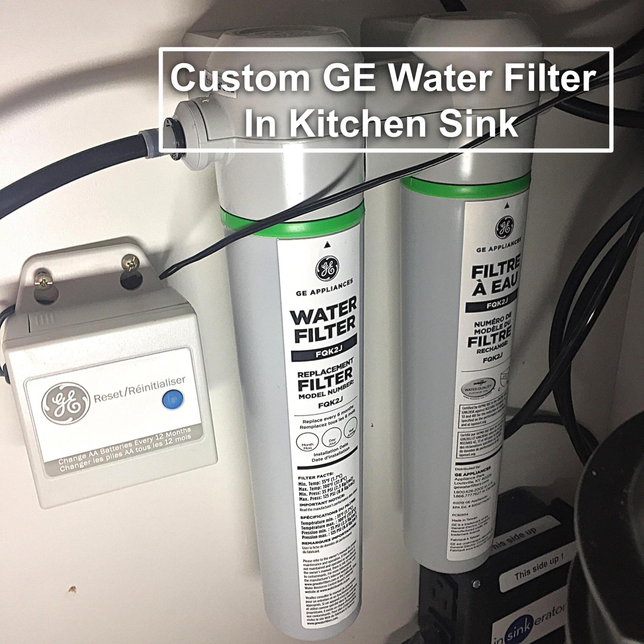
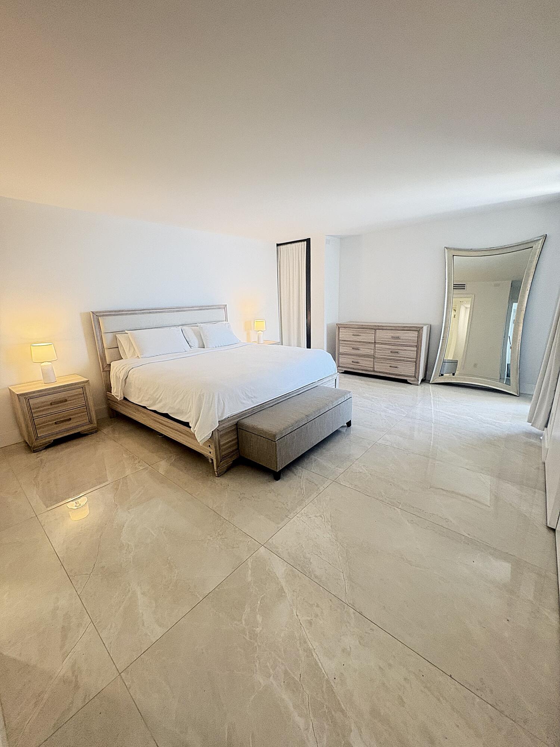
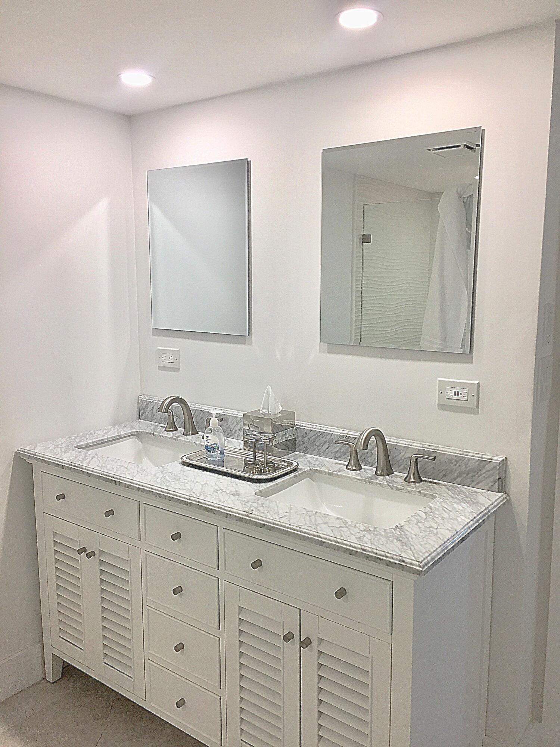
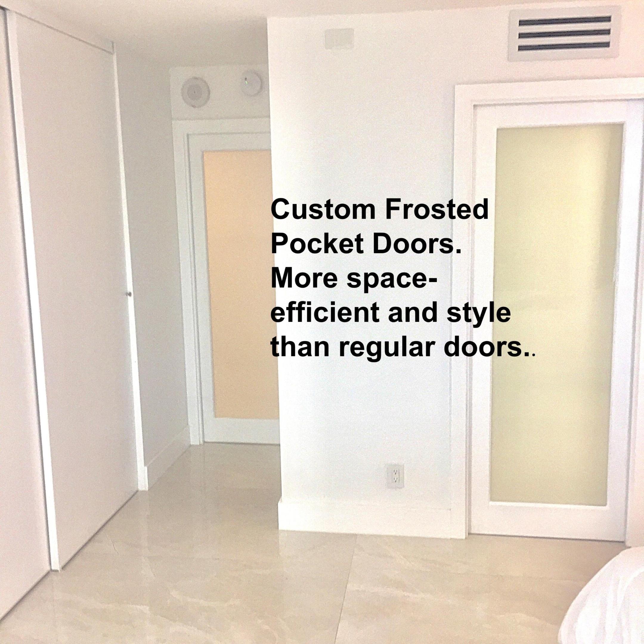
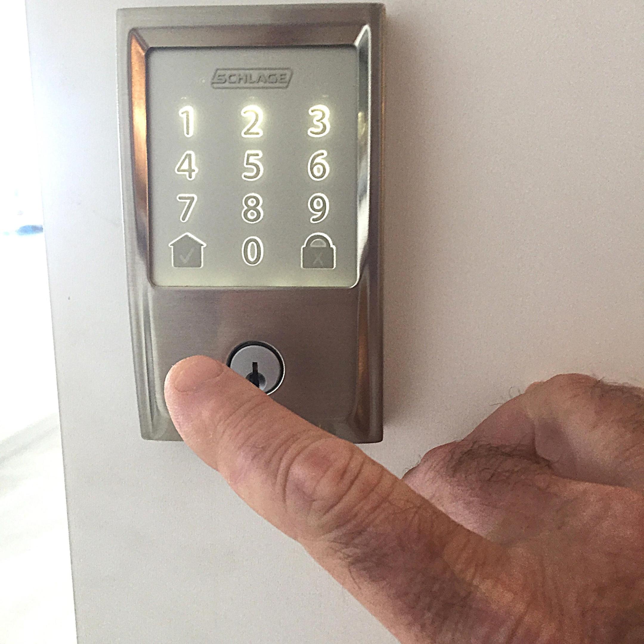
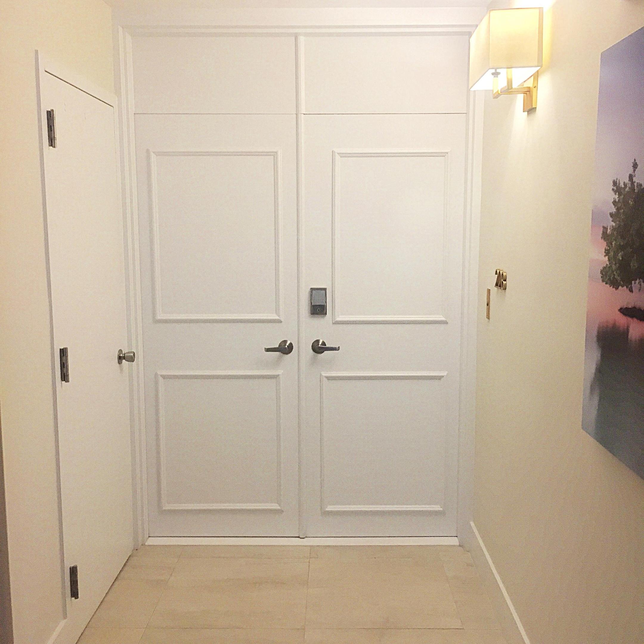
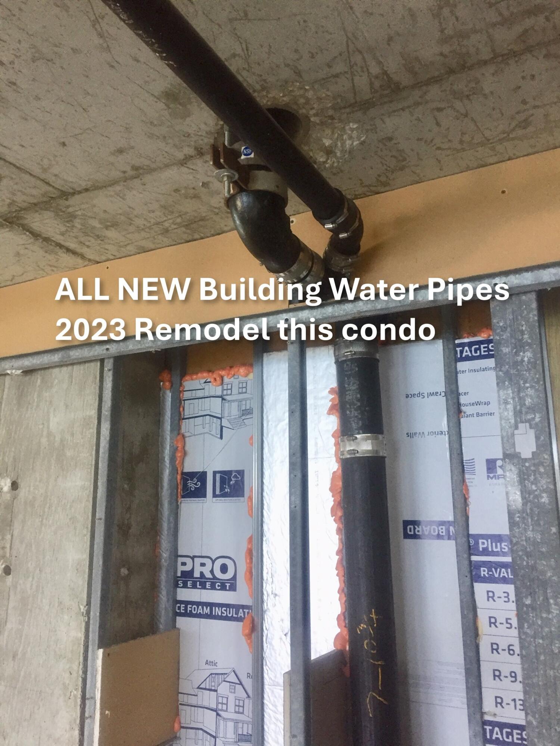
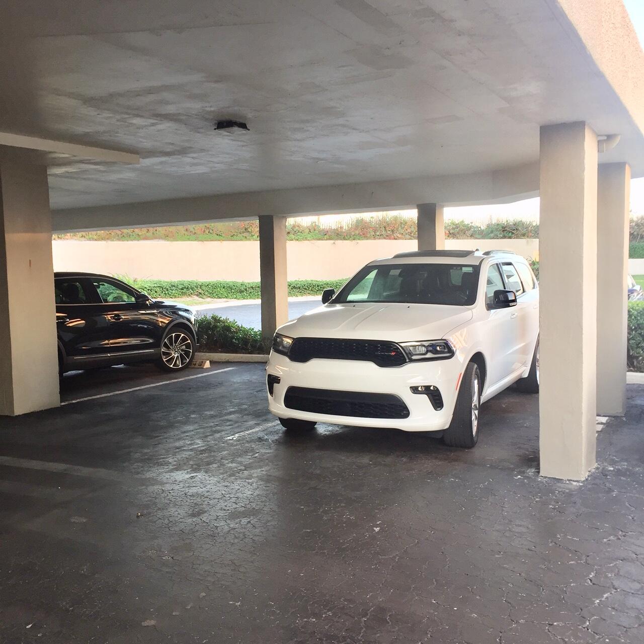
2021 New Hurricane Impact Doors&Windows. (2) "Covered" Parking, floors 2-14 (1) "Uncovered" Parking. Rare In-Condo Washer-Dryer. Exclusive WOW underlighted Island Kitchen Counter. Exclusive Custom In-Condo Storage Closet, "B" model exclusive extra hall-entrance closet space. Exclusive Ensuite 2nd Bathroom/Bedroom. New Buildings' Water Pipes inside condo. Water Filter System, New-All Electric and Plumbing, New Appliances, New AC+Water Heater, Custom Master Bedroom Closet Built-Ins, Frosted Glass Pocket Doors, New Entrance Doors+Digital Lock. New Furniture. Monthly HOA Maintenance $1695, not increasing, includes Comcast Cable + Internet, water, trash, sewer, bldg. insurance, property staff, fitness center, bike and beach gear storage cage.
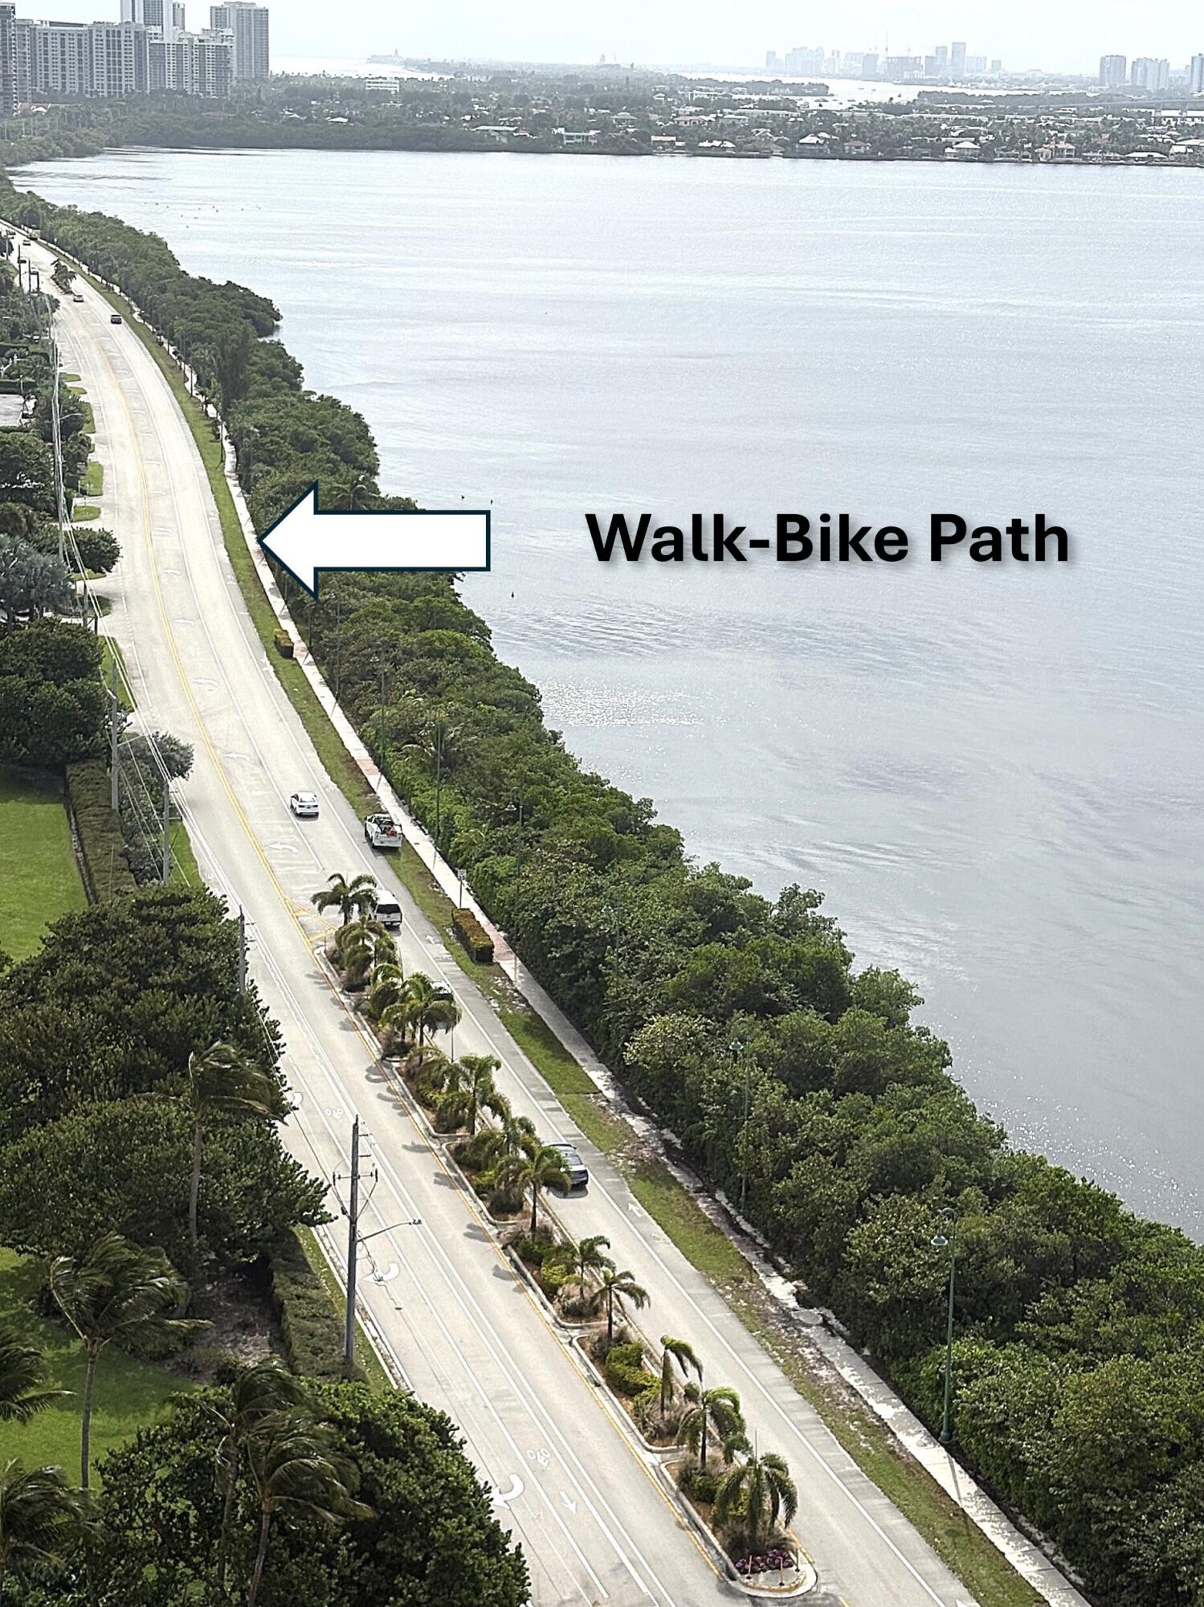
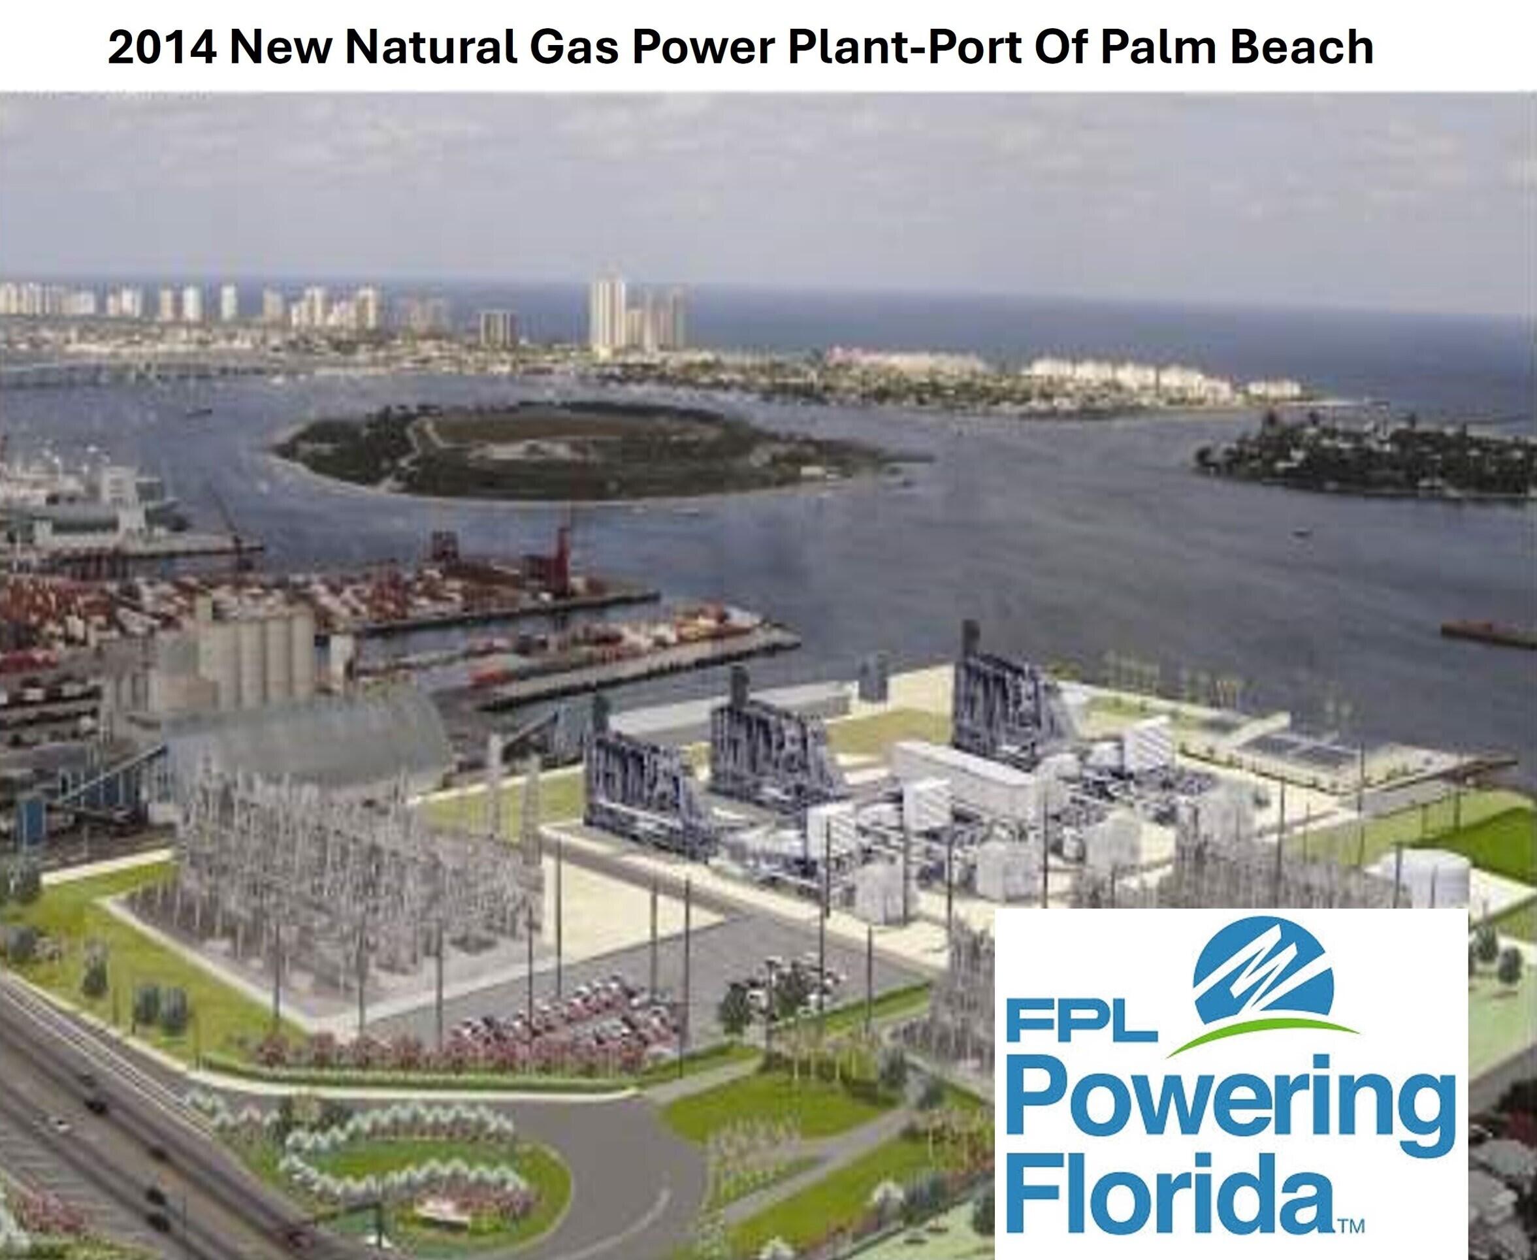
Singer Island ALL NEW: 2014 Streets, Drainage, Vintage Lights, Power poles-Power lines, End-end bike-walk path, 2014 New Natural Gase Power Plant on Port of Palm Beach (resident peace-of-mind when storms), 2027-complete Fire Station-Water Tower Substation, New Water Plant 2029.
BUILDING ALL-NEW UPGRADES 2026-2015
WATER GLADES DETAILS-HOME OWNERS ASSOCIATION/MANAGEMENT:
-Very stable financially and managed community.
-(11) acres, (3) buildings, 1,200 feet Private Beach.
-Exclusive wide-bay of Lake Worth Lagoon on Port of Palm Beach/Inlet to Ocean.
-Exceptionally Managed: President Water Glade Owner's Association is Singer Island on City Council, former Town Manager Long Beach, NY, PHD Engineer. And other owners with significant property, financial, and legal expertise.
On property Management Office/Staff, Maintenance Staff. 24/7 manned guard gate, on-property security.
Florida Condo Structure Integrity Milestone Certificate. Home Owner's Association Reserve Funds Fully Funded.
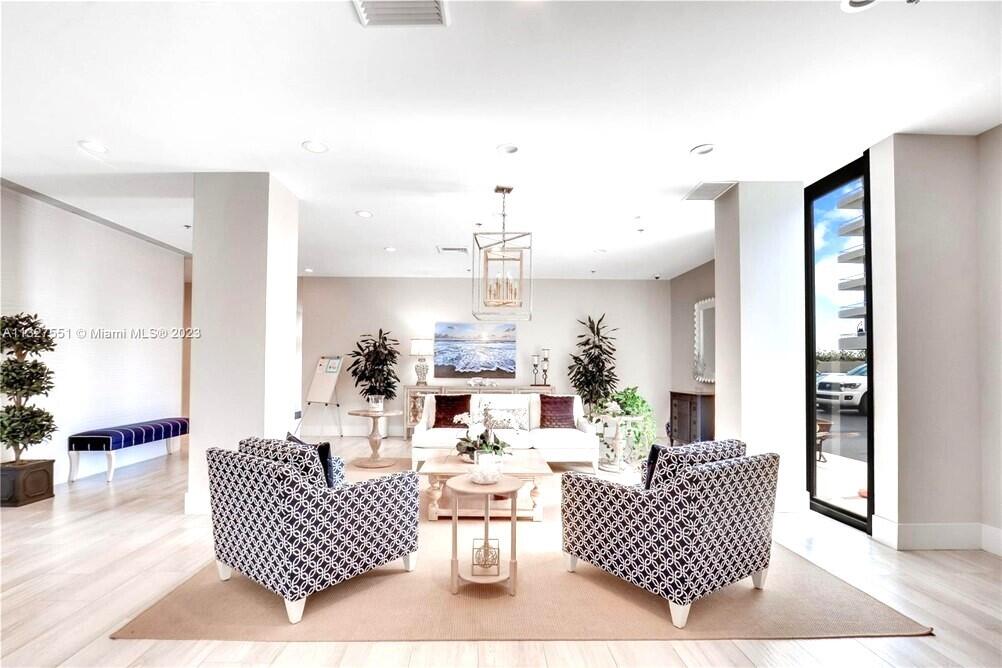
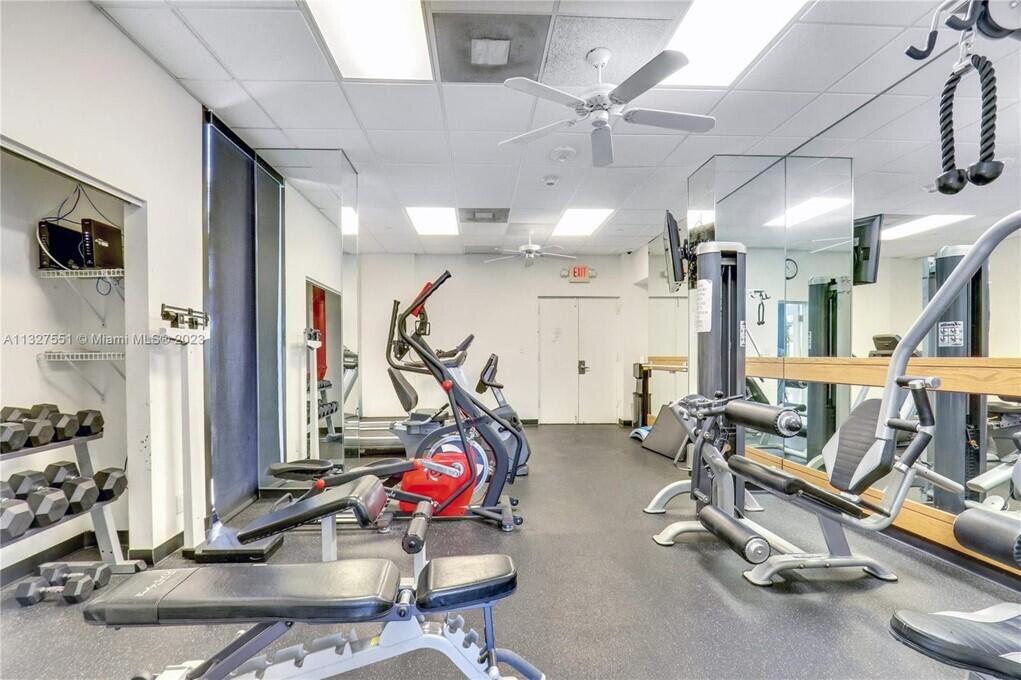
Enlarged-Remodel Fitness Center in-building (12/2026), EV Charging (2026), Roof Chiller/Boiler/Controller(6/2025), Roofs (3/2024), Exterior Concrete routine replacement/patching and painted (2023), New Elevators (5/2023), Hallways Remodel (2022), New Fire System (7/2021), New Sea Wall (2019), New Cable/Internet (2018), Lobby Remodel (2018), New $3M Ocean Club House (2015).
PROPERTY TAX REDUCTIONS + NEW TAX BENEFITS+NEW FLORIDA MORTGAGE DOWNPAYMENT% REDUCED:
1. Nov 3 2026 Voters APPROVED FLA Property Tax Reduction, Will reduce this condo Property Tax from 2026 appx by $1,500 in 2027, from appx $17,750 to $16,250, from 2026 by $3,000 in 2028, and more 2029. As primary residence-homestead, As second home from appx $19,000 to $17,3000 per year; capped 5% increase from 10%. Residents who establish primary Florida residency on or before Dec. 31, 2026, would be eligible for the expanded exemption when it takes effect. However, those who move to the state after that deadline would have to wait four years before qualifying for the full $250,000 exemption. On Jan. 1, 2027, the homestead exemption would increase from the existing $50,000 to $150,000. One year later, in 2028, the homestead exemption would rise to $250,000, progressing to $500,000.
2. Federal Income Tax, July 1 2025 Big Beautiful Bill, State And Local Tax Deduction increased to $40,000 from $10,000. This property, Property Tax as HomeStead Primary Residence is est. $17,750, As Second Home $18,750.
3. Nov 5 2024, Amendment 5: Annual inflation adjustment to the additional Homestead Exemption (the second $25,000 exemption that applies to assessed values between $50,000 and $75,000) The adjustment is tied to the Consumer Price Index (CPI) and will increase when the CPI increases.
4. JANUARY 2026 FLORIDA CONDO BUYERS LOAN 25% MINIMUM DOWN PAYMENT ELIMINATED.
Location of 5550 N Ocean Drive 22b
5550 N Ocean Drive 22b property details
Interior
Bedrooms & Bathrooms
- Bedrooms: 2
- Bathrooms: 2
- Full Bathrooms: 2
- Main Level Bedrooms: 2
- Main Level Bathrooms: 2
Appliances
- Included: Cooktop, Dryer, Dishwasher, Electric Range, Electric Water Heater, Ice Maker, Microwave, Oven, Refrigerator, Water Heater, Washer
- Laundry: Washer Hookup, Inside, Laundry Closet
Heating
- Heating: Central
Cooling
- Cooling: Central Air, Electric
Features
- Interior Features: Breakfast Bar, Entrance Foyer, Eat-in Kitchen, Elevator, Kitchen Island, Pantry, Walk-In Closet(s)
- Window Features: Storm Window(s)
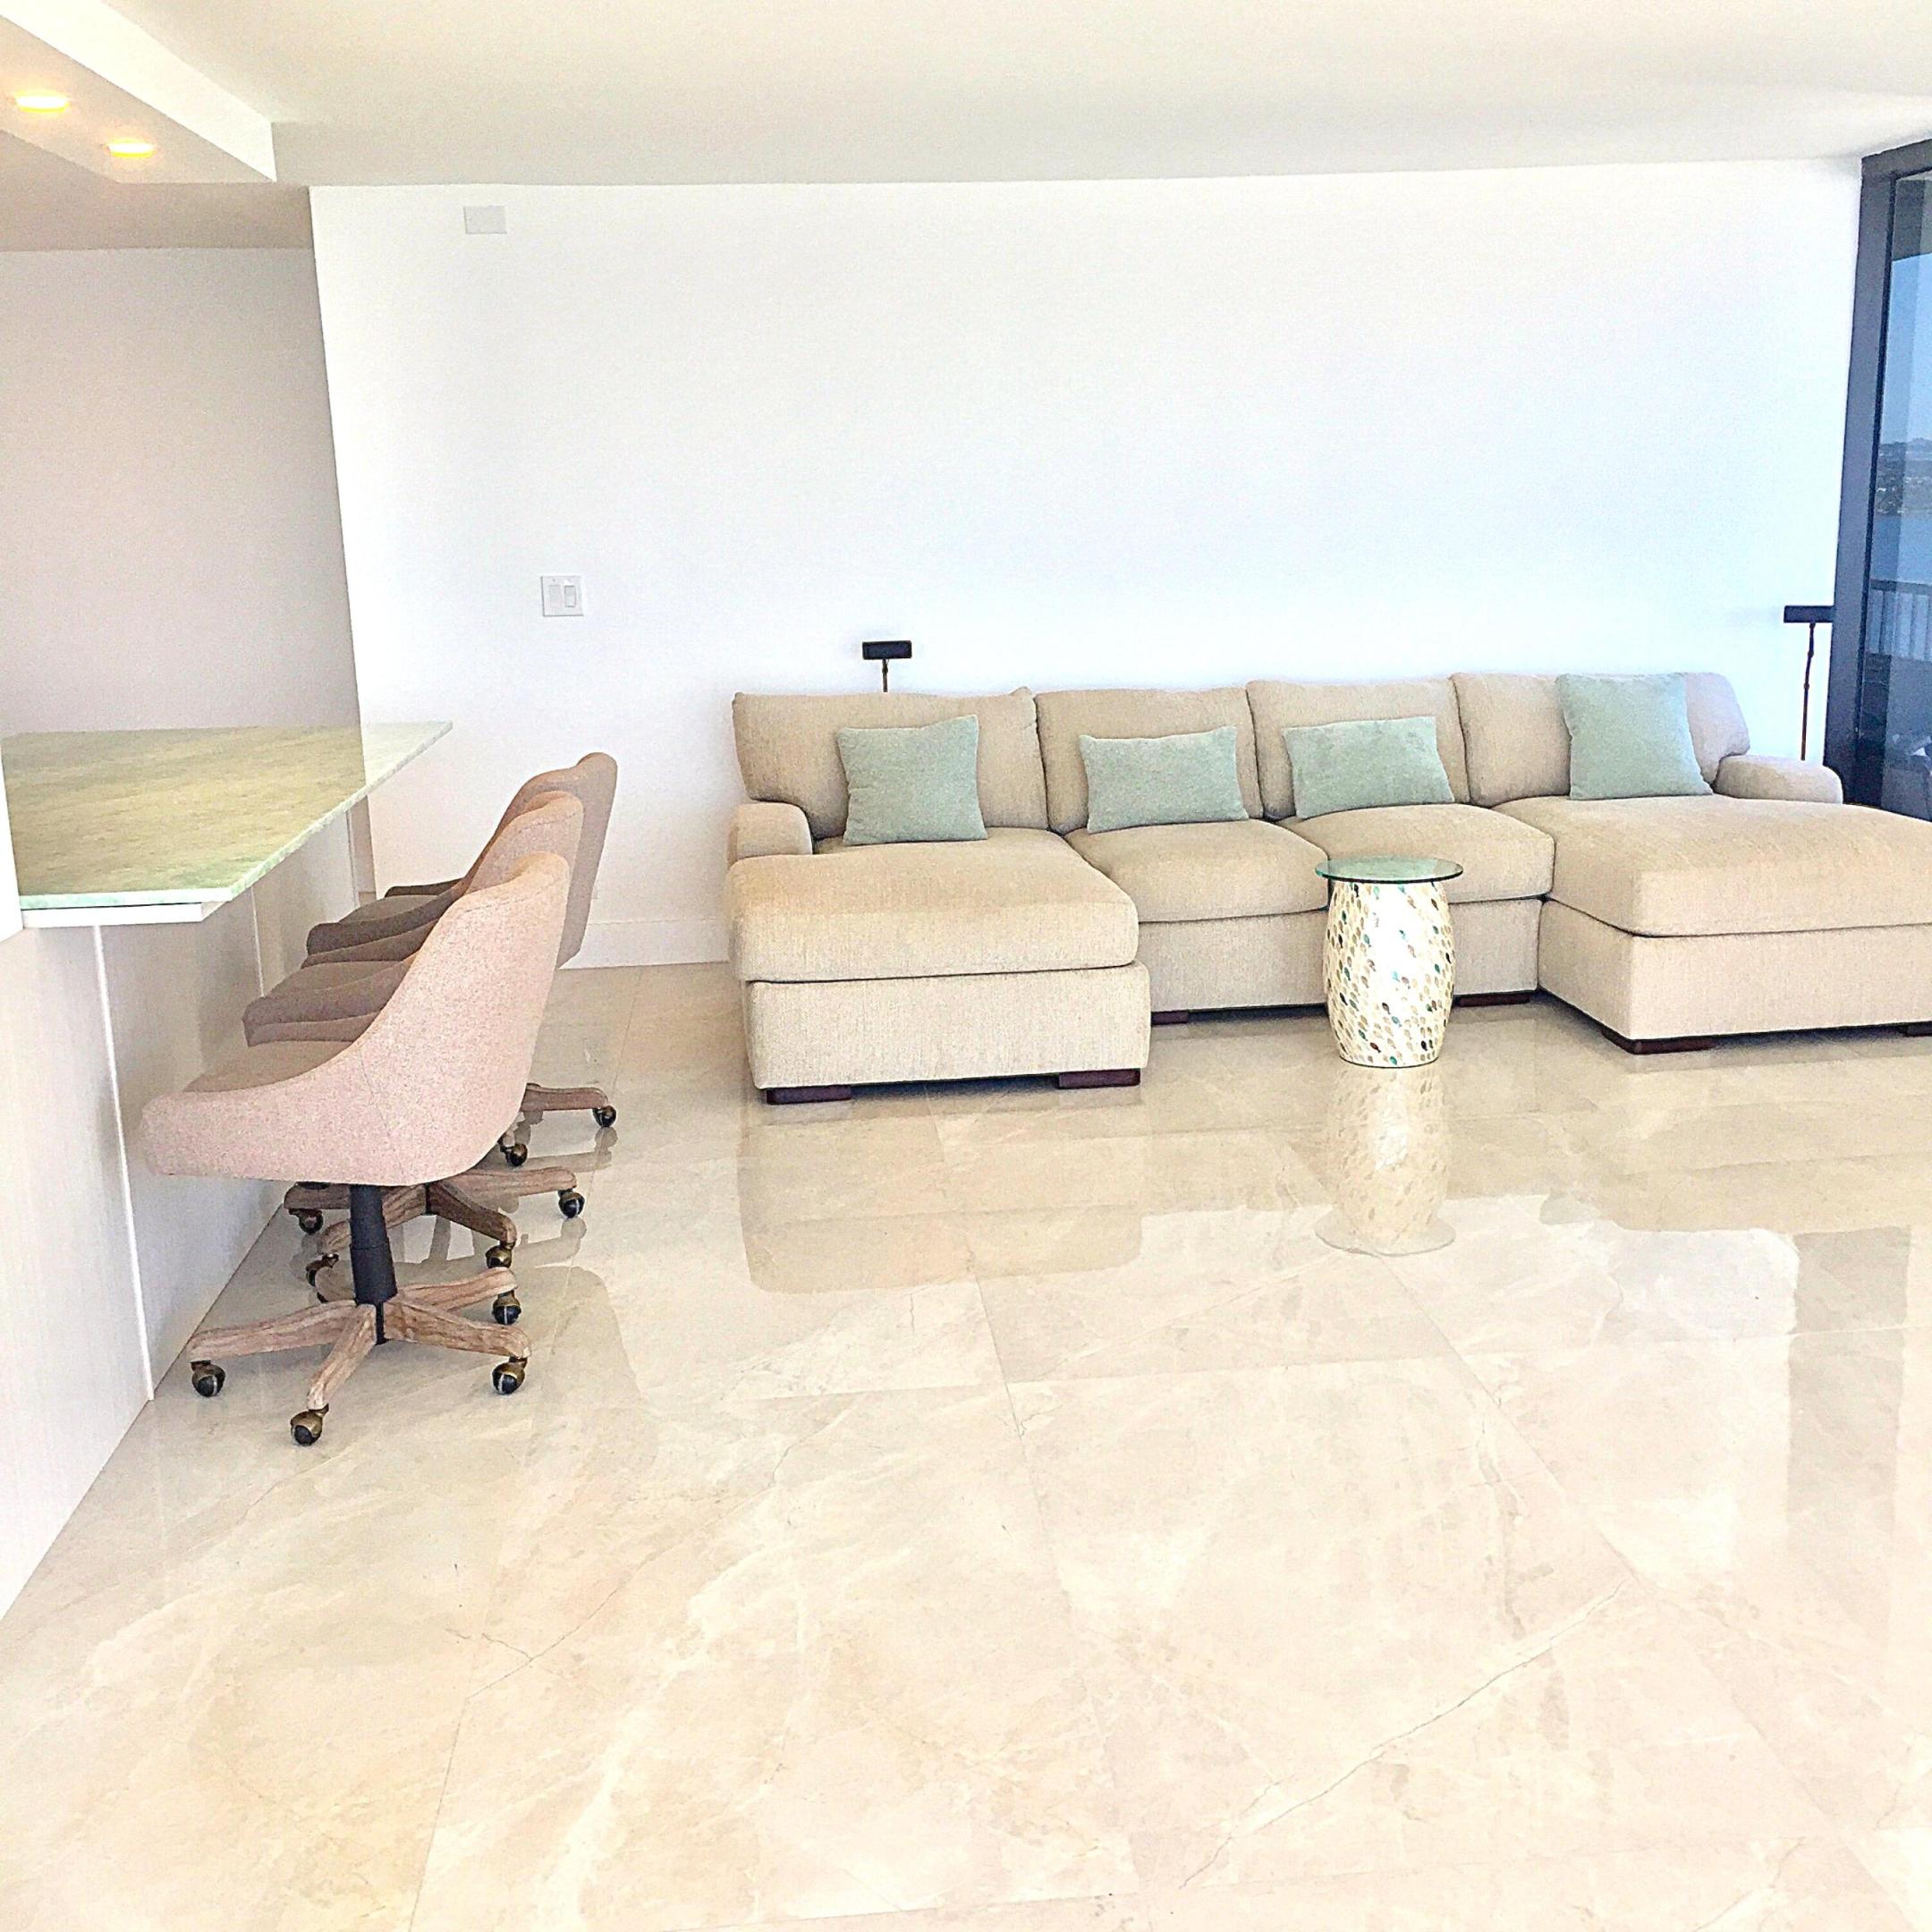
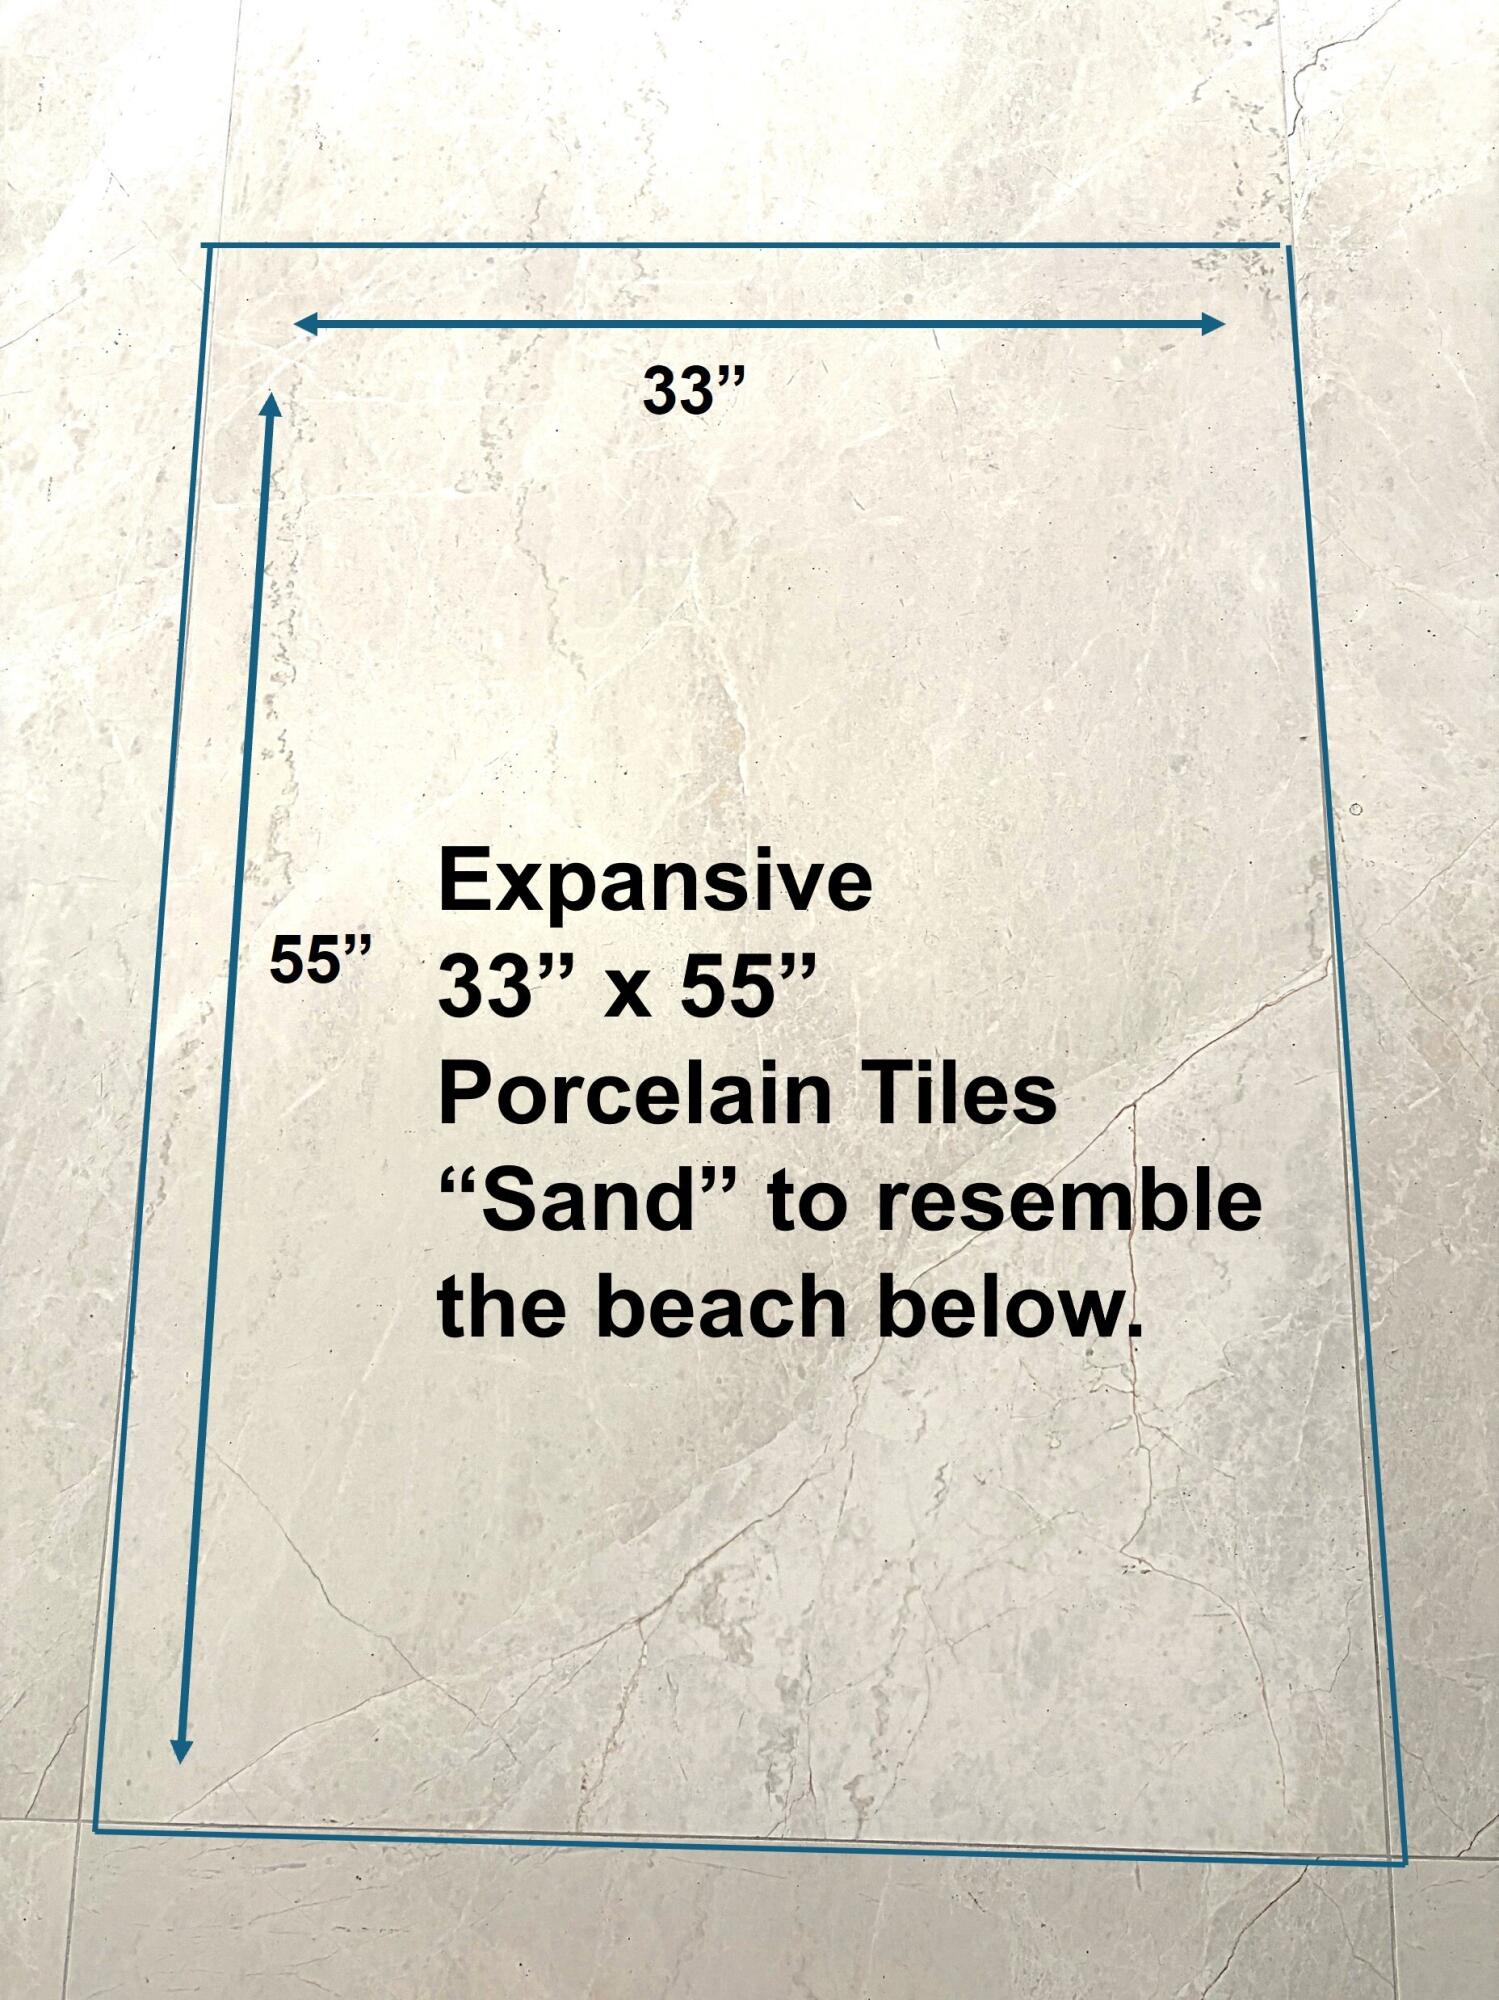
- Flooring: Marble
- Fireplace: No
Interior Area
- Total Living Area: 1435
Video & Virtual Tour
- Virtual Tour: View tour
Rooms & Dimensions
Living Room
- Level: Main
- Dimensions: 26 X 18
PrimaryBedroom
- Level: Main
- Dimensions: 14 X 12
Living Room
- Level: Main
- Dimensions: 26 X 18
Laundry
- Level: Unknown
PrimaryBedroom
- Level: Main
- Dimensions: 14 X 12
Kitchen
- Level: Main
- Dimensions: 12 X 16
Living Room
- Level: Main
- Dimensions: 26 X 18
PrimaryBedroom
- Level: Main
- Dimensions: 14 X 12
Laundry
- Level: Unknown
Living Room
- Level: Main
- Dimensions: 26 X 18
PrimaryBedroom
- Level: Main
- Dimensions: 14 X 12
Kitchen
- Level: Main
- Dimensions: 12 X 16
PrimaryBedroom
- Level: Main
- Dimensions: 14 X 12
Living Room
- Level: Main
- Dimensions: 26 X 18
Living Room
- Level: Main
- Dimensions: 26 X 18
Kitchen
- Level: Main
- Dimensions: 12 X 16
Kitchen
- Level: Main
- Dimensions: 12 X 16
Living Room
- Level: Main
- Dimensions: 26 X 18
Kitchen
- Level: Main
- Dimensions: 12 X 16
Living Room
- Level: Main
- Dimensions: 26 X 18
Laundry
- Level: Unknown
PrimaryBedroom
- Level: Main
- Dimensions: 14 X 12
Laundry
- Level: Unknown
Living Room
- Level: Main
- Dimensions: 26 X 18
Living Room
- Level: Main
- Dimensions: 26 X 18
Kitchen
- Level: Main
- Dimensions: 12 X 16
Laundry
- Level: Unknown
Living Room
- Level: Main
- Dimensions: 26 X 18
Laundry
- Level: Unknown
PrimaryBedroom
- Level: Main
- Dimensions: 14 X 12
Kitchen
- Level: Main
- Dimensions: 12 X 16
PrimaryBedroom
- Level: Main
- Dimensions: 14 X 12
Kitchen
- Level: Main
- Dimensions: 12 X 16
Living Room
- Level: Main
- Dimensions: 26 X 18
Laundry
- Level: Unknown
Kitchen
- Level: Main
- Dimensions: 12 X 16
PrimaryBedroom
- Level: Main
- Dimensions: 14 X 12
Living Room
- Level: Main
- Dimensions: 26 X 18
Living Room
- Level: Main
- Dimensions: 26 X 18
Laundry
- Level: Unknown
Living Room
- Level: Main
- Dimensions: 26 X 18
Kitchen
- Level: Main
- Dimensions: 12 X 16
Living Room
- Level: Main
- Dimensions: 26 X 18
Kitchen
- Level: Main
- Dimensions: 12 X 16
Living Room
- Level: Main
- Dimensions: 26 X 18
Kitchen
- Level: Main
- Dimensions: 12 X 16
Laundry
- Level: Unknown
Kitchen
- Level: Main
- Dimensions: 12 X 16
Kitchen
- Level: Main
- Dimensions: 12 X 16
PrimaryBedroom
- Level: Main
- Dimensions: 14 X 12
Living Room
- Level: Main
- Dimensions: 26 X 18
Laundry
- Level: Unknown
Laundry
- Level: Unknown
Kitchen
- Level: Main
- Dimensions: 12 X 16
PrimaryBedroom
- Level: Main
- Dimensions: 14 X 12
Kitchen
- Level: Main
- Dimensions: 12 X 16
Living Room
- Level: Main
- Dimensions: 26 X 18
Laundry
- Level: Unknown
Laundry
- Level: Unknown
Kitchen
- Level: Main
- Dimensions: 12 X 16
Laundry
- Level: Unknown
PrimaryBedroom
- Level: Main
- Dimensions: 14 X 12
Laundry
- Level: Unknown
PrimaryBedroom
- Level: Main
- Dimensions: 14 X 12
PrimaryBedroom
- Level: Main
- Dimensions: 14 X 12
Laundry
- Level: Unknown
Living Room
- Level: Main
- Dimensions: 26 X 18
Kitchen
- Level: Main
- Dimensions: 12 X 16
Kitchen
- Level: Main
- Dimensions: 12 X 16
Laundry
- Level: Unknown
PrimaryBedroom
- Level: Main
- Dimensions: 14 X 12
PrimaryBedroom
- Level: Main
- Dimensions: 14 X 12
PrimaryBedroom
- Level: Main
- Dimensions: 14 X 12
Kitchen
- Level: Main
- Dimensions: 12 X 16
Living Room
- Level: Main
- Dimensions: 26 X 18
Kitchen
- Level: Main
- Dimensions: 12 X 16
Laundry
- Level: Unknown
Living Room
- Level: Main
- Dimensions: 26 X 18
PrimaryBedroom
- Level: Main
- Dimensions: 14 X 12
Laundry
- Level: Unknown
Living Room
- Level: Main
- Dimensions: 26 X 18
PrimaryBedroom
- Level: Main
- Dimensions: 14 X 12
Laundry
- Level: Unknown
Kitchen
- Level: Main
- Dimensions: 12 X 16
Kitchen
- Level: Main
- Dimensions: 12 X 16
PrimaryBedroom
- Level: Main
- Dimensions: 14 X 12
Laundry
- Level: Unknown
PrimaryBedroom
- Level: Main
- Dimensions: 14 X 12
Laundry
- Level: Unknown
PrimaryBedroom
- Level: Main
- Dimensions: 14 X 12
Laundry
- Level: Unknown
Property
Features
- Exterior Features: Balcony, Tennis Court(s)
- Patio & Porch: Covered, Wrap Around
- Security Features: Smoke Detector(s), Fire Alarm, Fire Sprinkler System, Gated with Guard, Gated Community, Security Lights
- Has Private Pool: No
- Pool Features: Association
- Has Spa: No
- Horses: No
View
- Has View: Yes
- View: Water, Ocean, Pool
Lot
- Features: Waterfront
Accessibility
- Levels: One
- Entry Level: 22
- Stories: 23
Parking
- Garage: Yes
- Total Spaces: 2
- Covered Spaces: 2
- Parking Features: Covered, Garage
- Carport: No
- Open Parking: No
Waterfront
- Has Waterfront: Yes
- Waterfront Features: Ocean Access, Ocean Front, Seawall
Basement
- Basement: No
Mobile Home
- Mobile Home Remains: No
- Units: Feet
Construction
Type & Style
- Home Type: Residential
- Property Sub Type: Condominium
- Structure Type: Multi Family
Materials
- Construction Materials: Concrete
Builder / Condition
- Year Built: 1975
- New Construction: No
Building
- Building Area Total: 1435
- Building Area Source: Public Records
- Building Exposure: South
Utilities & Green Energy
Utilities
- Electric on Property: No
- Water: Public
- Sewer: Public Sewer
- Utilities: Cable Available, Sewer Available, Underground Utilities, Water Available
Green Energy
- Energy Efficient: No
Community & HOA
Community
- Subdivision: Water Glades Condo
- Zip/Postal Code: 33404
- City/Town: Singer Island
- City/Region: Singer Island-Palm Beach
- County/Parish: Palm Beach
- State/Province: FL
- Country Region: US-FL
- Features: Gated
HOA
- Has HOA: Yes
- Amenities: Pool, Clubhouse, Fitness Center, Management, Parking, Spa/Hot Tub, Tennis Court(s), Elevator(s)
- Fee: $1,695
- Frequency: Monthly
- Fee Includes: Cable TV, Insurance, Maintenance Grounds, Pest Control, Sewer, Security, Trash, Water
- Senior Community: No
Pets
- Pets Allowed: Breed Restrictions, Cats OK, Dogs OK, Size Limit, Yes
Location
- Longitude: -80.036392
- Latitude: 26.813678
- Directions: I-95 to PGA Blvd east 3 miles to Singer Island, south 1.5 miles on left
Land Lease
- Land Lease: No
School
Elementary
- School: Lincoln
Middle or Junior
- School: John F. Kennedy (palm Beach)
Highschool
- School: William T. Dwyer
Tax, Financial & Listing Details
Listing Details
- List Price: $1,210,000
- Price Per Square Foot: $843.21
- Date on Market:
- Listing Terms: Cash, Conventional
- Furnished: Furnished
- Home Warranty: No
- Rent Control: No
- Status: Active
MLS Details
- MLS: Beaches
- Listing ID: R11115281
Tax Details
- Annual Tax Amount: $10,044.2
- Tax Year: 2025
- Tax Legal Description: WATER GLADES 200 COND UNIT 22-B TOWER 2
- Universal Property ID: US-12099-N-56434215072000222-R-N
Price history for 5550 N Ocean Drive 22b
| Date | Event | Price | Source |
|---|---|---|---|
| listed (Active) | $1,145,000 | Beaches #R11115281 | |
| price changed | $1,170,000 | Beaches #R11115281 | |
| price changed | $1,210,000 | Beaches #R11115281 |
Tax history for 5550 N Ocean Drive 22b
| Date | Event | Amount | Source |
|---|---|---|---|
| tax changed | $10,044.2 | Beaches #R11115281 |
Ask a question about 5550 N Ocean Drive 22b
Hi there — ask anything about this property or the area and the team will get right back to you.
Local real estate advisory services provided by agent with Harrison Real Estate
Listed by Robert A. Scarmazzo with Re/max Ocean Properties
All listings featuring the BMLS logo are provided by Beaches MLS, Inc. This information is not verified for authenticity or accuracy and is not guaranteed. Copyright 2026 Beaches Multiple Listing Service, Inc. Information is provided exclusively for consumers' personal, non-commercial use and may not be used for any purpose other than to identify prospective properties consumers may be interested in purchasing. The listing broker's offer of compensation is made to participants of BeachesMLS, where the listing is filed, as well as participants of MLSs participating in MLSAdvantage or a data share with BeachesMLS.
You agree to Harrison Real Estate Terms of Use and Privacy Policy. By choosing to contact a property, you also agree that Harrison Real Estate and its associates may call, text, or email you regarding any inquiries or activities you submit through our website. This may involve the use of automated means and prerecorded or artificial voices.