 For sale
4001 S Ocean Boulevard 308, South Palm Beach, FL 33480
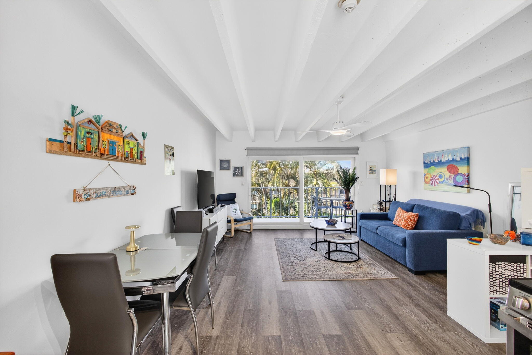
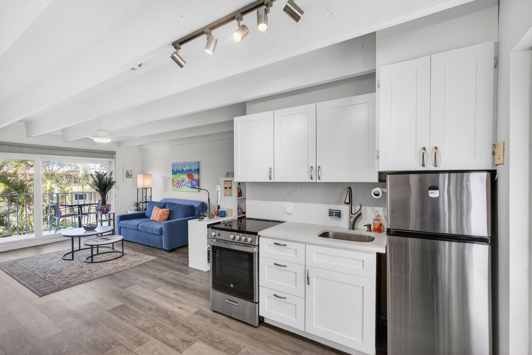
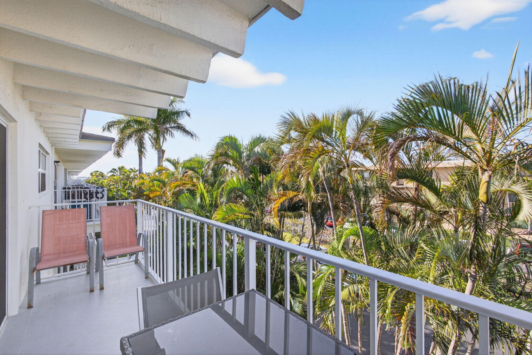
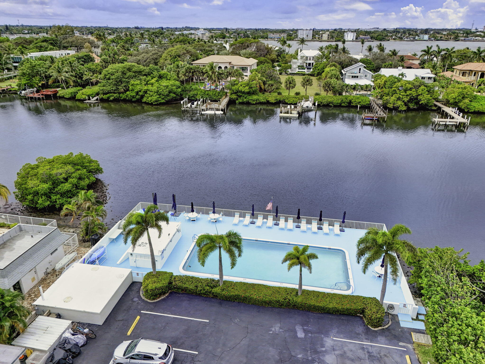
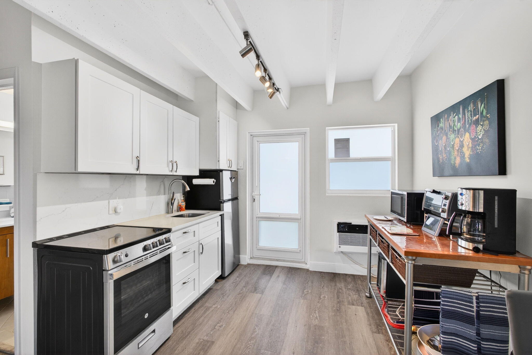
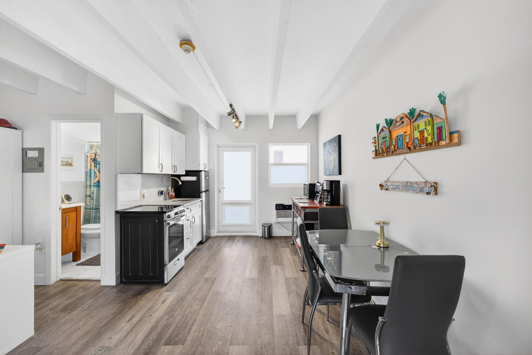
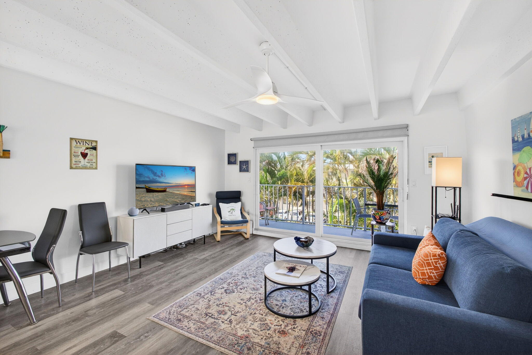
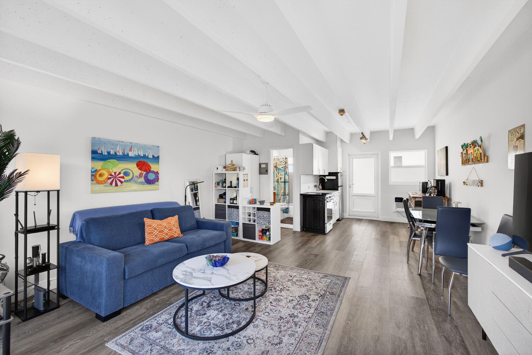
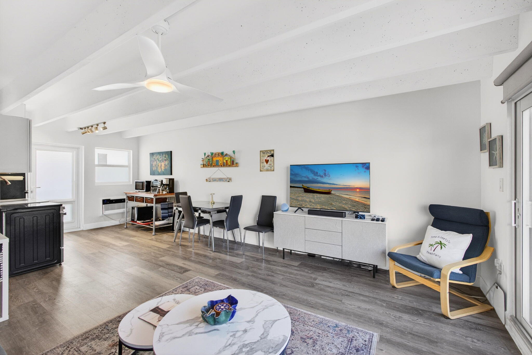
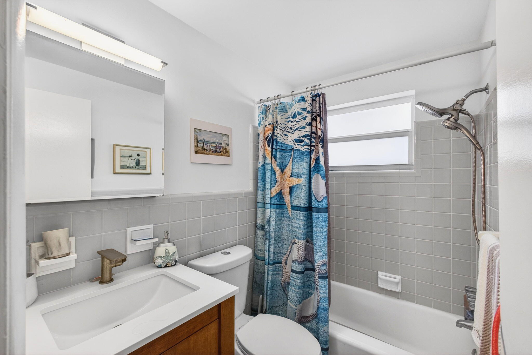
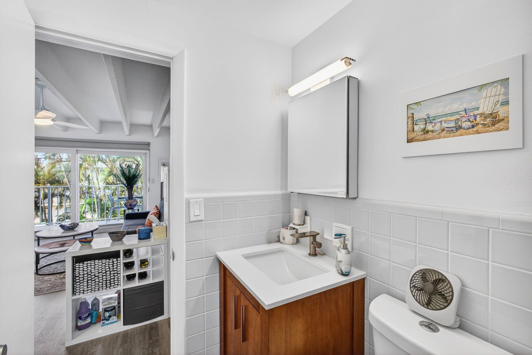
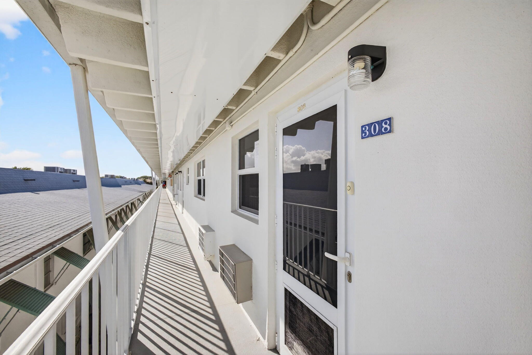
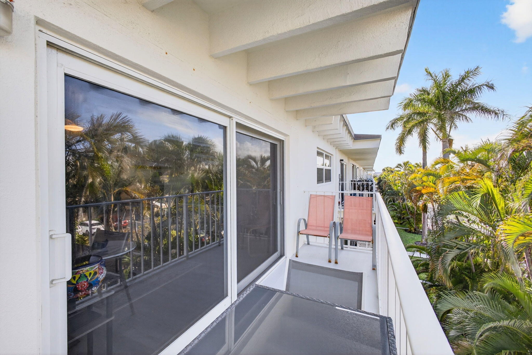
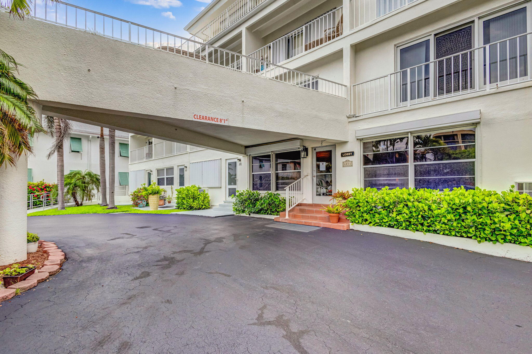
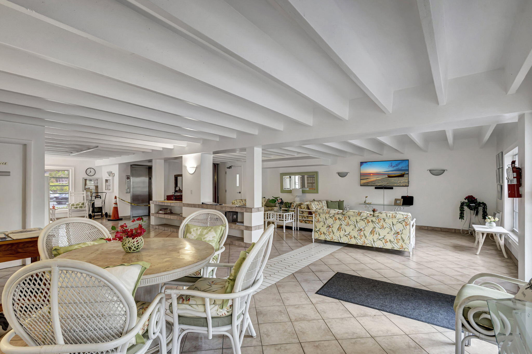
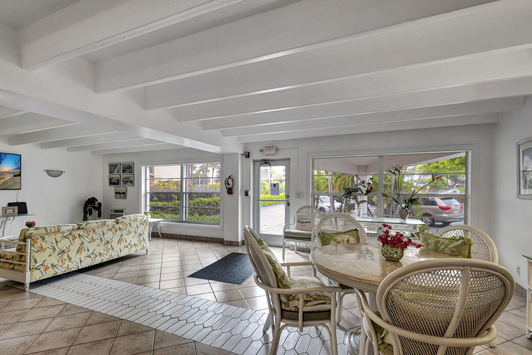
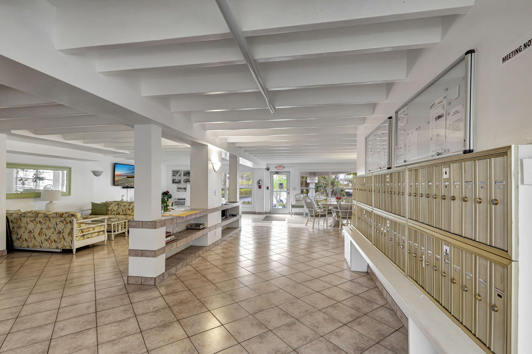
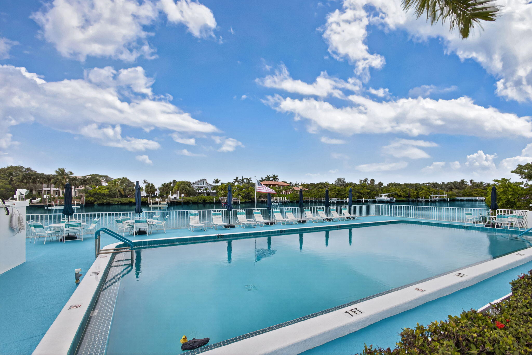
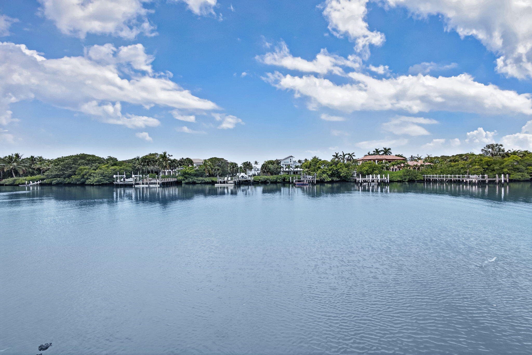
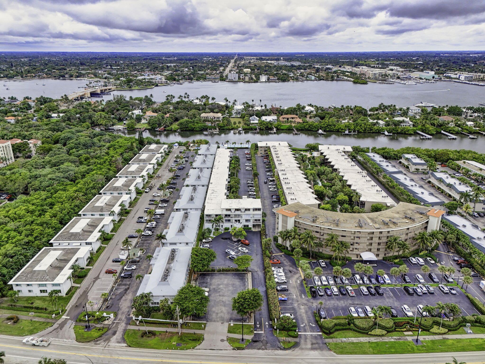
Welcome to your beach getaway! This bright, top-floor studio at Tropicana Gardens in South Palm Beach is clean, turnkey & features modern finishes. Recent updates include the bathroom vanity, modern lighting fixtures & fans & luxury vinyl flooring. Impact door & impact glass throughout provides storm protection & noise protection. The fully renovated kitchen boasts white quartz stone & stainless-steel appliances. Tropicana Gardens is a 55+ building that is very well-maintained, past Milestone Inspections, fully reserved & highlighted by a heated pool on the Intracoastal. A large extra storage locker provides valuable additional space. The community handyman is fantastic. The assigned parking spot is super convenient to the unit, which can be reached via stairs or elevator. This building is in a prime location at the base of the Strip, with fantastic proximity to: Lantana Beach & Dune Deck Café, across the street; The Eau Resort; Plaza del Mar Shopping Center with Publix, Thaikyo, Art Basil, Ice Cream Club & John G's; Lantana Nature Preserve.
Location of 4001 S Ocean Boulevard 308
4001 S Ocean Boulevard 308 property details
Interior
Bedrooms & Bathrooms
- Bathrooms: 1
- Full Bathrooms: 1
- Main Level Bathrooms: 1
Appliances
- Included: Electric Range, Free-Standing Freezer, Refrigerator
Heating
- Heating: Wall Furnace
Cooling
- Cooling: Wall/Window Unit(s)
Features
- Flooring: Vinyl
- Fireplace: No
Interior Area
- Total Living Area: 376
Video & Virtual Tour
- Virtual Tour: View tour
Rooms & Dimensions
Living Room
- Level: Main
- Dimensions: 1 X 1
Family Room
- Level: Unknown
Kitchen
- Level: Main
- Dimensions: 1 X 1
Living Room
- Level: Main
- Dimensions: 1 X 1
PrimaryBedroom
- Level: Main
- Dimensions: 1 X 1
Family Room
- Level: Unknown
PrimaryBedroom
- Level: Main
- Dimensions: 1 X 1
Kitchen
- Level: Main
- Dimensions: 1 X 1
Family Room
- Level: Unknown
Kitchen
- Level: Main
- Dimensions: 1 X 1
Family Room
- Level: Unknown
Living Room
- Level: Main
- Dimensions: 1 X 1
PrimaryBedroom
- Level: Main
- Dimensions: 1 X 1
Family Room
- Level: Unknown
Living Room
- Level: Main
- Dimensions: 1 X 1
PrimaryBedroom
- Level: Main
- Dimensions: 1 X 1
Living Room
- Level: Main
- Dimensions: 1 X 1
PrimaryBedroom
- Level: Main
- Dimensions: 1 X 1
Family Room
- Level: Unknown
Living Room
- Level: Main
- Dimensions: 1 X 1
Kitchen
- Level: Main
- Dimensions: 1 X 1
Family Room
- Level: Unknown
Family Room
- Level: Unknown
PrimaryBedroom
- Level: Main
- Dimensions: 1 X 1
Living Room
- Level: Main
- Dimensions: 1 X 1
PrimaryBedroom
- Level: Main
- Dimensions: 1 X 1
Family Room
- Level: Unknown
PrimaryBedroom
- Level: Main
- Dimensions: 1 X 1
PrimaryBedroom
- Level: Main
- Dimensions: 1 X 1
Family Room
- Level: Unknown
PrimaryBedroom
- Level: Main
- Dimensions: 1 X 1
Kitchen
- Level: Main
- Dimensions: 1 X 1
Family Room
- Level: Unknown
PrimaryBedroom
- Level: Main
- Dimensions: 1 X 1
Kitchen
- Level: Main
- Dimensions: 1 X 1
Living Room
- Level: Main
- Dimensions: 1 X 1
Living Room
- Level: Main
- Dimensions: 1 X 1
Family Room
- Level: Unknown
PrimaryBedroom
- Level: Main
- Dimensions: 1 X 1
Living Room
- Level: Main
- Dimensions: 1 X 1
PrimaryBedroom
- Level: Main
- Dimensions: 1 X 1
Kitchen
- Level: Main
- Dimensions: 1 X 1
Living Room
- Level: Main
- Dimensions: 1 X 1
Kitchen
- Level: Main
- Dimensions: 1 X 1
Kitchen
- Level: Main
- Dimensions: 1 X 1
Family Room
- Level: Unknown
Kitchen
- Level: Main
- Dimensions: 1 X 1
Family Room
- Level: Unknown
Kitchen
- Level: Main
- Dimensions: 1 X 1
PrimaryBedroom
- Level: Main
- Dimensions: 1 X 1
Living Room
- Level: Main
- Dimensions: 1 X 1
PrimaryBedroom
- Level: Main
- Dimensions: 1 X 1
Living Room
- Level: Main
- Dimensions: 1 X 1
Kitchen
- Level: Main
- Dimensions: 1 X 1
Kitchen
- Level: Main
- Dimensions: 1 X 1
Family Room
- Level: Unknown
Kitchen
- Level: Main
- Dimensions: 1 X 1
Living Room
- Level: Main
- Dimensions: 1 X 1
Kitchen
- Level: Main
- Dimensions: 1 X 1
Living Room
- Level: Main
- Dimensions: 1 X 1
Property
Features
- Exterior Features: Balcony
- Security Features: Smoke Detector(s), Security Guard
- Has Private Pool: No
- Pool Features: Association
- Has Spa: No
- Horses: No
View
- Has View: Yes
- View: Garden
Lot
- Acres: 1.68
Accessibility
- Entry Level: 3
- Entry Location: Entry Level Living Area Y
- Stories: 4
Parking
- Garage: No
- Parking Features: Assigned, Open
- Carport: No
- Open Parking: Yes
Waterfront
- Has Waterfront: No
Basement
- Basement: No
Mobile Home
- Mobile Home Remains: No
- Units: Feet
Construction
Type & Style
- Home Type: Residential
- Property Sub Type: Condominium
Materials
- Construction Materials: Block
- Roof: Composition, Rolled/Hot Mop
Builder / Condition
- Year Built: 1958
- New Construction: No
Building
- Building Area Total: 436
- Building Area Source: Public Records
- Building Exposure: North
Utilities & Green Energy
Utilities
- Electric on Property: No
- Water: Public
- Sewer: Public Sewer
- Utilities: Cable Available, Sewer Available, Water Available
Green Energy
- Energy Efficient: No
Community & HOA
Community
- Subdivision: Tropicana Gardens Inc
- Zip/Postal Code: 33480
- City/Town: South Palm Beach
- City/Region: South Palm Beach-Palm Beach
- County/Parish: Palm Beach
- State/Province: FL
- Country Region: US-FL
HOA
- Has HOA: Yes
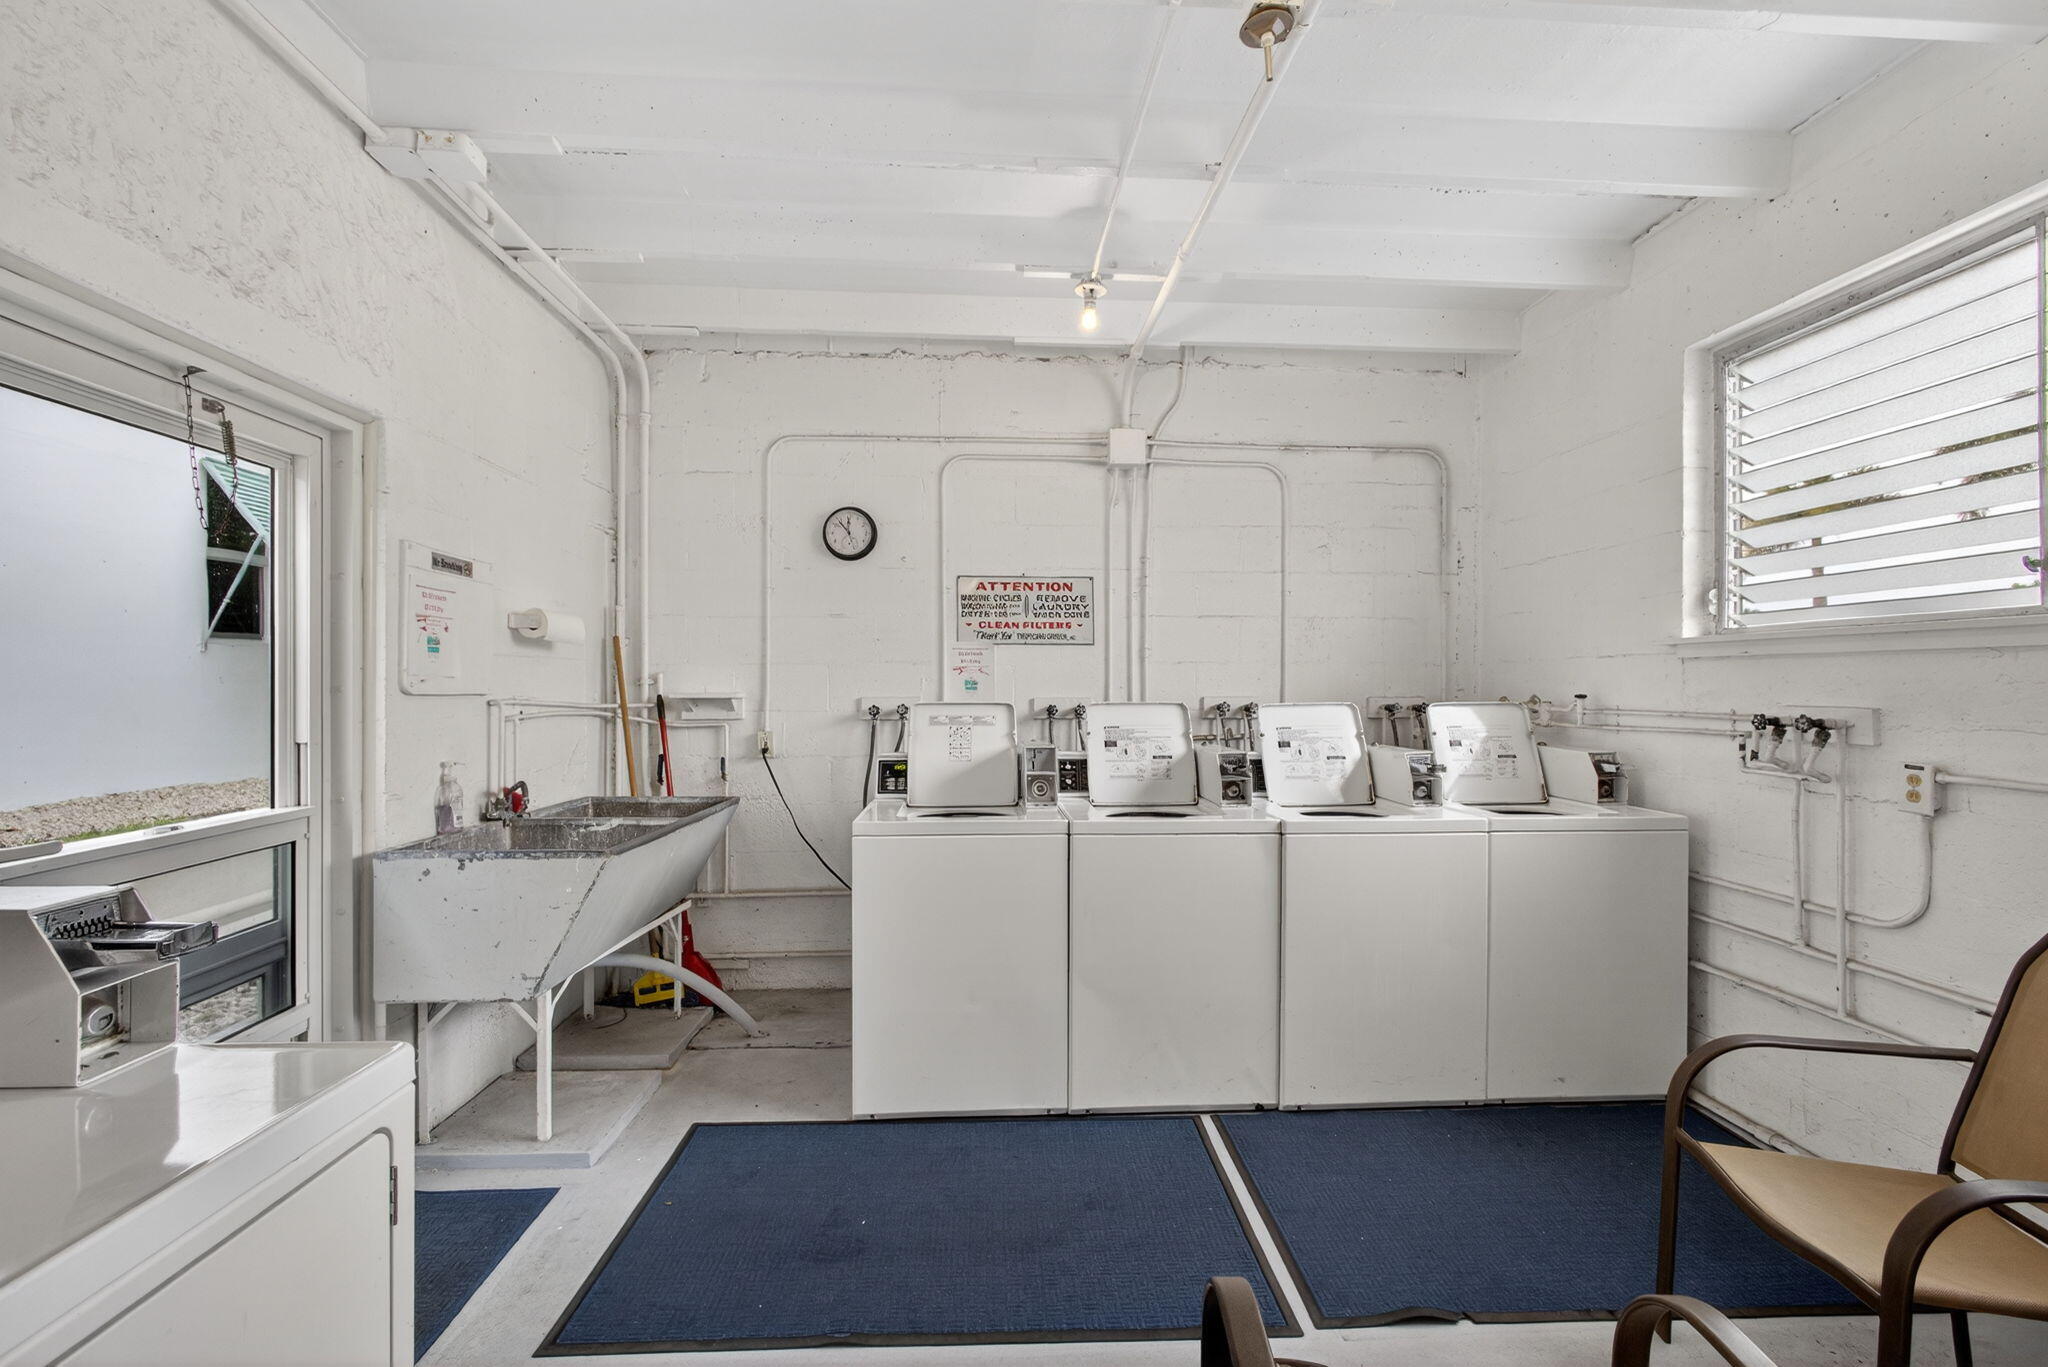
- Amenities: Pool, Clubhouse, Laundry, Parking, Storage, Elevator(s)
- Fee: $768.61
- Frequency: Monthly
- Fee Includes: Insurance, Maintenance Grounds, Sewer, Trash, Water
- Senior Community: Yes
Pets
- Pets Allowed: No
Location
- Longitude: -80.03953
- Latitude: 26.586719
Land Lease
- Land Lease: No
School
Tax, Financial & Listing Details
Listing Details
- List Price: $114,900
- Price Per Square Foot: $305.59
- Date on Market:
- Listing Terms: Cash
- Furnished: Unfurnished
- Home Warranty: No
- Rent Control: No
- Status: Active
MLS Details
- MLS: Beaches
- Listing ID: R11169596
Tax Details
- Annual Tax Amount: $1,910.86
- Tax Year: 2025
- Tax Legal Description: TROPICANA GARDENS INC APT 308
- Universal Property ID: US-12099-N-62434435300003080-R-N
Price history for 4001 S Ocean Boulevard 308
| Date | Event | Price | Source |
|---|---|---|---|
| listed (Coming Soon) | $125,000 | Beaches #R11169596 | |
| status changed (Active) | — | Beaches #R11169596 | |
| price changed | $119,000 | Beaches #R11169596 | |
| price changed | $114,900 | Beaches #R11169596 |
Ask a question about 4001 S Ocean Boulevard 308
Hi there — ask anything about this property or the area and the team will get right back to you.
Local real estate advisory services provided by agent with Harrison Real Estate
Listed by Sean Murphy with Illustrated Properties · Cell: 6317961259
All listings featuring the BMLS logo are provided by Beaches MLS, Inc. This information is not verified for authenticity or accuracy and is not guaranteed. Copyright 2026 Beaches Multiple Listing Service, Inc. Information is provided exclusively for consumers' personal, non-commercial use and may not be used for any purpose other than to identify prospective properties consumers may be interested in purchasing. The listing broker's offer of compensation is made to participants of BeachesMLS, where the listing is filed, as well as participants of MLSs participating in MLSAdvantage or a data share with BeachesMLS.
You agree to Harrison Real Estate Terms of Use and Privacy Policy. By choosing to contact a property, you also agree that Harrison Real Estate and its associates may call, text, or email you regarding any inquiries or activities you submit through our website. This may involve the use of automated means and prerecorded or artificial voices.