 For sale





13920 Stirling Road, Southwest Ranches, FL 33330
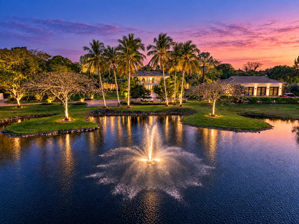
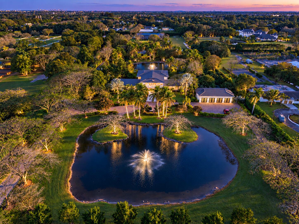
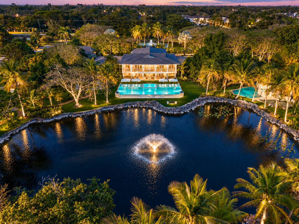
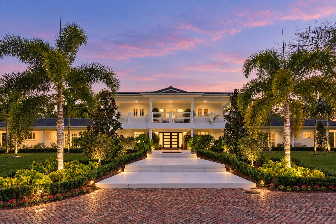
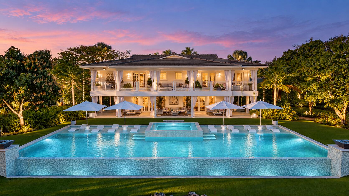
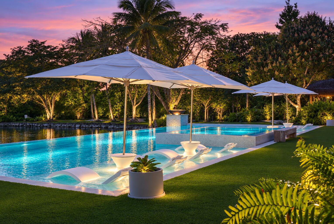
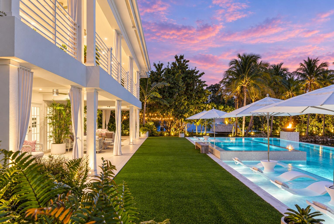
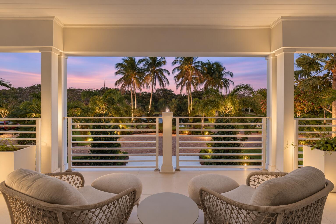
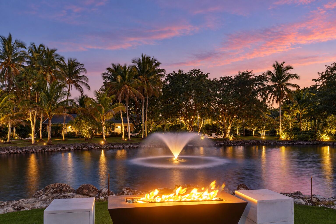
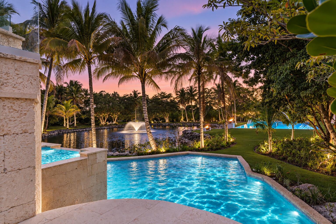
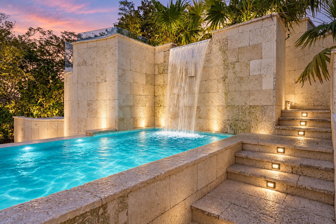
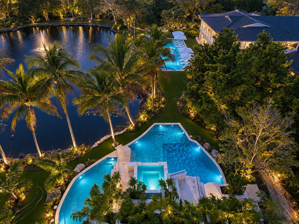
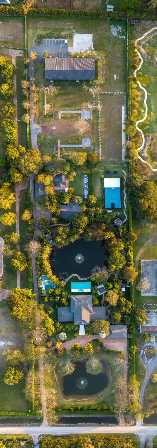
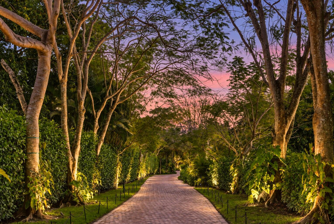
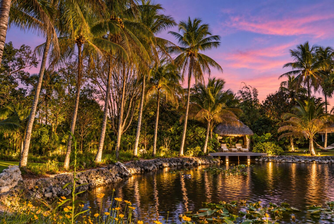
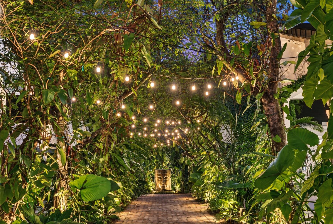
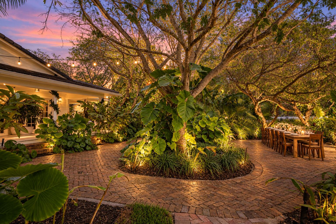
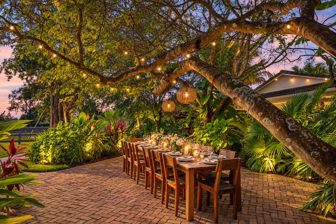
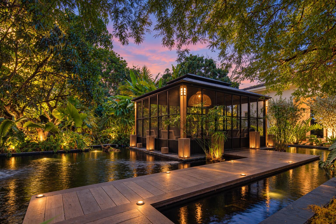
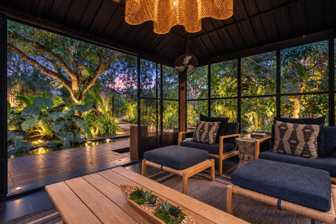
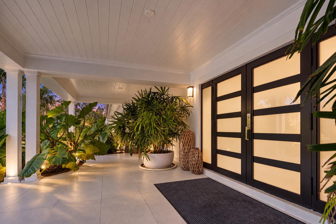
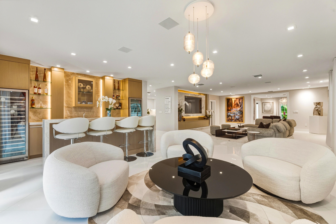
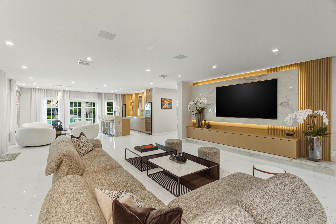
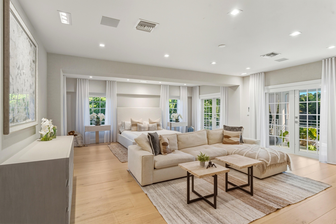
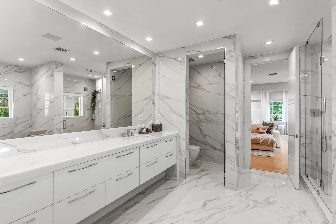
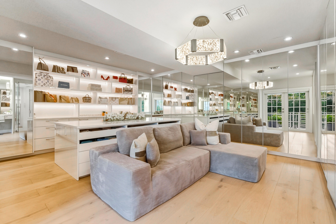
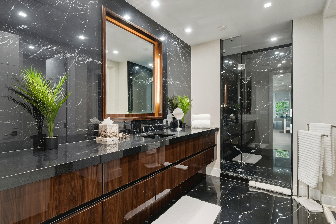
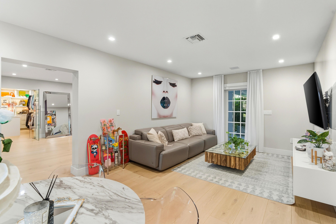
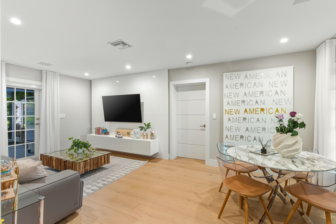
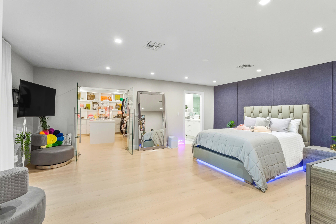
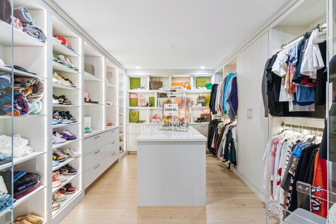
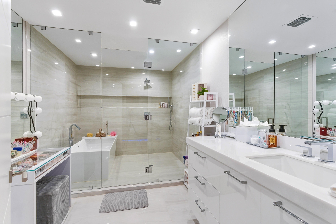
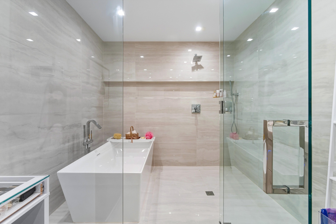
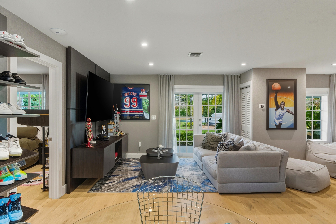
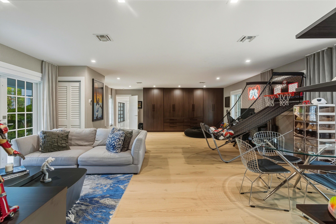
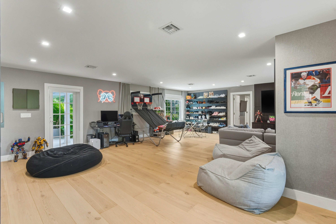
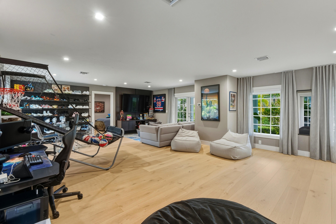
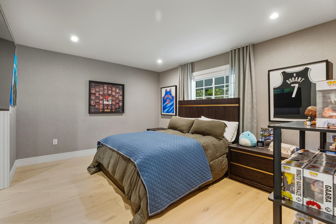
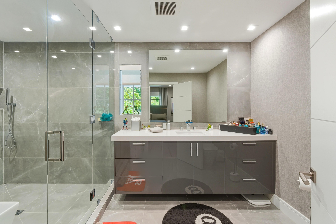
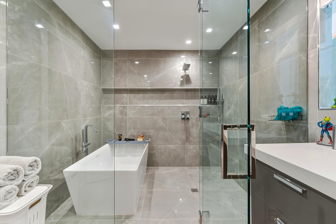
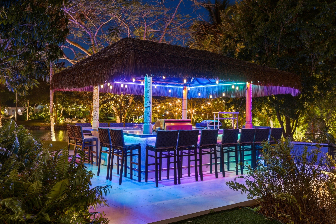
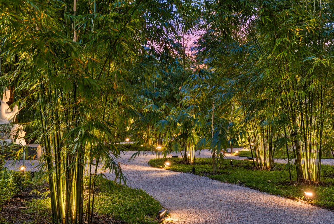
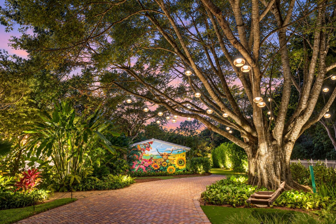
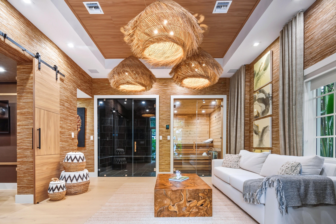
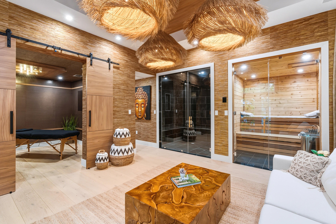
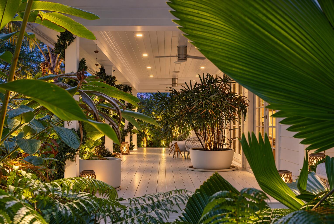
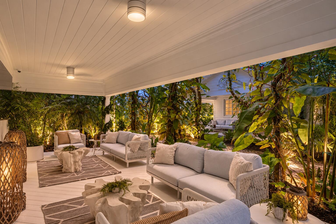
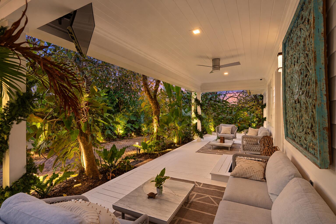
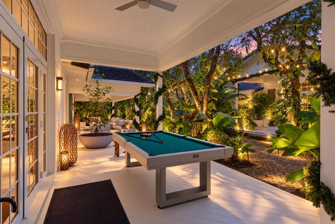
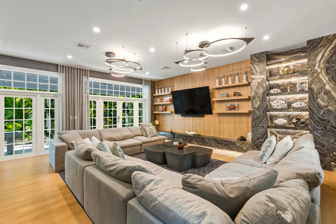
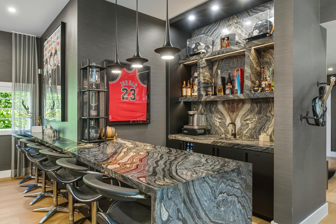
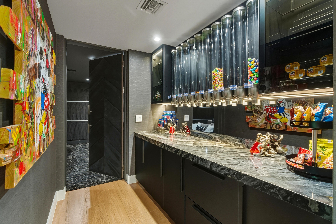
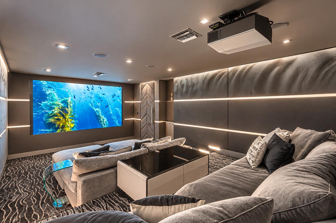
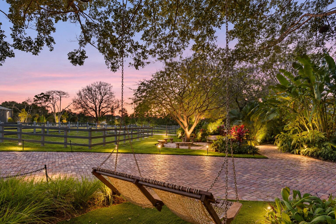
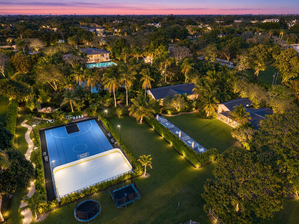
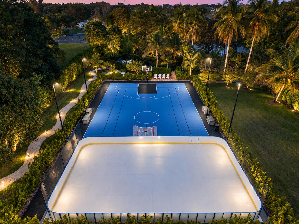
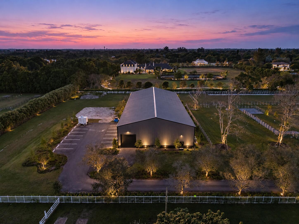
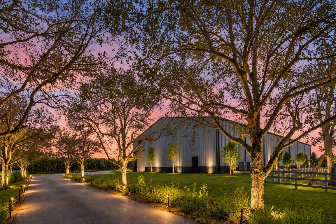
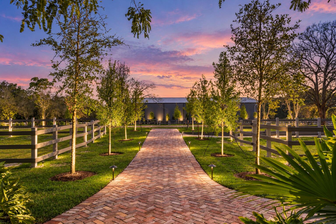
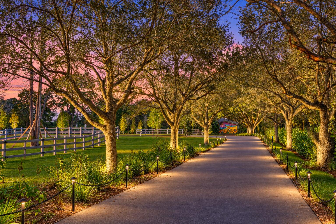
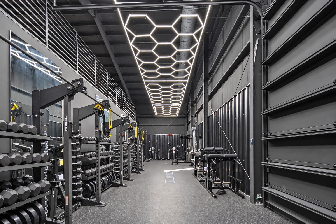
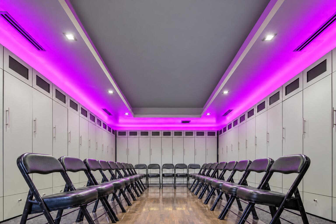
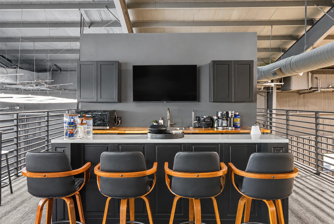
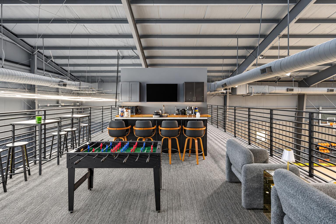
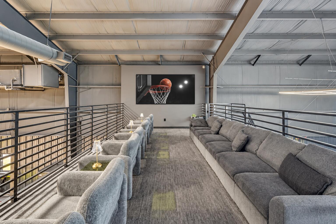
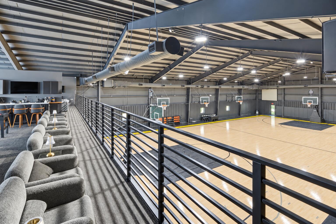
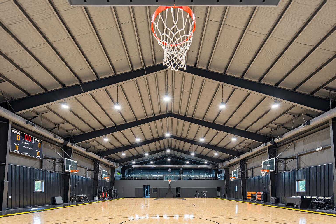
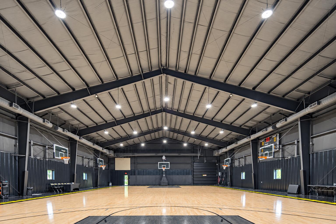
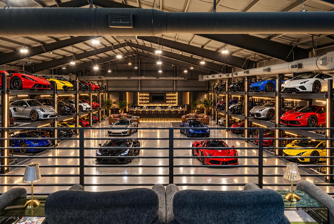
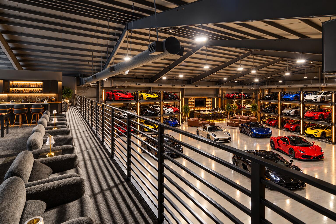
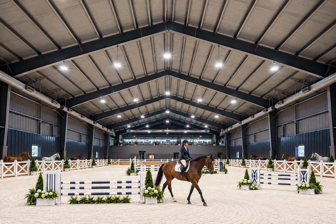
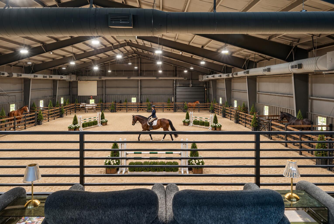
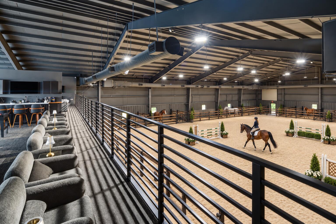
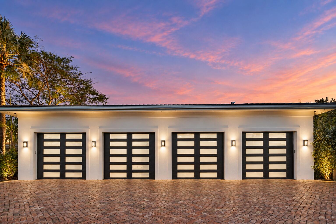
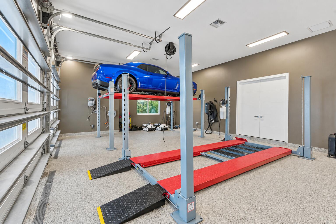
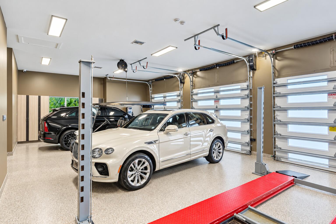
Once-in-a-generation 10-acre private compound in coveted Sunshine Ranches is designed for legacy living. The estate spans approx. 23,442± sq ft under air across six structures—a 5B/6.5BA main residence, 3B/2BA guest house, standalone clubhouse, a fully loaded standalone gym/spa, a 4 car garage with lift space for 8 cars, plans for a 7 stall barn, and a 10,500 sq ft NBA level basketball facility that can be transformed into anything you can imagine- maybe a 100 car showcase garage/man cave? Resort-style pools, koi ponds, murals, fruit trees and curated outdoor experiences unfold across fully walkable grounds filled with surprise and serenity. Gated, secure, and impossibly rare, this property checks every box... and then delivers the "but wait, there's more" you didn't know you needed. 13920 Stirling Road Set across ten contiguous acres in prestigious Sunshine Ranches, this estate represents a rare convergence of privacy, infrastructure, hospitality, and long-term vision. Encompassing approximately 23,442 square feet under air across multiple independent structures, the property is engineered as a fully integrated private campus — balancing architectural permanence with extraordinary lifestyle flexibility at scale. The entire ten acres are intentionally walkable and immersive. Pathways wind through layered landscaping, mature orchards, water features, art installations, and curated gathering spaces — creating moments of discovery and surprise throughout the grounds. This is not simply acreage; it is orchestrated land. Every structure features a new roof. Hurricane-impact windows and doors reinforce structural integrity across the compound. Estate-wide lighting, distributed audio, climate systems, and security infrastructure operate seamlessly, delivering both comfort and control. Producing orchards, reflective ponds, layered pools, immersive art, and a 10,500-square-foot fully air-conditioned facility elevate the property beyond traditional residential classification. This is not simply a home. It is a private estate built for legacy, entertainment, wellness, and imagination. MAIN RESIDENCE Wrapped in Chicago brick — a material no longer manufactured at this scale — the main house immediately signals permanence. Renovated and hurricane-secured, it offers five en-suite bedrooms and six and a half bathrooms designed for both privacy and multigenerational living. Two fully independent guest-style suites on the main level function as private apartments within the residence, each featuring its own entrance, living space, full bath, and generous closet accommodations. Upstairs, the primary suite operates as a private wing. Double-door entry opens to a spacious retreat complete with a breakfast bar, refrigerator, seating area, separate his-and-hers bathrooms, separate closets, and a full-width balcony overlooking the estate grounds. An adjacent office creates a quiet workspace removed from the main living flow. The kitchen was designed for serious hospitality. Outfitted with Miele, Viking, Dacor, and Liebherr appliances, it supports both daily life and large-scale entertaining. A built-in wine preservation system allows opened bottles to remain fresh for extended periods. The adjacent living and dining spaces transition seamlessly into a full entertaining bar featuring ice maker, dual wine refrigeration, and extensive storage. French doors throughout allow indoor-outdoor integration, natural light, and cross-breezes when desired. A wraparound covered balcony surrounds the main level, allowing full perimeter circulation without exposure to rain — a subtle architectural detail enhancing both comfort and longevity. ARRIVAL & GARAGE PAVILION The gated entrance unfolds into a dramatic elongated drive designed for both privacy and anticipation. Separate entry and exit drives support layered security and event-level circulation. The detached garage pavilion spans nearly 2,000 square feet and is fully air-conditioned. Currently configured for four vehicles with lift capability for up to eight, it includes floor drains, integrated compressor and vacuum systems, EV-ready outlets, workstation walls, and significant storage. A dedicated exterior bathroom with shower supports staff or event functionality. Every operational detail has been considered. WATER, LAND & OUTDOOR EXPERIENCE Water is layered across the estate, creating both serenity and spatial separation. A private front pond establishes a reflective arrival experience. A second expansive pond at the rear creates over an acre of natural division between the main residence and the entertainment compound. Hidden behind the garage, a secluded koi sanctuary accessed by a wooden bridge reveals a private decompression garden — invisible from the main approach and discovered only by those who explore. Two distinct resort-style pool environments anchor outdoor living. The lagoon-inspired jumping rock pool integrates waterfalls, dramatic rock features, and immersive landscaping, creating the feeling of a private natural retreat. The main social pool serves as the hospitality centerpiece, adjacent to a fully built-out tiki pavilion equipped for large gatherings with multiple TVs, grills, refrigeration, bar seating, and dynamic lighting. ENTERTAINMENT DISTRICT Beyond the rear pond lies a fully independent entertainment compound comprising a guest house, clubhouse, and gym/spa building — each climate-controlled and newly roofed. The guest house includes three bedrooms, two baths, and a catering-grade kitchen capable of supporting major events without impacting the main residence. The clubhouse delivers a private members-style environment with custom millwork, marble finishes, full bar, integrated audio, private theater, gaming stations, and outdoor lounge areas. HVAC-integrated scent diffusion enhances ambiance. The gym and spa building offers a fully climate-controlled wellness retreat complete with sauna, steam room, cold plunge, massage room, tanning bed, and comprehensive fitness infrastructure. THE 10,500 SQUARE FOOT FACILITY Currently home to a nonprofit basketball program, the fully air-conditioned 10,500-square-foot structure includes professional athletic flooring, locker rooms, conference spaces, viewing balcony, smoothie bar, and integrated technology. With oversized garage access, this space can be reimagined into a 50-100 vehicle showcase garage, private museum, production studio, or bespoke event venue. Its scale and flexibility are unmatched in residential offerings. SECURITY & INFRASTRUCTURE Privacy is engineered. The estate includes perimeter monitoring systems, integrated camera networks, gated entries, smart access controls, and generator backup. Well water, septic systems, whole-house filtration, propane reserves, and estate-wide lighting control ensure independence and operational stability. LANDSCAPING The property is cultivated, not simply landscaped. Mature mango, coconut, olive, sapodilla, guava, lime, avocado, pear, and additional fruit-bearing trees create a producing orchard environment. A dedicated herb garden supports farm-to-table living. Twelve-foot privacy hedges and dense tropical layering create visual insulation. Every tree is illuminated at night. Both pools feature dynamic color lighting. ART & IDENTITY Throughout the estate, illuminated murals and art installations mark transitions between districts, blending grounded agricultural symbolism with aspiration. As evening falls, lighting transforms the campus — ponds reflect movement, waterfalls glow, murals illuminate, and pathways come alive. Across approximately 24,500 square feet under air and ten fully walkable acres, the estate reveals itself differently at every turn. Rooted in land. Built at scale. Designed to rise beyond expectation.
Location of 13920 Stirling Road
13920 Stirling Road property details
Interior
Bedrooms & Bathrooms
- Bedrooms: 8
- Bathrooms: 13
- Full Bathrooms: 11
- Main Level Bedrooms: 6
- Main Level Bathrooms: 11
Appliances
- Included: Cooktop, Dishwasher, ENERGY STAR Qualified Dishwasher, ENERGY STAR Qualified Dryer, ENERGY STAR Qualified Freezer, ENERGY STAR Qualified Refrigerator, ENERGY STAR Qualified Washer, Electric Cooktop, Freezer, Disposal, Ice Maker, Microwave, Oven, Water Purifier Owned, Refrigerator, Water Softener Owned, Water Softener, Tankless Water Heater, Vented Exhaust Fan, Water Heater, Water Purifier
- Laundry: In Hall, Main Level, Laundry Room
Heating
- Heating: Central, Electric
Cooling
- Cooling: Central Air, Ceiling Fan(s)
Features
- Interior Features: Wet Bar, Bidet, Built-in Features, Entrance Foyer, Eat-in Kitchen, Kitchen Island, Other, Pantry, Storage, Soaking Tub
- Window Features: Storm Window(s)
- Flooring: Tile
- Fireplace: No
Interior Area
- Total Living Area: 23442
- Source: Other
Video & Virtual Tour
- Virtual Tour: View tour
Rooms & Dimensions
Kitchen
- Level: Unknown
PrimaryBedroom
- Level: Unknown
Living Room
- Level: Unknown
Living Room
- Level: Unknown
PrimaryBedroom
- Level: Unknown
Living Room
- Level: Unknown
Living Room
- Level: Unknown
Kitchen
- Level: Unknown
PrimaryBedroom
- Level: Unknown
Kitchen
- Level: Unknown
PrimaryBedroom
- Level: Unknown
Kitchen
- Level: Unknown
Property
Features
- Exterior Features: Balcony, Built-in Barbecue, Barbecue, Courtyard, Garden, Kennel, Lighting, Misting System, Outdoor Kitchen, Storage
- Patio & Porch: Covered, Patio, Porch, Terrace, Wrap Around
- Security Features: Smoke Detector(s), Security System, Closed Circuit Camera(s), Carbon Monoxide Detector(s), Fire Alarm, Security Gate, Secured Garage/Parking, Gated Community, Security Guard, Security Lights
- Has Private Pool: Yes
- Pool Features: Electric Heat, Heated, In Ground, Other, Pool/Spa Combo, Waterfall, Private
- Has Spa: Yes
- Spa Features: Heated, In Ground
- Fencing: Fenced, Gate, Privacy, Security
- Horses: No
- Horse Amenities: Arena, Barn, Paddocks, Riding Trail
- Other: Fuel Tank(s), Generator, Home Theater, Intercom, Irrigation Equipment
View
- Has View: Yes
- View: Garden, Pond, Pool, Water
Lot
- Acres: 9.69
- Dimensions: 330' x 1280'
- Features: Interior Lot, Landscaped, Many Trees, Garden
- Frontage Length: 330.00
- Frontage Type: Waterfront
Accessibility
- Levels: Multi/Split, Two
- Stories: 2
- Accessibility Features: Accessible Approach with Ramp
Parking
- Garage: Yes
- Total Spaces: 8
- Covered Spaces: 8
- Parking Features: Detached, Garage
- Carport: No
- Open Parking: No
- Open Parking Spaces: 99
Waterfront
- Has Waterfront: Yes
- Waterfront Features: Canal Access, Canal Front, Pond
Basement
- Basement: No
Mobile Home
- Mobile Home Remains: No
- Units: Feet
Construction
Type & Style
- Home Type: Residential
- Property Sub Type: Single Family Residence
- Structure Type: House
Materials
- Construction Materials: Other, Stucco
- Foundation: Block
- Roof: Shingle, Tile
Builder / Condition
- Year Built: 1964
- Condition: Updated/Remodeled
- New Construction: No
Building
- Building Area Total: 33699
- Building Area Source: Other
- Building Exposure: North
Utilities & Green Energy
Utilities
- Electric on Property: No
- Water: Well
- Sewer: Septic Tank
- Utilities: Propane, Other, Underground Utilities
- Road Surface Type: Asphalt
Green Energy
- Energy Efficient: Appliances
Community & HOA
Community
- Subdivision: Sunshine Ranches
- Zip/Postal Code: 33330
- City/Town: Southwest Ranches
- City/Region: Southwest Ranches-Broward
- County/Parish: Broward
- State/Province: FL
- Country Region: US-FL
- Features: Sidewalks
HOA
- Has HOA: No
- Senior Community: No
Pets
- Pets Allowed: Yes
Location
- Longitude: -80.334907
- Latitude: 26.043089
Land Lease
- Land Lease: No
School
Tax, Financial & Listing Details
Listing Details
- List Price: $38,900,000
- Price Per Square Foot: $1659.41
- Date on Market:
- Listing Terms: Cash
- Furnished: Furnished
- Home Warranty: No
- Rent Control: No
- Status: Active
MLS Details
- MLS: Beaches
- Listing ID: B26085352
Tax Details
- Annual Tax Amount: $132,837.06
- Tax Year: 2025
- Tax Legal Description: EVERGLADES SUGAR & LAND CO SUB 2-39 D 3-51-40 TRACT 6 LESS PT LYING WITHIN 40 OF N/L OF SEC
- Universal Property ID: US-12011-N-514003010180-R-N
Price history for 13920 Stirling Road
| Date | Event | Price | Source |
|---|---|---|---|
| listed (Active) | $38,900,000 | Beaches #B26085352 |
Ask a question about 13920 Stirling Road
Hi there — ask anything about this property or the area and the team will get right back to you.
Local real estate advisory services provided by agent with Harrison Real Estate
Listed by Angeline Earnest with Coldwell Banker Realty
All listings featuring the BMLS logo are provided by Beaches MLS, Inc. This information is not verified for authenticity or accuracy and is not guaranteed. Copyright 2026 Beaches Multiple Listing Service, Inc. Information is provided exclusively for consumers' personal, non-commercial use and may not be used for any purpose other than to identify prospective properties consumers may be interested in purchasing. The listing broker's offer of compensation is made to participants of BeachesMLS, where the listing is filed, as well as participants of MLSs participating in MLSAdvantage or a data share with BeachesMLS.
You agree to Harrison Real Estate Terms of Use and Privacy Policy. By choosing to contact a property, you also agree that Harrison Real Estate and its associates may call, text, or email you regarding any inquiries or activities you submit through our website. This may involve the use of automated means and prerecorded or artificial voices.