







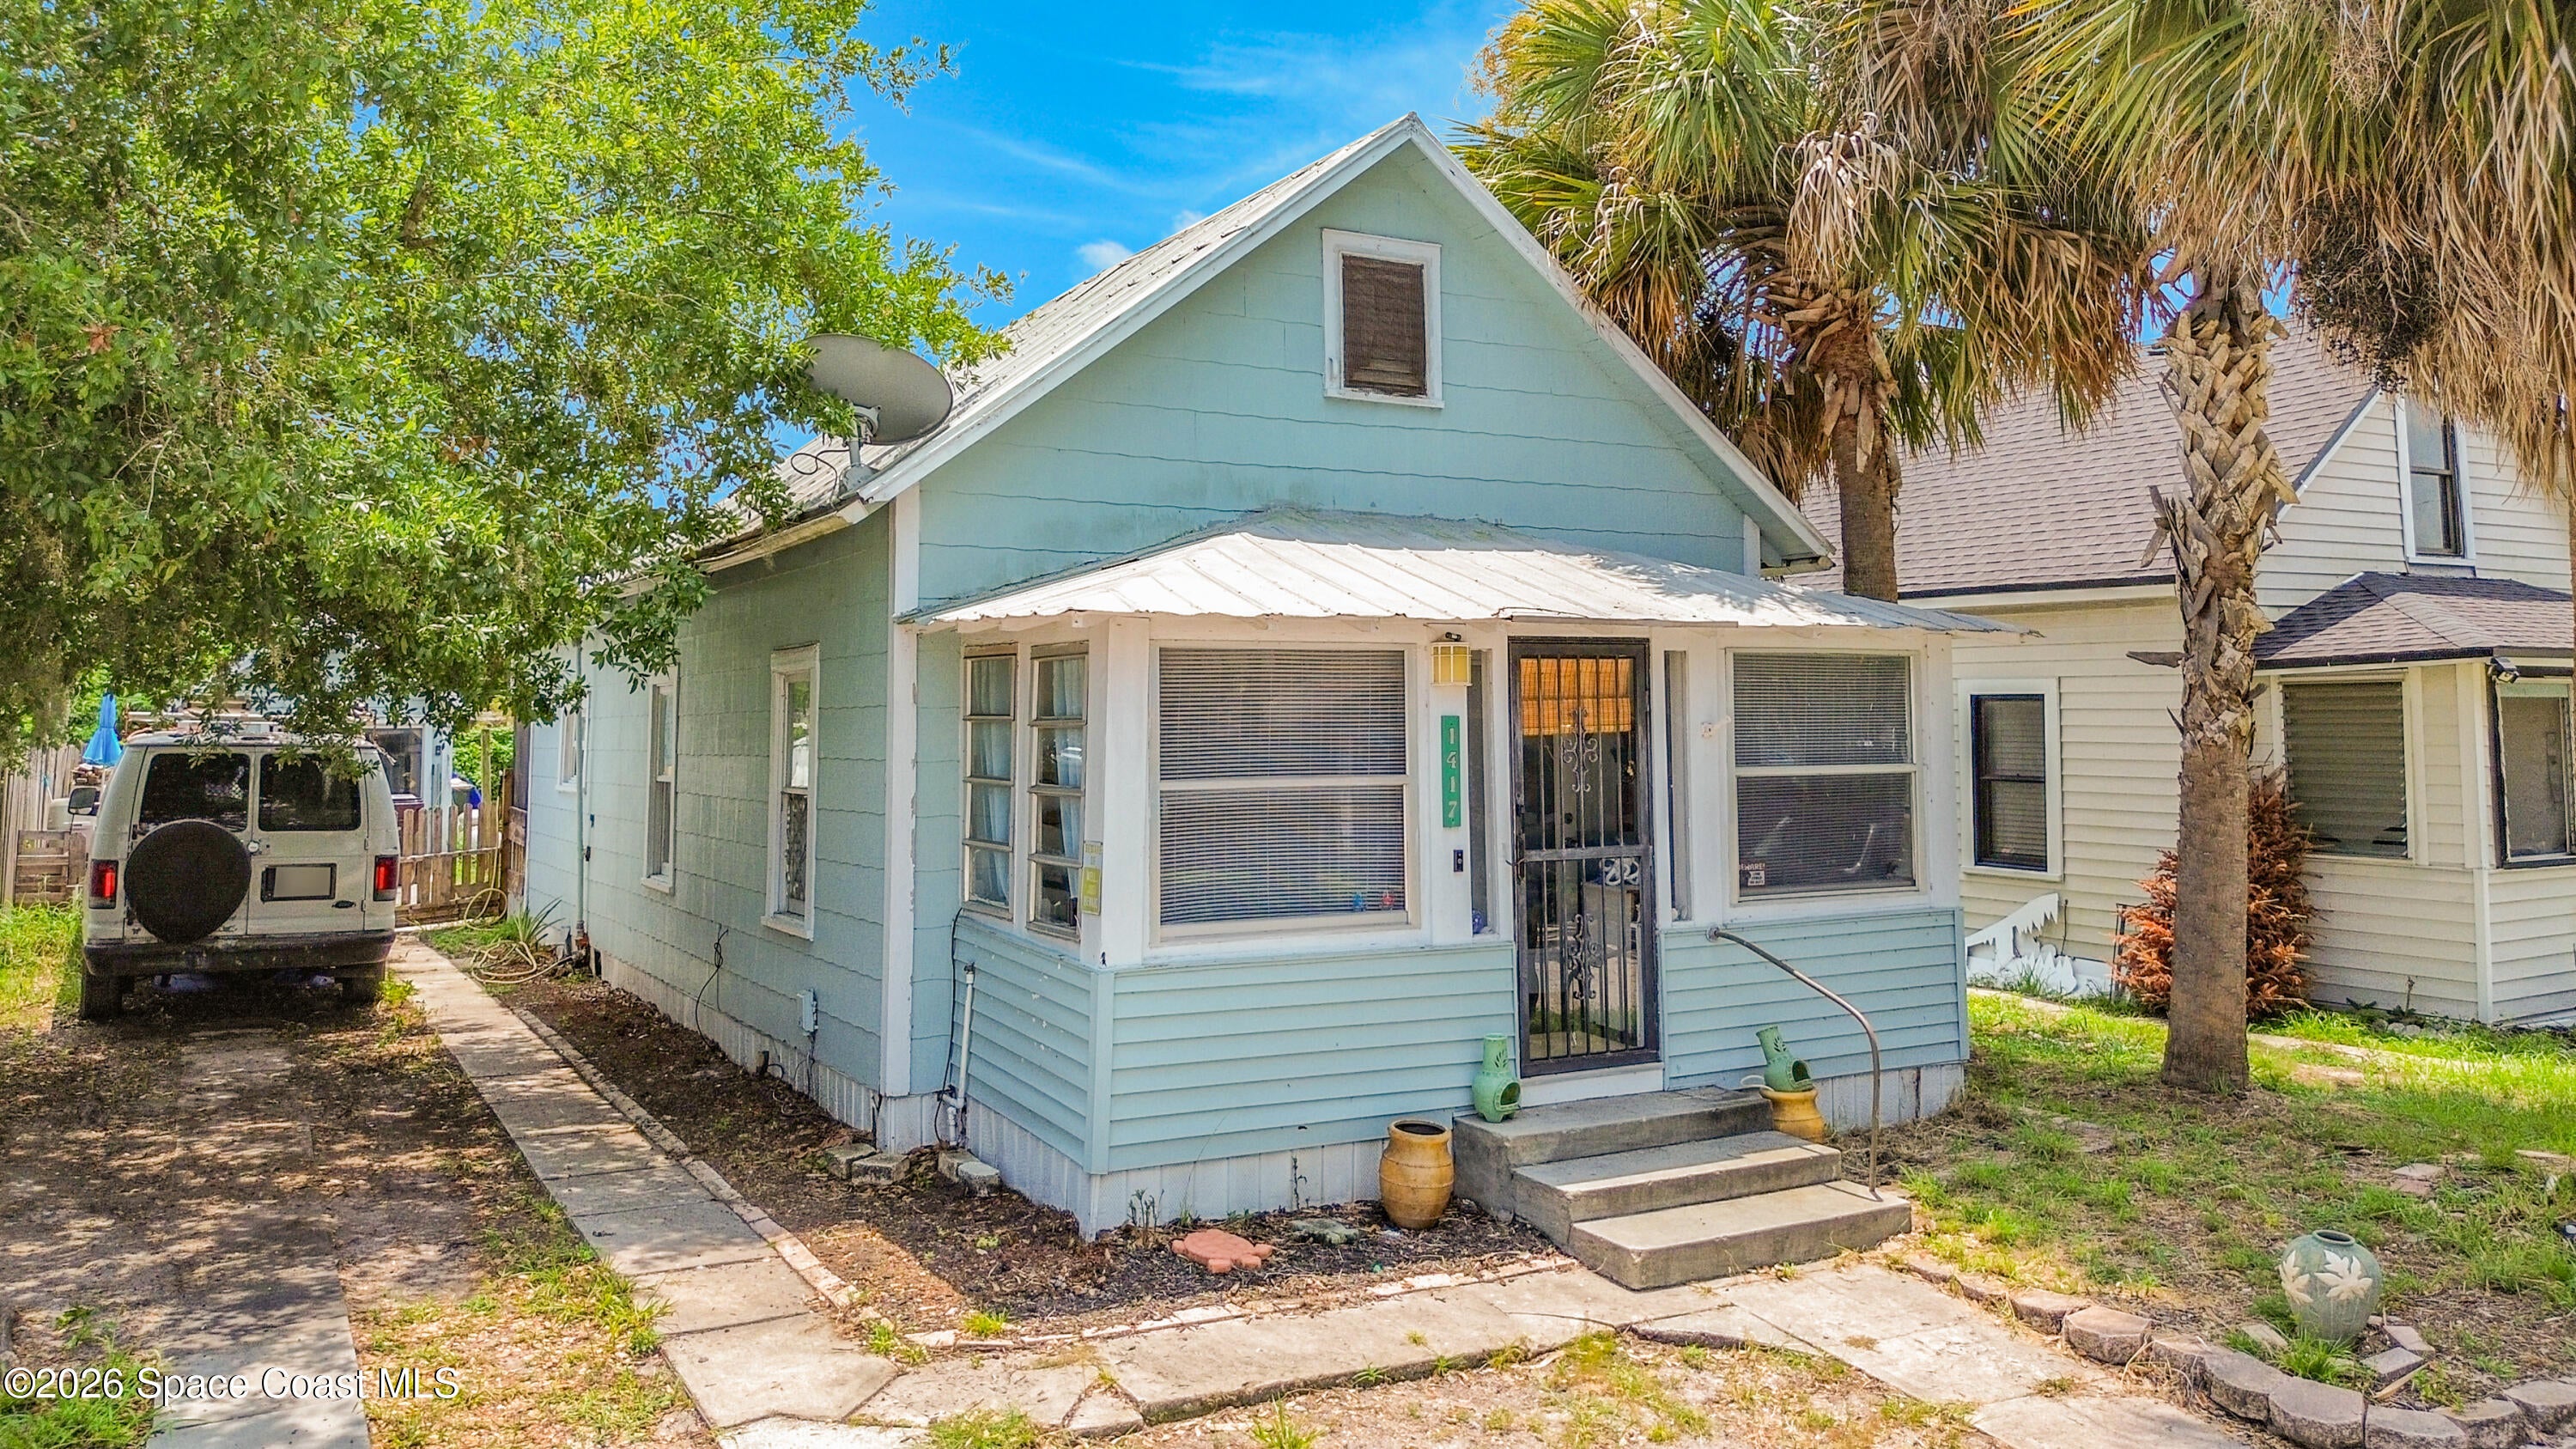

1417 11th Street, St. Cloud, FL 34769
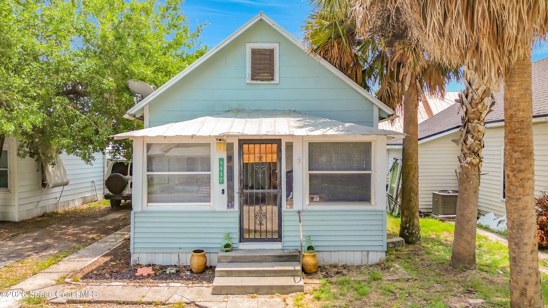
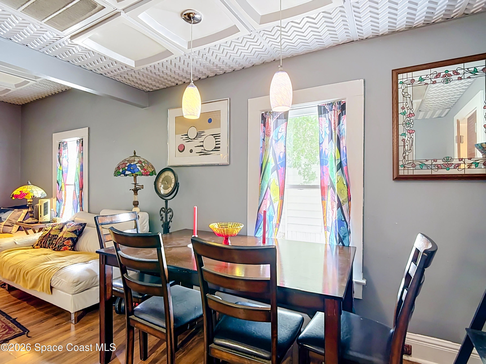
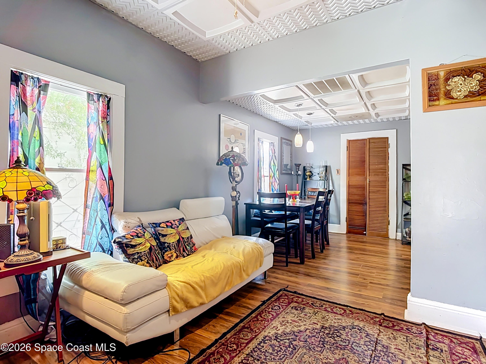
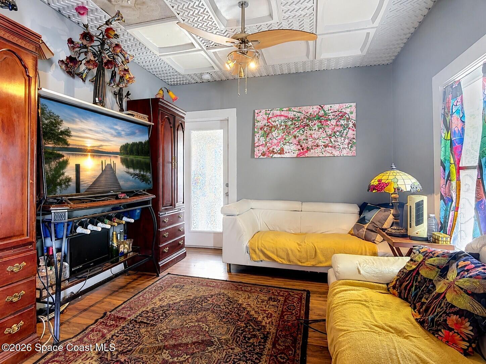
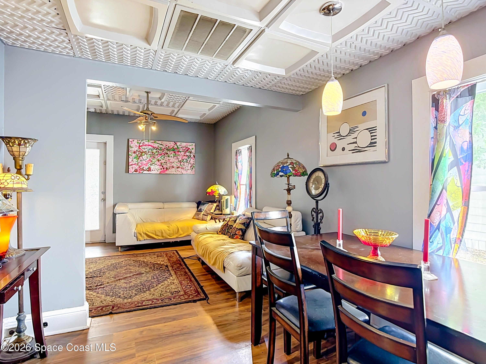
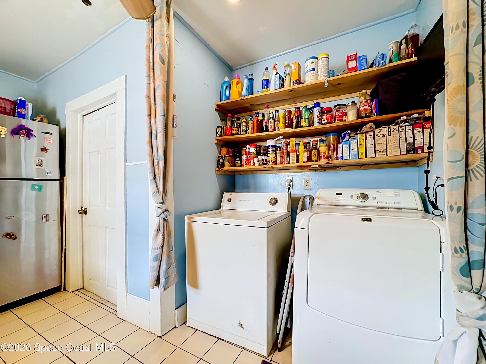
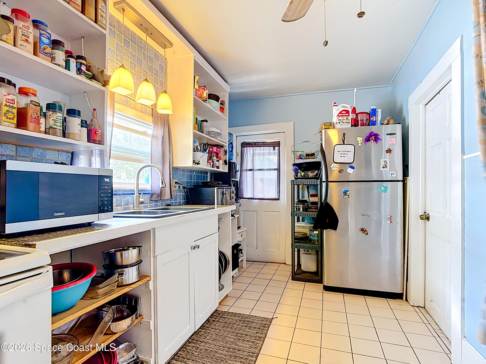
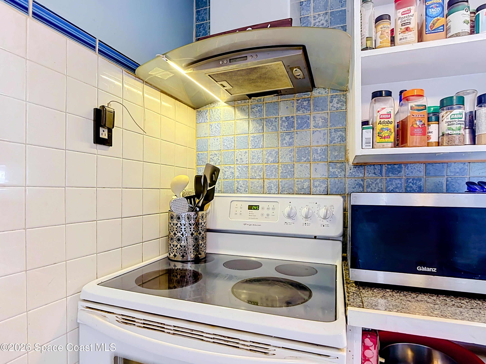
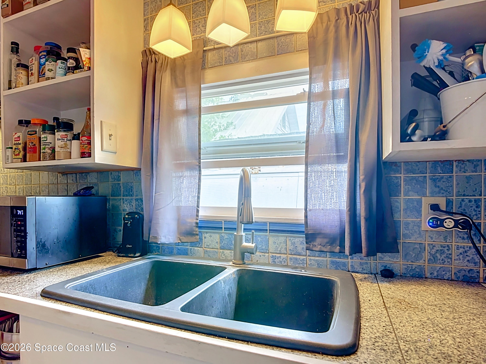
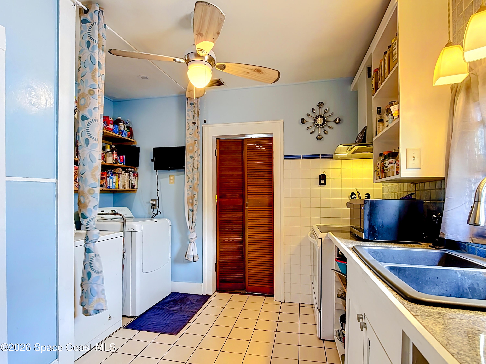
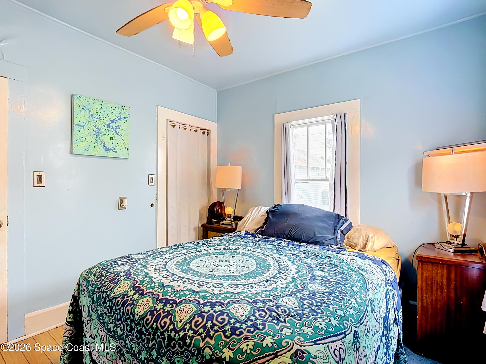
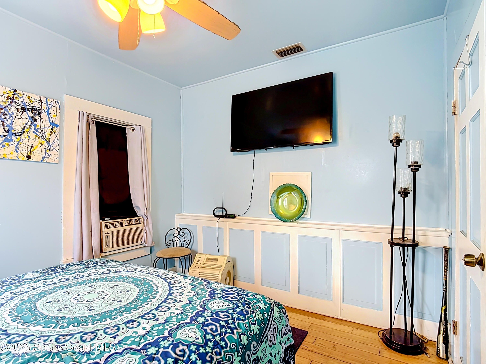
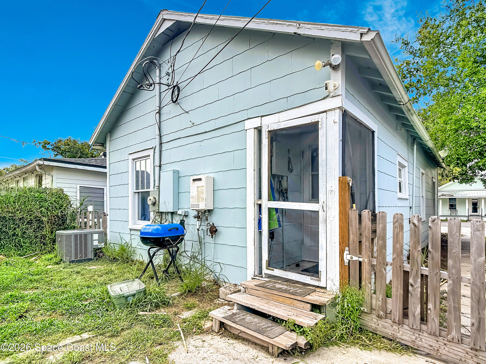
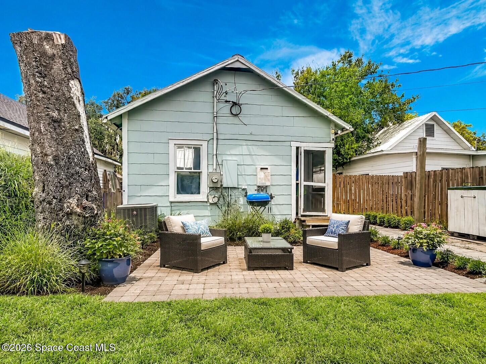
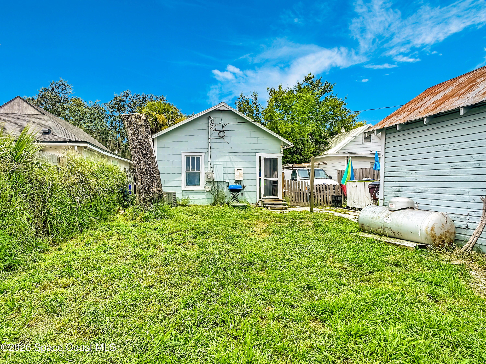
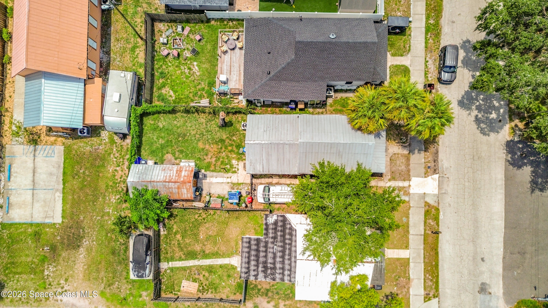
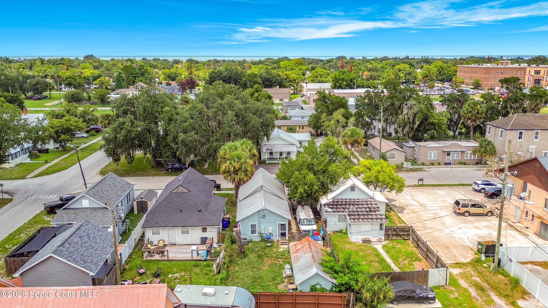
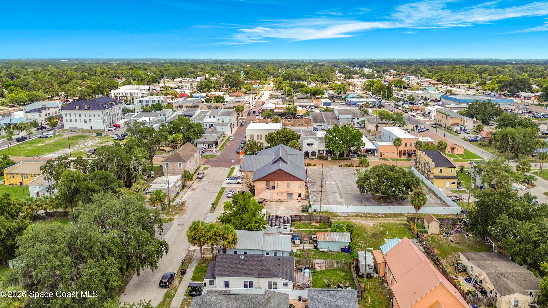
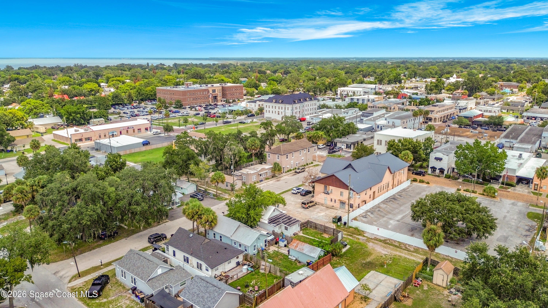
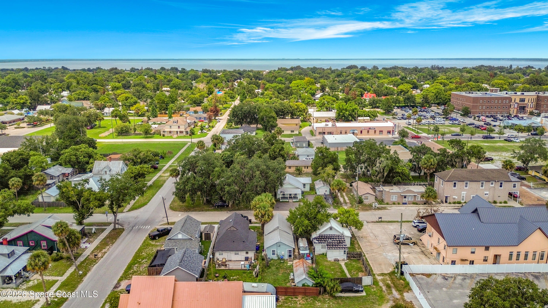
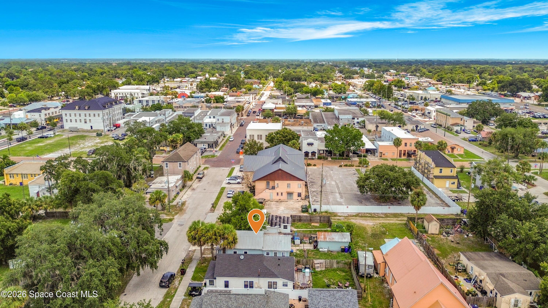
Beautifully crafted 1925 home ideally located in the historic area of Downtown St. Cloud. Offering 2 bedrooms, 1 bathroom, and 1,004 square feet of living space, this charming home blends timeless character with important modern updates. Features include a metal roof, tankless water heater, HVAC replaced in 2017, a newer electrical panel installed in 2021 and NO HOA. The kitchen includes the laundry closet space and extra storage for pantry. Built-in features offer charm and more options for storage. The property also offers a shed for a workshop to enjoy hobbies or projects. An extended driveway is hard to find in town, providing ample space for at least 3 vehicles. Private backyard provides space for entertaining or a dog run. Enjoy the convenience of being just minutes from Downtown St. Cloud, with its local shops, restaurants, community events, and small-town charm. Whether you're looking for a full-time residence, investment opportunity, or a home with historic character, 1417 11th Street offers a wonderful opportunity to own a piece of St. Cloud history. The Saint Cloud Lakefront is 1 mile away, enjoy the jogging paths, biking or the beach. This residential home is zoned SCB2 which offers future commercial use. Reach these popular destinations within the area - Lake Nona medical city 13 miles, Orlando 20 miles, Disney 25 miles, and Brevard beaches 50 miles. All information is deemed reliable and buyer may perform their own due diligence. Schedule a tour today!
Location of 1417 11th Street
1417 11th Street property details
Interior
Bedrooms & Bathrooms
- Bedrooms: 2
- Bathrooms: 1
- Full Bathrooms: 1
Appliances
- Included: Electric Range, Refrigerator, Tankless Water Heater
- Laundry: Electric Dryer Hookup, In Unit, Washer Hookup
Heating
- Heating: Electric
Cooling
- Cooling: Central Air, Ceiling Fan(s)
Features
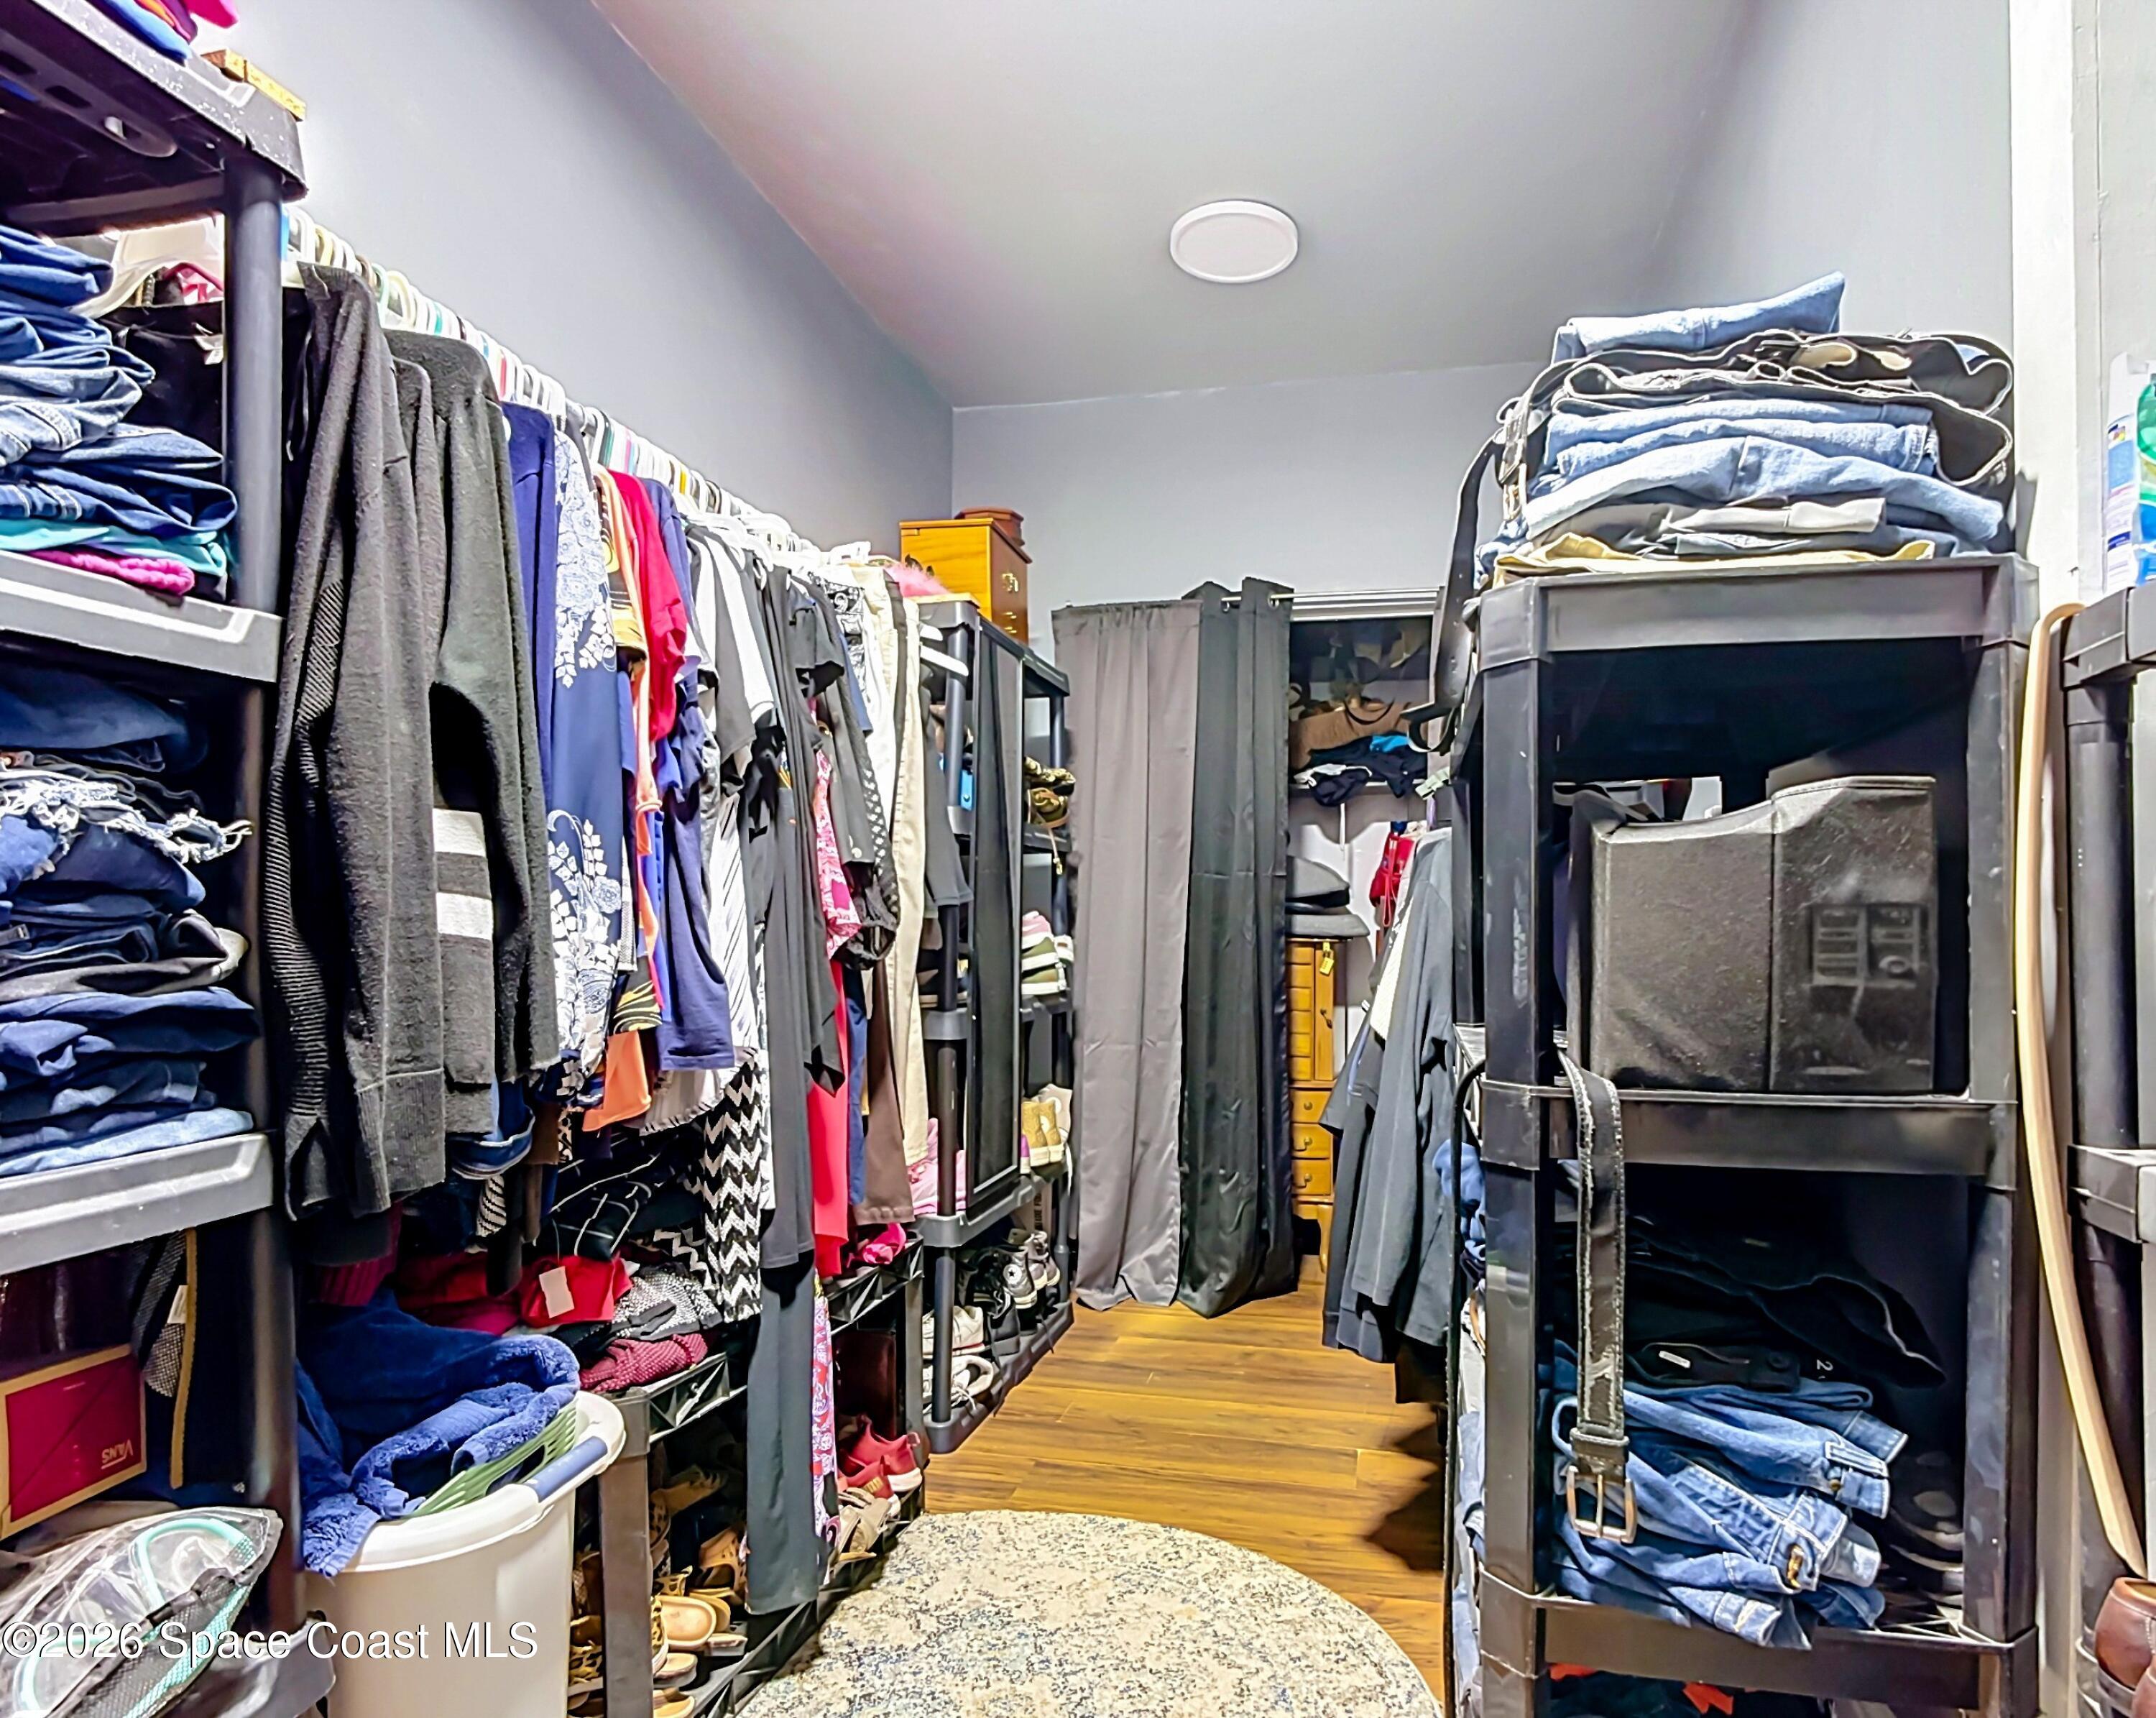
- Interior Features: Built-in Features, Ceiling Fan(s), Walk-In Closet(s)
- Flooring: Laminate, Tile, Wood
- Fireplace: No
Interior Area
- Total Living Area: 788
- Source: Public Records
Video & Virtual Tour
- Virtual Tour: View tour
Property
Features
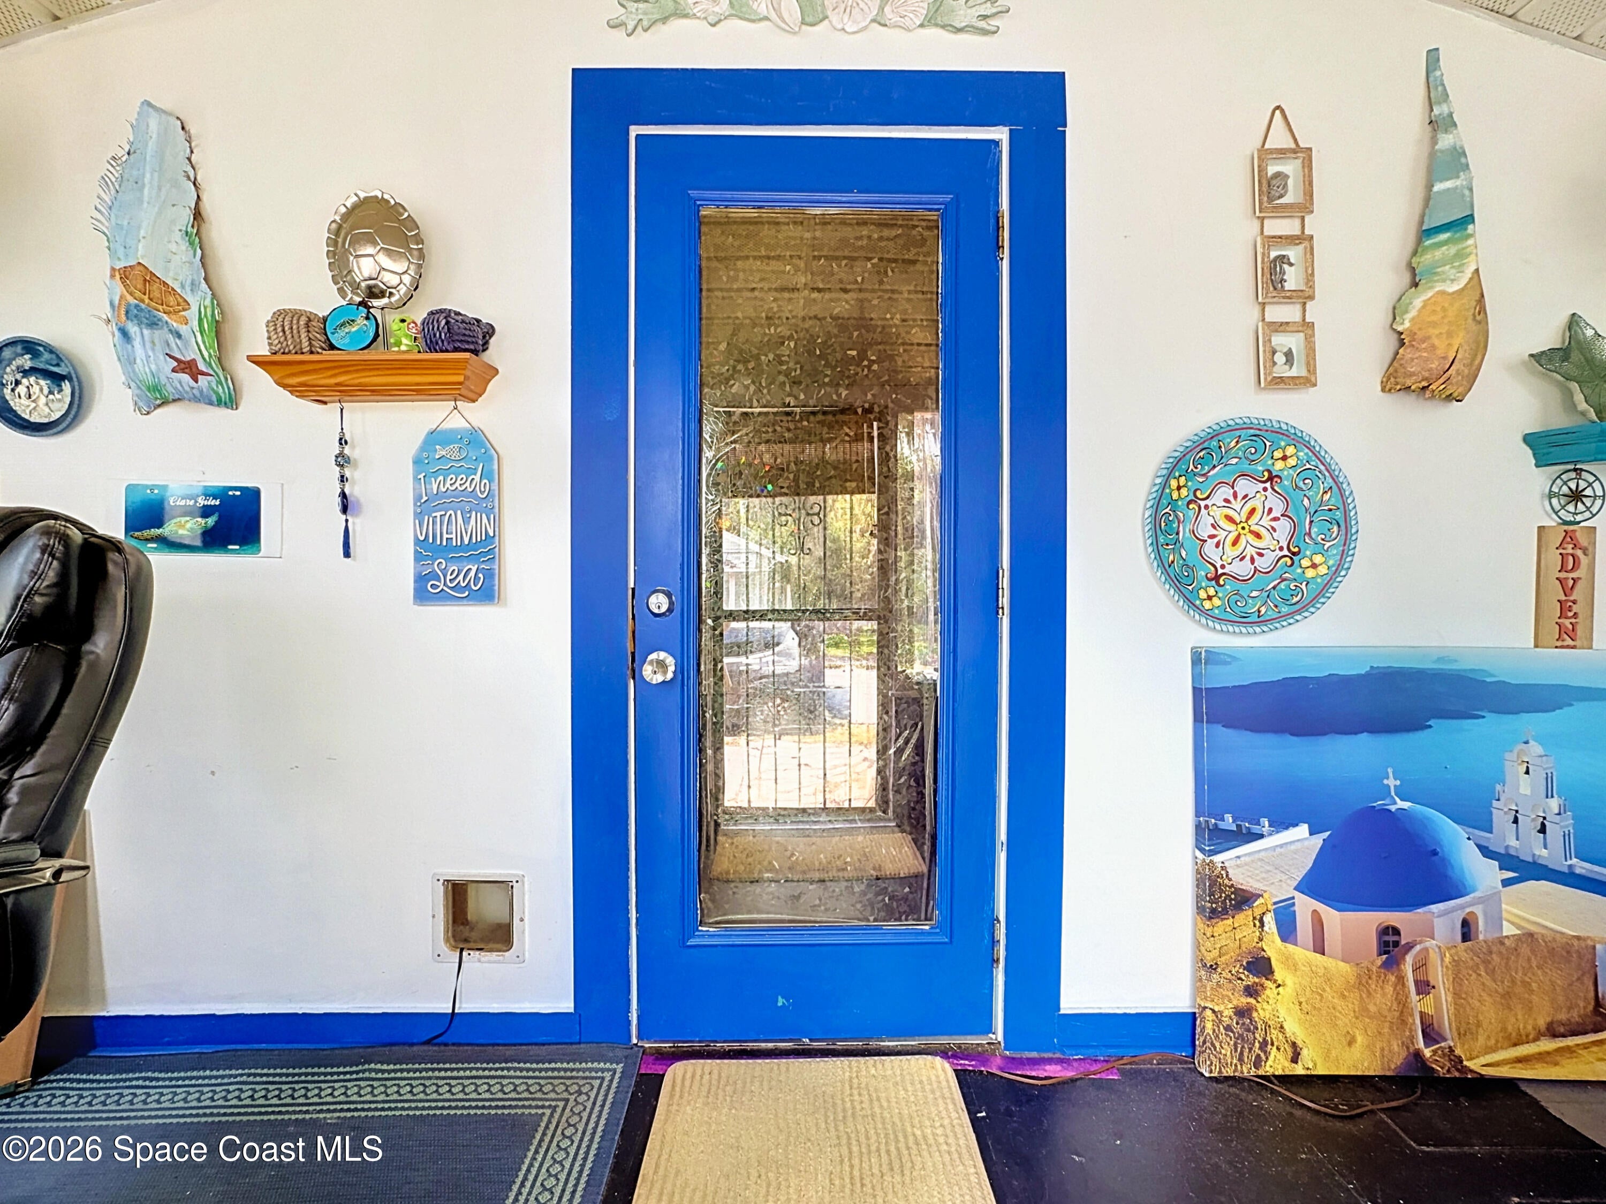
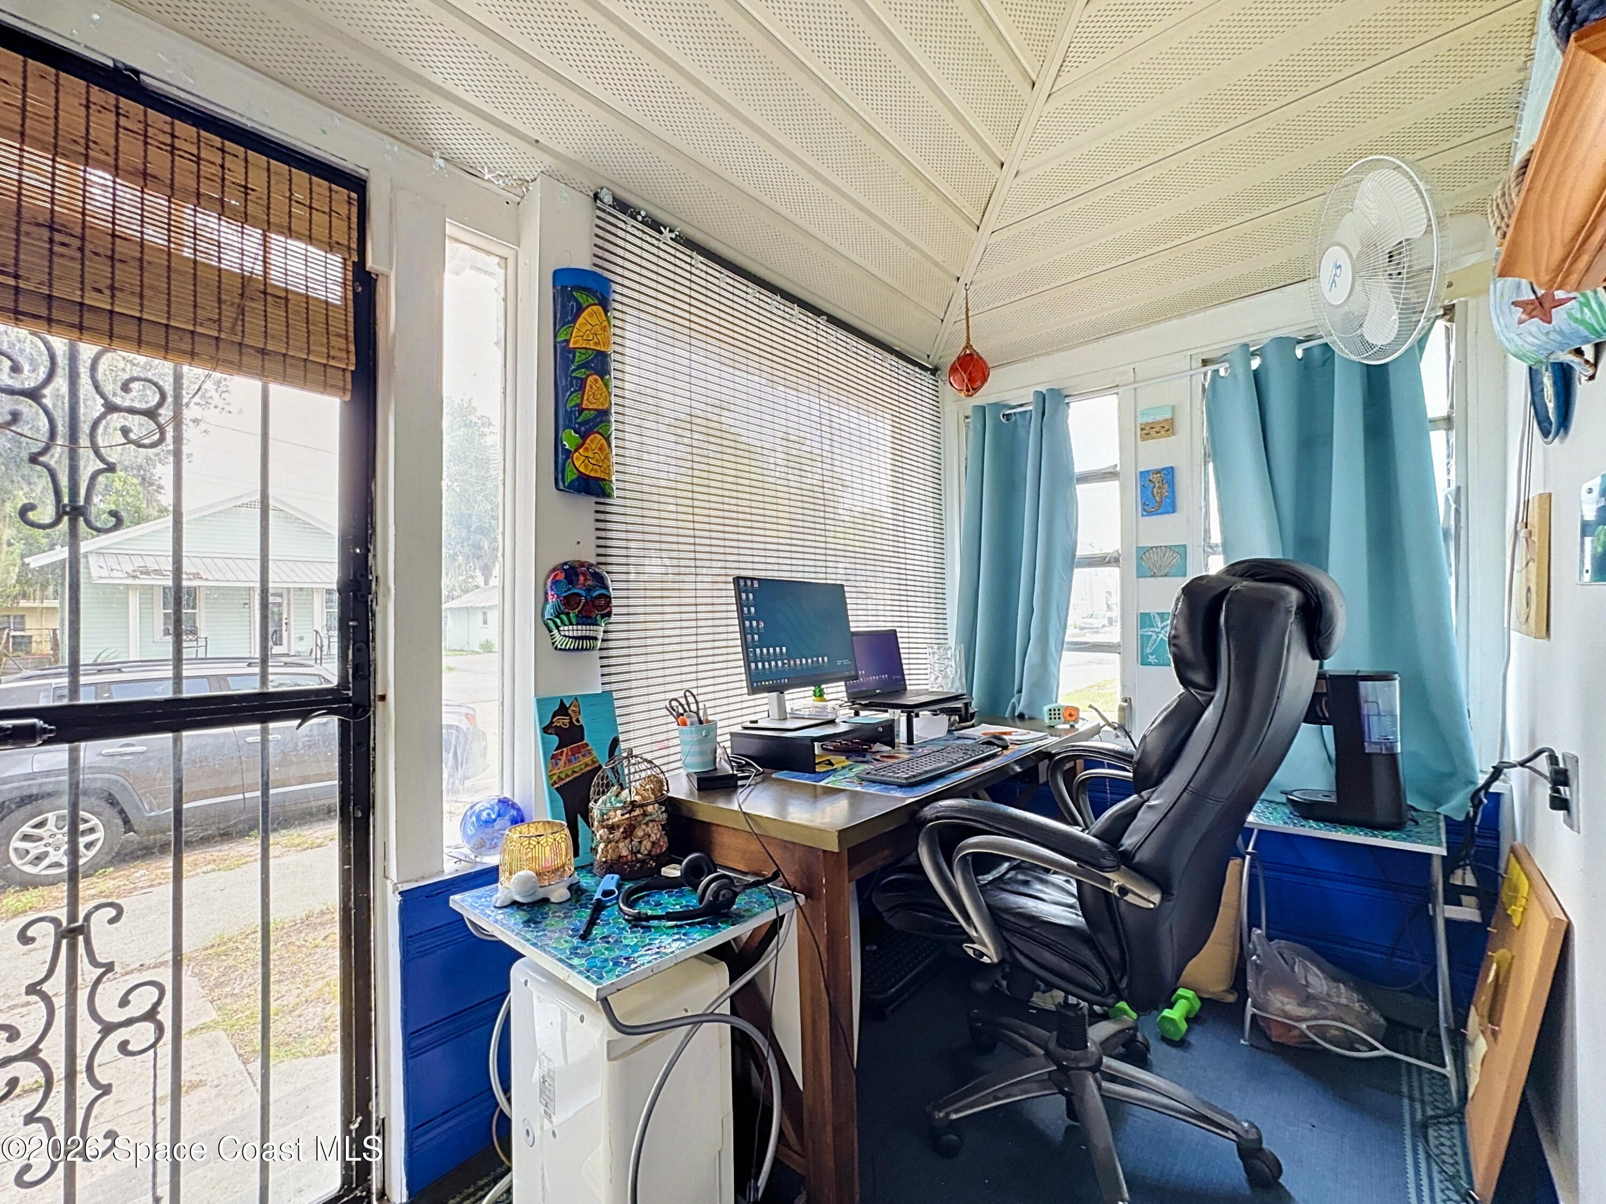
- Patio & Porch: Covered, Front Porch, Glass Enclosed
- Has Private Pool: No
- Has Spa: No
- Fencing: Fenced
- Horses: No
View
- Has View: Yes
- View: City
Lot
- Size: 3,485 sq ft
- Acres: 0.08
- Features: Few Trees
Accessibility
- Levels: One
Parking
- Garage: No
- Parking Features: Guest, On Street
- Carport: No
- Open Parking: No
Waterfront
- Has Waterfront: No
Basement
- Basement: No
Mobile Home
- Mobile Home Remains: No
Construction
Type & Style
- Home Type: Residential
- Architectural Style: Craftsman, Traditional
- Property Sub Type: Single Family Residence
Materials
- Construction Materials: Wood Siding
- Roof: Metal
Builder / Condition
- Year Built: 1925
- New Construction: No
Building
- Building Area Total: 1004
- Building Exposure: North
Utilities & Green Energy
Utilities
- Electric on Property: No
- Electric: 150 Amp Service
- Water: Public
- Sewer: Public Sewer
- Utilities: Cable Available, Electricity Connected, Sewer Connected, Water Connected, Propane
- Road Surface Type: Paved
Green Energy
- Energy Efficient: No
Community & HOA
Community
HOA
- Has HOA: No
- Senior Community: No
Pets
- Pets Allowed: Yes
Location
- Longitude: -81.285435
- Latitude: 28.247797
- Directions: From turnpike, Exit at 192 Turn left onto Hwy 192. Head into Saint Cloud, turn left onto Kentucky Ave. Turn right onto 11th St. Go for 115 ft.
Land Lease
- Land Lease: No
School
Tax, Financial & Listing Details
Listing Details
- List Price: $249,000
- Price Per Square Foot: $315.99
- Date on Market:
- Listing Terms: Cash, Conventional, FHA
- Furnished: Unfurnished
- Home Warranty: No
- Rent Control: No
- Status: Active
MLS Details
- MLS: BrevardMLS
- Listing ID: 1083792
Tax Details
- Annual Tax Amount: $2,848.14
- Tax Year: 2025
- Tax Legal Description: ST CLOUD PB B PG 34 BLK 189 W 1/2 OF E 1/2 LOTS 21-24 2/26/30
Price history for 1417 11th Street
| Date | Event | Price | Source |
|---|---|---|---|
| listed (Active) | $259,000 | BrevardMLS #1083792 | |
| price changed | $249,000 | BrevardMLS #1083792 |
Ask a question about 1417 11th Street
Hi there — ask anything about this property or the area and the team will get right back to you.
Local real estate advisory services provided by agent with Harrison Real Estate
Listed by Kimberly C Fouts with Blue Marlin Real Estate
The data relating to real estate for sale on this website comes in part from the Internet Data exchange program of Brevard MLS. IDX information is provided exclusively for consumers' personal, non-commercial use and may not be used for any purpose other than to identify prospective properties consumers may be interested in purchasing. Information deemed reliable but not guaranteed. Copyright © 2026 Brevard MLS. All Rights Reserved.
You agree to Harrison Real Estate Terms of Use and Privacy Policy. By choosing to contact a property, you also agree that Harrison Real Estate and its associates may call, text, or email you regarding any inquiries or activities you submit through our website. This may involve the use of automated means and prerecorded or artificial voices.