4940 Blanche Court, St. Cloud, FL 34772
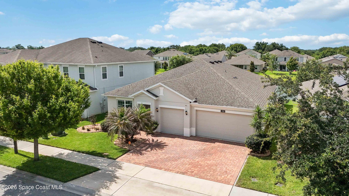
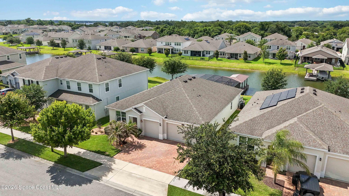
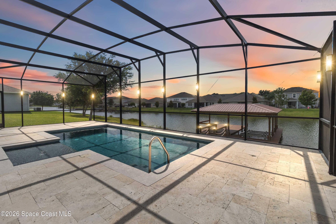
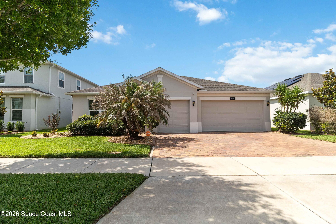
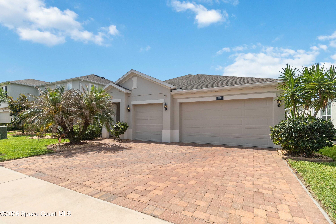
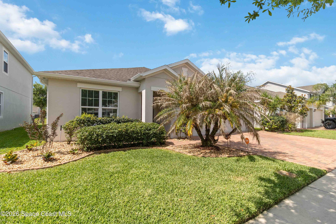
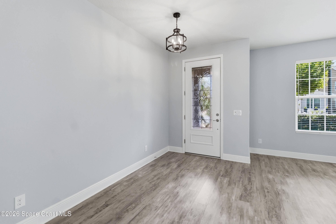
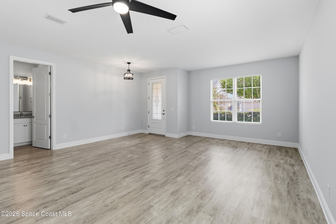
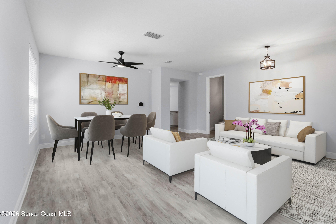
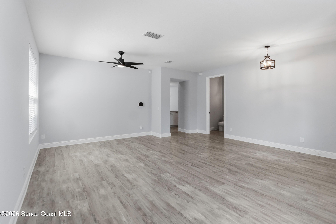
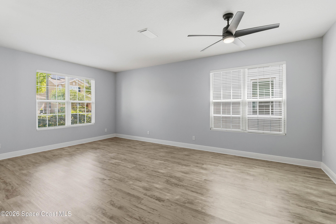
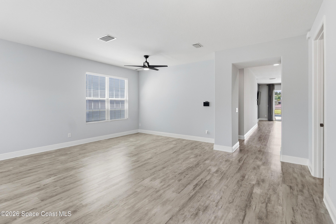
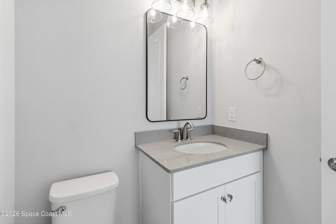
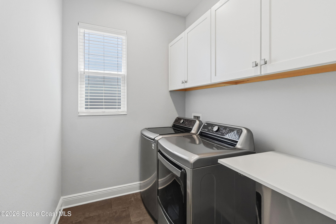
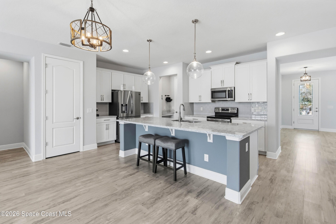
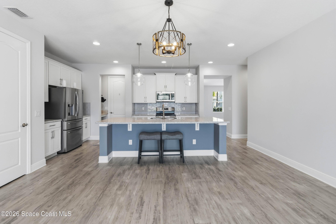
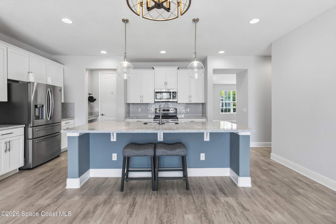
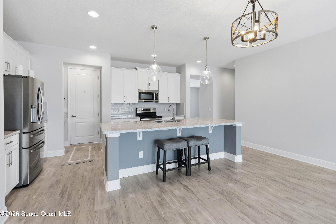
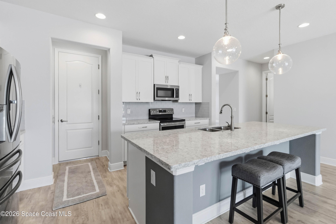
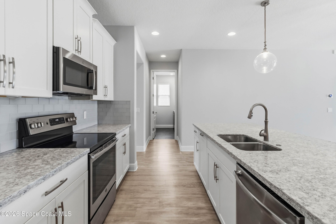
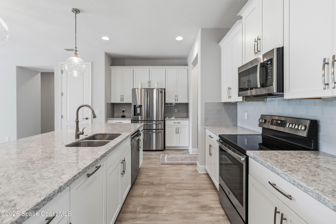
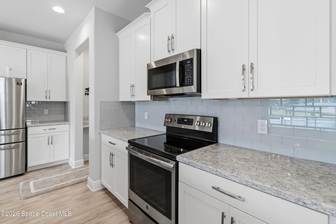
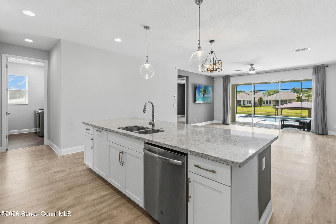
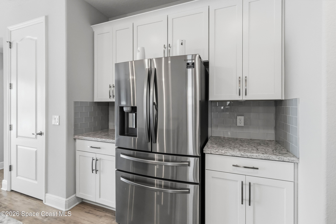
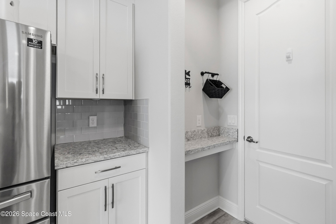
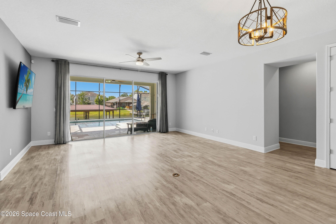
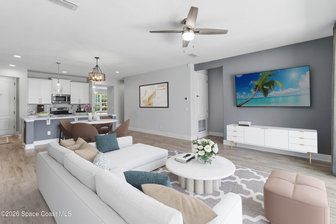
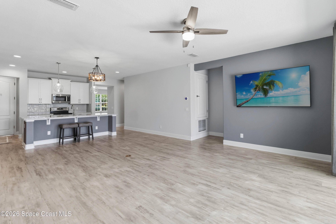
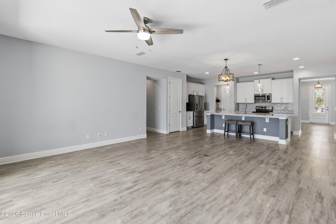
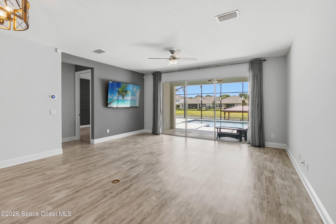
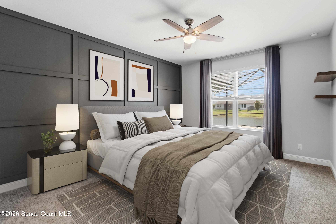
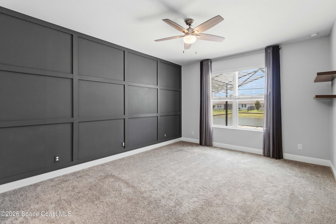
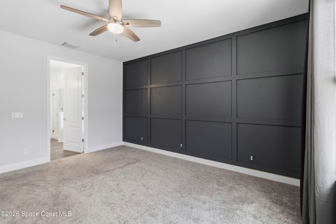
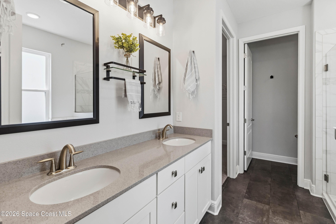
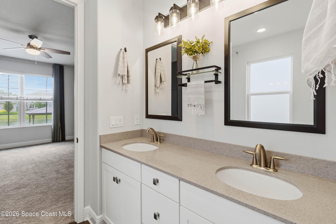
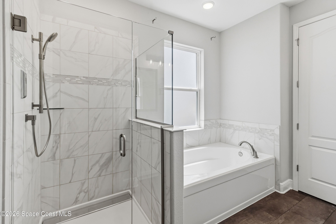
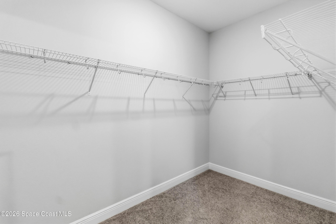
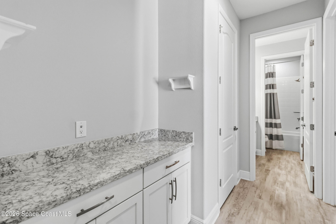
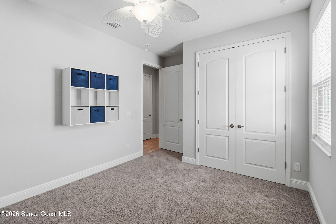
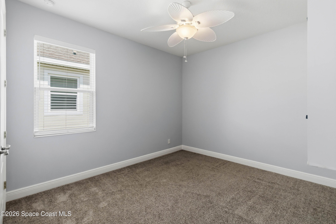
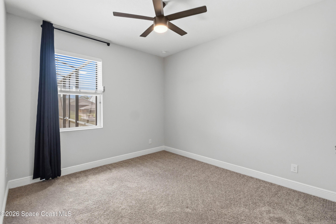
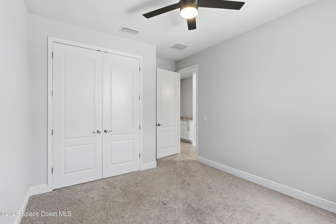
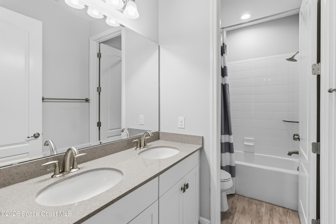
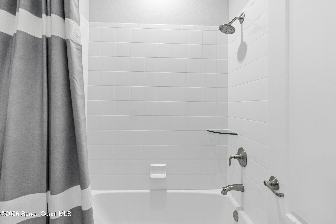
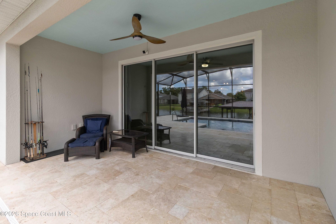
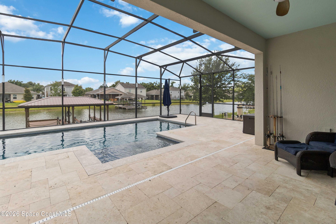
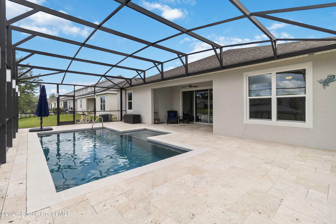
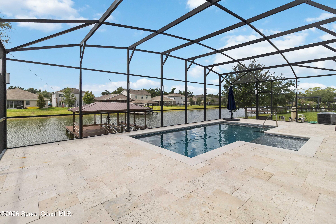
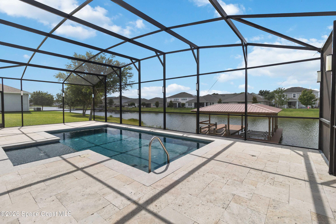
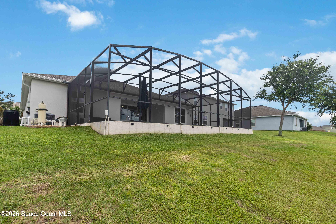
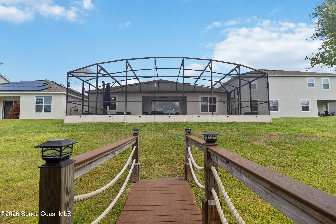
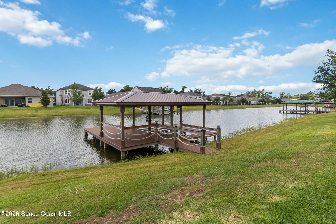
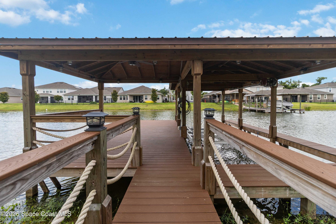
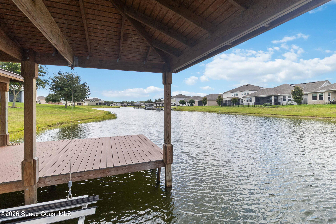
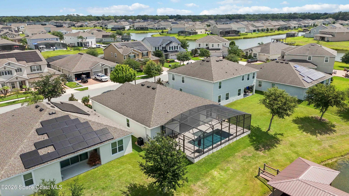
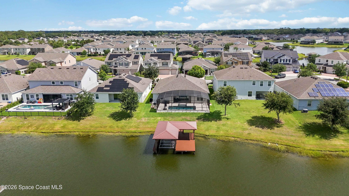
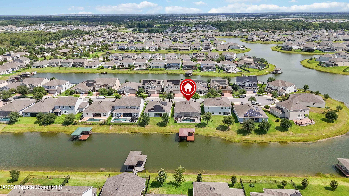
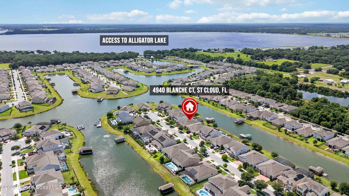
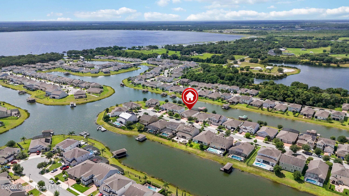
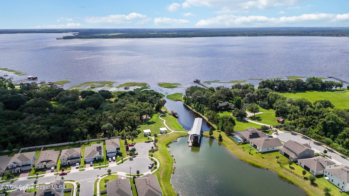
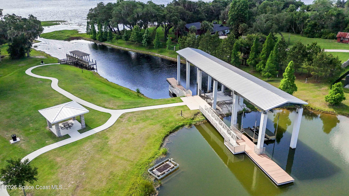
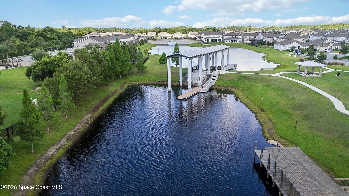
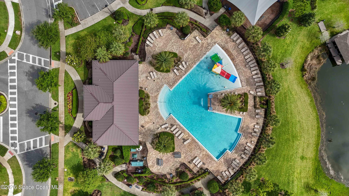
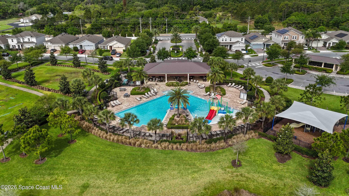
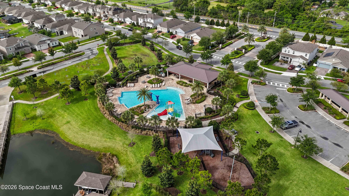
WOW! Prepare to be impressed by this exceptional waterfront pool home where luxury, comfort, and boating lifestyle come together beautifully. From the moment you arrive, the lush tropical landscaping, oversized paver driveway and walkway, Sportsman 3-car garage and an elegant leaded glass entry door create unforgettable curb appeal. Step inside to a light-filled interior featuring high ceilings, warm fresh interior paint, upgraded lighting/fans, and an abundance of natural light throughout. A formal living and dining room combination welcomes guests with an inviting open feel, while a stylish half bath just off the living room showcases a quartz vanity top, new mirror and lighting. Luxury vinyl flooring flows seamlessly throughout the main living and wet areas, with upgraded luxury vinyl flooring recently added in the laundry room and primary bathroom. The stunning kitchen is truly the heart of the home, designed to impress with quartz countertops, 42" upper cabinets with crown molding and hardware, glass tile backsplash, stainless steel appliances, pendant lighting, walk-in pantry, and an oversized island with seating for four. The kitchen overlooks the dinette and spacious family room, all perfectly positioned to capture breathtaking pool and waterfront views. Just off the kitchen, the laundry room offers added convenience with built-in cabinetry and a folding table. Situated to the left of the family room is your primary suite that is a relaxing escape featuring a decorative accent wall, beautiful views of the pool and water, and a large walk-in closet. The luxurious ensuite bathroom offers a high-top dual vanity with quartz countertop, new mirrors and lighting, a private water closet, oversized soaking tub, and an incredible multi-head shower system with programmable controls and rain shower feature. The secondary bedrooms are located on the opposite side of the home and share a beautifully appointed bathroom with dual sinks, quartz countertop, and separate tub/shower area. Additional hallway linen closet and cabinetry provides valuable extra storage space. Sliding doors open to your outdoor paradise featuring a covered lanai with ceiling fan, expansive decking finished in cooling travertine tile, and a stunning saltwater heated pool complete with sun shelf, programmable pool lighting, and custom lighting surrounding the screened enclosure. Boating enthusiasts will fall in love with the impressive 12x28 boathouse featuring a metal roof, 12x12 covered Trex deck, 5,000 lb boat cradle, water, electricity, and accent lighting. The canal provides direct access to Alligator Lake, perfect for fishing, sunset cruises, or relaxing days on the water. Hanover Lakes amenities include a pool, playground, private boat dock, and walking trail. Conveniently located near shopping, an abundance of restaurants, and major roadways, this spectacular home offers the very best of Florida waterfront living. Call today as this one won't last!
Location of 4940 Blanche Court
4940 Blanche Court property details
Interior
Bedrooms & Bathrooms
- Bedrooms: 3
- Bathrooms: 2
- Full Bathrooms: 2
Appliances
- Included: Convection Oven, Dishwasher, Disposal, Dryer, Electric Range, Electric Water Heater, Microwave, Refrigerator, Washer, Convection Oven, Dishwasher, Disposal, Dryer, Electric Range, Electric Water Heater, Microwave, Refrigerator, Washer, Convection Oven, Dishwasher, Disposal, Dryer, Electric Range, Electric Water Heater, Microwave, Refrigerator, Washer
- Laundry: In Unit, In Unit, In Unit
Heating
- Heating: Central, Electric, Central, Electric, Central, Electric
Cooling
- Cooling: Central Air, Ceiling Fan(s), Central Air, Ceiling Fan(s), Central Air, Ceiling Fan(s)
Features
- Interior Features: Breakfast Bar, Ceiling Fan(s), Eat-in Kitchen, Kitchen Island, Open Floorplan, Walk-In Closet(s), Breakfast Bar, Ceiling Fan(s), Eat-in Kitchen, Kitchen Island, Open Floorplan, Walk-In Closet(s), Breakfast Bar, Ceiling Fan(s), Eat-in Kitchen, Kitchen Island, Open Floorplan, Walk-In Closet(s)
- Flooring: Carpet, Vinyl, Carpet, Vinyl, Carpet, Vinyl
- Fireplace: No
Interior Area
- Total Living Area: 2130
- Source: Public Records
Property
Features
- Exterior Features: Dock, Dock, Dock
- Patio & Porch: Rear Porch, Screened, Rear Porch, Screened, Rear Porch, Screened
- Security Features: Smoke Detector(s), Smoke Detector(s), Smoke Detector(s)
- Has Private Pool: Yes
- Pool Features: Heated, In Ground, Salt Water, Private, Heated, In Ground, Salt Water, Private, Heated, In Ground, Salt Water, Private
- Has Spa: No
- Horses: No
View
- Has View: Yes
- View: Canal, Pool, Canal, Pool, Canal, Pool
Lot
- Size: 6,889 sq ft
- Acres: 0.16
- Features: Cul-De-Sac, Waterfront, Cul-De-Sac, Waterfront, Cul-De-Sac, Waterfront
Accessibility
- Levels: One, One, One
Parking
- Garage: Yes
- Total Spaces: 3
- Parking Features: Garage, Garage, Garage
- Carport: No
- Open Parking: No
Waterfront
- Has Waterfront: Yes
- Waterfront Features: Canal Front, Canal Front, Canal Front
Basement
- Basement: No
Mobile Home
- Mobile Home Remains: No
Construction
Type & Style
- Home Type: Residential
- Architectural Style: Traditional, Traditional, Traditional
- Property Sub Type: Single Family Residence
Materials
- Construction Materials: Block, Stucco, Block, Stucco, Block, Stucco
- Roof: Shingle, Shingle, Shingle
Builder / Condition
- Year Built: 2019
- New Construction: No
Building
- Building Exposure: North
Utilities & Green Energy
Utilities
- Electric on Property: No
- Water: Public, Public, Public
- Sewer: Public Sewer, Public Sewer, Public Sewer
- Utilities: Cable Available, Cable Connected, Electricity Connected, Sewer Connected, Water Connected, Cable Available, Cable Connected, Electricity Connected, Sewer Connected, Water Connected, Cable Available, Cable Connected, Electricity Connected, Sewer Connected, Water Connected
- Road Surface Type: Asphalt, Paved, Asphalt, Paved, Asphalt, Paved
Green Energy
- Energy Efficient: No
Community & HOA
Community
HOA
- Has HOA: Yes
- Amenities: Boat Dock, Park, Playground, Pool, Boat Dock, Park, Playground, Pool, Boat Dock, Park, Playground, Pool
- Fee: $335
- Frequency: Quarterly
- Senior Community: No
Pets
- Pets Allowed: Yes, Yes, Yes
Location
- Longitude: -81.240912
- Latitude: 28.203754
- Directions: Travel Narcoossee South and once you pass 192, road turns to Hickory Tree Road. Continue to Hanover Lakes community on your left. Turn right onto Wauseon Dr. Left on Blanche Ct. - #4940
Land Lease
- Land Lease: No
School
Tax, Financial & Listing Details
Listing Details
- List Price: $560,000
- Price Per Square Foot: $262.91
- Date on Market:
- Listing Terms: Cash, Conventional, FHA, VA Loan, Cash, Conventional, FHA, VA Loan, Cash, Conventional, FHA, VA Loan
- Furnished: Unfurnished
- Home Warranty: No
- Rent Control: No
- Status: Active
MLS Details
- MLS: BrevardMLS
- Listing ID: 1077682
Tax Details
- Annual Tax Amount: $7,311.58
- Tax Year: 2025
- Tax Legal Description: HANOVER LAKES PH 1 PB 27 PGS 18-23 LOT 51
Price history for 4940 Blanche Court
| Date | Event | Price | Source |
|---|---|---|---|
| listed (Active) | $560,000 | BrevardMLS #1077682 |
Ask a question about 4940 Blanche Court
Hi there — ask anything about this property or the area and the team will get right back to you.
Local real estate advisory services provided by agent with Harrison Real Estate
Listed by Cindy Farmer with Corcoran Connect Llc
The data relating to real estate for sale on this website comes in part from the Internet Data exchange program of Brevard MLS. IDX information is provided exclusively for consumers' personal, non-commercial use and may not be used for any purpose other than to identify prospective properties consumers may be interested in purchasing. Information deemed reliable but not guaranteed. Copyright © 2026 Brevard MLS. All Rights Reserved.
You agree to Harrison Real Estate Terms of Use and Privacy Policy. By choosing to contact a property, you also agree that Harrison Real Estate and its associates may call, text, or email you regarding any inquiries or activities you submit through our website. This may involve the use of automated means and prerecorded or artificial voices.