
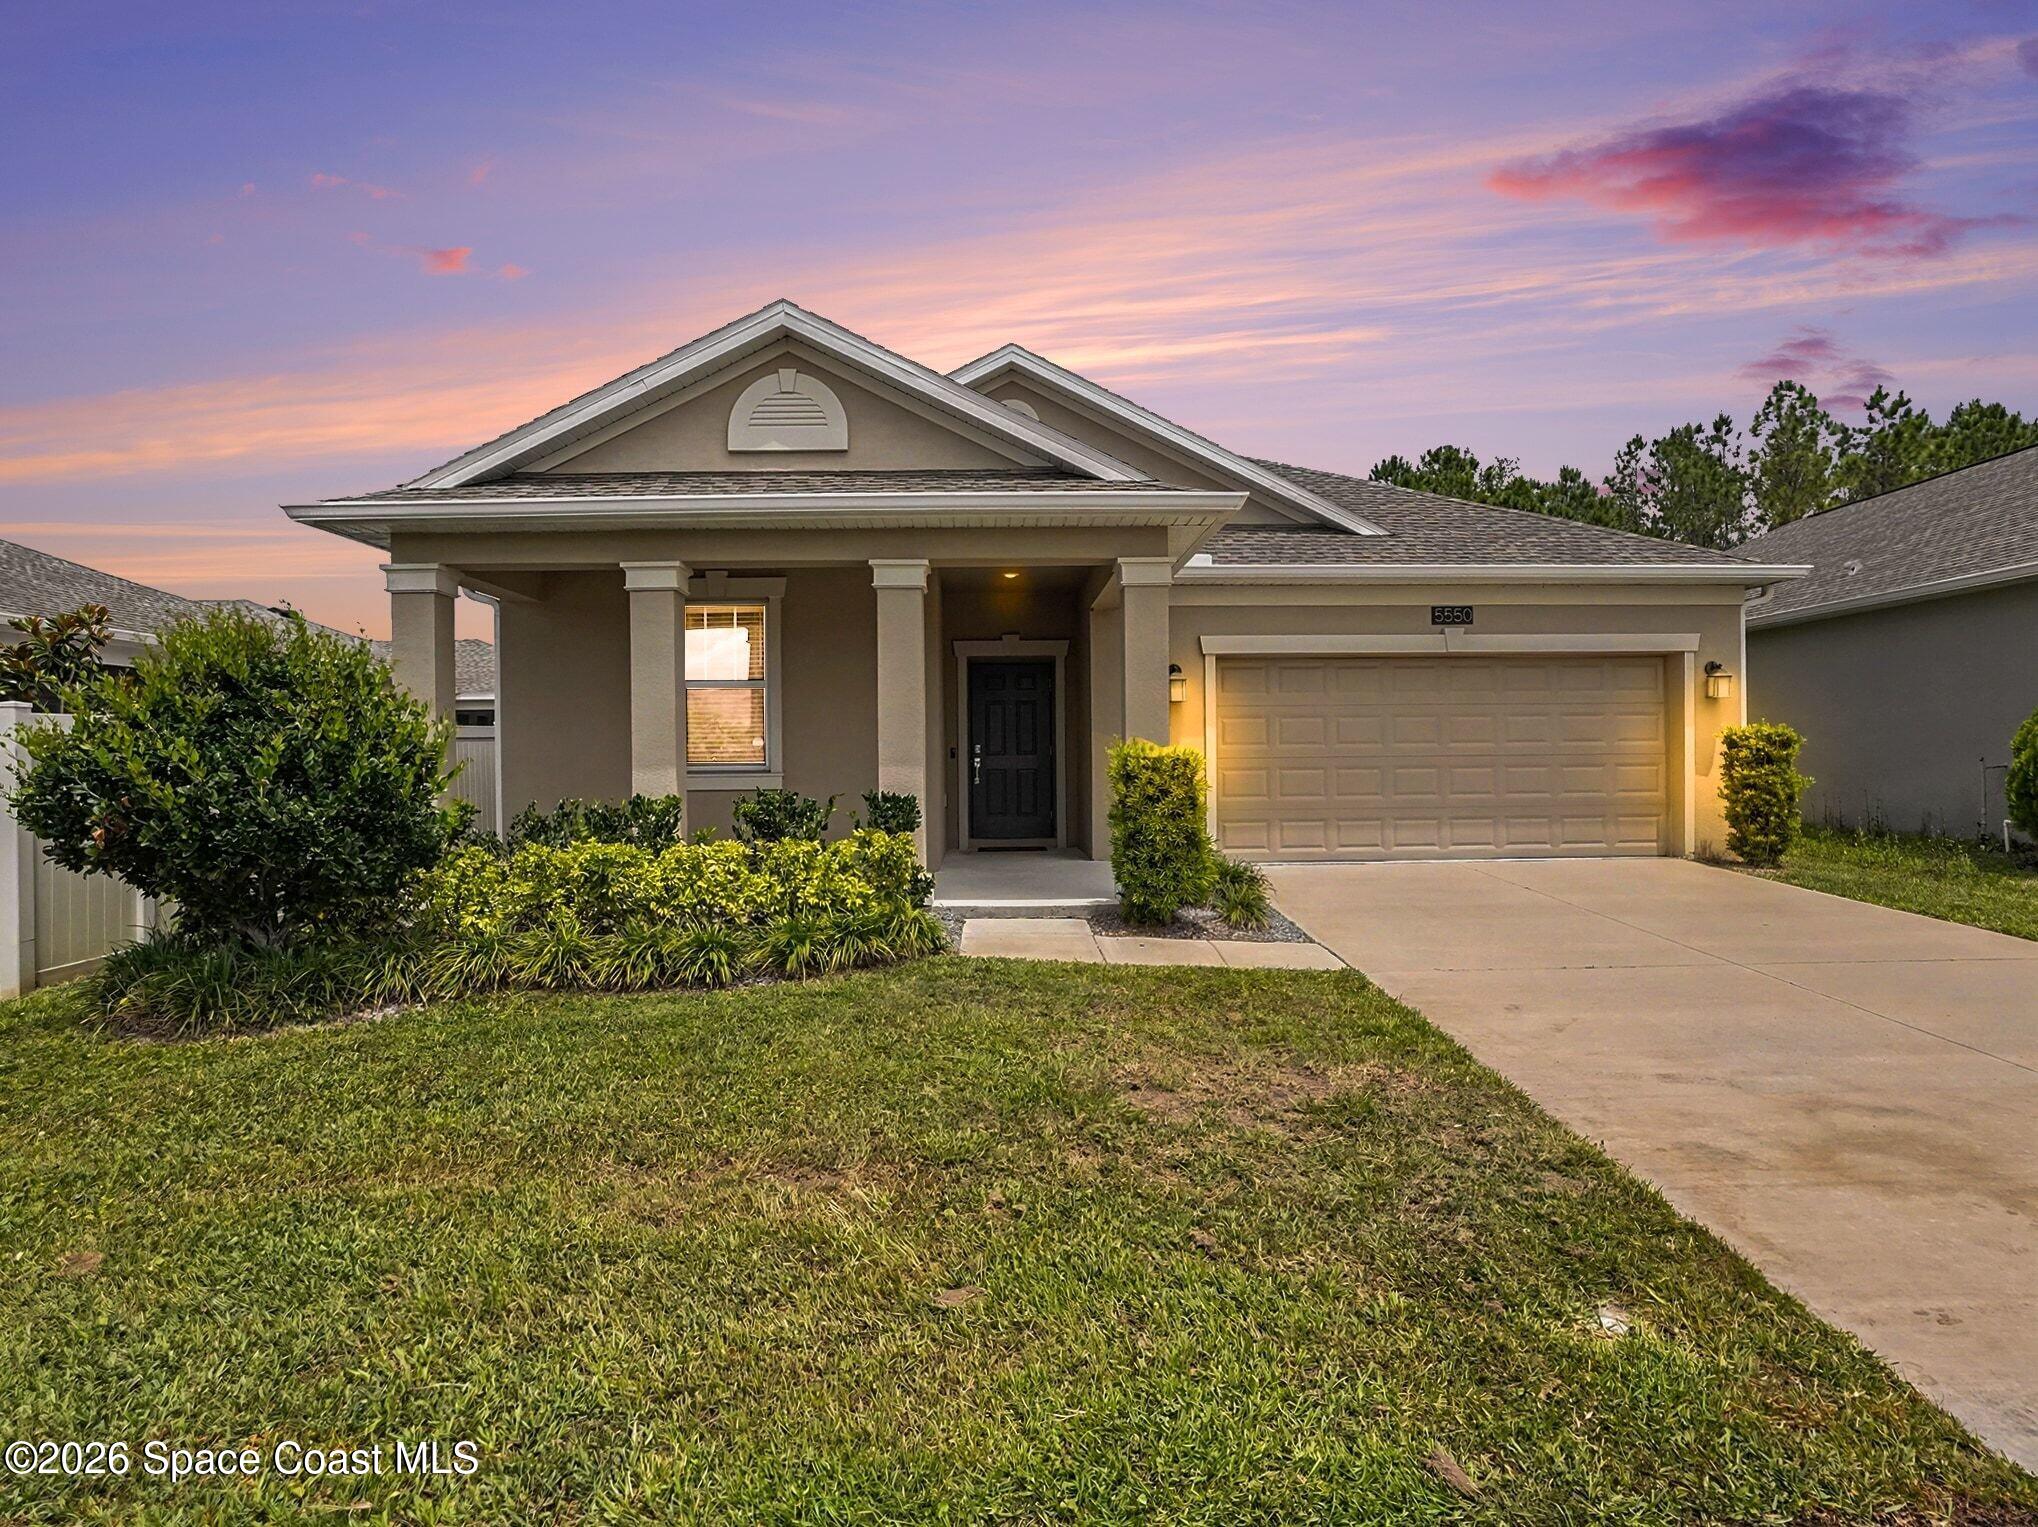


5550 Bakewell Place, St. Cloud, FL 34771
Nestled in Lancaster Park East, this stylish 3-bedroom, 2-bath home built in 2021 combines modern finishes with effortless livability. A covered front porch opens to a foyer with a tray ceiling and an unobstructed sightline through the home. Two secondary bedrooms share a quartz-appointed bath up front, while the open-concept living area impresses with tile flooring, a kitchen island, 42'' crown-molded cabinetry, stainless appliances, and recessed lighting. The screened lanai offers a tranquil conservation backdrop -- perfect for unwinding. The rear primary suite features a garden tub, walk-in shower, dual vanities, and a closet connecting directly to the laundry room. The community offers cul-de-sac streets, a playground, and a pool, with easy access to US-192, Lake Nona, and Orlando International Airport. A new Osceola County high school opens August 2026. Move-in ready, no builder wait required. this quiet community offers cul-de-sac streets, a playground, and access to a community pool. Convenient to US-192, Lake Nona, Orlando International Airport, and area attractions. A new high school is slated to open in August 2026 per the Osceola County School District.
Don't miss your chance to own a newer home without the wait to build.
Location of 5550 Bakewell Place
5550 Bakewell Place property details
Interior
Bedrooms & Bathrooms
- Bedrooms: 3
- Bathrooms: 2
- Full Bathrooms: 2
Appliances
- Included: Dishwasher, Disposal, Electric Range, Microwave, Refrigerator
Heating
- Heating: Central, Electric
Cooling
- Cooling: Central Air, Ceiling Fan(s)
Features
- Interior Features: Ceiling Fan(s), Kitchen Island, Open Floorplan, Pantry, Walk-In Closet(s)
- Flooring: Carpet, Tile
- Fireplace: No
Interior Area
- Total Living Area: 1747
- Source: Public Records
Video & Virtual Tour
- Virtual Tour: View tour
Property
Features
- Patio & Porch: Covered, Front Porch, Rear Porch, Screened
- Has Private Pool: No
- Has Spa: No
- Horses: No
View
- Has View: No
Lot
- Size: 6,065 sq ft
- Acres: 0.14
- Features: Cul-De-Sac
Parking
- Garage: Yes
- Total Spaces: 2
- Parking Features: Attached, Garage, Garage Door Opener
- Carport: No
- Open Parking: No
Waterfront
- Has Waterfront: No
Basement
- Basement: No
Mobile Home
- Mobile Home Remains: No
Construction
Type & Style
- Home Type: Residential
- Property Sub Type: Single Family Residence
Materials
- Construction Materials: Block, Concrete, Stucco
- Roof: Shingle
Builder / Condition
- Year Built: 2021
- New Construction: No
Building
- Building Exposure: South
Utilities & Green Energy
Utilities
- Electric on Property: No
- Water: Public
- Sewer: Public Sewer
- Utilities: Cable Available, Cable Connected, Electricity Connected, Sewer Connected, Water Connected
- Road Surface Type: Asphalt
Green Energy
- Energy Efficient: No
Community & HOA
Community
HOA
- Has HOA: Yes
- Amenities: Dog Park, Playground, Pool
- Fee: $265
- Frequency: Quarterly
- Senior Community: No
Pets
- Pets Allowed: Yes
Location
- Longitude: -81.215839
- Latitude: 28.253738
- Directions: Take FL-417 South (Central Florida GreeneWay. Exit onto Narcoossee Rd southbound. Continue toward US-192. Turn right onto US-192. Turn left onto Nova Rd. Turn left onto Dumbleton Place. Turn right onto Bakewell Place. House is on your left.
Land Lease
- Land Lease: No
School
Tax, Financial & Listing Details
Listing Details
- List Price: $405,000
- Price Per Square Foot: $231.83
- Date on Market:
- Listing Terms: Cash, Conventional, FHA, VA Loan
- Furnished: Unfurnished
- Home Warranty: No
- Rent Control: No
- Status: Active
MLS Details
- MLS: BrevardMLS
- Listing ID: 1077923
Tax Details
- Annual Tax Amount: $4,885.09
- Tax Year: 2025
- Tax Legal Description: LANCASTER PARK EAST PH 3 & 4 PB 29 PGS 64-68 LOT 441
Price history for 5550 Bakewell Place
| Date | Event | Price | Source |
|---|---|---|---|
| listed (Active) | $405,000 | BrevardMLS #1077923 |
Ask a question about 5550 Bakewell Place
Hi there — ask anything about this property or the area and the team will get right back to you.
Local real estate advisory services provided by agent with Harrison Real Estate
Listed by Vivian Gisela Henderson with Blue Marlin Real Estate
The data relating to real estate for sale on this website comes in part from the Internet Data exchange program of Brevard MLS. IDX information is provided exclusively for consumers' personal, non-commercial use and may not be used for any purpose other than to identify prospective properties consumers may be interested in purchasing. Information deemed reliable but not guaranteed. Copyright © 2026 Brevard MLS. All Rights Reserved.
You agree to Harrison Real Estate Terms of Use and Privacy Policy. By choosing to contact a property, you also agree that Harrison Real Estate and its associates may call, text, or email you regarding any inquiries or activities you submit through our website. This may involve the use of automated means and prerecorded or artificial voices.