6821 Habitat Drive, St Cloud, FL 34773
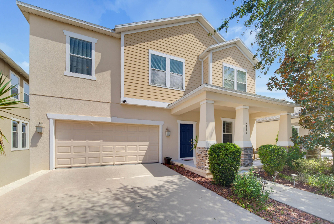
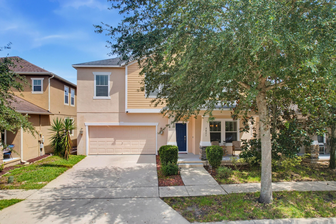
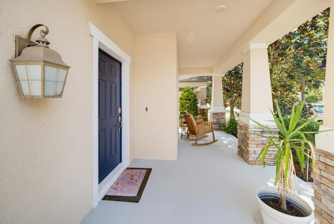
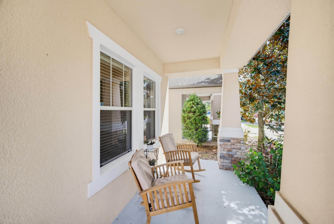
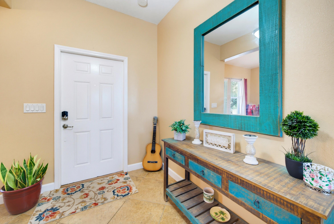
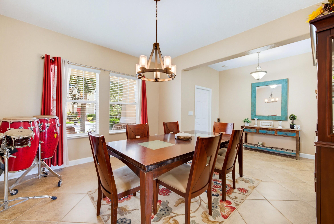
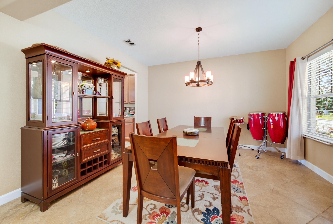
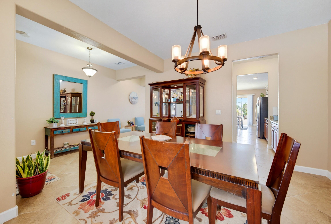
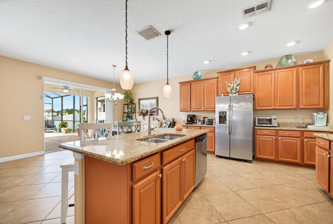
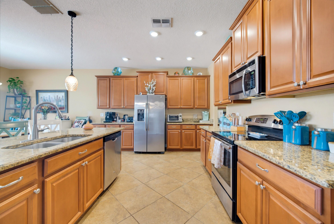
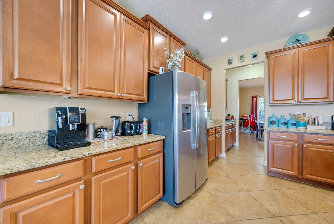
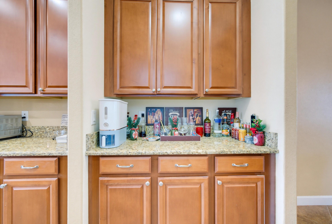
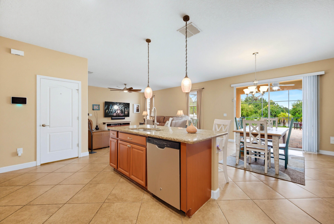
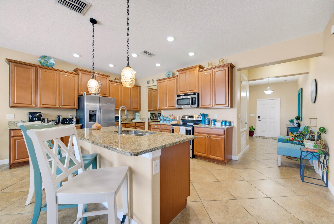
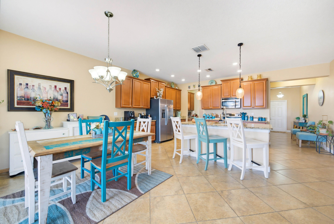
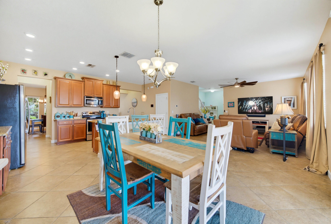
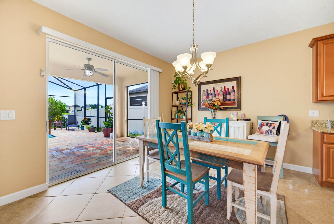
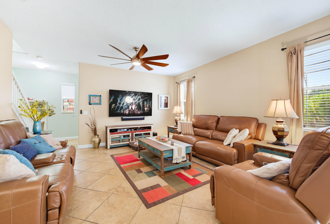
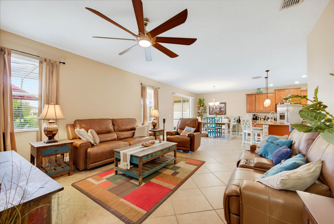
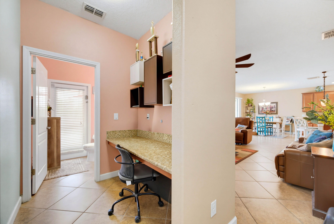
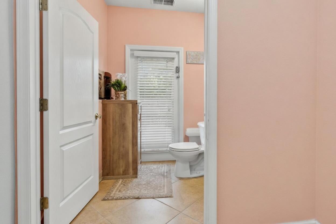
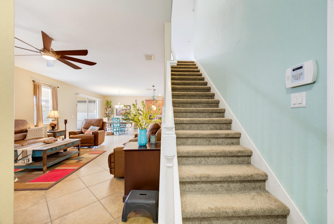
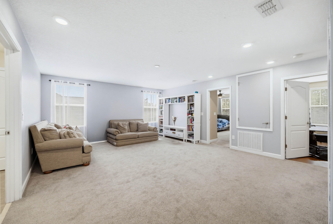
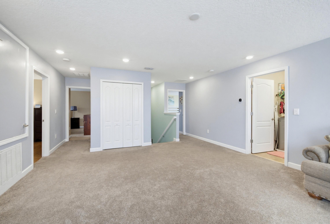
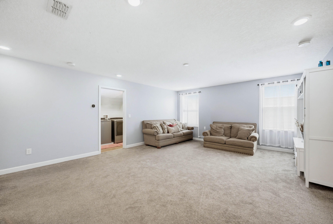
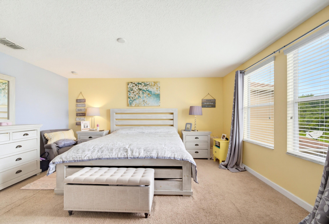
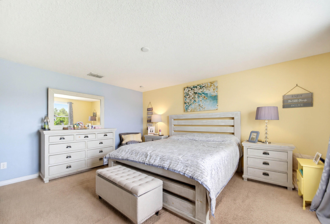
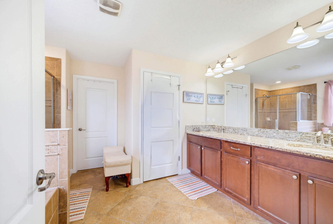
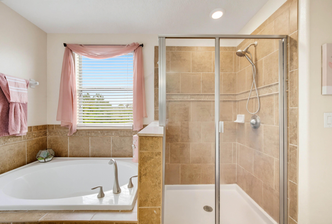
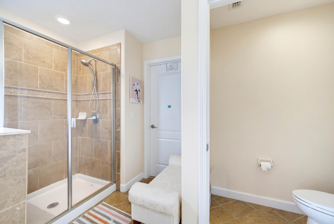
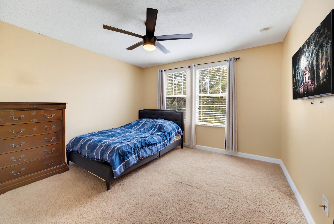
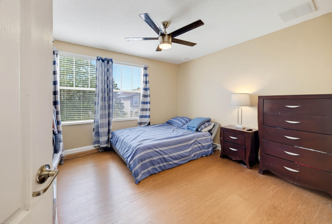
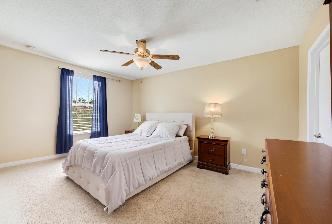
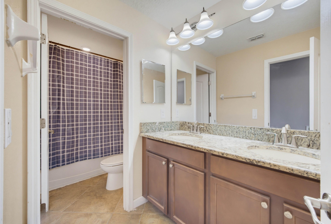
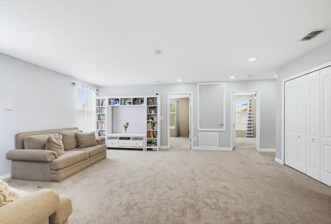
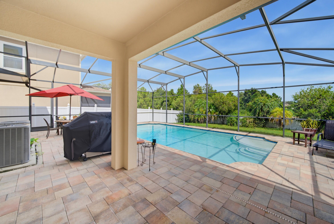
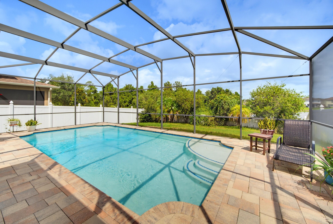
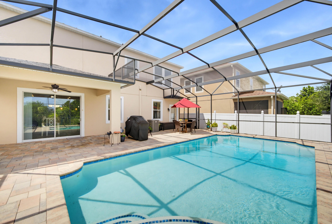
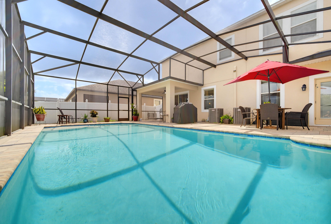
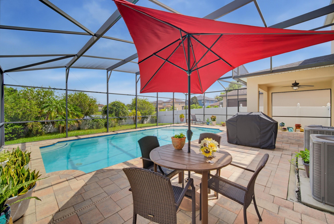
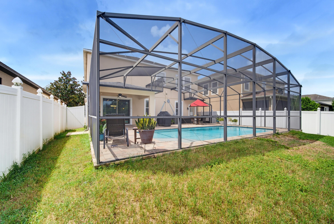
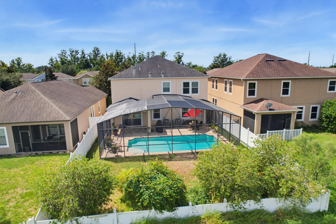
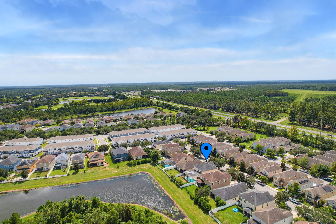
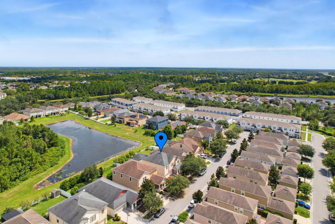
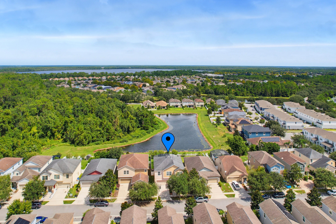
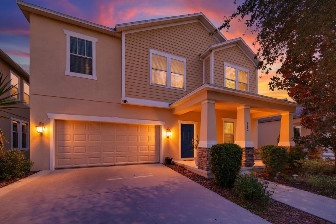
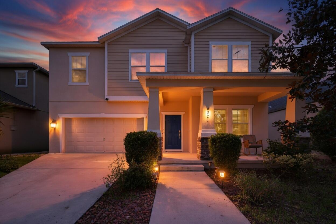
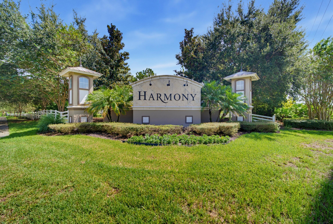
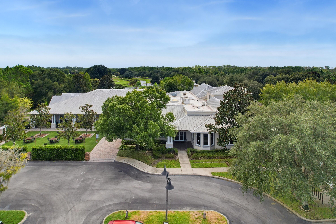
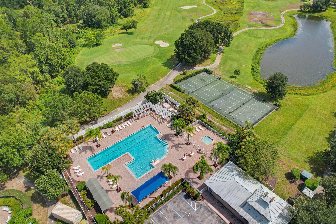
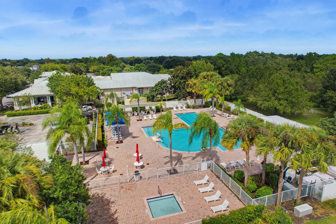
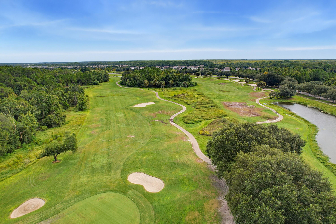
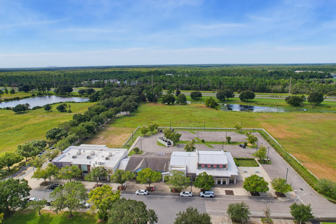
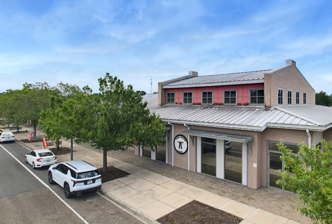
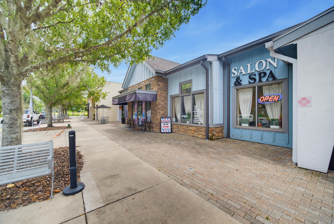
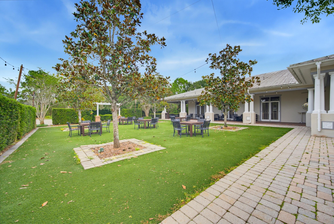
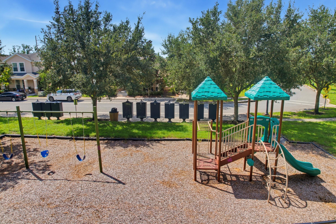
Experience elevated Florida living in the picturesque, master-planned community of Harmony. Surrounded by mature trees, lush landscaping and scenic natural beauty, residents enjoy a golf course, clubhouse, resort-style community pool, playground and inviting outdoor spaces. The elementary, middle and high schools are all located within approximately one mile. Shopping and everyday essentials are just minutes away, and the community is centrally positioned for convenient access to Walt Disney World, Orlando International Airport and Melbourne Beach. This spacious two-story residence blends a homey style with everyday versatility. The open-concept kitchen and living area are ideal for entertaining. The dry bar (or coffee bar) and separate pantry provide additional storage and convenience. The downstairs living area can serve as a formal sitting room, and the front dining room can easily be used as an elegant home office or study. Upstairs are four bedrooms, two full bathrooms and an expansive second living area—perfect for a media room, game room, fitness area or informal living space. Outside, a screened private pool and rear patio create a relaxing setting for year-round enjoyment. It is the perfect setting for everyday indoor-outdoor living or friendly gatherings. A pool-access bathroom is the perfect touch to keep wet feet from the main living area. The welcoming front porch complements the home's timeless appeal. Offering flexible living spaces, a private pool and outstanding community amenities, this distinctive Harmony residence delivers an exceptional combination of comfort, beauty and resort-inspired Florida living. Come home to your own oasis and turn this dream of a home into your reality.
Location of 6821 Habitat Drive
6821 Habitat Drive property details
Interior
Bedrooms & Bathrooms
- Bedrooms: 4
- Bathrooms: 3
- Full Bathrooms: 2
- Main Level Bathrooms: 1
Appliances
- Included: Dryer, Dishwasher, Electric Range, Microwave, Oven, Range, Refrigerator, Washer
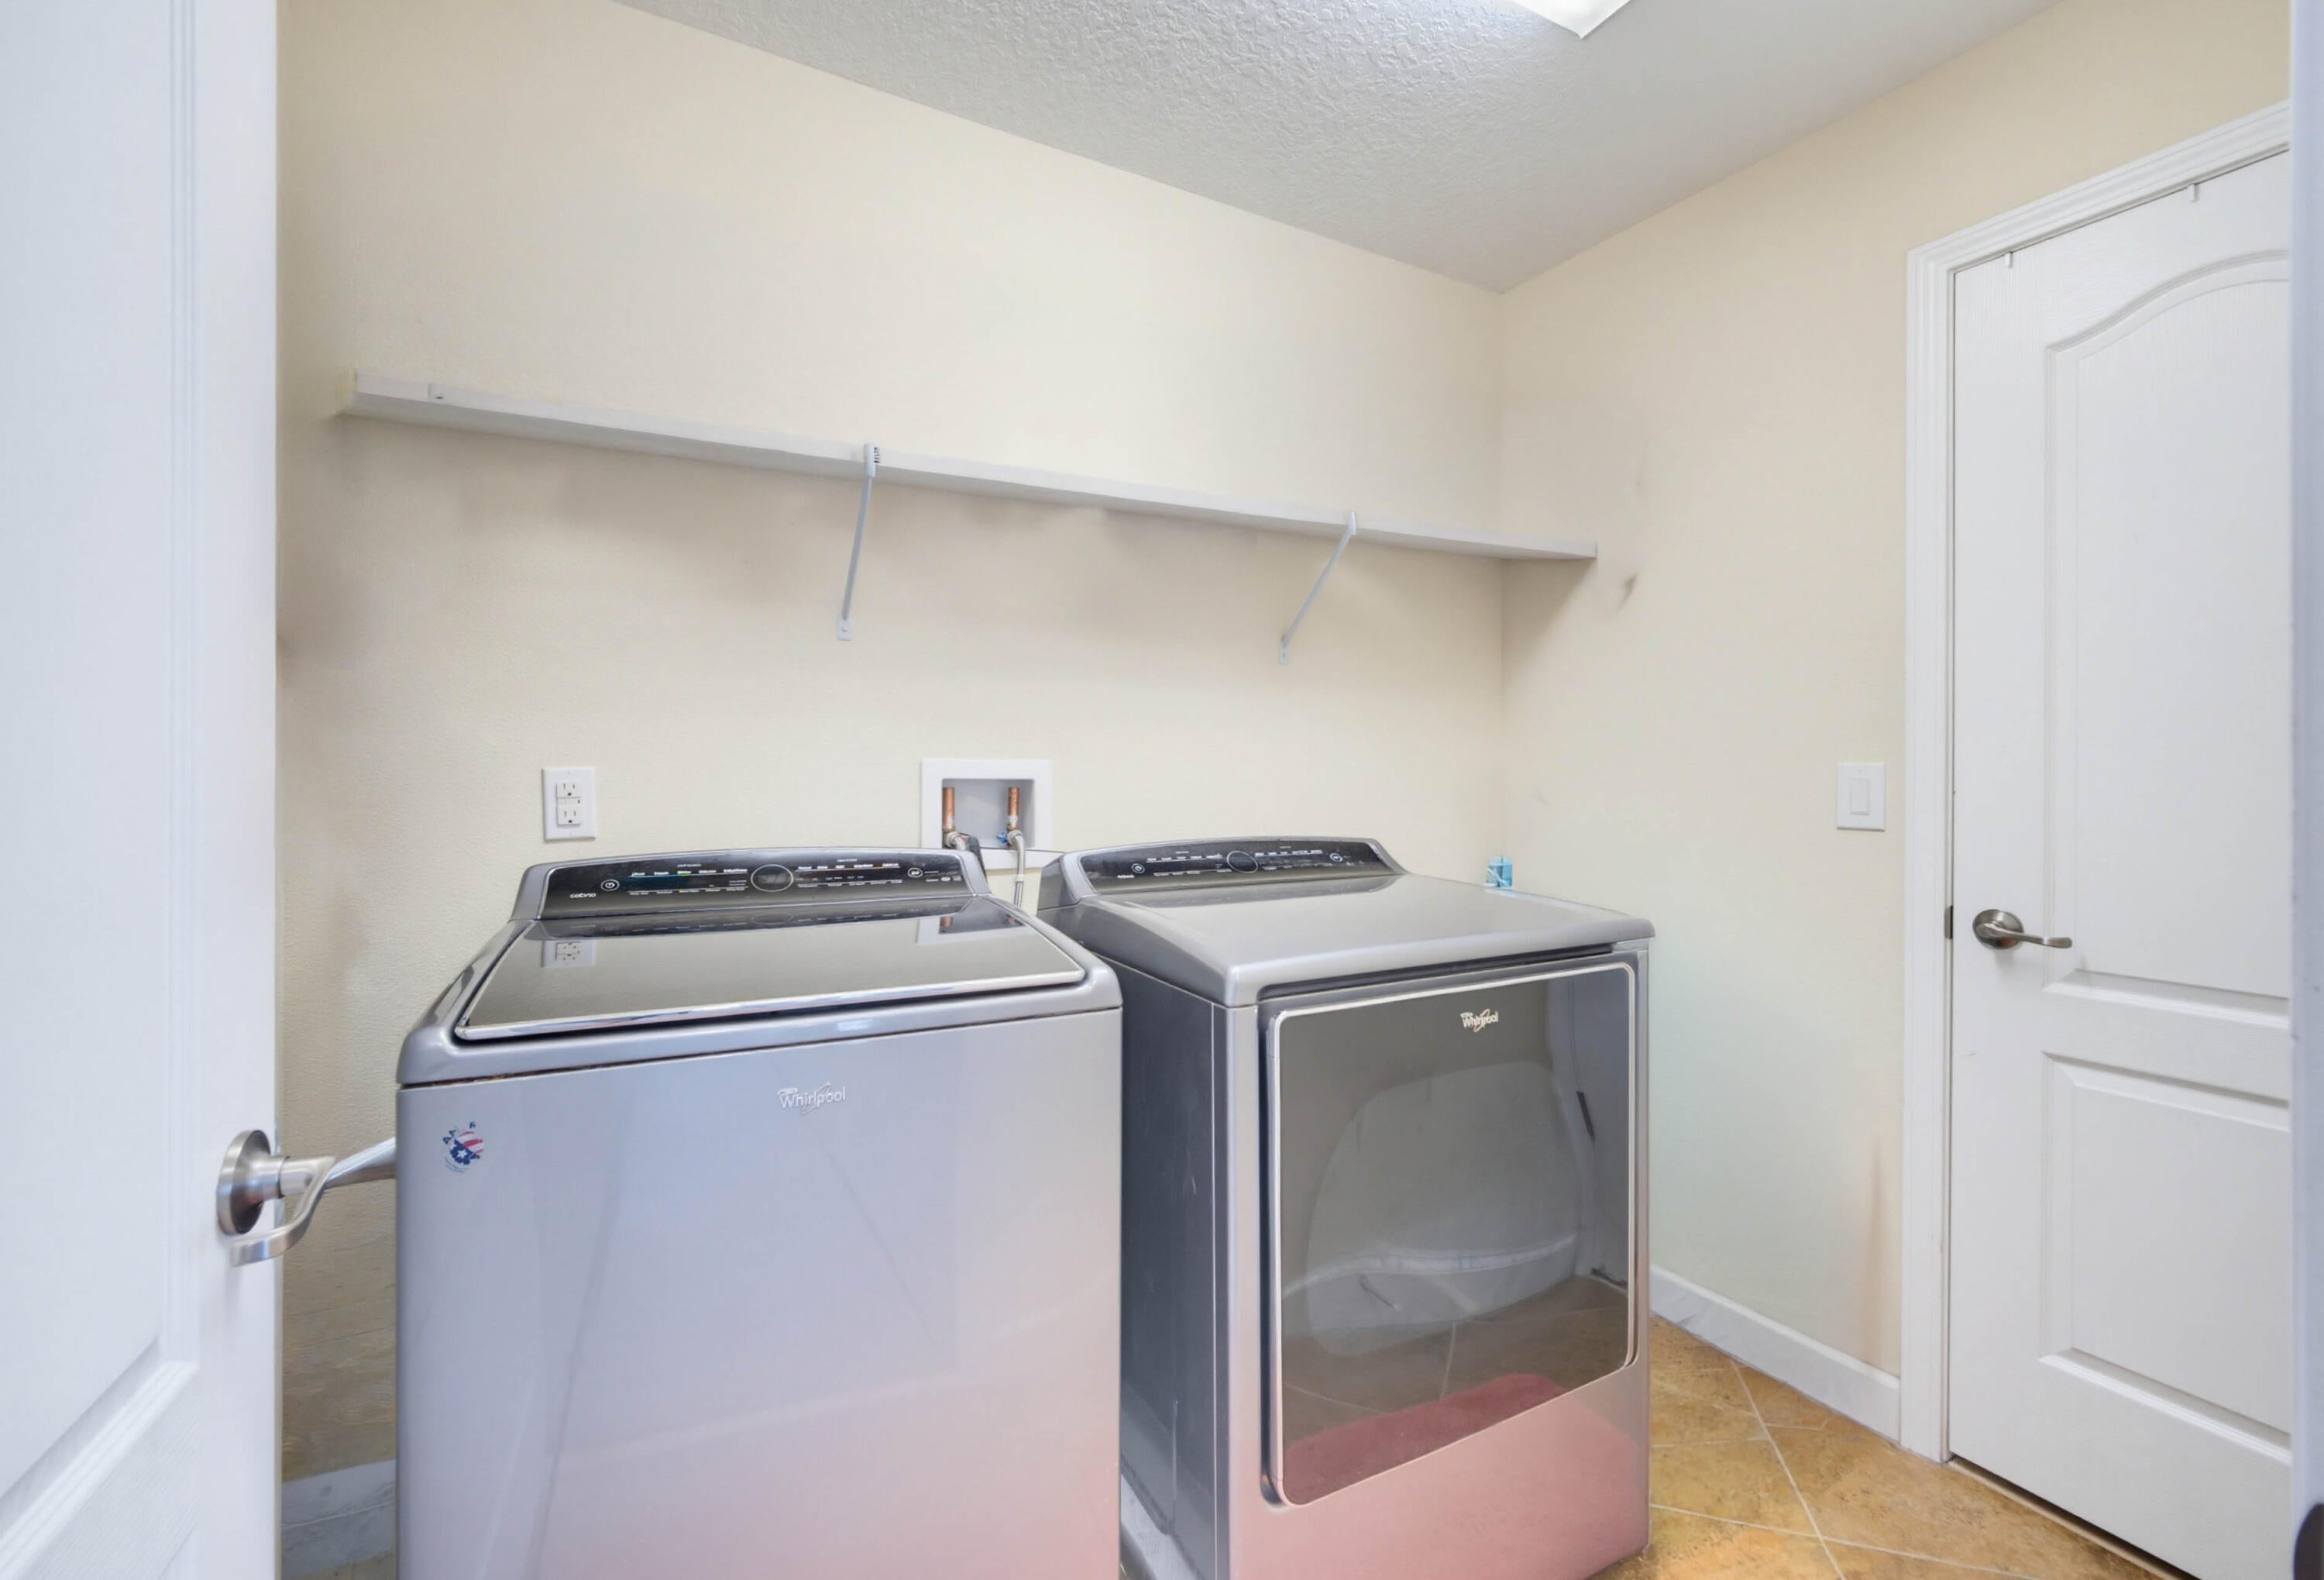
- Laundry: Laundry Closet, Upper Level
Heating
- Heating: Central
Cooling
- Cooling: Central Air, Ceiling Fan(s)
Features
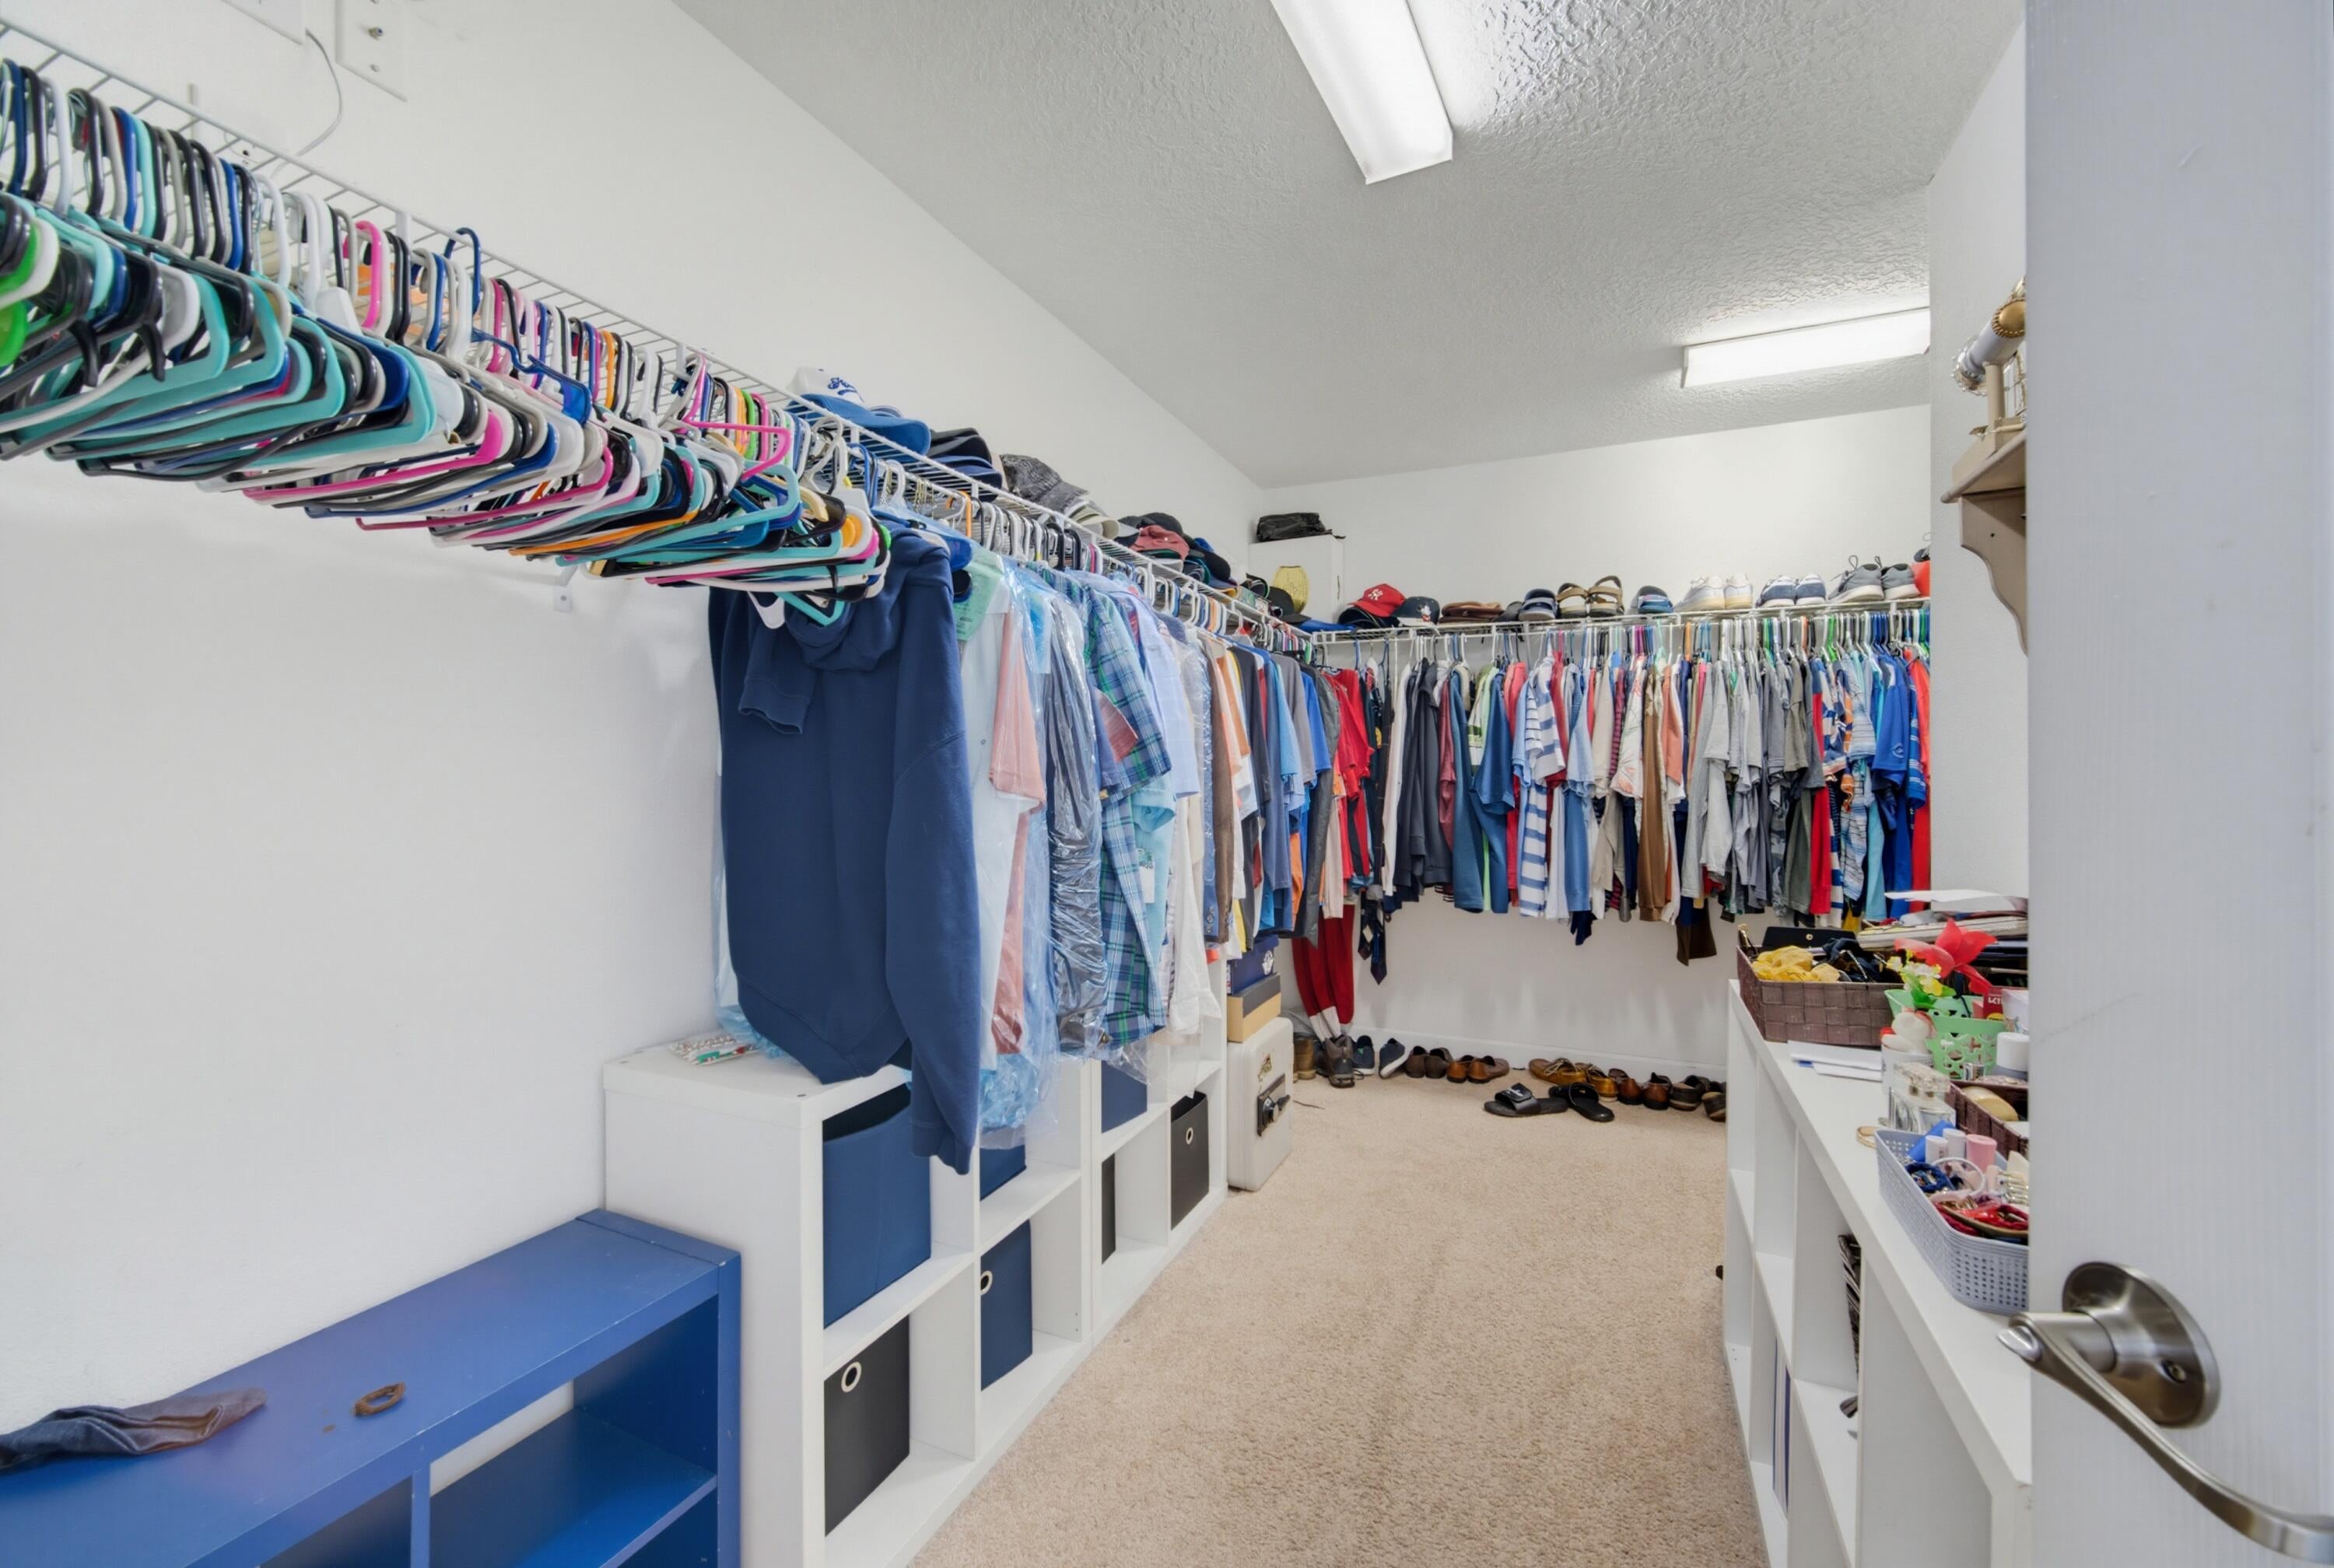
- Interior Features: Entrance Foyer, Kitchen Island, Pantry, Walk-In Closet(s)
- Window Features: Blinds, Drapes
- Flooring: Carpet, Ceramic Tile, Laminate
- Fireplace: No
Interior Area
- Total Living Area: 2978
- Source: Public Records
Video & Virtual Tour
- Virtual Tour: View tour
Rooms & Dimensions
Bedroom 4
- Level: Second
Bedroom 2
- Level: Second
PrimaryBedroom
- Level: Second
Bedroom 3
- Level: Second
Laundry
- Level: Second
Kitchen
- Level: Main
Living Room
- Level: Main
Dining Room
- Level: Main
Property
Features
- Patio & Porch: Covered, Patio, Porch, Screened
- Has Private Pool: Yes
- Pool Features: Heated, In Ground, Screen Enclosure, Private
- Has Spa: No
- Fencing: Back Yard, Fenced
- Horses: No
View
- Has View: Yes
- View: Lake
Lot
- Acres: 0.14
Accessibility
- Levels: Two
- Stories: 2
Parking
- Garage: Yes
- Total Spaces: 2
- Covered Spaces: 2
- Parking Features: Attached, Concrete, Driveway, Garage
- Carport: No
- Open Parking: No
- Open Parking Spaces: 2
Waterfront
- Has Waterfront: No
Basement
- Basement: No
Mobile Home
- Mobile Home Remains: No
- Units: Feet
Construction
Type & Style
- Home Type: Residential
- Architectural Style: Traditional
- Property Sub Type: Single Family Residence
- Structure Type: House
Materials
- Construction Materials: Block, Concrete, Stucco, Vinyl Siding
- Foundation: Slab
- Roof: Shingle
Builder / Condition
- Year Built: 2015
- New Construction: No
Building
- Building Area Total: 3709
- Building Area Source: Public Records
- Building Exposure: South
Utilities & Green Energy
Utilities
- Electric on Property: No
- Water: Public
- Sewer: Public Sewer
- Utilities: None
Green Energy
- Energy Efficient: No
Community & HOA
Community
- Subdivision: Harmony Nbhd H-1
- Zip/Postal Code: 34773
- City/Town: St Cloud
- City/Region: St Cloud-Osceola
- County/Parish: Osceola
- State/Province: FL
- Country Region: US-FL
HOA
- Has HOA: Yes
- Amenities: None
- Fee: $116.49
- Frequency: Annually
- Senior Community: No
Pets
- Pets Allowed: Yes
Location
- Longitude: -81.160187
- Latitude: 28.196664
- Directions: Bronson Memorial highway to Five Oaks Dr, left to Haycutter Dr, left to Grande Heron Dr, right to Habitat Dr, Number 6821 on right.
Land Lease
- Land Lease: No
Tax, Financial & Listing Details
Listing Details
- List Price: $549,000
- Price Per Square Foot: $184.35
- Date on Market:
- Listing Terms: Cash, Conventional
- Home Warranty: No
- Rent Control: No
- Status: Active
MLS Details
- MLS: Beaches
- Listing ID: B26079246
Tax Details
- Annual Tax Amount: $8,444.41
- Tax Year: 2025
- Tax Legal Description: HARMONY NBHD H-1 PB 23 PG 22-27 LOT 22
- Universal Property ID: US-12097-N-302632329300010220-R-N
Price history for 6821 Habitat Drive
| Date | Event | Price | Source |
|---|---|---|---|
| listed (Active) | $549,000 | Beaches #B26079246 |
Ask a question about 6821 Habitat Drive
Hi there — ask anything about this property or the area and the team will get right back to you.
Local real estate advisory services provided by agent with Harrison Real Estate
Listed by Dawna Cservak with Kfortuna Sunshine Realty Inc
All listings featuring the BMLS logo are provided by Beaches MLS, Inc. This information is not verified for authenticity or accuracy and is not guaranteed. Copyright 2026 Beaches Multiple Listing Service, Inc. Information is provided exclusively for consumers' personal, non-commercial use and may not be used for any purpose other than to identify prospective properties consumers may be interested in purchasing. The listing broker's offer of compensation is made to participants of BeachesMLS, where the listing is filed, as well as participants of MLSs participating in MLSAdvantage or a data share with BeachesMLS.
You agree to Harrison Real Estate Terms of Use and Privacy Policy. By choosing to contact a property, you also agree that Harrison Real Estate and its associates may call, text, or email you regarding any inquiries or activities you submit through our website. This may involve the use of automated means and prerecorded or artificial voices.