















513 Sw South Carolina Drive, Stuart, FL 34994
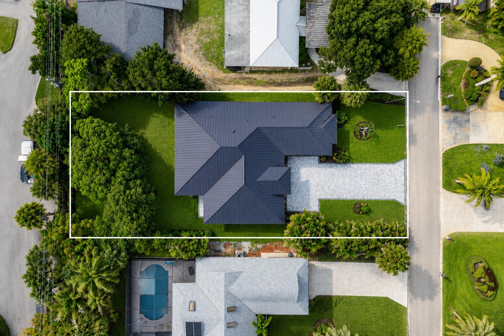
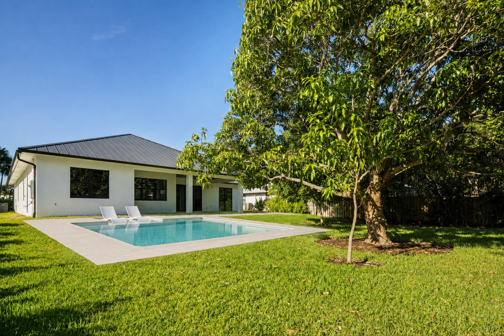
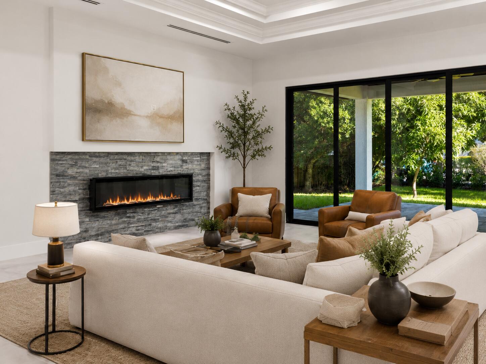
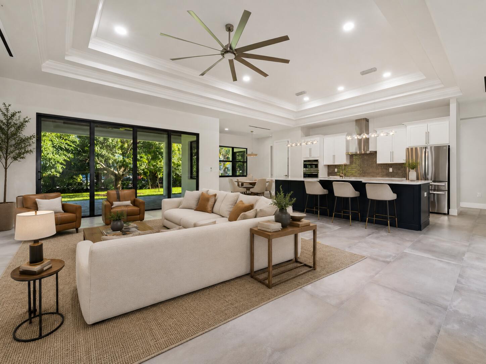
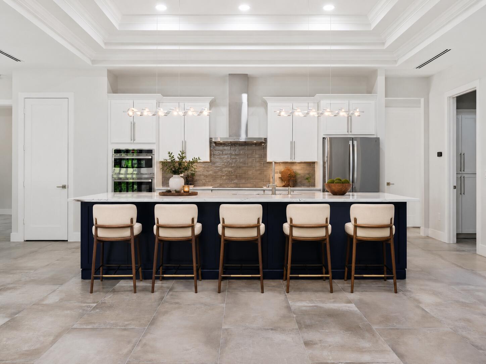
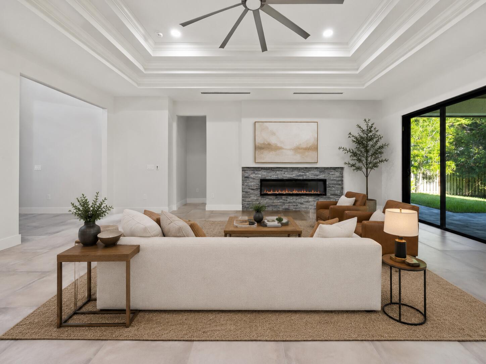
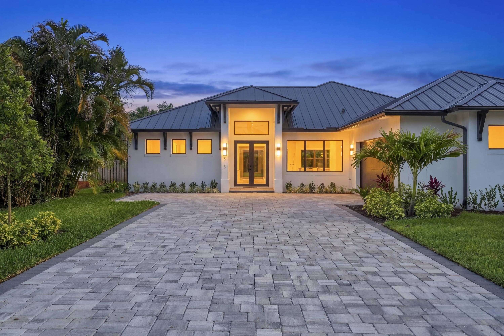
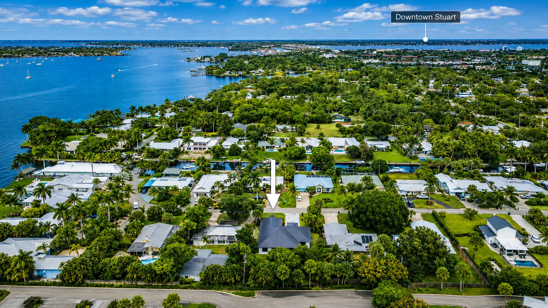
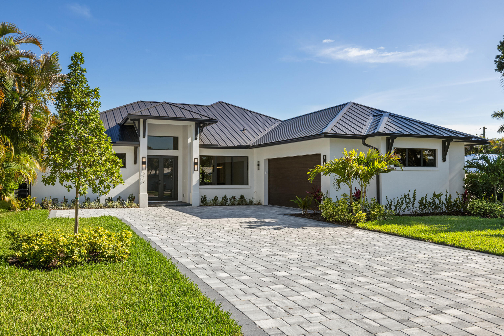
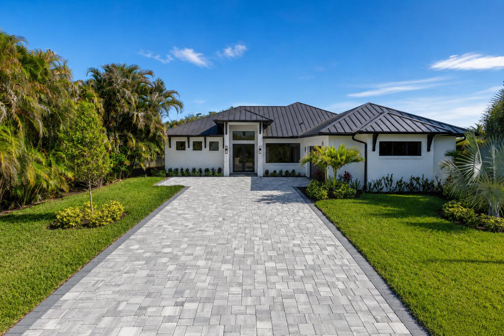
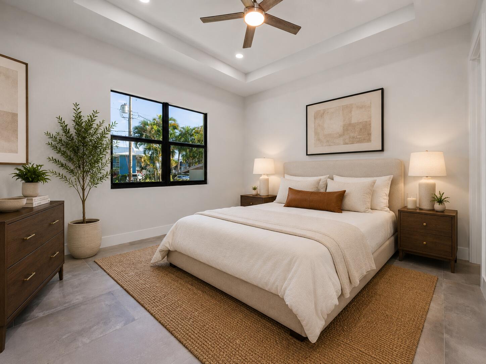
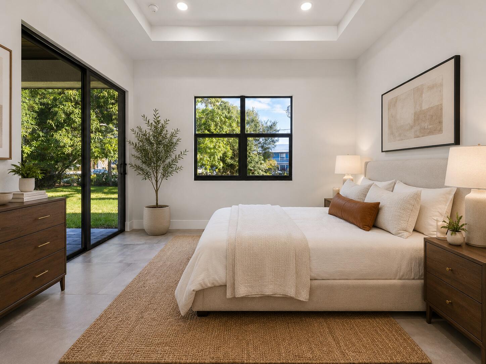
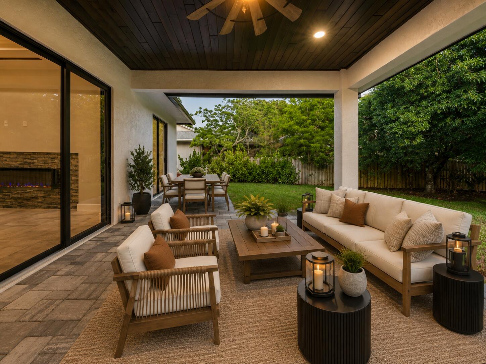
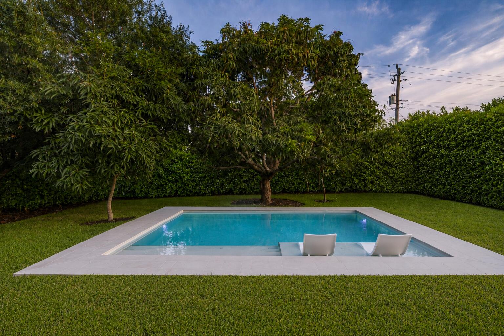
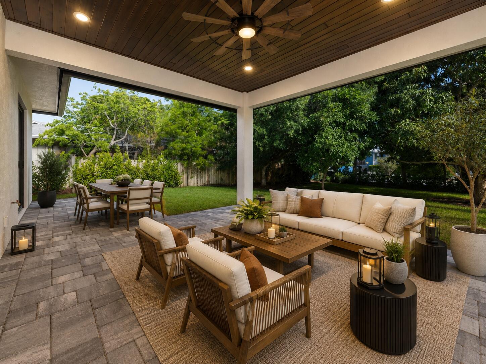
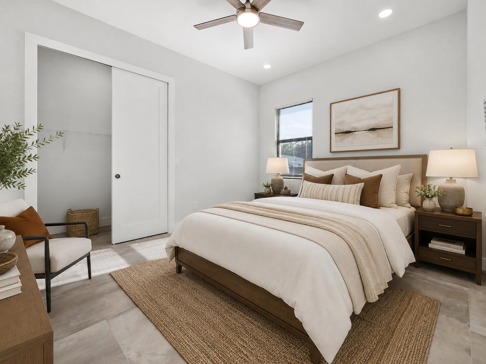
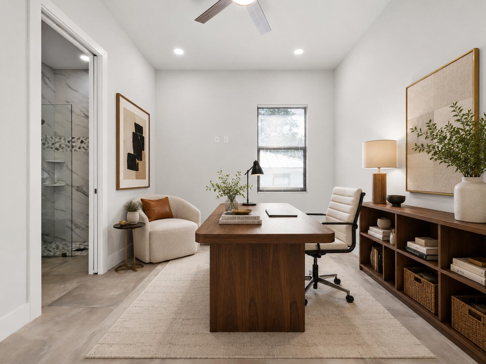
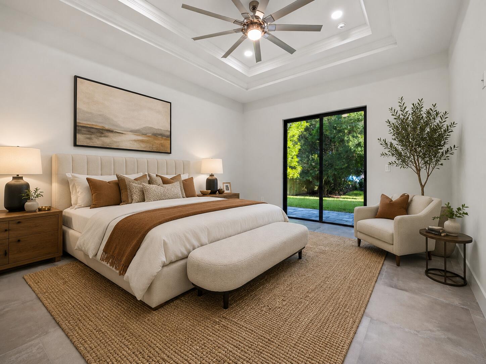
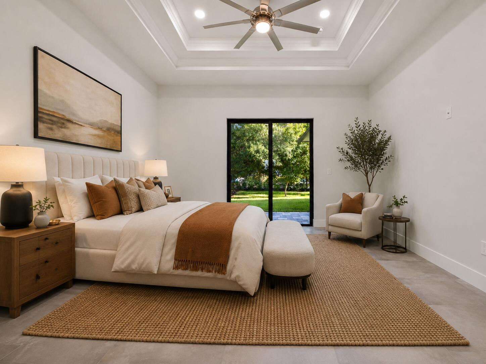
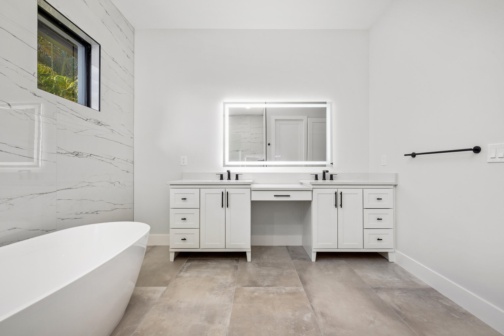
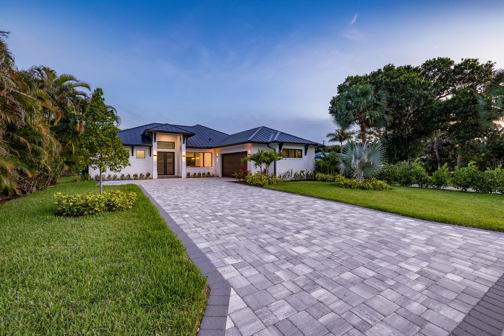
Stuart has long been known for its historic downtown, waterfront charm, and the kind of small-town atmosphere that has become increasingly difficult to find along Florida's coast. Over the years, the city has continued to grow, welcoming new restaurants, businesses, and residents while preserving much of the character that made it special in the first place. Just minutes from the heart of downtown, a newly completed residence is bringing a fresh architectural perspective to one of the Treasure Coast's most beloved communities. Completed in 2025, this 2,486-square-foot home sits on an expansive 0.31-acre property, offering a combination of modern construction, generous outdoor space, and proximity to everything that defines the Stuart lifestyle. Its crisp white exterior, black standing-seam metal roof, and contrasting black-framed windows introduce a contemporary design rarely associated with the area's more traditional Florida homes. Inside, elevated ceilings and architectural details create an open, spacious atmosphere, while an oversized kitchen island serves as the centerpiece for everyday living and entertaining. Large sliding glass doors open to a covered outdoor living area and an expansive backyard, where future owners have the opportunity to create a custom pool, establish a private garden retreat, or explore the possibility of an additional dwelling unit, subject to local regulations and approvals. What makes this location particularly appealing is the balance between a quiet residential setting and the energy of Historic Downtown Stuart. Within minutes are waterfront restaurants, the Lyric Theatre, locally owned shops, weekend farmers markets, and access to the waterways that have shaped the community for generations. As Stuart continues to evolve, opportunities to own newly constructed homes on sizable properties this close to downtown offer an appealing alternative to the denser developments becoming more common throughout South Florida. Here, contemporary architecture finds its place in a town whose greatest appeal has always been its character.
Location of 513 Sw South Carolina Drive
513 Sw South Carolina Drive property details
Interior
Bedrooms & Bathrooms
- Bedrooms: 4
- Bathrooms: 3
- Full Bathrooms: 3
- Main Level Bedrooms: 4
- Main Level Bathrooms: 4
Appliances
- Included: Dryer, Dishwasher, Electric Range, Disposal, Microwave, Oven, Refrigerator, Washer
- Laundry: Laundry Room, Sink
Heating
- Heating: Central
Cooling
- Cooling: Central Air
Features
- Interior Features: High Ceilings, Kitchen Island, Pantry, Vaulted Ceiling(s), Walk-In Closet(s)
- Window Features: Storm Window(s)
- Flooring: Tile
- Fireplace: No
Interior Area
- Total Living Area: 2486
- Source: Builder
Video & Virtual Tour
- Virtual Tour: View tour
Rooms & Dimensions
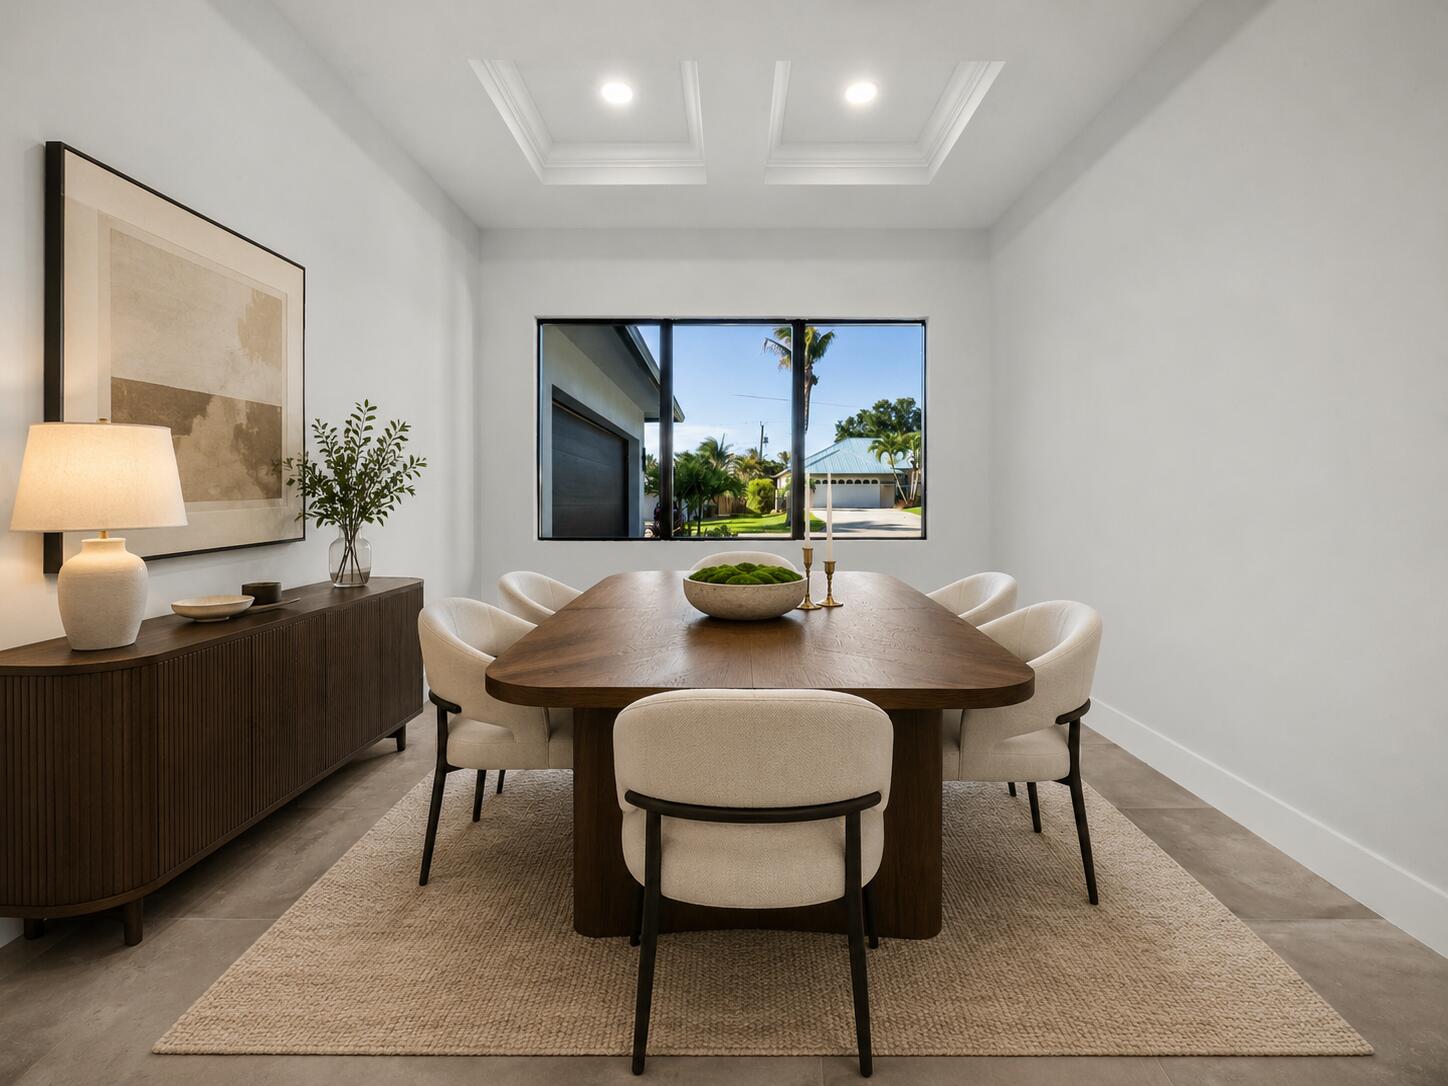
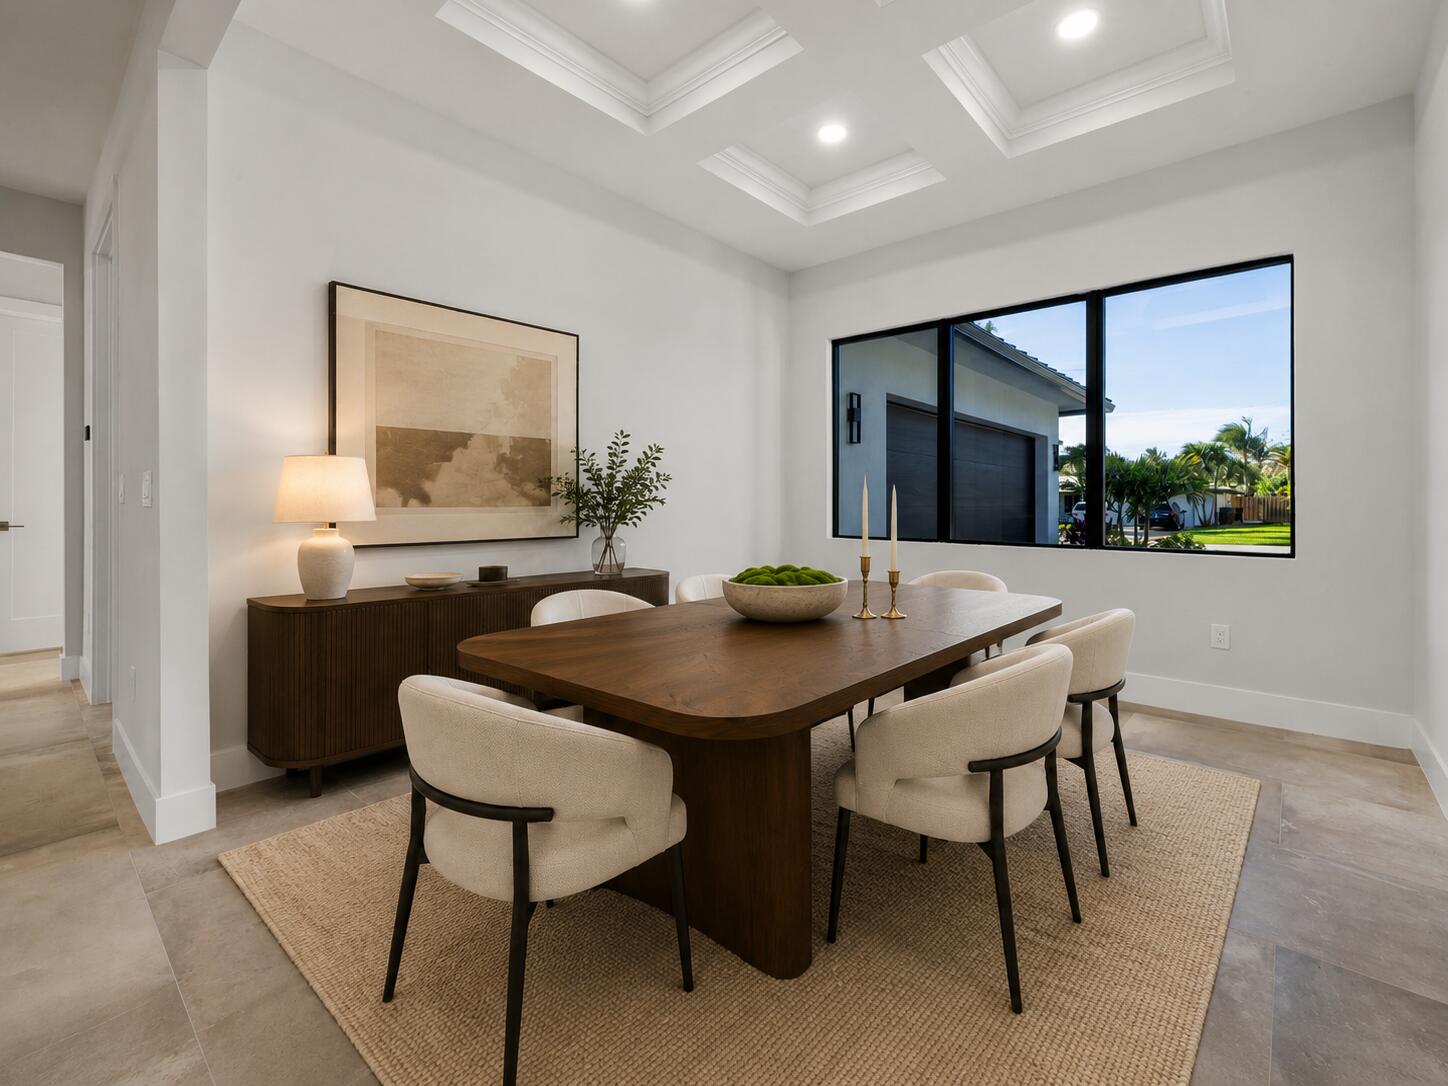
Dining Room
- Level: Main
- Dimensions: 12 X 11
Kitchen
- Level: Main
- Dimensions: 12 X 16
Dining Room
- Level: Main
- Dimensions: 12 X 11
Kitchen
- Level: Main
- Dimensions: 12 X 16
PrimaryBedroom
- Level: Main
- Dimensions: 13 X 15
Dining Room
- Level: Main
- Dimensions: 12 X 11
PrimaryBedroom
- Level: Main
- Dimensions: 13 X 15
PrimaryBedroom
- Level: Main
- Dimensions: 13 X 15
Kitchen
- Level: Main
- Dimensions: 12 X 16
Kitchen
- Level: Main
- Dimensions: 12 X 16
PrimaryBedroom
- Level: Main
- Dimensions: 13 X 15
PrimaryBedroom
- Level: Main
- Dimensions: 13 X 15
PrimaryBedroom
- Level: Main
- Dimensions: 13 X 15
Dining Room
- Level: Main
- Dimensions: 12 X 11
Kitchen
- Level: Main
- Dimensions: 12 X 16
PrimaryBedroom
- Level: Main
- Dimensions: 13 X 15
Kitchen
- Level: Main
- Dimensions: 12 X 16
Kitchen
- Level: Main
- Dimensions: 12 X 16
PrimaryBedroom
- Level: Main
- Dimensions: 13 X 15
Dining Room
- Level: Main
- Dimensions: 12 X 11
Kitchen
- Level: Main
- Dimensions: 12 X 16
PrimaryBedroom
- Level: Main
- Dimensions: 13 X 15
PrimaryBedroom
- Level: Main
- Dimensions: 13 X 15
Kitchen
- Level: Main
- Dimensions: 12 X 16
Dining Room
- Level: Main
- Dimensions: 12 X 11
Kitchen
- Level: Main
- Dimensions: 12 X 16
Dining Room
- Level: Main
- Dimensions: 12 X 11
Kitchen
- Level: Main
- Dimensions: 12 X 16
Dining Room
- Level: Main
- Dimensions: 12 X 11
PrimaryBedroom
- Level: Main
- Dimensions: 13 X 15
Dining Room
- Level: Main
- Dimensions: 12 X 11
Dining Room
- Level: Main
- Dimensions: 12 X 11
Kitchen
- Level: Main
- Dimensions: 12 X 16
Kitchen
- Level: Main
- Dimensions: 12 X 16
Dining Room
- Level: Main
- Dimensions: 12 X 11
PrimaryBedroom
- Level: Main
- Dimensions: 13 X 15
Dining Room
- Level: Main
- Dimensions: 12 X 11
PrimaryBedroom
- Level: Main
- Dimensions: 13 X 15
Dining Room
- Level: Main
- Dimensions: 12 X 11
Kitchen
- Level: Main
- Dimensions: 12 X 16
Dining Room
- Level: Main
- Dimensions: 12 X 11
PrimaryBedroom
- Level: Main
- Dimensions: 13 X 15
Property
Features
- Has Private Pool: No
- Has Spa: No
- Horses: No
View
- Has View: No
Lot
- Acres: 0.31
Accessibility
- Levels: One
- Stories: 1
Parking
- Garage: Yes
- Total Spaces: 2
- Covered Spaces: 2
- Parking Features: Attached, Garage
- Carport: No
- Open Parking: No
Waterfront
- Has Waterfront: No
Basement
- Basement: No
Mobile Home
- Mobile Home Remains: No
- Units: Feet
Construction
Type & Style
- Home Type: Residential
- Architectural Style: Contemporary
- Property Sub Type: Single Family Residence
- Structure Type: House
Materials
- Construction Materials: Concrete
- Roof: Metal
Builder / Condition
- Year Built: 2025
- Condition: New Construction
- New Construction: Yes
Building
- Building Area Total: 3800
- Building Area Source: Builder
- Building Exposure: Northeast
Utilities & Green Energy
Utilities
- Electric on Property: No
- Water: Public
- Sewer: Public Sewer
- Utilities: Cable Available
Green Energy
- Energy Efficient: No
Community & HOA
Community
- Subdivision: Palmetto Harbor
- Zip/Postal Code: 34994
- City/Town: Stuart
- City/Region: Stuart-Martin
- County/Parish: Martin
- State/Province: FL
- Country Region: US-FL
HOA
- Has HOA: No
- Senior Community: No
Pets
- Pets Allowed: Yes
Location
- Longitude: -80.258856
- Latitude: 27.181496
Land Lease
- Land Lease: No
School
Tax, Financial & Listing Details
Listing Details
- List Price: $1,059,000
- Price Per Square Foot: $425.99
- Date on Market:
- Listing Terms: Cash, Conventional
- Home Warranty: No
- Rent Control: No
- Status: Active
MLS Details
- MLS: Beaches
- Listing ID: B26032883
Tax Details
- Tax Assessed Value: 117980
- Annual Tax Amount: $2,159.82
- Tax Year: 2025
- Tax Legal Description: PALMETTO HARBOR LOT 36
- Universal Property ID: US-12085-N-083841009000003602-R-N
Price history for 513 Sw South Carolina Drive
| Date | Event | Price | Source |
|---|---|---|---|
| listed (Active) | $1,095,000 | Beaches #B26032883 | |
| price changed | $1,079,999 | Beaches #B26032883 | |
| price changed | $1,059,000 | Beaches #B26032883 |
Ask a question about 513 Sw South Carolina Drive
Hi there — ask anything about this property or the area and the team will get right back to you.
Local real estate advisory services provided by agent with Harrison Real Estate
Listed by Corey Jason Kovalsky with One Sotheby's International Realty
All listings featuring the BMLS logo are provided by Beaches MLS, Inc. This information is not verified for authenticity or accuracy and is not guaranteed. Copyright 2026 Beaches Multiple Listing Service, Inc. Information is provided exclusively for consumers' personal, non-commercial use and may not be used for any purpose other than to identify prospective properties consumers may be interested in purchasing. The listing broker's offer of compensation is made to participants of BeachesMLS, where the listing is filed, as well as participants of MLSs participating in MLSAdvantage or a data share with BeachesMLS.
You agree to Harrison Real Estate Terms of Use and Privacy Policy. By choosing to contact a property, you also agree that Harrison Real Estate and its associates may call, text, or email you regarding any inquiries or activities you submit through our website. This may involve the use of automated means and prerecorded or artificial voices.