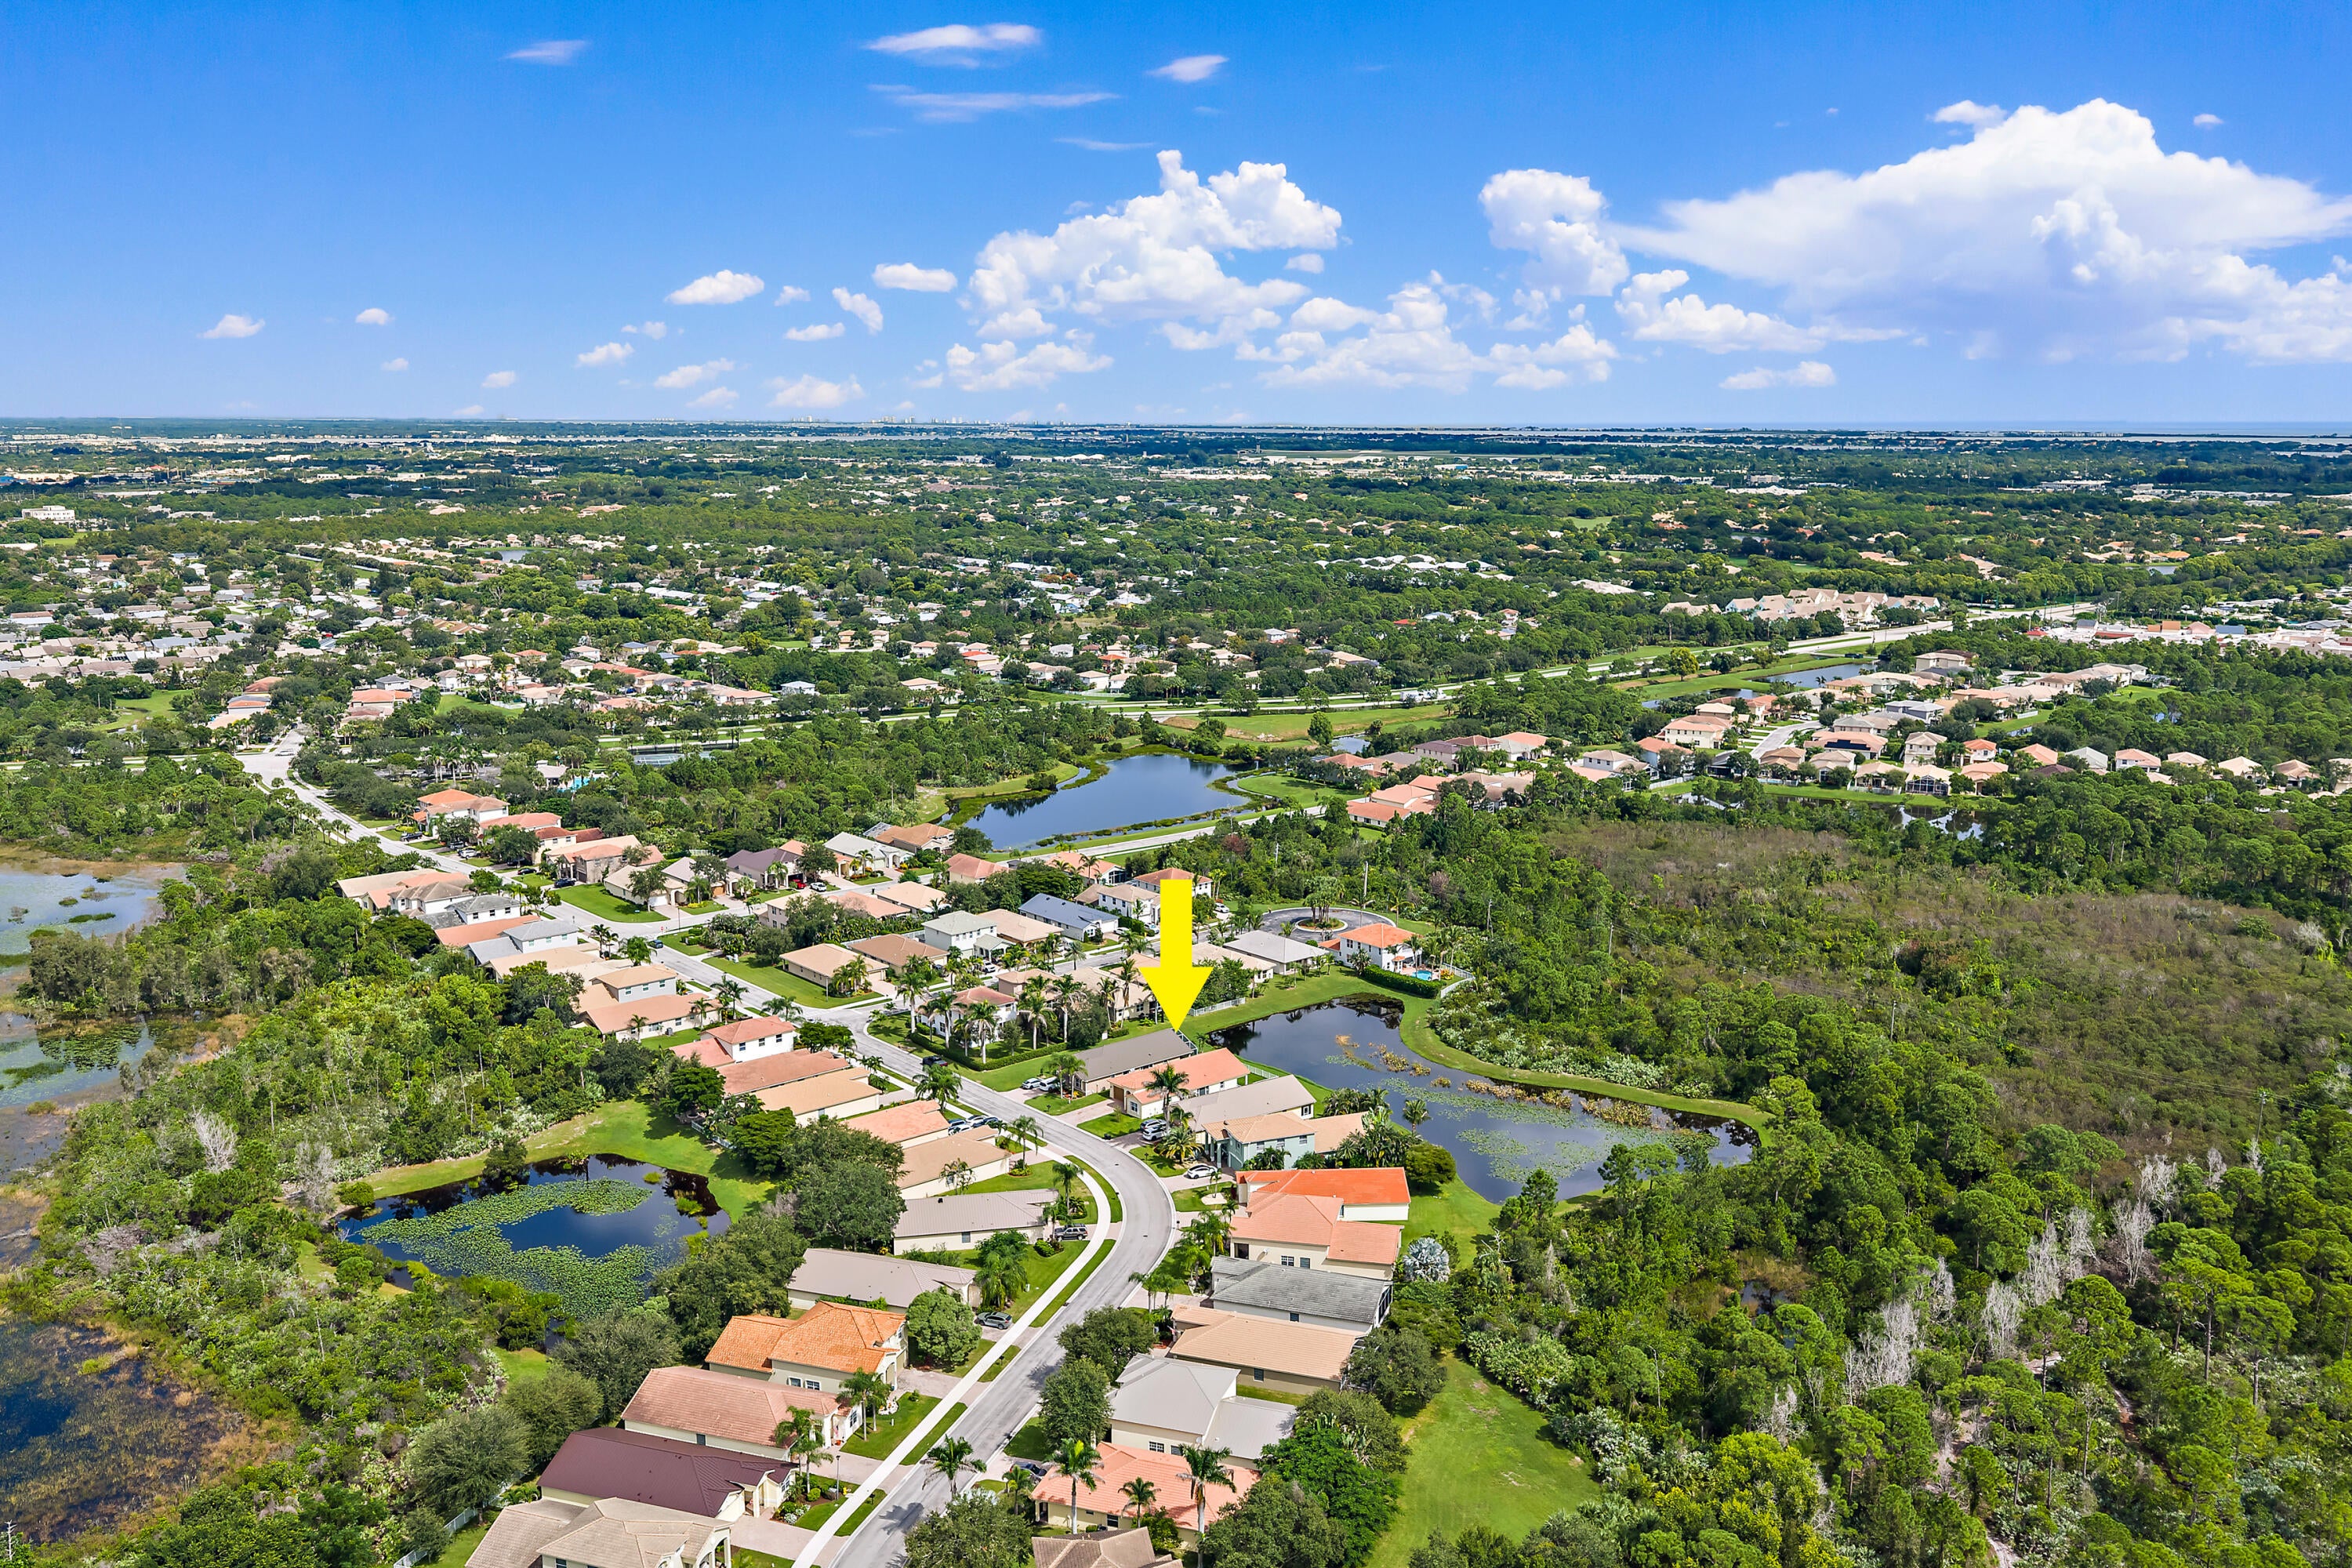
5183 Se Graham Drive, Stuart, FL 34997
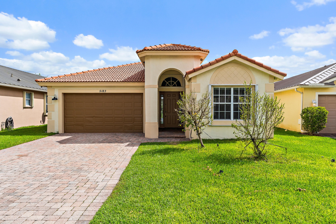
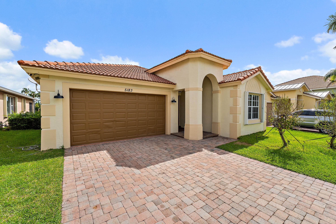
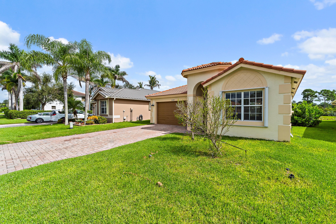
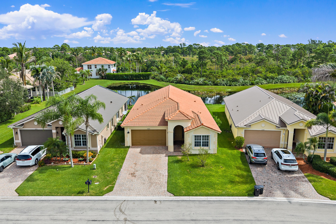
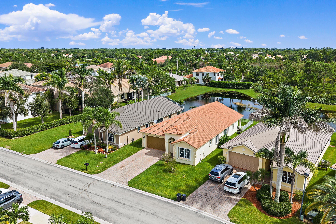
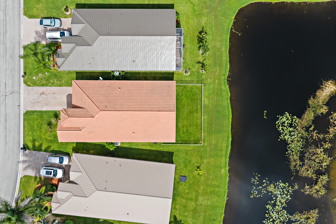
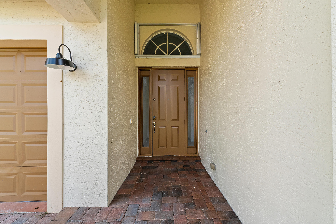
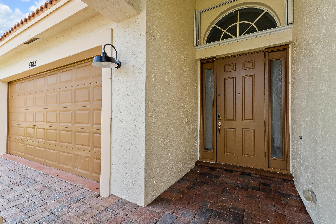
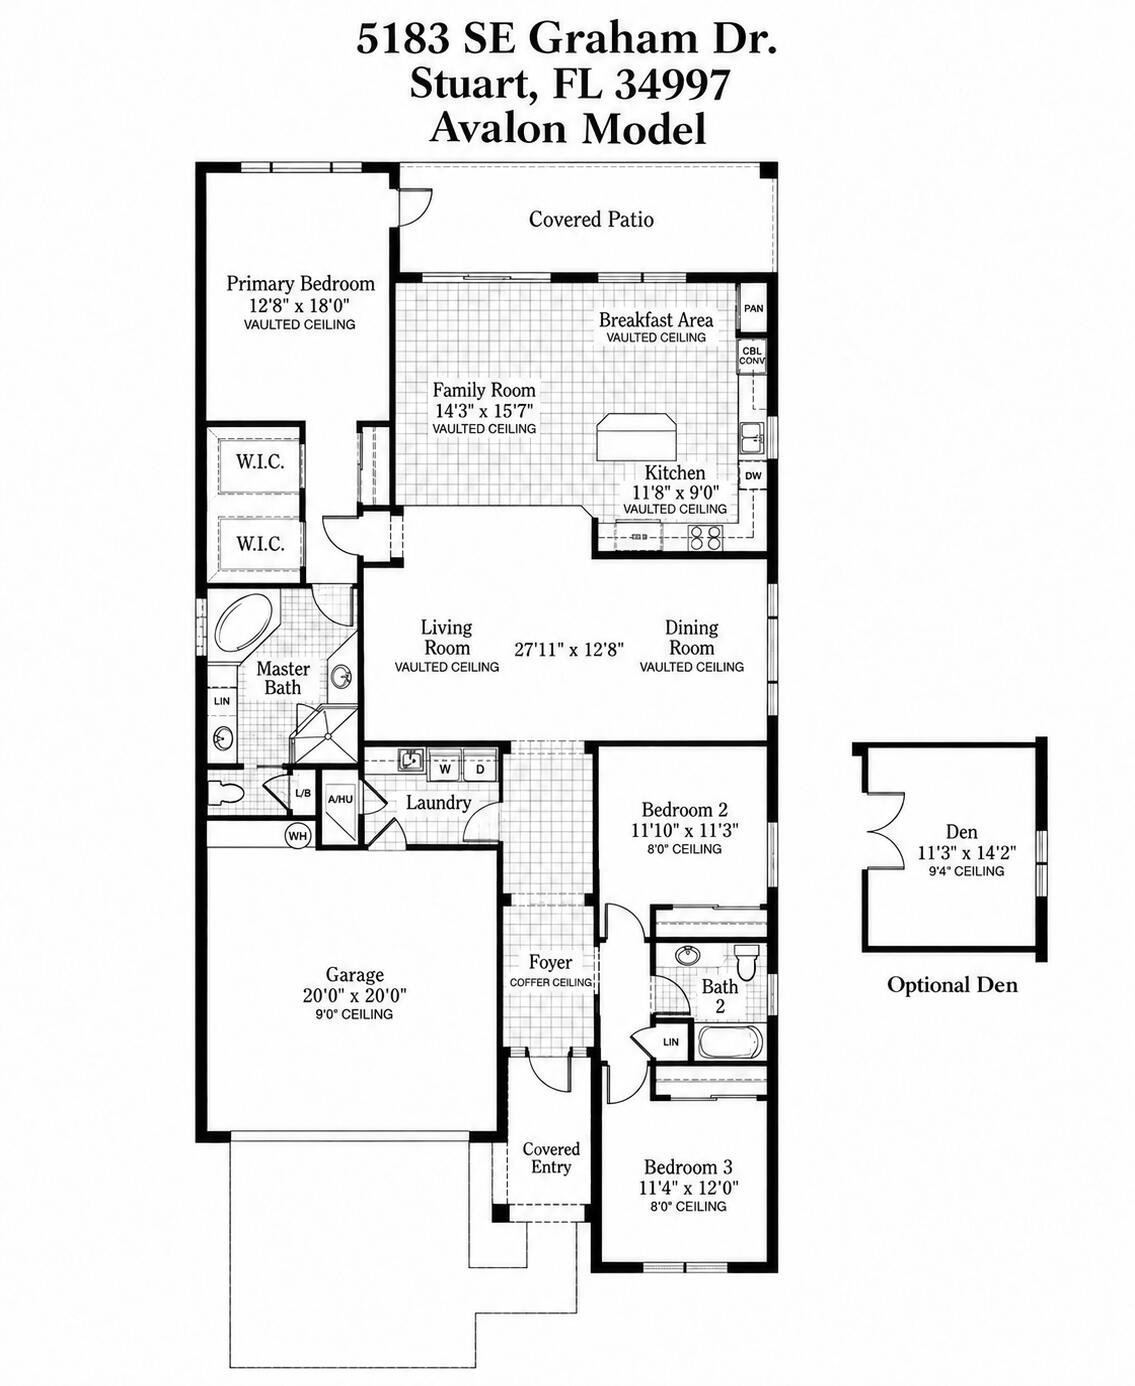
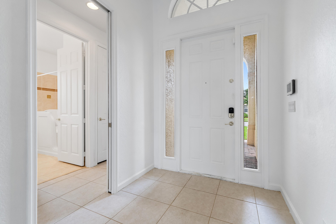
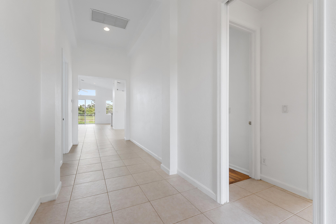
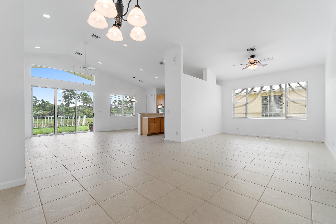
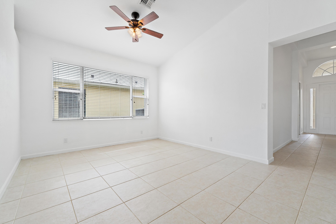
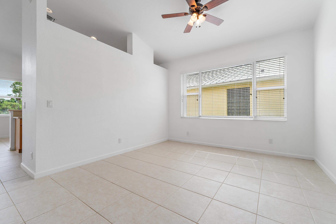
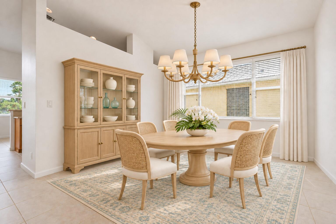
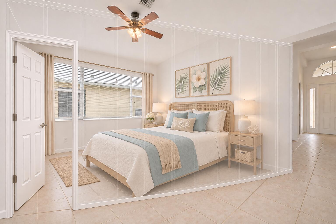
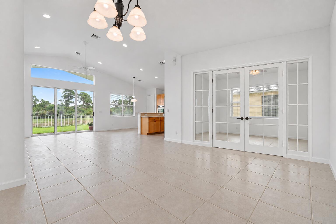
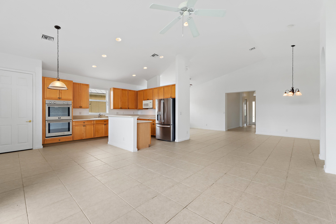
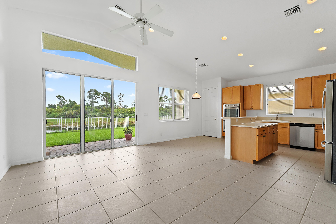
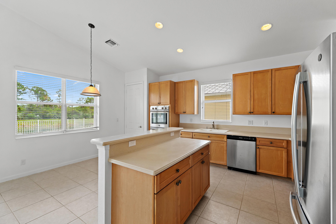
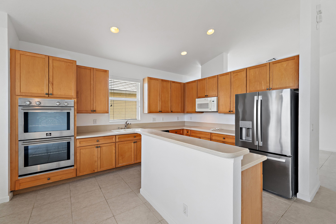
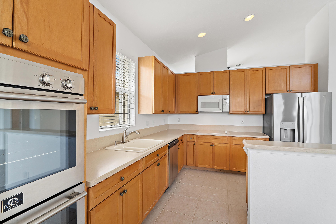
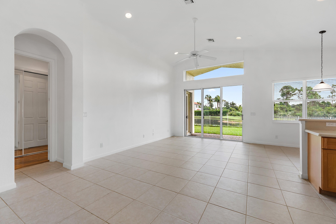
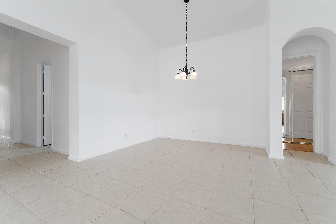
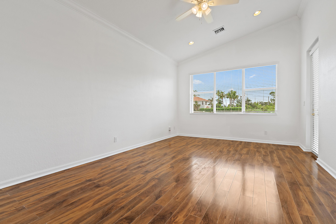
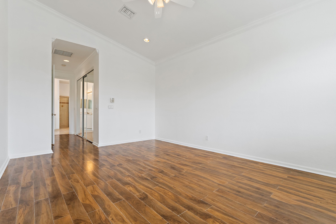
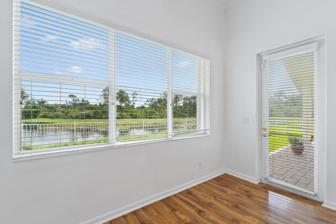
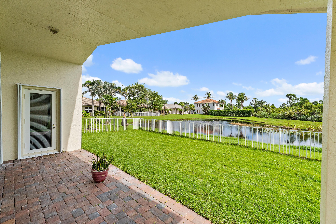
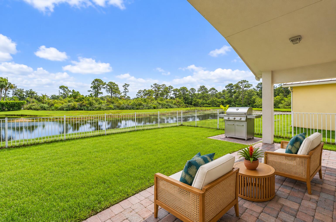
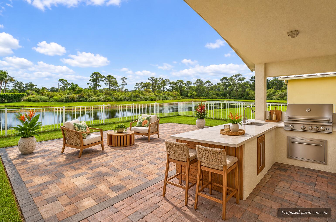
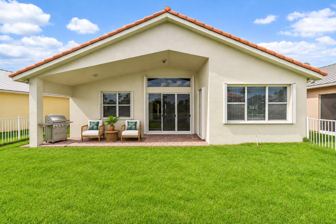
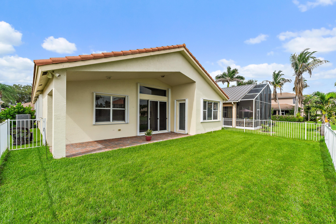
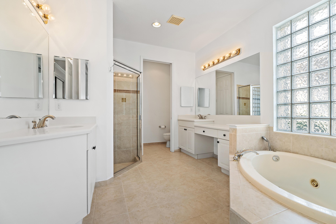
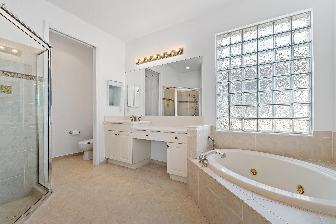
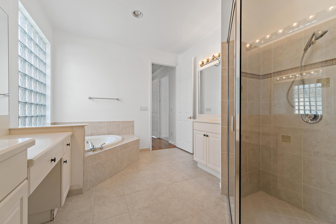
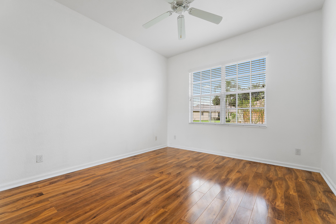
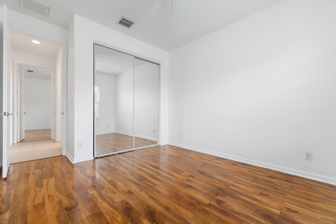
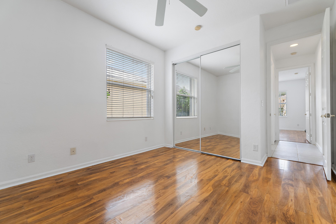
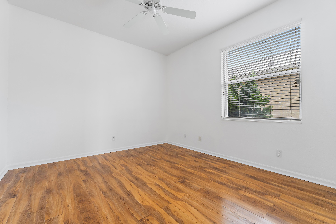
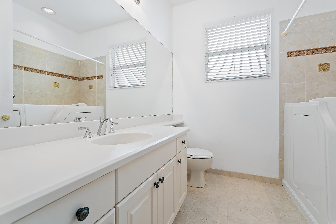
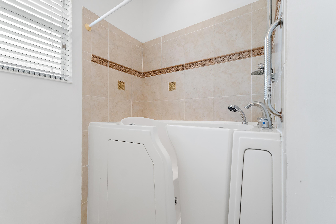
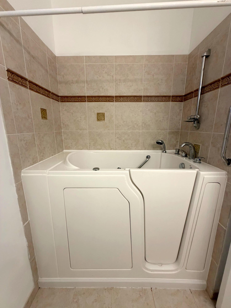
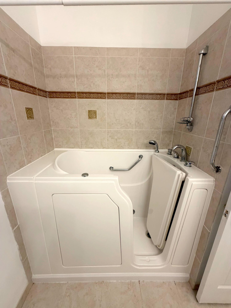
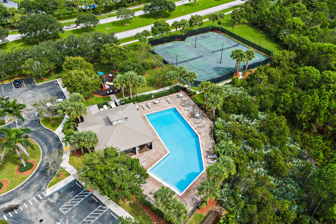
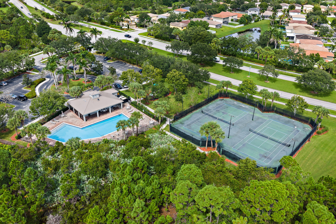
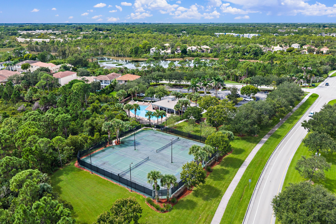
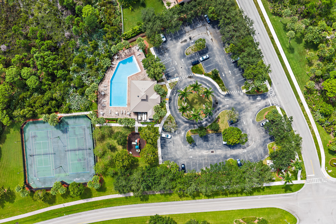
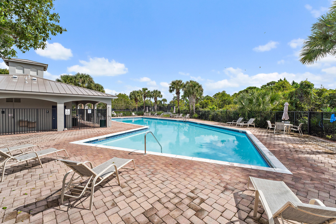
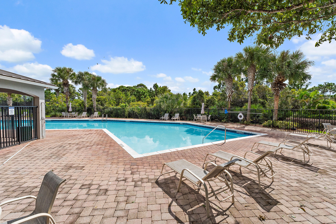
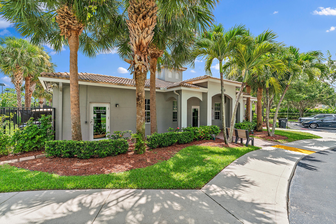
Welcome home to 5183 SE Graham Drive in Martins Crossing, one of Stuart's most sought-after communities. The popular Avalon model offers soaring ceilings, split bedrooms, a generously sized interior, and solid CBS construction. Its inviting layout provides plenty of room for entertaining, gathering with friends and family, or enjoying your own quiet space. Return home and relax on the back patio overlooking a serene pond with a natural preserve beyond. Large windows bring these tranquil views into the family room and kitchen, while the fenced backyard offers a secure space for pets, gardening, and outdoor living. The kitchen opens to the family room and features a brand-new Forno Vomero stainless-steel double wall oven, still under warranty, with a convection oven above and a traditional oven below so you can bake and roast at the same time. The casual breakfast bar creates a natural gathering spot while meals come together. A freshly painted interior and updated fixtures add to the home's welcoming feel. The primary bathroom offers a jetted soaking tub and separate shower, and the second bathroom features an Independent Home Deluxe therapeutic walk-in jetted tub with a built-in shower. Built for Florida living, the home combines CBS construction with accordion shutters, with separate storm panels needed only for the front-door sidelights. Whole-house surge protection adds another layer of protection for appliances and electronics. A 75-gallon commercial water heater supports a busy household, the air-conditioning unit and air handler were installed in 2018 have been well maintained, and an installed Tesla/EV charger conveys with the home. For added peace of mind, an American Home Shield home warranty covering major appliances and home systems, including the air conditioning and water heater, will be included at closing. The seller is also willing to negotiate a roof allowance with an acceptable offer. The community pool and clubhouse are less than a quarter mile away, and the well-kept, conveniently located neighborhood keeps Stuart's favorite destinations close at hand: Beautiful Beaches, Historic downtown Stuart, shopping, dining and schools. With spacious interiors, peaceful pond and preserve views, and thoughtful updates throughout, this home offers a wonderful setting for your next chapter.
Open houses at 5183 Se Graham Drive
Saturday, November 21 · 2–4pm
In person · no appointment needed
Location of 5183 Se Graham Drive
5183 Se Graham Drive property details
Interior
Bedrooms & Bathrooms
- Bedrooms: 3
- Bathrooms: 2
- Full Bathrooms: 2
- Main Level Bedrooms: 3
- Main Level Bathrooms: 2
Appliances
- Included: Cooktop, Dryer, Dishwasher, Electric Cooktop, Electric Range, Electric Water Heater, Disposal, Ice Maker, Microwave, Oven, Range, Refrigerator, Vented Exhaust Fan, Water Heater, Washer
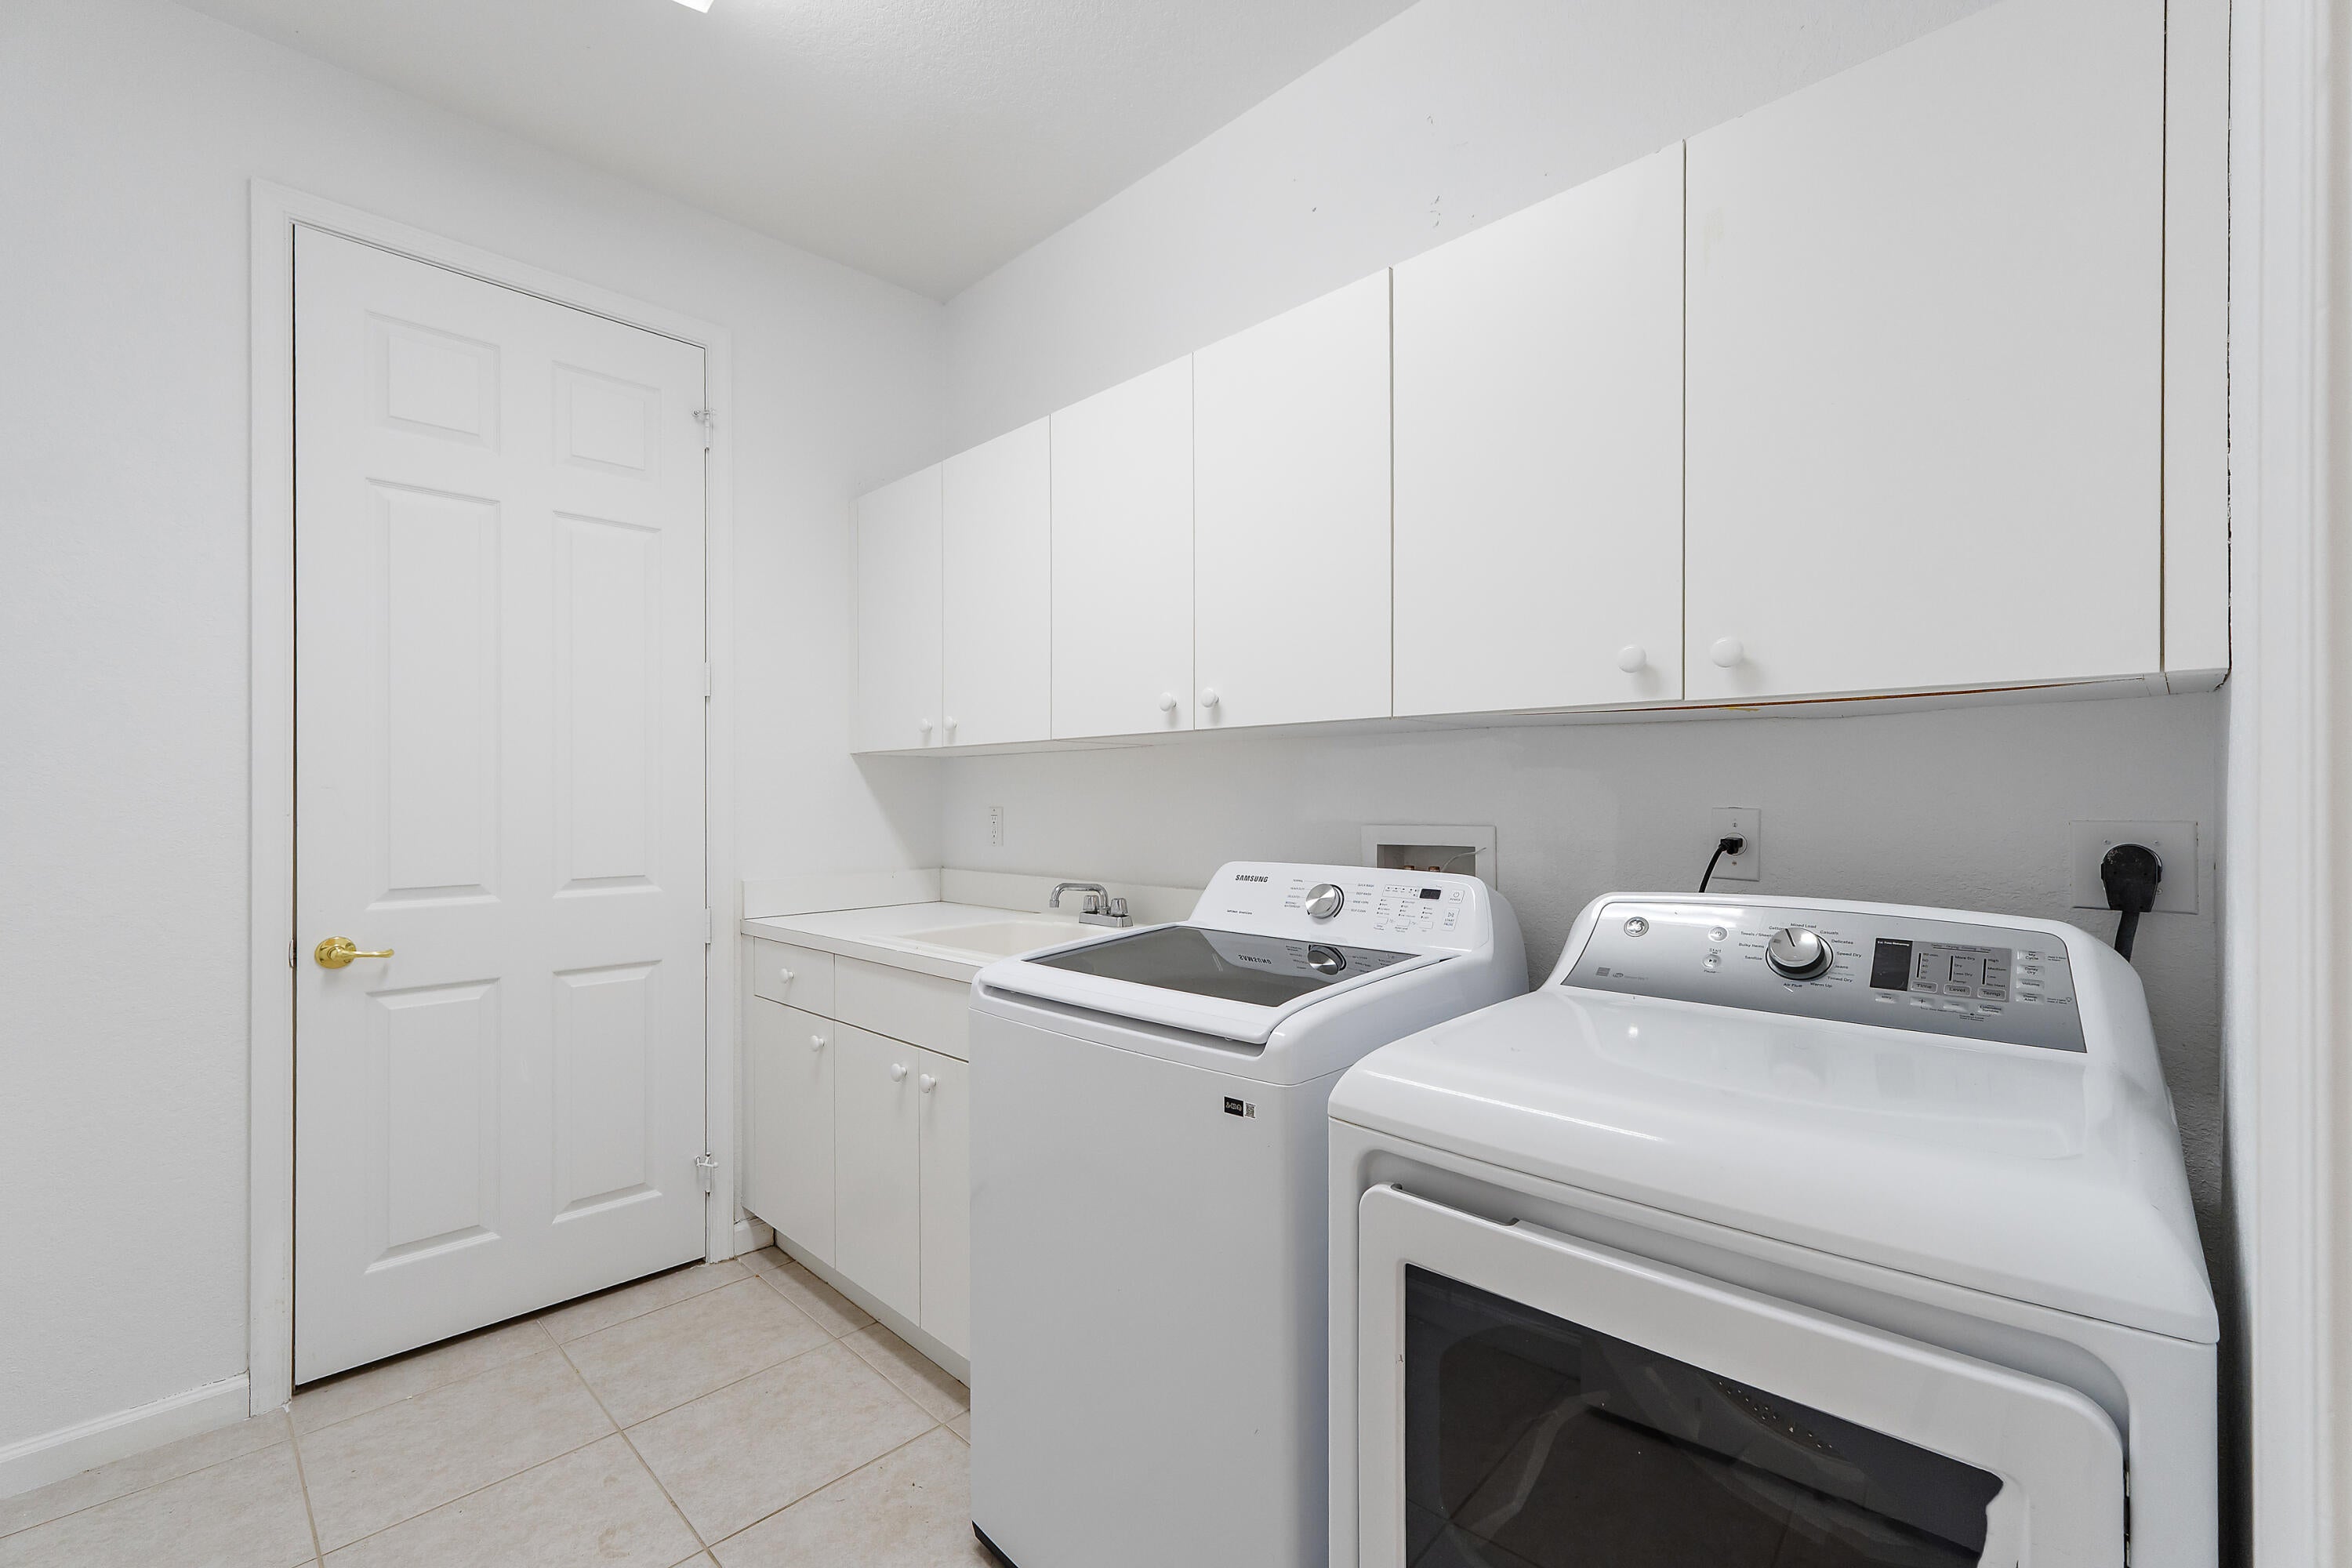
- Laundry: Laundry Room
Heating
- Heating: Central, Electric
Cooling
- Cooling: Central Air, Ceiling Fan(s), Electric
Features
- Interior Features: High Ceilings, Kitchen Island, Pantry, Soaking Tub, Vaulted Ceiling(s), Walk-In Closet(s)
- Window Features: Insulated Windows
- Flooring: Clay, Tile
- Fireplace: No
Interior Area
- Total Living Area: 2189
- Source: Public Records
Video & Virtual Tour
- Virtual Tour: View tour
Rooms & Dimensions
Kitchen
- Level: First
PrimaryBedroom
- Level: First
Kitchen
- Level: First
PrimaryBedroom
- Level: First
Kitchen
- Level: First
Living Room
- Level: First
Living Room
- Level: First
PrimaryBedroom
- Level: First
Living Room
- Level: First
Property
Features
- Patio & Porch: Covered, Patio
- Has Private Pool: No
- Pool Features: Association
- Has Spa: No
- Fencing: Back Yard, Other
- Horses: No
View
- Has View: Yes
- View: Pond
Lot
- Acres: 0.14
- Features: Waterfront
Accessibility
- Levels: One
- Entry Level: 1
- Entry Location: Front
- Stories: 1
- Accessibility Features: Therapeutic Whirlpool
Parking
- Garage: Yes
- Total Spaces: 2
- Covered Spaces: 2
- Parking Features: Attached, Concrete, Driveway, Electric Vehicle Charging Station(s), Garage
- Carport: No
- Open Parking: No
- Open Parking Spaces: 2
Waterfront
- Has Waterfront: Yes
- Waterfront Features: Pond
Basement
- Basement: No
Mobile Home
- Mobile Home Remains: No
- Units: Feet
Construction
Type & Style
- Home Type: Residential
- Architectural Style: Mediterranean
- Property Sub Type: Single Family Residence
- Structure Type: House
Materials
- Construction Materials: Block
- Foundation: Slab
- Roof: Concrete
Builder / Condition
- Year Built: 2005
- New Construction: No
- Builder: Lennar
- Builder Model: Avalon
Building
- Building Area Total: 2939
- Building Area Source: Assessor
- Building Exposure: West
Utilities & Green Energy
Utilities
- Electric on Property: No
- Water: Public
- Sewer: Public Sewer
- Utilities: Cable Available, Electricity Available, Sewer Available, Water Available
- Road Surface Type: Paved
Green Energy
- Energy Efficient: No
Community & HOA
Community
- Subdivision: Martins Crossing
- Zip/Postal Code: 34997
- City/Town: Stuart
- City/Region: Stuart-Martin
- County/Parish: Martin
- State/Province: FL
- Country Region: US-FL
HOA
- Has HOA: Yes
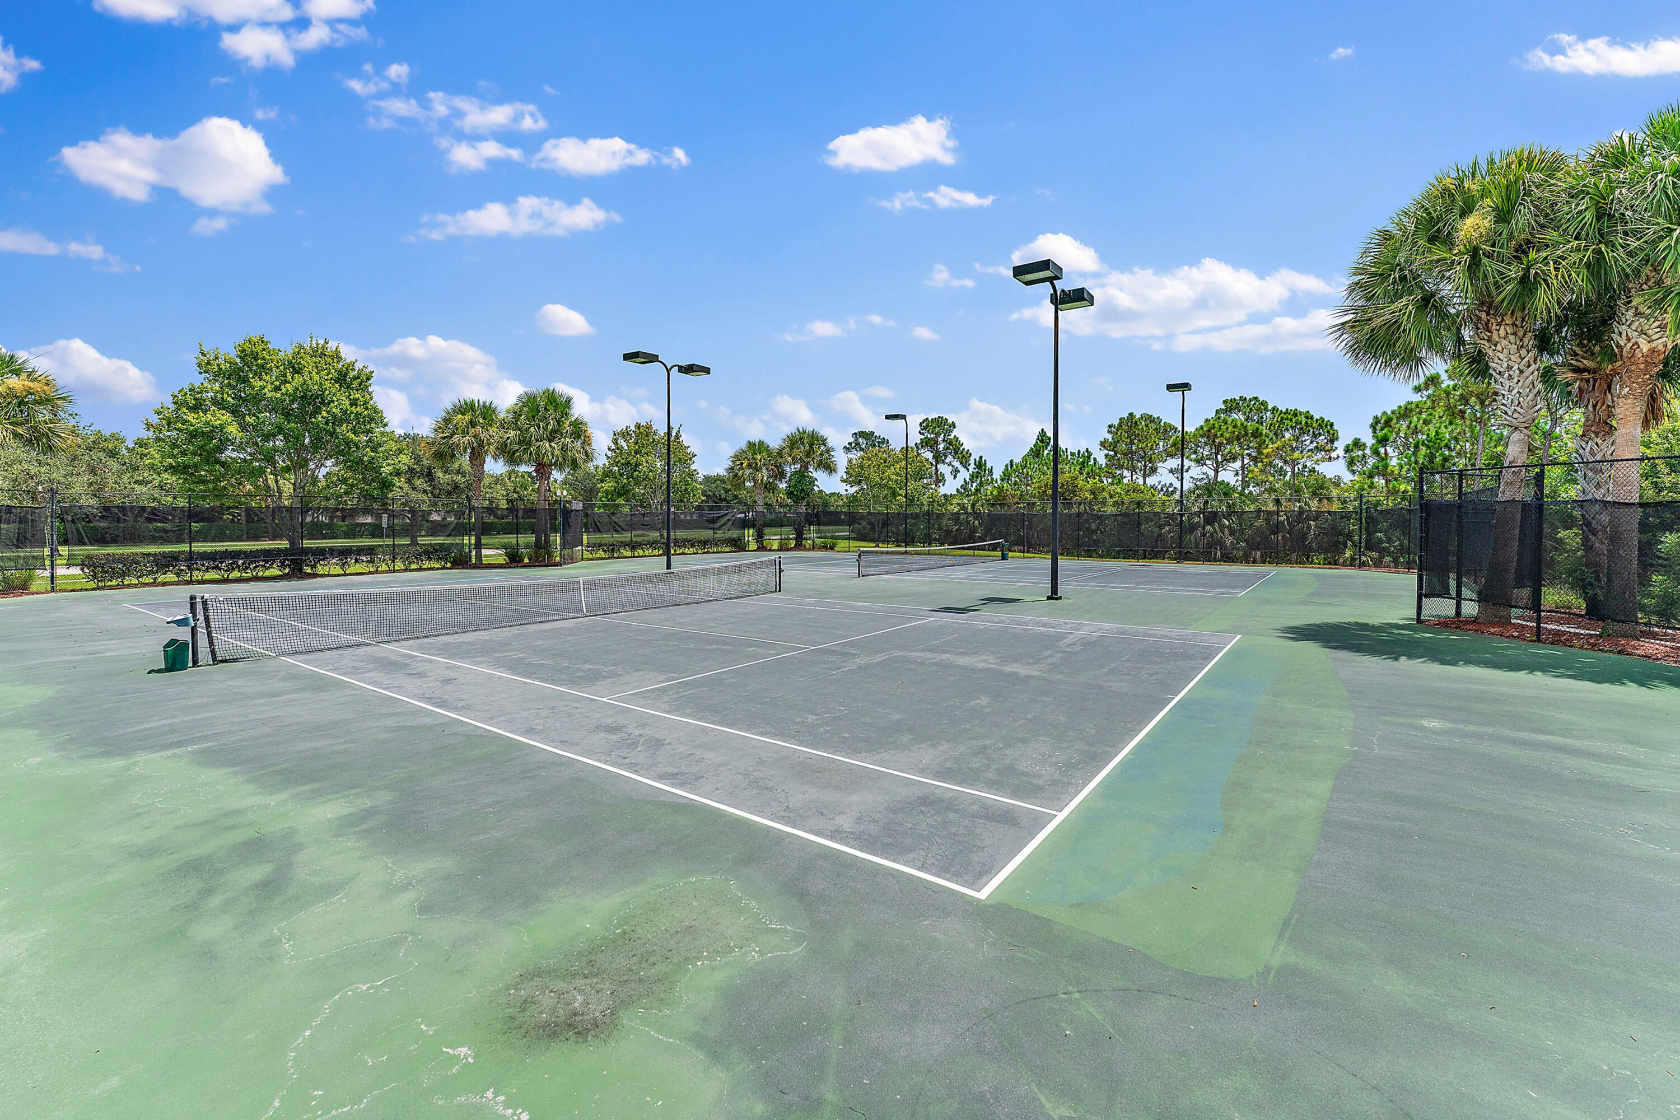
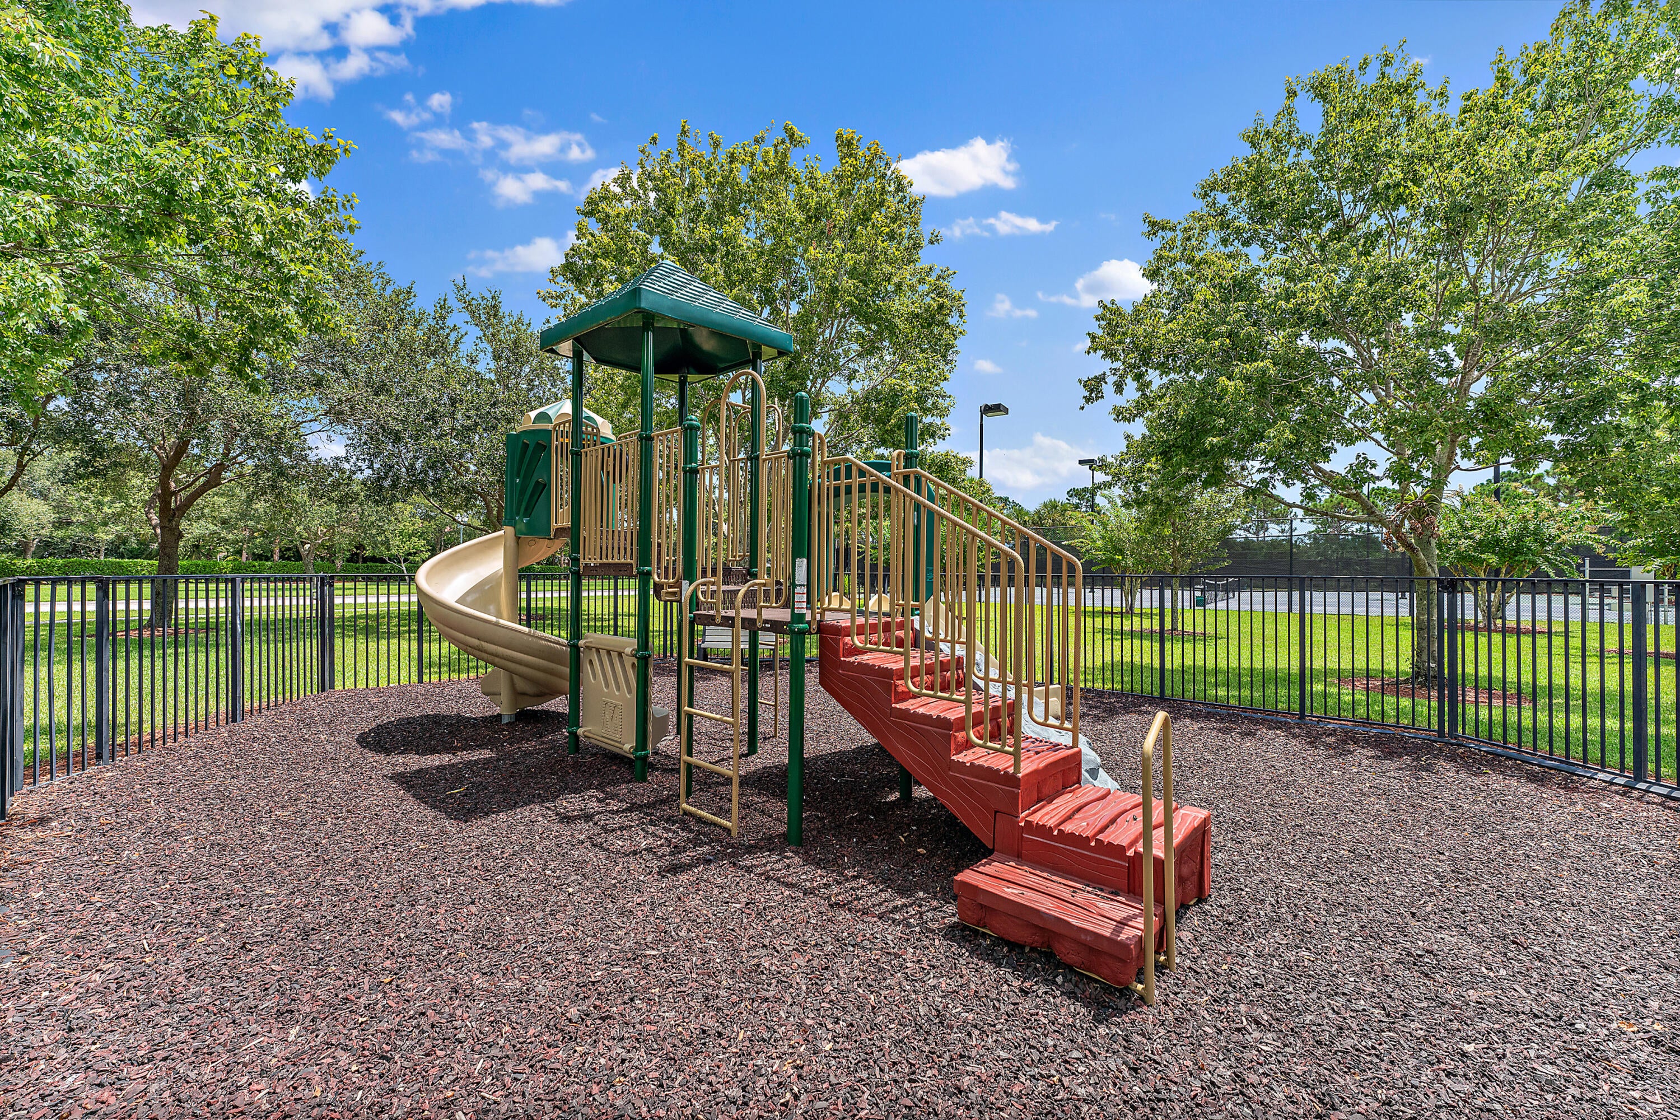
- Amenities: Pool, Maintenance
- Fee: $242
- Frequency: Monthly
- Fee Includes: Cable TV, Maintenance Grounds, Pest Control
- Senior Community: No
Pets
- Pets Allowed: Dogs OK, Yes
Location
- Longitude: -80.240011
- Latitude: 27.142174
- Directions: Use standard GPS directionns or follow Kanner hwy from stuart approximately 2.5 miles to Pomeroy go left approx 150 feet to SE Graham go right. Go about a quarter mile house is on the left.
Land Lease
- Land Lease: No
School
Elementary
- School: Pinewood (martin)
Middle or Junior
- School: Dr. David L. Anderson
Highschool
- School: Martin County
Tax, Financial & Listing Details
Listing Details
- List Price: $520,000
- Price Per Square Foot: $237.55
- Date on Market:
- Listing Terms: Cash, Conventional, FHA, VA Loan
- Furnished: Unfurnished
- Home Warranty: No
- Rent Control: No
- Status: Active
MLS Details
- MLS: Beaches
- Listing ID: B26087129
Tax Details
- Tax Assessed Value: 214448
- Annual Tax Amount: $3,014.62
- Tax Year: 2025
- Tax Legal Description: LOT 326 MARTINS CROSSING PUD (PB 15 PG 89)
- Universal Property ID: US-12085-N-403841009000032600-R-N
Price history for 5183 Se Graham Drive
| Date | Event | Price | Source |
|---|---|---|---|
| listed (Active) | $525,000 | Beaches #B26087129 | |
| price changed | $520,000 | Beaches #B26087129 |
Ask a question about 5183 Se Graham Drive
Hi there — ask anything about this property or the area and the team will get right back to you.
Local real estate advisory services provided by agent with Harrison Real Estate
Listed by Steven Coutoumanos with The Keyes Company - Hobe Sound
All listings featuring the BMLS logo are provided by Beaches MLS, Inc. This information is not verified for authenticity or accuracy and is not guaranteed. Copyright 2026 Beaches Multiple Listing Service, Inc. Information is provided exclusively for consumers' personal, non-commercial use and may not be used for any purpose other than to identify prospective properties consumers may be interested in purchasing. The listing broker's offer of compensation is made to participants of BeachesMLS, where the listing is filed, as well as participants of MLSs participating in MLSAdvantage or a data share with BeachesMLS.
You agree to Harrison Real Estate Terms of Use and Privacy Policy. By choosing to contact a property, you also agree that Harrison Real Estate and its associates may call, text, or email you regarding any inquiries or activities you submit through our website. This may involve the use of automated means and prerecorded or artificial voices.