






6460 Se Winged Foot Drive, Stuart, FL 34997
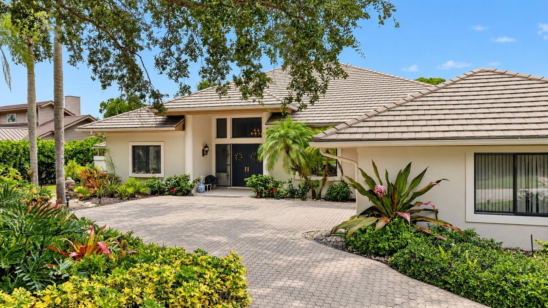
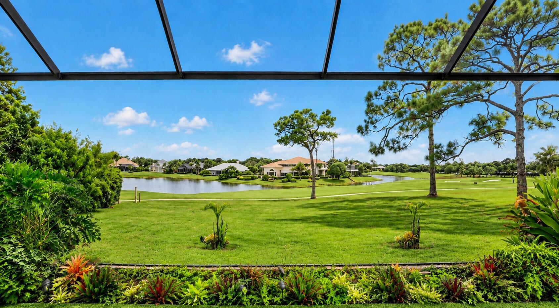
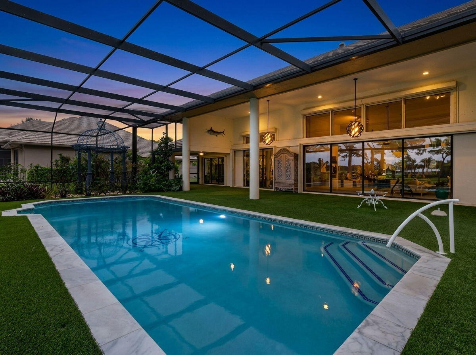
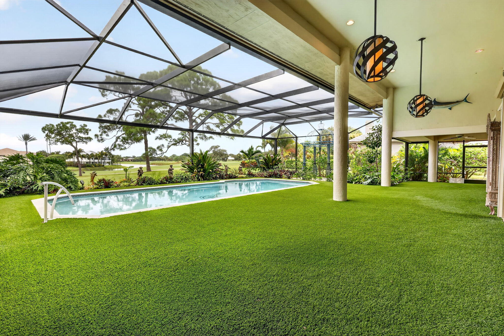
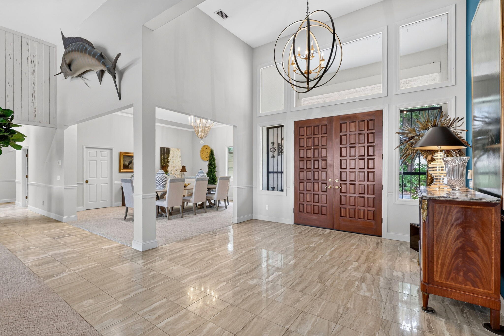
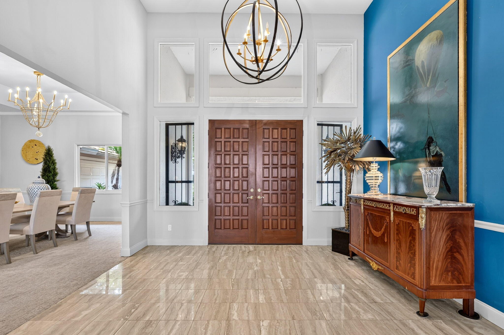
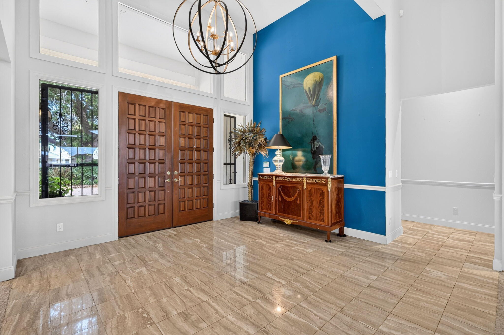
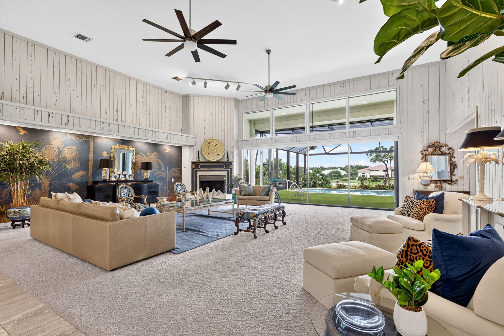
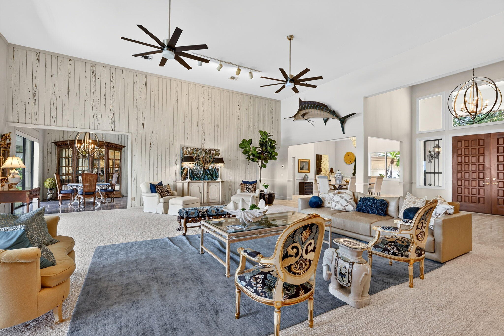
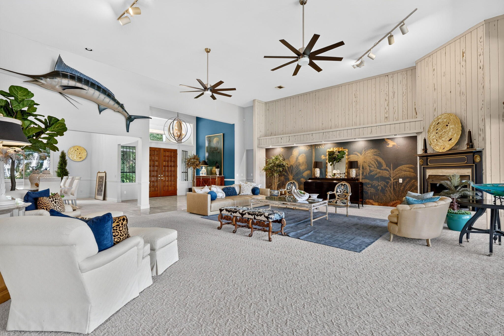
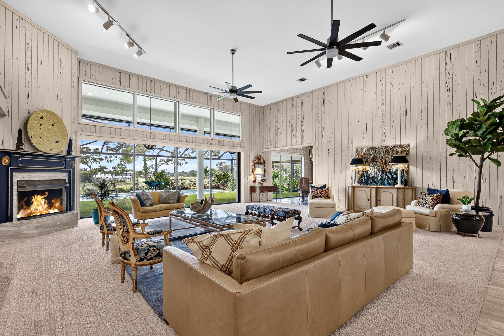
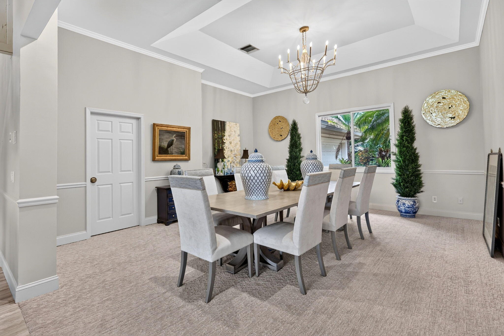
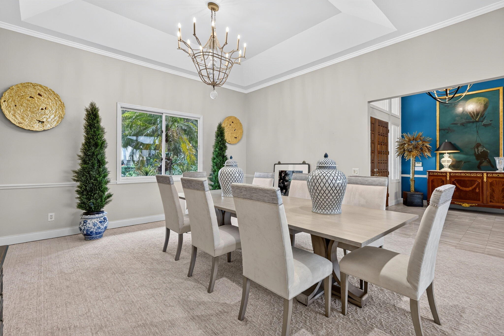
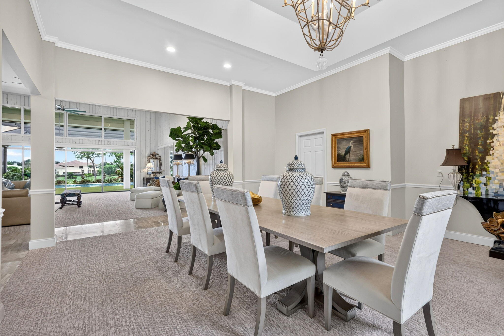
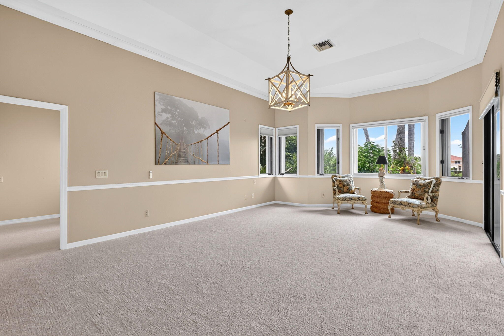
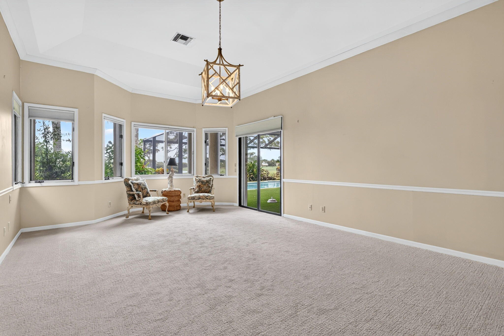
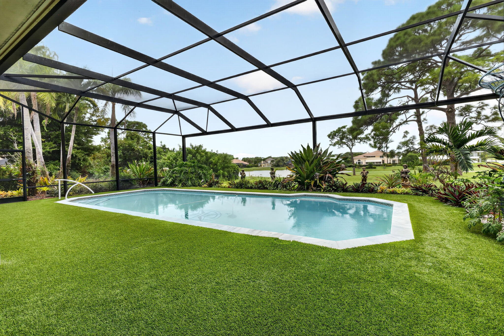
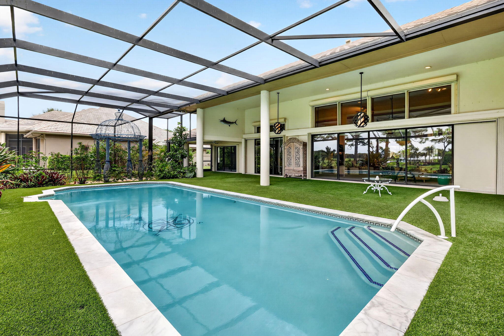
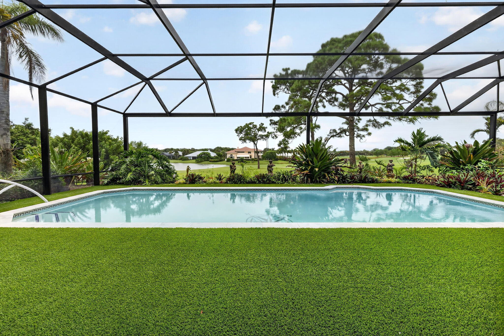
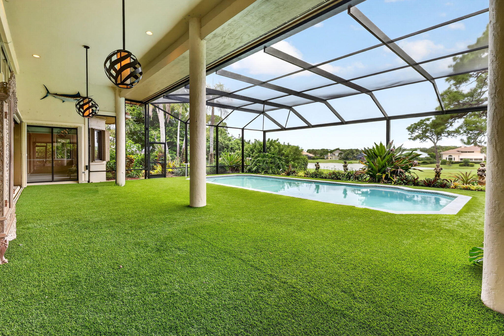
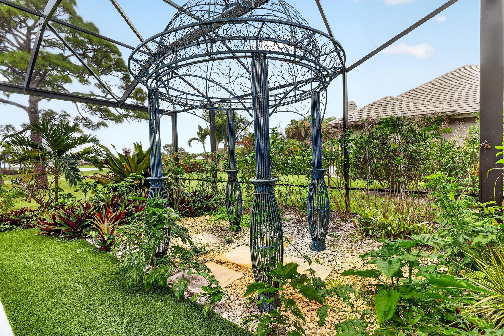
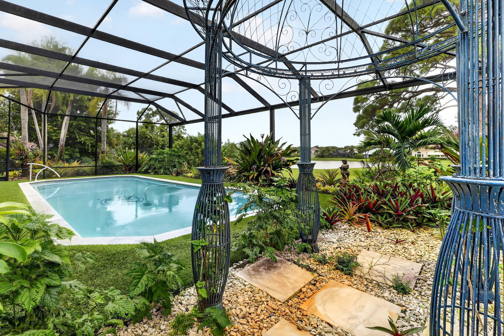
Motivated Seller! An exceptional opportunity to bring your vision to life and create a home that's exactly what you want. With great bones and a desirable layout, it offers endless potential. Priced to sell, this home is ready for your personal updates and finishing touches. The outdoor setting is a showstopper, with sweeping water and golf course views and spectacular sunsets over the water. A generous outdoor living area, inviting pool, and panoramic picture-window screen enclosure take full advantage of the scenery, offering virtually uninterrupted views and the perfect backdrop for relaxing and entertaining. Additional highlights include a desirable split floor plan, soaring ceilings, and dramatic floor-to-ceiling windows that capture the beautiful setting from the moment you enter. The spacious kitchen also overlooks the picturesque scenery, while the primary suite features a generous walk-in closet and beautifully renovated bath, and a flex room that can be used as an office or an additional closet. A large laundry room, two-car garage, and separate air-conditioned golf cart garage with a dedicated workshop area and abundant storage add exceptional functionality. Residents enjoy two championship 18-hole golf courses, Har-Tru tennis courts, pickleball, croquet, and a state-of-the-art fitness center. The community also features a resort-style pool with a separate lap pool, along with the Sand Bar offering exceptional indoor and outdoor casual dining. The spectacular new clubhouse provides both fine and casual dining, along with weekly social events and happy hours. Additional amenities include a dog park, playground, spa, and nail salon—all just minutes from pristine beaches and charming downtown Stuart. Social membership is required with a one-time capital contribution of $50,000 due at closing. Golf membership is separate and optional.
Open houses at 6460 Se Winged Foot Drive
Sunday, November 22 · 1–3pm
In person · no appointment needed
Location of 6460 Se Winged Foot Drive
6460 Se Winged Foot Drive property details
Interior
Bedrooms & Bathrooms
- Bedrooms: 3
- Bathrooms: 4
- Full Bathrooms: 4
- Main Level Bedrooms: 4
- Main Level Bathrooms: 4
Appliances
- Included: Dryer, Dishwasher, Electric Water Heater, Gas Range, Microwave, Refrigerator, Water Heater, Washer
- Laundry: Inside
Heating
- Heating: Central
Cooling
- Cooling: Central Air
Features
- Interior Features: Entrance Foyer, High Ceilings, Soaking Tub, Walk-In Closet(s), Bar
- Flooring: Carpet, Ceramic Tile
- Fireplace: Yes
- Fireplace Features: Gas
Interior Area
- Total Living Area: 3783
- Source: Appraiser
Video & Virtual Tour
- Virtual Tour: View tour
Rooms & Dimensions
Living Room
- Level: First
- Dimensions: 1 X 1
Kitchen
- Level: First
- Dimensions: 1 X 1
Living Room
- Level: First
- Dimensions: 1 X 1
Living Room
- Level: First
- Dimensions: 1 X 1
PrimaryBedroom
- Level: First
- Dimensions: 1 X 1
Kitchen
- Level: First
- Dimensions: 1 X 1
Kitchen
- Level: First
- Dimensions: 1 X 1
Living Room
- Level: First
- Dimensions: 1 X 1
Kitchen
- Level: First
- Dimensions: 1 X 1
Living Room
- Level: First
- Dimensions: 1 X 1
Living Room
- Level: First
- Dimensions: 1 X 1
Kitchen
- Level: First
- Dimensions: 1 X 1
PrimaryBedroom
- Level: First
- Dimensions: 1 X 1
Living Room
- Level: First
- Dimensions: 1 X 1
PrimaryBedroom
- Level: First
- Dimensions: 1 X 1
Kitchen
- Level: First
- Dimensions: 1 X 1
PrimaryBedroom
- Level: First
- Dimensions: 1 X 1
Living Room
- Level: First
- Dimensions: 1 X 1
PrimaryBedroom
- Level: First
- Dimensions: 1 X 1
Kitchen
- Level: First
- Dimensions: 1 X 1
Kitchen
- Level: First
- Dimensions: 1 X 1
Living Room
- Level: First
- Dimensions: 1 X 1
Kitchen
- Level: First
- Dimensions: 1 X 1
Kitchen
- Level: First
- Dimensions: 1 X 1
Living Room
- Level: First
- Dimensions: 1 X 1
Kitchen
- Level: First
- Dimensions: 1 X 1
Living Room
- Level: First
- Dimensions: 1 X 1
Living Room
- Level: First
- Dimensions: 1 X 1
PrimaryBedroom
- Level: First
- Dimensions: 1 X 1
Living Room
- Level: First
- Dimensions: 1 X 1
Living Room
- Level: First
- Dimensions: 1 X 1
Living Room
- Level: First
- Dimensions: 1 X 1
PrimaryBedroom
- Level: First
- Dimensions: 1 X 1
Living Room
- Level: First
- Dimensions: 1 X 1
Living Room
- Level: First
- Dimensions: 1 X 1
Kitchen
- Level: First
- Dimensions: 1 X 1
PrimaryBedroom
- Level: First
- Dimensions: 1 X 1
Living Room
- Level: First
- Dimensions: 1 X 1
Living Room
- Level: First
- Dimensions: 1 X 1
PrimaryBedroom
- Level: First
- Dimensions: 1 X 1
Kitchen
- Level: First
- Dimensions: 1 X 1
Living Room
- Level: First
- Dimensions: 1 X 1
PrimaryBedroom
- Level: First
- Dimensions: 1 X 1
PrimaryBedroom
- Level: First
- Dimensions: 1 X 1
Kitchen
- Level: First
- Dimensions: 1 X 1
Kitchen
- Level: First
- Dimensions: 1 X 1
PrimaryBedroom
- Level: First
- Dimensions: 1 X 1
Living Room
- Level: First
- Dimensions: 1 X 1
PrimaryBedroom
- Level: First
- Dimensions: 1 X 1
PrimaryBedroom
- Level: First
- Dimensions: 1 X 1
Living Room
- Level: First
- Dimensions: 1 X 1
Kitchen
- Level: First
- Dimensions: 1 X 1
PrimaryBedroom
- Level: First
- Dimensions: 1 X 1
PrimaryBedroom
- Level: First
- Dimensions: 1 X 1
Kitchen
- Level: First
- Dimensions: 1 X 1
Kitchen
- Level: First
- Dimensions: 1 X 1
Living Room
- Level: First
- Dimensions: 1 X 1
Living Room
- Level: First
- Dimensions: 1 X 1
PrimaryBedroom
- Level: First
- Dimensions: 1 X 1
Kitchen
- Level: First
- Dimensions: 1 X 1
Living Room
- Level: First
- Dimensions: 1 X 1
PrimaryBedroom
- Level: First
- Dimensions: 1 X 1
Living Room
- Level: First
- Dimensions: 1 X 1
PrimaryBedroom
- Level: First
- Dimensions: 1 X 1
PrimaryBedroom
- Level: First
- Dimensions: 1 X 1
Living Room
- Level: First
- Dimensions: 1 X 1
PrimaryBedroom
- Level: First
- Dimensions: 1 X 1
PrimaryBedroom
- Level: First
- Dimensions: 1 X 1
Kitchen
- Level: First
- Dimensions: 1 X 1
Kitchen
- Level: First
- Dimensions: 1 X 1
Kitchen
- Level: First
- Dimensions: 1 X 1
PrimaryBedroom
- Level: First
- Dimensions: 1 X 1
Kitchen
- Level: First
- Dimensions: 1 X 1
Kitchen
- Level: First
- Dimensions: 1 X 1
Kitchen
- Level: First
- Dimensions: 1 X 1
PrimaryBedroom
- Level: First
- Dimensions: 1 X 1
PrimaryBedroom
- Level: First
- Dimensions: 1 X 1
Living Room
- Level: First
- Dimensions: 1 X 1
Kitchen
- Level: First
- Dimensions: 1 X 1
Kitchen
- Level: First
- Dimensions: 1 X 1
Kitchen
- Level: First
- Dimensions: 1 X 1
Living Room
- Level: First
- Dimensions: 1 X 1
PrimaryBedroom
- Level: First
- Dimensions: 1 X 1
Kitchen
- Level: First
- Dimensions: 1 X 1
Property
Features
- Patio & Porch: Covered, Patio, Screened
- Security Features: Security Gate, Gated Community, Security Guard
- Has Private Pool: Yes
- Pool Features: In Ground, Screen Enclosure, Association, Heated, Private
- Has Spa: No
- Horses: No
View
- Has View: Yes
- View: Golf Course, Pond, Pool, Water
Lot
- Acres: 0.47
Accessibility
- Levels: One
- Stories: 1
Parking
- Garage: Yes
- Total Spaces: 2
- Covered Spaces: 2
- Parking Features: Attached, Circular Driveway, Garage, Driveway
- Carport: No
- Open Parking: No
Waterfront
- Has Waterfront: No
Basement
- Basement: No
Mobile Home
- Mobile Home Remains: No
- Units: Feet
Construction
Type & Style
- Home Type: Residential
- Property Sub Type: Single Family Residence
- Structure Type: House
Materials
- Construction Materials: Frame, Stucco
- Roof: Concrete
Builder / Condition
- Year Built: 1989
- New Construction: No
Building
- Building Area Total: 5380
- Building Area Source: Appraiser
- Building Exposure: Southeast
Utilities & Green Energy
Utilities
- Electric on Property: No
- Water: Public
- Sewer: Public Sewer
- Utilities: Electricity Connected, Sewer Connected, Water Connected
Green Energy
- Energy Efficient: No
Community & HOA
Community
- Subdivision: Mariner Sands Country Club
- Zip/Postal Code: 34997
- City/Town: Stuart
- City/Region: Stuart-Martin
- County/Parish: Martin
- State/Province: FL
- Country Region: US-FL
- Features: Gated
HOA
- Has HOA: Yes
- Amenities: Pool, Basketball Court, Clubhouse, Dog Park, Fitness Center, Golf Course, Gated, Management, Playground, Security, Tennis Court(s)
- Fee: $1,553
- Frequency: Monthly
- Fee Includes: Cable TV, Security, Trash
- Senior Community: No
Pets
- Pets Allowed: Yes
Location
- Longitude: -80.170554
- Latitude: 27.125272
- Directions: You must enter through the main gate located on Mariner Sands Drive, off of Federal Highway.
Land Lease
- Land Lease: No
School
Tax, Financial & Listing Details
Listing Details
- List Price: $995,000
- Price Per Square Foot: $263.02
- Date on Market:
- Listing Terms: Cash, Conventional
- Home Warranty: No
- Rent Control: No
- Status: Active
MLS Details
- MLS: Beaches
- Listing ID: B26015358
Tax Details
- Annual Tax Amount: $8,907.44
- Tax Year: 2025
- Tax Legal Description: LOT 19 BLOCK S MARINER SANDS PLAT NO 3 ACCORDING TO THE PLAT THEREOF RECORDED IN PLAT BOOK 9 PAGE 18 PUBLIC RECORDS MARTIN COUNTY FLORIDA
- Universal Property ID: US-12085-N-293842005019001906-R-N
Price history for 6460 Se Winged Foot Drive
| Date | Event | Price | Source |
|---|---|---|---|
| listed (Active) | $1,195,000 | Beaches #B26015358 | |
| price changed | $1,175,000 | Beaches #B26015358 | |
| price changed | $1,150,000 | Beaches #B26015358 | |
| price changed | $1,100,000 | Beaches #B26015358 | |
| price changed | $995,000 | Beaches #B26015358 |
Ask a question about 6460 Se Winged Foot Drive
Hi there — ask anything about this property or the area and the team will get right back to you.
Local real estate advisory services provided by agent with Harrison Real Estate
Listed by Jennifer Wilson with Coldwell Banker Realty
All listings featuring the BMLS logo are provided by Beaches MLS, Inc. This information is not verified for authenticity or accuracy and is not guaranteed. Copyright 2026 Beaches Multiple Listing Service, Inc. Information is provided exclusively for consumers' personal, non-commercial use and may not be used for any purpose other than to identify prospective properties consumers may be interested in purchasing. The listing broker's offer of compensation is made to participants of BeachesMLS, where the listing is filed, as well as participants of MLSs participating in MLSAdvantage or a data share with BeachesMLS.
You agree to Harrison Real Estate Terms of Use and Privacy Policy. By choosing to contact a property, you also agree that Harrison Real Estate and its associates may call, text, or email you regarding any inquiries or activities you submit through our website. This may involve the use of automated means and prerecorded or artificial voices.