 For sale
18201 Collins Avenue Ph 5109, Sunny Isles Beach, FL 33160
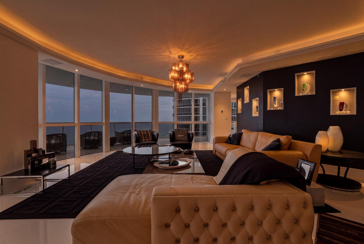
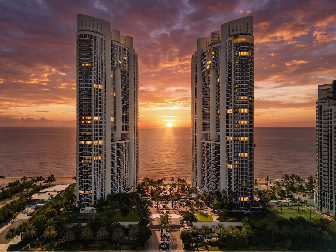
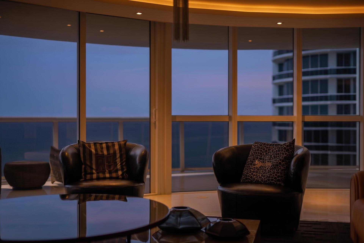
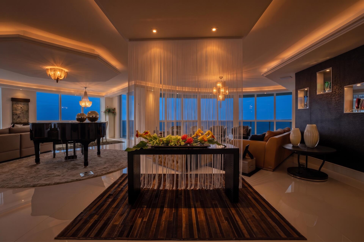
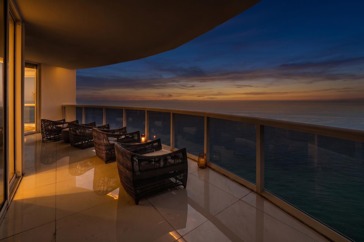
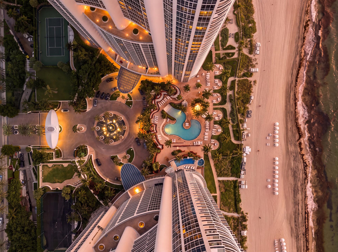
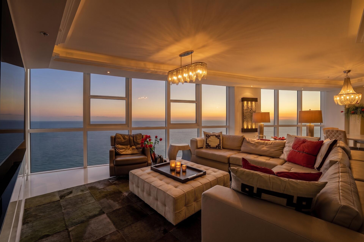
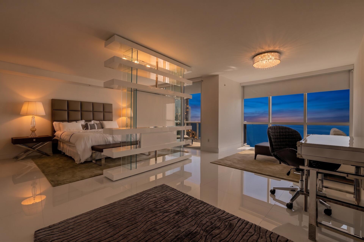
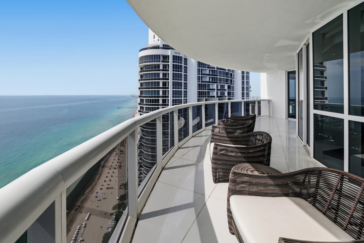
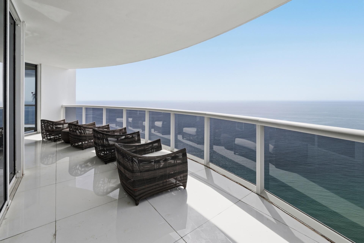
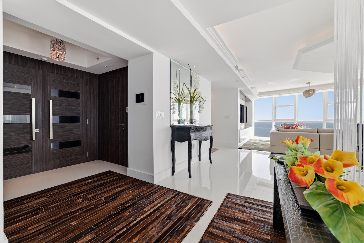
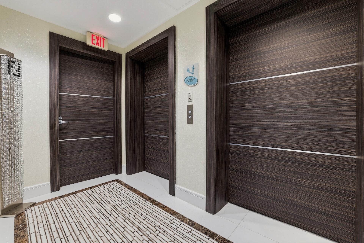
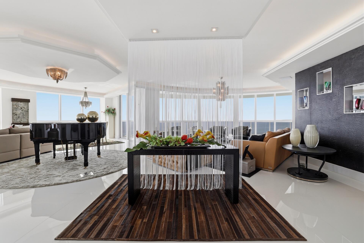
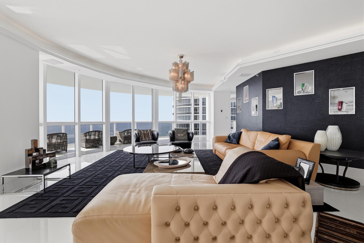
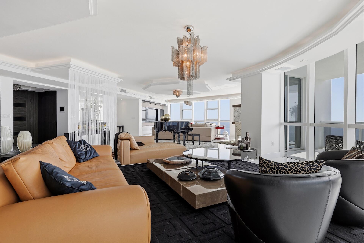
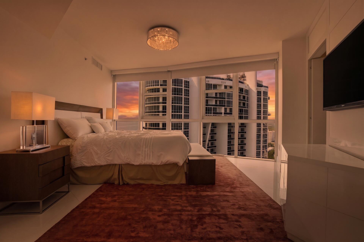
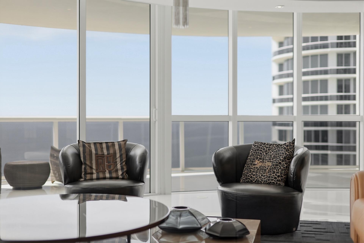
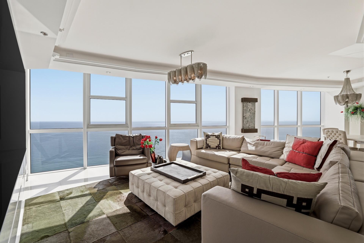
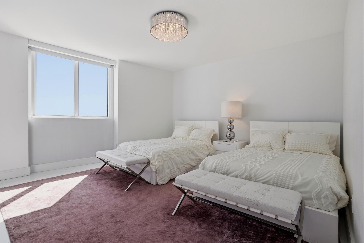
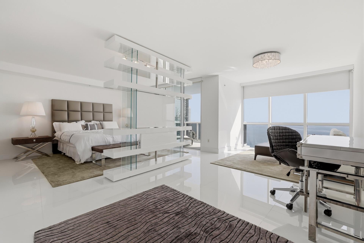
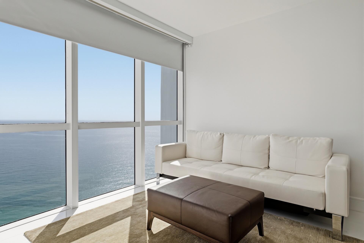
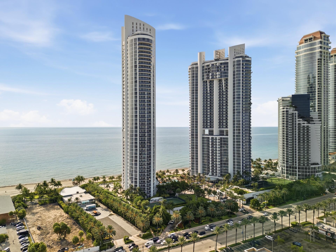
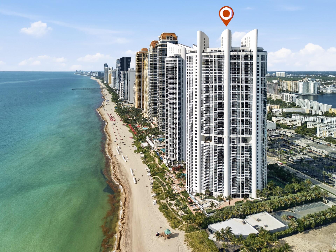
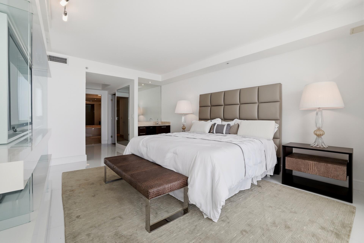
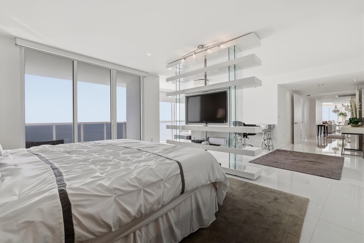
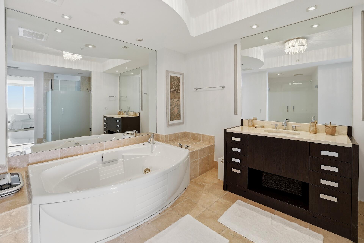
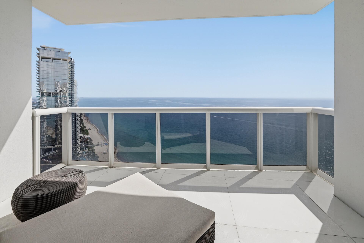
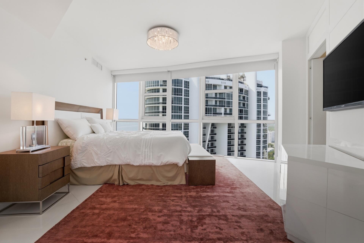
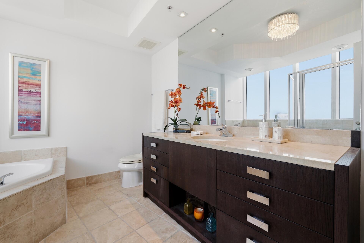
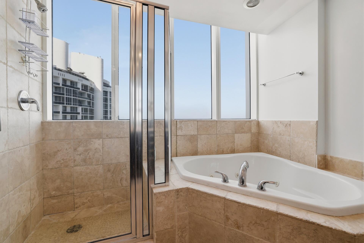
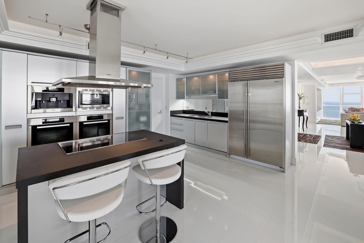
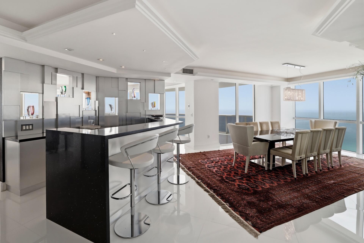
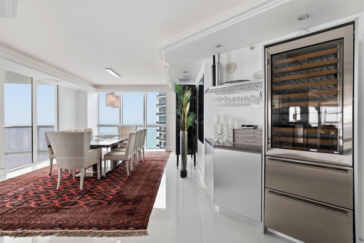
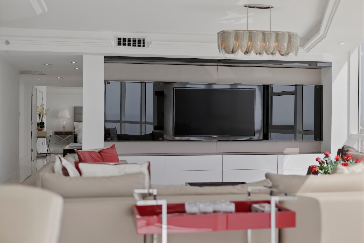
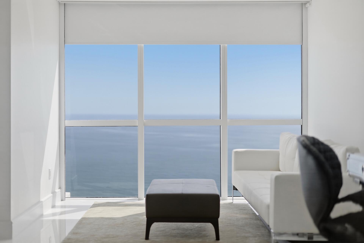
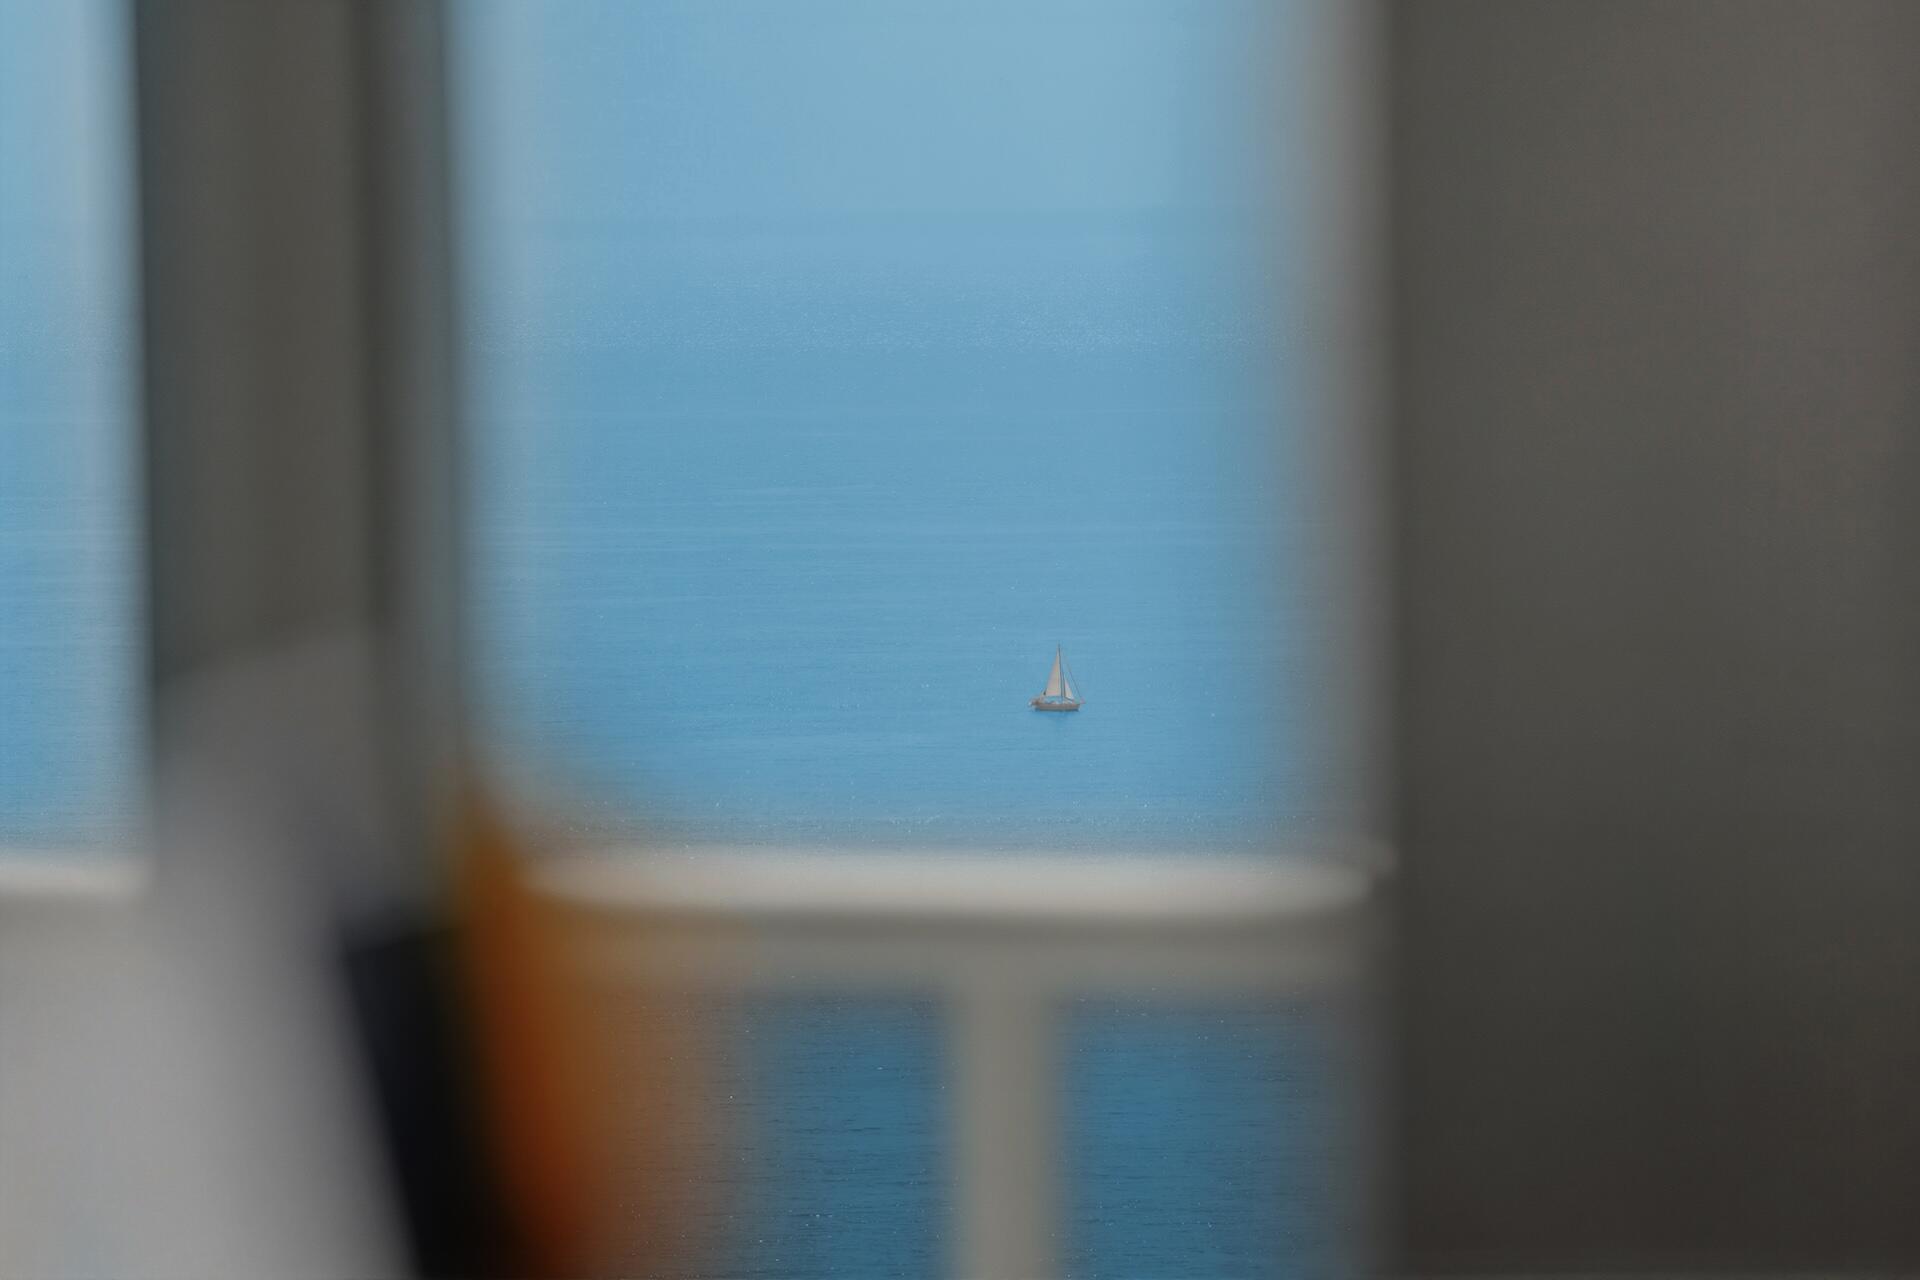
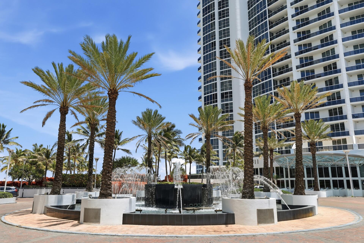
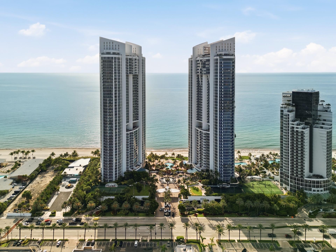
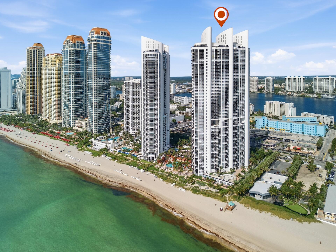
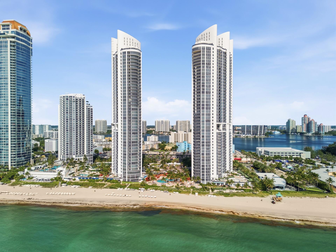
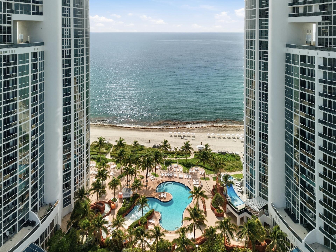
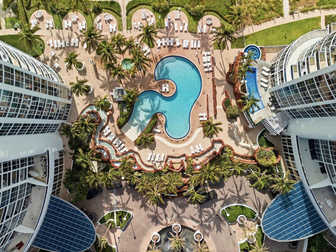
Some homes are defined by their address. Others become destinations in their own right. Welcome to Sky Atelier, a one-of-one penthouse residence suspended above the Atlantic Ocean, where extraordinary craftsmanship, curated interiors, and panoramic views combine to create an experience that is as inspiring as it is rare. Arriving via private elevator, the residence unfolds across more than 4,000 square feet of impeccably designed living space wrapped in floor-to-ceiling glass. Every room is immersed in natural light and framed by endless ocean vistas, blurring the distinction between architecture and the horizon beyond. Designed as both a private sanctuary and an entertainer's showpiece, the expansive great room flows effortlessly into multiple oceanfront terraces, creating an unparalleled setting for intimate evenings or grand-scale gatherings. Every finish has been selected with intention, from custom architectural millwork and Dayoris doors to Swarovski lighting, integrated smart home technology, and automated window treatments, resulting in interiors that feel refined, timeless, and quietly luxurious. At the heart of the home, a bespoke Italian kitchen is appointed with custom cabinetry, premium Miele and Sub-Zero appliances, and elegant finishes that balance beauty with functionality. Throughout the residence, curated Fendi furnishings, Artefacto bedroom collections, and a rare Hardman Peck & Co. self-playing piano reinforce the home's unmistakable commitment to design, craftsmanship, and provenance. The primary suite is a private retreat above the sea, offering expansive proportions, spa-inspired comforts, and uninterrupted sunrise views. Each additional bedroom has been thoughtfully designed to provide guests with the same sense of privacy, comfort, and connection to the surrounding landscape. Life at Sky Atelier extends well beyond its walls. Residents enjoy the exceptional amenities of Trump Royale, including attended beach service, resort-style swimming pools, a state-of-the-art fitness center and spa, tennis courts, restaurant and lounge, valet, concierge, and 24-hour security, all within one of Sunny Isles Beach's most prestigious oceanfront communities. Sky Atelier is more than a penthouse. It is a carefully composed expression of contemporary coastal living, a residence where architecture, design, and the endless blue of the Atlantic come together in perfect balance. Some homes are defined by their address. Others become destinations in their own right. Welcome to Sky Atelier, a one-of-one penthouse residence suspended above the Atlantic Ocean, where extraordinary craftsmanship, curated interiors, and panoramic views combine to create an experience that is as inspiring as it is rare. Arriving via private elevator, the residence unfolds across more than 4,000 square feet of impeccably designed living space wrapped in floor-to-ceiling glass. Every room is immersed in natural light and framed by endless ocean vistas, blurring the distinction between architecture and the horizon beyond. Designed as both a private sanctuary and an entertainer's showpiece, the expansive great room flows effortlessly into multiple oceanfront terraces, creating an unparalleled setting for intimate evenings or grand-scale gatherings. Every finish has been selected with intention, from custom architectural millwork and Dayoris doors to Swarovski lighting, integrated smart home technology, and automated window treatments, resulting in interiors that feel refined, timeless, and quietly luxurious. At the heart of the home, a bespoke Italian kitchen is appointed with custom cabinetry, premium Miele and Sub-Zero appliances, and elegant finishes that balance beauty with functionality. Throughout the residence, curated Fendi furnishings, Artefacto bedroom collections, and a rare Hardman Peck & Co. self-playing piano reinforce the home's unmistakable commitment to design, craftsmanship, and provenance. The primary suite is a private retreat above the sea, offering expansive proportions, spa-inspired comforts, and uninterrupted sunrise views. Each additional bedroom has been thoughtfully designed to provide guests with the same sense of privacy, comfort, and connection to the surrounding landscape. Life at Sky Atelier extends well beyond its walls. Residents enjoy the exceptional amenities of Trump Royale, including attended beach service, resort-style swimming pools, a state-of-the-art fitness center and spa, tennis courts, restaurant and lounge, valet, concierge, and 24-hour security - all within one of Sunny Isles Beach's most prestigious oceanfront communities. Sky Atelier is more than a penthouse. It is a carefully composed expression of contemporary coastal living - a residence where architecture, design, and the endless blue of the Atlantic come together in perfect balance.
Location of 18201 Collins Avenue Ph 5109
18201 Collins Avenue Ph 5109 property details
Interior
Bedrooms & Bathrooms
- Bedrooms: 3
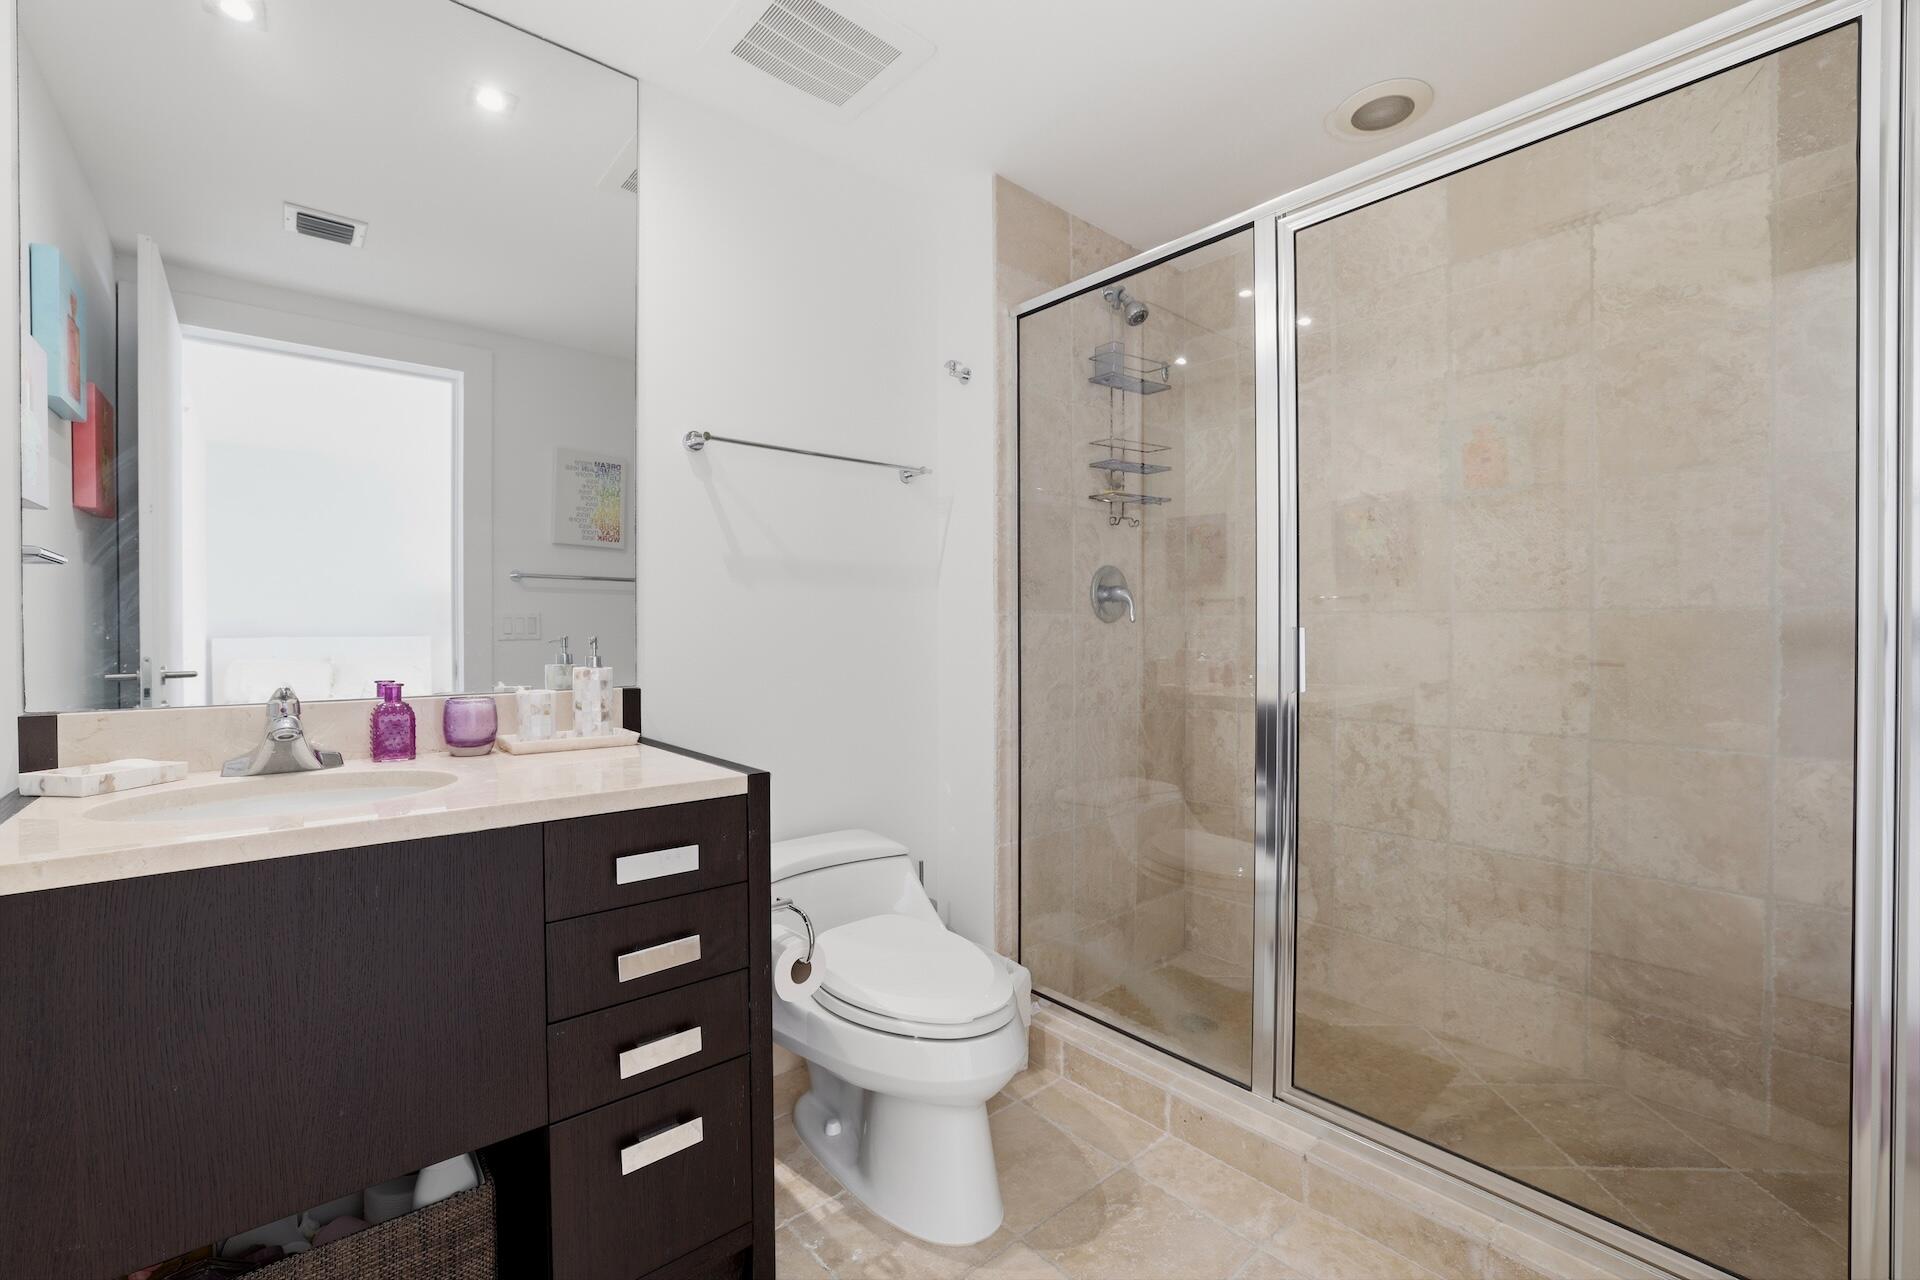
- Bathrooms: 4
- Full Bathrooms: 3
- Main Level Bedrooms: 3
- Main Level Bathrooms: 4
Appliances
- Included: Cooktop, Dryer, Dishwasher, Electric Cooktop, Electric Water Heater, Freezer, Disposal, Microwave, Oven, Refrigerator, Water Heater, Wine Refrigerator, Washer
- Laundry: Main Level, Laundry Room, In Unit
Heating
- Heating: Central, Heat Pump, Zoned
Cooling
- Cooling: Central Air, Electric, Zoned
Features
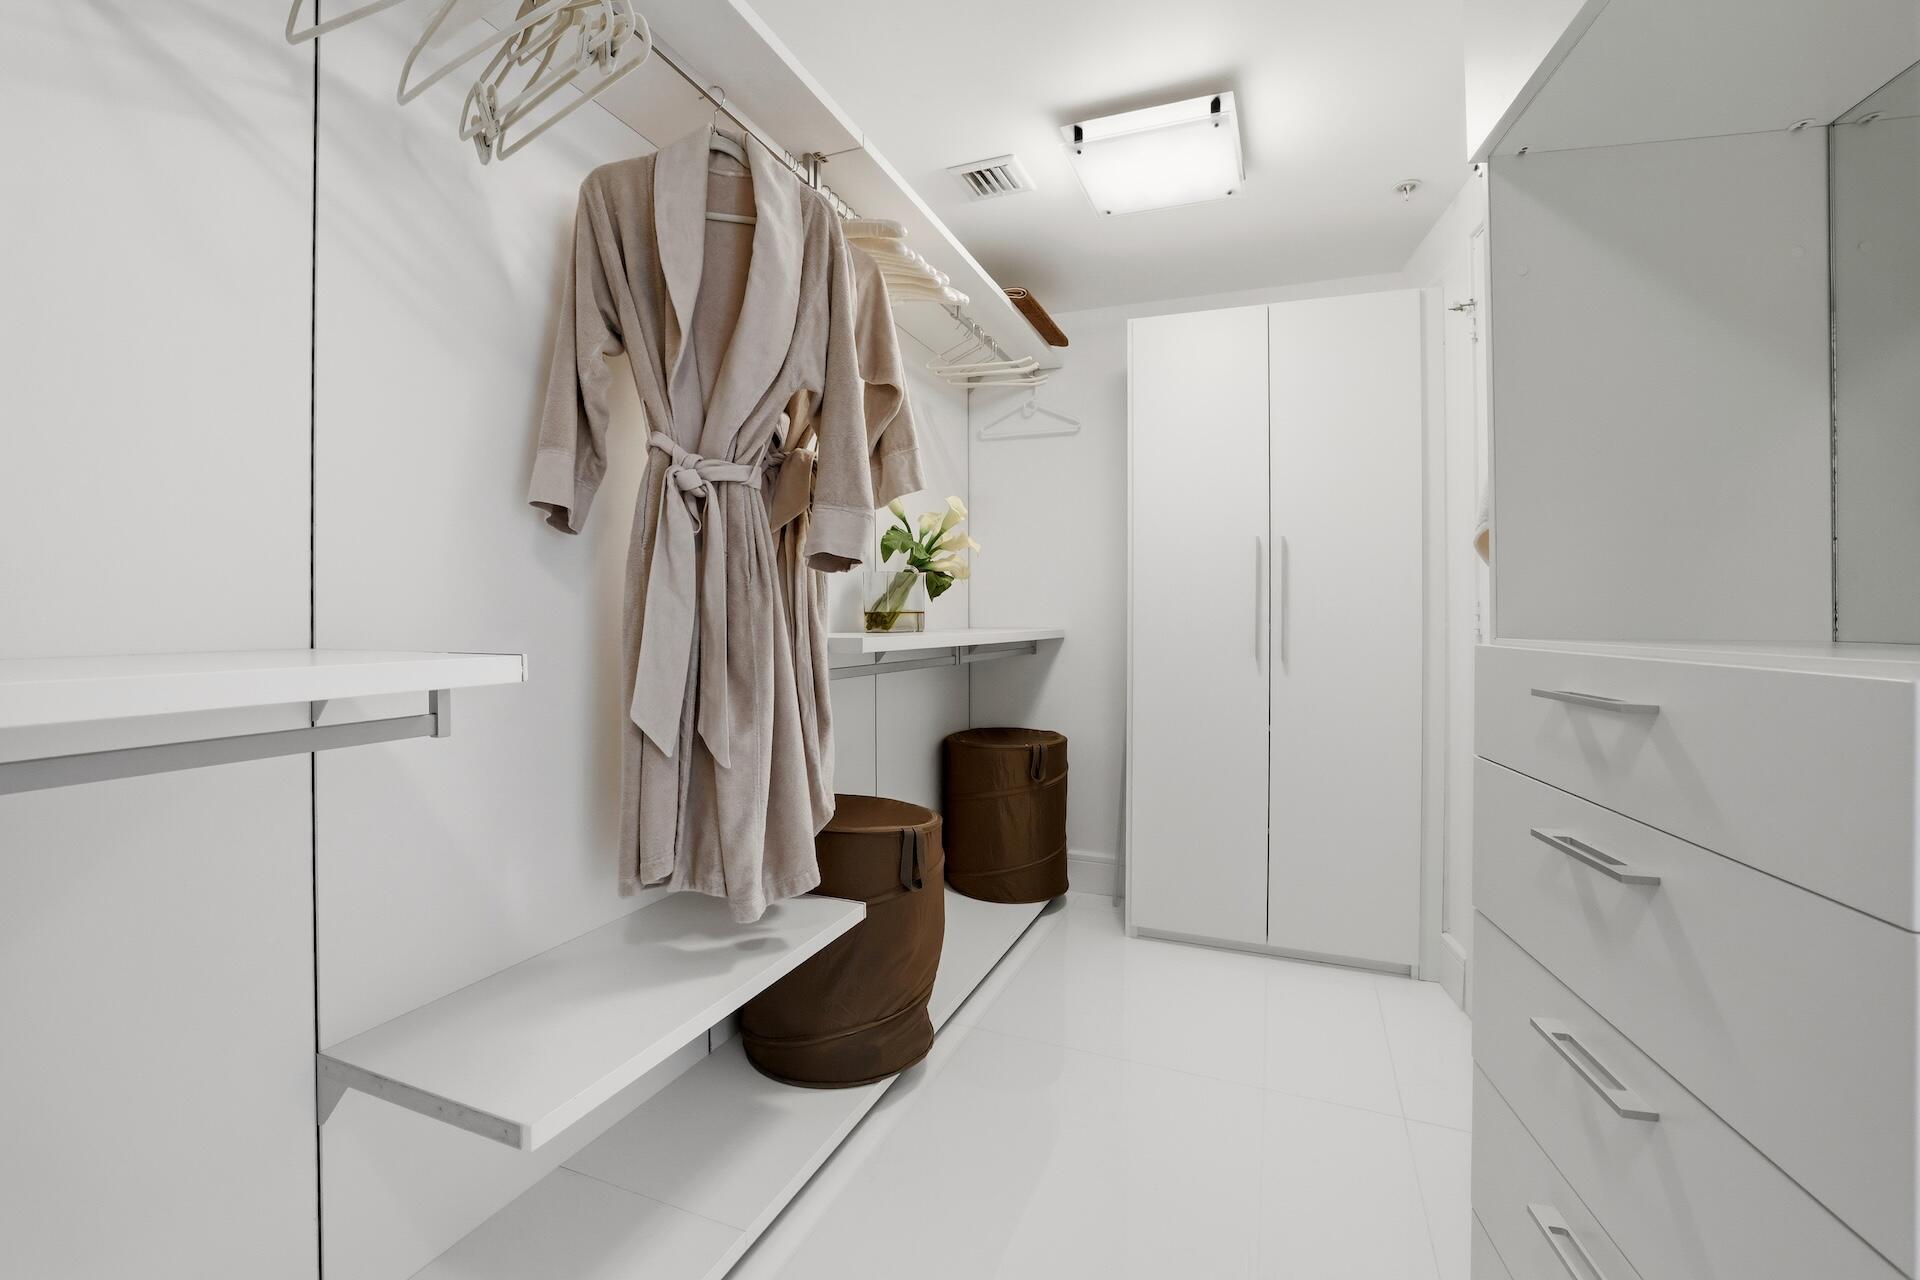
- Interior Features: Breakfast Bar, Built-in Features, Entrance Foyer, Elevator, Kitchen Island, Soaking Tub, Bar, Walk-In Closet(s)
- Window Features: Blinds, Storm Window(s)
- Flooring: Tile
- Fireplace: No
Interior Area
- Total Living Area: 4045
- Source: Public Records
Video & Virtual Tour
- Virtual Tour: View tour
Rooms & Dimensions
Living Room
- Level: Unknown
PrimaryBedroom
- Level: Unknown
Kitchen
- Level: Unknown
Kitchen
- Level: Unknown
PrimaryBedroom
- Level: Unknown
Living Room
- Level: Unknown
Property
Features
- Exterior Features: Balcony
- Patio & Porch: Covered
- Security Features: Building Security, Fire Sprinkler System, Security Gate, Gated with Guard, Gated Community, Security Guard
- Has Private Pool: No
- Pool Features: Association, Heated
- Has Spa: No
- Horses: No
View
- Has View: Yes
- View: Beach, City, Ocean, Pool, Water
Lot
- Features: Waterfront
Accessibility
- Levels: One
- Entry Level: 51
- Stories: 55
Parking
- Garage: Yes
- Total Spaces: 2
- Covered Spaces: 2
- Parking Features: Assigned, Attached, Garage, Guest, Valet
- Carport: No
- Open Parking: No
Waterfront
- Has Waterfront: Yes
- Waterfront Features: Ocean Front
Basement
- Basement: No
Mobile Home
- Mobile Home Remains: No
- Units: Feet
Construction
Type & Style
- Home Type: Residential
- Property Sub Type: Condominium
- Structure Type: Multi Family
Materials
- Construction Materials: Concrete
- Foundation: Slab
- Roof: Concrete, Flat
Builder / Condition
- Year Built: 2008
- New Construction: No
Building
- Building Area Total: 4045
- Building Area Source: Public Records
- Building Exposure: East
Utilities & Green Energy
Utilities
- Electric on Property: No
- Water: Public
- Sewer: Public Sewer
- Utilities: Cable Connected, Electricity Connected, Water Connected
- Road Surface Type: Asphalt
Green Energy
- Energy Efficient: No
Community & HOA
Community
- Subdivision: Trump Royale Condo
- Zip/Postal Code: 33160
- City/Town: Sunny Isles Beach
- City/Region: Sunny Isles Beach-Miami-Dade
- County/Parish: Miami-Dade
- State/Province: FL
- Country Region: US-FL
- Features: Gated
HOA
- Has HOA: Yes
- Amenities: Pool, Beach Rights, Beach Access, Cabana, Clubhouse, Car Wash Area, Fitness Center, Maintenance Grounds, Maintenance, Parking, Spa/Hot Tub, Security, Tennis Court(s), Elevator(s)
- Fee: $4,392.65
- Frequency: Monthly
- Senior Community: No
Pets
- Pets Allowed: Yes
Location
- Township: 31
- Longitude: -80.120017
- Latitude: 25.944959
- Directions: From I-95, take Exit 16 (Ives Dairy Road/SR 854) and head east as the road becomes Sunny Isles Boulevard (SR 826). Cross the Intracoastal bridge, turn left onto Collins Avenue (A1A), and Trump Royale will be on the right at 18201 Collins Avenue.
Land Lease
- Land Lease: No
School
Middle or Junior
- School: Highland Oaks
Highschool
- School: Alonzo And Tracy Mourning
Tax, Financial & Listing Details
Listing Details
- List Price: $4,195,000
- Price Per Square Foot: $1037.08
- Date on Market:
- Listing Terms: Cash, Conventional
- Furnished: Furnished
- Home Warranty: No
- Rent Control: No
- Status: Active
MLS Details
- MLS: Beaches
- Listing ID: B26058146
Tax Details
- Tax Assessed Value: 3885500
- Annual Tax Amount: $64,976.05
- Tax Year: 2025
- Tax Legal Description: TRUMP ROYALE CONDO UNIT 5109 UNDIV 0.6103% INT IN COMMON ELEMENTS OFF REC 26642-0626
- Universal Property ID: US-12025-N-3122110803640-R-N
Price history for 18201 Collins Avenue Ph 5109
| Date | Event | Price | Source |
|---|---|---|---|
| listed (Active) | $4,195,000 | Beaches #B26058146 |
Ask a question about 18201 Collins Avenue Ph 5109
Hi there — ask anything about this property or the area and the team will get right back to you.
Local real estate advisory services provided by agent with Harrison Real Estate
Listed by Evan Sophir with Serhant
All listings featuring the BMLS logo are provided by Beaches MLS, Inc. This information is not verified for authenticity or accuracy and is not guaranteed. Copyright 2026 Beaches Multiple Listing Service, Inc. Information is provided exclusively for consumers' personal, non-commercial use and may not be used for any purpose other than to identify prospective properties consumers may be interested in purchasing. The listing broker's offer of compensation is made to participants of BeachesMLS, where the listing is filed, as well as participants of MLSs participating in MLSAdvantage or a data share with BeachesMLS.
You agree to Harrison Real Estate Terms of Use and Privacy Policy. By choosing to contact a property, you also agree that Harrison Real Estate and its associates may call, text, or email you regarding any inquiries or activities you submit through our website. This may involve the use of automated means and prerecorded or artificial voices.