1320 S Carpenter Road, Titusville, FL 32796
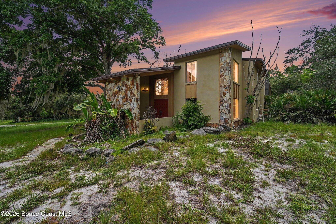
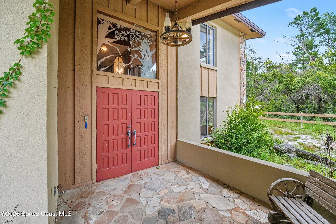
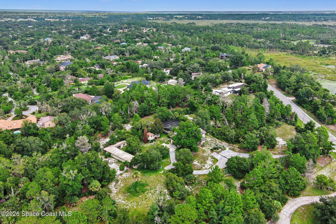
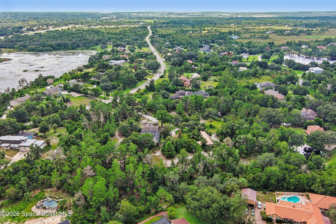
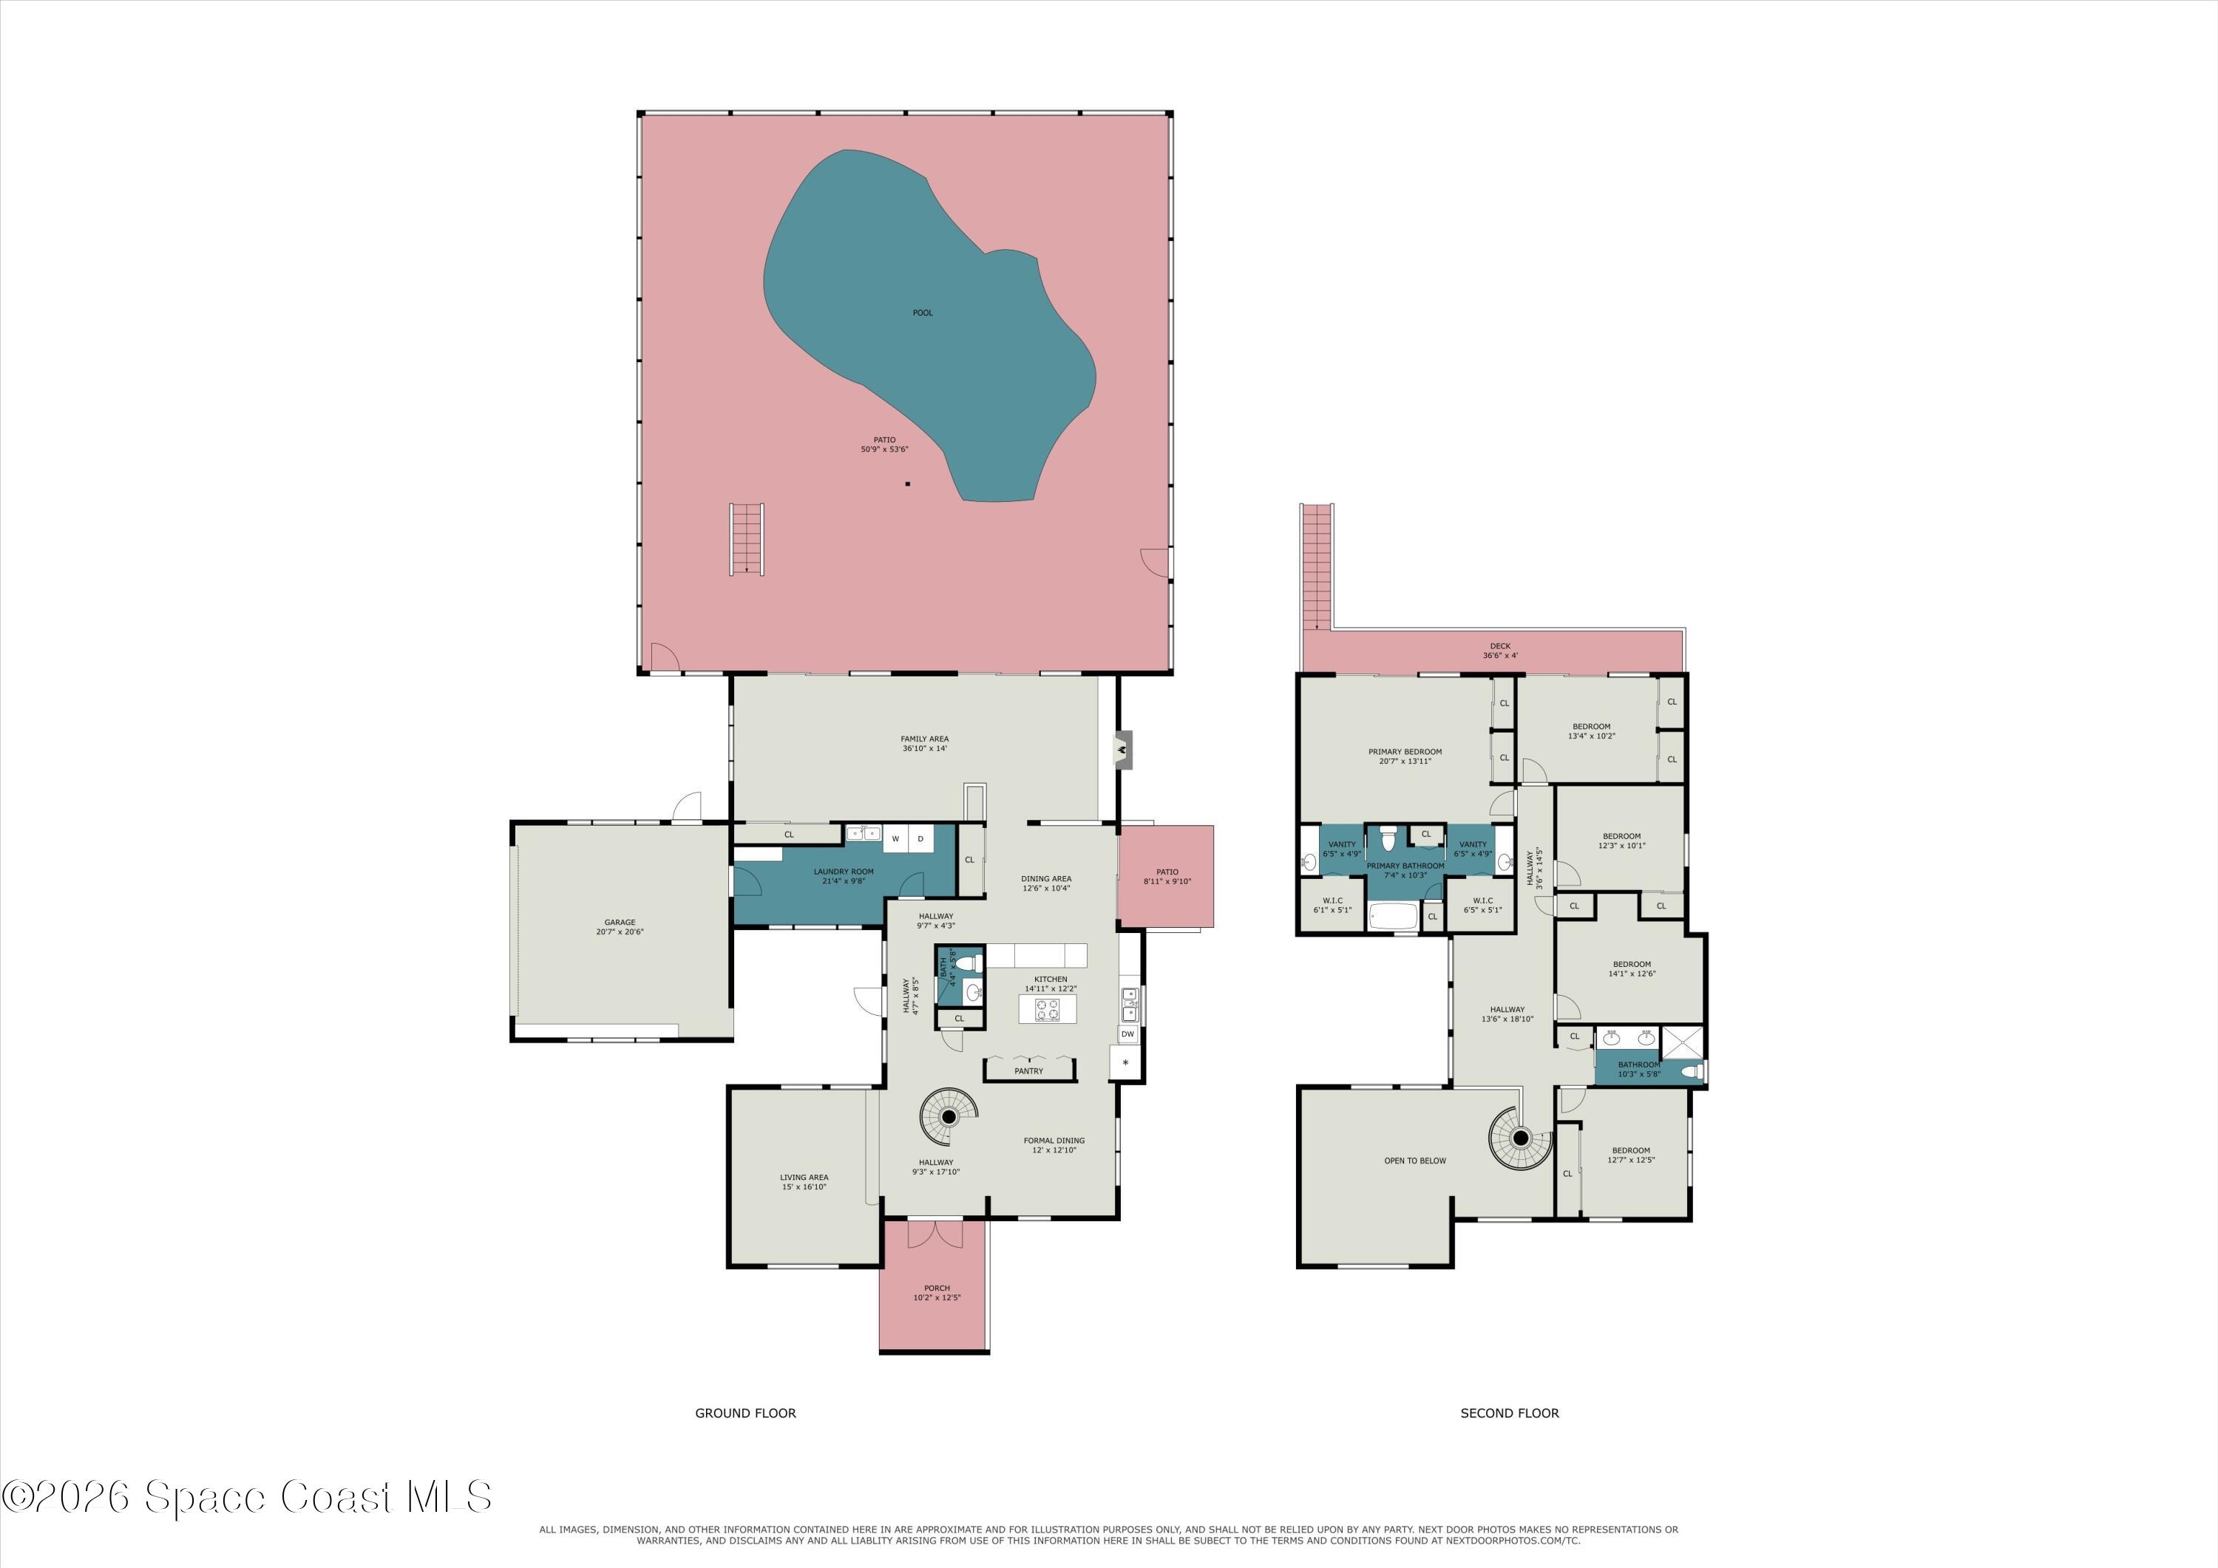
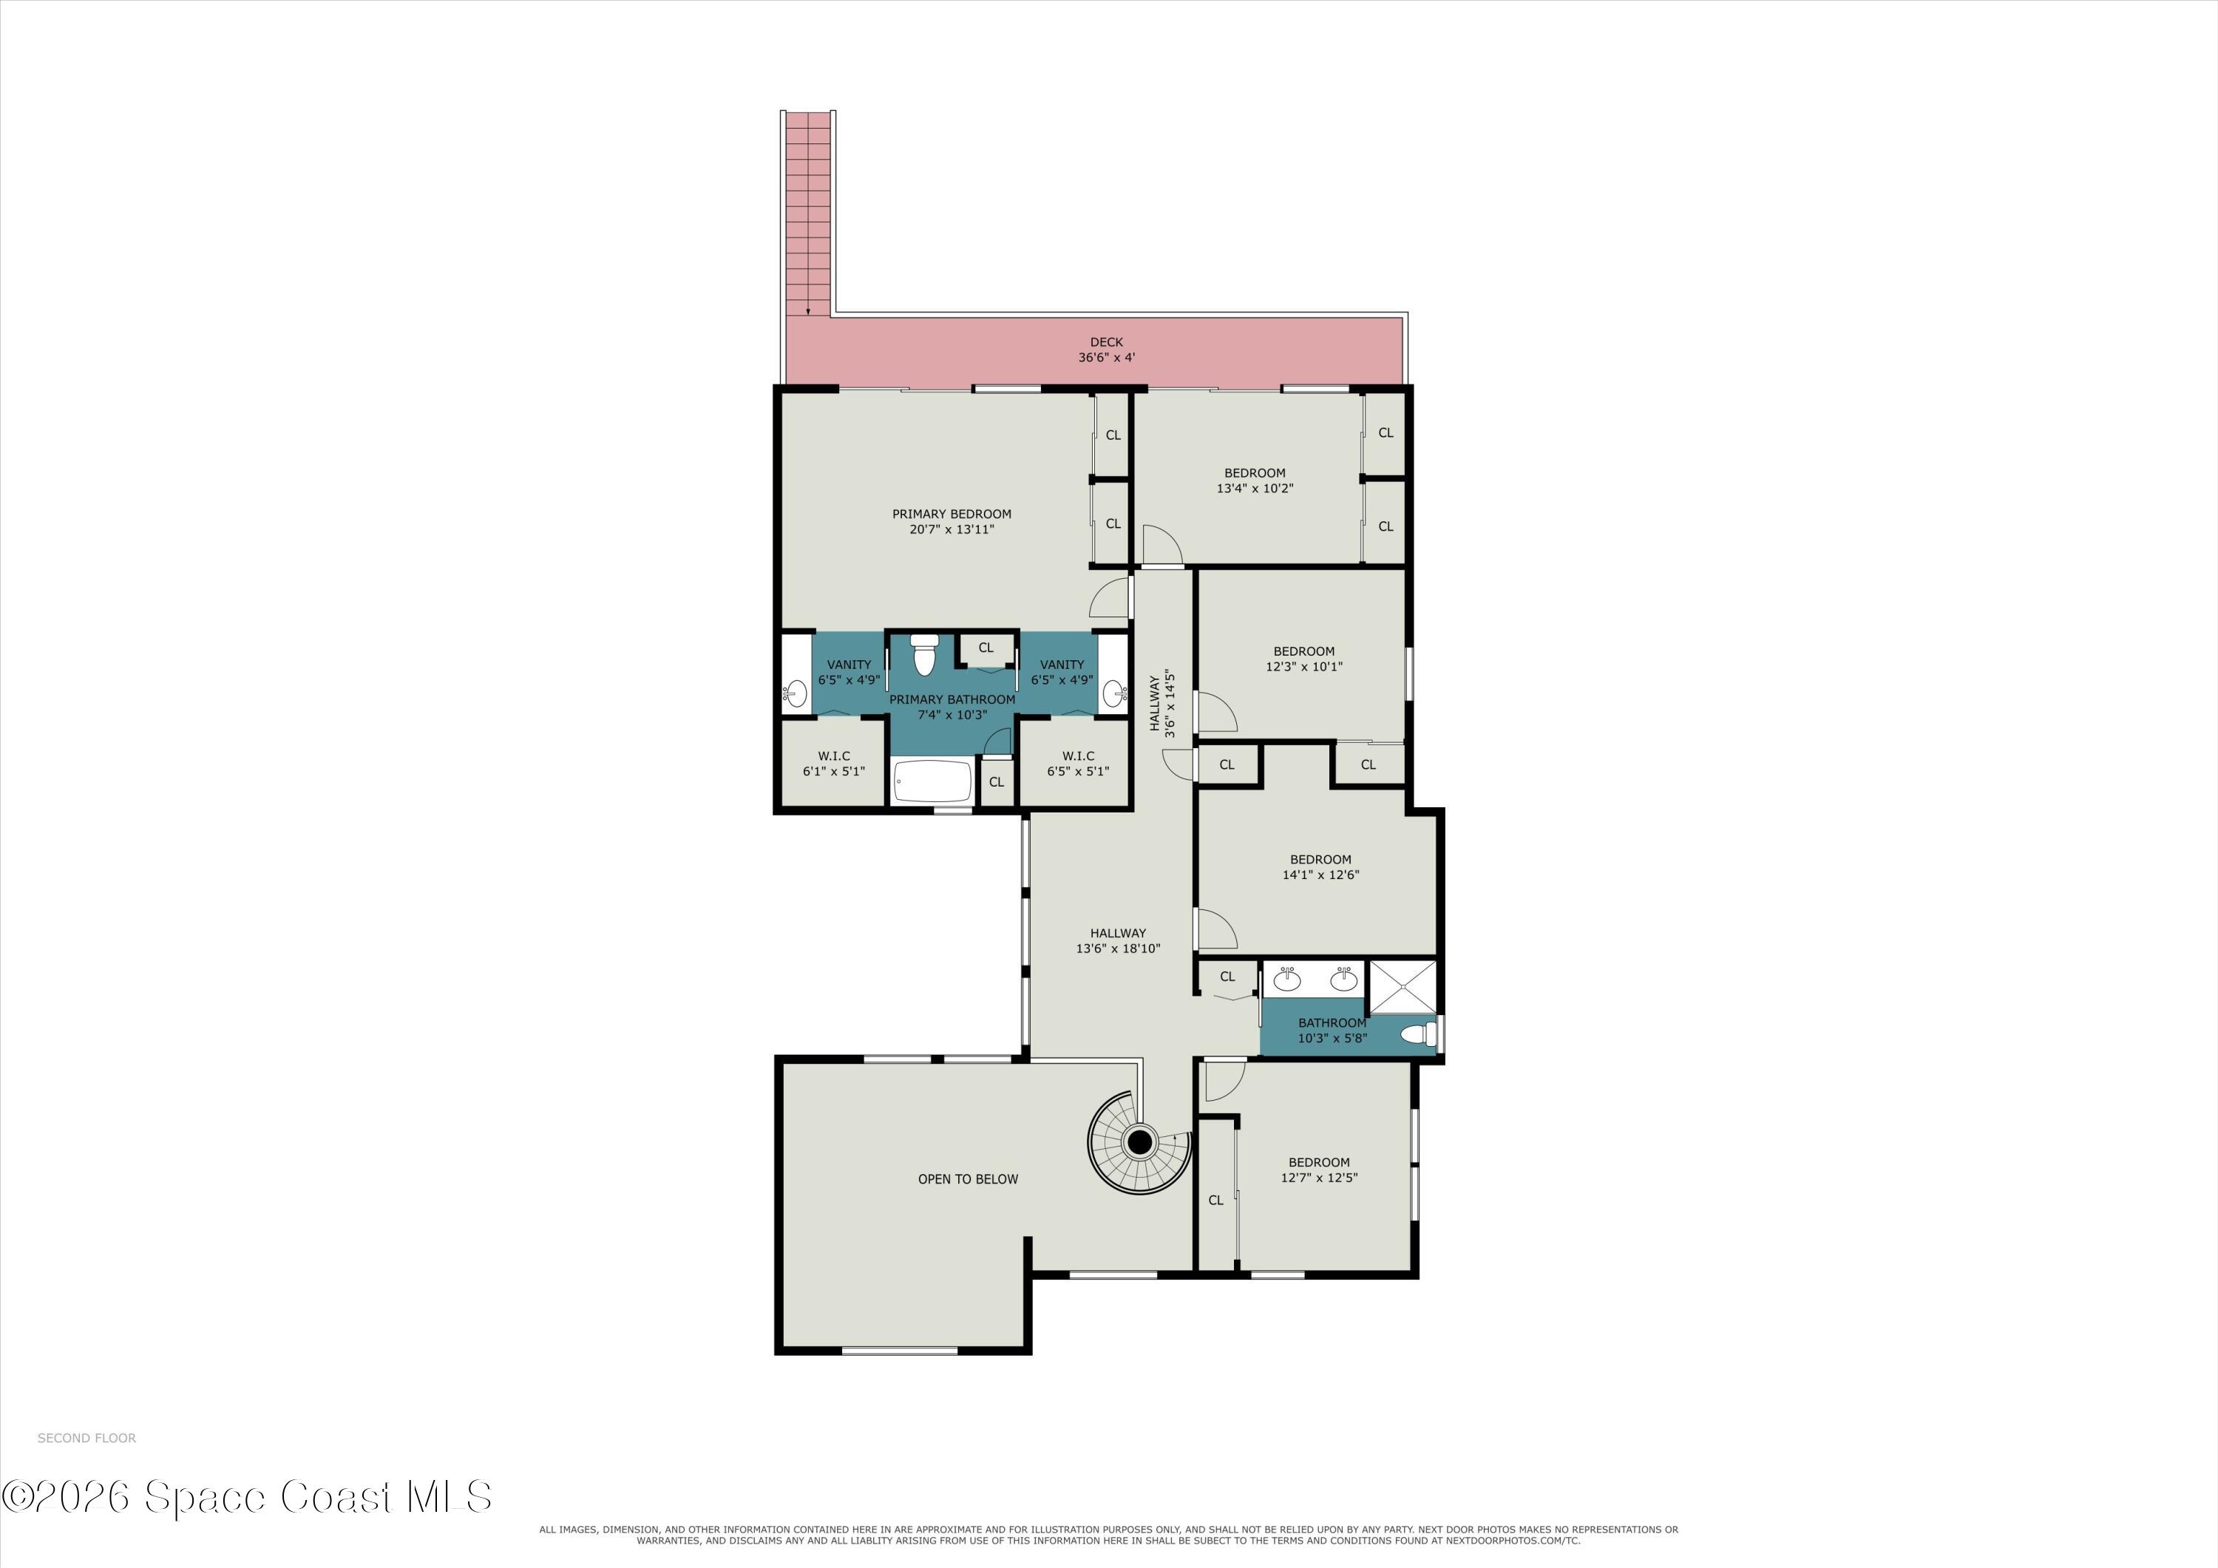
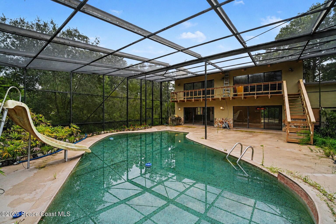
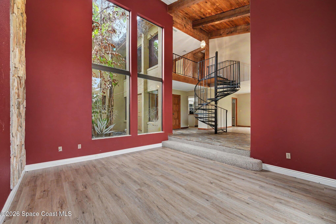
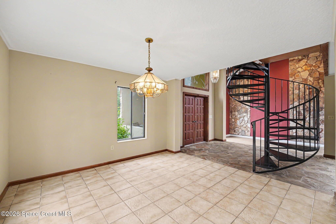
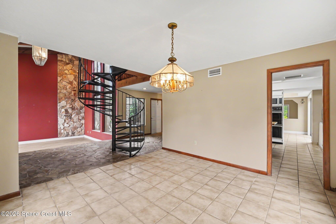
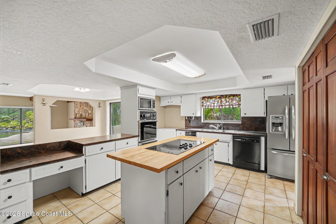
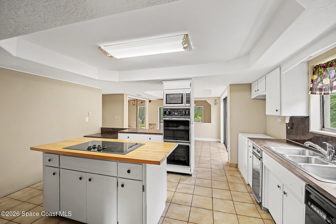
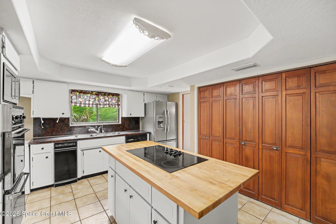
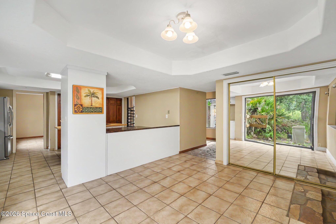
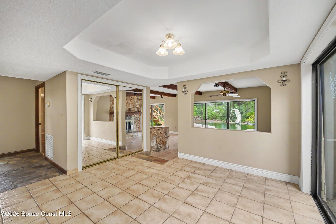
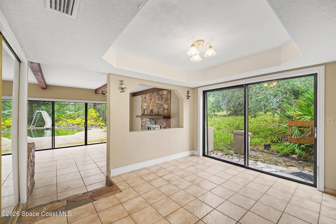
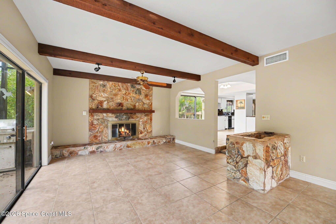
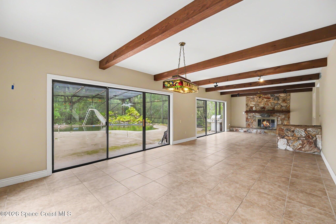
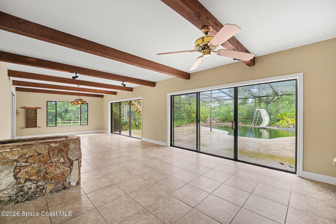
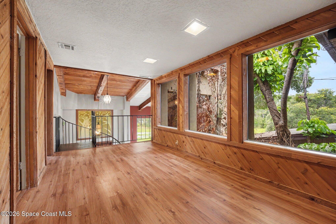
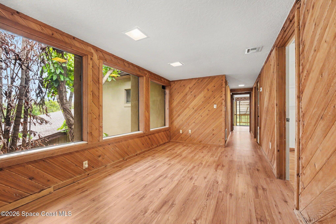
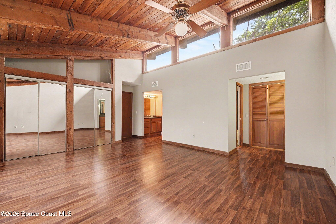
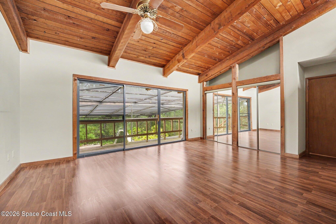
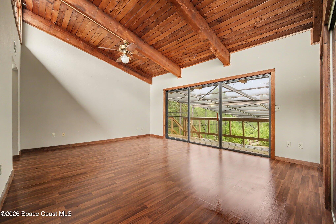
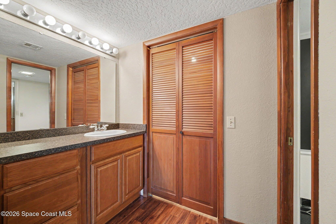
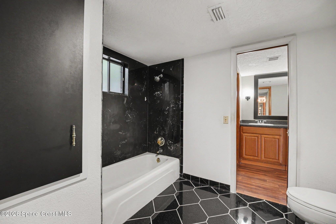
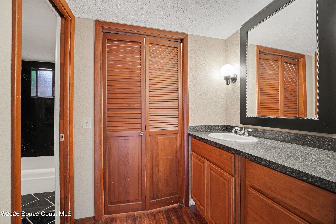
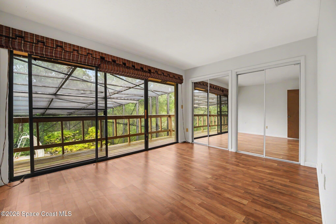
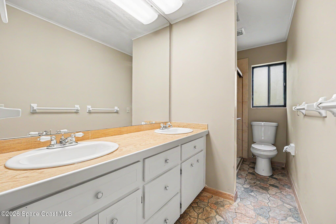
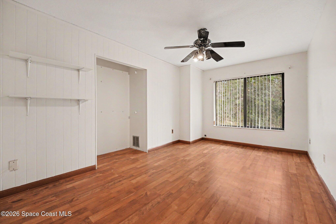
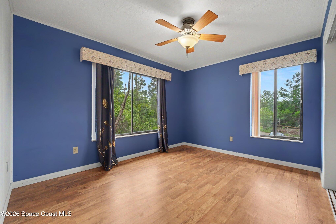
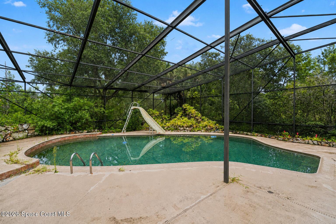
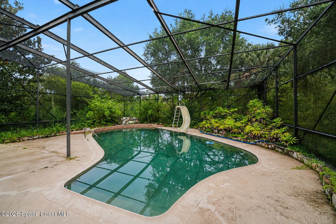
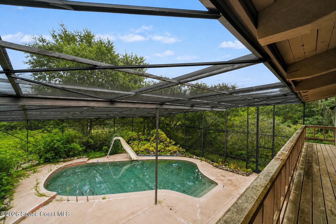
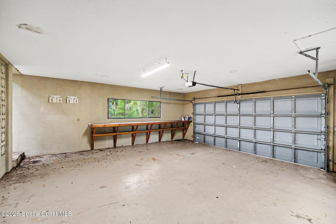
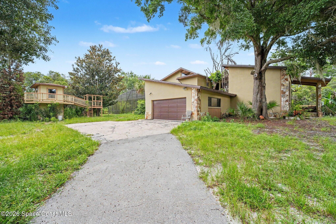
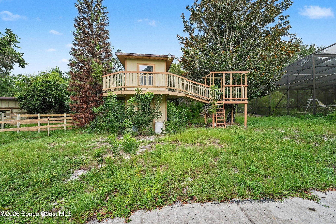
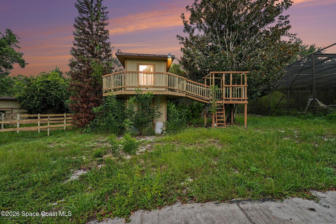
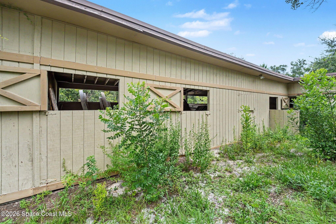
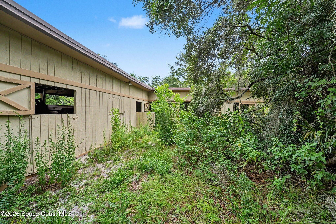
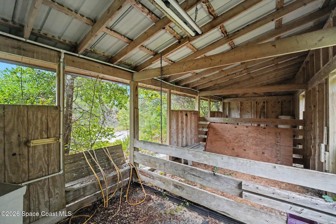
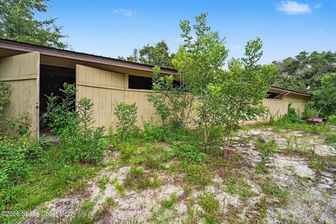
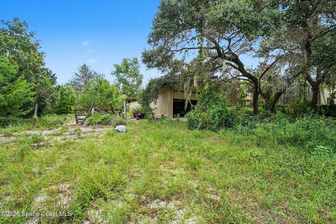
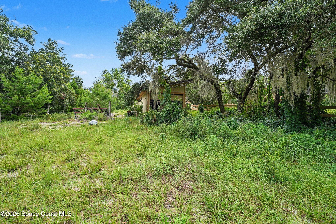
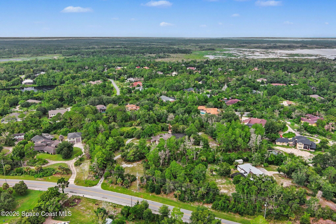
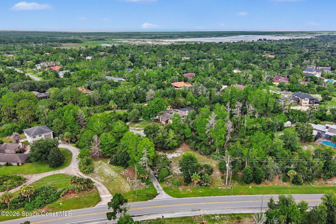
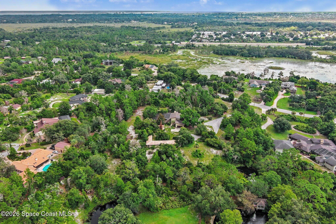
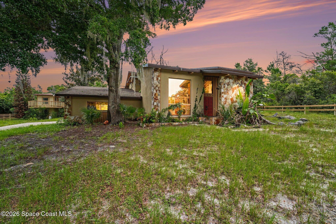
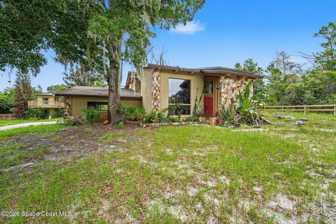
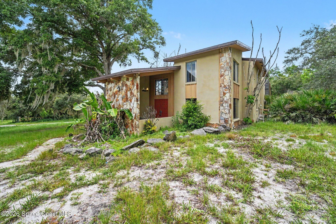
Country living with the convenience of town just minutes away! This private, gated 5-acre estate is a rare opportunity for equestrian enthusiasts or anyone seeking space & privacy. The 5-acre parcel offers the potential to be split (subject to county approval), creating additional value & future possibilities. The property features a 6-stall barn with 4 rubber-matted stalls, wash rack with rubber mat, tack room, hay storage, riding track, and additional storage with a concrete floor. A charming air-conditioned playhouse sits above a storage room, perfect for hobbies or a kids' retreat. The spacious 5-bedroom home offers formal living & dining rooms, a large family/game room with fireplace, breakfast nook, and an eat-in kitchen with abundant cabinetry & storage. Spiral staircase inside plus an exterior staircase leading to a private balcony & oversized primary suite overlooking the newly resurfaced screened pool with slide. Detached 1-car garage. Also available as Rent-to-Own & 0% down. The Rent-to-Own opportunity for qualified buyers, provides a flexible path to homeownership. 0% down payment financing also available (subject to lender & approval). Attached oversize two car garage. Fenced in horse pasture & small pond stocked with fish.
Location of 1320 S Carpenter Road
1320 S Carpenter Road property details
Interior
Bedrooms & Bathrooms
- Bedrooms: 5
- Bathrooms: 4
- Full Bathrooms: 3
Appliances
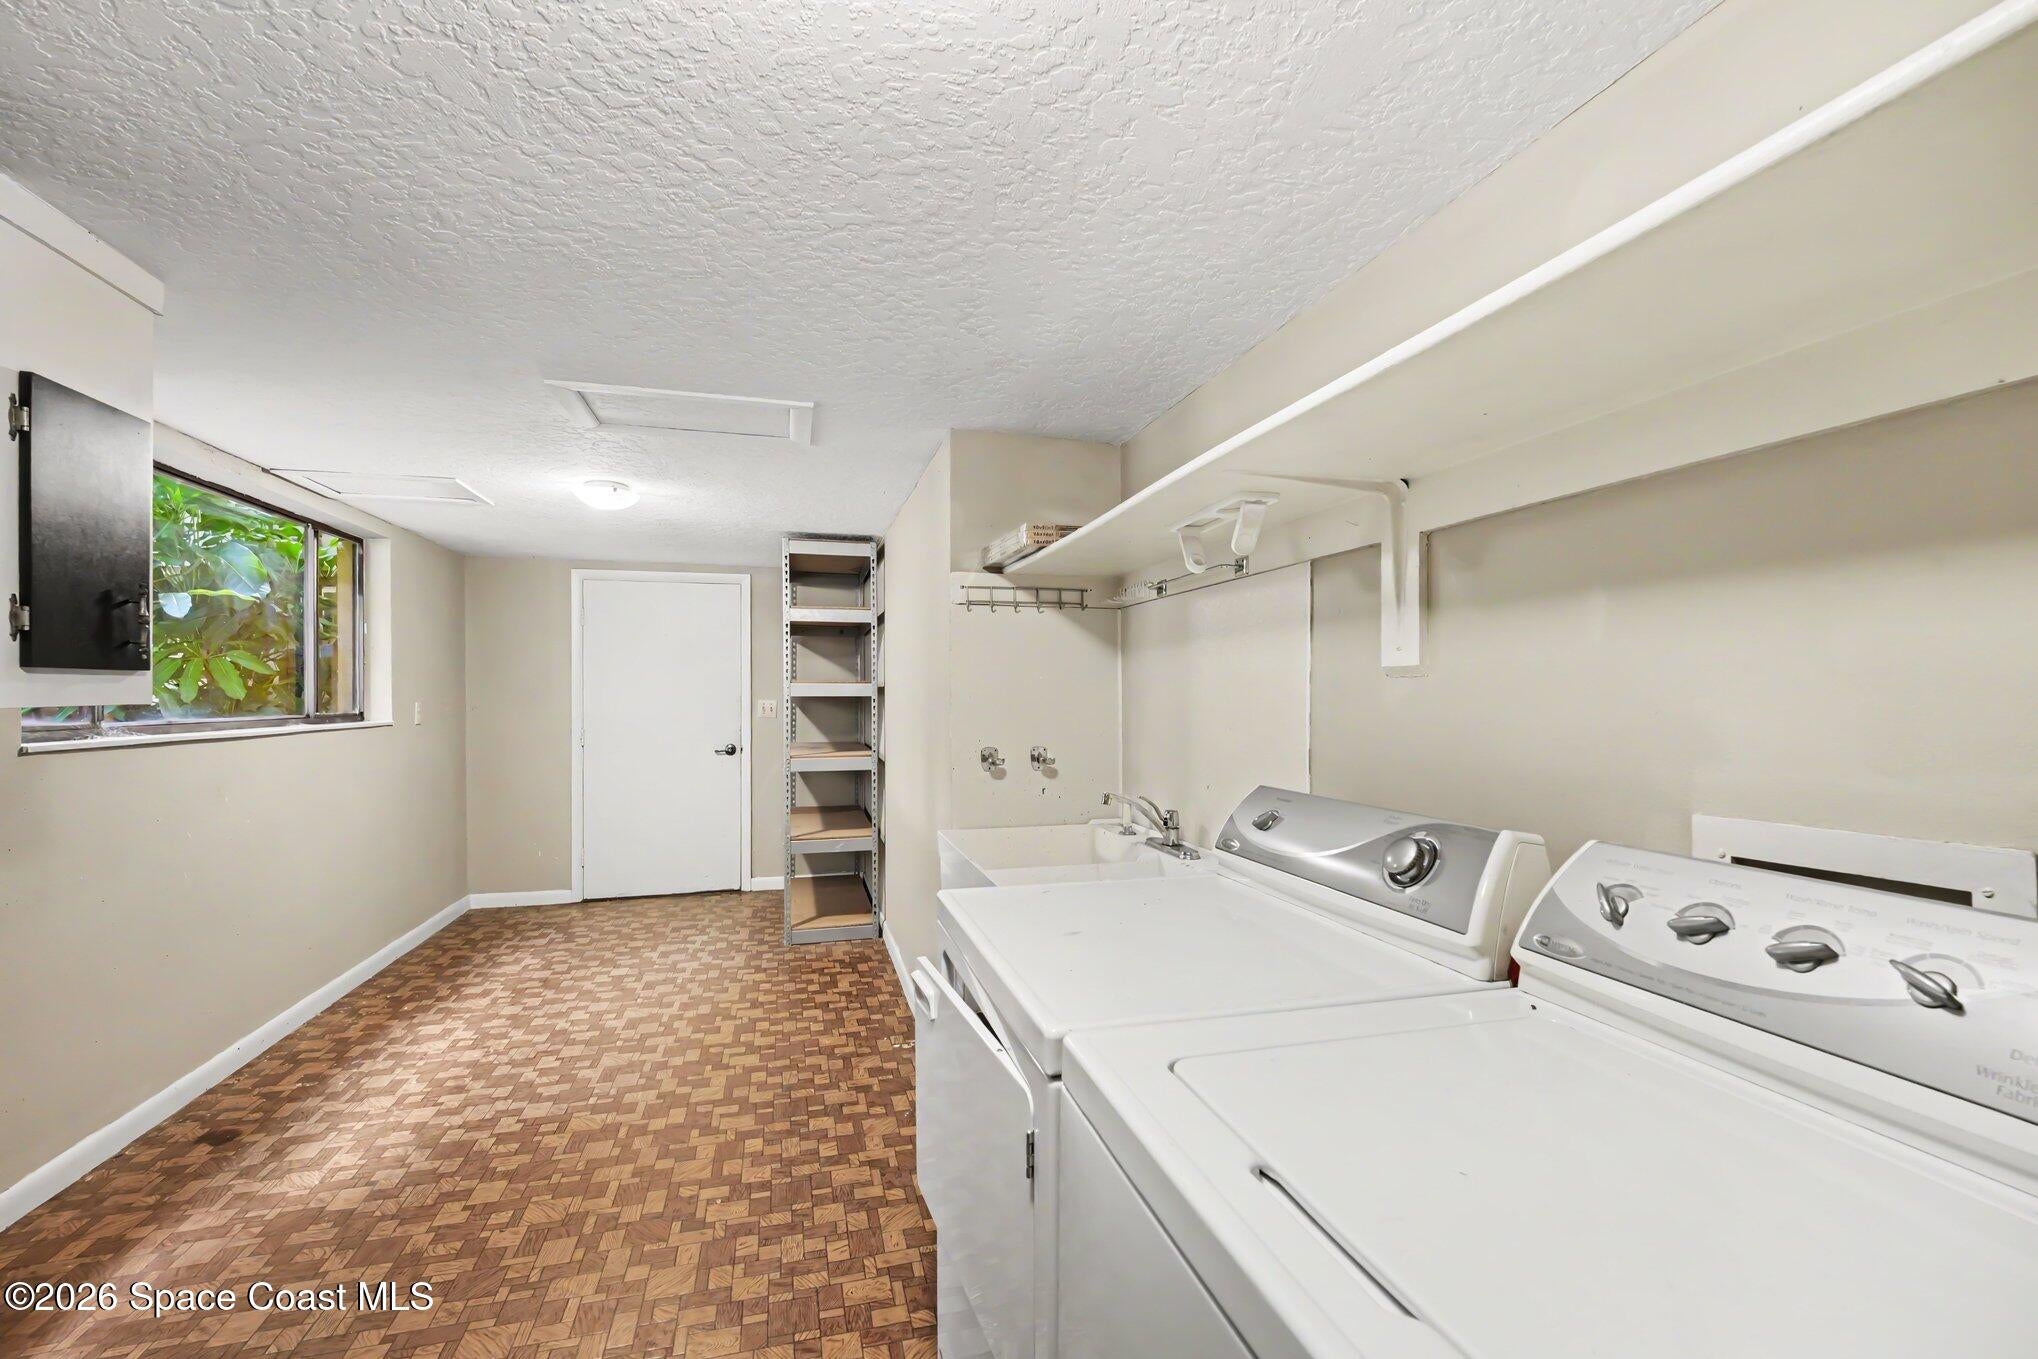
- Included: Dishwasher, Double Oven, Electric Cooktop, Electric Water Heater, Microwave, Refrigerator, Trash Compactor, Water Softener Owned
- Laundry: Electric Dryer Hookup, Gas Dryer Hookup, In Unit, Sink, Washer Hookup
Heating
- Heating: Central, Electric, Heat Pump
Cooling
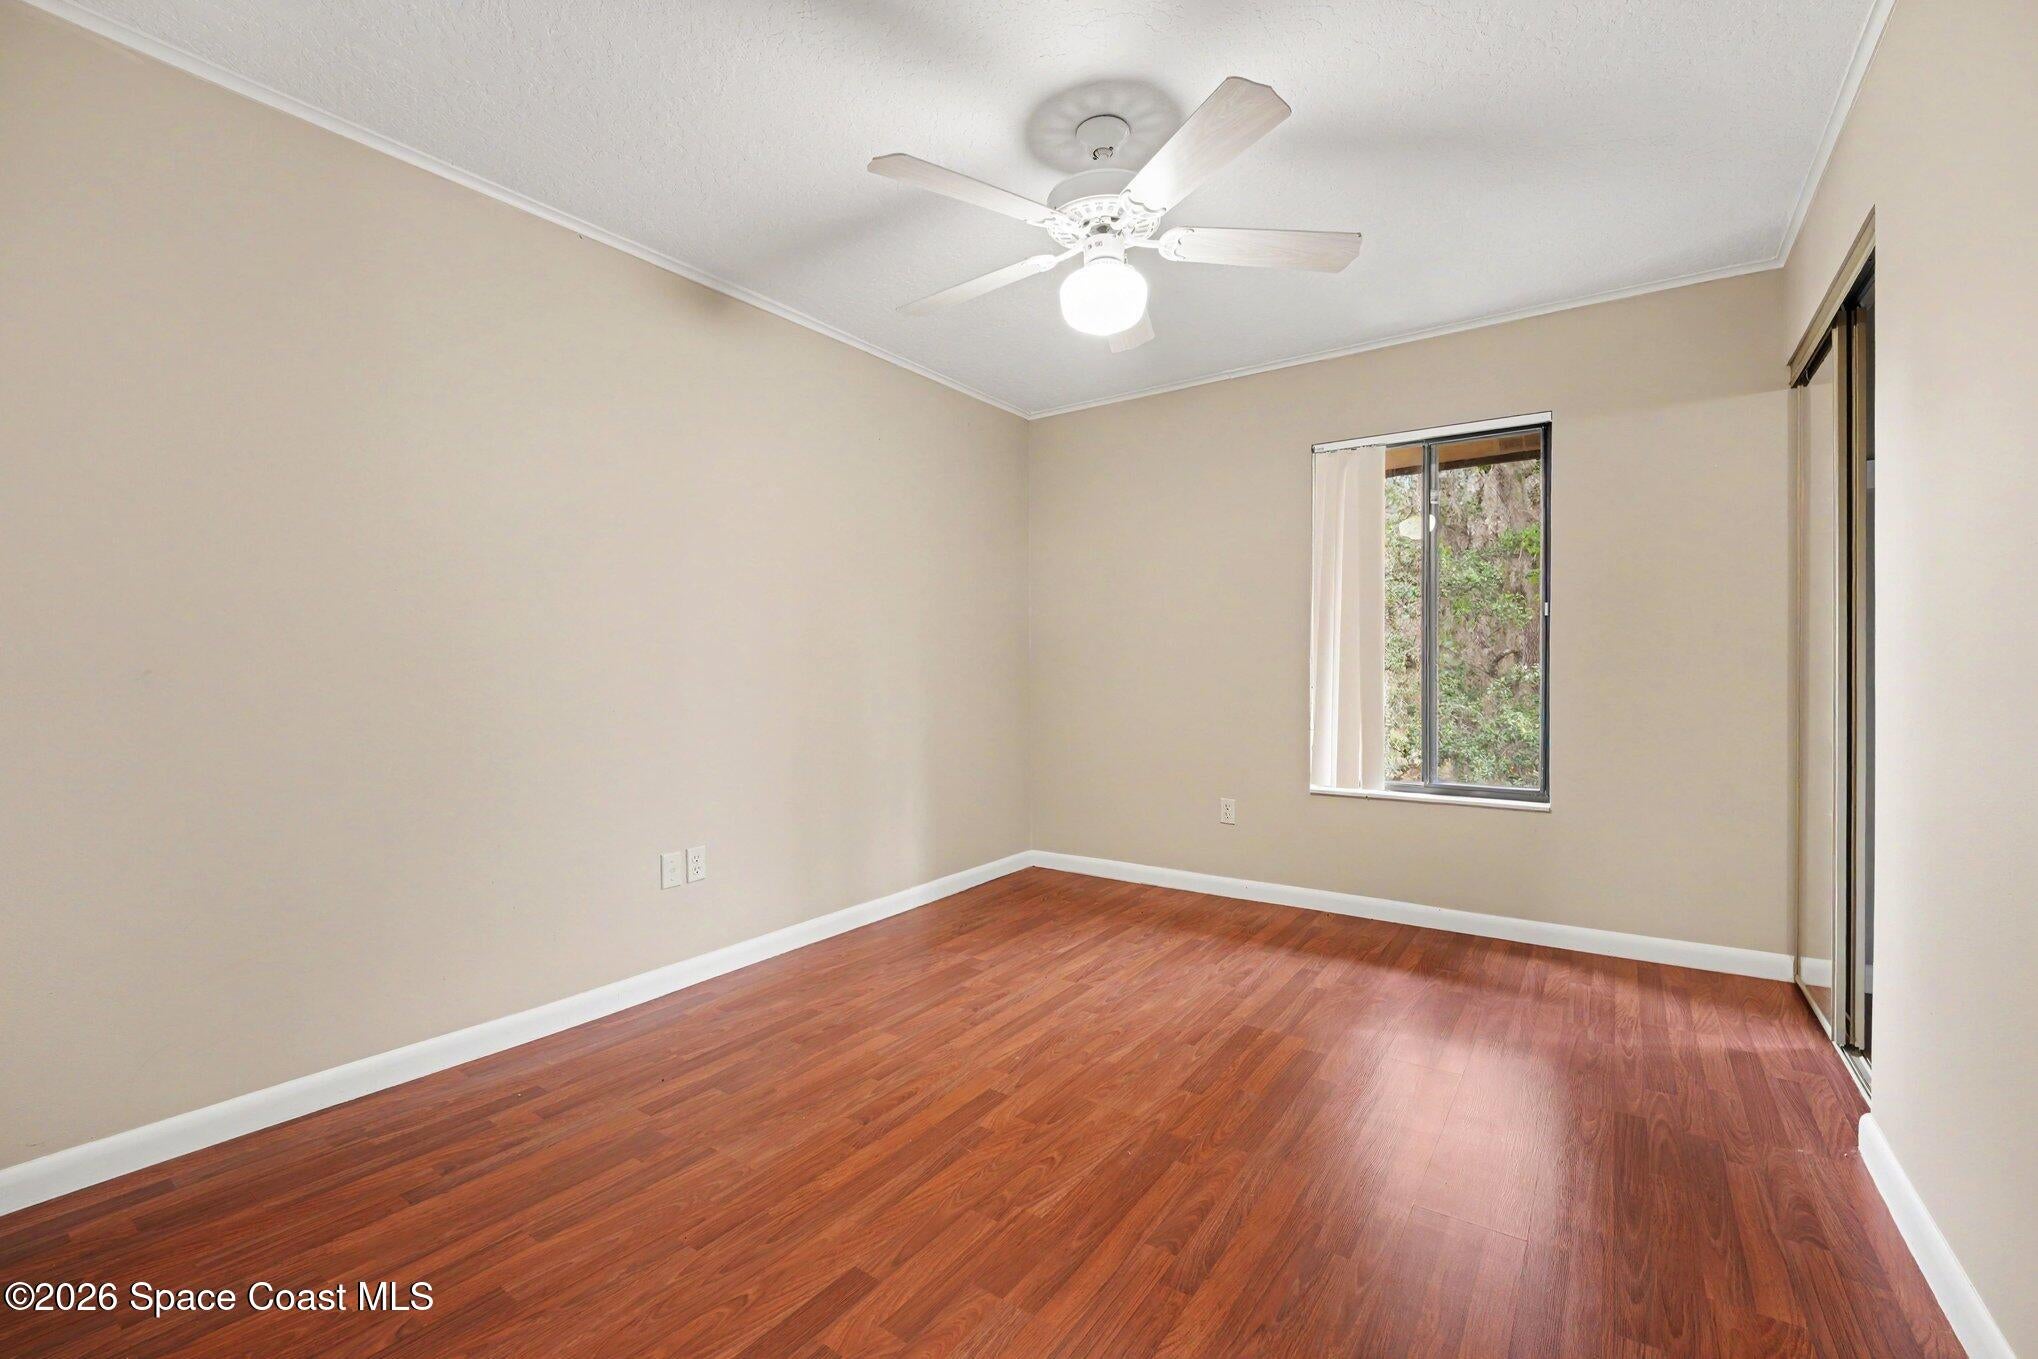
- Cooling: Central Air, Ceiling Fan(s), Electric
Features
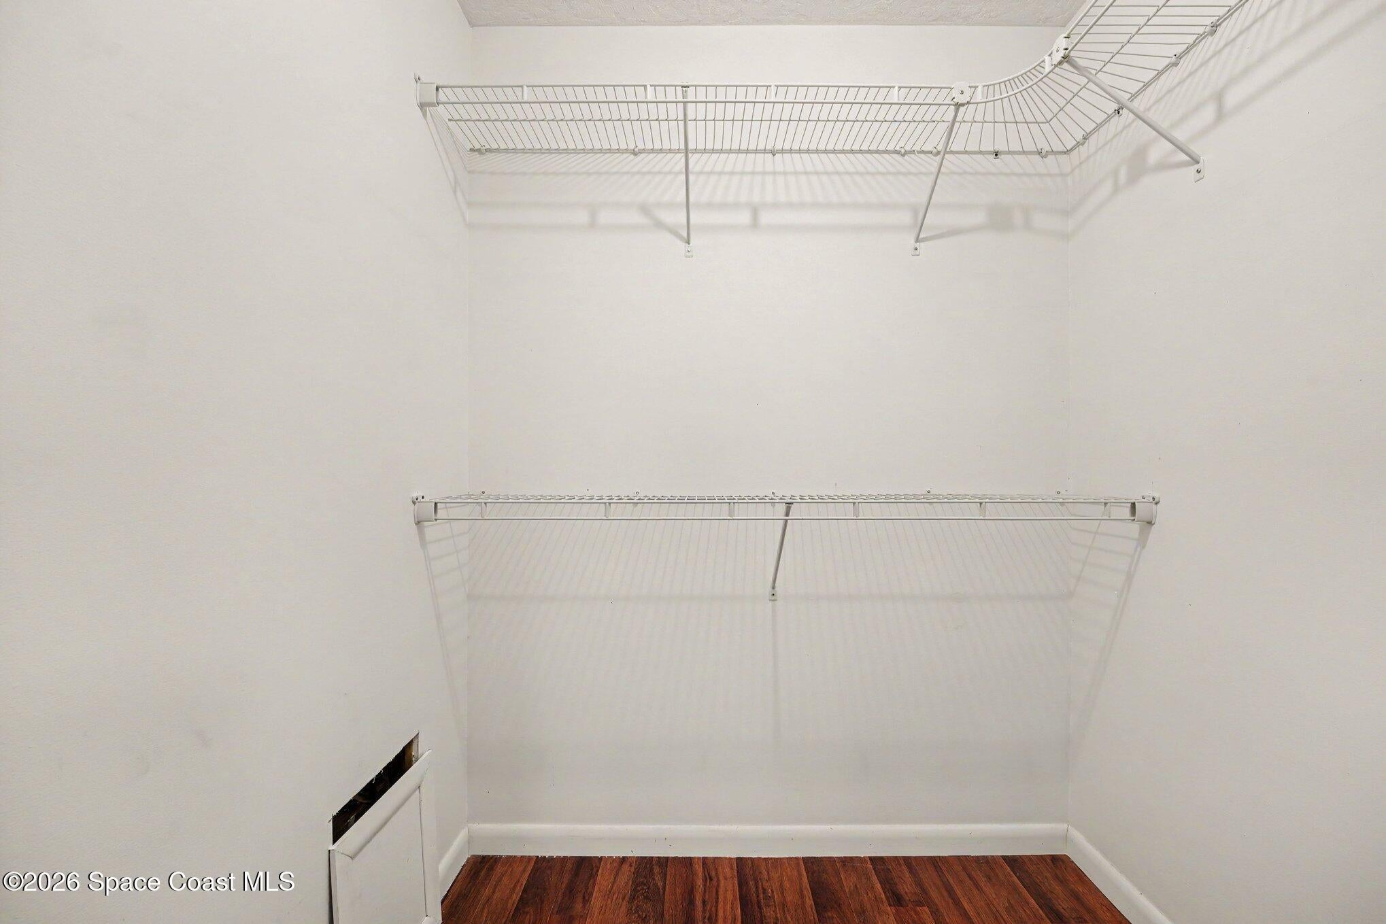
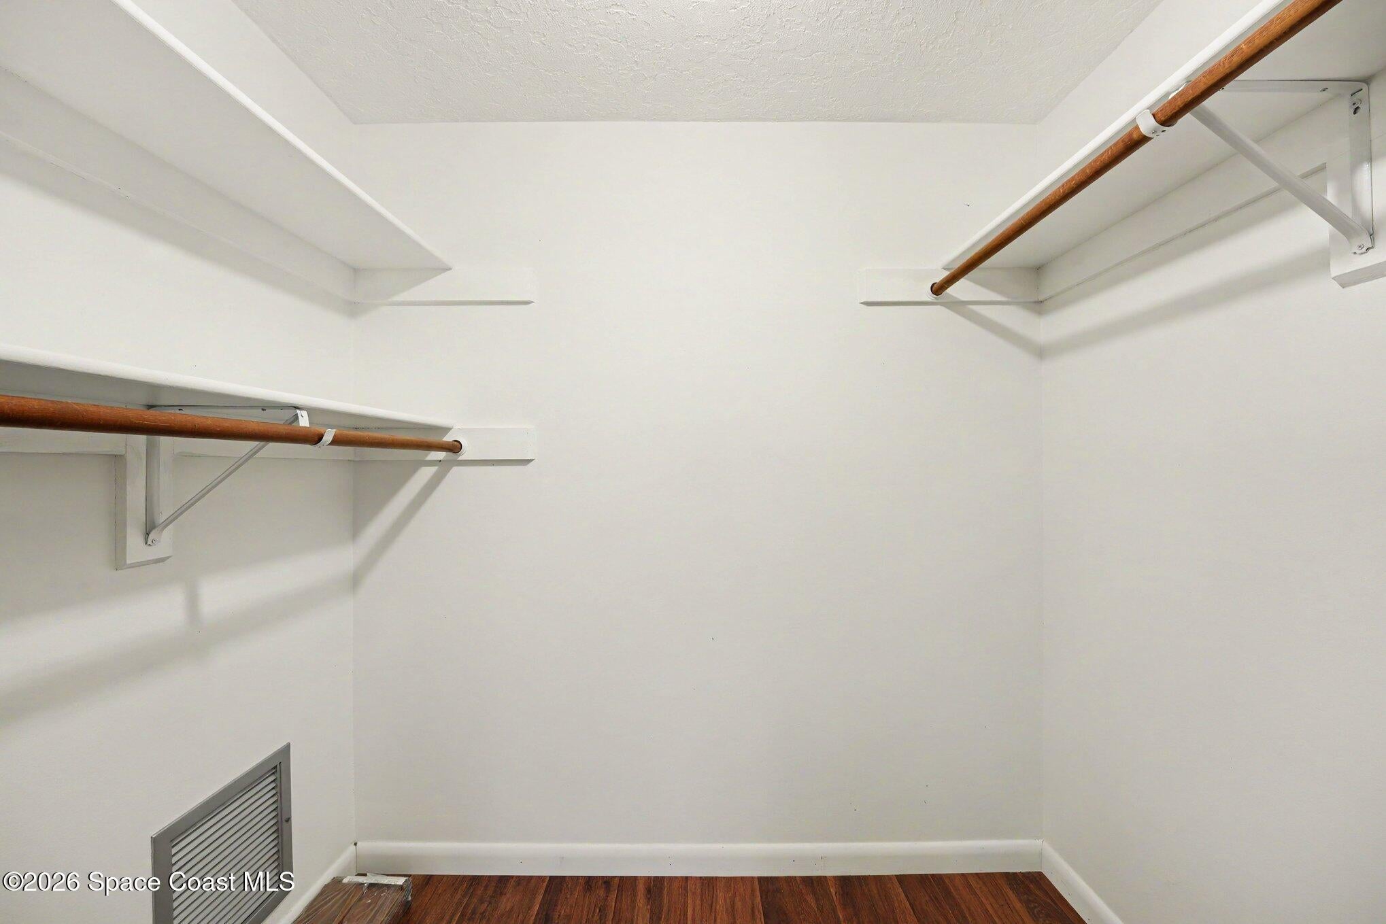
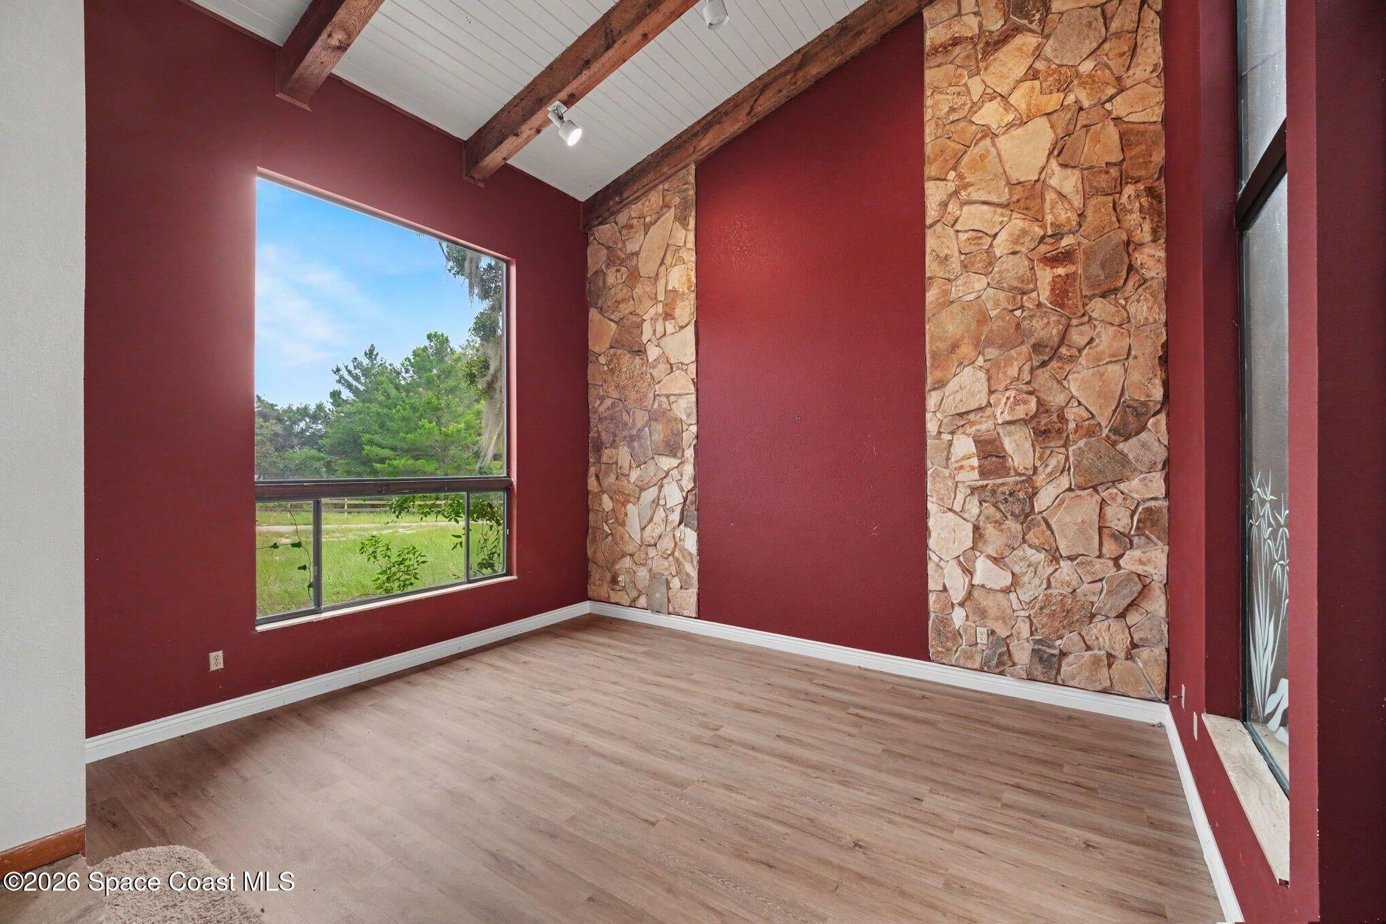
- Interior Features: Breakfast Bar, Built-in Features, Ceiling Fan(s), Entrance Foyer, His and Hers Closets, Kitchen Island, Open Floorplan, Pantry, Vaulted Ceiling(s), Walk-In Closet(s)
- Flooring: Laminate, Stone, Tile
- Fireplace: Yes
- Fireplaces Total: 1
- Fireplace Features: Wood Burning
Interior Area
- Total Living Area: 3337
- Source: Public Records
Property
Features
- Exterior Features: Balcony
- Patio & Porch: Front Porch, Rear Porch, Screened
- Has Private Pool: Yes
- Pool Features: In Ground, Screen Enclosure, Waterfall, Private
- Has Spa: No
- Fencing: Fenced, Wood
- Horses: No
View
- Has View: Yes
- View: Pool
Lot
- Size: 217,800 sq ft
- Acres: 5
- Features: Agricultural, Cleared, Farm, Split Possible, Sprinklers In Front, Sprinklers In Rear, Wooded
Accessibility
- Levels: Two
Parking
- Garage: Yes
- Total Spaces: 4
- Parking Features: Attached, Detached, Garage, Garage Door Opener, Gated, RV Access/Parking
- Carport: No
- Open Parking: No
Waterfront
- Has Waterfront: No
Basement
- Basement: No
Mobile Home
- Mobile Home Remains: No
Construction
Type & Style
- Home Type: Residential
- Property Sub Type: Single Family Residence
Materials
- Construction Materials: Block, Concrete, Stone, Stucco, Wood Siding
- Roof: Shingle
Builder / Condition
- Year Built: 1975
- New Construction: No
Building
- Building Area Total: 5402
- Building Exposure: South
Utilities & Green Energy
Utilities
- Electric on Property: No
- Water: Private, Well
- Sewer: Septic Tank
- Utilities: Cable Available, Electricity Connected, Water Available, Propane
- Road Surface Type: Asphalt
Green Energy
- Energy Efficient: No
Community & HOA
Community
- Subdivision: None
- Zip/Postal Code: 32796
- City/Town: Titusville
- City/Region: Titusville-Brevard
- County/Parish: Brevard
- State/Province: FL
- Country Region: US-FL
HOA
- Has HOA: No
- Senior Community: No
Pets
- Pets Allowed: Yes
Location
- Longitude: -80.857199
- Latitude: 28.599666
- Directions: From I-95: Take Exit 215 toward FL-50/Titusville. Head east on FL-50 (Cheney Hwy). Turn left onto FL-405 (South Street). Continue to Fox Lake Road and turn left. Turn left onto S Carpenter Road. Continue south to 1320 S Carpenter Rd. The property will be on your right.
Land Lease
- Land Lease: No
School
Tax, Financial & Listing Details
Listing Details
- List Price: $799,000
- Price Per Square Foot: $239.44
- Date on Market:
- Listing Terms: Cash, Conventional, FHA, Lease Option, Lease Purchase, Owner May Carry, Private Financing Available, VA Loan
- Furnished: Unfurnished
- Home Warranty: No
- Rent Control: No
- Status: Active
MLS Details
- MLS: BrevardMLS
- Listing ID: 1083622
Tax Details
- Annual Tax Amount: $4,522.07
- Tax Year: 2025
- Tax Legal Description: PART OF GOVT LOT 3 AS DES IN ORB 1378 PG 1002
Price history for 1320 S Carpenter Road
| Date | Event | Price | Source |
|---|---|---|---|
| listed (Active) | $799,000 | BrevardMLS #1083622 |
Ask a question about 1320 S Carpenter Road
Hi there — ask anything about this property or the area and the team will get right back to you.
Local real estate advisory services provided by agent with Harrison Real Estate
Listed by Cody Spaur with Landshark Realty
The data relating to real estate for sale on this website comes in part from the Internet Data exchange program of Brevard MLS. IDX information is provided exclusively for consumers' personal, non-commercial use and may not be used for any purpose other than to identify prospective properties consumers may be interested in purchasing. Information deemed reliable but not guaranteed. Copyright © 2026 Brevard MLS. All Rights Reserved.
You agree to Harrison Real Estate Terms of Use and Privacy Policy. By choosing to contact a property, you also agree that Harrison Real Estate and its associates may call, text, or email you regarding any inquiries or activities you submit through our website. This may involve the use of automated means and prerecorded or artificial voices.