
2650 Lagrange Road, Titusville, FL 32796
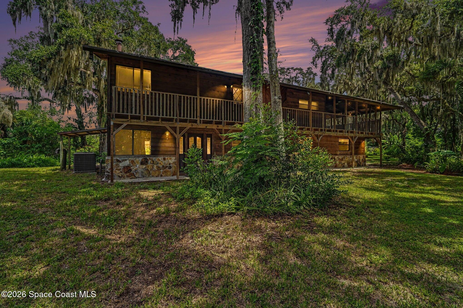
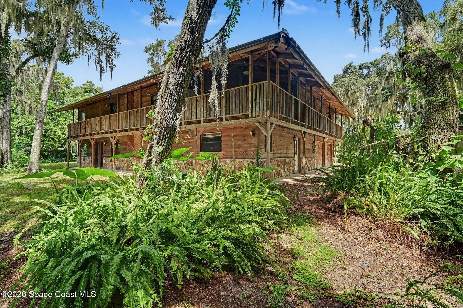
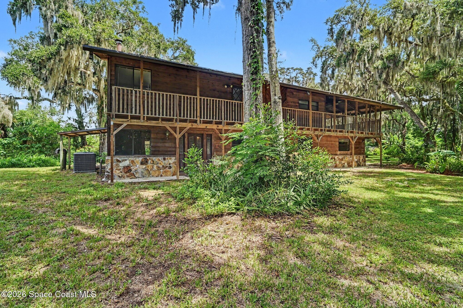
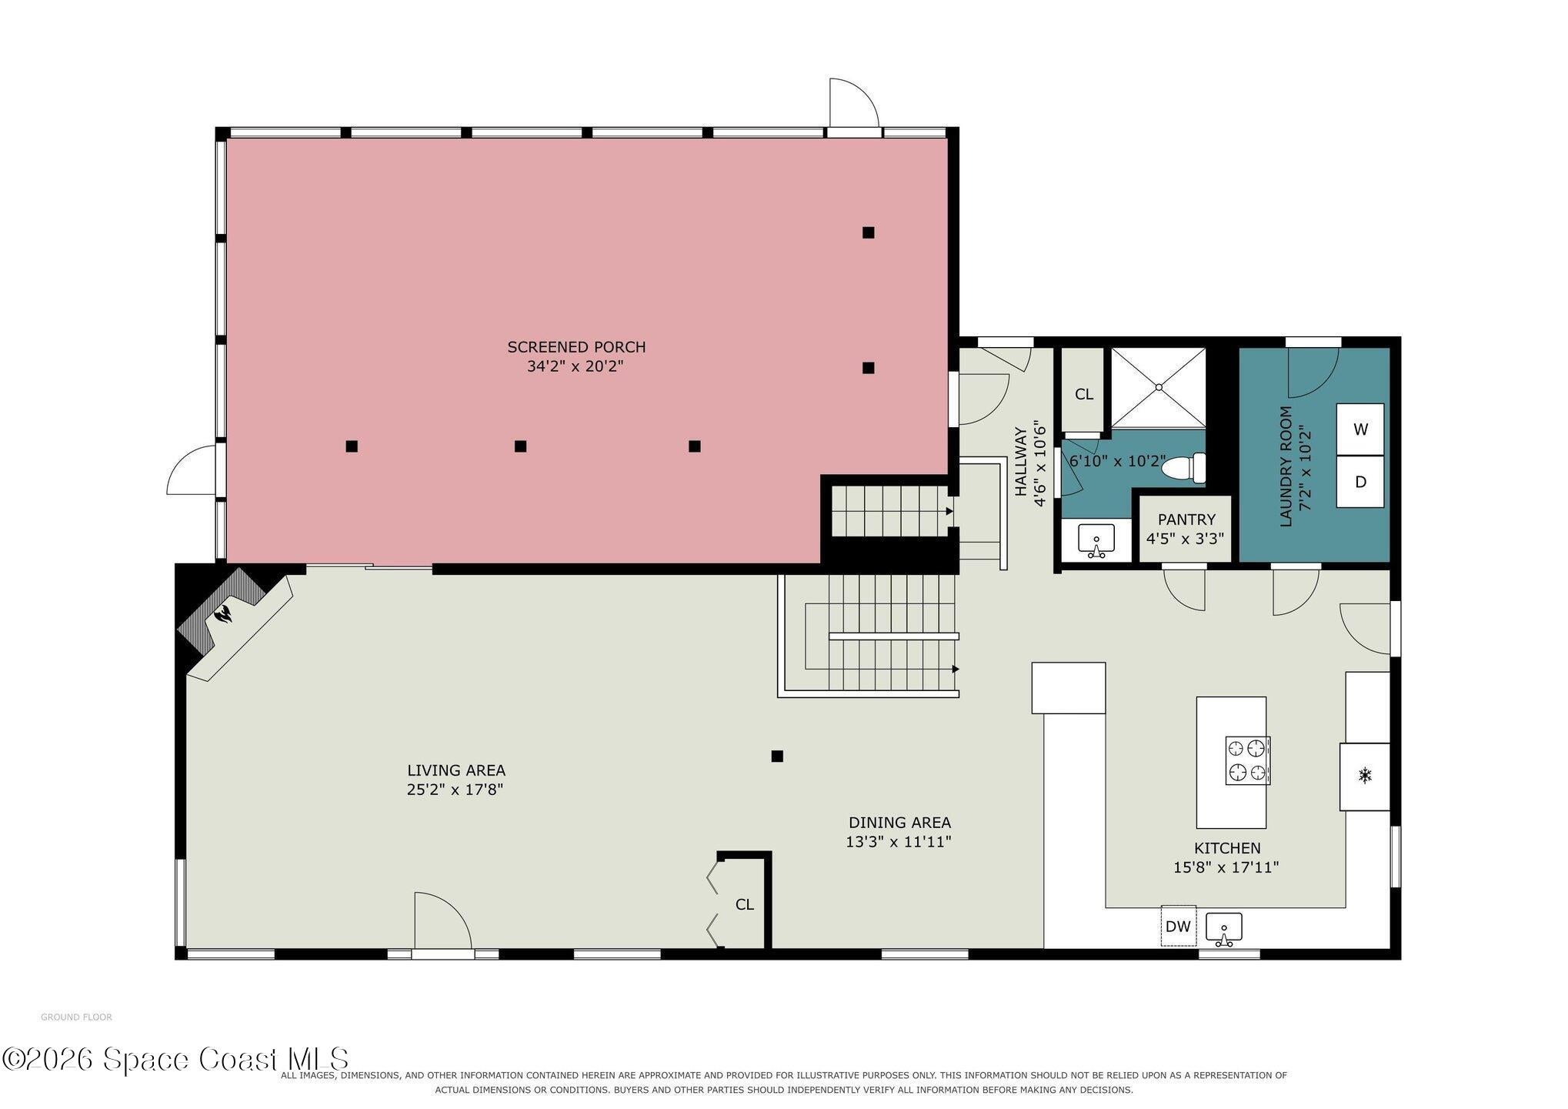
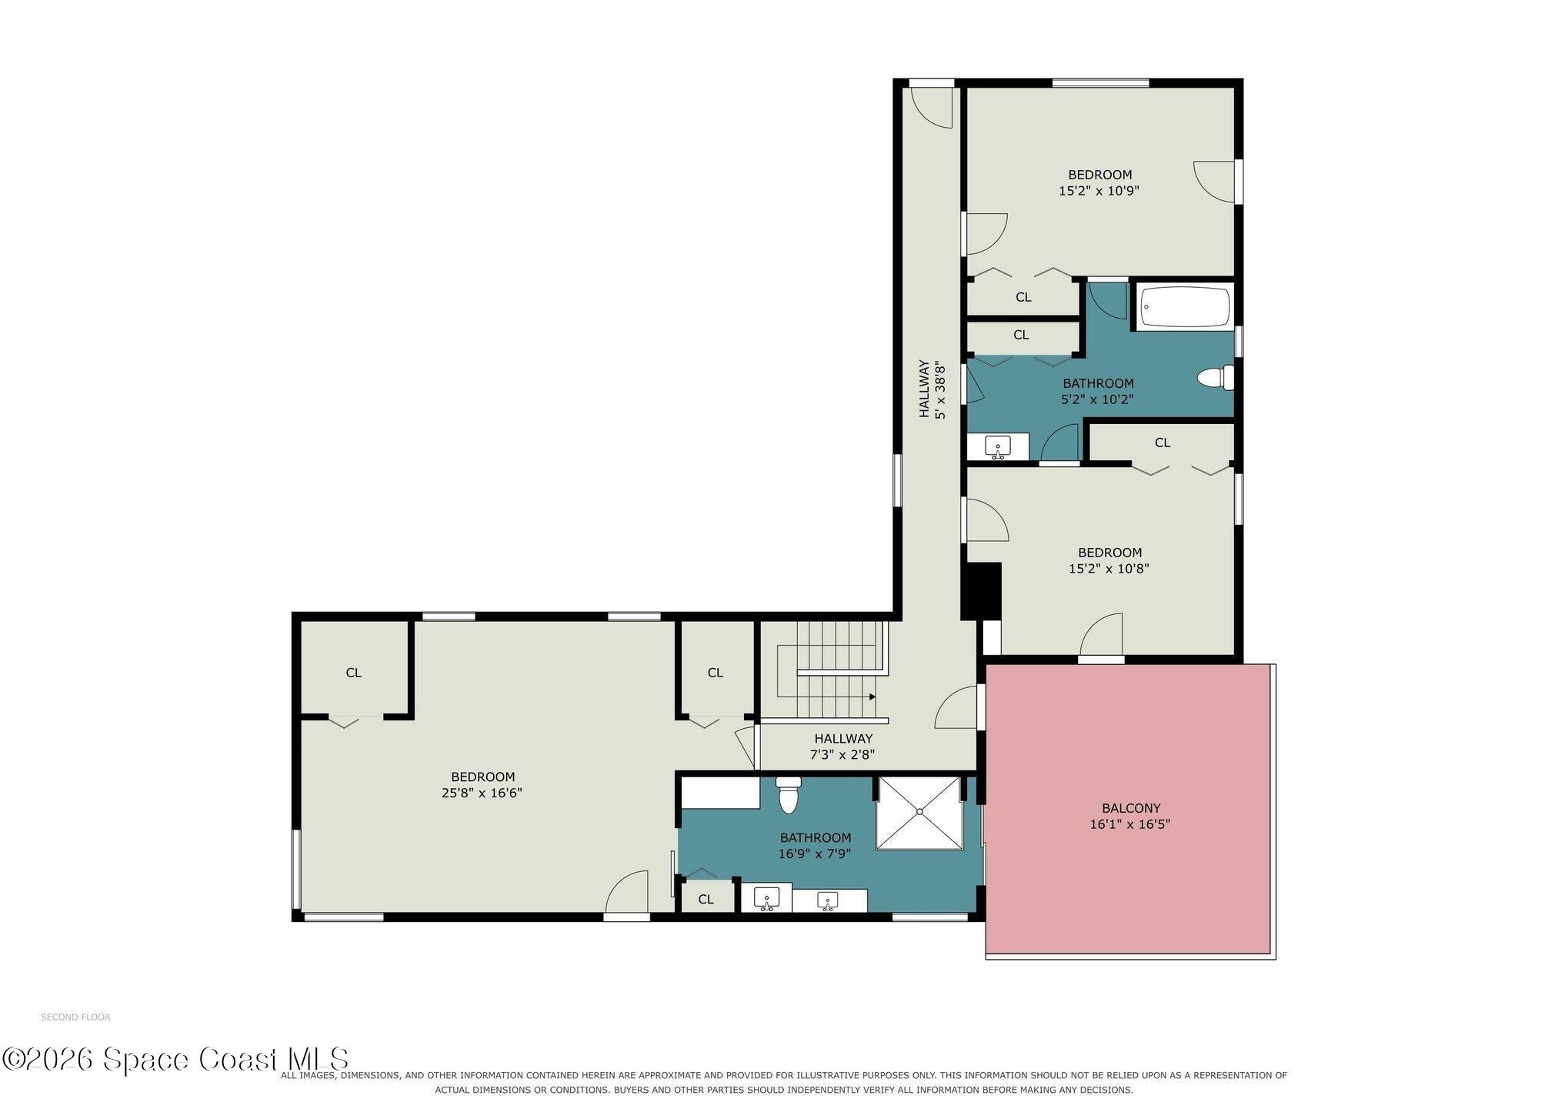
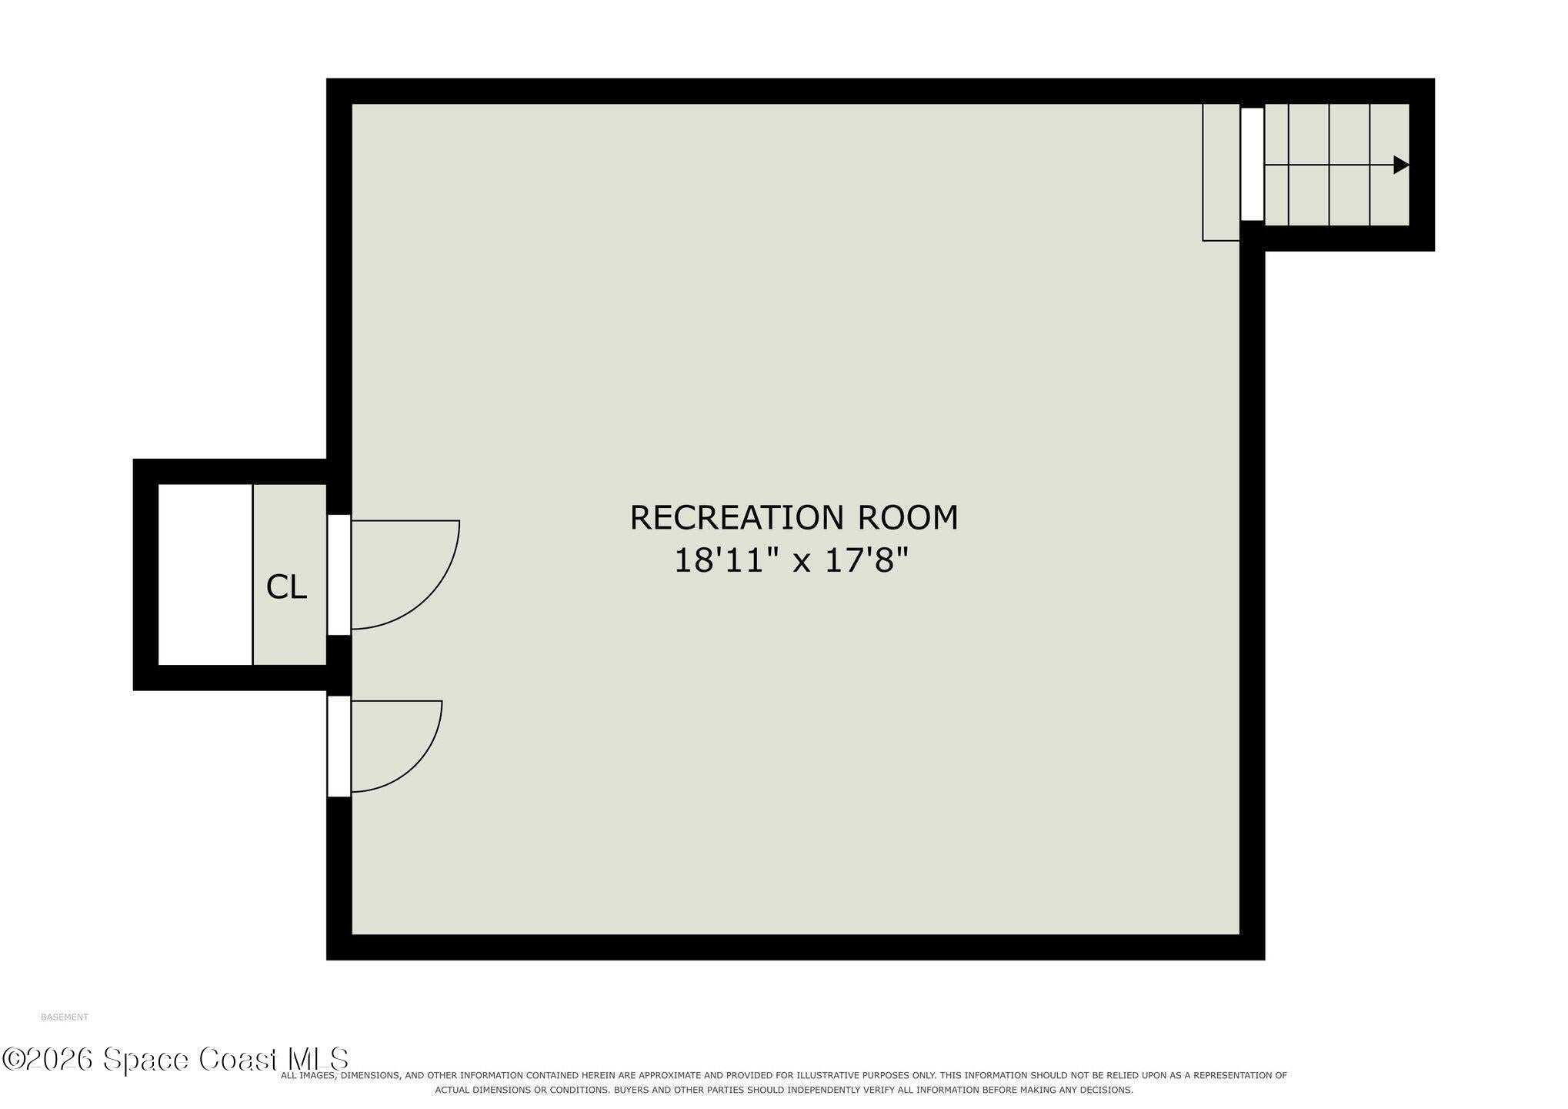
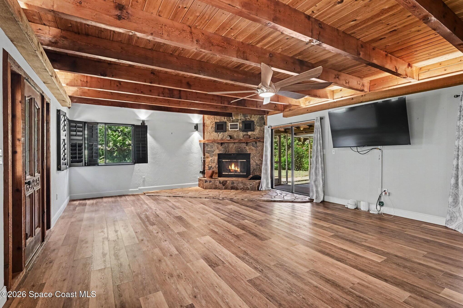
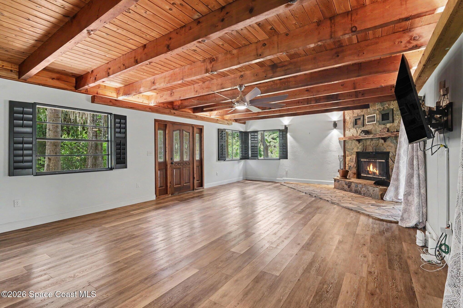
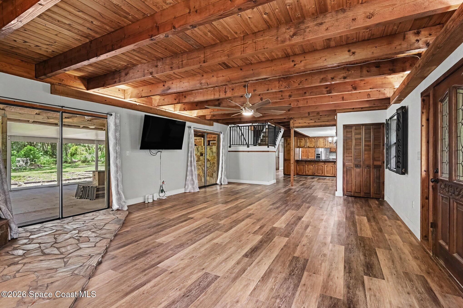
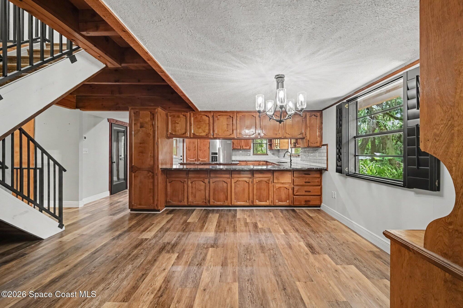
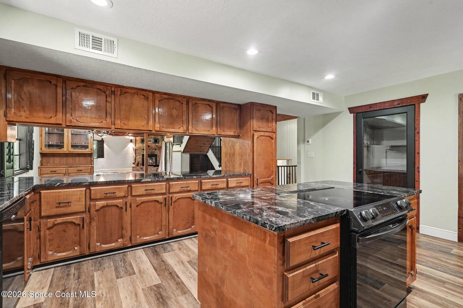
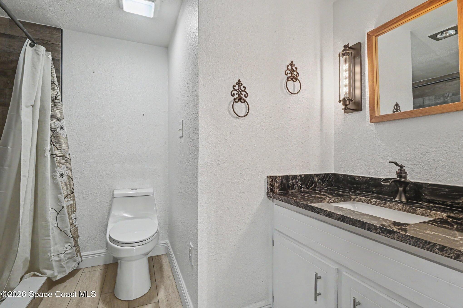
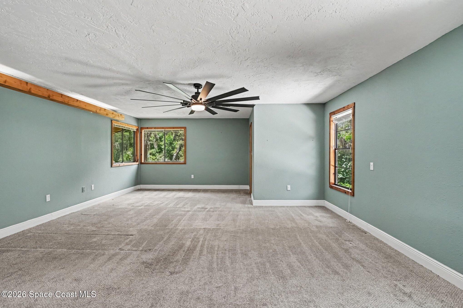
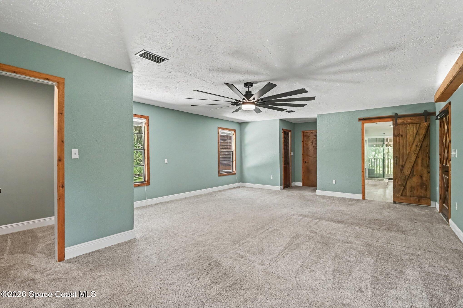
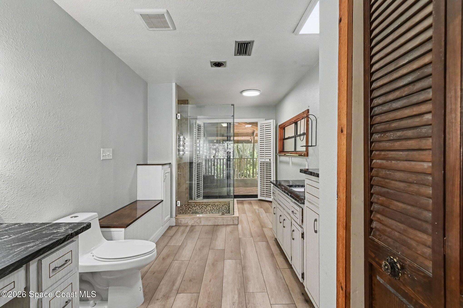
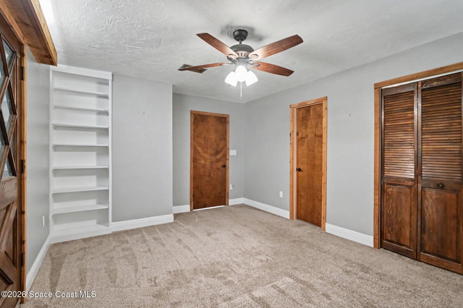
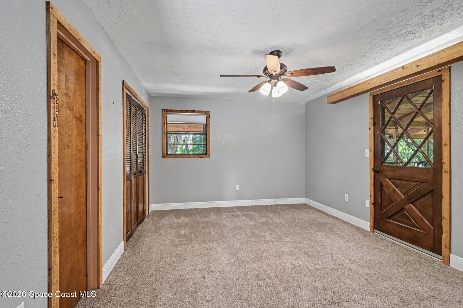
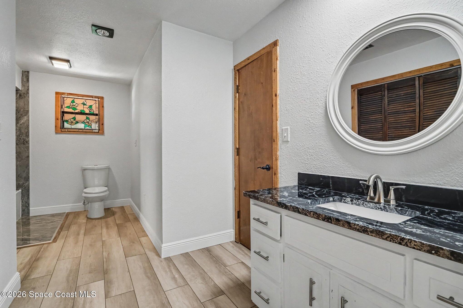
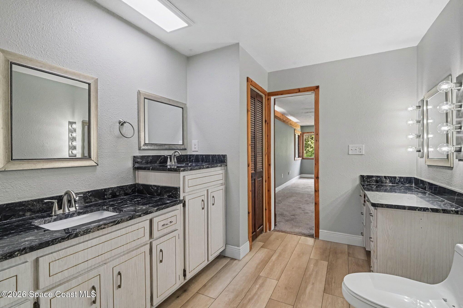
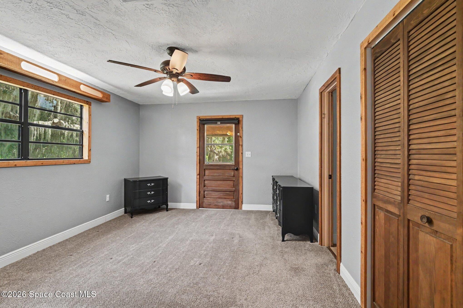
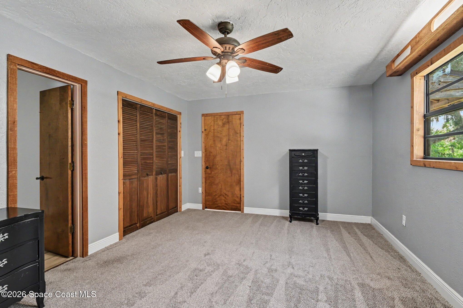
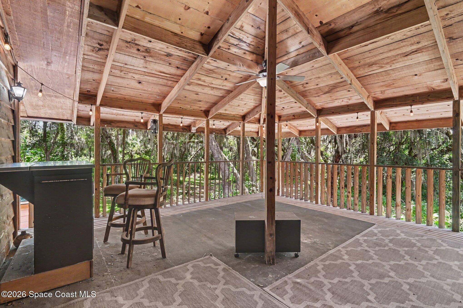
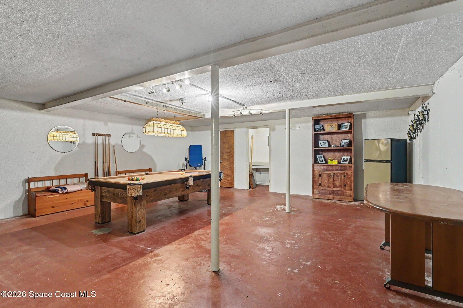
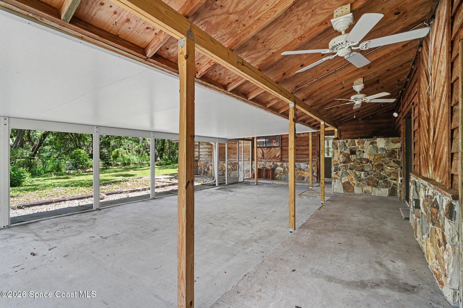
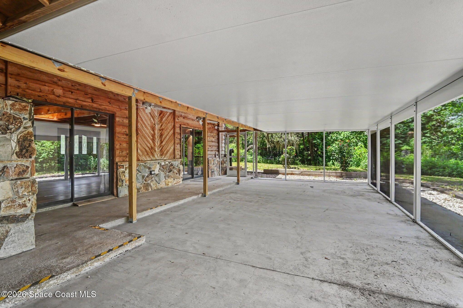
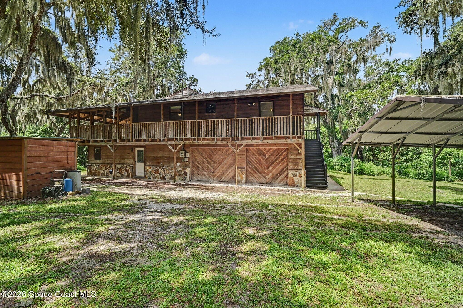
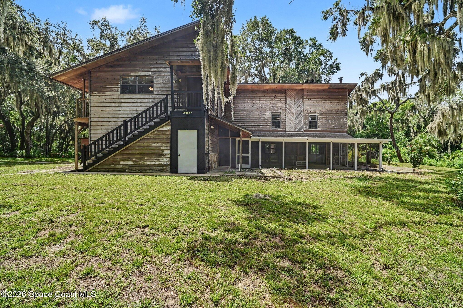
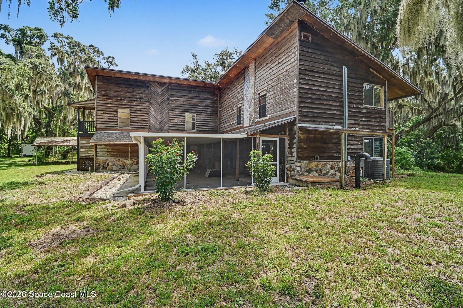
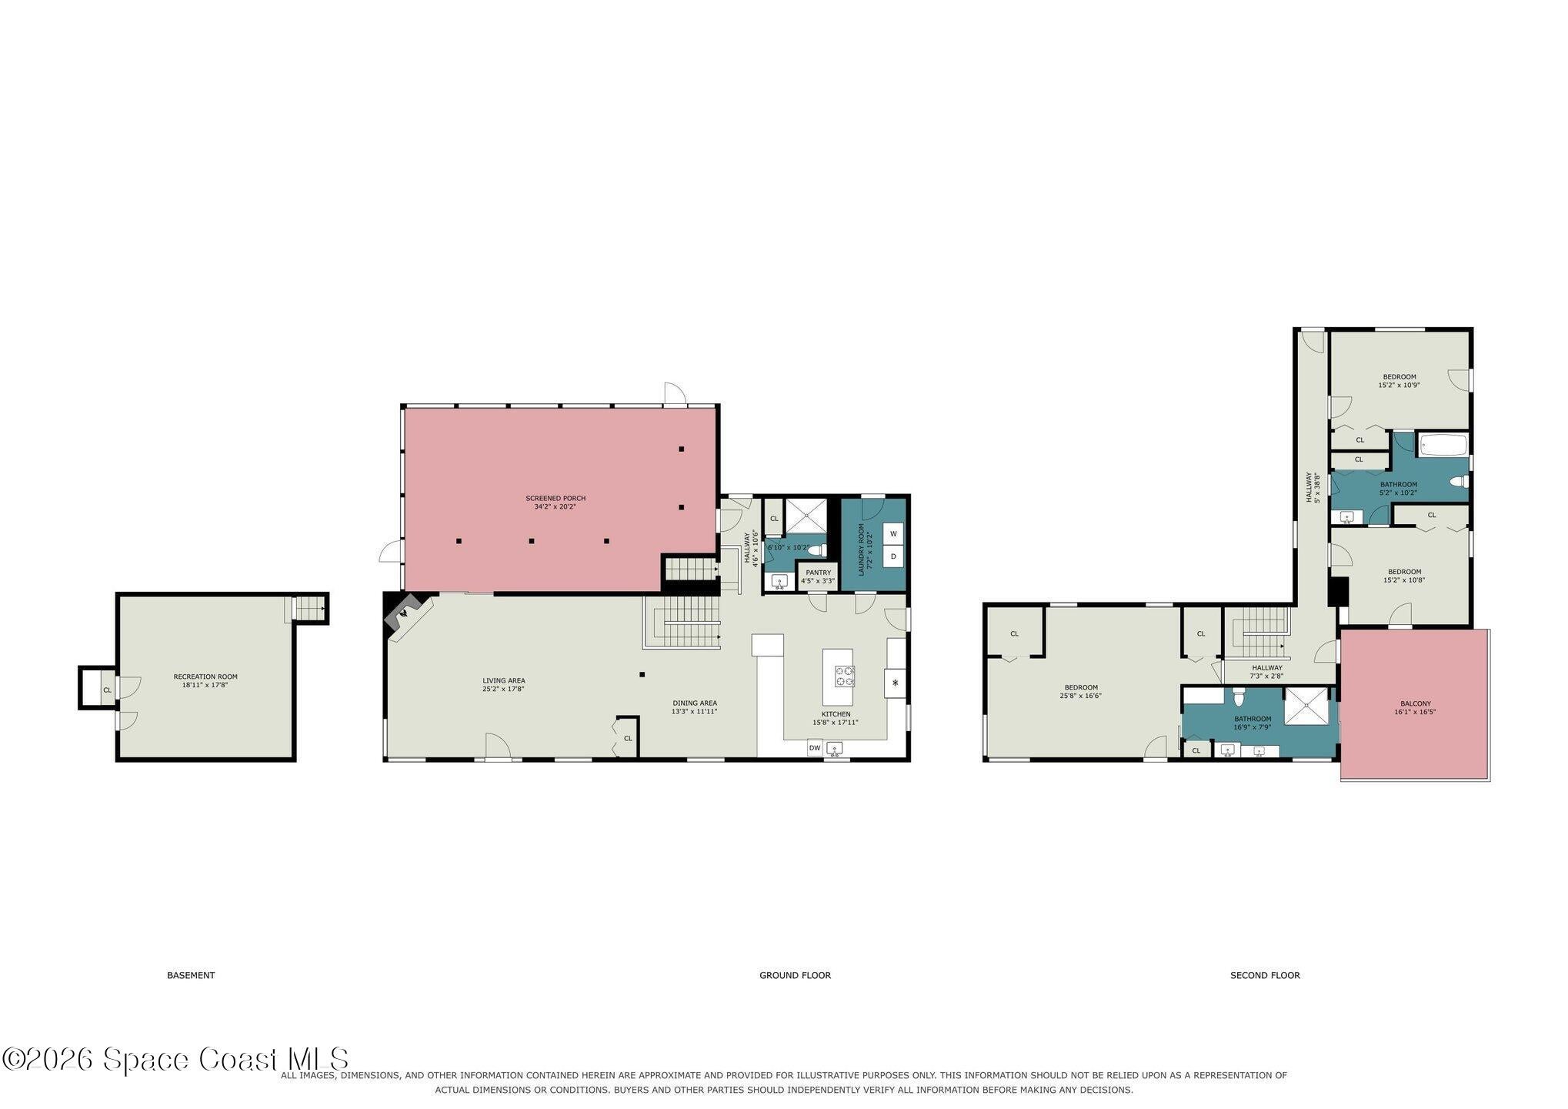
Welcome to a truly exceptional 2,803 SF residence nestled on a secluded 2.55-acre estate beneath a canopy of majestic live oaks. This distinctive 3BR/3BA home combines privacy, character and modern updates with a rare additional +/-600 SF 1960's Cuban era underground bomb shelter featuring poured-concrete construction, a concealed vault and custom finishes. This remarkable space has been transformed into an entertainment room with pool table, lighting & storage. The main residence offers a grand living room w/fireplace, beautiful kitchen, 740 SF screened patio, wraparound second-story balcony. The 633 SF primary suite includes dual walk-in closets and a huge updated bath. Add'l highlights: 2-car garage + carport, '20 roof, '18 HVAC, 200-amp panel, '26 well pump, Kinetico water filtration system, '22 septic/drainfield, updated flooring, appliances, baths and lighting. A developing food forest completes this extraordinary private retreat. Adj 1/2 acre also available MLS#1080882.
Location of 2650 Lagrange Road
2650 Lagrange Road property details
Interior
Bedrooms & Bathrooms
- Bedrooms: 3
- Bathrooms: 3
- Full Bathrooms: 3
Appliances
- Included: Dishwasher, Electric Range, Electric Water Heater, Plumbed For Ice Maker, Refrigerator, Water Softener Owned
- Laundry: Electric Dryer Hookup, In Garage, Washer Hookup
Heating
- Heating: Central, Electric, Heat Pump
Cooling
- Cooling: Central Air, Ceiling Fan(s), Electric
Features
- Interior Features: Breakfast Bar, Built-in Features, Ceiling Fan(s), Eat-in Kitchen, His and Hers Closets, Kitchen Island, Open Floorplan, Pantry, Walk-In Closet(s)
- Flooring: Carpet, Concrete
- Fireplace: Yes
- Fireplaces Total: 1
- Fireplace Features: Wood Burning
Interior Area
- Total Living Area: 2803
- Source: Public Records
Property
Features
- Exterior Features: Balcony, Fire Pit
- Patio & Porch: Covered, Front Porch, Porch, Rear Porch, Screened, Side Porch, Wrap Around
- Security Features: Carbon Monoxide Detector(s), Security Lights, Smoke Detector(s)
- Has Private Pool: No
- Has Spa: No
- Fencing: Fenced, Wire
- Horses: No
View
- Has View: Yes
- View: Trees/Woods
Lot
- Size: 111,078 sq ft
- Acres: 2.55
- Features: Wooded, Agricultural, Corner Lot, Farm, Many Trees, Split Possible
Accessibility
- Levels: Three Or More
Parking
- Garage: Yes
- Total Spaces: 2
- Parking Features: Additional Parking, Attached, Carport, Detached Carport, Garage, Garage Door Opener, RV Access/Parking
- Carport: Yes
- Carport Spaces: 2
- Open Parking: No
Waterfront
- Has Waterfront: No
Basement
- Basement: No
Mobile Home
- Mobile Home Remains: No
Construction
Type & Style
- Home Type: Residential
- Property Sub Type: Single Family Residence
Materials
- Construction Materials: Frame, Stone, Wood Siding
- Roof: Shingle
Builder / Condition
- Year Built: 1982
- New Construction: No
Building
- Building Area Total: 5668
- Building Exposure: South
Utilities & Green Energy
Utilities
- Electric on Property: No
- Electric: 200+ Amp Service
- Water: Private, Well
- Sewer: Septic Tank
- Utilities: Cable Available, Cable Connected, Electricity Connected
- Road Surface Type: Asphalt
Green Energy
- Energy Efficient: Appliances, HVAC, Roof, Water Heater
Community & HOA
Community
- Subdivision: None
- Zip/Postal Code: 32796
- City/Town: Titusville
- City/Region: Titusville-Brevard
- County/Parish: Brevard
- State/Province: FL
- Country Region: US-FL
HOA
- Has HOA: No
- Senior Community: No
Pets
- Pets Allowed: Yes
Location
- Longitude: -80.83560697
- Latitude: 28.63537799
- Directions: Us1 N, Left on La Grange Rd, Go past Old Dixie Hwy, House on Right.
Land Lease
- Land Lease: No
School
Tax, Financial & Listing Details
Listing Details
- List Price: $599,900
- Price Per Square Foot: $214.02
- Date on Market:
- Listing Terms: Cash, Conventional, FHA, Private Financing Available, VA Loan
- Furnished: Unfurnished
- Home Warranty: No
- Rent Control: No
- Status: Active
MLS Details
- MLS: BrevardMLS
- Listing ID: 1084717
Tax Details
- Annual Tax Amount: $3,725.14
- Tax Year: 2025
- Tax Legal Description: PART OF SE 1/4 AS DES IN DB 394 PG 496 EX ORB 2546 PG 1911
Price history for 2650 Lagrange Road
| Date | Event | Price | Source |
|---|---|---|---|
| listed (Active) | $599,900 | BrevardMLS #1084717 |
Ask a question about 2650 Lagrange Road
Hi there — ask anything about this property or the area and the team will get right back to you.
Local real estate advisory services provided by agent with Harrison Real Estate
Listed by Cody Spaur with Landshark Realty
The data relating to real estate for sale on this website comes in part from the Internet Data exchange program of Brevard MLS. IDX information is provided exclusively for consumers' personal, non-commercial use and may not be used for any purpose other than to identify prospective properties consumers may be interested in purchasing. Information deemed reliable but not guaranteed. Copyright © 2026 Brevard MLS. All Rights Reserved.
You agree to Harrison Real Estate Terms of Use and Privacy Policy. By choosing to contact a property, you also agree that Harrison Real Estate and its associates may call, text, or email you regarding any inquiries or activities you submit through our website. This may involve the use of automated means and prerecorded or artificial voices.