 For sale





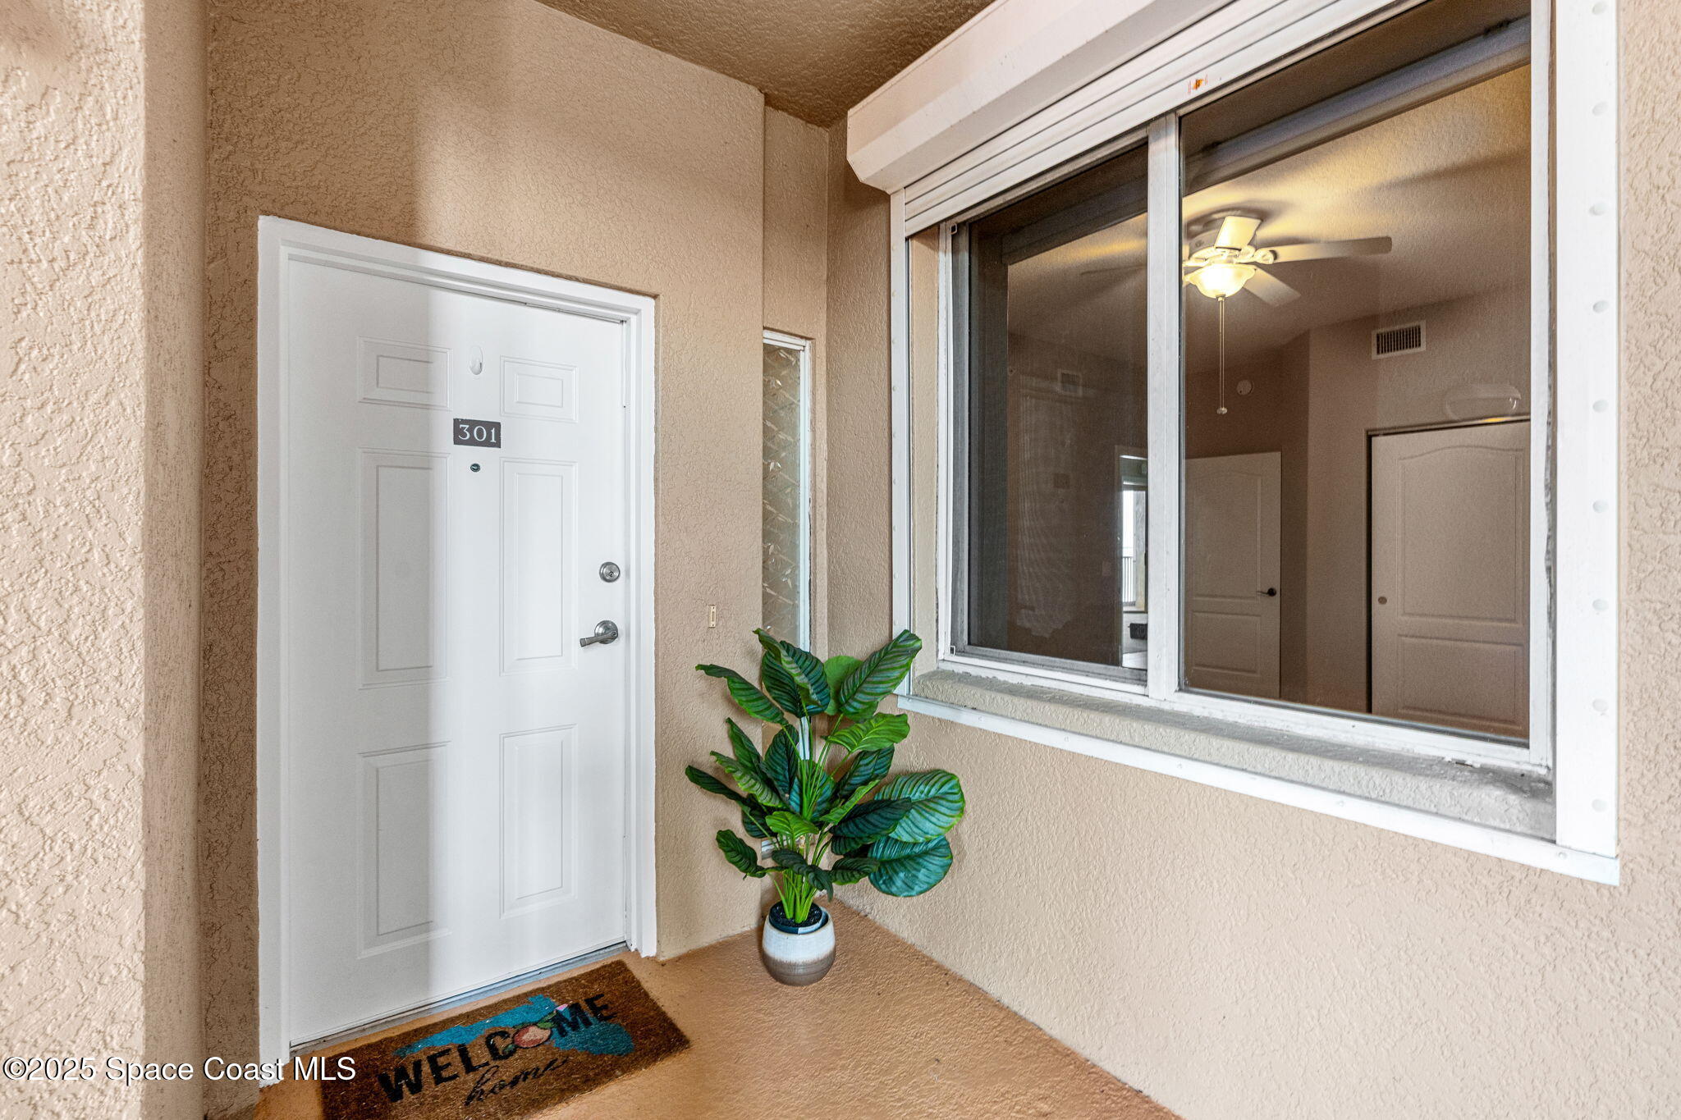



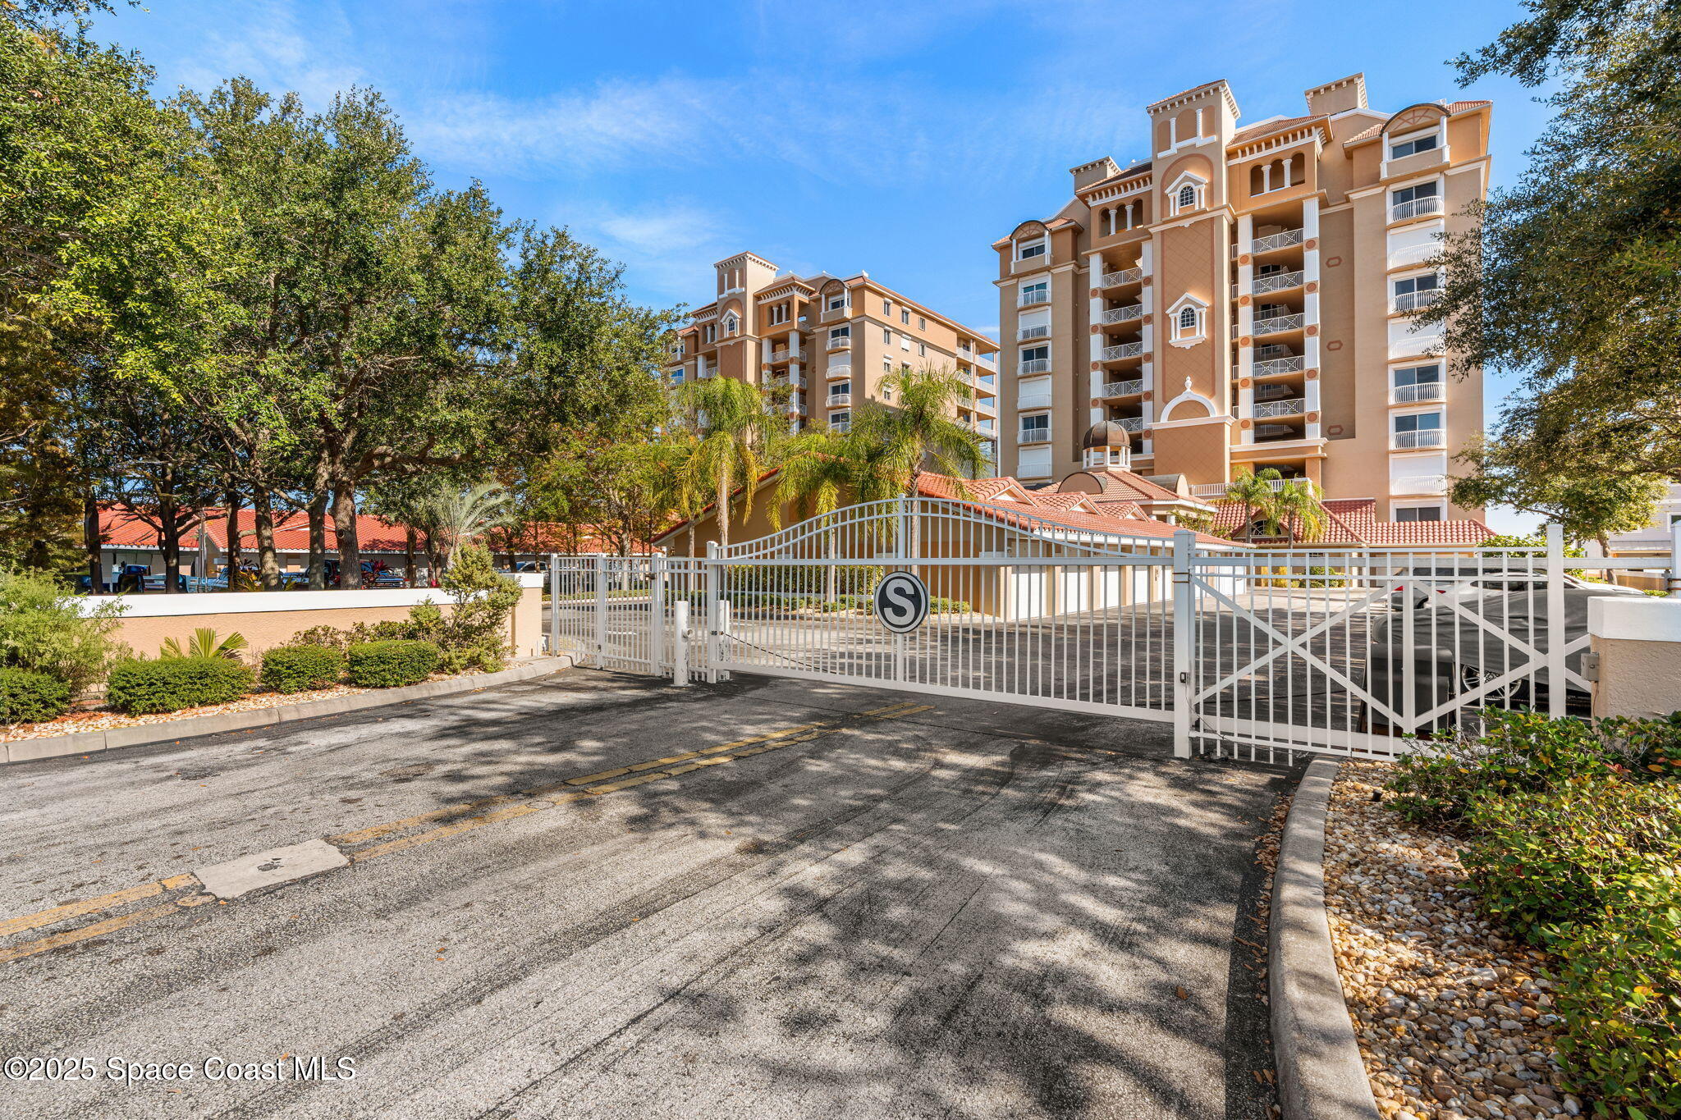
3205 S Washington Avenue 301b, Titusville, FL 32780
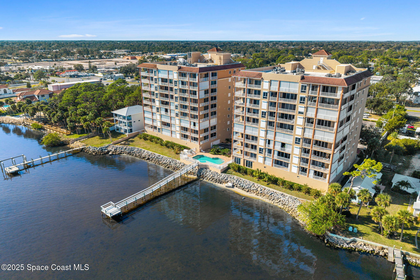
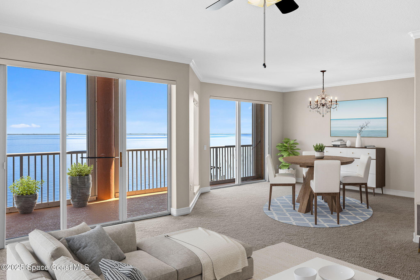
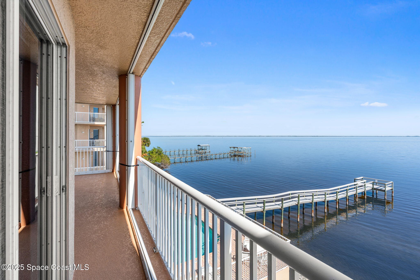
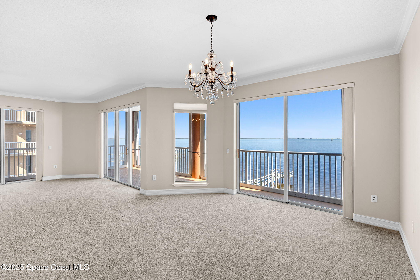
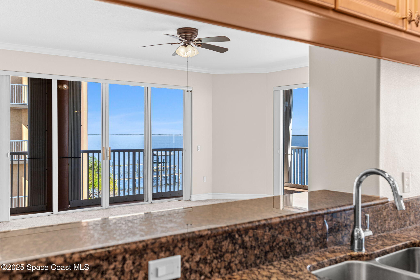
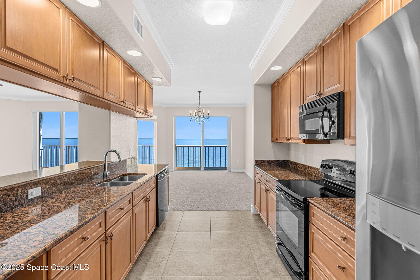
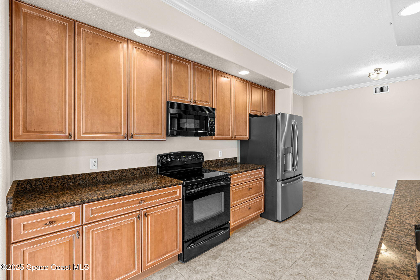
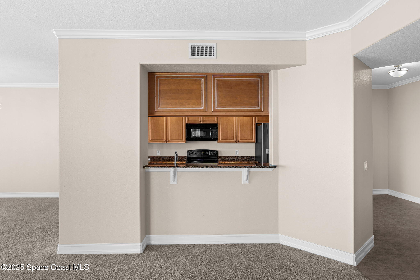
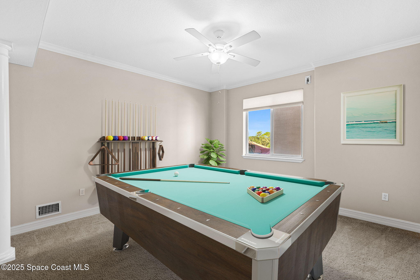
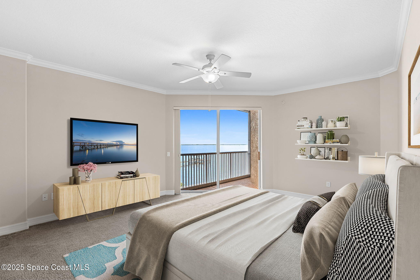
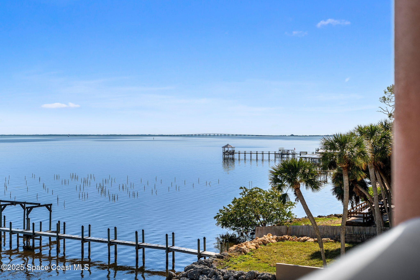
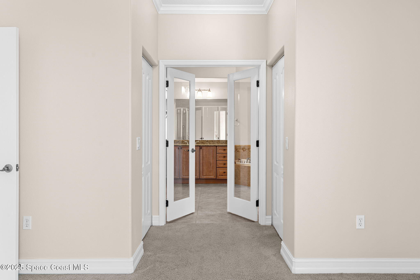
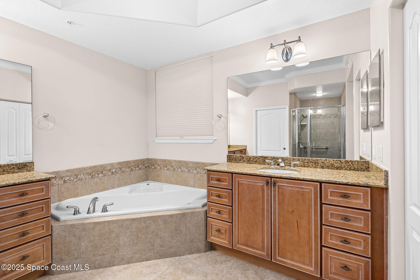
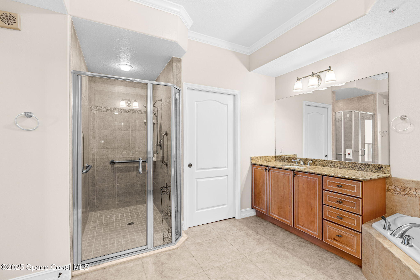
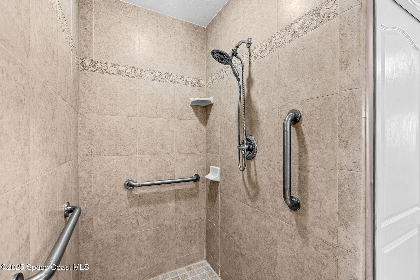
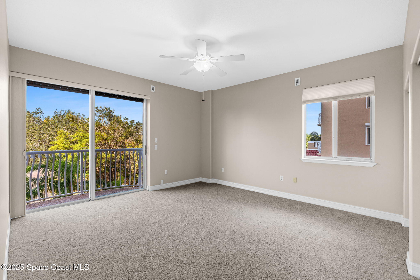
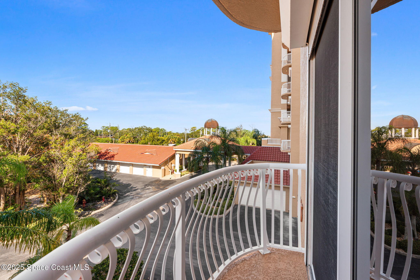
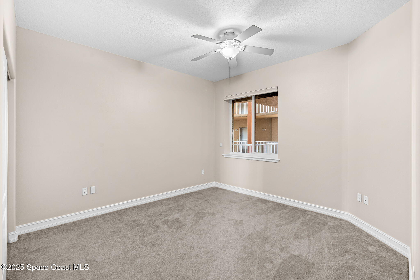
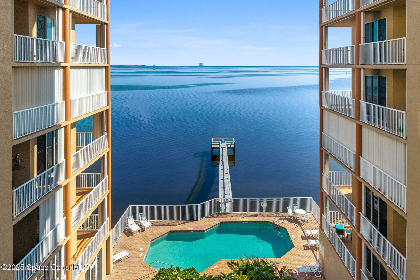
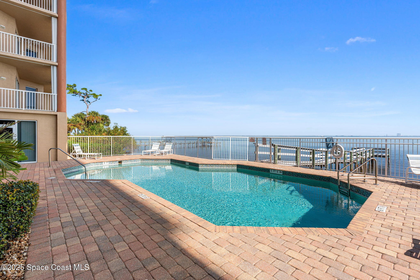
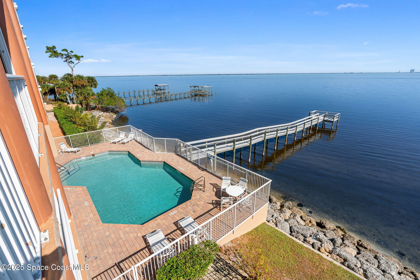
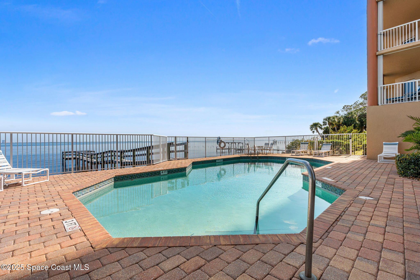
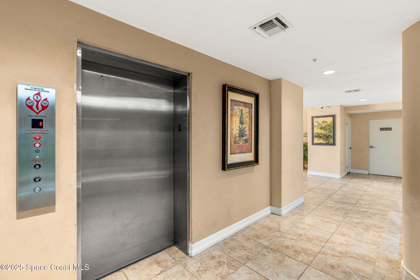
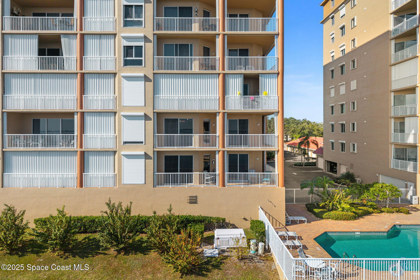
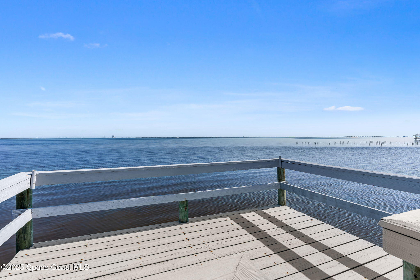
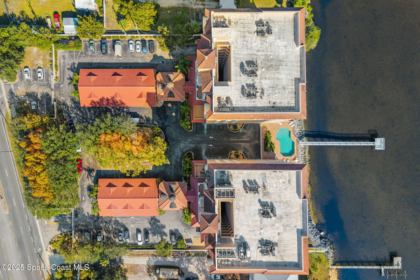
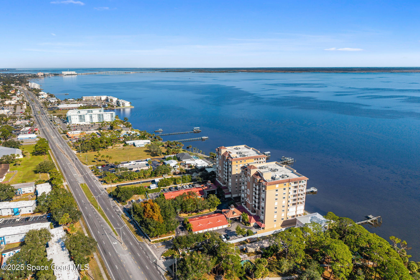
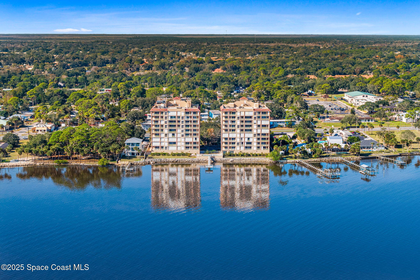
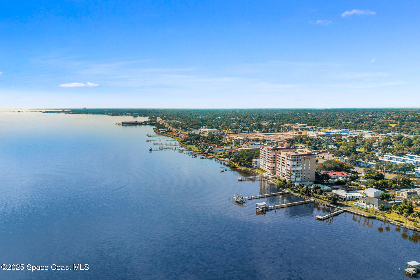
OUTSTANDING VIEWS across the Indian River with a literal front-row seat to the Kennedy Space Center—this riverfront corner unit puts every launch on full display! A brand-new roof, fresh interior paint, and a spotless, light-filled interior set the tone, while multiple sliders from the generous living and formal dining areas open to a wide balcony that captures those unbeatable water vistas. A columned formal living room creates an impressive entry moment, and the kitchen delivers with granite surfaces, breakfast bar, breakfast nook, and modern appliances. The primary suite elevates everyday living with private balcony access, two walk-in closets, a jetted tub, separate tiled shower, and dual sinks. Both guest bedrooms sit near full baths, and one even features a charming Juliet balcony facing lush palms. Added perks include washer and dryer, a gated community with interior lobby and elevators, plus a community pool, clubhouse, and dock for the complete waterfront lifestyle.
Location of 3205 S Washington Avenue 301b
3205 S Washington Avenue 301b property details
Interior
Bedrooms & Bathrooms
- Bedrooms: 3
- Bathrooms: 3
- Full Bathrooms: 3
Appliances
- Included: Dishwasher, Disposal, Dryer, Electric Range, Electric Water Heater, Microwave, Refrigerator, Washer
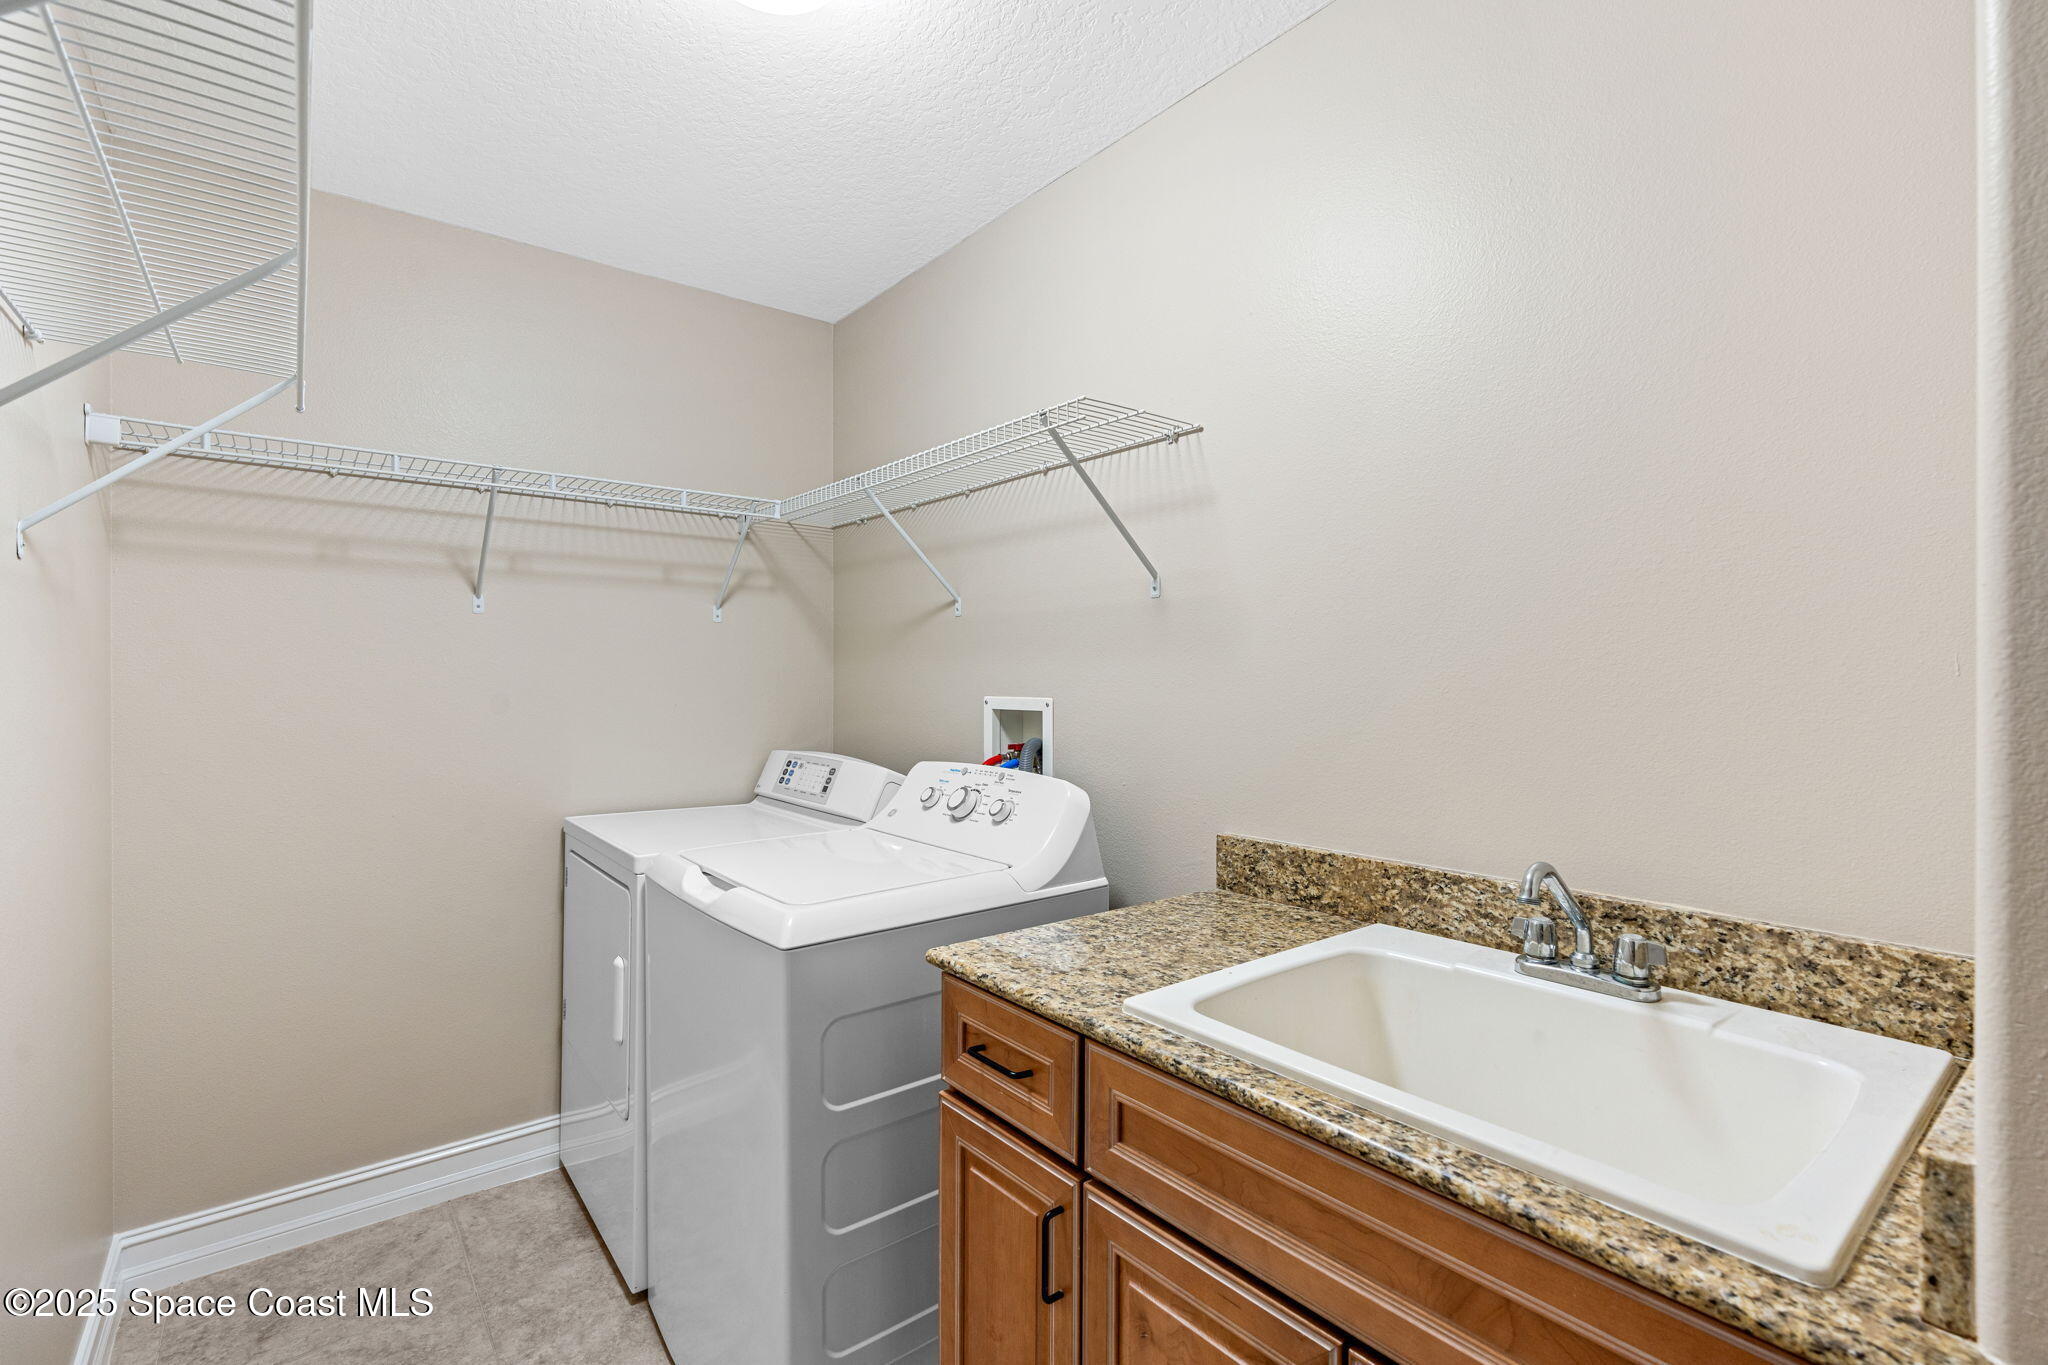
- Laundry: Electric Dryer Hookup, In Unit, Sink, Washer Hookup
Heating
- Heating: Central, Electric
Cooling
- Cooling: Central Air, Ceiling Fan(s), Electric
Features
- Interior Features: Breakfast Bar, Ceiling Fan(s), His and Hers Closets, Open Floorplan, Walk-In Closet(s), Elevator
- Flooring: Carpet, Tile
- Fireplace: No
Interior Area
- Total Living Area: 2700
- Source: Public Records
Video & Virtual Tour
- Virtual Tour: View tour
Property
Features
- Exterior Features: Balcony
- Security Features: Security Gate
- Has Private Pool: No
- Has Spa: No
- Horses: No
View
- Has View: Yes
- View: River, Water
Lot
- Size: 2,178 sq ft
- Acres: 0.05
- Features: Few Trees, Waterfront
Accessibility
- Levels: One
- Entry Level: 3
- Stories: 10
- Accessibility Features: Accessible Entrance, Accessible Elevator Installed
Parking
- Garage: Yes
- Total Spaces: 1
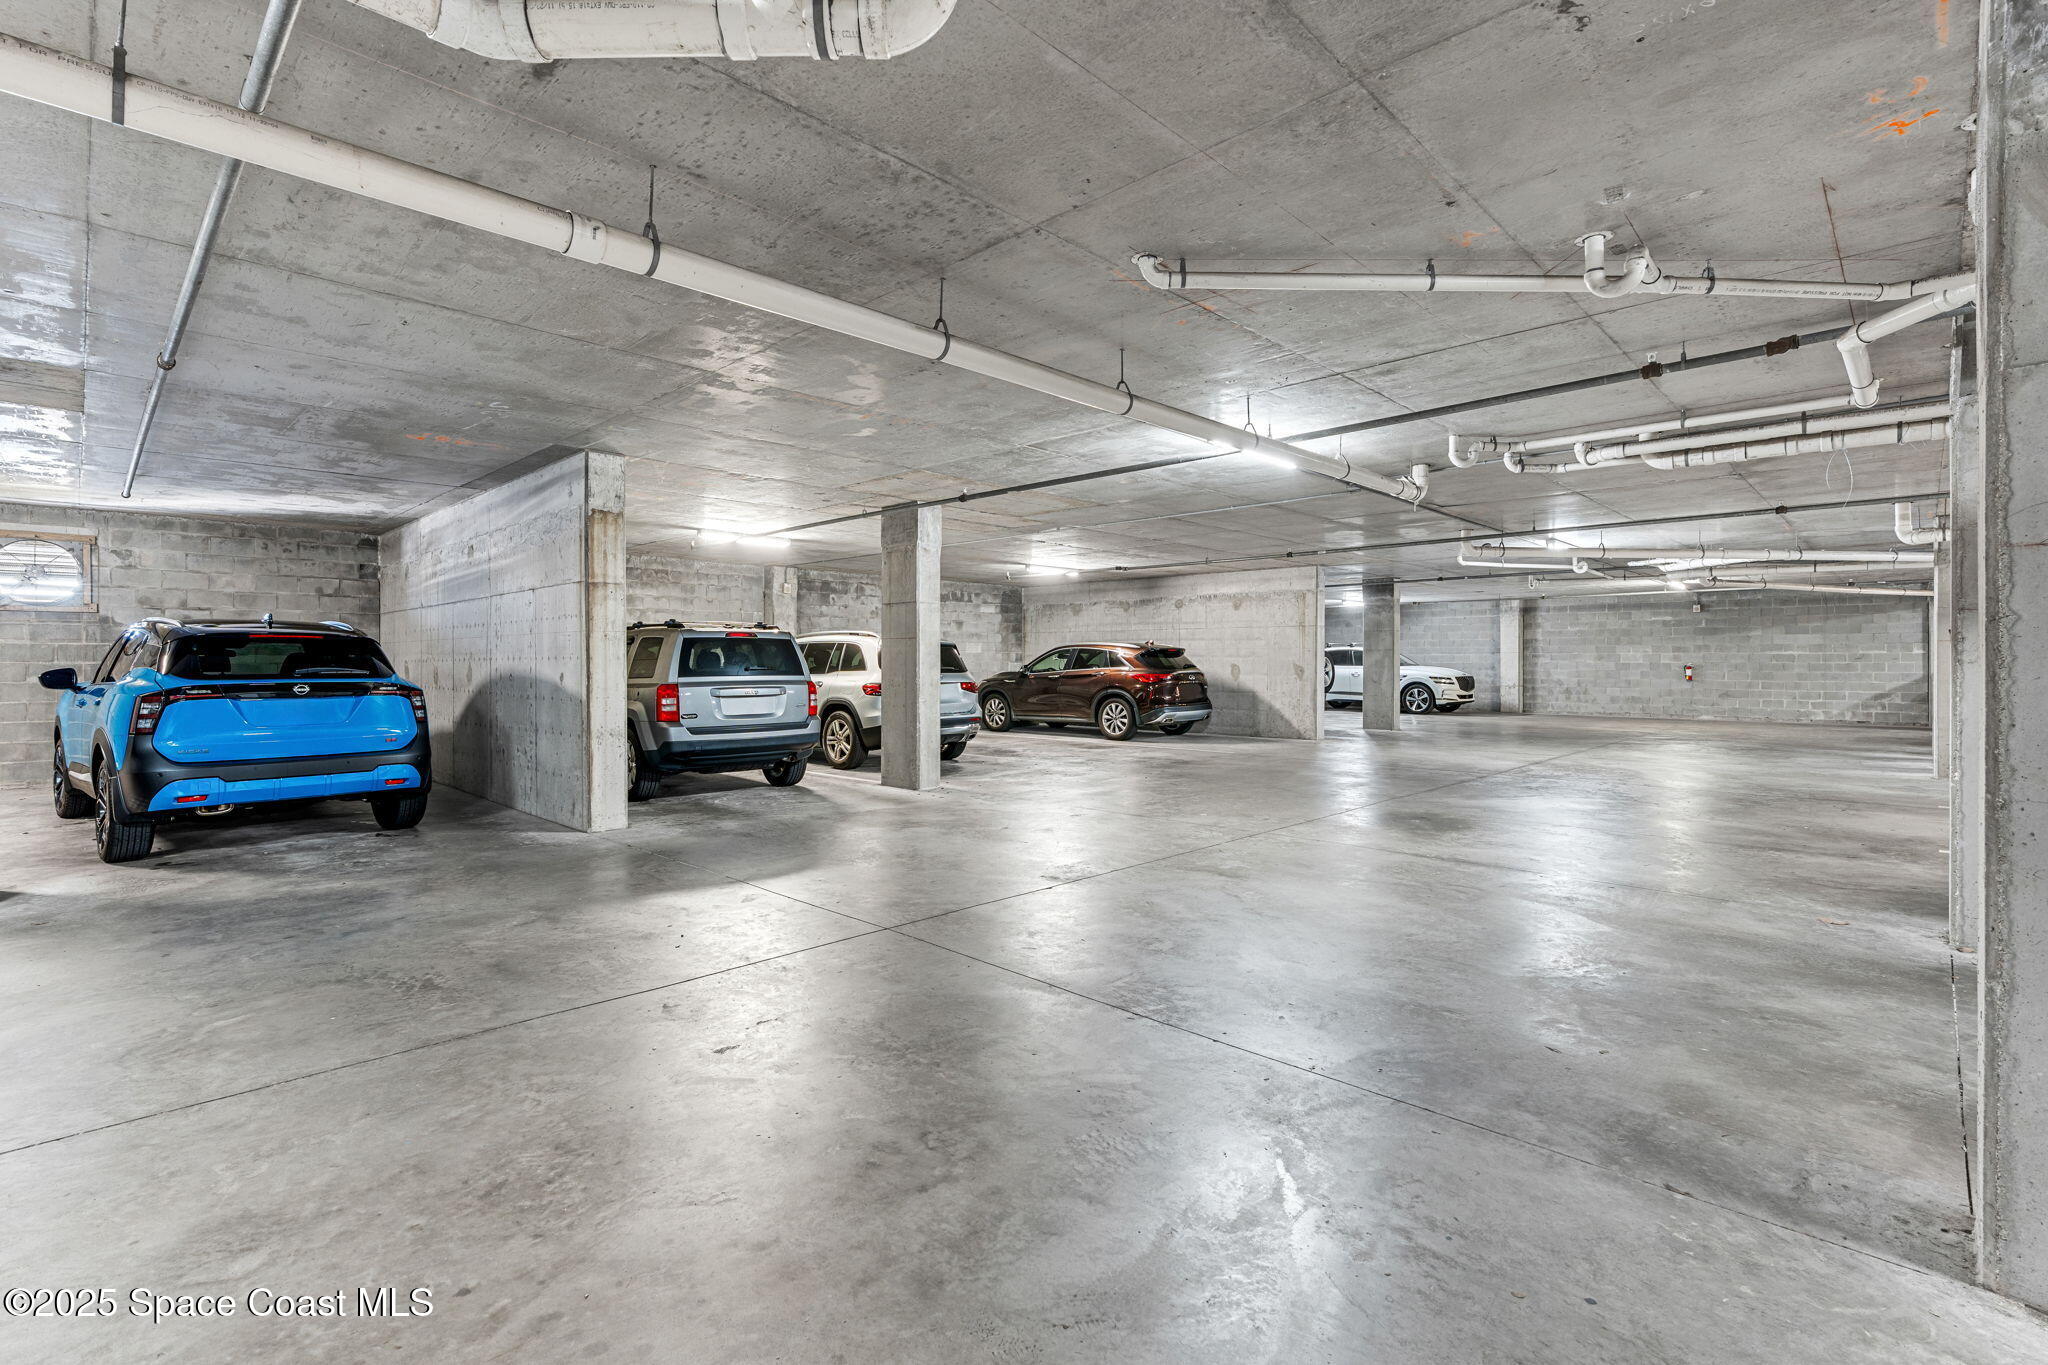
- Parking Features: Additional Parking, Attached, Community Structure, Garage, Garage Door Opener, Gated
- Carport: No
- Open Parking: No
Waterfront
- Has Waterfront: Yes
- Water Body Name: Indian River
- Waterfront Features: River Access, River Front
Basement
- Basement: No
Mobile Home
- Mobile Home Remains: No
Construction
Type & Style
- Home Type: Residential
- Property Sub Type: Condominium
Materials
- Construction Materials: Concrete
Builder / Condition
- Year Built: 2007
- New Construction: No
Building
- Building Exposure: East
Utilities & Green Energy
Utilities
- Electric on Property: No
- Water: Public
- Sewer: Public Sewer
- Utilities: Cable Available, Electricity Connected, Sewer Connected, Water Connected
- Road Surface Type: Paved
Green Energy
- Energy Efficient: No
Community & HOA
Community
- Subdivision: Somerset Riverfront Condominium
- Zip/Postal Code: 32780
- City/Town: Titusville
- City/Region: Titusville-Brevard
- County/Parish: Brevard
- State/Province: FL
- Country Region: US-FL
HOA
- Has HOA: Yes
- Amenities: Cable TV, Clubhouse, Elevator(s), Gated, Maintenance Grounds, Maintenance Structure, Pool, Security, Trash, Water, Other
- Fee: $837
- Frequency: Monthly
- Fee Includes: Cable TV, Insurance, Internet, Maintenance Grounds, Maintenance Structure, Pest Control, Security, Sewer, Trash, Water
- Senior Community: No
Pets
- Pets Allowed: Cats OK, Dogs OK, Number Limit, Size Limit, Yes
Location
- Longitude: -80.798894
- Latitude: 28.579311
- Directions: US Highway 1 N/S to complex on Riverside
Land Lease
- Land Lease: No
School
Tax, Financial & Listing Details
Listing Details
- List Price: $575,000
- Price Per Square Foot: $212.96
- Date on Market:
- Listing Terms: Cash, Conventional, VA Loan
- Furnished: Unfurnished
- Home Warranty: No
- Rent Control: No
- Status: Active
MLS Details
- MLS: BrevardMLS
- Listing ID: 1065825
Tax Details
- Annual Tax Amount: $4,323.54
- Tax Year: 2025
- Tax Legal Description: undefined
Price history for 3205 S Washington Avenue 301b
| Date | Event | Price | Source |
|---|---|---|---|
| listed (Active) | $575,000 | BrevardMLS #1065825 |
Ask a question about 3205 S Washington Avenue 301b
Hi there — ask anything about this property or the area and the team will get right back to you.
Local real estate advisory services provided by agent with Harrison Real Estate
Listed by Zachary Spurlock with Compass Florida, Llc
The data relating to real estate for sale on this website comes in part from the Internet Data exchange program of Brevard MLS. IDX information is provided exclusively for consumers' personal, non-commercial use and may not be used for any purpose other than to identify prospective properties consumers may be interested in purchasing. Information deemed reliable but not guaranteed. Copyright © 2026 Brevard MLS. All Rights Reserved.
You agree to Harrison Real Estate Terms of Use and Privacy Policy. By choosing to contact a property, you also agree that Harrison Real Estate and its associates may call, text, or email you regarding any inquiries or activities you submit through our website. This may involve the use of automated means and prerecorded or artificial voices.