3630 Miriam Drive, Titusville, FL 32796
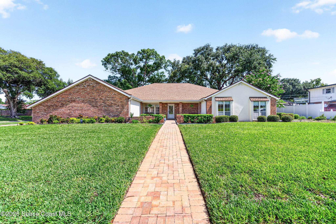
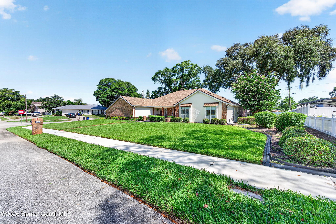
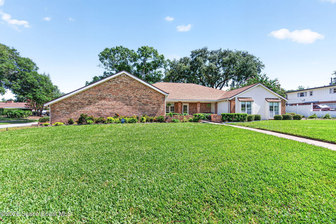
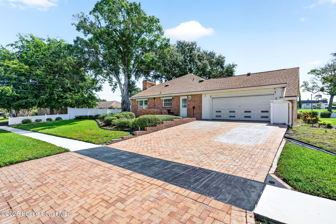
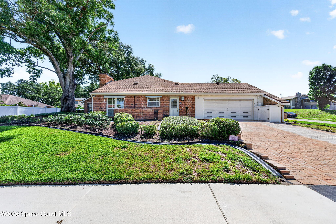
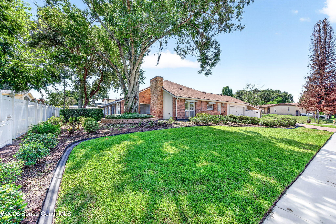
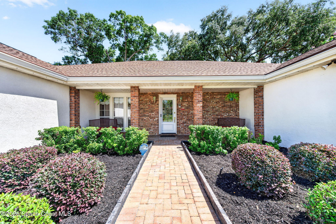
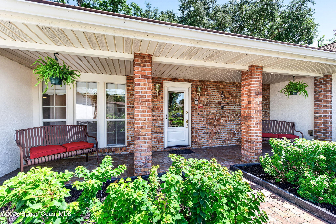
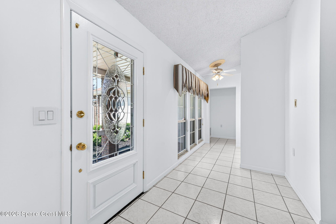
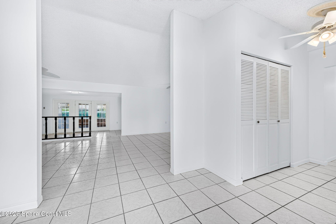
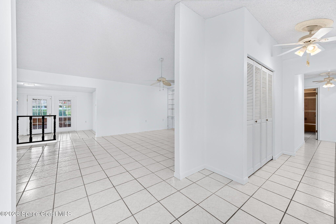
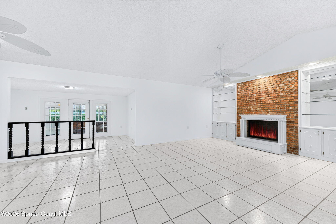
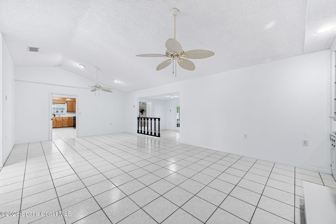
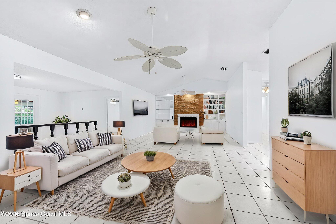
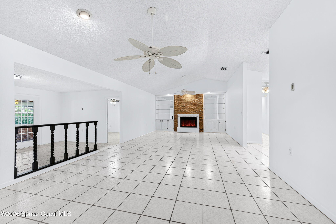
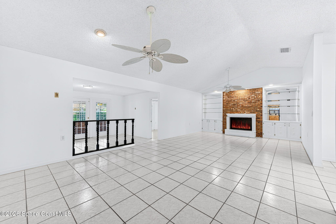
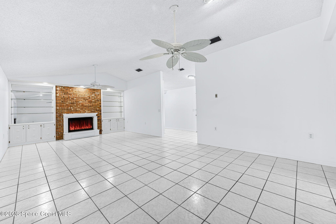
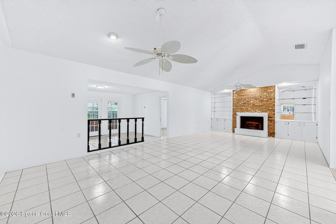
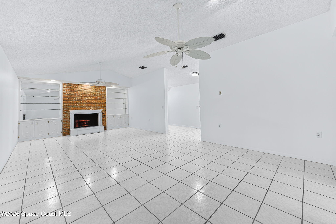
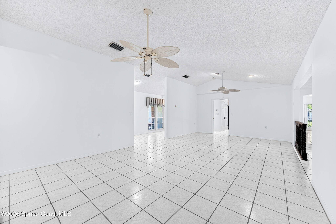
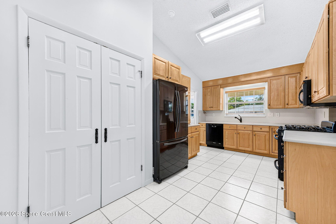
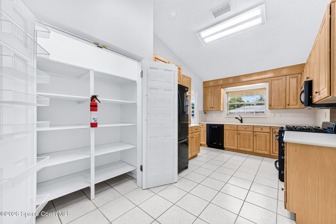
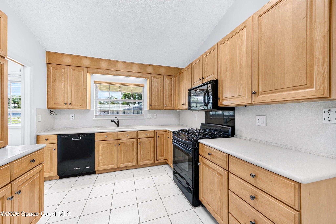
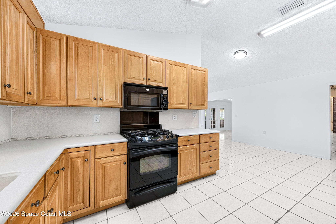
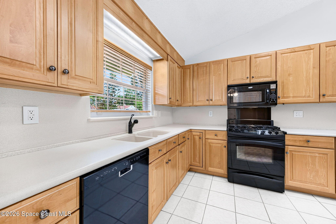
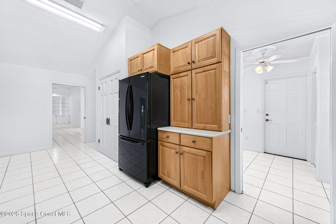
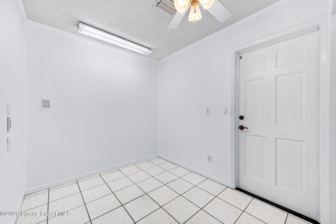
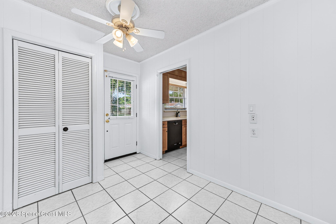
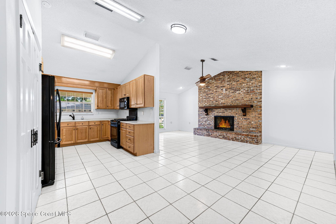
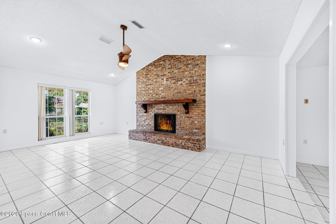
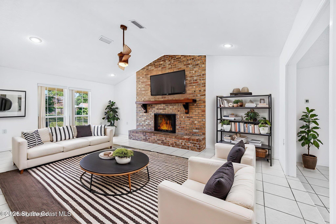
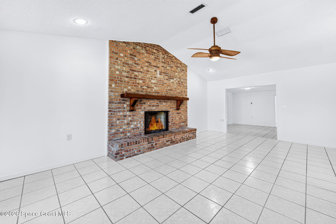
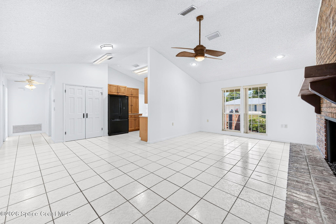
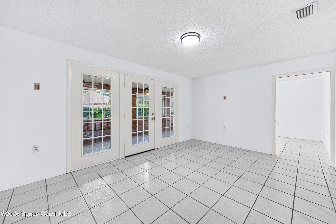
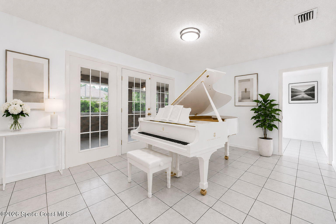
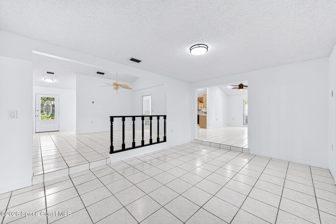
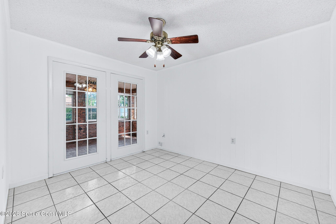
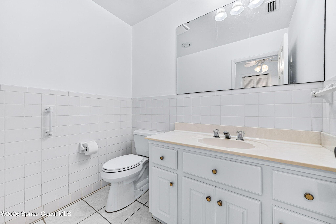
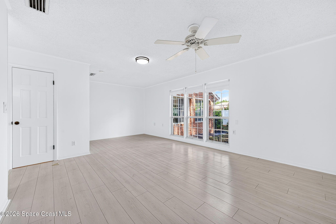
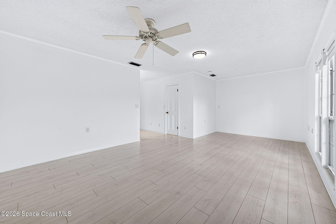
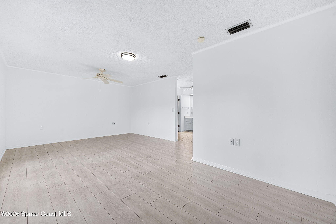
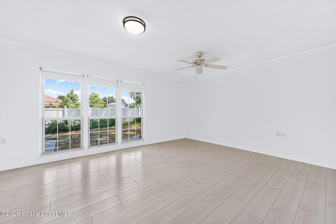
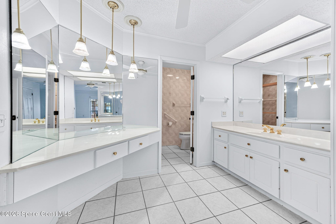
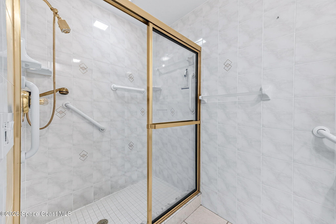
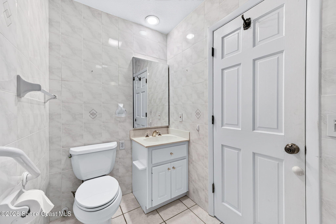
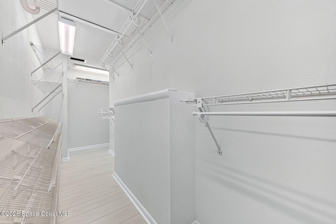
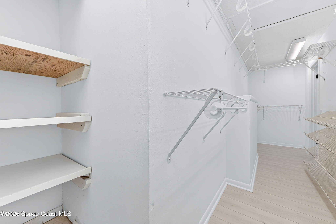
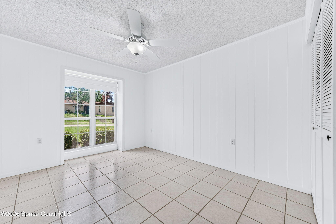
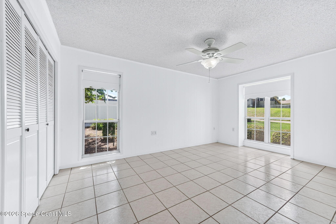
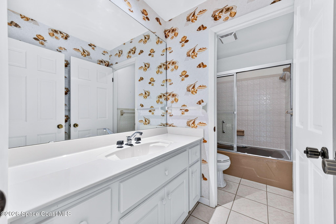
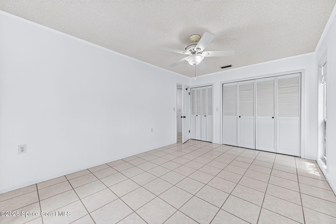
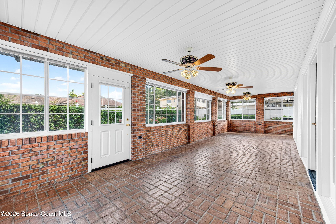
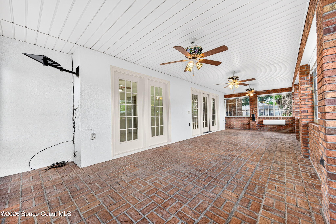
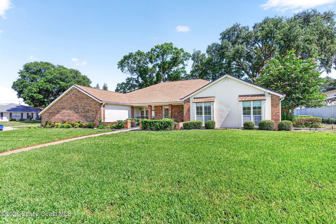
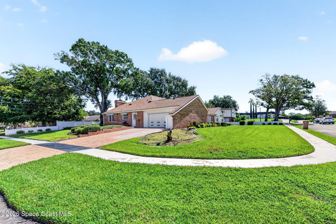
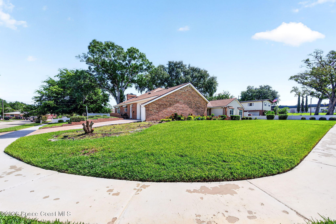
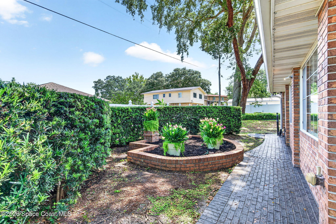
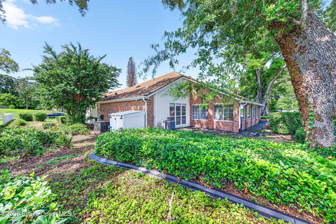
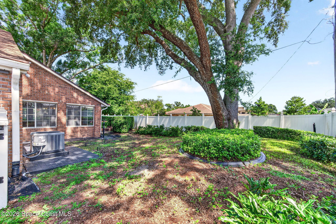
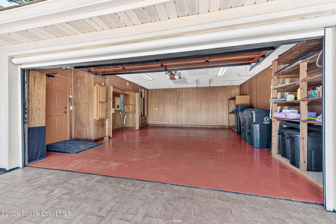
GREAT CURB APPEAL & VALUED AT 7/2026 APPRAISAL. This custom MOVE-IN READY brick home is located on a large (.34) high, dry corner lot w/a side entrance 2 car garage. Big & beautiful, w/over 3200 sq ft of living area (per appraisal) w/3 bdrms plus an office/hobby rm & 21/2 baths. Walk up the brick path to a brick floored front porch & leaded glass door. Enter the foyer to a large LR-DR w/ vaulted ceilings, ceiling fans & a brick FP w/electric logs & flanked by cabinets & lighted glass display shelves. Off the DR is the kitchen & opens to the FR. The kitchen has wood cabinets, solid surface counter-tops & a huge walk-in pantry w/rm for a freezer or 2nd refrig. The FR has vaulted ceilings, ceiling fan & a brick FP w/gas logs. Updates: Fresh paint through-out every rm, A/C 2019 & 2021, roof 2018, water heater 2025, electrical panels in 2006 & 2016 & the entire home has been REPLUMED. Separate Game rm w/brick floor & tile floors through-out. Generac Generator too. NOT a cookie cutter house
Location of 3630 Miriam Drive
3630 Miriam Drive property details
Interior
Bedrooms & Bathrooms
- Bedrooms: 3
- Bathrooms: 3
- Full Bathrooms: 2
Appliances
- Included: Dishwasher, Disposal, Electric Water Heater, Gas Range, Microwave, Refrigerator
- Laundry: Electric Dryer Hookup, Washer Hookup
Heating
- Heating: Central, Heat Pump
Cooling
- Cooling: Central Air, Ceiling Fan(s), Attic Fan, Electric, Multi Units
Features
- Interior Features: Built-in Features, Ceiling Fan(s), Eat-in Kitchen, Entrance Foyer, Open Floorplan, Pantry, Vaulted Ceiling(s), Walk-In Closet(s)
- Flooring: Tile, Other
- Fireplace: Yes
- Fireplaces Total: 2
- Fireplace Features: Electric, Gas
Interior Area
- Total Living Area: 3244
- Source: Appraiser
Property
Features
- Exterior Features: Courtyard
- Patio & Porch: Covered, Front Porch
- Security Features: Smoke Detector(s)
- Has Private Pool: No
- Has Spa: No
- Fencing: Back Yard, Fenced, Privacy, Vinyl
- Horses: No
View
- Has View: No
Lot
- Size: 14,810 sq ft
- Acres: 0.34
- Features: Cleared, Corner Lot, Few Trees, Sprinklers In Front, Sprinklers In Rear
Accessibility
- Levels: One
- Entry Level: 1
- Accessibility Features: Accessible Entrance, Accessible Central Living Area, Central Living Area, Standby Generator, Visitor Bathroom
Parking
- Garage: Yes
- Total Spaces: 2
- Parking Features: Attached, Garage
- Carport: No
- Open Parking: No
Waterfront
- Has Waterfront: No
Basement
- Basement: No
Mobile Home
- Mobile Home Remains: No
Construction
Type & Style
- Home Type: Residential
- Architectural Style: Traditional
- Property Sub Type: Single Family Residence
Materials
- Construction Materials: Brick, Stucco
- Roof: Shingle
Builder / Condition
- Year Built: 1974
- New Construction: No
Building
- Building Area Total: 3897
- Building Exposure: South
Utilities & Green Energy
Utilities
- Electric on Property: No
- Electric: 200+ Amp Service
- Water: Public
- Sewer: Public Sewer
- Utilities: Electricity Connected, Sewer Connected, Water Connected, Propane
- Road Surface Type: Asphalt
Green Energy
- Energy Efficient: No
Community & HOA
Community
- Subdivision: Beacon Hills Subd 1st Addn
- Zip/Postal Code: 32796
- City/Town: Titusville
- City/Region: Titusville-Brevard
- County/Parish: Brevard
- State/Province: FL
- Country Region: US-FL
HOA
- Has HOA: No
- Senior Community: No
Pets
- Pets Allowed: Cats OK, Dogs OK, Yes
Location
- Longitude: -80.852801
- Latitude: 28.606746
- Directions: Fox Lake Rd to north on Carpenter Rd to right on Miriam DR to 3630 Miriam Dr.
Land Lease
- Land Lease: No
School
Tax, Financial & Listing Details
Listing Details
- List Price: $540,000
- Price Per Square Foot: $166.46
- Date on Market:
- Listing Terms: Cash, Conventional, FHA, VA Loan
- Furnished: Unfurnished
- Home Warranty: No
- Rent Control: No
- Status: Active
MLS Details
- MLS: BrevardMLS
- Listing ID: 1083185
Tax Details
- Annual Tax Amount: $5,941.28
- Tax Year: 2025
- Tax Legal Description: BEACON HILLS SUBD 1ST ADDN LOT 25
Price history for 3630 Miriam Drive
| Date | Event | Price | Source |
|---|---|---|---|
| listed (Active) | $540,000 | BrevardMLS #1083185 |
Ask a question about 3630 Miriam Drive
Hi there — ask anything about this property or the area and the team will get right back to you.
Local real estate advisory services provided by agent with Harrison Real Estate
Listed by Donna Cox with The Property Place
The data relating to real estate for sale on this website comes in part from the Internet Data exchange program of Brevard MLS. IDX information is provided exclusively for consumers' personal, non-commercial use and may not be used for any purpose other than to identify prospective properties consumers may be interested in purchasing. Information deemed reliable but not guaranteed. Copyright © 2026 Brevard MLS. All Rights Reserved.
You agree to Harrison Real Estate Terms of Use and Privacy Policy. By choosing to contact a property, you also agree that Harrison Real Estate and its associates may call, text, or email you regarding any inquiries or activities you submit through our website. This may involve the use of automated means and prerecorded or artificial voices.