




4367 Longbow Drive, Titusville, FL 32796
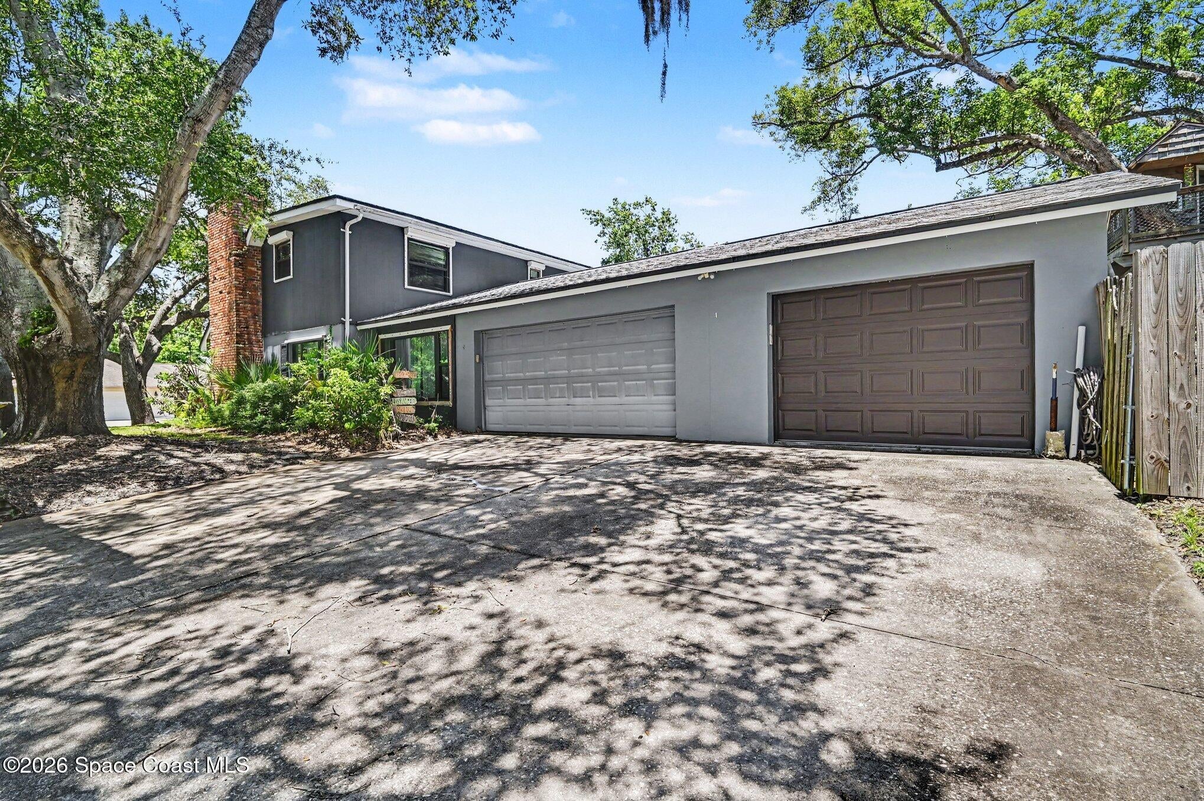
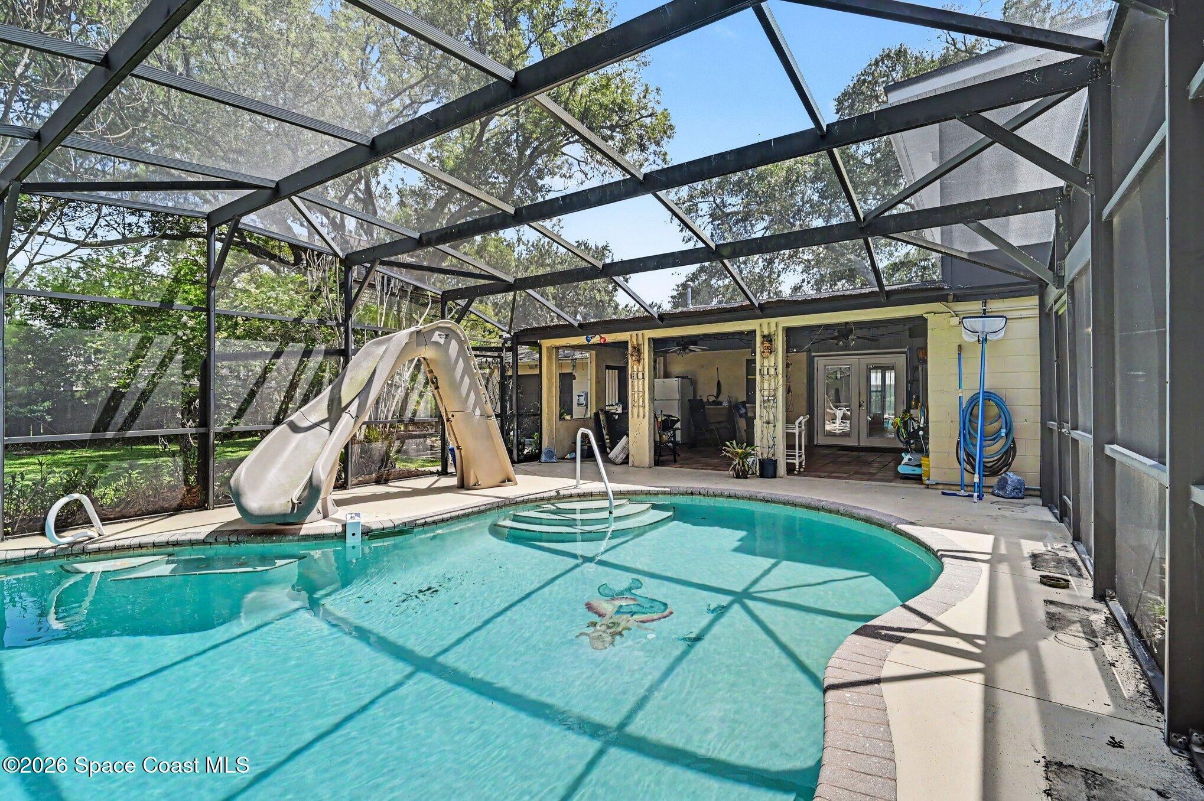
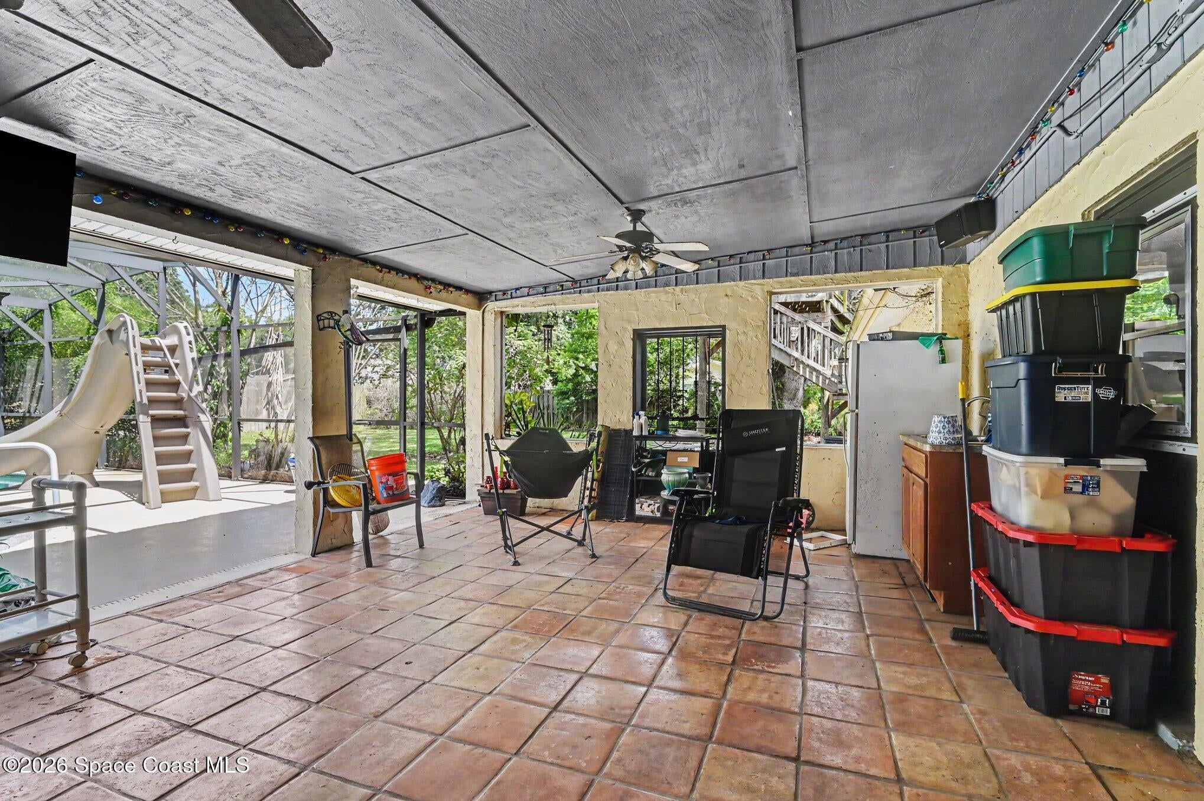
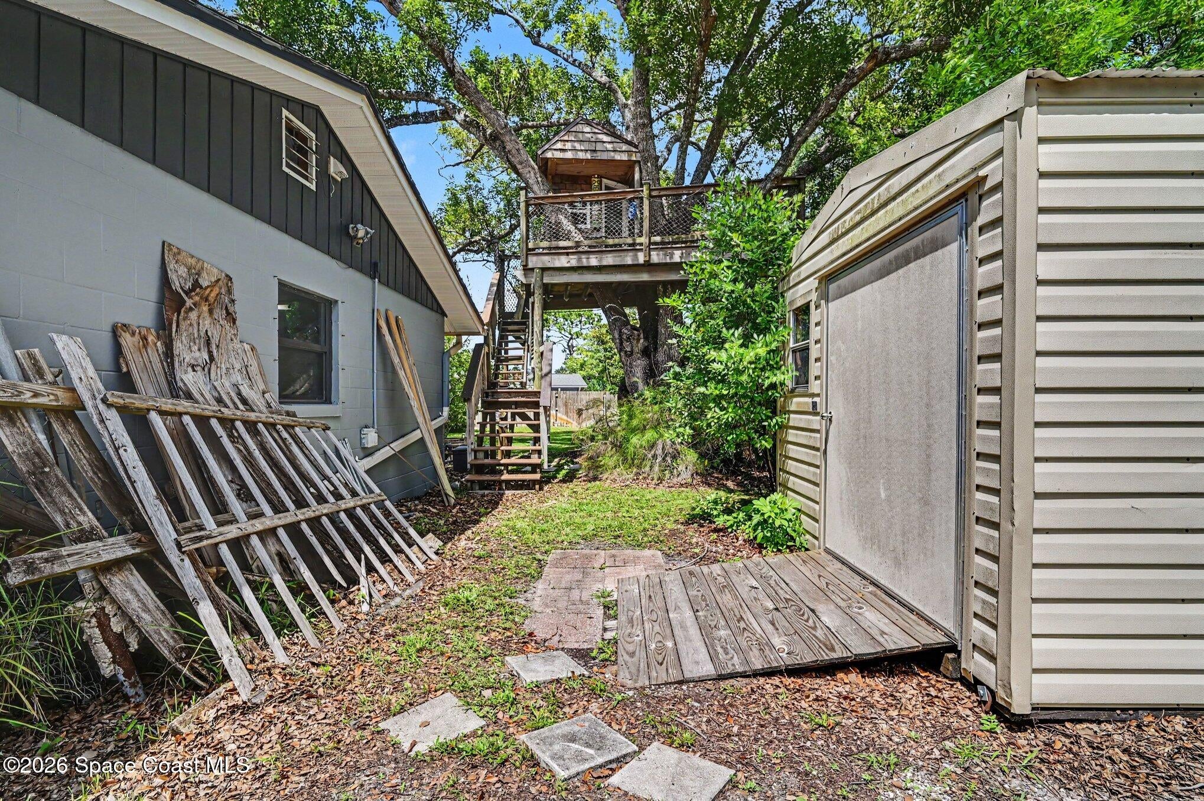
Here is your next home with lots and lots of bell and whistles. Very nice, screened pool that is heated, has slide and lots of pool equipment with 2 different cleaners. The large screen porch (17X22) is attached to the pool area with TV system and extra Ref. 2 bedrooms downstairs and 2 large bedrooms upstairs with extra study areas located in the closets. Roof only 5 years old, very new impact windows all over the home. Finished floor in the two-car garage with an insulated garage door and a separate one-car garage that opens to the street and backyard also with insulated garage doors. Plus is the 8X10 metal RV/Boat shed with concrete pad and driveway. Did you see the photos of the Tree Fort? It's built to last. One of best priced pool homes in the area. Come see it today.
Location of 4367 Longbow Drive
4367 Longbow Drive property details
Interior
Bedrooms & Bathrooms
- Bedrooms: 4
- Bathrooms: 2
- Full Bathrooms: 2
Appliances
- Included: Dishwasher, Disposal, Dryer, Electric Range, Electric Water Heater, Ice Maker, Microwave, Refrigerator, Washer
- Laundry: Electric Dryer Hookup, In Garage
Heating
- Heating: Central, Electric, Heat Pump
Cooling
- Cooling: Central Air, Ceiling Fan(s), Electric
Features
- Interior Features: Ceiling Fan(s), Kitchen Island
- Flooring: Tile, Vinyl, Other
- Fireplace: Yes
- Fireplaces Total: 1
- Fireplace Features: Wood Burning
Interior Area
- Total Living Area: 1912
- Source: Appraiser
Property
Features
- Exterior Features: Fire Pit
- Patio & Porch: Porch, Rear Porch, Screened
- Security Features: Smoke Detector(s)
- Has Private Pool: Yes
- Pool Features: Heated, Electric Heat, Fenced, In Ground, Screen Enclosure, Private
- Has Spa: No
- Fencing: Back Yard, Wood
- Horses: No
View
- Has View: No
Lot
- Size: 14,375 sq ft
- Acres: 0.33
- Dimensions: 120 x 120
- Features: Wooded, Corner Lot, Many Trees, Sprinklers In Front, Sprinklers In Rear
Accessibility
- Levels: Two
- Entry Level: 1
Parking
- Garage: Yes
- Total Spaces: 3
- Parking Features: Attached, Carport, Garage, Garage Door Opener, RV Access/Parking
- Carport: Yes
- Carport Spaces: 1
- Open Parking: No
Waterfront
- Has Waterfront: No
Basement
- Basement: No
Mobile Home
- Mobile Home Remains: No
Construction
Type & Style
- Home Type: Residential
- Architectural Style: Traditional
- Property Sub Type: Single Family Residence
Materials
- Construction Materials: Brick, Frame
- Roof: Shingle
Builder / Condition
- Year Built: 1967
- New Construction: No
Building
- Building Area Total: 3234
- Building Exposure: North
Utilities & Green Energy
Utilities
- Electric on Property: No
- Electric: 150 Amp Service, Underground
- Water: Public
- Sewer: Public Sewer
- Utilities: Natural Gas Available, Cable Available, Cable Connected, Electricity Connected, Natural Gas Connected, Sewer Connected, Water Connected
- Road Surface Type: Asphalt
Green Energy
- Energy Efficient: No
Community & HOA
Community
- Subdivision: Sherwood Estates Unit 7
- Zip/Postal Code: 32796
- City/Town: Titusville
- City/Region: Titusville-Brevard
- County/Parish: Brevard
- State/Province: FL
- Country Region: US-FL
HOA
- Has HOA: No
- Senior Community: No
Pets
- Pets Allowed: Yes
Location
- Longitude: -80.86871599
- Latitude: 28.649761
- Directions: From N. Carpenter Road turn west on to Longbow Drive, follow around to 4367 Longbow Dr. on your left at intersection of Flintshire Way. Corner lot.
Land Lease
- Land Lease: No
School
Tax, Financial & Listing Details
Listing Details
- List Price: $425,000
- Price Per Square Foot: $222.28
- Date on Market:
- Listing Terms: Assumable, Cash, Conventional, FHA, VA Loan
- Furnished: Unfurnished
- Home Warranty: No
- Rent Control: No
- Status: Active
MLS Details
- MLS: BrevardMLS
- Listing ID: 1082801
Tax Details
- Annual Tax Amount: $836.62
- Tax Year: 2025
- Tax Legal Description: SHERWOOD ESTATES UNIT 7 LOT 8 BLK 3
Price history for 4367 Longbow Drive
| Date | Event | Price | Source |
|---|---|---|---|
| listed (Active) | $425,000 | BrevardMLS #1082801 |
Ask a question about 4367 Longbow Drive
Hi there — ask anything about this property or the area and the team will get right back to you.
Local real estate advisory services provided by agent with Harrison Real Estate
Listed by Al Taylor with Coldwell Banker Coast Realty
The data relating to real estate for sale on this website comes in part from the Internet Data exchange program of Brevard MLS. IDX information is provided exclusively for consumers' personal, non-commercial use and may not be used for any purpose other than to identify prospective properties consumers may be interested in purchasing. Information deemed reliable but not guaranteed. Copyright © 2026 Brevard MLS. All Rights Reserved.
You agree to Harrison Real Estate Terms of Use and Privacy Policy. By choosing to contact a property, you also agree that Harrison Real Estate and its associates may call, text, or email you regarding any inquiries or activities you submit through our website. This may involve the use of automated means and prerecorded or artificial voices.