

4421 Sugarberry Lane, Titusville, FL 32796
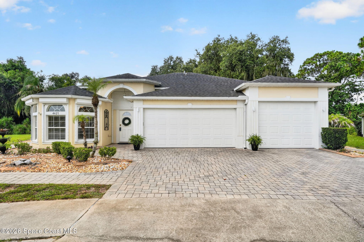
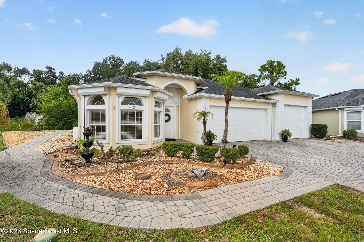
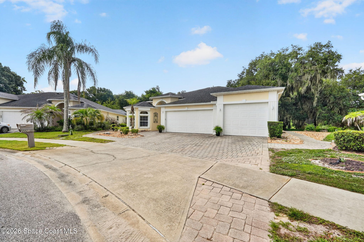
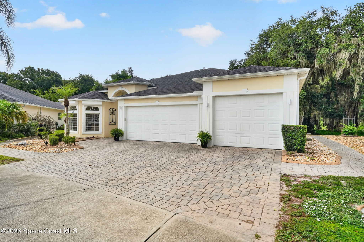
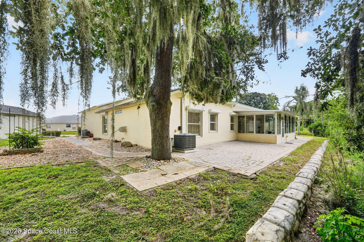
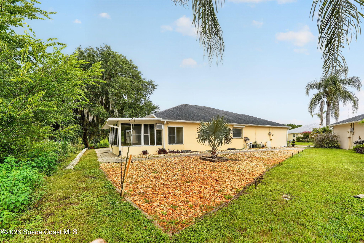
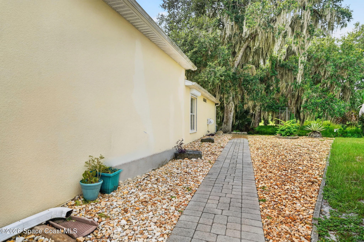
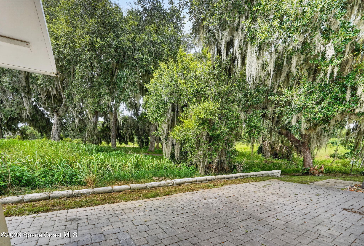
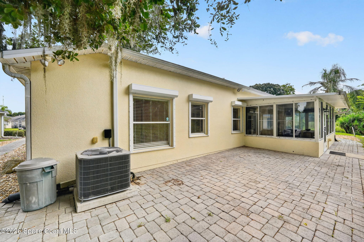
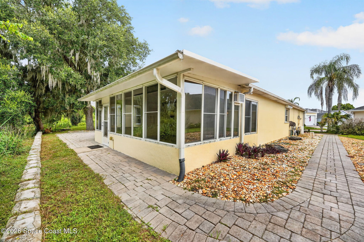
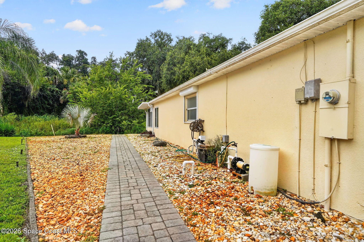
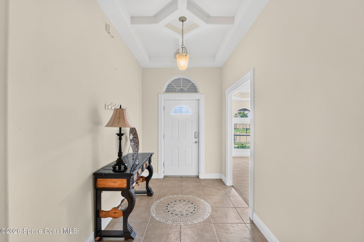
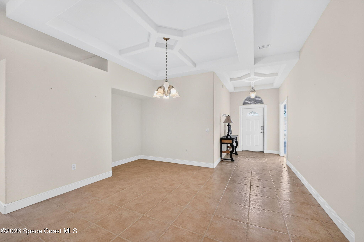
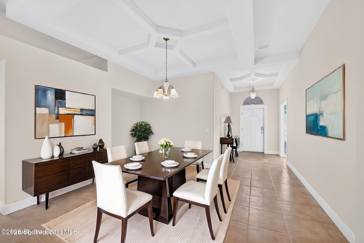
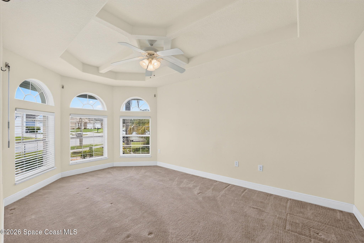
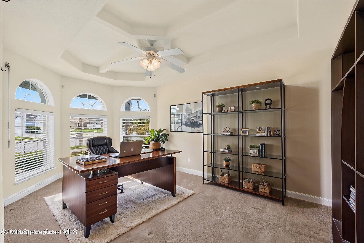
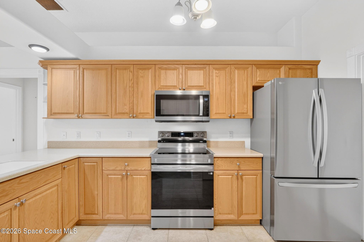
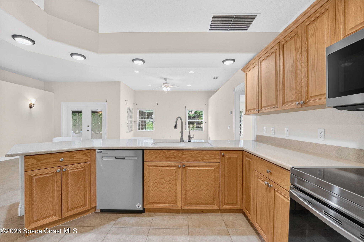
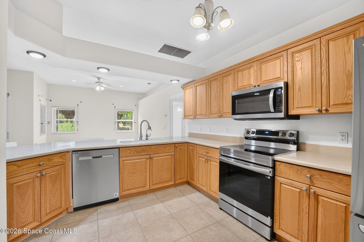
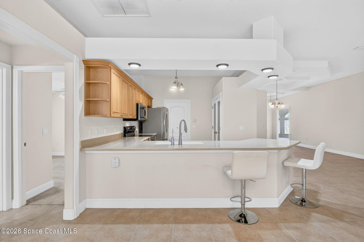
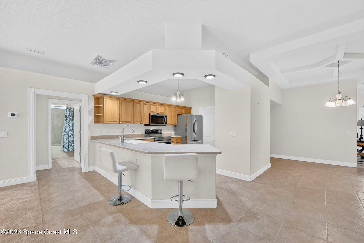
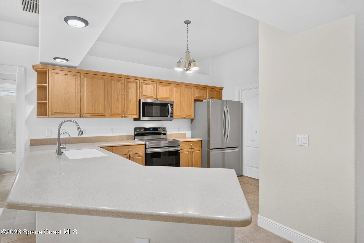
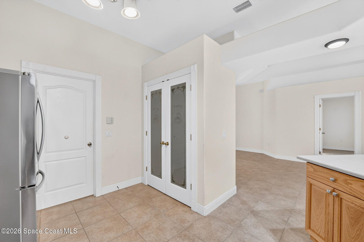
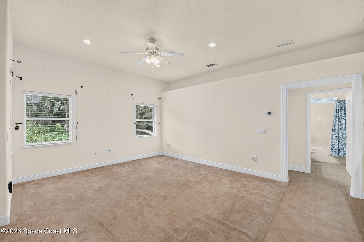
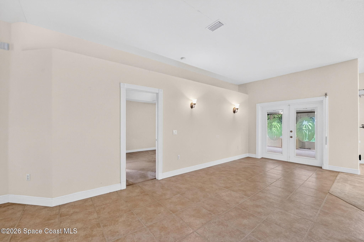
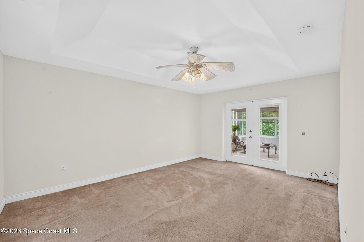
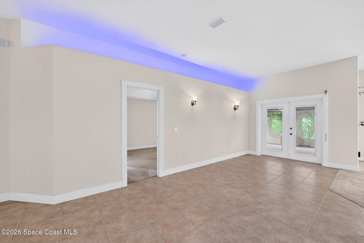
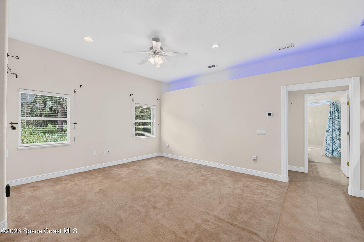
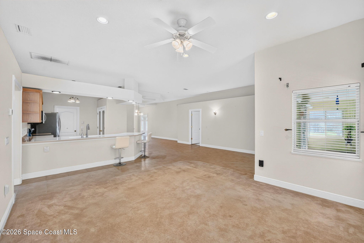
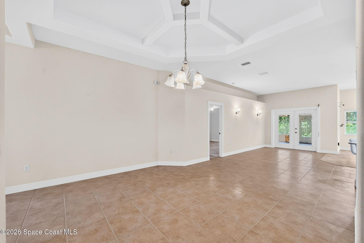
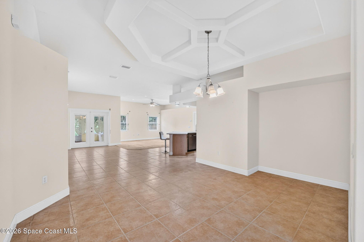
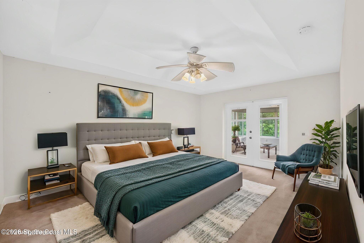
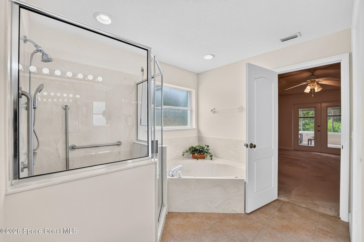
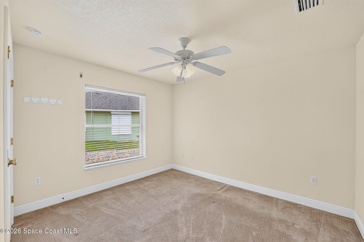
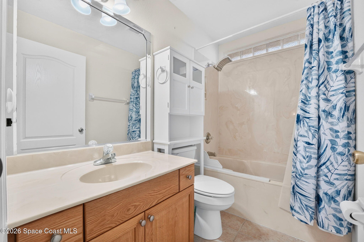
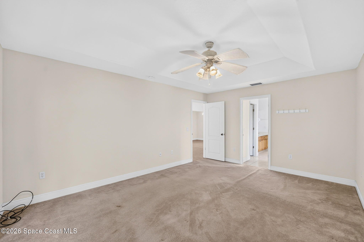
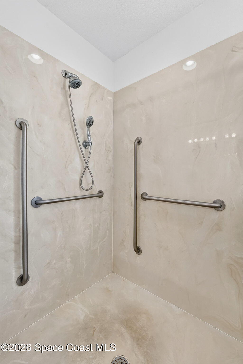
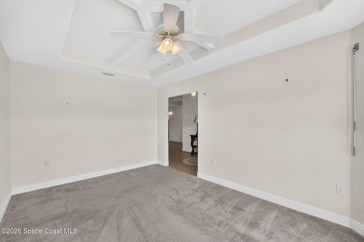
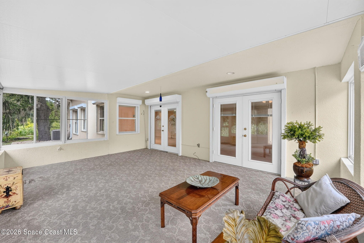
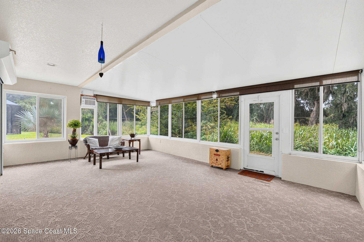
Welcome home to this beautifully designed 3-bedroom, 2-bath residence that offers the perfect blend of comfort, functionality, and privacy. The open-concept floor plan creates a bright, inviting atmosphere, featuring a spacious kitchen complete with a pantry, breakfast bar, and seamless flow into the main living and dining areas--ideal for everyday living and entertaining. A versatile flex room provides endless possibilities as a formal living room, home office, playroom, or hobby space to fit your lifestyle. One of the home's standout features is the oversized enclosed Florida room, offering abundant space for additional seating, a pool table, game room, fitness area, or year-round entertaining. Car enthusiasts and outdoor adventurers will appreciate the impressive 3-car garage, with one bay large enough to accommodate a small RV, boat, or extra storage.Step outside to enjoy the paved driveway, expansive backyard patio, and the added privacy of having no rear neighbors-- creating a peaceful setting for relaxing or hosting family and friends.
For added peace of mind, the home is equipped with roll-down storm shutters throughout, providing convenient hurricane protection when needed. This home combines spacious living, flexible spaces, and practical features in a private setting, making it an exceptional opportunity for its next owner.
Location of 4421 Sugarberry Lane
4421 Sugarberry Lane property details
Interior
Bedrooms & Bathrooms
- Bedrooms: 3
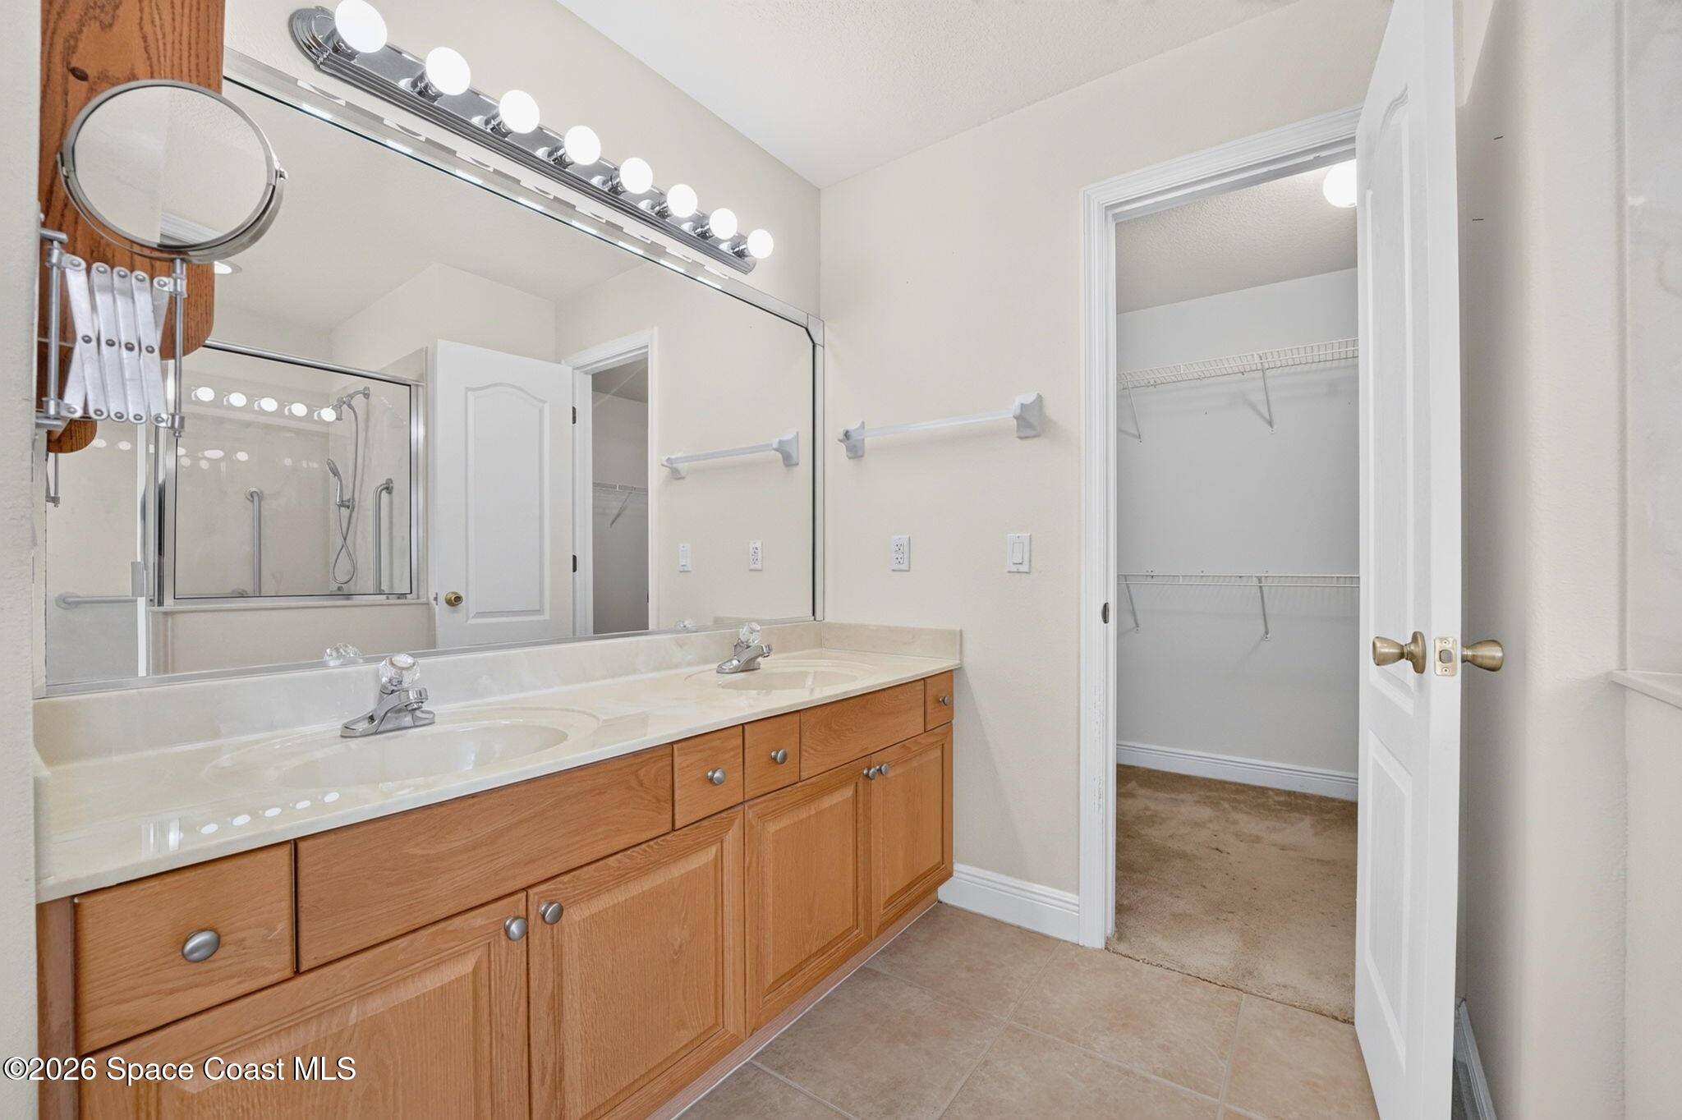
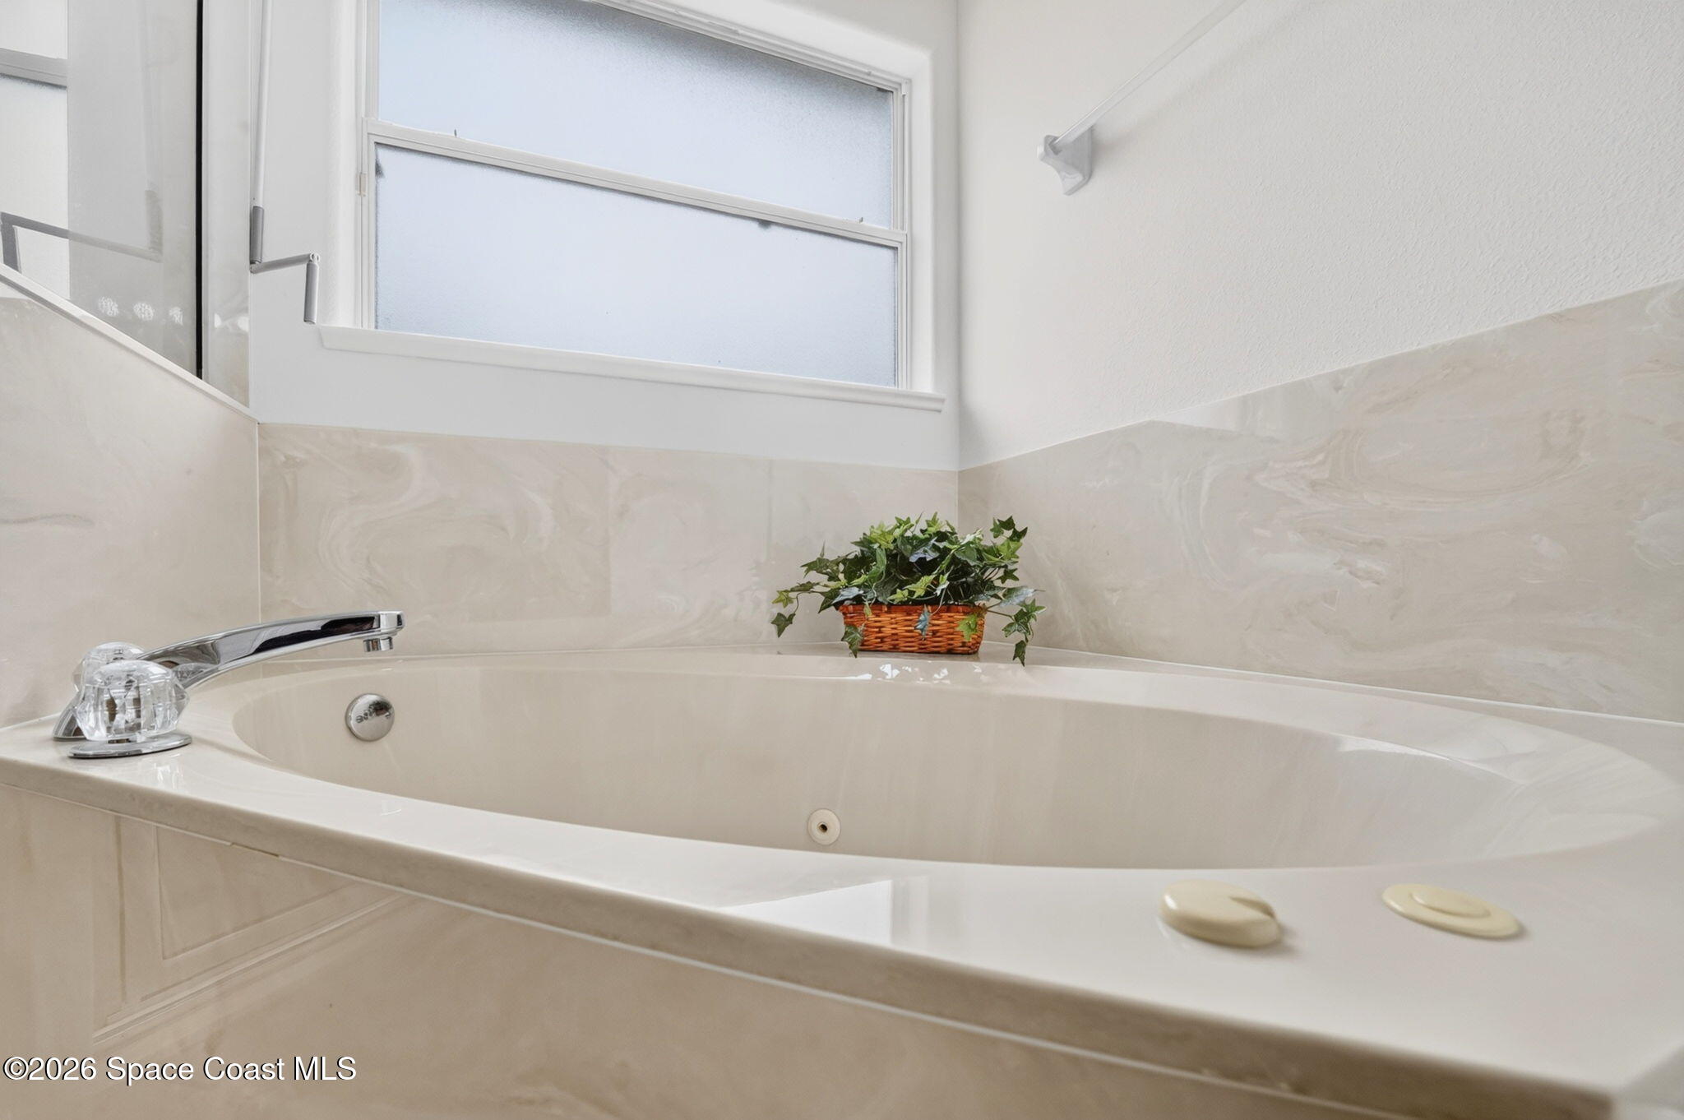
- Bathrooms: 2
- Full Bathrooms: 2
Appliances
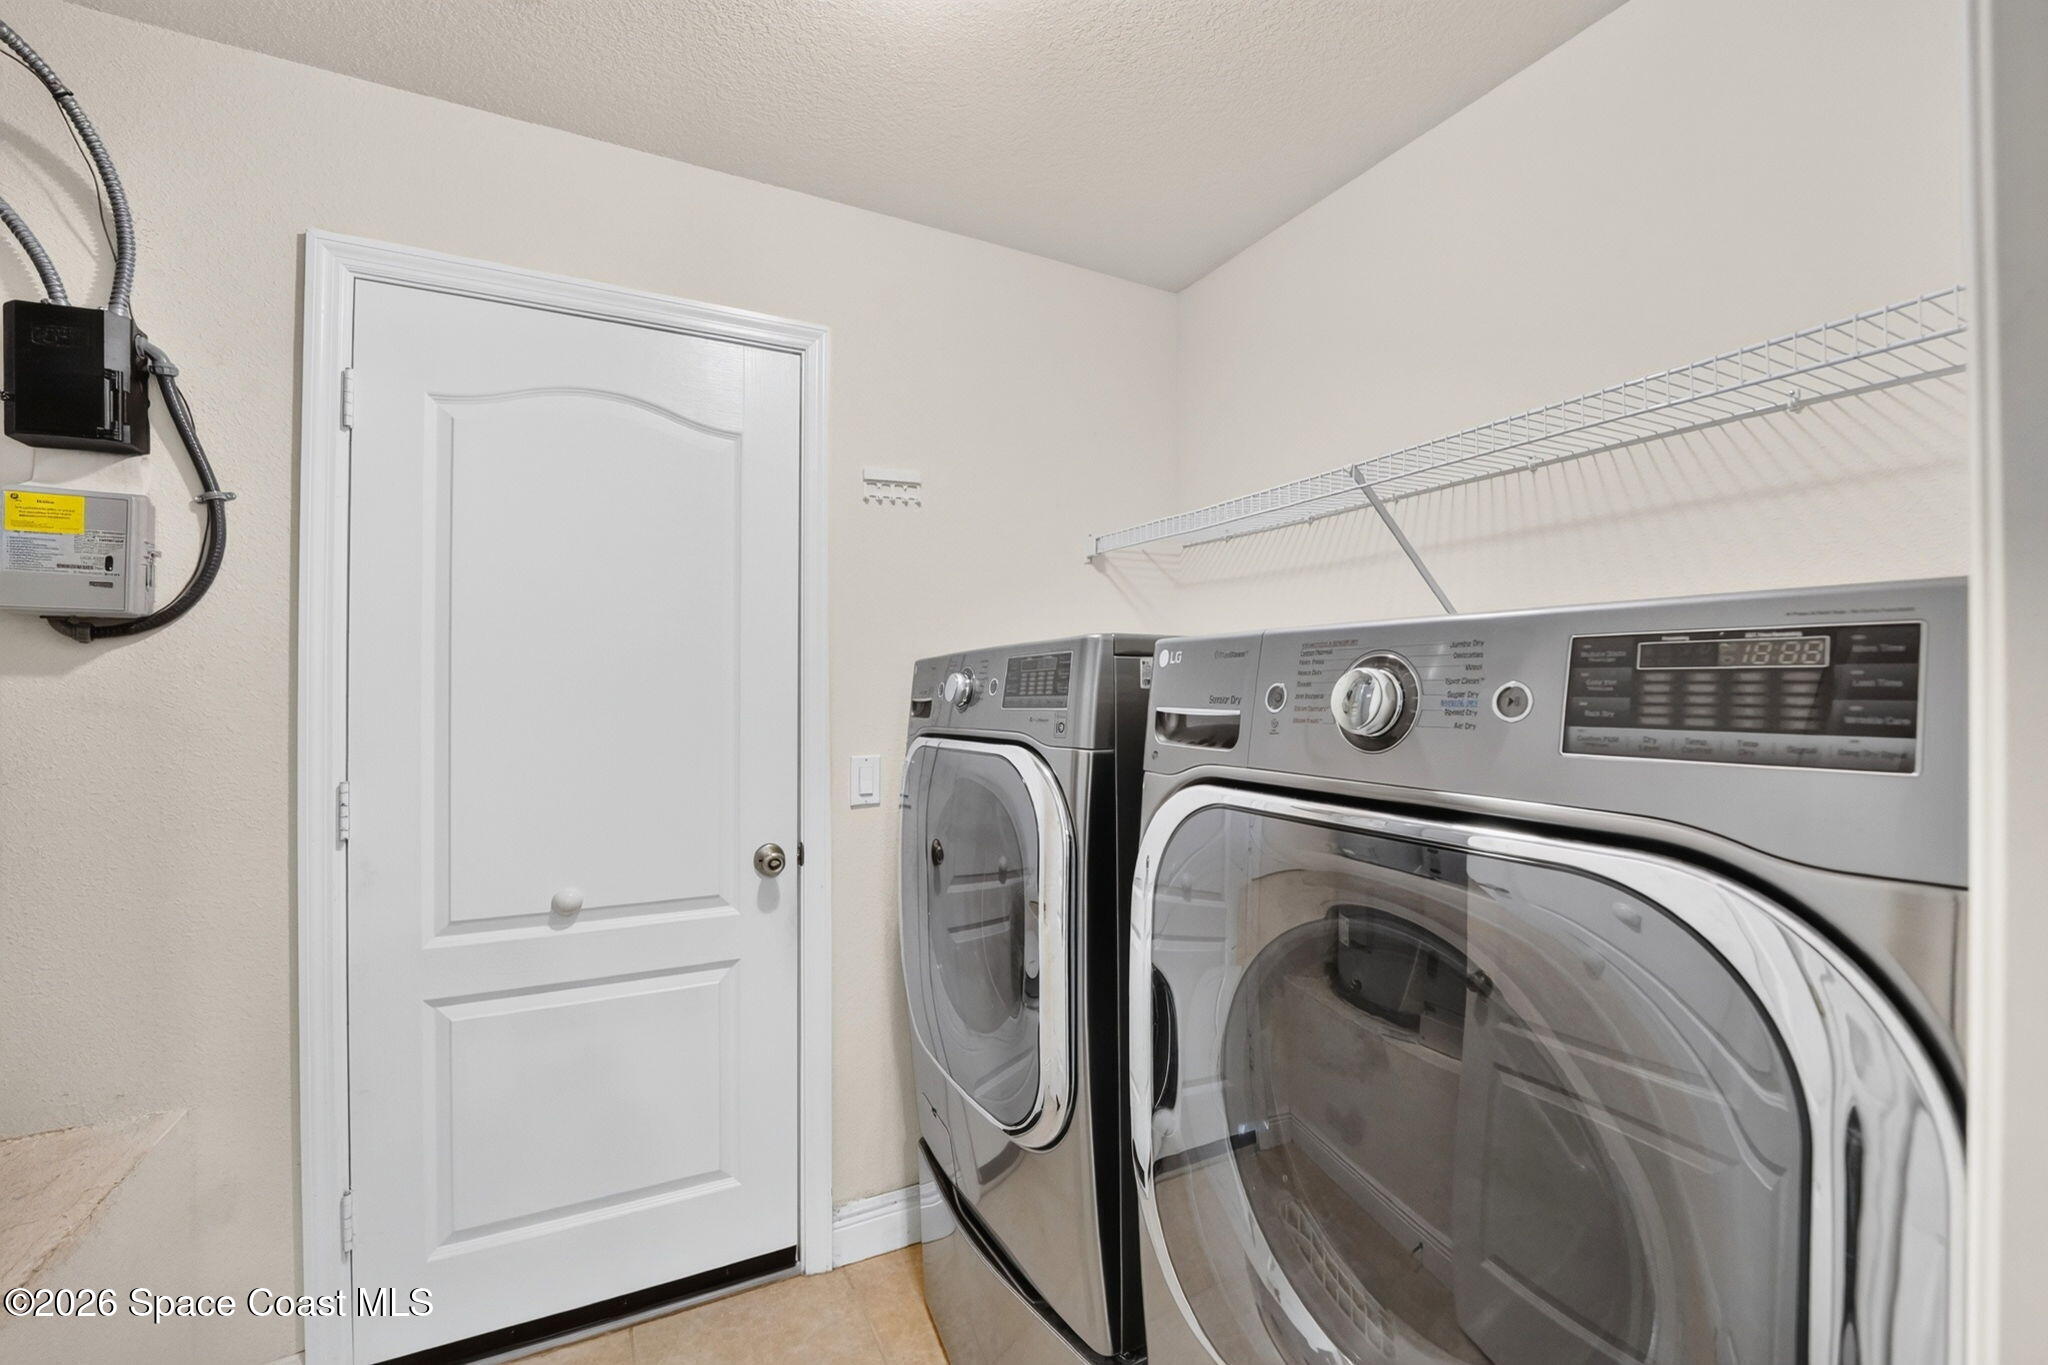
- Included: Dishwasher, Disposal, Dryer, Electric Range, Microwave, Plumbed For Ice Maker, Washer, Other
Heating
- Heating: Central, Electric
Cooling
- Cooling: Central Air, Ceiling Fan(s), Electric, Wall/Window Unit(s)
Features
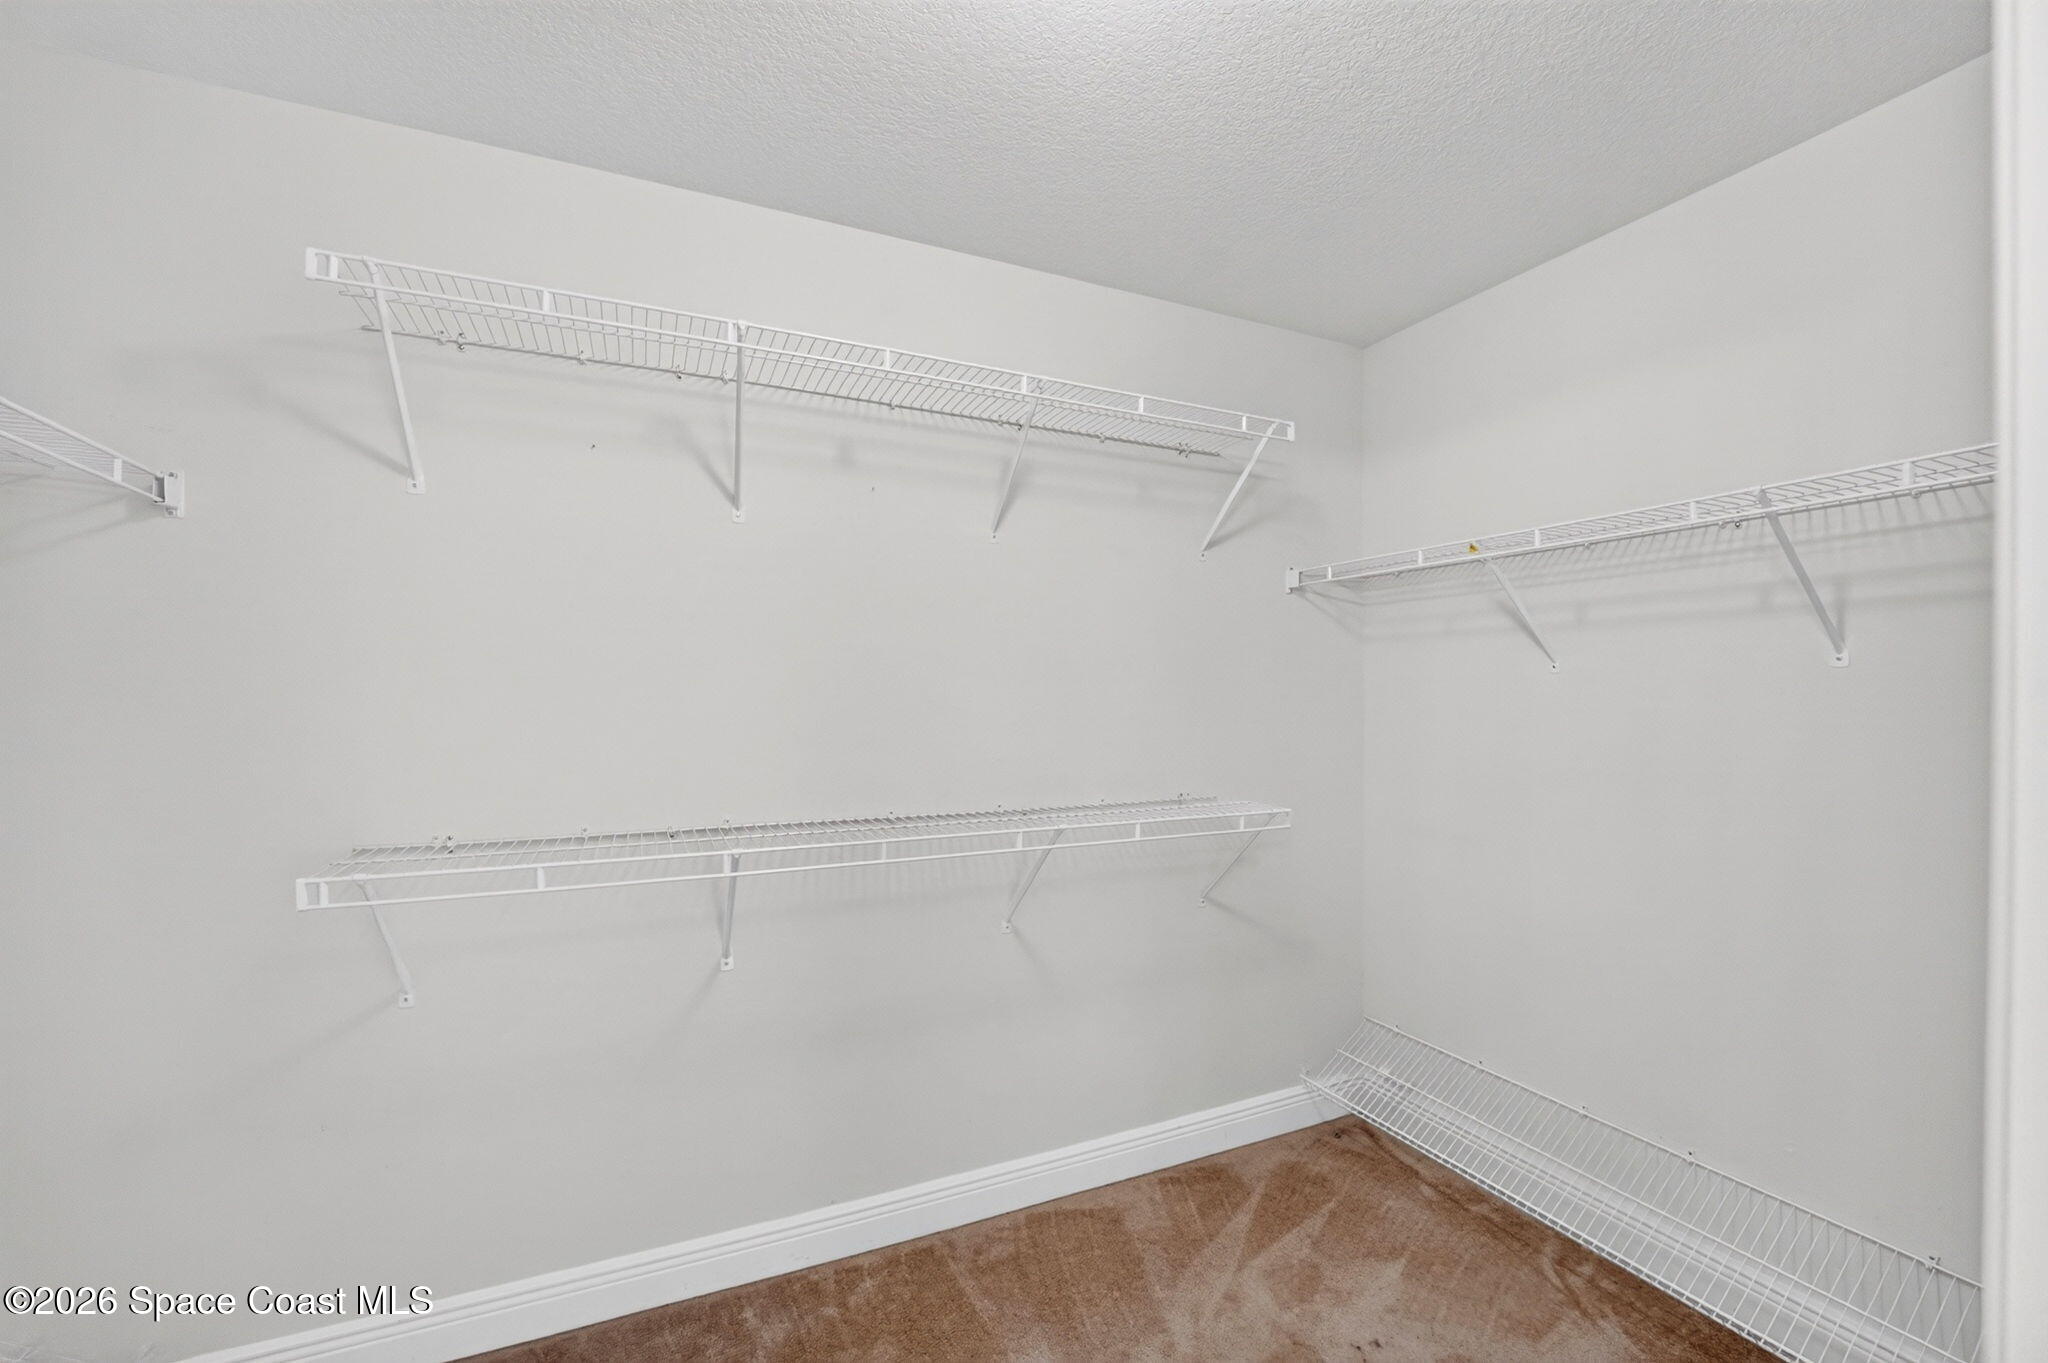
- Interior Features: Breakfast Bar, Ceiling Fan(s), Open Floorplan, Pantry, Vaulted Ceiling(s), Walk-In Closet(s)
- Flooring: Carpet, Tile
- Fireplace: No
Interior Area
- Total Living Area: 2034
- Source: Public Records
Property
Features
- Patio & Porch: Front Porch, Glass Enclosed, Patio, Porch
- Security Features: Other
- Has Private Pool: No
- Has Spa: No
- Horses: No
View
- Has View: Yes
- View: Trees/Woods
Lot
- Size: 8,276 sq ft
- Acres: 0.19
- Features: Other
Parking
- Garage: Yes
- Total Spaces: 3
- Parking Features: Additional Parking, Electric Vehicle Charging Station(s), Garage, Garage Door Opener
- Carport: No
- Open Parking: No
Waterfront
- Has Waterfront: No
Basement
- Basement: No
Mobile Home
- Mobile Home Remains: No
Construction
Type & Style
- Home Type: Residential
- Architectural Style: Traditional
- Property Sub Type: Single Family Residence
Materials
- Construction Materials: Concrete, Stucco
- Roof: Shingle
Builder / Condition
- Year Built: 2004
- New Construction: No
Building
- Building Area Total: 2895
- Building Exposure: Northeast
Utilities & Green Energy
Utilities
- Electric on Property: No
- Water: Public
- Sewer: Public Sewer
- Utilities: Cable Available, Electricity Connected, Sewer Connected, Water Available
- Road Surface Type: Asphalt
Green Energy
- Energy Efficient: No
Community & HOA
Community
- Subdivision: Birchwood Forest
- Zip/Postal Code: 32796
- City/Town: Titusville
- City/Region: Titusville-Brevard
- County/Parish: Brevard
- State/Province: FL
- Country Region: US-FL
HOA
- Has HOA: Yes
- Fee: $220
- Frequency: Annually
- Senior Community: No
Pets
- Pets Allowed: Yes
Location
- Longitude: -80.87086201
- Latitude: 28.659979
- Directions: From Carpenter Road go west on Sugerberry. Home is at the curve on the left hand side.
Land Lease
- Land Lease: No
School
Tax, Financial & Listing Details
Listing Details
- List Price: $399,900
- Price Per Square Foot: $196.61
- Date on Market:
- Listing Terms: Cash, Conventional, FHA, VA Loan
- Furnished: Unfurnished
- Home Warranty: No
- Rent Control: No
- Status: Active
MLS Details
- MLS: BrevardMLS
- Listing ID: 1083984
Tax Details
- Annual Tax Amount: $3,627.52
- Tax Year: 2025
- Tax Legal Description: BIRCHWOOD FOREST LOT 8 BLOCK A
Price history for 4421 Sugarberry Lane
| Date | Event | Price | Source |
|---|---|---|---|
| listed (Coming Soon) | $399,900 | BrevardMLS #1083984 | |
| status changed (Active) | — | BrevardMLS #1083984 |
Ask a question about 4421 Sugarberry Lane
Hi there — ask anything about this property or the area and the team will get right back to you.
Local real estate advisory services provided by agent with Harrison Real Estate
Listed by Michael Johnson with Noble & Co. R.e. Professionals
The data relating to real estate for sale on this website comes in part from the Internet Data exchange program of Brevard MLS. IDX information is provided exclusively for consumers' personal, non-commercial use and may not be used for any purpose other than to identify prospective properties consumers may be interested in purchasing. Information deemed reliable but not guaranteed. Copyright © 2026 Brevard MLS. All Rights Reserved.
You agree to Harrison Real Estate Terms of Use and Privacy Policy. By choosing to contact a property, you also agree that Harrison Real Estate and its associates may call, text, or email you regarding any inquiries or activities you submit through our website. This may involve the use of automated means and prerecorded or artificial voices.