














7998 Cortese Drive, Titusville, FL 32780
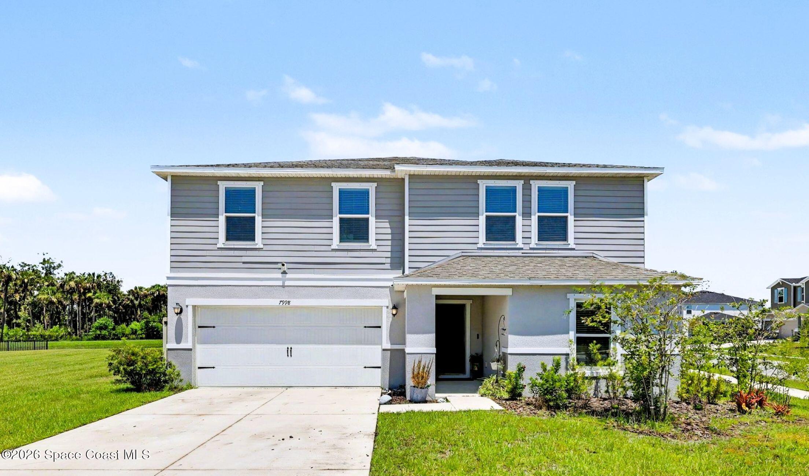
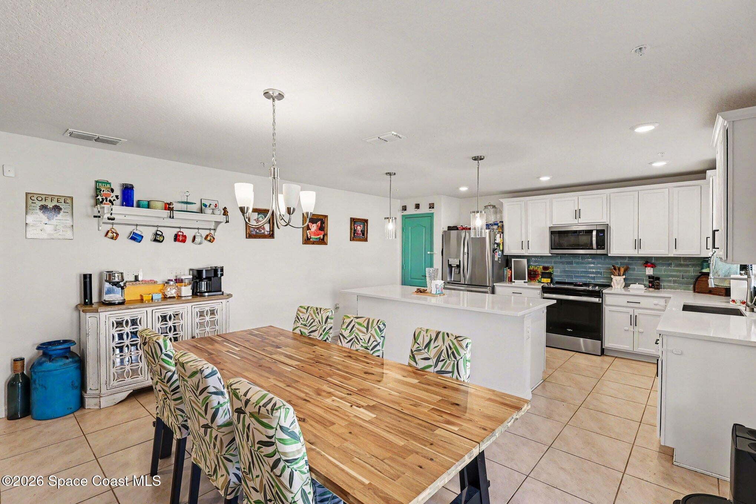
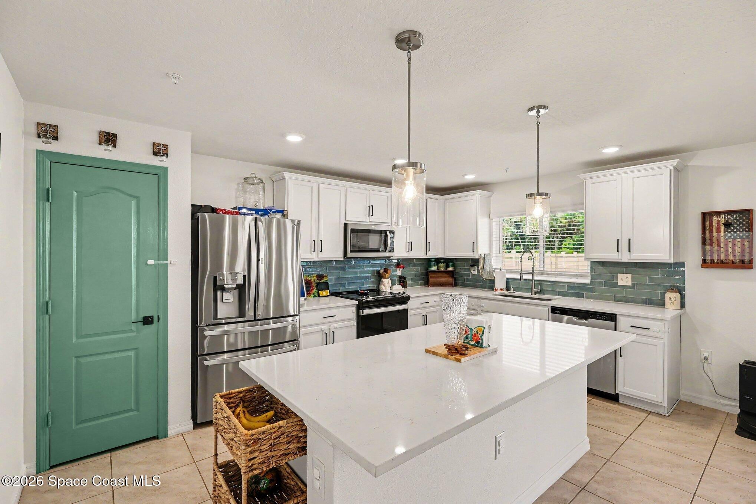
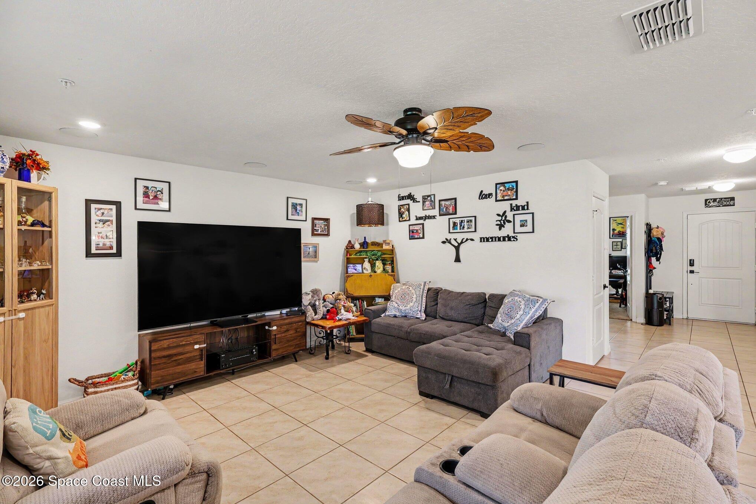
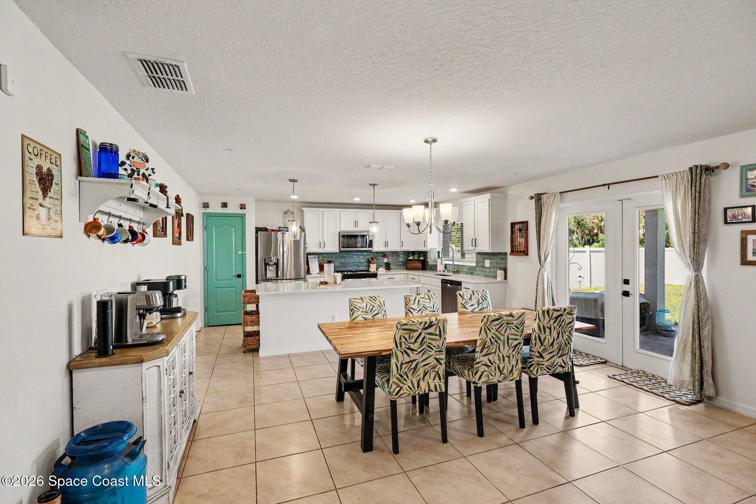
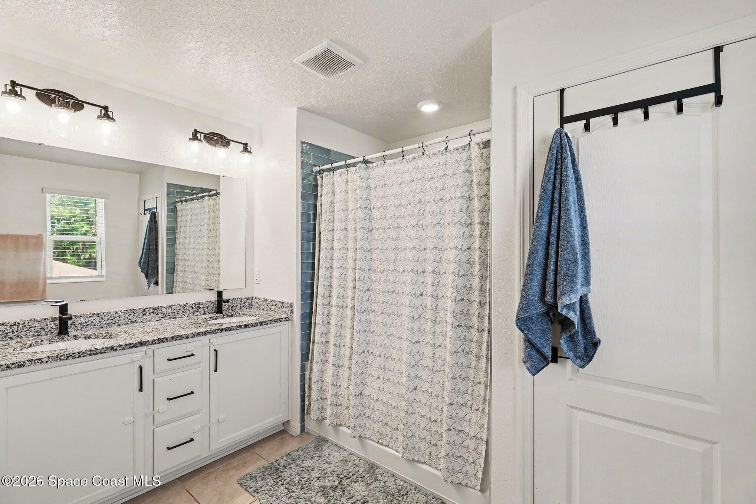
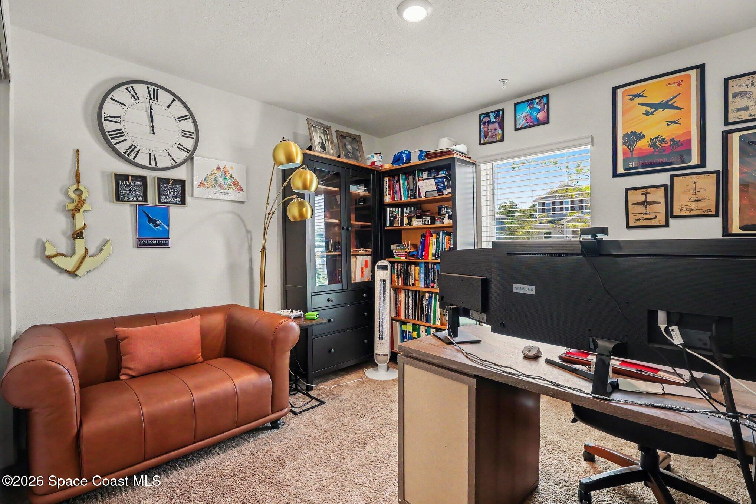
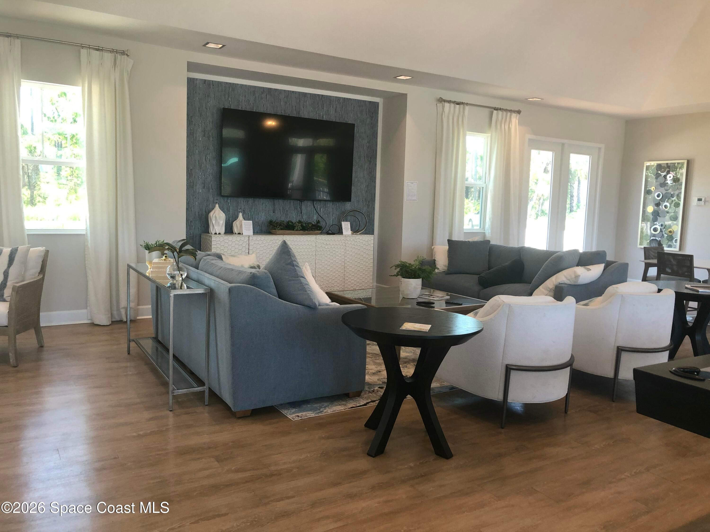
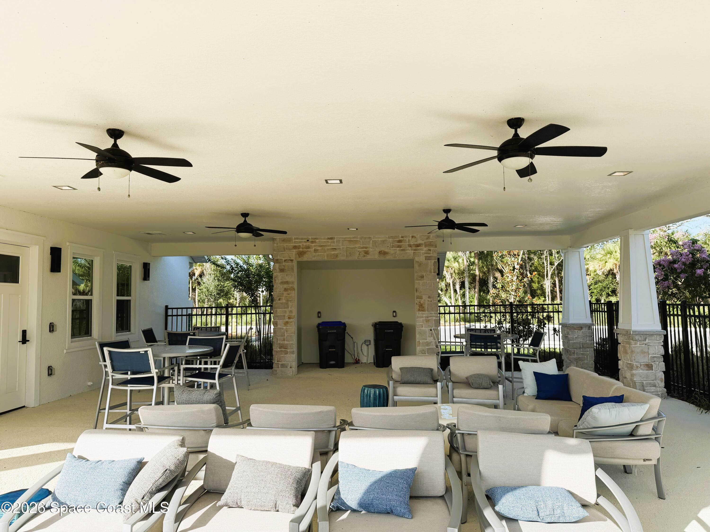
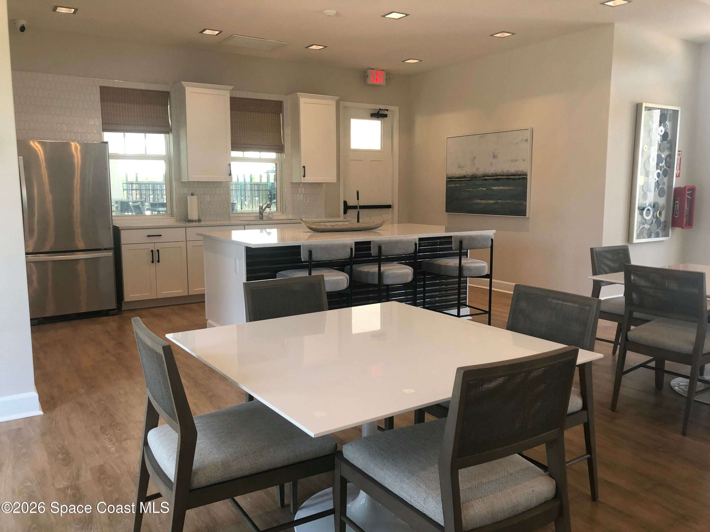
NEW PRICE & NEWLY BUILT in 2024! Over $45,800 in BUILDER UPGRADES! Elite edge Silestone QUARTZ counters, kitchen pantry, soft close pull-out drawers, stainless steel appliances open to Dining & Living area with French doors to an Extended Lanai. Main floor bedroom and full bathroom too! Primary bedroom has a sitting area and en-Suite bathroom complete with soaking tub, dual sinks, and linen closet. This home is better than new with plenty of room to entertain. Whole house water filtration (Britta). 2-car garage has door opener & hurricane-braced door plus hurricane panels for exterior. Closed circuit security system and privacy fenced yard on a corner lot. Next to the builder models and move in ready! The community has an Olympic sized pool, children's Splash pool, Pickle ball, Playground, and Clubhouse. Scenic walking/bike trails along lakes, fountains, and protected preserves. The clubhouse has a pool Veranda, lounge and kitchen, pool table, pool bathrooms and pool on the lake!
Location of 7998 Cortese Drive
7998 Cortese Drive property details
Interior
Bedrooms & Bathrooms
- Bedrooms: 5
- Bathrooms: 3
- Full Bathrooms: 3
Appliances
- Included: Dishwasher, Disposal, Electric Cooktop, Electric Oven, Electric Range, Electric Water Heater, ENERGY STAR Qualified Dishwasher, ENERGY STAR Qualified Water Heater, Microwave, Refrigerator, Water Softener Owned, Other
- Laundry: Electric Dryer Hookup, Sink, Upper Level, Washer Hookup
Heating
- Heating: Central, Electric, Heat Pump
Cooling
- Cooling: Central Air, Ceiling Fan(s), Electric
Features
- Interior Features: Breakfast Bar, Ceiling Fan(s), Eat-in Kitchen, Entrance Foyer, In-Law Floorplan, Kitchen Island, Pantry, Walk-In Closet(s), Other
- Flooring: Carpet, Tile
- Fireplace: No
Interior Area
- Total Living Area: 2597
- Source: Assessor
Video & Virtual Tour
- Virtual Tour: View tour
Property
Features
- Patio & Porch: Covered, Porch, Rear Porch
- Security Features: Carbon Monoxide Detector(s), Closed Circuit Camera(s), Security System Owned, Smoke Detector(s)
- Has Private Pool: No
- Has Spa: No
- Spa Features: Community, Heated, In Ground
- Fencing: Back Yard, Fenced, Privacy, Vinyl
- Horses: No
View
- Has View: No
Lot
- Size: 8,276 sq ft
- Acres: 0.19
- Features: Corner Lot, Sprinklers In Front, Sprinklers In Rear
Accessibility
- Levels: Two
- Entry Level: 1
- Accessibility Features: Accessible Entrance, Accessible Bedroom, Accessible Closets, Accessible Common Area, Accessible Doors, Accessible Full Bath, Accessible Hallway(s), Accessible Kitchen, Accessible Kitchen Appliances, Central Living Area, Visitor Bathroom
Parking
- Garage: Yes
- Total Spaces: 2
- Parking Features: Attached, Garage, Garage Door Opener
- Carport: No
- Open Parking: No
Waterfront
- Has Waterfront: No
Basement
- Basement: No
Mobile Home
- Mobile Home Remains: No
Construction
Type & Style
- Home Type: Residential
- Architectural Style: Contemporary, Multi Generational, Traditional
- Property Sub Type: Single Family Residence
Materials
- Construction Materials: Block, Stucco
- Roof: Shingle
Builder / Condition
- Year Built: 2024
- Condition: Updated/Remodeled
- New Construction: No
Building
- Building Area Total: 3038
- Building Exposure: Southeast
Utilities & Green Energy
Utilities
- Electric on Property: No
- Electric: 100 Amp Service, 150 Amp Service, 220 Volts
- Water: Public
- Sewer: Public Sewer
- Utilities: Electricity Connected, Sewer Connected, Water Connected
- Road Surface Type: Asphalt, Paved
Green Energy
- Energy Efficient: Appliances, HVAC, Insulation, Thermostat, Water Heater
Community & HOA
Community
- Subdivision: Verona
- Zip/Postal Code: 32780
- City/Town: Titusville
- City/Region: Titusville-Brevard
- County/Parish: Brevard
- State/Province: FL
- Country Region: US-FL
HOA
- Has HOA: Yes
- Amenities: Clubhouse, Fitness Center, Jogging Path, Playground, Pool
- Fee: $46
- Frequency: Semi-Annually
- Senior Community: No
Pets
- Pets Allowed: Cats OK, Dogs OK, Yes
Location
- Longitude: -80.822214
- Latitude: 28.501928
- Directions: I-95 to East 407 to East on Shepard Dr to Grissom Pkwy. Take right on Grissom to right on Willow Creek Blvd then right on Cortese next to KB model homes.
Land Lease
- Land Lease: No
School
Tax, Financial & Listing Details
Listing Details
- List Price: $489,500
- Price Per Square Foot: $188.49
- Date on Market:
- Listing Terms: Cash, Conventional, FHA, VA Loan
- Furnished: Unfurnished
- Home Warranty: No
- Rent Control: No
- Status: Active
MLS Details
- MLS: BrevardMLS
- Listing ID: 1081127
Tax Details
- Annual Tax Amount: $8,016.17
- Tax Year: 2025
- Tax Legal Description: VERONA - VILLAGE ''B'' Lot 115
Price history for 7998 Cortese Drive
| Date | Event | Price | Source |
|---|---|---|---|
| listed (Active) | $499,500 | BrevardMLS #1081127 | |
| price changed | $496,900 | BrevardMLS #1081127 | |
| price changed | $489,500 | BrevardMLS #1081127 |
Ask a question about 7998 Cortese Drive
Hi there — ask anything about this property or the area and the team will get right back to you.
Local real estate advisory services provided by agent with Harrison Real Estate
Listed by Andrea L Simon with Coldwell Banker Realty
The data relating to real estate for sale on this website comes in part from the Internet Data exchange program of Brevard MLS. IDX information is provided exclusively for consumers' personal, non-commercial use and may not be used for any purpose other than to identify prospective properties consumers may be interested in purchasing. Information deemed reliable but not guaranteed. Copyright © 2026 Brevard MLS. All Rights Reserved.
You agree to Harrison Real Estate Terms of Use and Privacy Policy. By choosing to contact a property, you also agree that Harrison Real Estate and its associates may call, text, or email you regarding any inquiries or activities you submit through our website. This may involve the use of automated means and prerecorded or artificial voices.