10105 Verona Manor, Vero Beach, FL 32966
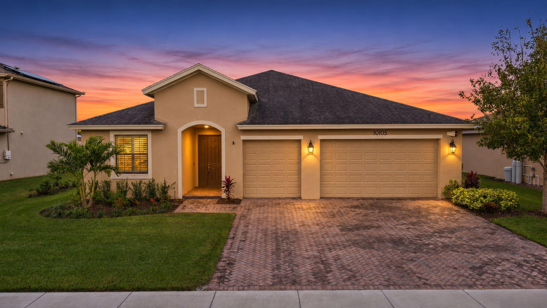
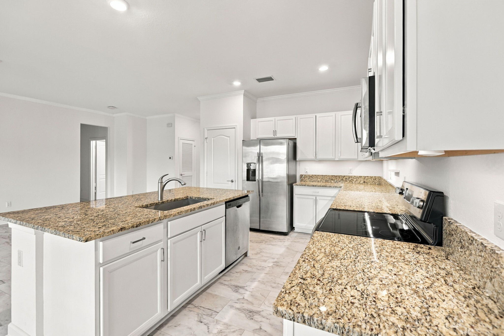
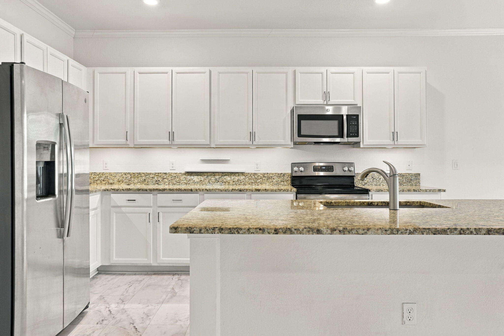
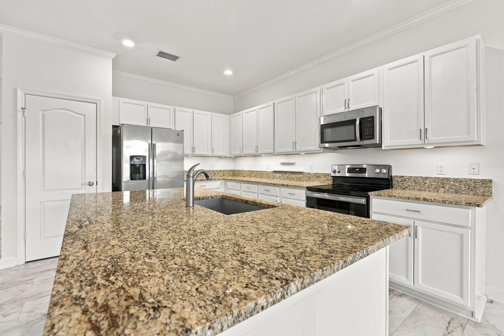
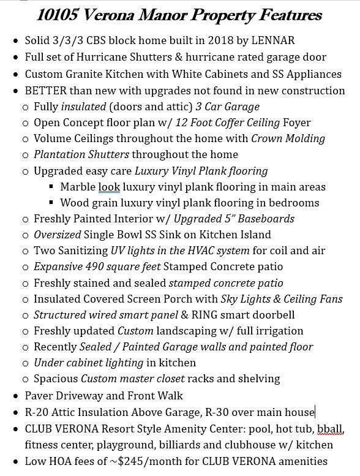
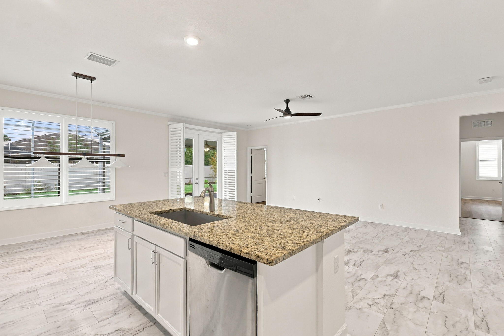
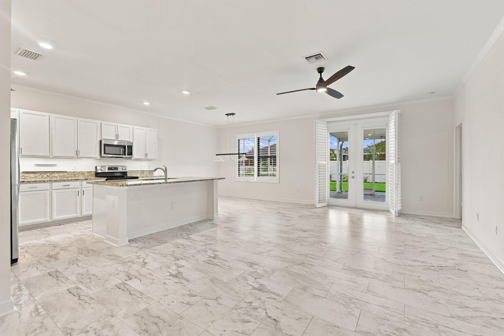
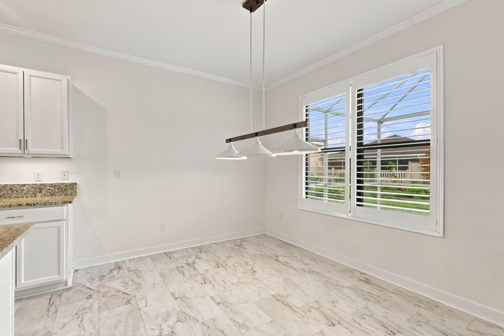
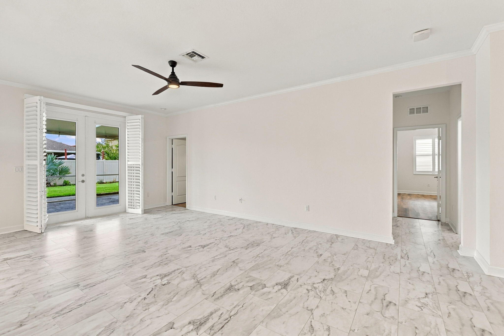
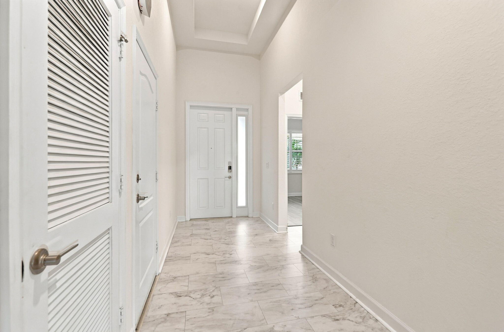
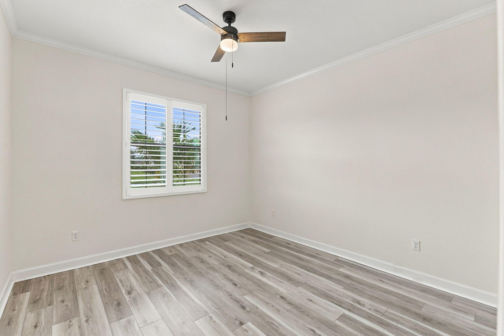
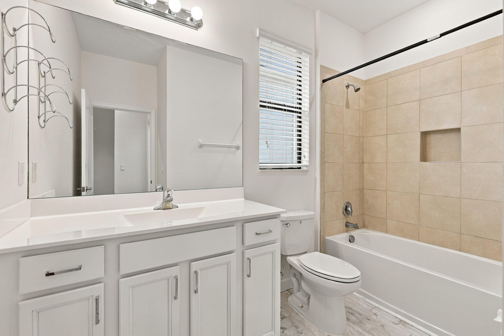
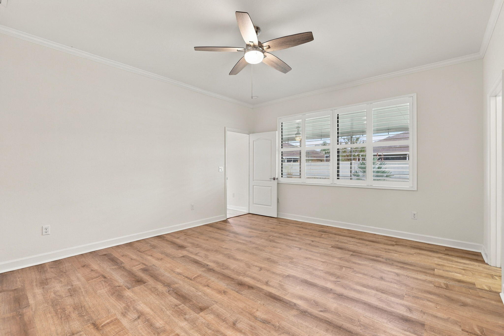
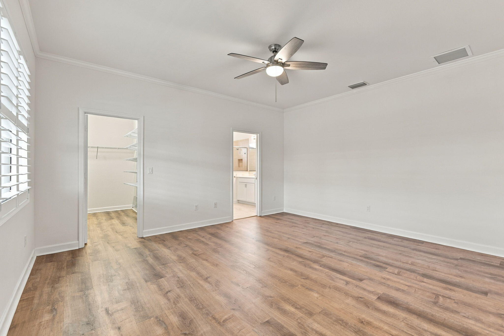
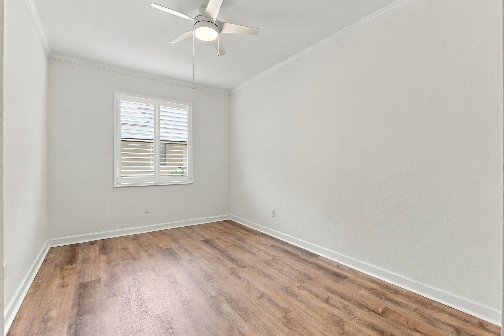
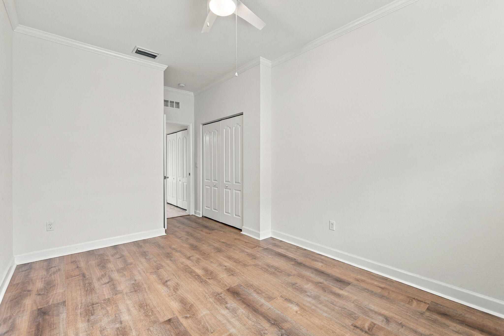
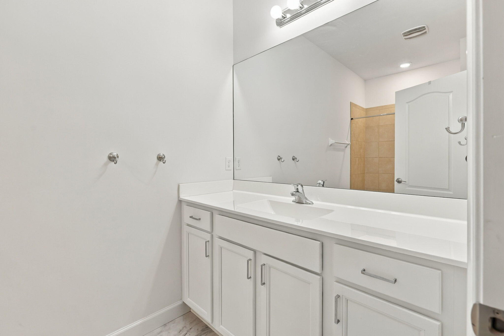
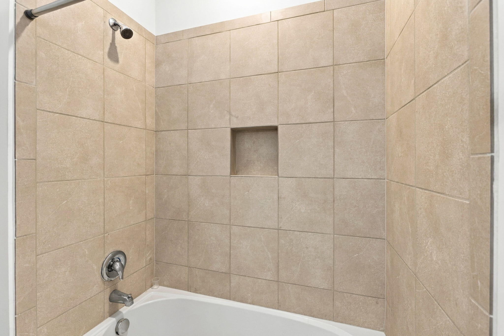
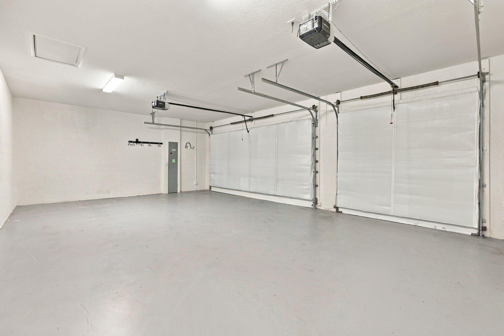
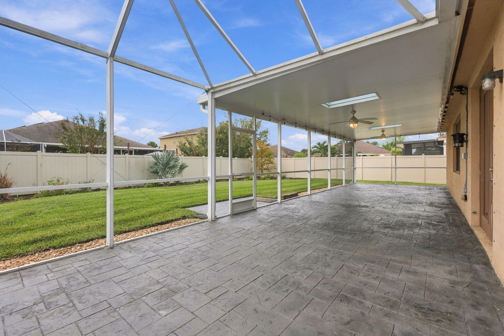
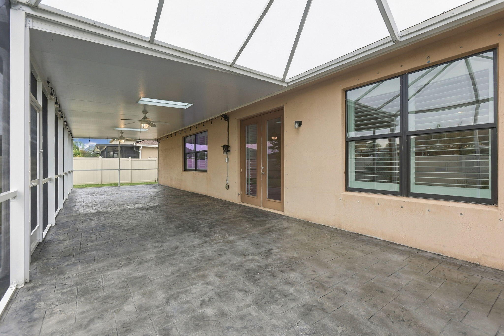
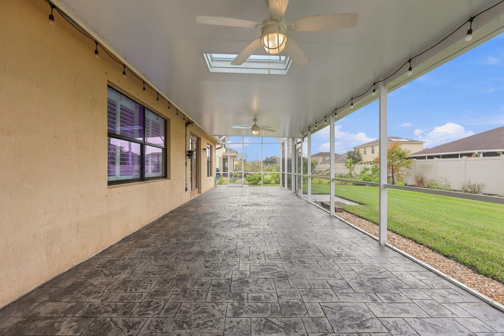
Better Than New w/ Quality, Luxury & Upgrades Already Included! Discover the beauty of this exceptionally maintained 2018 3/3/3 CBS block home, offering the look and feel of new construction w/ an impressive collection of custom features rarely found in today's new homes. Step inside and appreciate the elegant luxury vinyl plank flooring, plantation shutters, under cabinet lighting, classic crown molding, and upgraded baseboards that create a sophisticated, finished look throughout. French doors & ceiling fans in every room add both charm and comfort, while the kitchen features granite tops and oversized single bowl stainless sink. Enjoy added peace of mind with two UV sanitizing lights integrated into the HVAC system. Even the three-car garage goes above and beyond, featuring full insulation on doors and attic for improved comfort and versatility. Outdoor living is just as impressive! Relax or entertain on the beautiful stamped-concrete lanai, complete with an insulated roof, skylight, and ceiling fans, creating a comfortable outdoor retreat to enjoy year-round. A custom landscaping package adds the finishing touch, enhancing the home's curb appeal and overall beauty. Why settle for basic builder-grade finishes when you can own a beautifully upgraded home with so many desirable extras are already in place? This is an opportunity to enjoy the benefits of a newer CBS block home without the expense, hassle, and additional cost of adding these upgrades yourself. Quality construction, thoughtful enhancements, and upgrades that make a difference. This home truly stands apart!
Location of 10105 Verona Manor
10105 Verona Manor property details
Interior
Bedrooms & Bathrooms
- Bedrooms: 3
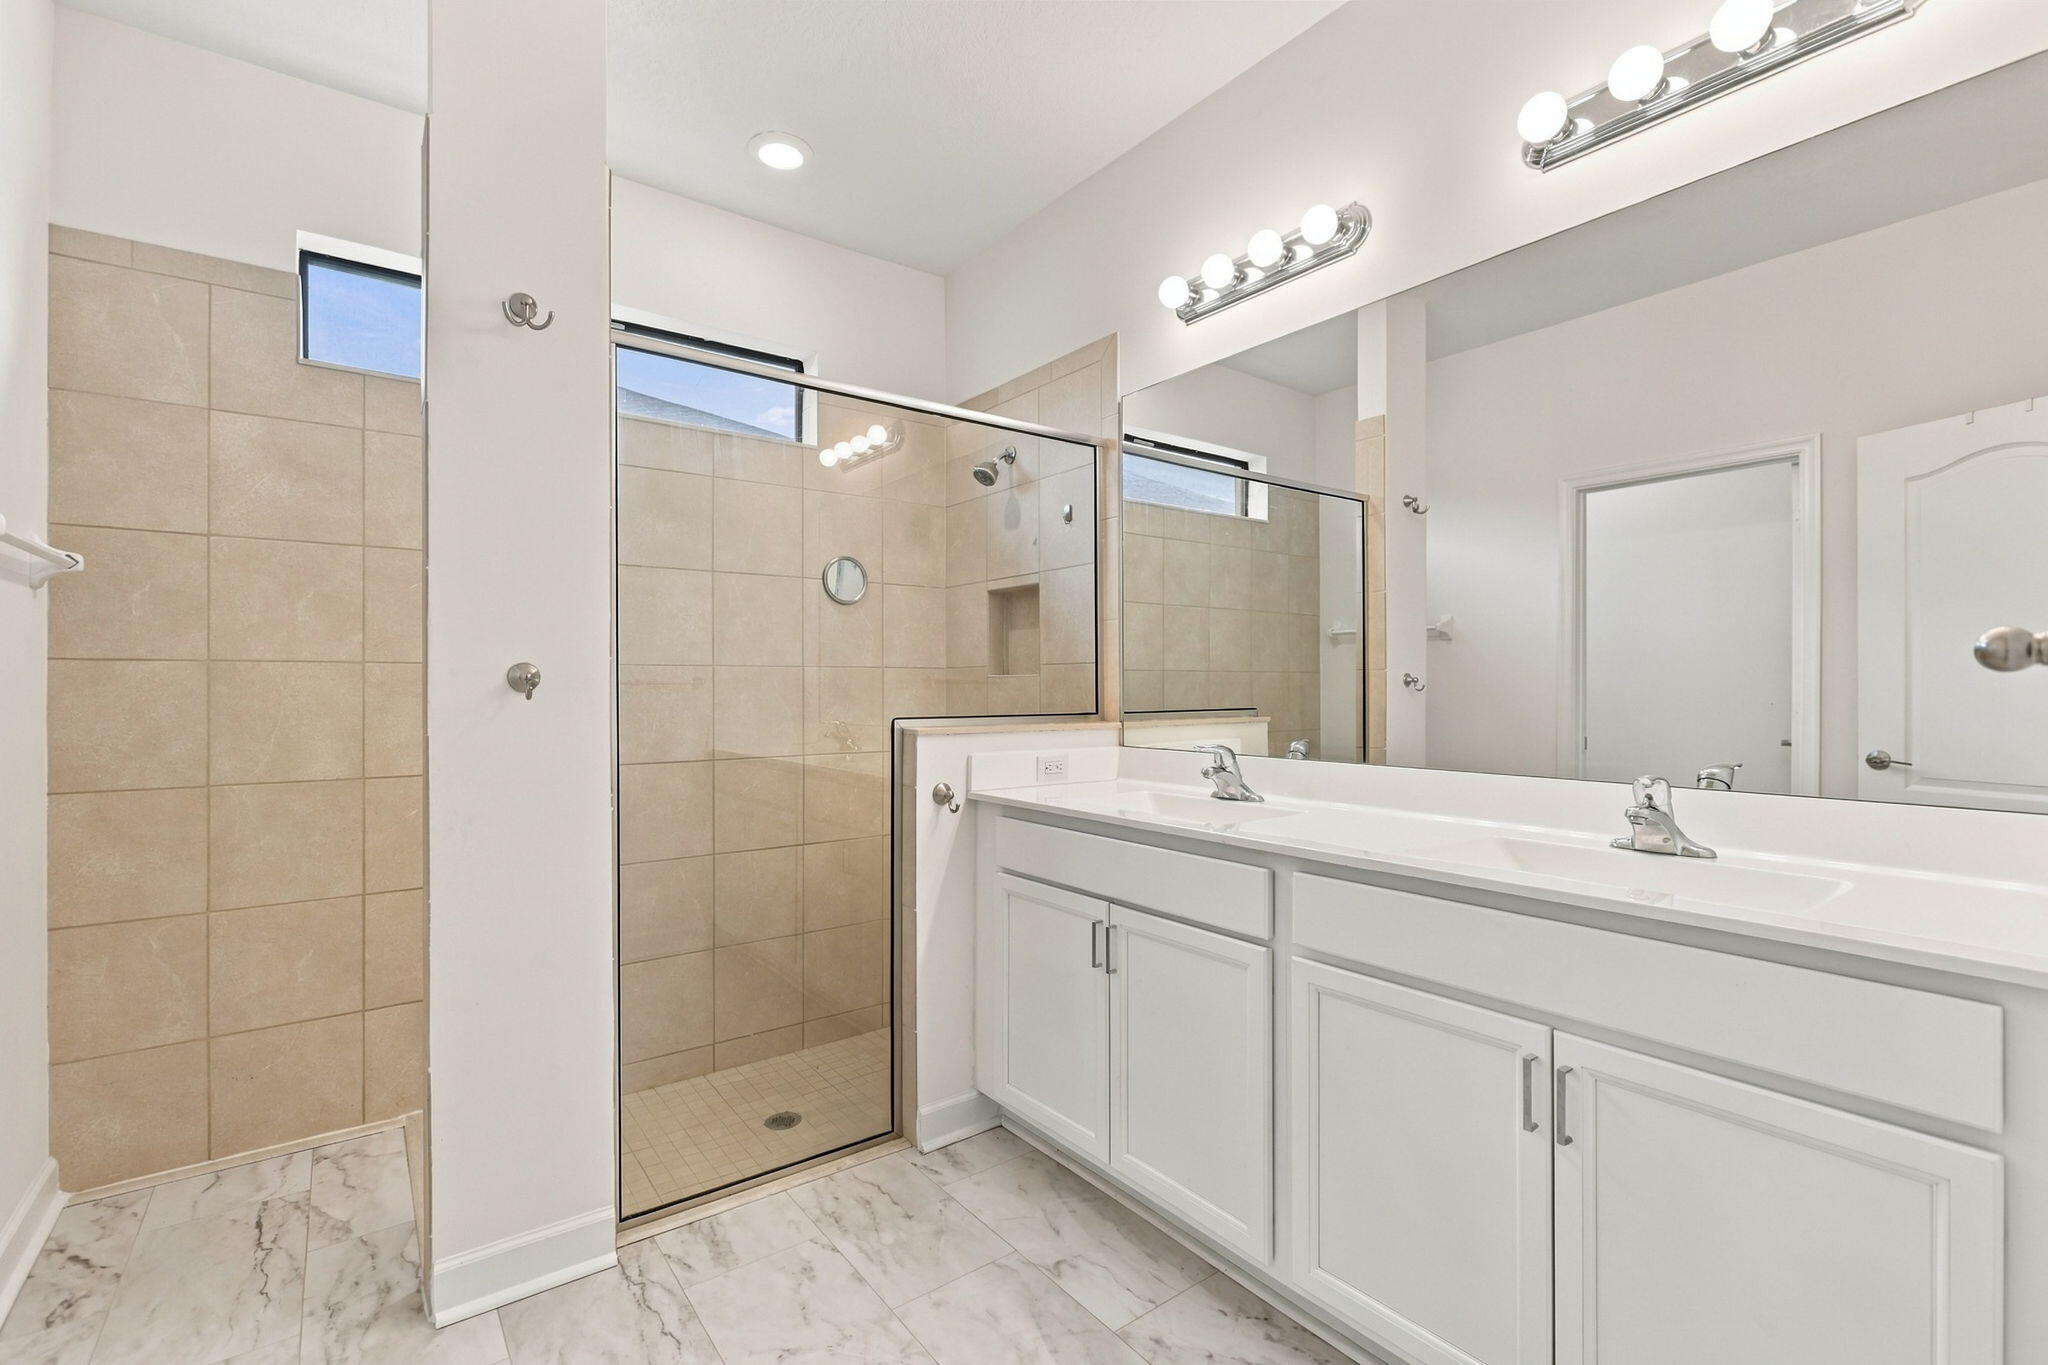
- Bathrooms: 3
- Full Bathrooms: 3
- Main Level Bedrooms: 3
- Main Level Bathrooms: 3
Appliances
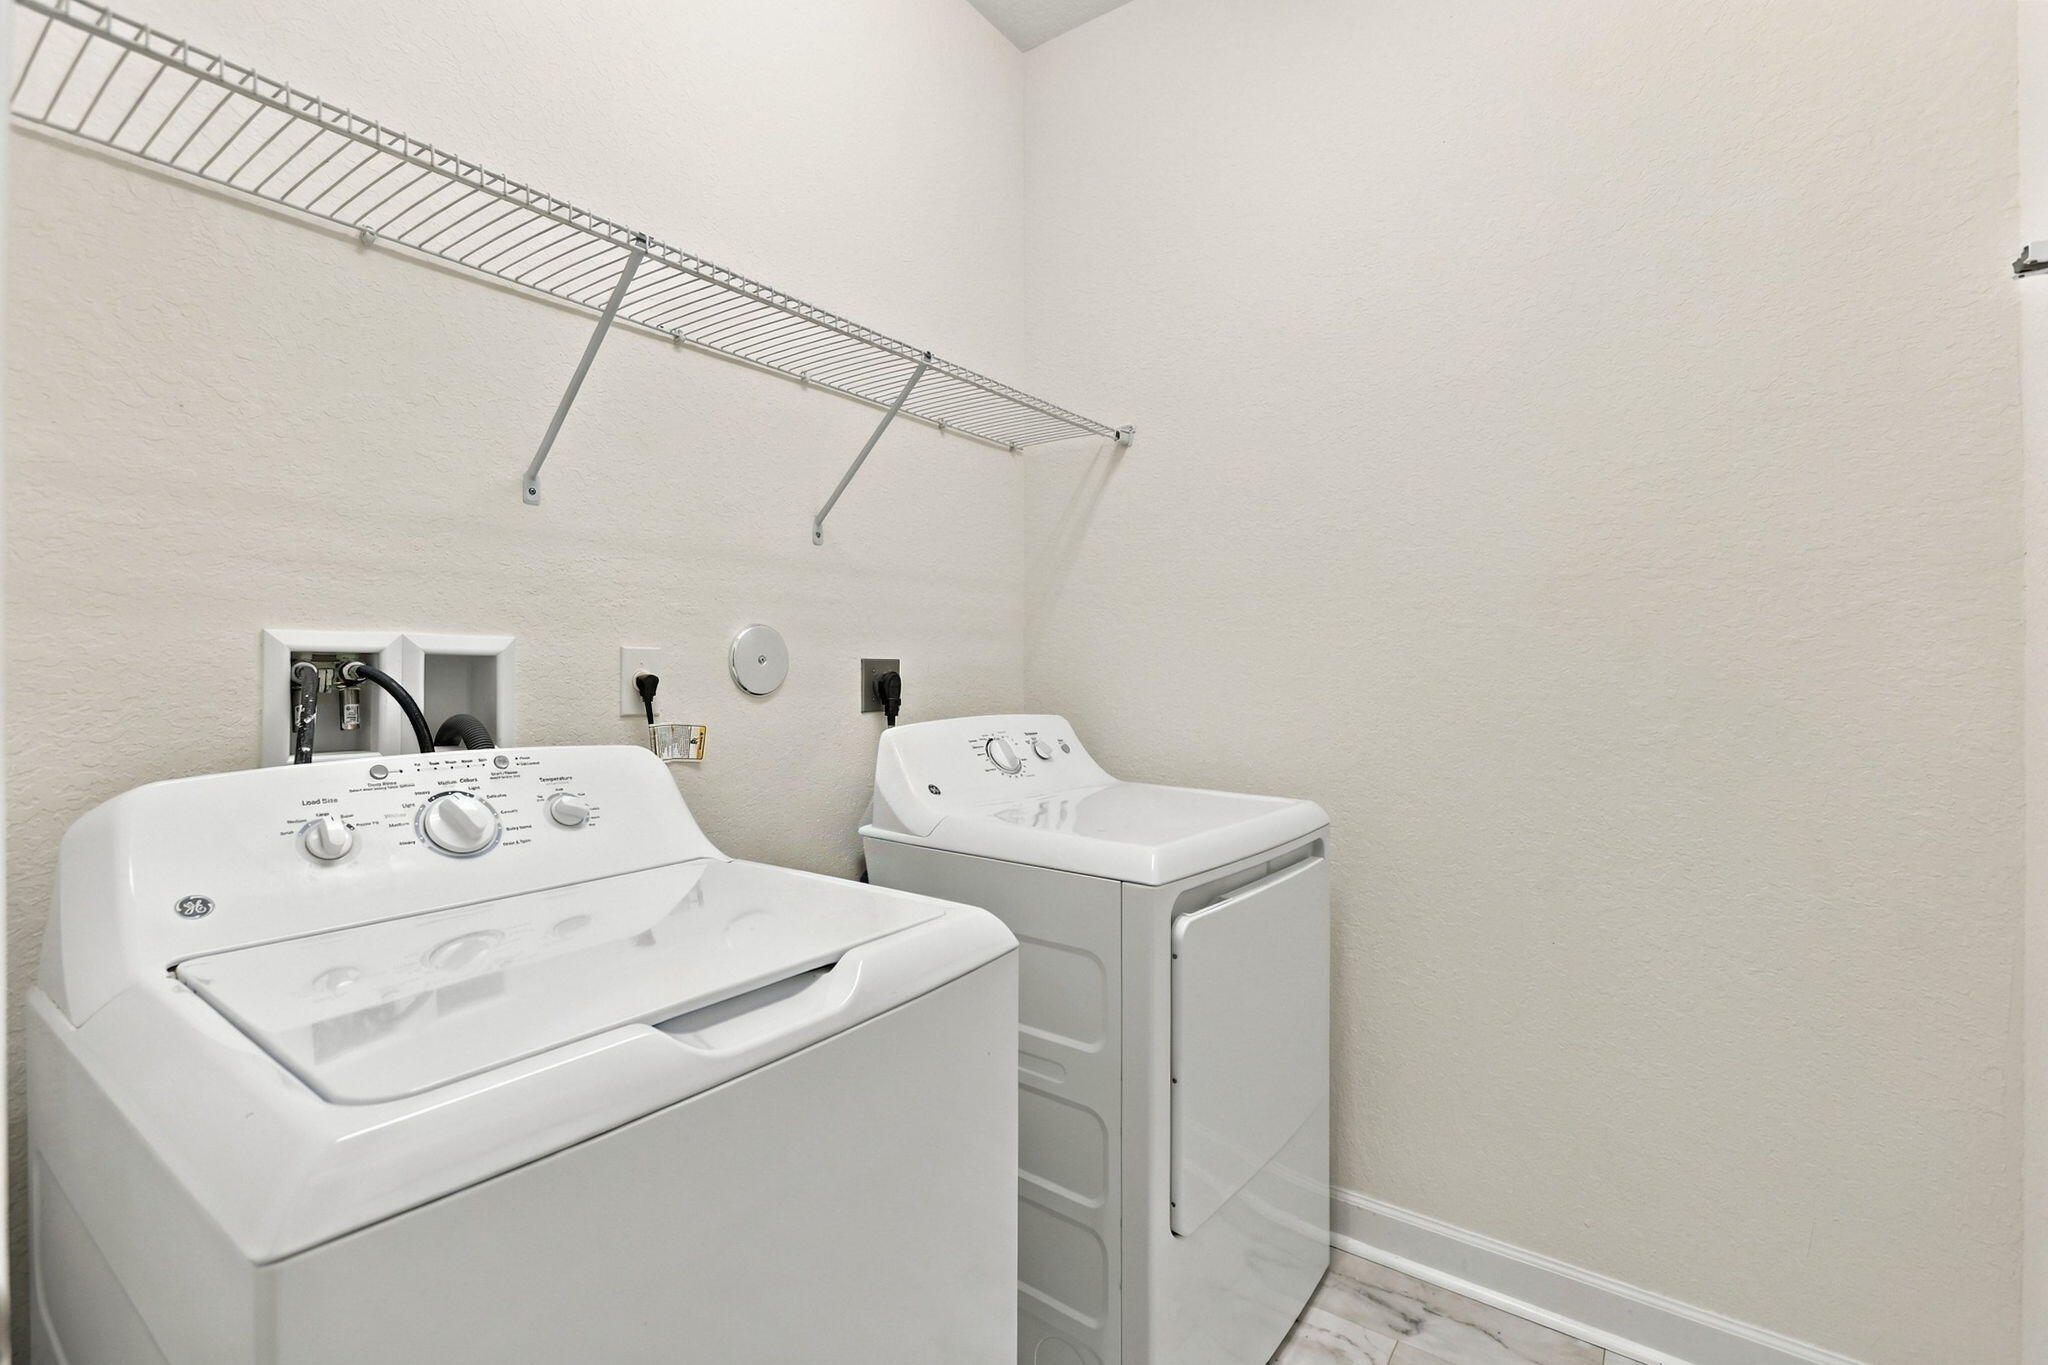
- Included: Dryer, Dishwasher, Electric Range, Electric Water Heater, Disposal, Microwave, Refrigerator, Water Heater, Washer
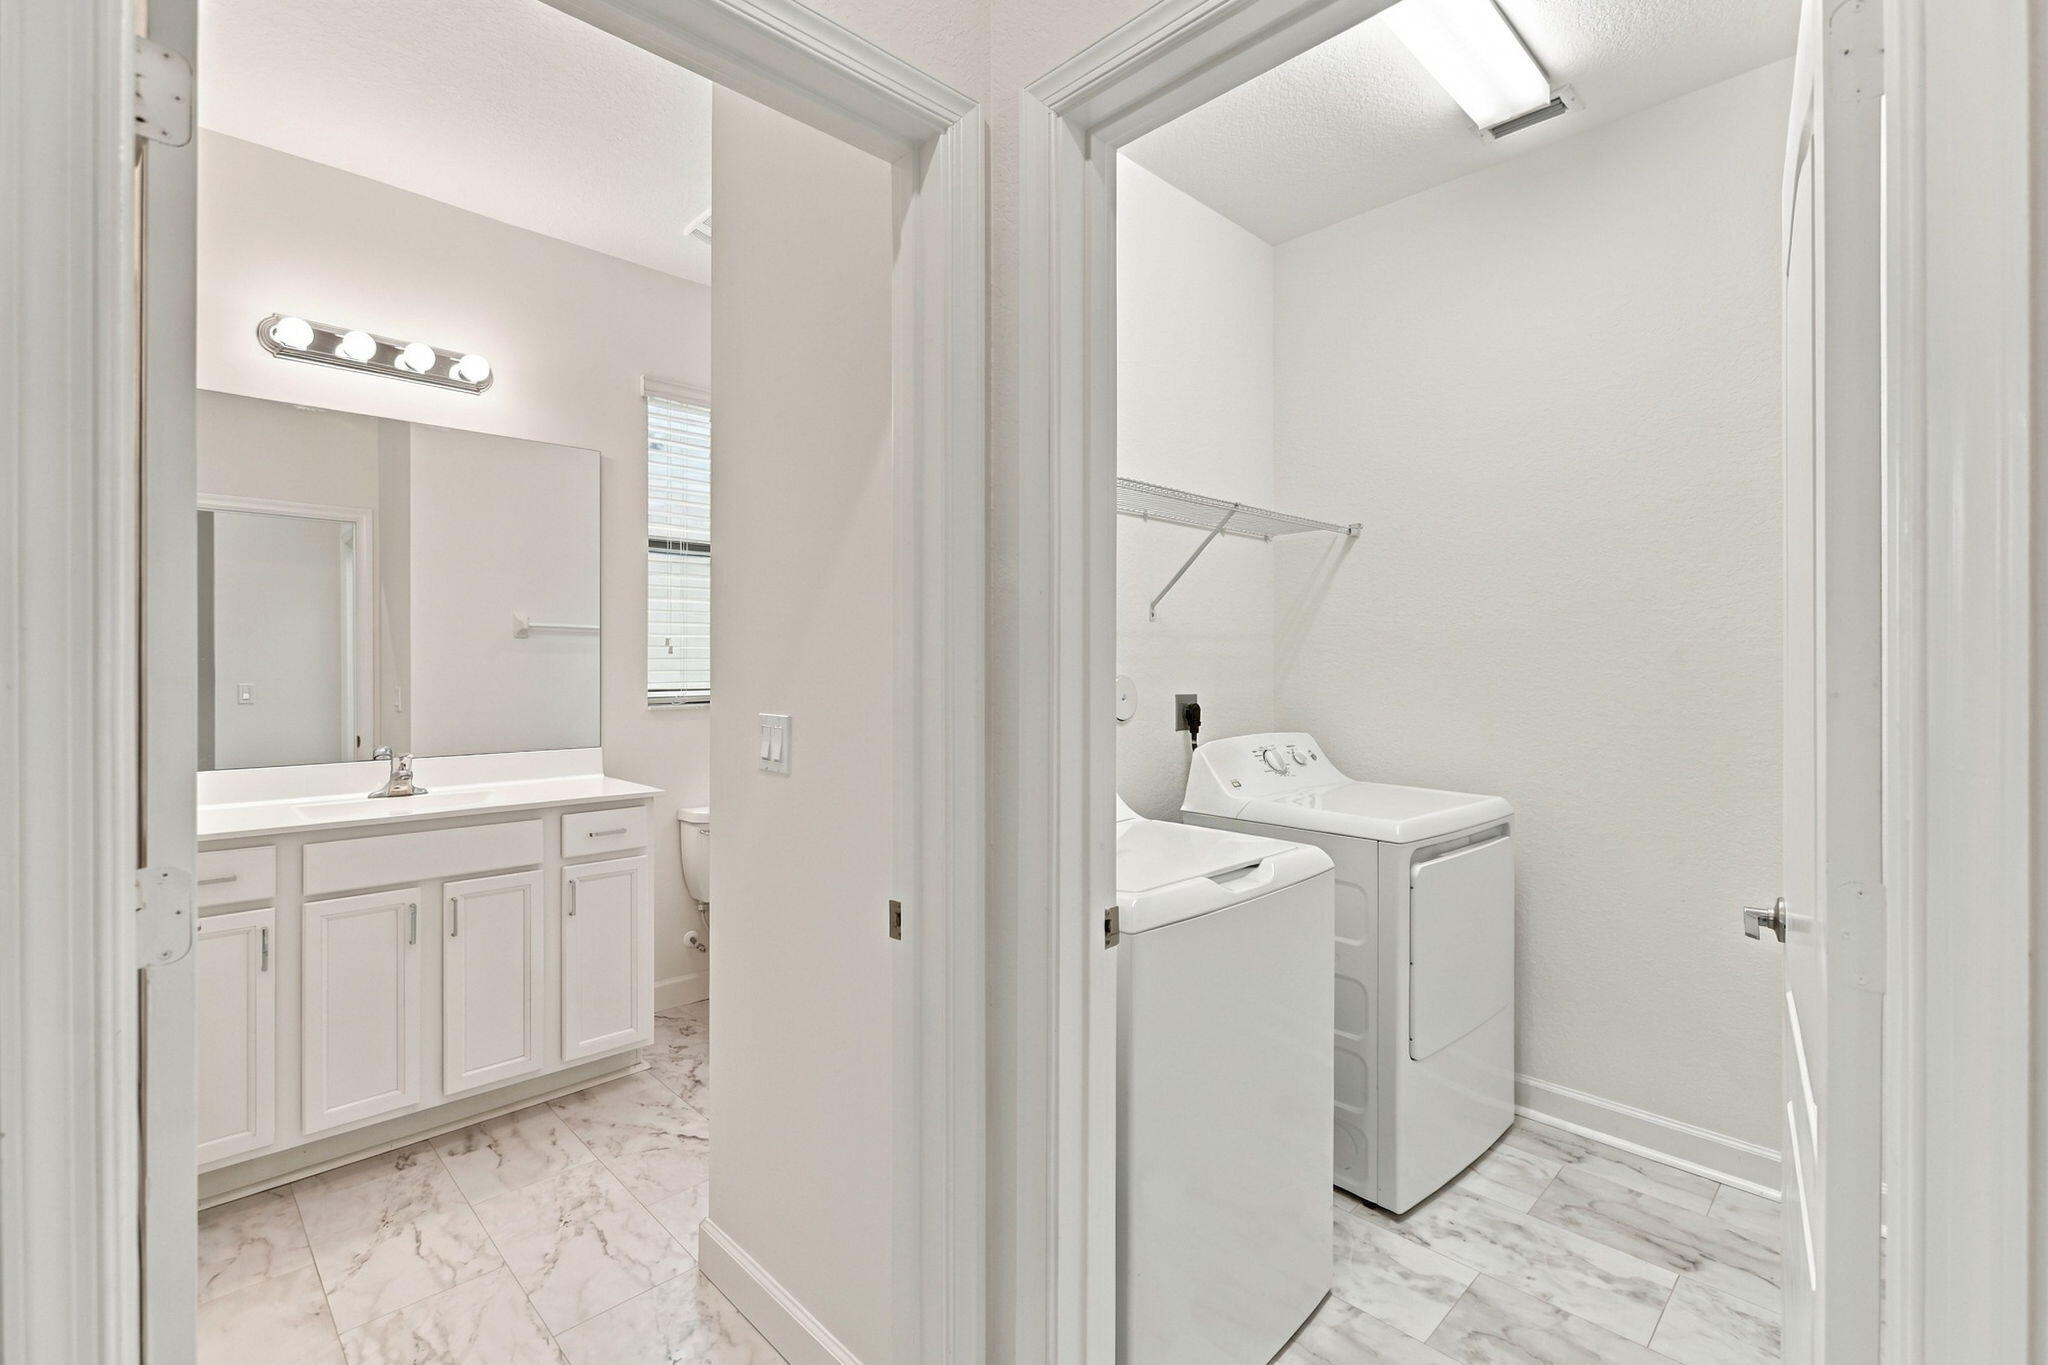
- Laundry: Washer Hookup, Electric Dryer Hookup, Inside, Laundry Room
Heating
- Heating: Central
Cooling
- Cooling: Central Air, Ceiling Fan(s), Electric
Features
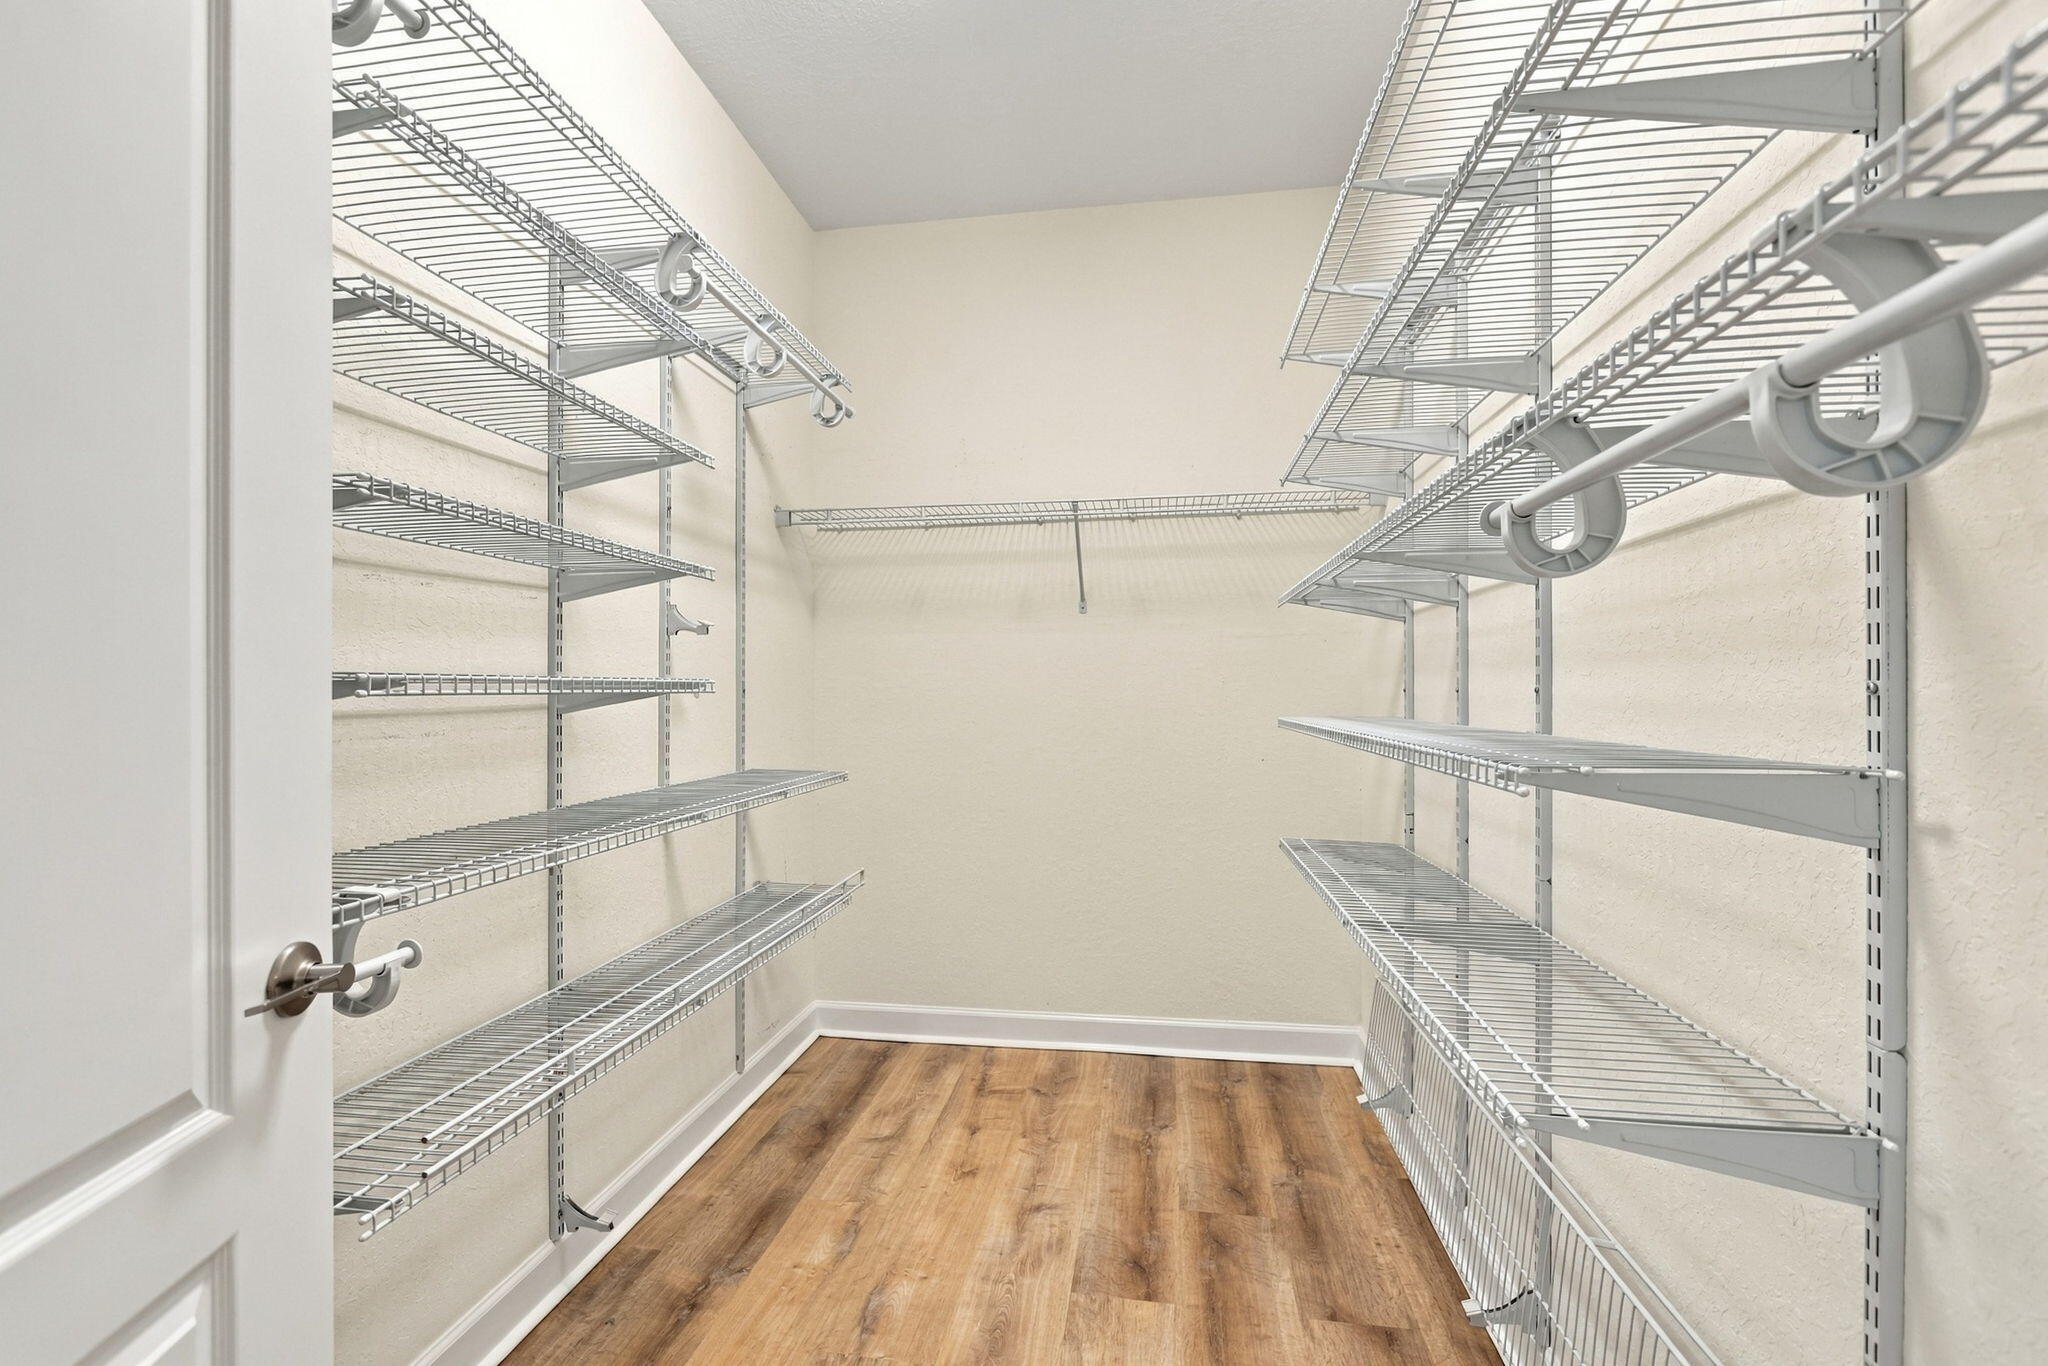
- Interior Features: Breakfast Bar, Eat-in Kitchen, High Ceilings, Kitchen Island, Pantry, Walk-In Closet(s)
- Window Features: Plantation Shutters, Skylight(s)
- Flooring: Other, Tile, Wood
- Fireplace: No
Interior Area
- Total Living Area: 1815
- Source: Public Records
Video & Virtual Tour
- Virtual Tour: View tour
Rooms & Dimensions
Living Room
- Level: Unknown
- Dimensions: 14 X 22
PrimaryBedroom
- Level: Unknown
- Dimensions: 14 X 17
Dining Room
- Level: Unknown
- Dimensions: 10 X 12
Bedroom 3
- Level: Unknown
- Dimensions: 15 X 10
Bedroom 2
- Level: Unknown
- Dimensions: 12 X 12
PrimaryBedroom
- Level: Unknown
- Dimensions: 14 X 17
Living Room
- Level: Unknown
- Dimensions: 14 X 22
Other
- Level: Unknown
- Dimensions: 14 X 45
Bedroom 2
- Level: Unknown
- Dimensions: 12 X 12
Kitchen
- Level: Unknown
- Dimensions: 12 X 12
Bedroom 3
- Level: Unknown
- Dimensions: 15 X 10
Dining Room
- Level: Unknown
- Dimensions: 10 X 12
Kitchen
- Level: Unknown
- Dimensions: 12 X 12
Other
- Level: Unknown
- Dimensions: 14 X 45
Property
Features
- Exterior Features: Barbecue
- Patio & Porch: Porch, Covered, Glass Enclosed, Patio, Screened
- Security Features: Smoke Detector(s), Closed Circuit Camera(s), Fire Alarm
- Has Private Pool: No
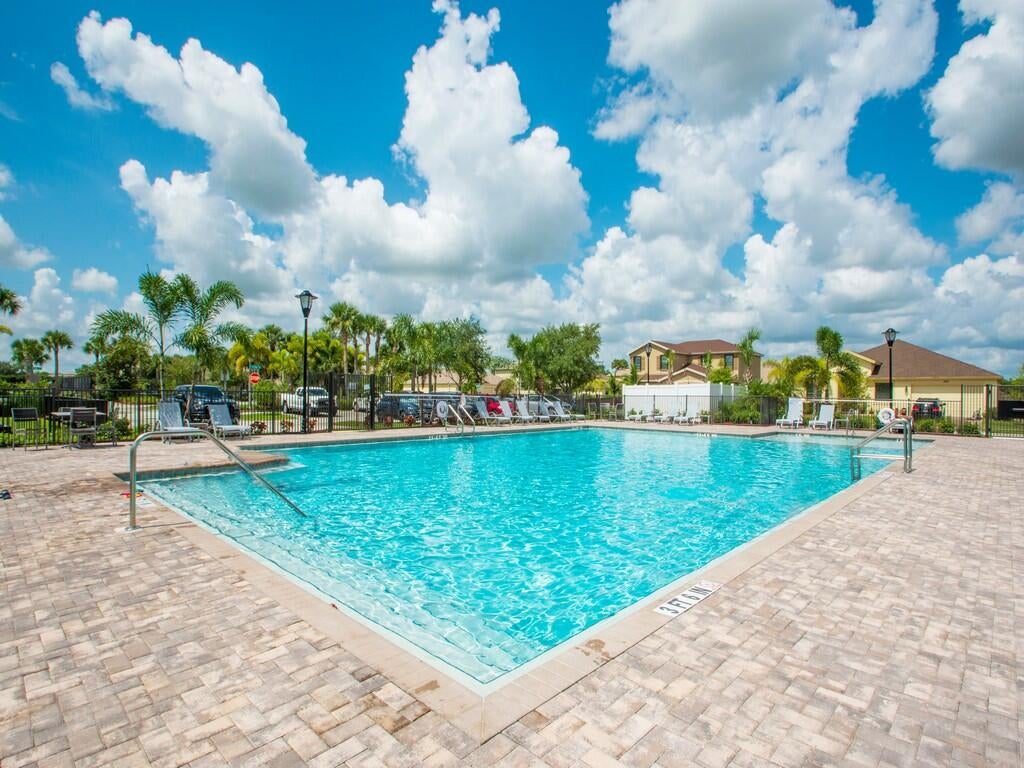
- Pool Features: Association
- Has Spa: No
- Fencing: Back Yard, Fenced
- Horses: No
- Other: Satellite Dish
View
- Has View: Yes
- View: Garden
Lot
- Acres: 0.16
- Dimensions: 70x120
Accessibility
- Levels: One
- Entry Level: 1
- Entry Location: First Floor Entry
- Stories: 1
Parking
- Garage: Yes
- Total Spaces: 3
- Covered Spaces: 3
- Parking Features: Attached, Driveway, Garage, Garage Door Opener, Paver Block
- Carport: No
- Open Parking: No
- Open Parking Spaces: 3
Waterfront
- Has Waterfront: No
Basement
- Basement: No
Mobile Home
- Mobile Home Remains: No
- Units: Feet
Construction
Type & Style
- Home Type: Residential
- Architectural Style: Ranch, Traditional
- Property Sub Type: Single Family Residence
- Structure Type: House
Materials
- Construction Materials: Block, Stucco
- Roof: Composition, Shingle
Builder / Condition
- Year Built: 2018
- New Construction: No
- Builder Model: MAJESTIC
Building
- Building Area Total: 2990
- Building Area Source: Public Records
- Building Exposure: North
Utilities & Green Energy
Utilities
- Electric on Property: No
- Water: Public
- Sewer: Public Sewer
- Utilities: Sewer Connected, Underground Utilities, Water Connected
Green Energy
- Energy Efficient: No
Community & HOA
Community
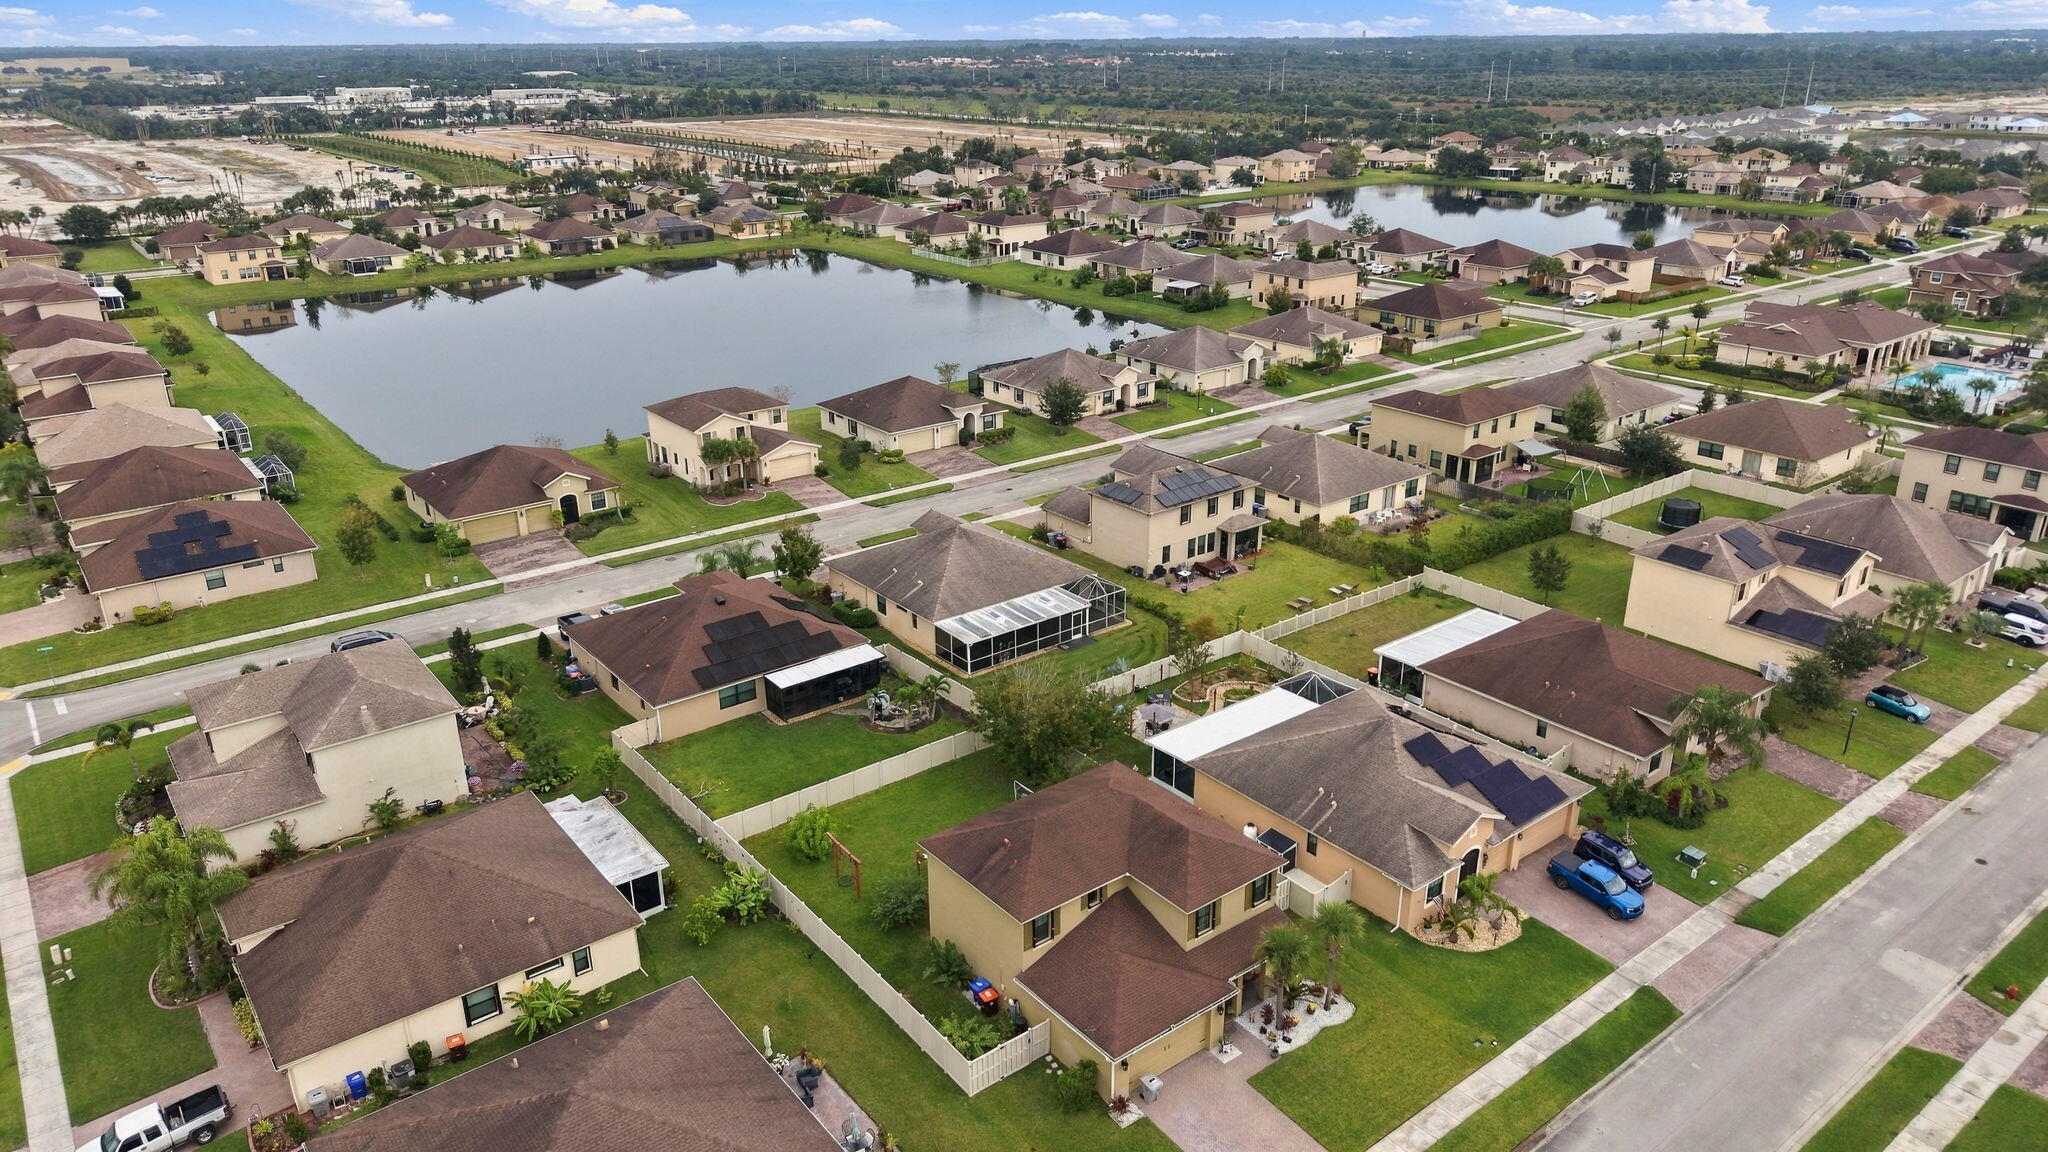
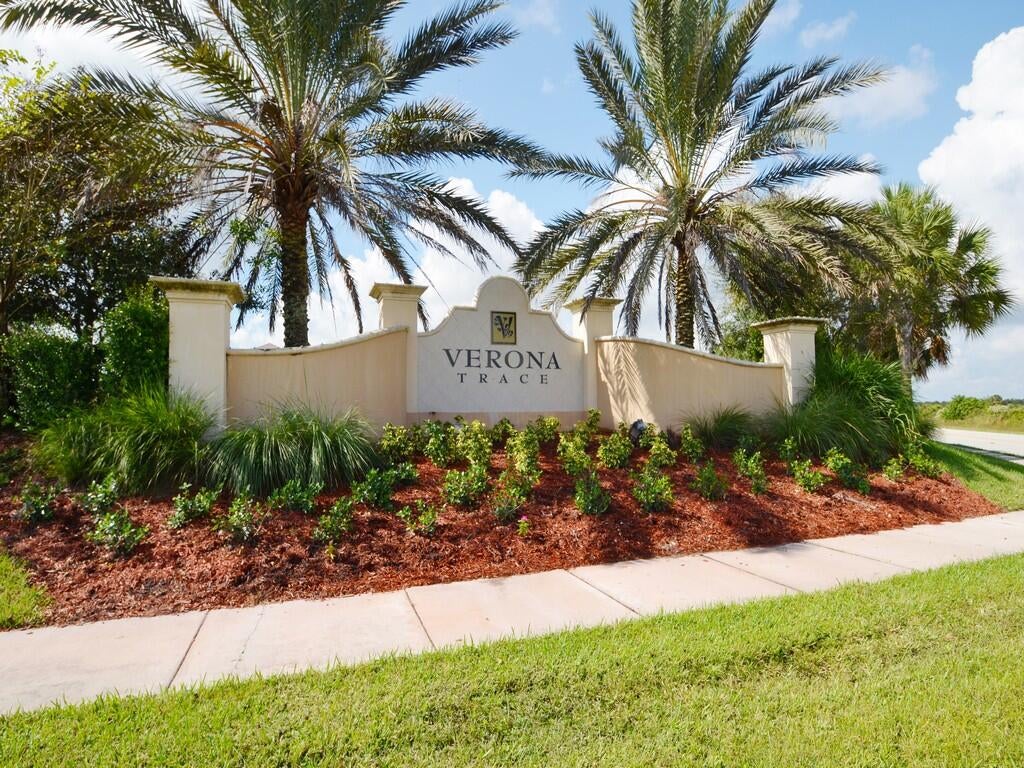
- Subdivision: Verona Trace Sub & The Villas At Verona Trace
- Zip/Postal Code: 32966
- City/Town: Vero Beach
- City/Region: Vero Beach-Indian River
- County/Parish: Indian River
- State/Province: FL
- Country Region: US-FL
- Features: Sidewalks
HOA
- Has HOA: Yes
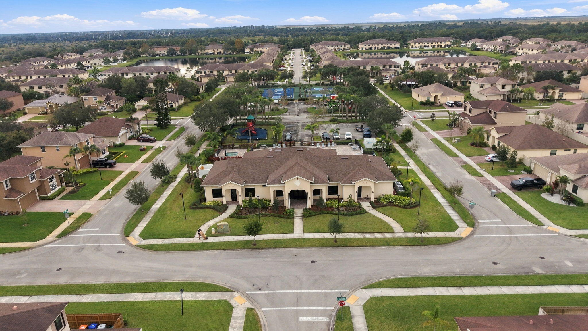
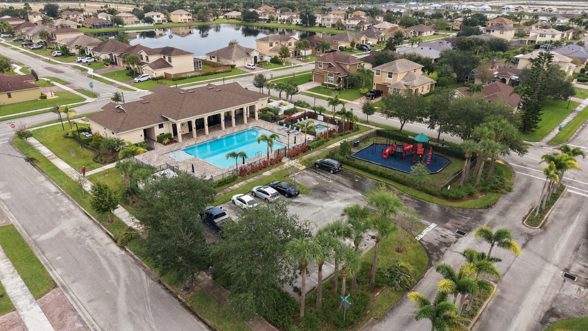
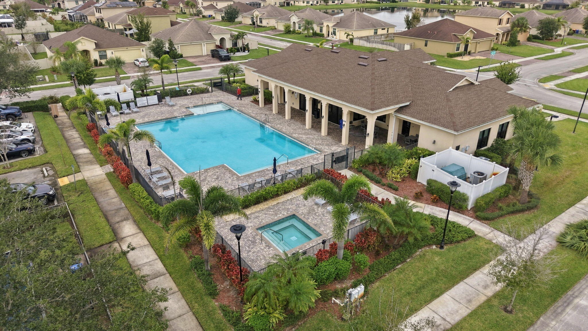
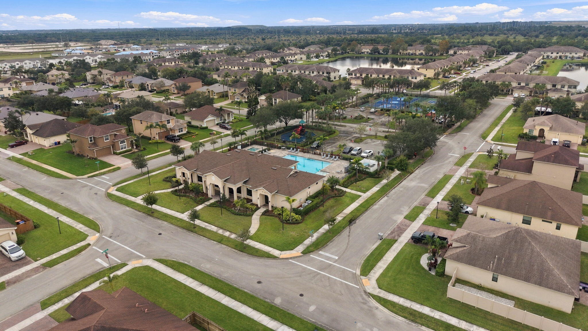
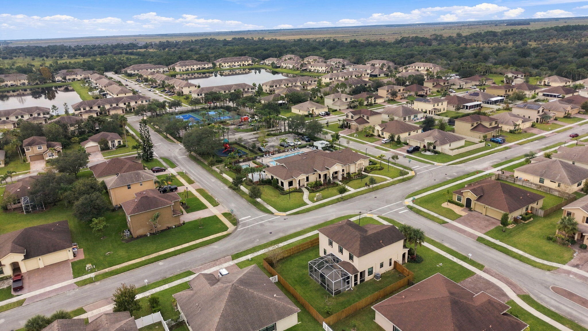
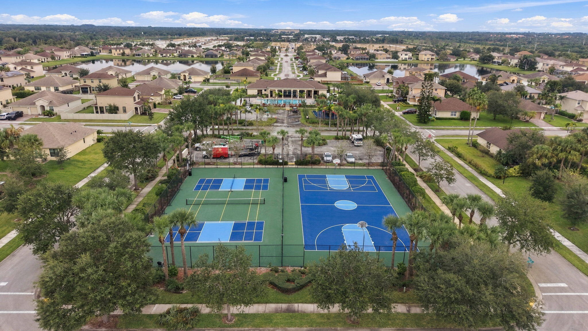
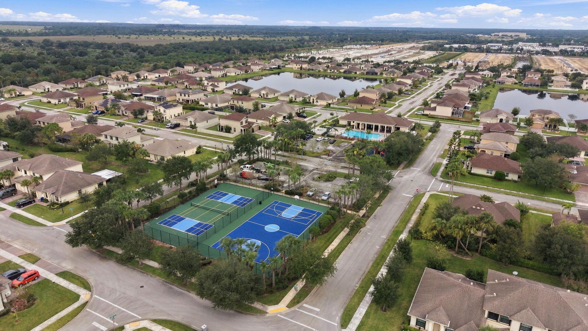
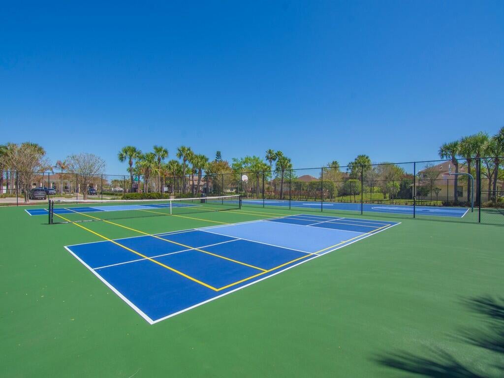
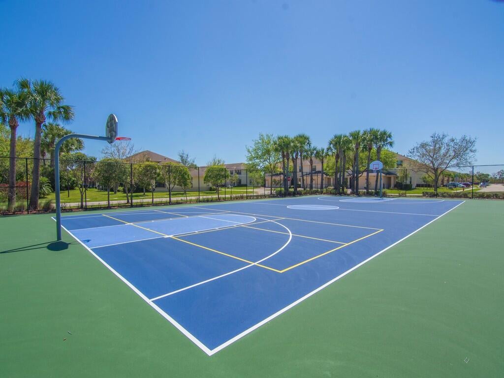
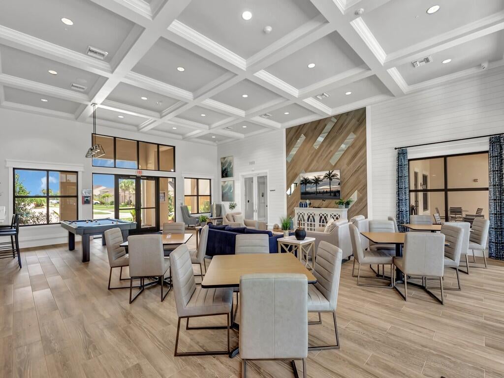
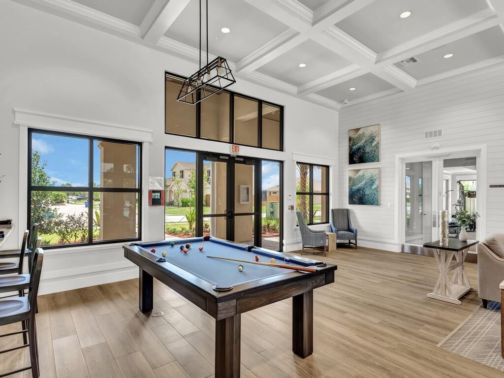
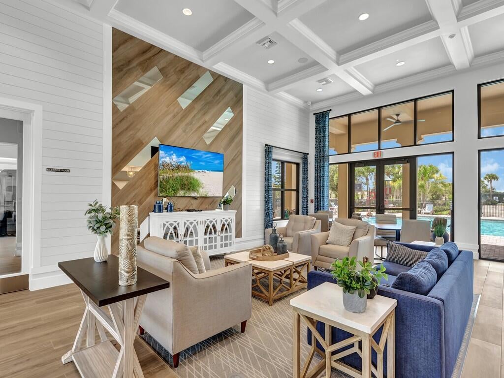
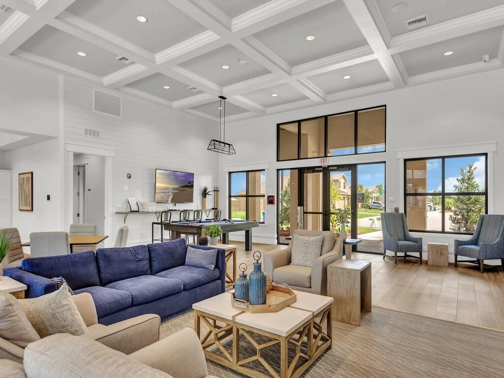
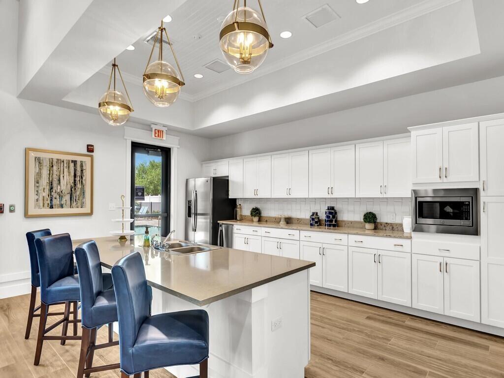
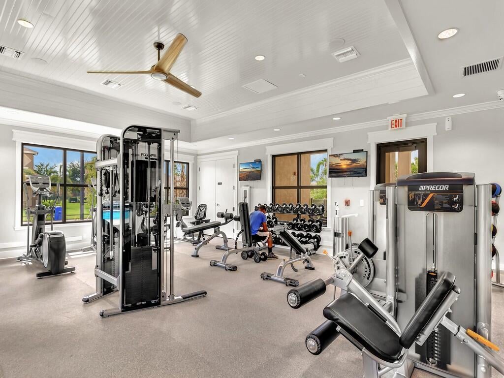
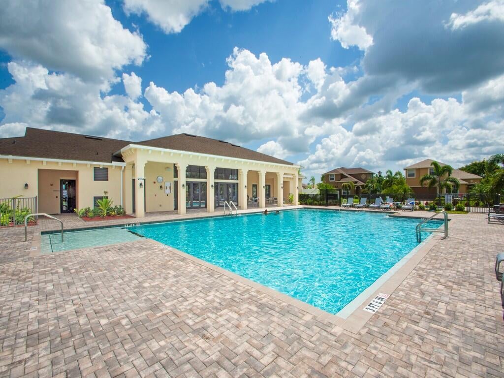
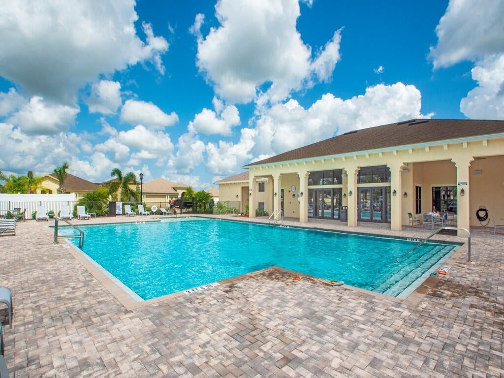
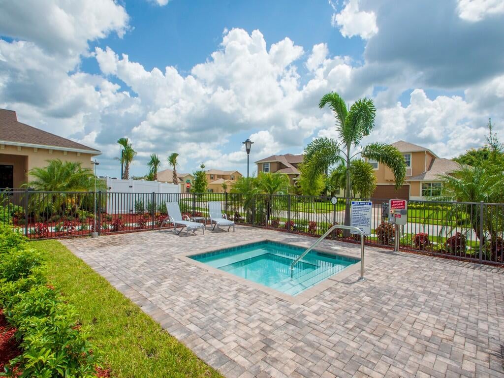
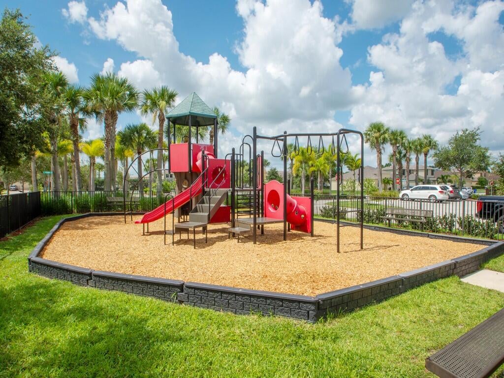
- Amenities: Pool, Basketball Court, Billiard Room, Clubhouse, Fitness Center, Playground, Park, Recreation Facilities, Spa/Hot Tub, Tennis Court(s)
- Fee: $245
- Frequency: Monthly
- Senior Community: No
Pets
- Pets Allowed: Breed Restrictions, Yes
Location
- Longitude: -80.533273
- Latitude: 27.621916
Land Lease
- Land Lease: No
School
Tax, Financial & Listing Details
Listing Details
- List Price: $369,450
- Price Per Square Foot: $203.55
- Date on Market:
- Listing Terms: Cash, Conventional, FHA, VA Loan
- Furnished: Unfurnished
- Home Warranty: No
- Rent Control: No
- Status: Active
MLS Details
- MLS: Beaches
- Listing ID: B26099973
Tax Details
- Tax Assessed Value: 377225
- Annual Tax Amount: $5,518.69
- Tax Year: 2026
- Tax Legal Description: VERONA TRACE & THE VILLAS AT VERONA TRACE LOT 138 PBI 20-69
- Universal Property ID: US-12061-N-33380900002000000138-R-N
Price history for 10105 Verona Manor
| Date | Event | Price | Source |
|---|---|---|---|
| listed (Active) | $369,450 | Beaches #B26099973 |
Ask a question about 10105 Verona Manor
Hi there — ask anything about this property or the area and the team will get right back to you.
Local real estate advisory services provided by agent with Harrison Real Estate
Listed by James Namvar with Weichert Realtors Hallmark Pr
All listings featuring the BMLS logo are provided by Beaches MLS, Inc. This information is not verified for authenticity or accuracy and is not guaranteed. Copyright 2026 Beaches Multiple Listing Service, Inc. Information is provided exclusively for consumers' personal, non-commercial use and may not be used for any purpose other than to identify prospective properties consumers may be interested in purchasing. The listing broker's offer of compensation is made to participants of BeachesMLS, where the listing is filed, as well as participants of MLSs participating in MLSAdvantage or a data share with BeachesMLS.
You agree to Harrison Real Estate Terms of Use and Privacy Policy. By choosing to contact a property, you also agree that Harrison Real Estate and its associates may call, text, or email you regarding any inquiries or activities you submit through our website. This may involve the use of automated means and prerecorded or artificial voices.