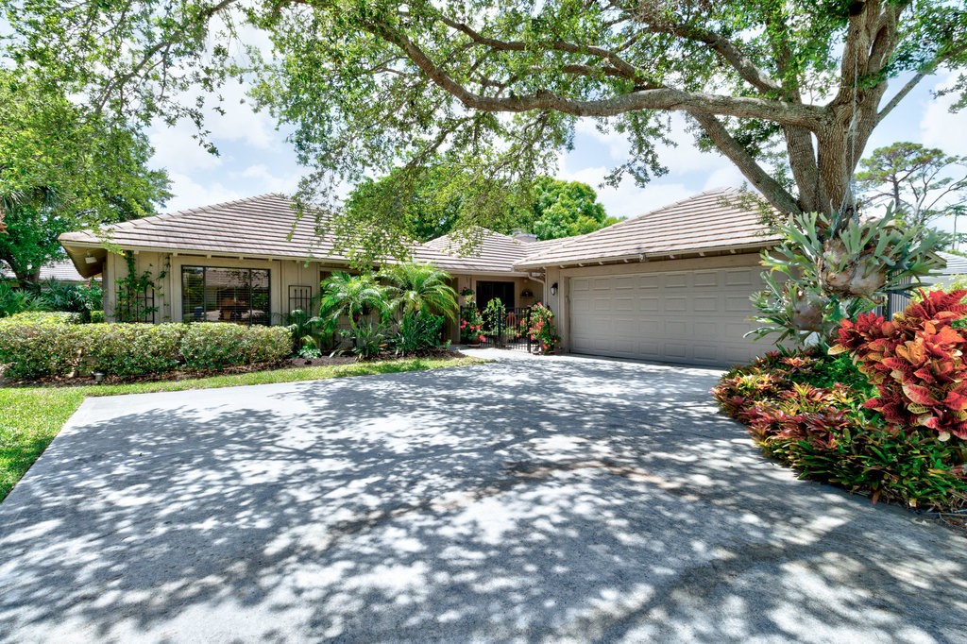
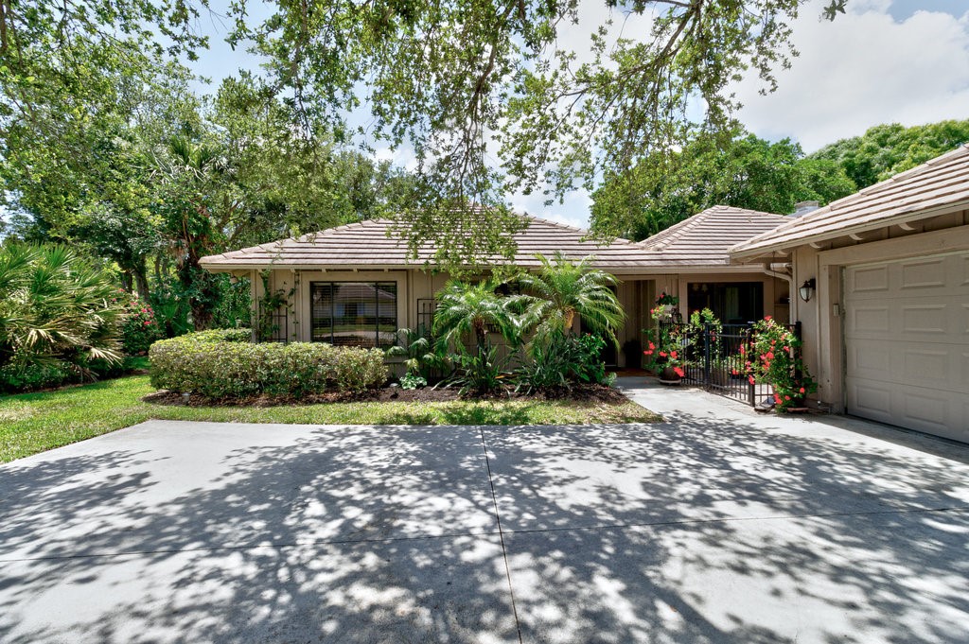
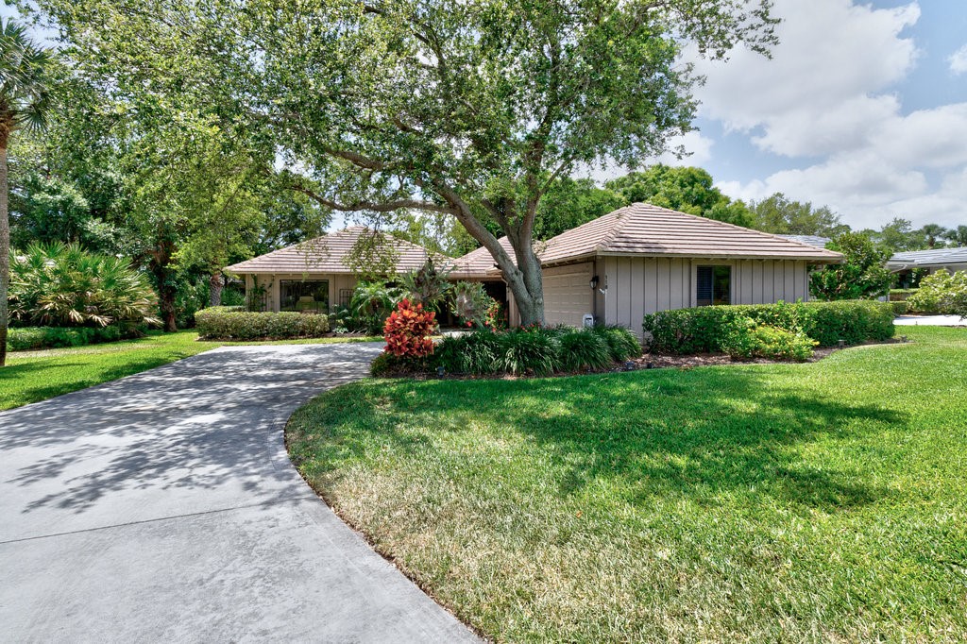
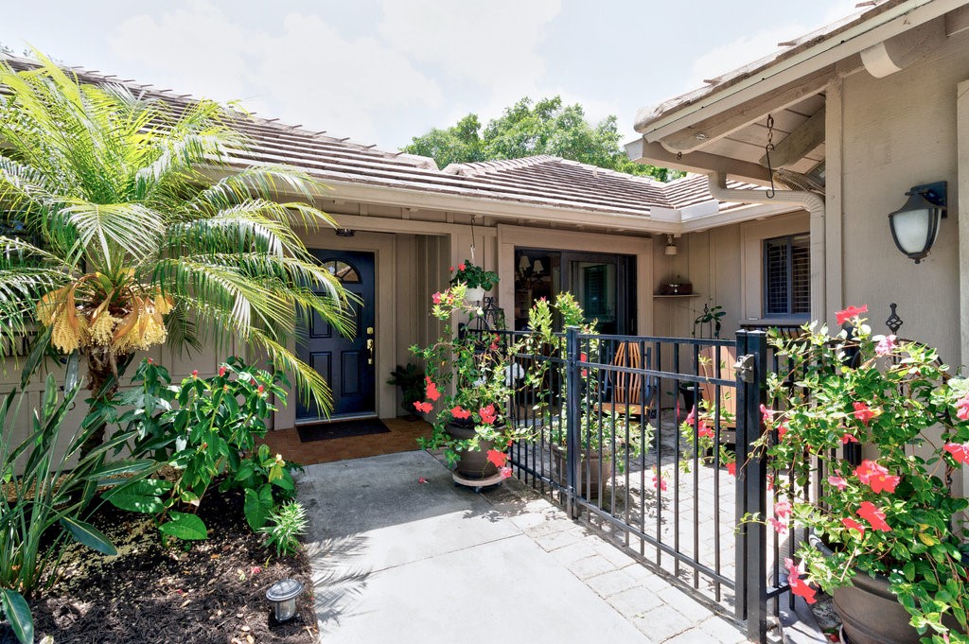
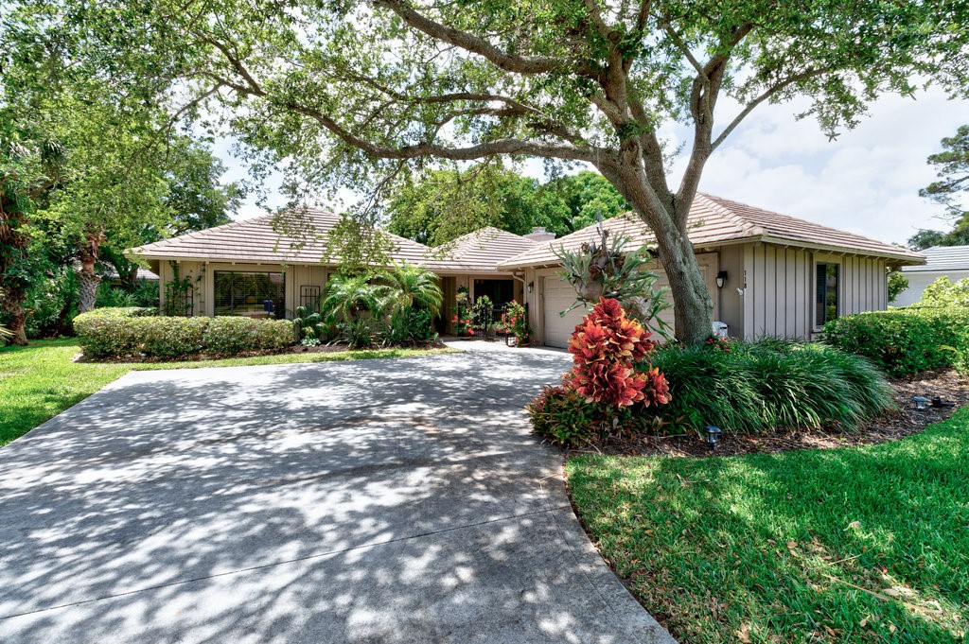
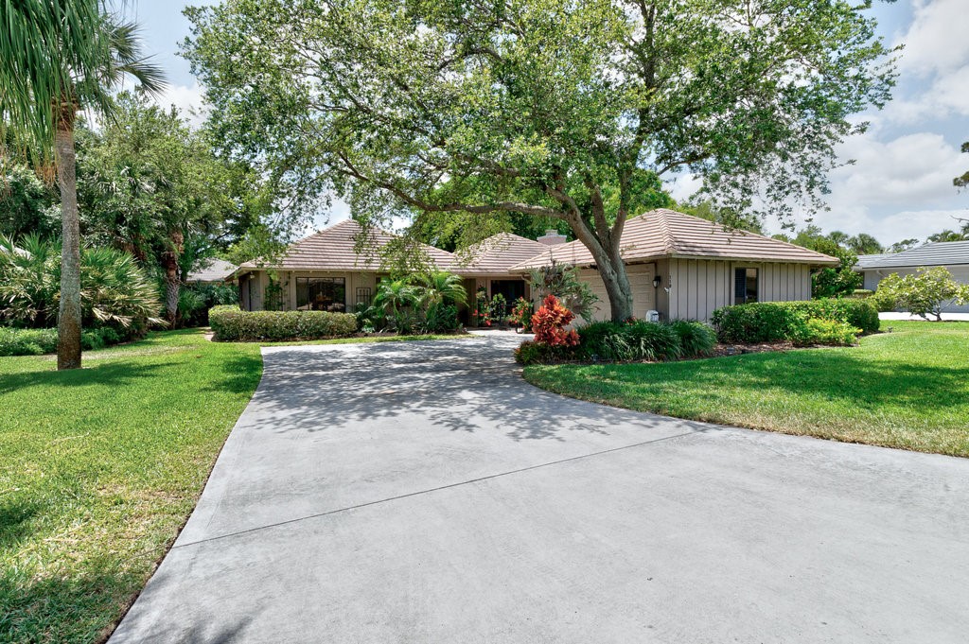
118 Prestwick Circle 29, Vero Beach, FL 32967
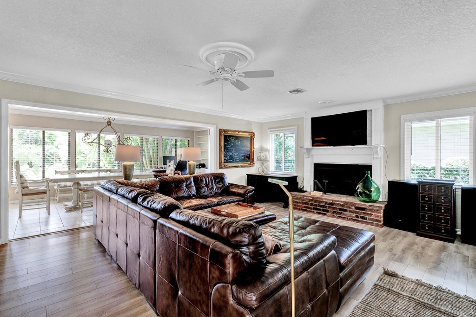
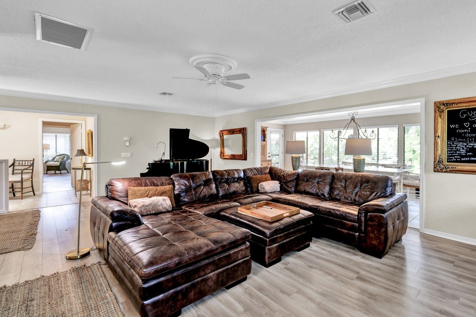
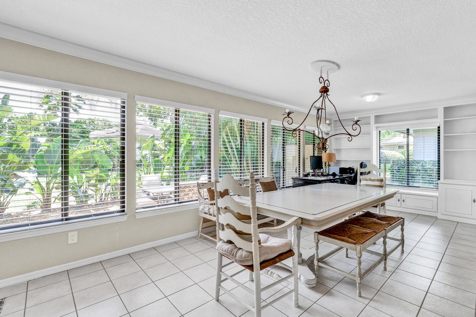
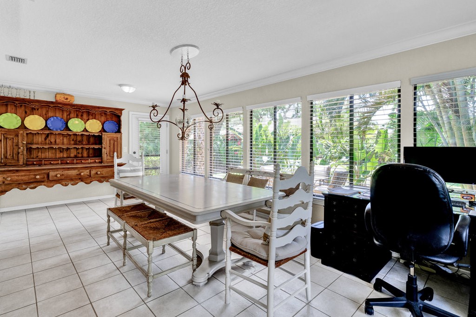
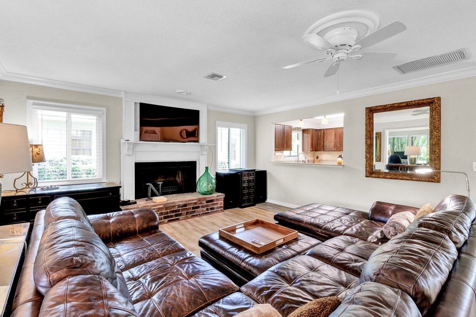
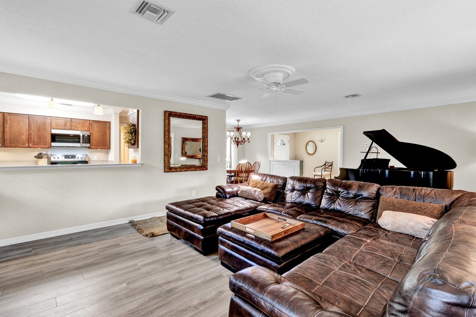
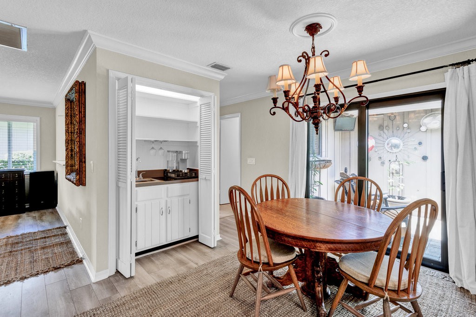
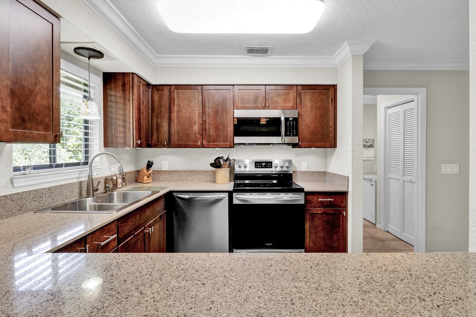
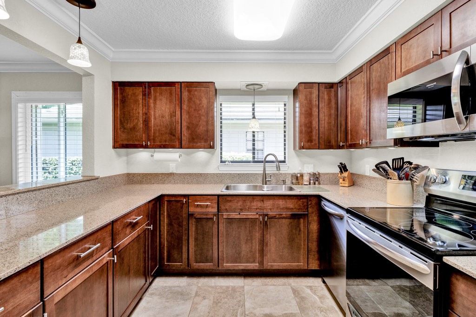
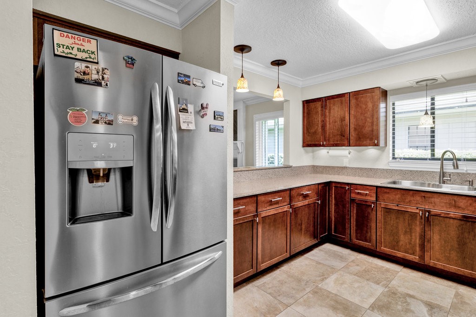
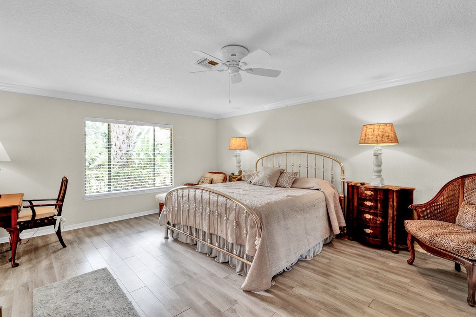
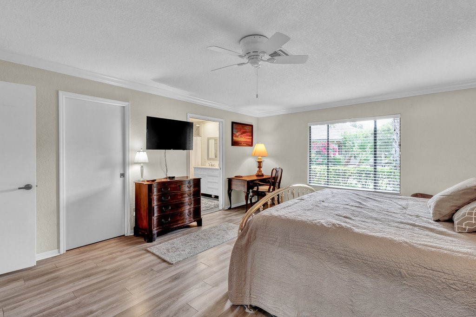
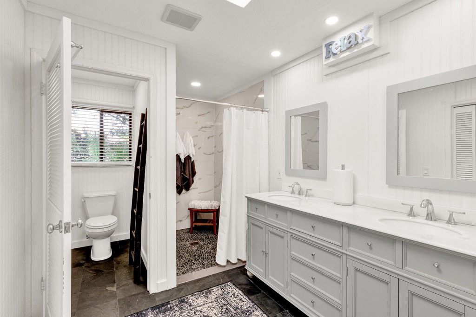
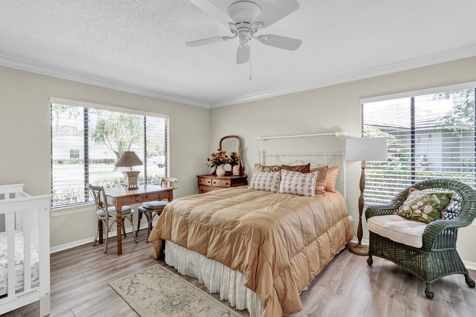
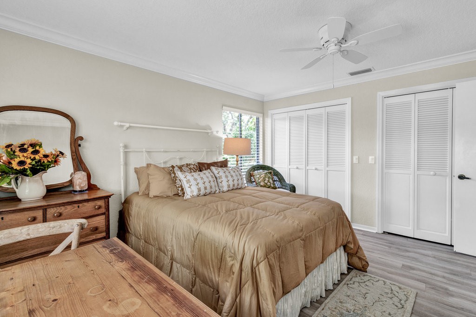
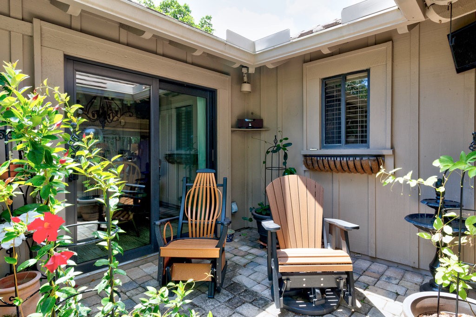
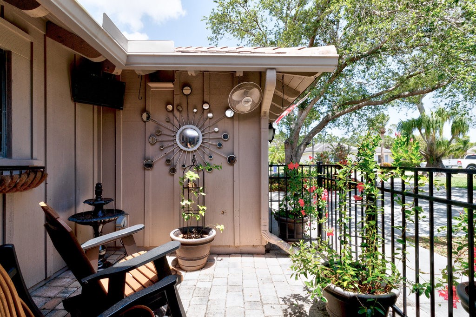
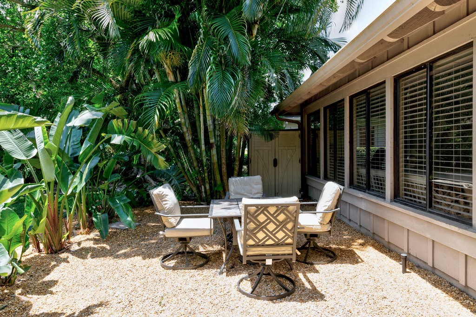
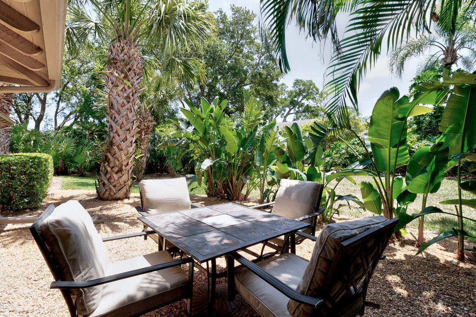
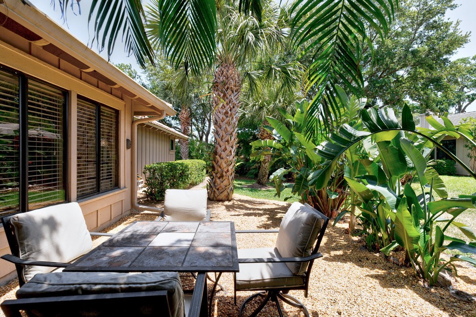
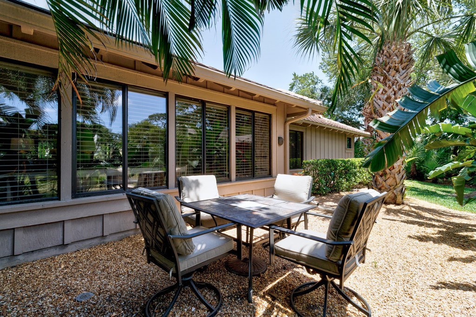
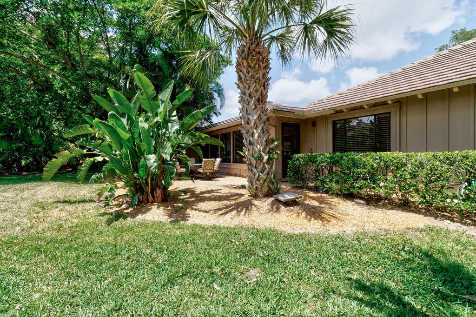
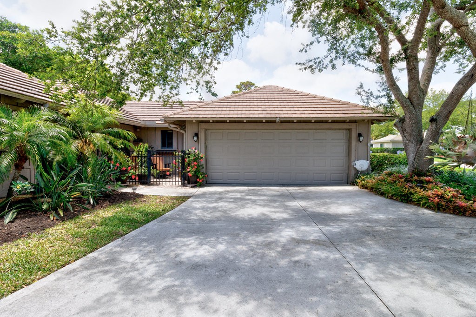
Detached home in beautiful Golf Community. This 2bd, 2ba 2 Car Garage is move-in ready. Social & Golf memberships are available. Tile roof 10yrs old, Partial Impact Glass, Replum with PEX & New Appliances 4yrs ago. A/C 2yrs Old, Wat Htr 10yrs Old. Florida Room adds expansive living space to the home. Tile & Lam floors throughout, Crown Molding. Updated Kitch with Gran tops. Home is 1 of the lowest priced homes currently available in this golf course community. Vacant & easy to show. Please call our office to schedule showings. Don't miss this opportunity. Motivated Seller~Bring All Offers!
Location of 118 Prestwick Circle 29
118 Prestwick Circle 29 property details
Interior
Bedrooms & Bathrooms
- Bedrooms: 2
- Bathrooms: 2
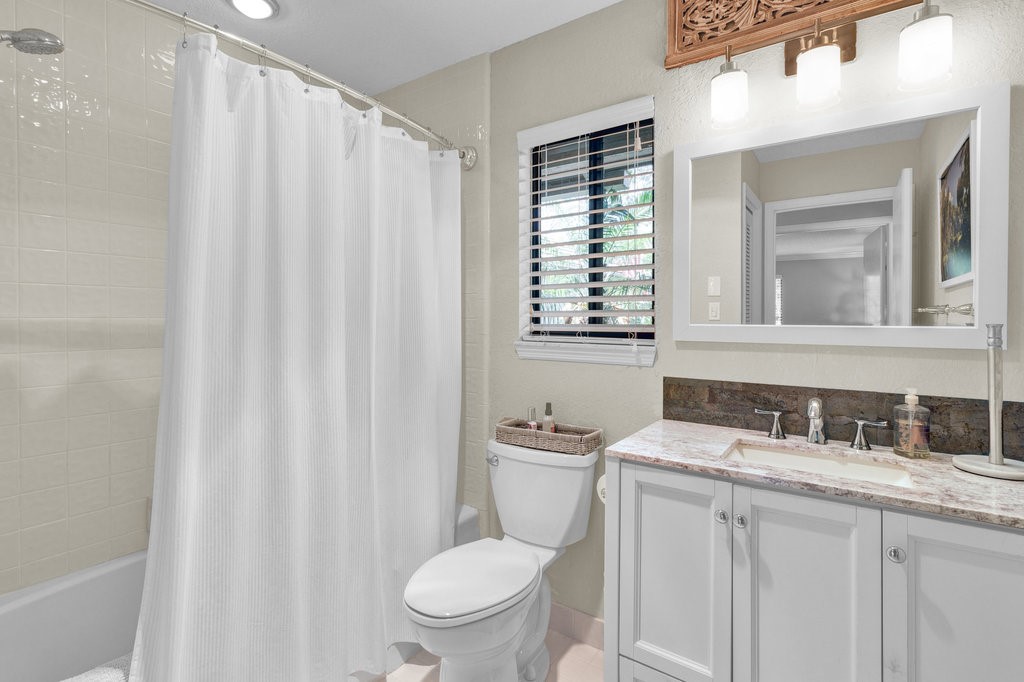
- Full Bathrooms: 2
Appliances
- Included: Dryer, Dishwasher, Electric Water Heater, Freezer, Disposal, Microwave, Range, Refrigerator, Washer, Water Heater
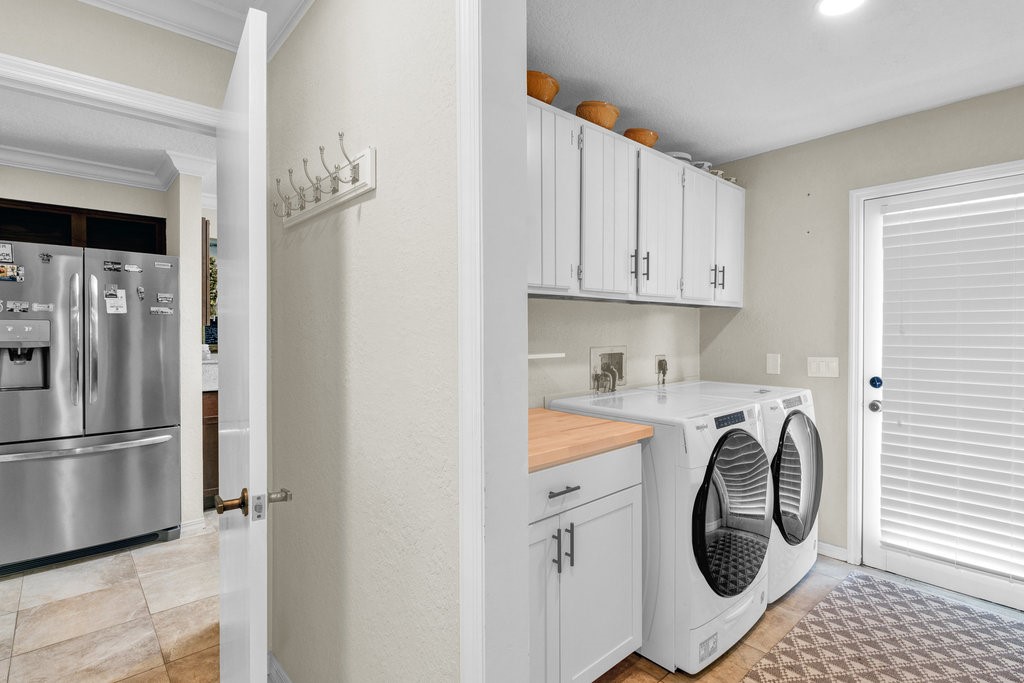
- Laundry: In Unit
Heating
- Heating: Central, Electric
Cooling
- Cooling: Central Air, Ceiling Fan(s), Electric
Features
- Interior Features: Wet Bar, Built-in Features, Crown Molding, Pantry, Walk-In Closet(s)
- Window Features: Skylight(s), Blinds
- Flooring: Laminate, Tile, Vinyl
- Fireplace: Yes
- Fireplaces Total: 1
Interior Area
- Total Living Area: 1600
- Source: Assessor
Rooms & Dimensions
Pantry
- Level: Unknown
FloridaRoom
- Level: Unknown
Great Room
- Level: Unknown
Bedroom
- Level: Unknown
- Dimensions: 14x13
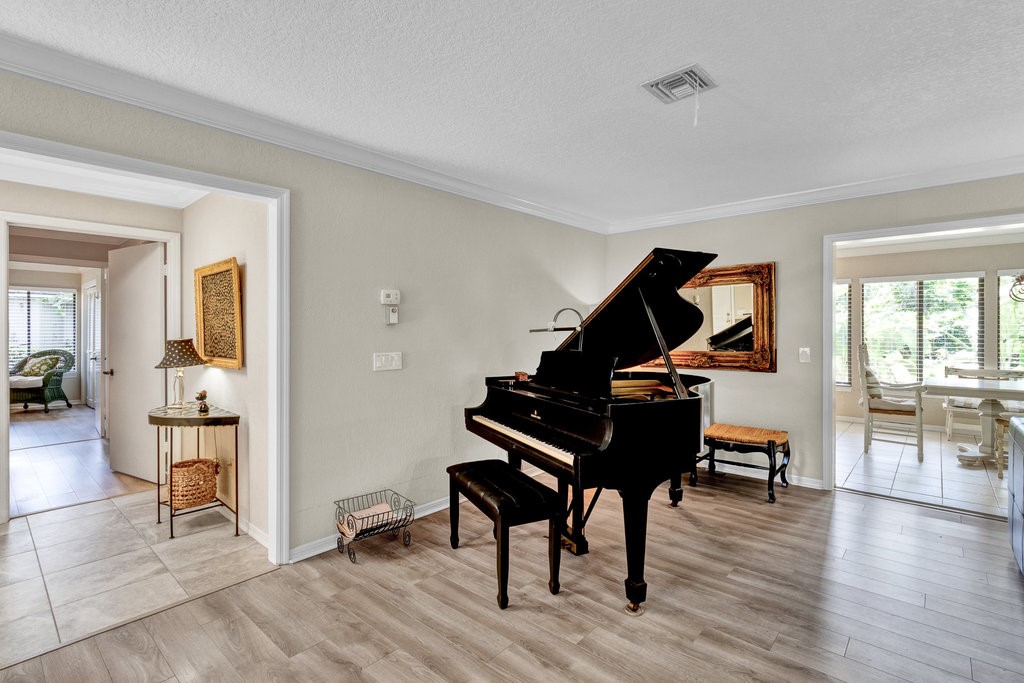
Living Room
- Level: Unknown
- Dimensions: 15x24
Laundry
- Level: Unknown
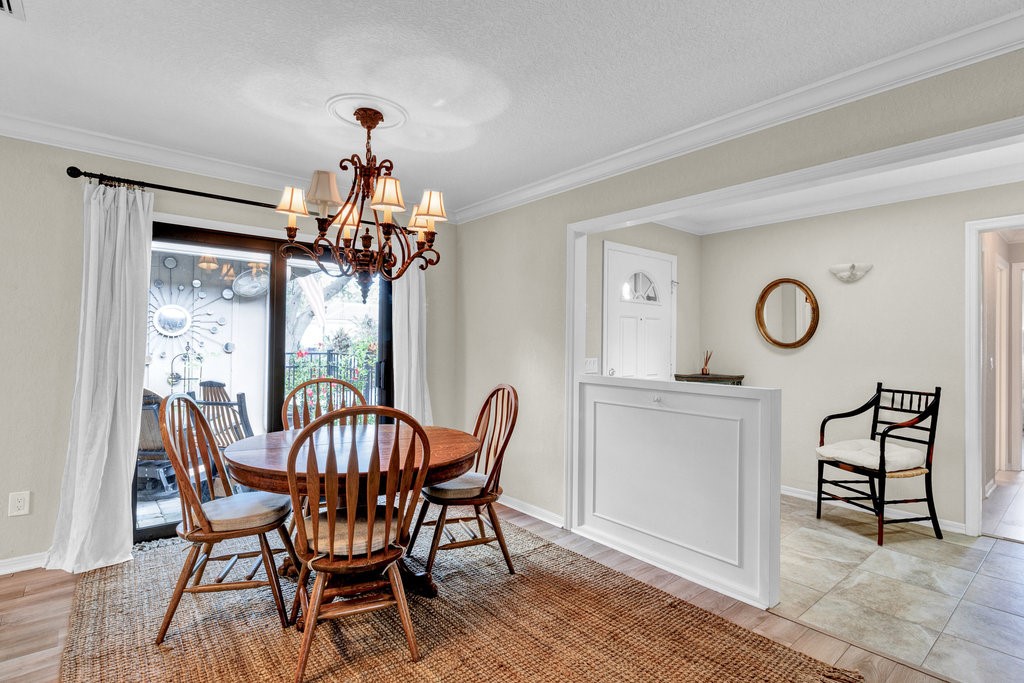
Dining Room
- Level: Unknown
- Dimensions: 9x10
Other
- Level: Unknown
- Dimensions: 11x23
Kitchen
- Level: Unknown
- Dimensions: 10x8
Bedroom
- Level: Unknown
- Dimensions: 18x15
Property
Features
- Exterior Features: Rain Gutters
- Security Features: Gated with Guard, Smoke Detector(s)
- Has Private Pool: No
- Pool Features: Community
- Has Spa: No
- Fencing: Fenced
- Horses: No
- Other: Satellite Dish
View
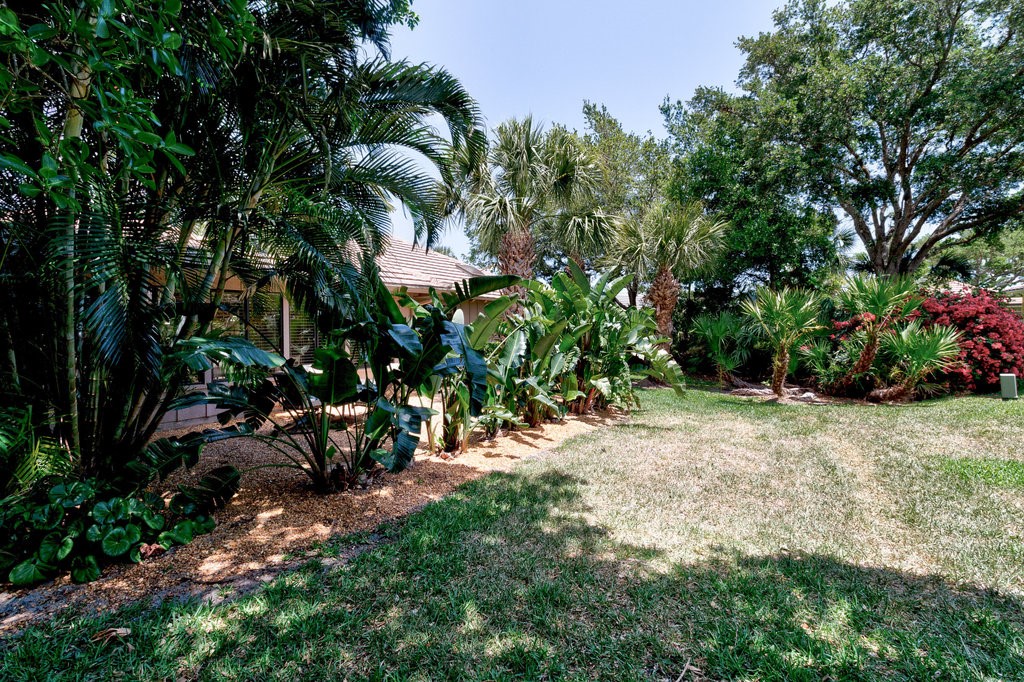
- Has View: Yes
- View: Other
Lot
- Dimensions: 00x00
- Features: Other, Few Trees
Accessibility
- Levels: One
- Entry Level: 1
- Stories: 1
Parking
- Garage: Yes
- Total Spaces: 2
- Parking Features: Attached, Driveway, Garage, Garage Door Opener
- Carport: No
- Open Parking: No
Waterfront
- Has Waterfront: No
Basement
- Basement: No
Mobile Home
- Mobile Home Remains: No
Construction
Type & Style
- Home Type: Residential
- Architectural Style: One Story
- Property Sub Type: Condominium
Materials
- Construction Materials: Frame
- Roof: Tile
Builder / Condition
- Year Built: 1981
- New Construction: No
Building
- Building Area Source: Assessor
- Building Exposure: North
Utilities & Green Energy
Utilities
- Electric on Property: No
- Water: Public
- Sewer: Public Sewer
- Road Surface Type: Paved
Green Energy
- Energy Efficient: No
Community & HOA
Community
- Subdivision: Bent Pine
- Zip/Postal Code: 32967
- City/Town: Vero Beach
- City/Region: Vero Beach-Indian River
- County/Parish: Indian River
- State/Province: FL
- Country Region: US-FL
- Features: Pool, Tennis Court(s)
HOA
- Has HOA: Yes
- Fee: $416.89
- Frequency: Monthly
- Fee Includes: Insurance, Maintenance Grounds, Security
- Senior Community: No
Pets
- Pets Allowed: Yes
Location
- Longitude: -80.435069
- Latitude: 27.698806
- Directions: Rt 60 to 58th Ave. North on 58th Ave to 57th St turn right follow around to guard shack at Bent Pine Entrance. Bear to the right Prestwick circle will be on left. Property on right.
Land Lease
- Land Lease: No
School
Elementary
- District: Indian River County Schools
Middle or Junior
- District: Indian River County Schools
Highschool
- District: Indian River County Schools
Tax, Financial & Listing Details
Listing Details
- List Price: $399,000
- Price Per Square Foot: $249.38
- Date on Market:
- Ownership: Condo
- Furnished: Unfurnished
- Home Warranty: No
- Rent Control: No
- Status: Active
MLS Details
- MLS: IndianRiver
- Listing ID: 292996
Tax Details
- Tax Assessed Value: 214174
- Annual Tax Amount: $2,577
- Tax Year: 2024
- Tax Legal Description: BENT PINE VILLAS CONDO UNIT I UNIT 29 OR BK 619 PP 132
- Tax Lot: 29
- Universal Property ID: US-12061-N-323916000020000000290-R-N
Price history for 118 Prestwick Circle 29
| Date | Event | Price | Source |
|---|---|---|---|
| listed (Active) | $421,000 | IndianRiver #292996 | |
| price changed | $413,000 | IndianRiver #292996 | |
| price changed | $399,000 | IndianRiver #292996 |
Ask a question about 118 Prestwick Circle 29
Hi there — ask anything about this property or the area and the team will get right back to you.
Local real estate advisory services provided by agent with Harrison Real Estate
Listed by Bob Abel with Re/max Crown Realty Vb · Cell: 772-999-5470
The data relating to real estate for sale on this website comes in part from the Internet Data exchange program of the REALTORS® Association of Indian River County. IDX information is provided exclusively for consumers' personal, non-commercial use and may not be used for any purpose other than to identify prospective properties consumers may be interested in purchasing. This information is not verified for authenticity or accuracy and is not guaranteed. Information deemed reliable but not guaranteed. Copyright © 2026. All Rights Reserved.
You agree to Harrison Real Estate Terms of Use and Privacy Policy. By choosing to contact a property, you also agree that Harrison Real Estate and its associates may call, text, or email you regarding any inquiries or activities you submit through our website. This may involve the use of automated means and prerecorded or artificial voices.