225 Champagne Court Sw, Vero Beach, FL 32968
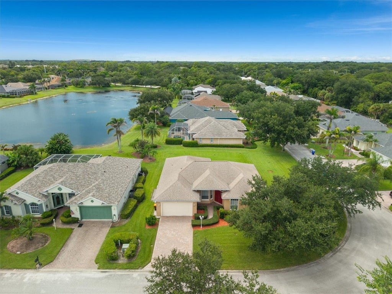
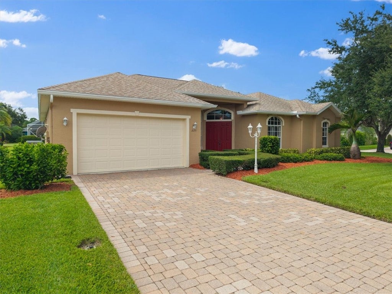
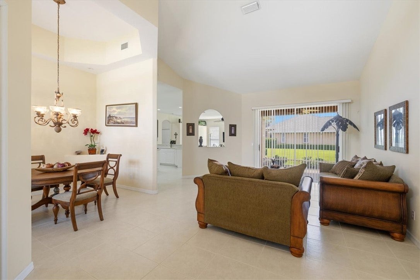
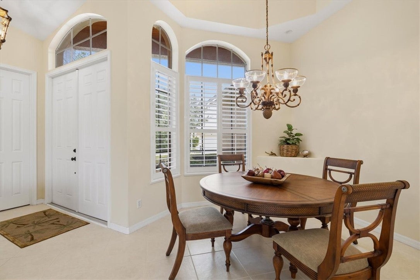
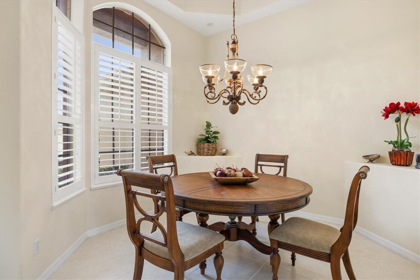
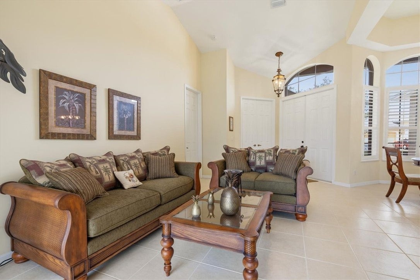
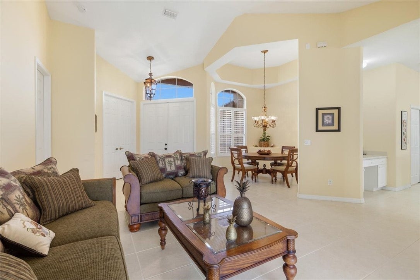
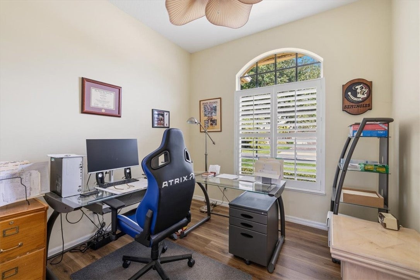
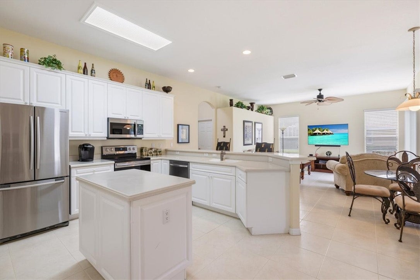
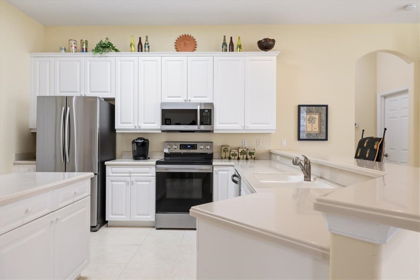
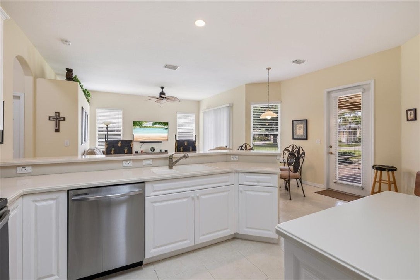
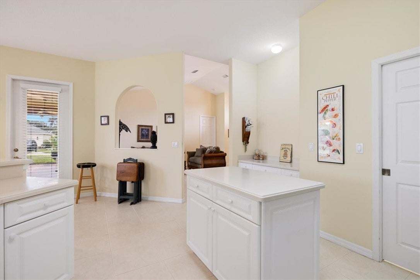
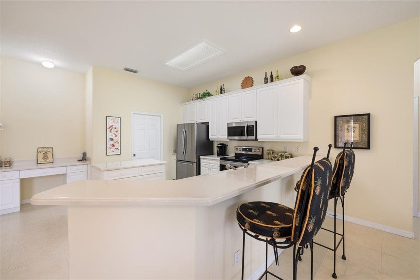
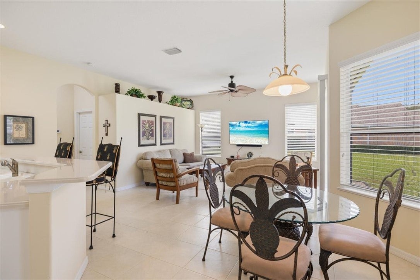
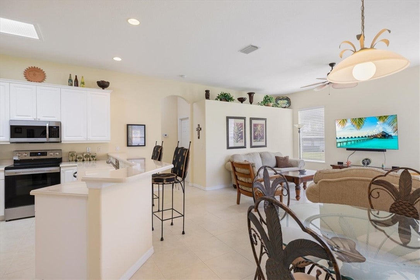
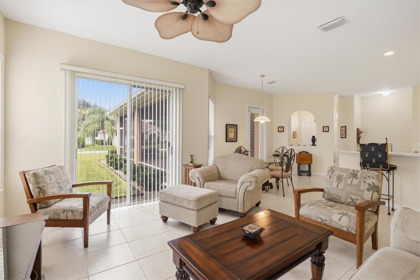
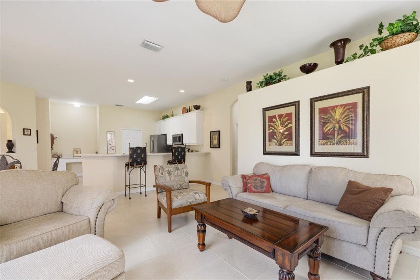
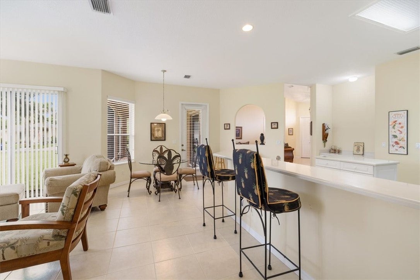
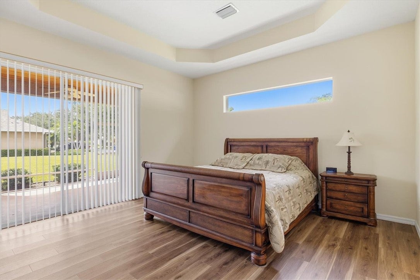
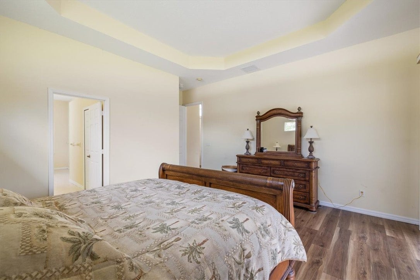
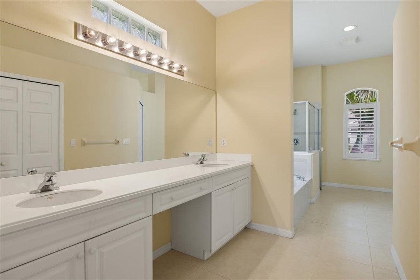
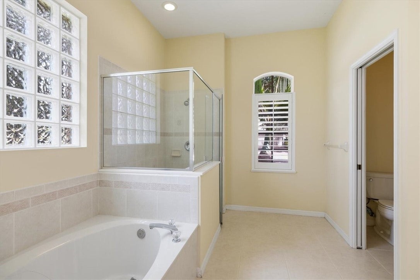
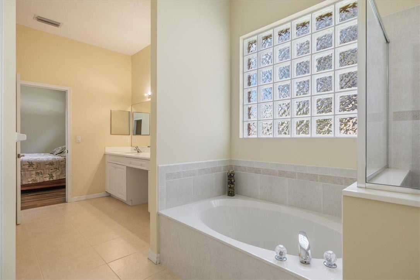
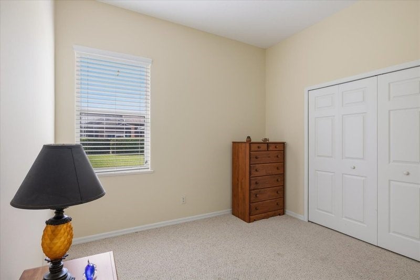
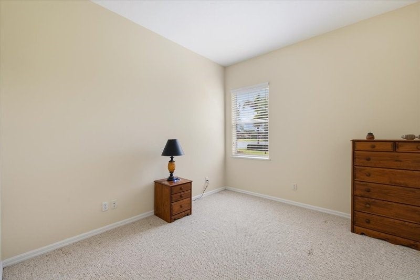
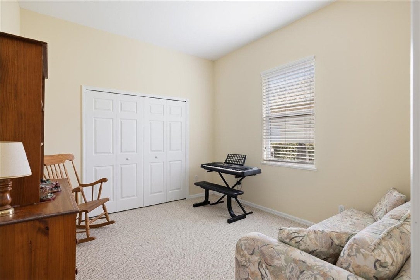
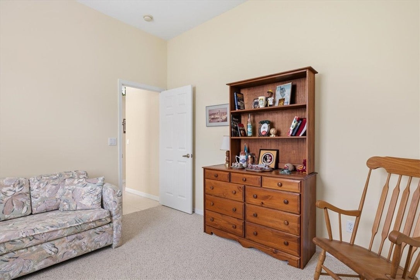
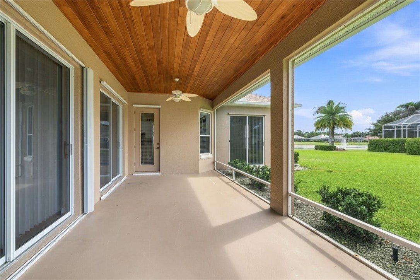
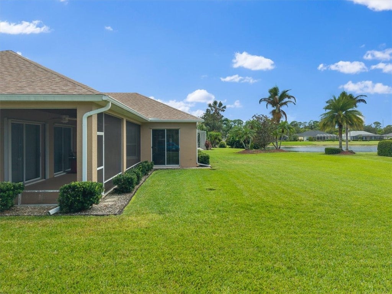
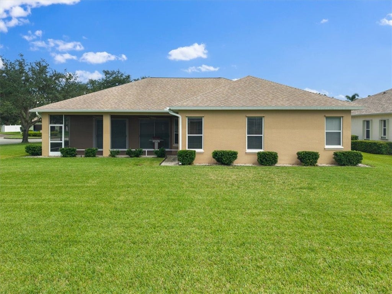
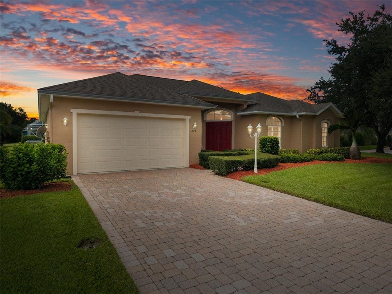
THIS HOME FEATURES A NEW ROOF, EXTERIOR PAINT, APPLIANCES AND WATER HEATER IN 2022. HVAC 2018. LUXURY PLANK FLOORING IN PRIMARY AND 4TH BEDROOM(CURRENTLY USED AS OFFICE). WELL BUILT BY PASSAGE ISLAND. OPEN AND FLOWING SPLIT FLOOR PLAN, VOLUME CEILINGS, CENTER ISLAND KITCHEN, BREAKFAST BAR AND BUILT-IN DESK. TONGUE AND GROOVE WOOD CEILINGS AT COVERED FRONT ENTRANCE AND SCREENED LANAI WHICH OVERLOOKS A HUGE BACKYARD WITH A LAKE VIEW. ACCORDIAN SHUTTERS AND PANELS. ESTABLISHED GATED ENCLAVE OF ONLY 59 HOMES WITH A LOW HOA UNDER A SELF-MANAGED COMMUNITY. Room sizes approx and subject to error.
Open houses at 225 Champagne Court Sw
Sunday, November 22 · 1–3pm
In person · no appointment needed
Location of 225 Champagne Court Sw
225 Champagne Court Sw property details
Interior
Bedrooms & Bathrooms
- Bedrooms: 4
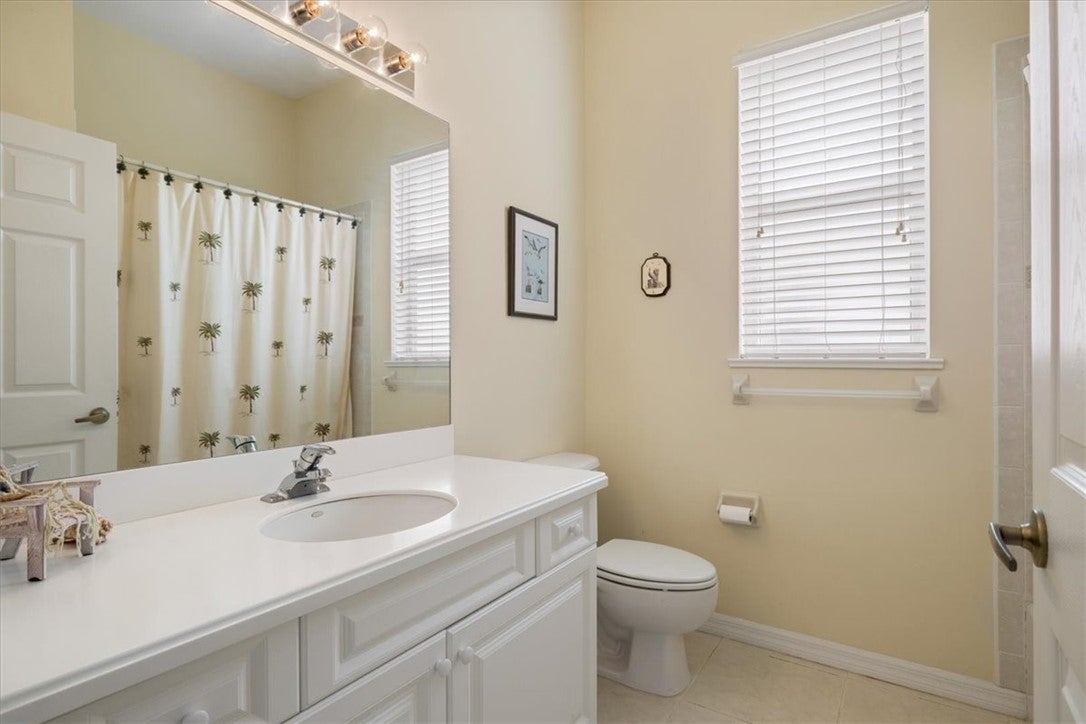
- Bathrooms: 2
- Full Bathrooms: 2
Appliances
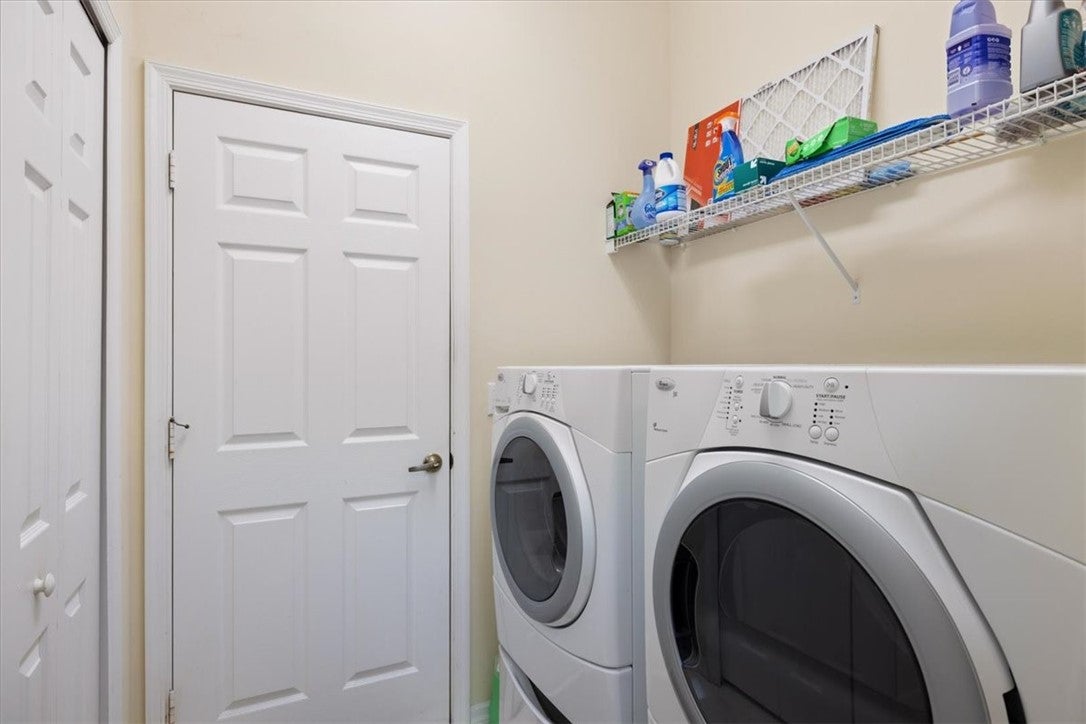
- Included: Dryer, Dishwasher, Electric Water Heater, Disposal, Microwave, Range, Refrigerator, Washer, Water Heater
- Laundry: Laundry Room
Heating
- Heating: Central
Cooling
- Cooling: Central Air
Features
- Interior Features: High Ceilings, Kitchen Island, Pantry, Walk-In Closet(s), Soaking Tub
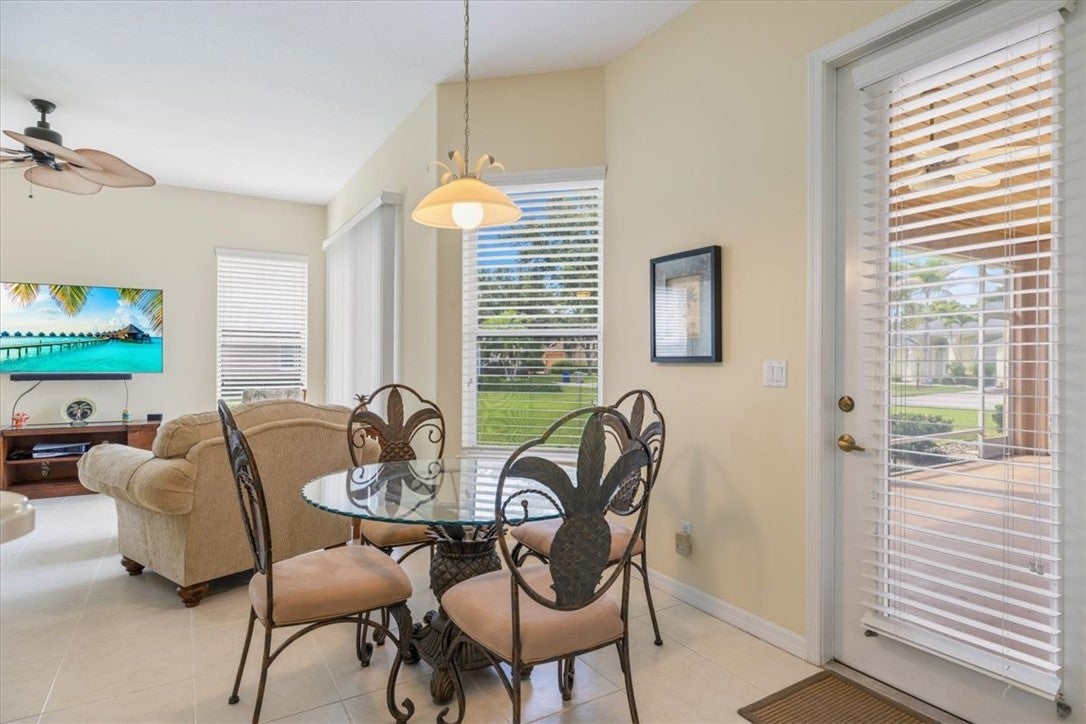
- Window Features: Window Coverings, Window Treatments
- Flooring: Carpet, Tile
- Fireplace: No
Interior Area
- Total Living Area: 2218
- Source: Assessor
Video & Virtual Tour
- Virtual Tour: View tour
Rooms & Dimensions
Bedroom
- Level: Unknown
- Dimensions: 10x10
Bedroom
- Level: Unknown
- Dimensions: 12x12
Dining Room
- Level: Unknown
- Dimensions: 10x10
Bedroom
- Level: Unknown
- Dimensions: 15x15
ScreenedPorch
- Level: Unknown
- Dimensions: 20x10
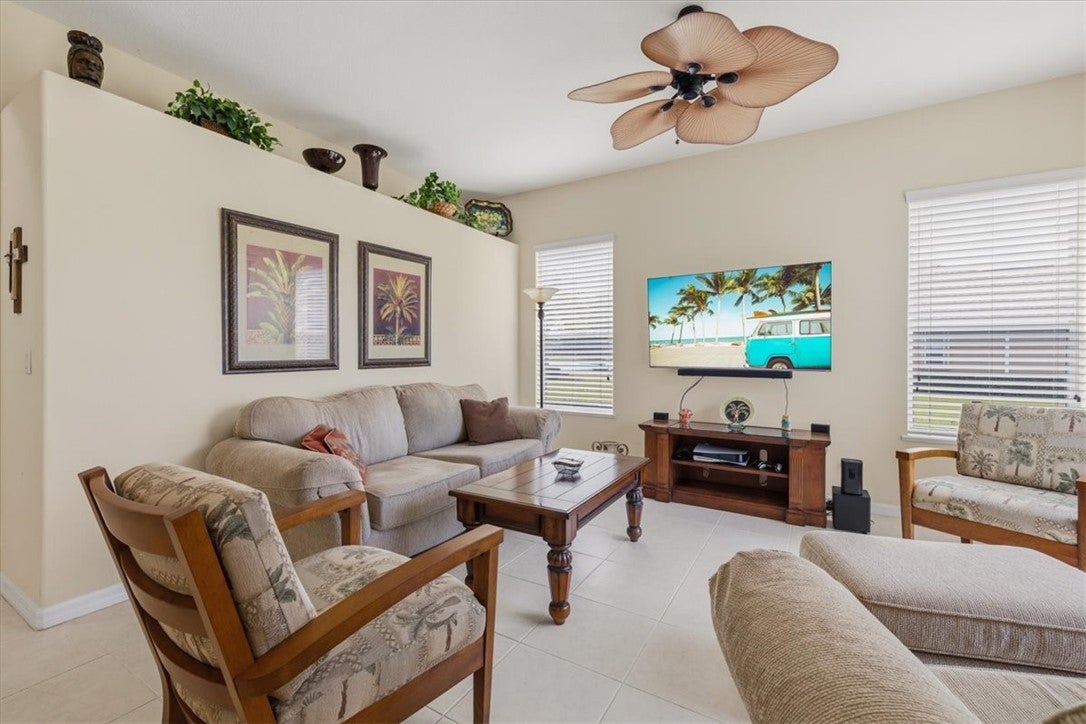
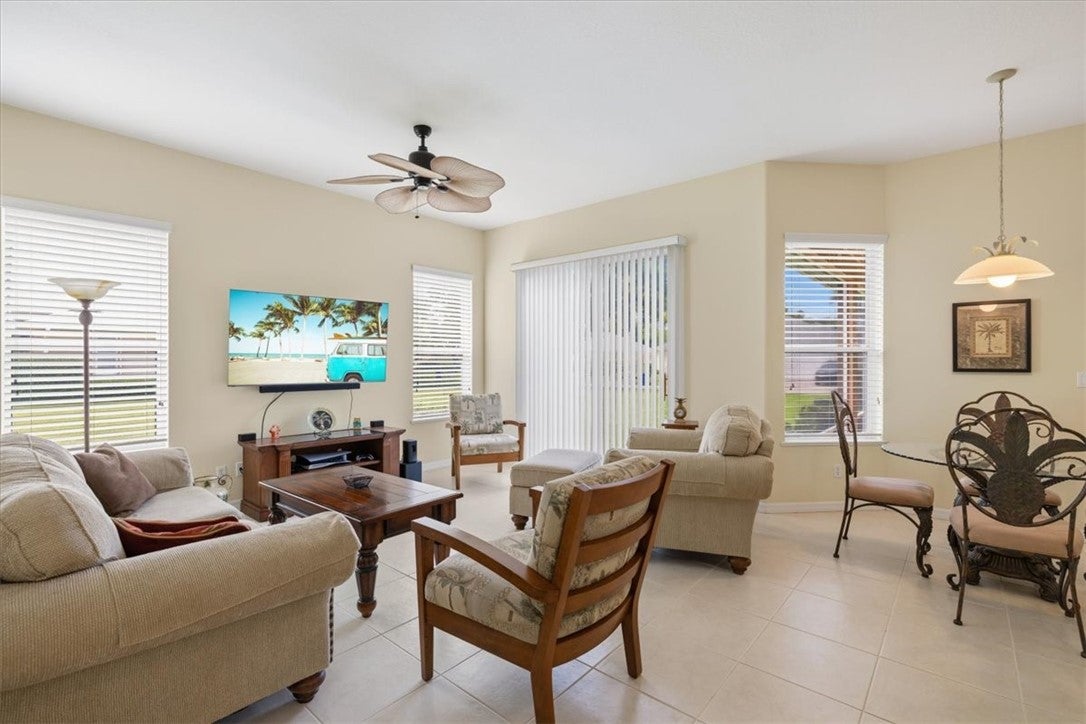
Living Room
- Level: Unknown
- Dimensions: 16X15
BreakfastRoomNook
- Level: Unknown
- Dimensions: 10x7
Family Room
- Level: Unknown
- Dimensions: 14x13
Kitchen
- Level: Unknown
- Dimensions: 15x12
Bedroom
- Level: Unknown
- Dimensions: 10x9
Property
Features
- Exterior Features: Rain Gutters
- Patio & Porch: Porch, Covered, Screened, Enclosed
- Security Features: Smoke Detector(s)
- Has Private Pool: No
- Pool Features: None
- Has Spa: No
- Spa Features: Community
- Horses: No
View
- Has View: Yes
- View: Other
Lot
- Acres: 0.32
- Dimensions: 13,939
Accessibility
- Levels: One
- Entry Level: 1
- Stories: 1
Parking
- Garage: Yes
- Total Spaces: 2
- Parking Features: Garage
- Carport: No
- Open Parking: No
Waterfront
- Has Waterfront: No
Basement
- Basement: No
Mobile Home
- Mobile Home Remains: No
Construction
Type & Style
- Home Type: Residential
- Architectural Style: One Story
- Property Sub Type: Single Family Residence
Materials
- Construction Materials: Block, Concrete
- Roof: Shingle
Builder / Condition
- Year Built: 2002
- New Construction: No
Building
- Building Area Source: Assessor
- Building Exposure: East
Utilities & Green Energy
Utilities
- Electric on Property: No
- Water: Public
- Sewer: Public Sewer
Green Energy
- Energy Efficient: No
Community & HOA
Community
- Subdivision: Vineyard The
- Zip/Postal Code: 32968
- City/Town: Vero Beach
- City/Region: Vero Beach-Indian River
- County/Parish: Indian River
- State/Province: FL
- Country Region: US-FL
- Features: None
HOA
- Has HOA: Yes
- Fee: $100
- Frequency: Monthly
- Fee Includes: Security
- Senior Community: No
Pets
- Pets Allowed: Yes
Location
- Longitude: -80.427181
- Latitude: 27.600462
- Directions: SOUTH ON 43RD AVENUE, ENTRANCE TO THE VINEYARD ON EAST SIDE OF 43RD.
Land Lease
- Land Lease: No
Tax, Financial & Listing Details
Listing Details
- List Price: $475,000
- Price Per Square Foot: $214.16
- Date on Market:
- Listing Terms: Cash, Lease Purchase
- Ownership: Single Family/Other
- Furnished: Unfurnished
- Home Warranty: No
- Rent Control: No
- Status: Active
MLS Details
- MLS: IndianRiver
- Listing ID: 299661
Tax Details
- Tax Assessed Value: 184264
- Annual Tax Amount: $2,432
- Tax Year: 2025
- Tax Legal Description: VINEYARD SUBDIVISION, THE BLK B LOT 15 PBI 16-29
- Tax Lot: 15
- Universal Property ID: US-12061-N-333922000260002000150-R-N
Price history for 225 Champagne Court Sw
| Date | Event | Price | Source |
|---|---|---|---|
| listed (Active) | $510,000 | IndianRiver #299661 | |
| price changed | $500,000 | IndianRiver #299661 | |
| price changed | $490,000 | IndianRiver #299661 | |
| price changed | $475,000 | IndianRiver #299661 |
Ask a question about 225 Champagne Court Sw
Hi there — ask anything about this property or the area and the team will get right back to you.
Local real estate advisory services provided by agent with Harrison Real Estate
Listed by Lynn E O'Malley with Dale Sorensen Real Estate Inc. · Cell: 772-696-0179
The data relating to real estate for sale on this website comes in part from the Internet Data exchange program of the REALTORS® Association of Indian River County. IDX information is provided exclusively for consumers' personal, non-commercial use and may not be used for any purpose other than to identify prospective properties consumers may be interested in purchasing. This information is not verified for authenticity or accuracy and is not guaranteed. Information deemed reliable but not guaranteed. Copyright © 2026. All Rights Reserved.
You agree to Harrison Real Estate Terms of Use and Privacy Policy. By choosing to contact a property, you also agree that Harrison Real Estate and its associates may call, text, or email you regarding any inquiries or activities you submit through our website. This may involve the use of automated means and prerecorded or artificial voices.