











3833 Buxton Street Sw, Vero Beach, FL 32968
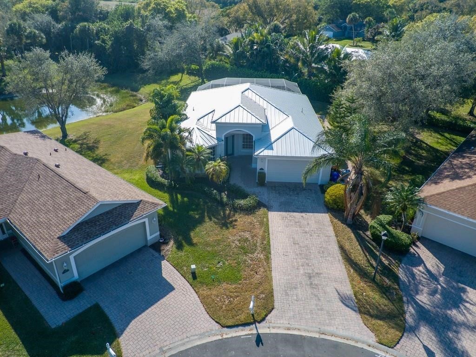
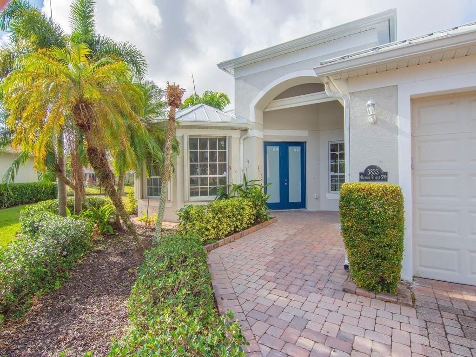
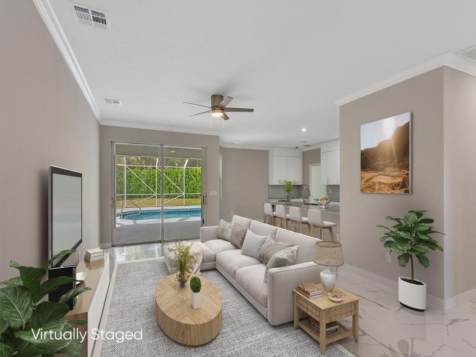
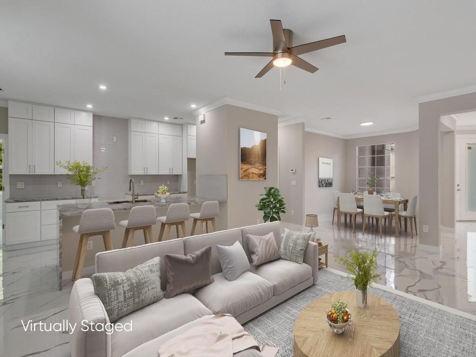
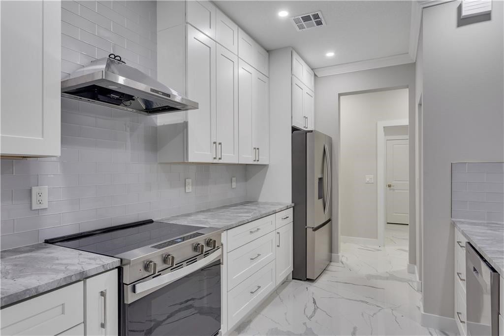
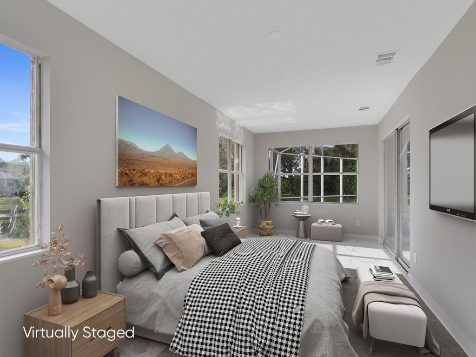
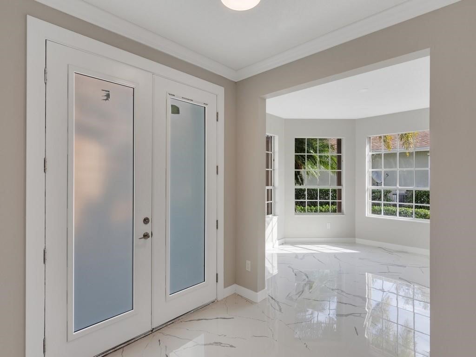
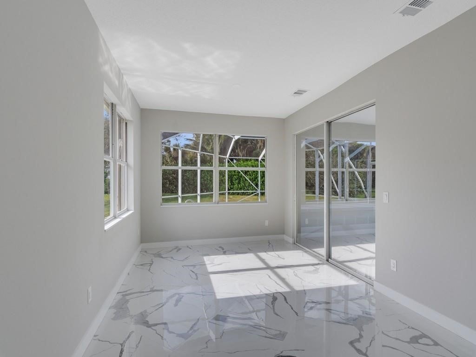
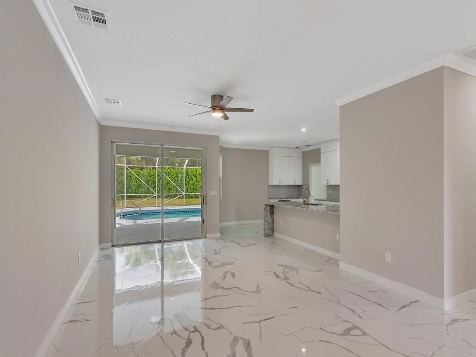
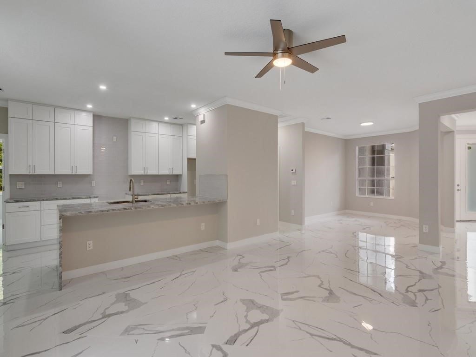
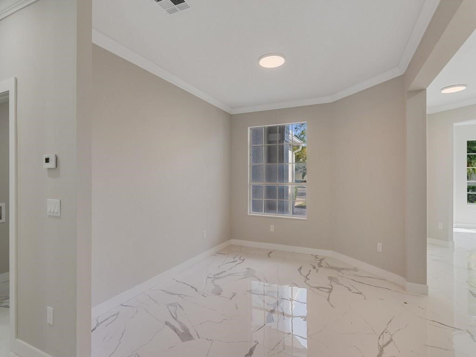
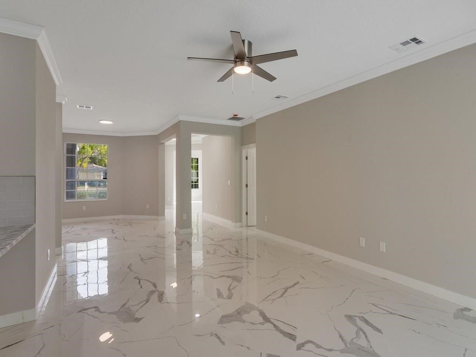
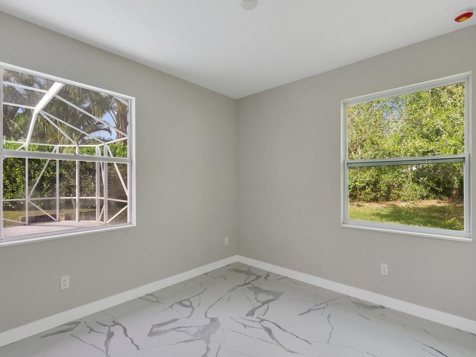
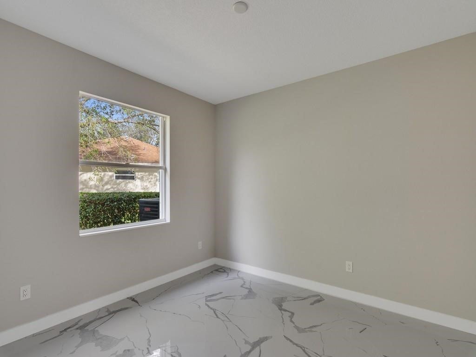
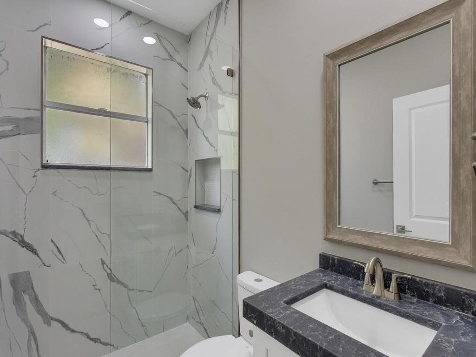
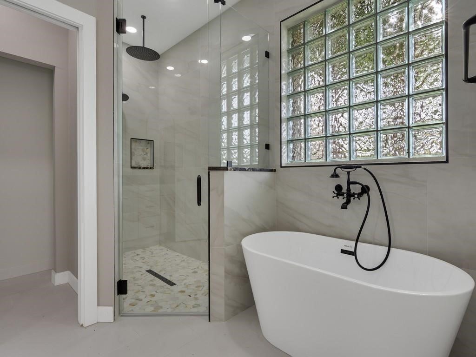
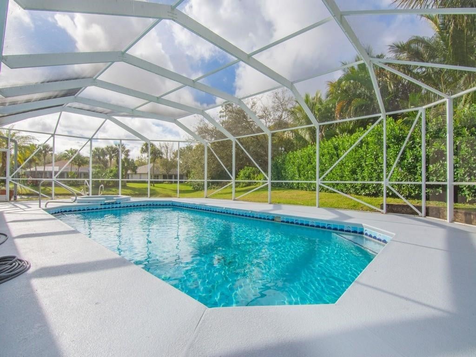
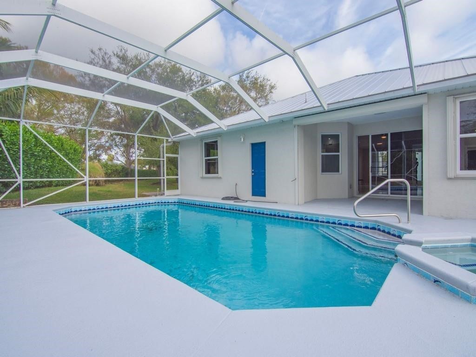
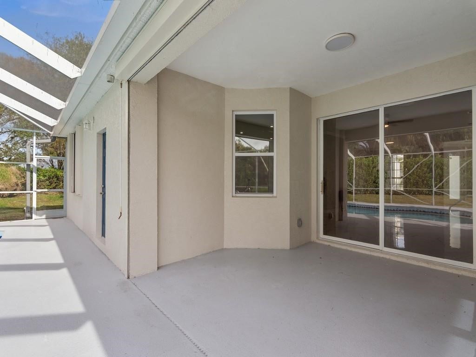
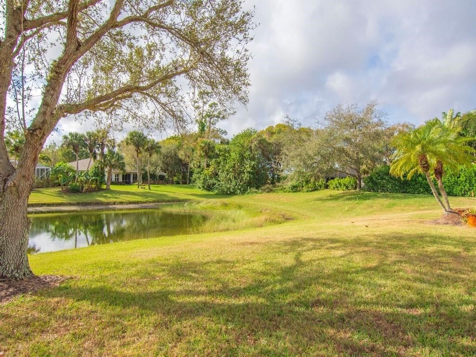
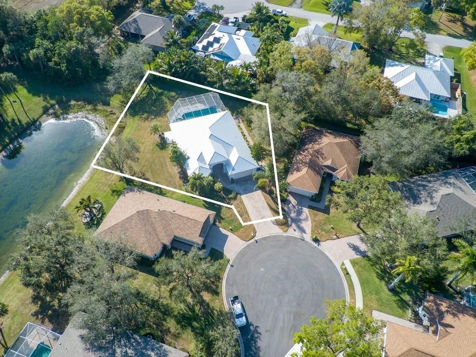
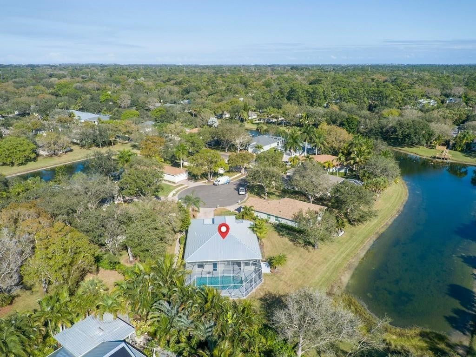
Looking for the sophistication of a modern home with the charm of an established community? LOOK NO FURTHER! Extensively remodeled,4/3/2,CB home in Kenwood Village,.31 acre on quiet cul-de-sac.Open concept,split floorplan.36"porcelain tile floors.Spacious kitchen,soft-close cabinets,tile backsplash,quartzite countertops.Modern bathrooms, frameless glass showers,rainfall showerheads.W/I closets. Large pool w/spa. Screened lanai,covered porch,lush landscaping,beautiful lakeviews.Standing seem metal roof'23, A/C'24, upgraded electric'25, appliances'26, newerHWH,storm shutters.RmSzsAprx.Byr2Vrify.
Location of 3833 Buxton Street Sw
3833 Buxton Street Sw property details
Interior
Bedrooms & Bathrooms
- Bedrooms: 4
- Bathrooms: 3
- Full Bathrooms: 3
Appliances
- Included: Dishwasher, Electric Water Heater, Disposal, Microwave, Range, Refrigerator, Water Heater
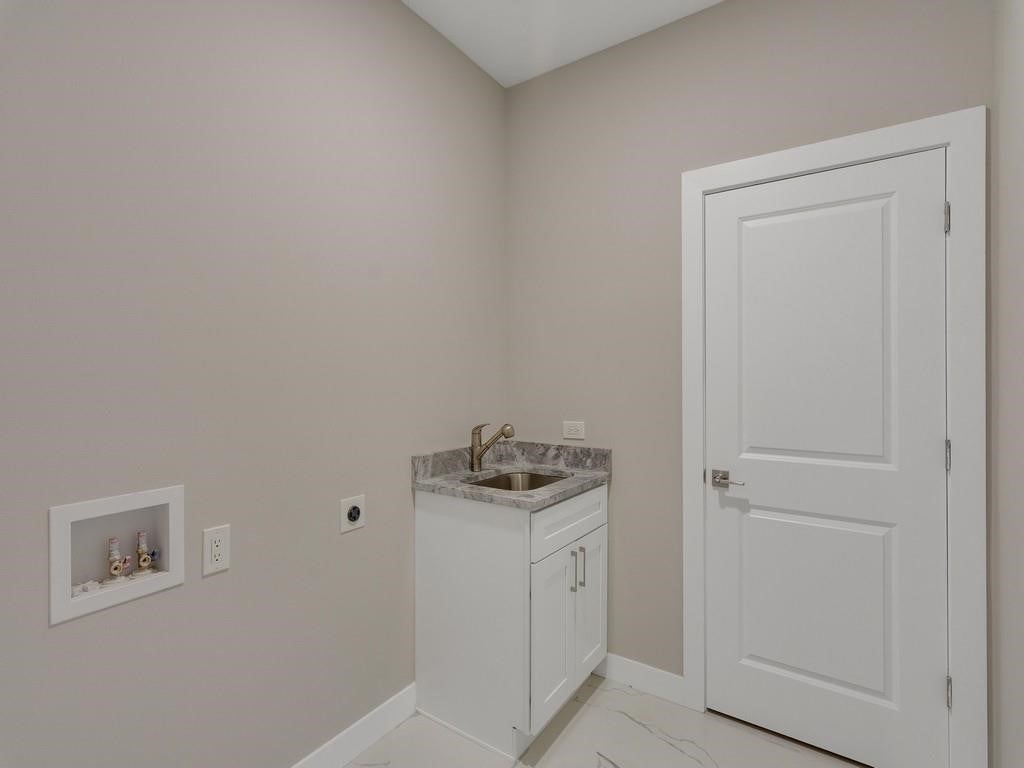
- Laundry: Washer Hookup, Laundry Room, Sink
Heating
- Heating: Central
Cooling
- Cooling: Central Air
Features
- Interior Features: High Ceilings, Pantry, Vaulted Ceiling(s), Walk-In Closet(s), Master Downstairs
- Flooring: Tile
- Fireplace: No
Interior Area
- Total Living Area: 2336
- Source: Assessor
Rooms & Dimensions
Living Room
- Level: Unknown
- Dimensions: 21x13
Bedroom
- Level: Unknown
- Dimensions: 11x11
Bedroom
- Level: Unknown
- Dimensions: 11x11
Bedroom
- Level: Unknown
- Dimensions: 10x12
Kitchen
- Level: Unknown
- Dimensions: 21x6
Dining Room
- Level: Unknown
- Dimensions: 12x10
Bedroom
- Level: Unknown
- Dimensions: 21x11
Property
Features
- Patio & Porch: Porch, Covered, Patio, Screened
- Security Features: Gated Community, Smoke Detector(s)
- Has Private Pool: Yes
- Pool Features: Private, Screen Enclosure, Community
- Has Spa: Yes
- Horses: No
View
- Has View: Yes
- View: Garden, Pool, Lake
Lot
- Acres: 0.31
- Dimensions: 13504
- Features: Cul-De-Sac, Few Trees, Waterfront
Accessibility
- Levels: One
- Entry Level: 1
- Stories: 1
Parking
- Garage: Yes
- Total Spaces: 2
- Parking Features: Attached, Garage
- Carport: No
- Open Parking: No
Waterfront
- Has Waterfront: Yes
- Waterfront Features: Lake, Pond
Basement
- Basement: No
Mobile Home
- Mobile Home Remains: No
Construction
Type & Style
- Home Type: Residential
- Architectural Style: One Story
- Property Sub Type: Single Family Residence
Materials
- Construction Materials: Block, Concrete, Stucco
- Roof: Metal
Builder / Condition
- Year Built: 2003
- New Construction: No
Building
- Building Area Source: Assessor
- Building Exposure: East
Utilities & Green Energy
Utilities
- Electric on Property: No
- Water: Public
- Sewer: Public Sewer
- Road Surface Type: Paved
Green Energy
- Energy Efficient: No
Community & HOA
Community
- Subdivision: Kenwood Village
- Zip/Postal Code: 32968
- City/Town: Vero Beach
- City/Region: Vero Beach-Indian River
- County/Parish: Indian River
- State/Province: FL
- Country Region: US-FL
- Features: Pool, Gated, Tennis Court(s)
HOA
- Has HOA: Yes
- Fee: $325
- Frequency: Monthly
- Fee Includes: Maintenance Grounds
- Senior Community: No
Pets
- Pets Allowed: Yes
Location
- Longitude: -80.42626097
- Latitude: 27.59132398
- Directions: From 27th Ave: Right onto 5th St SW. Left onto Kenwood Dr SW. Right onto Kitty Hawk Ln SW. Left onto Hatteras Ct SW. Hatteras Ct SW turns right and becomes Buxton St SW
Land Lease
- Land Lease: No
School
Elementary
- District: Indian River County Schools
Middle or Junior
- District: Indian River County Schools
Highschool
- District: Indian River County Schools
Tax, Financial & Listing Details
Listing Details
- List Price: $579,000
- Price Per Square Foot: $247.86
- Date on Market:
- Listing Terms: Cash
- Ownership: Single Family/Other
- Furnished: Unfurnished
- Home Warranty: No
- Rent Control: No
- Status: Active
MLS Details
- MLS: IndianRiver
- Listing ID: 301147
Tax Details
- Tax Assessed Value: 432669
- Annual Tax Amount: $6,486
- Tax Year: 2025
- Tax Legal Description: KENWOOD VILLAGE PD LOT 77 PBI 16-100
- Tax Lot: 77
- Universal Property ID: US-12061-N-333922000290000000770-R-N
Price history for 3833 Buxton Street Sw
| Date | Event | Price | Source |
|---|---|---|---|
| listed (Active) | $579,000 | IndianRiver #301147 |
Ask a question about 3833 Buxton Street Sw
Hi there — ask anything about this property or the area and the team will get right back to you.
Local real estate advisory services provided by agent with Harrison Real Estate
Listed by John W Roberts III with Dale Sorensen Real Estate Inc. · Cell: 703-579-7614
The data relating to real estate for sale on this website comes in part from the Internet Data exchange program of the REALTORS® Association of Indian River County. IDX information is provided exclusively for consumers' personal, non-commercial use and may not be used for any purpose other than to identify prospective properties consumers may be interested in purchasing. This information is not verified for authenticity or accuracy and is not guaranteed. Information deemed reliable but not guaranteed. Copyright © 2026. All Rights Reserved.
You agree to Harrison Real Estate Terms of Use and Privacy Policy. By choosing to contact a property, you also agree that Harrison Real Estate and its associates may call, text, or email you regarding any inquiries or activities you submit through our website. This may involve the use of automated means and prerecorded or artificial voices.