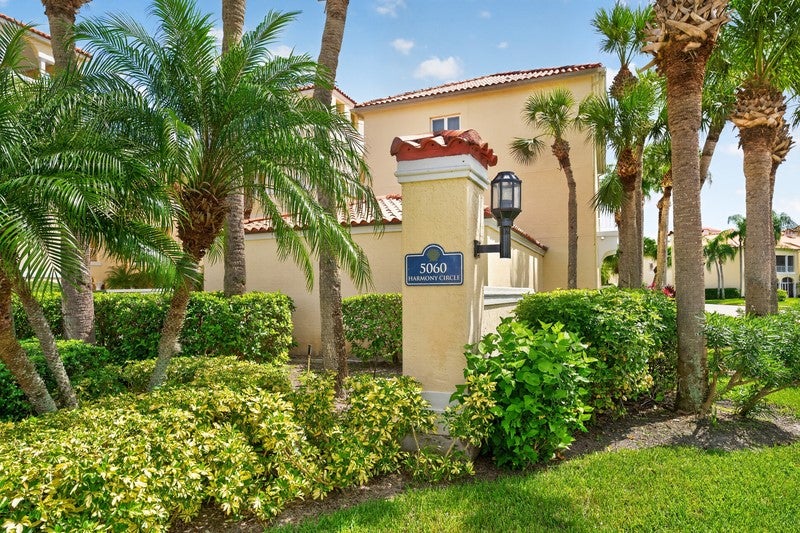

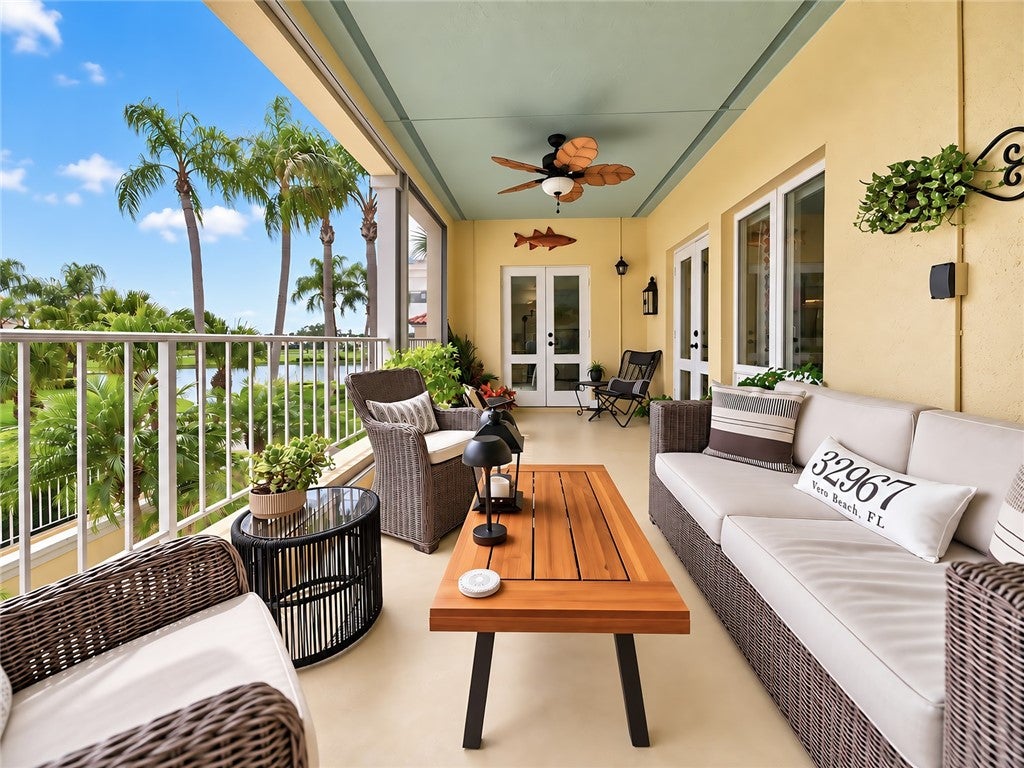
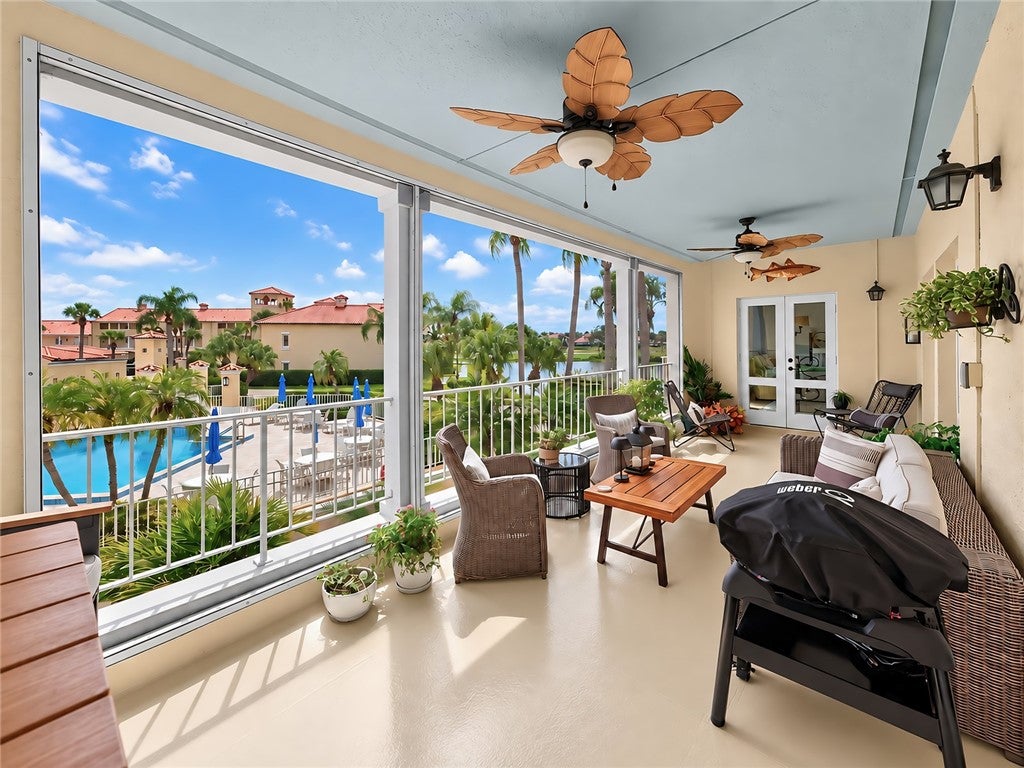
5060 Harmony Circle 208, Vero Beach, FL 32967
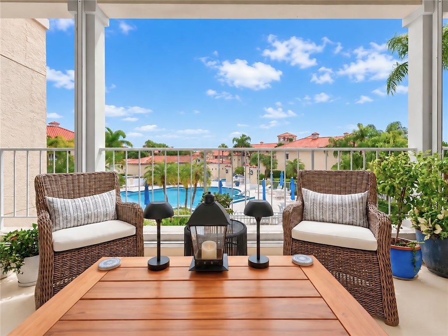
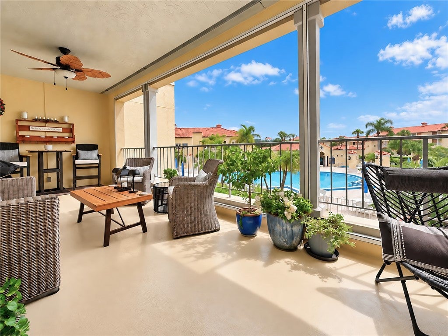
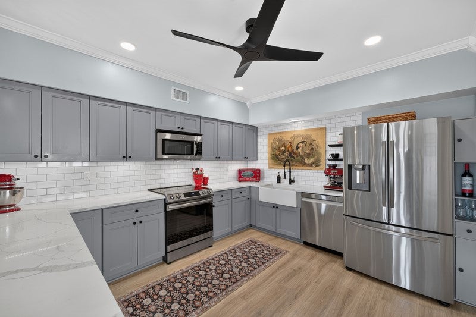
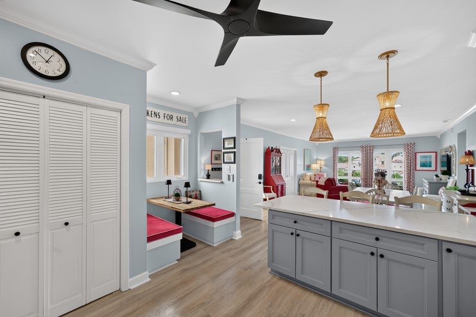
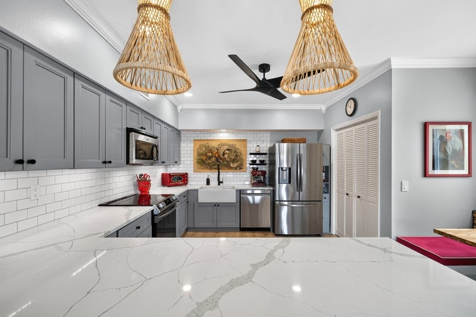
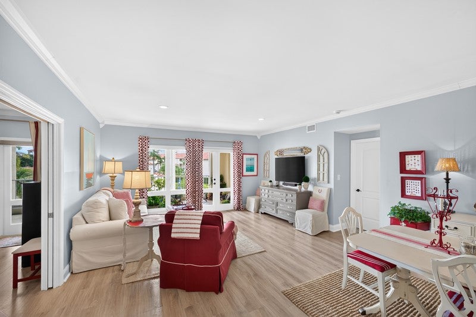
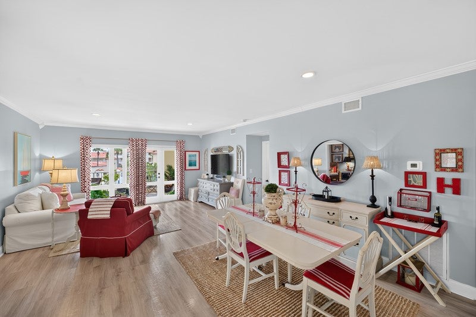
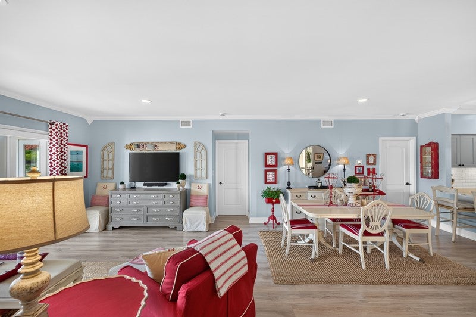
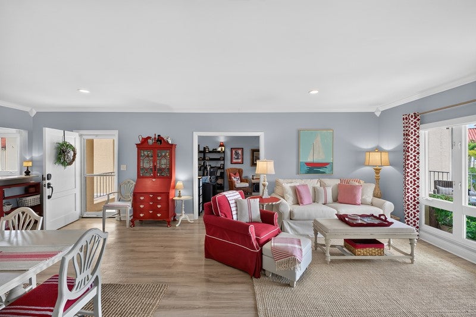
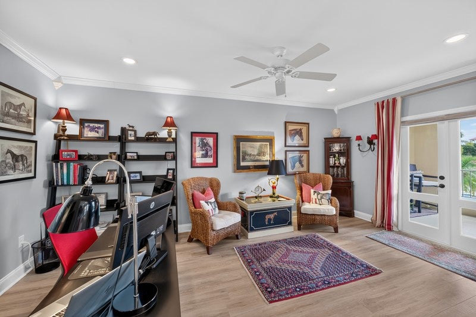
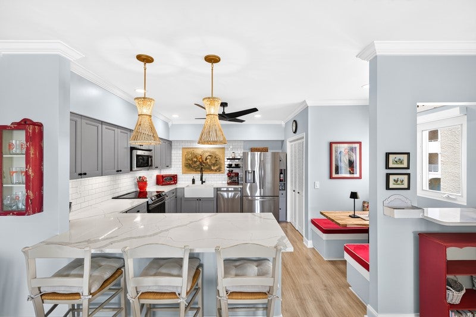
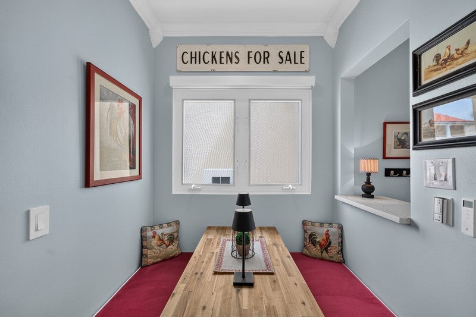
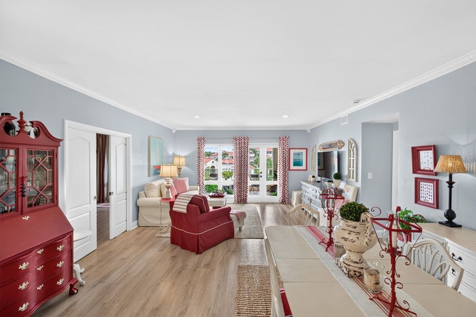
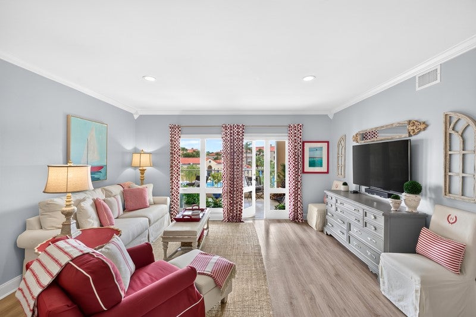
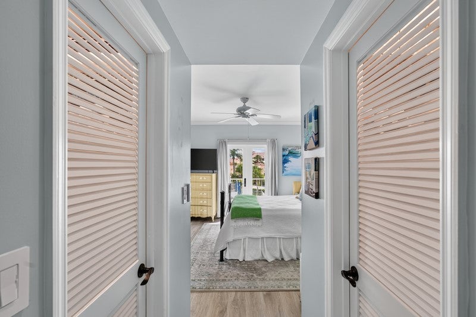
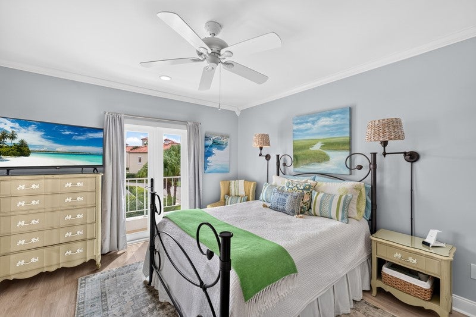
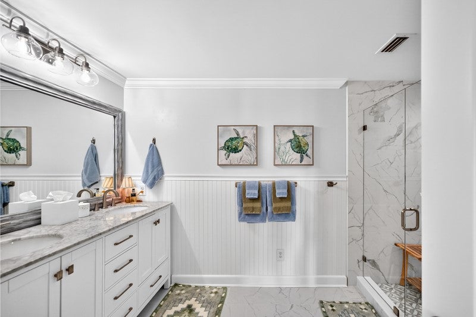
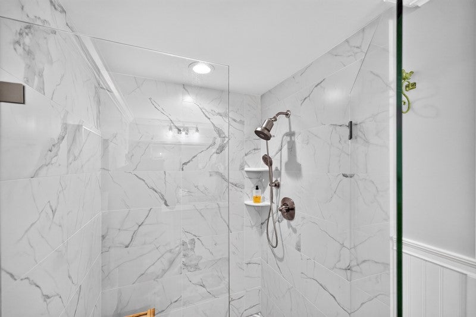
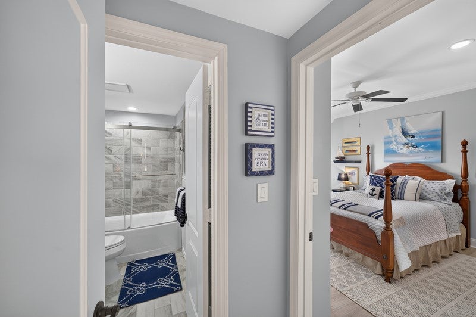
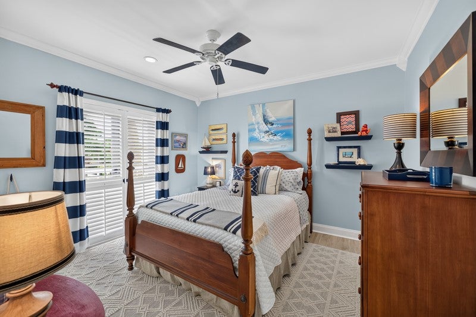
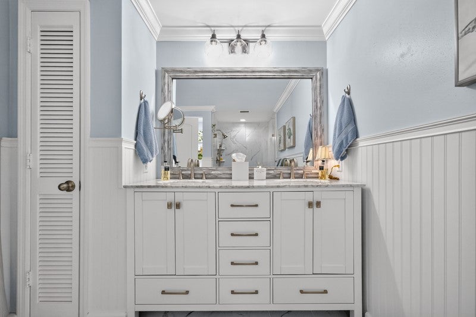
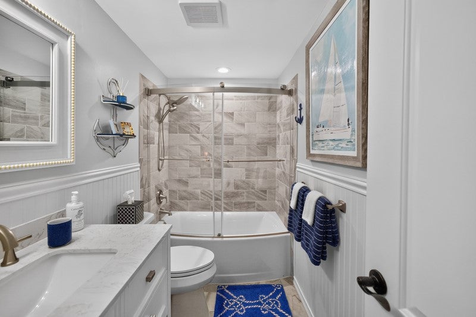
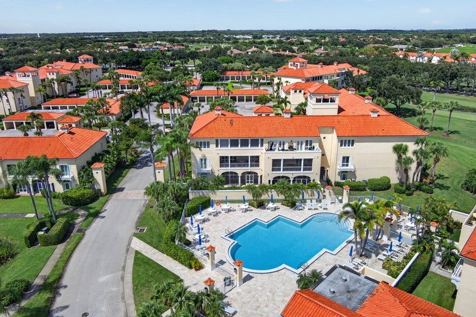
ASSUMABLE 2.9% LOAN WITH VA APPROVAL! Discover sophisticated living. This 2 bedroom w/ den or 3rd bedroom residence offers an open-concept floor plan, elegant architectural details and exceptional finishes throughout. Light-filled interiors, electric shades, plantation shutters, crown molding create an atmosphere of understated luxury. The primary suite provides a serene retreat, beautifully appointed bath (luxurious marble) The kitchen features quartz countertops, charming breakfast nook, newer appliances. Conveniently located to Golf Clubhouse
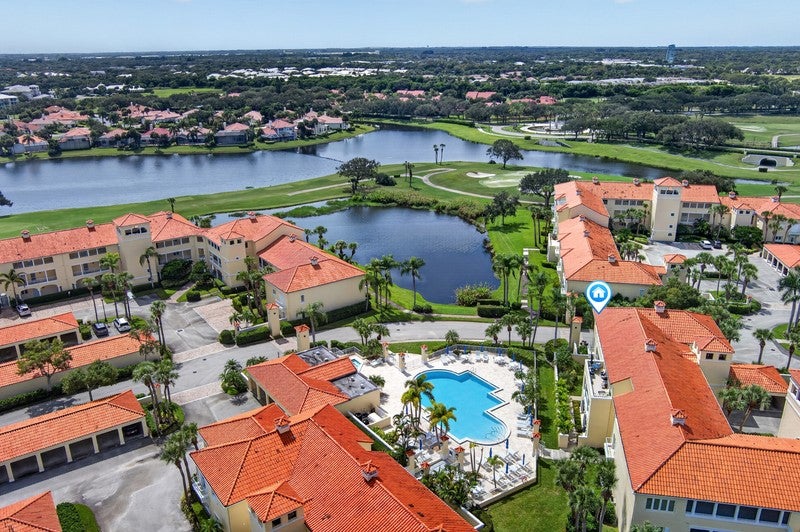
Location of 5060 Harmony Circle 208
5060 Harmony Circle 208 property details
Interior
Bedrooms & Bathrooms
- Bedrooms: 2
- Bathrooms: 2
- Full Bathrooms: 2
Appliances
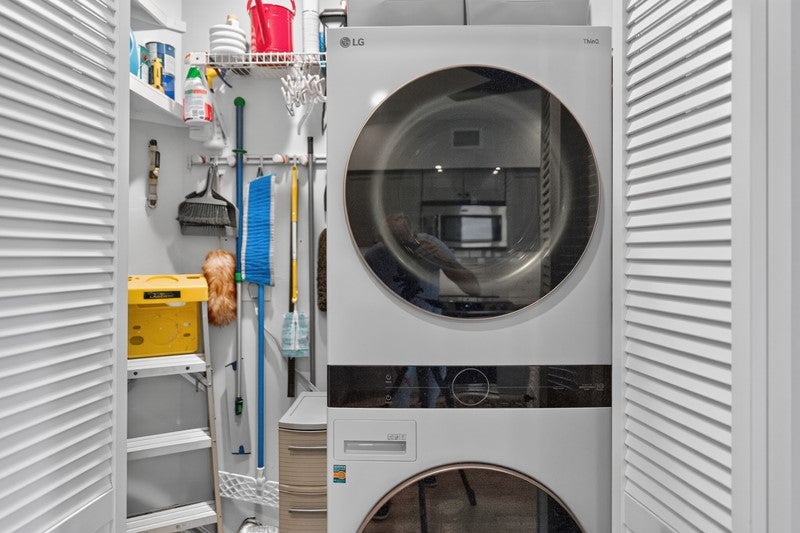
- Included: Dryer, Dishwasher, Electric Water Heater, Disposal, Microwave, Range, Refrigerator, Washer, Water Heater
- Laundry: Laundry Closet, In Unit
Heating
- Heating: Central, Electric
Cooling
- Cooling: Central Air, Electric
Features
- Interior Features: Elevator, Crown Molding
- Window Features: Window Coverings, Tinted Windows, Window Treatments
- Flooring: Laminate
- Fireplace: No
Interior Area
- Total Living Area: 1486
- Source: Assessor
Video & Virtual Tour
- Virtual Tour: View tour
Rooms & Dimensions
Den
- Level: Unknown
- Dimensions: 18x11
Bedroom
- Level: Unknown
- Dimensions: 12x10
BreakfastRoomNook
- Level: Unknown
Living Room
- Level: Unknown
- Dimensions: 27x15
Kitchen
- Level: Unknown
- Dimensions: 13x11
Porch
- Level: Unknown
- Dimensions: 27x9
Bedroom
- Level: Unknown
- Dimensions: 14x13
StorageRoom
- Level: Unknown
Property
Features
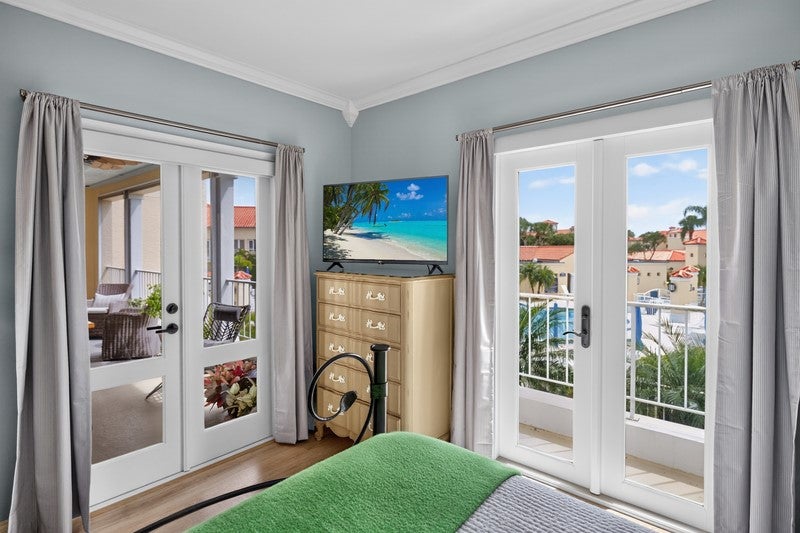
- Exterior Features: Balcony, Rain Gutters
- Security Features: Gated with Guard, Security Guard, Smoke Detector(s)
- Has Private Pool: No
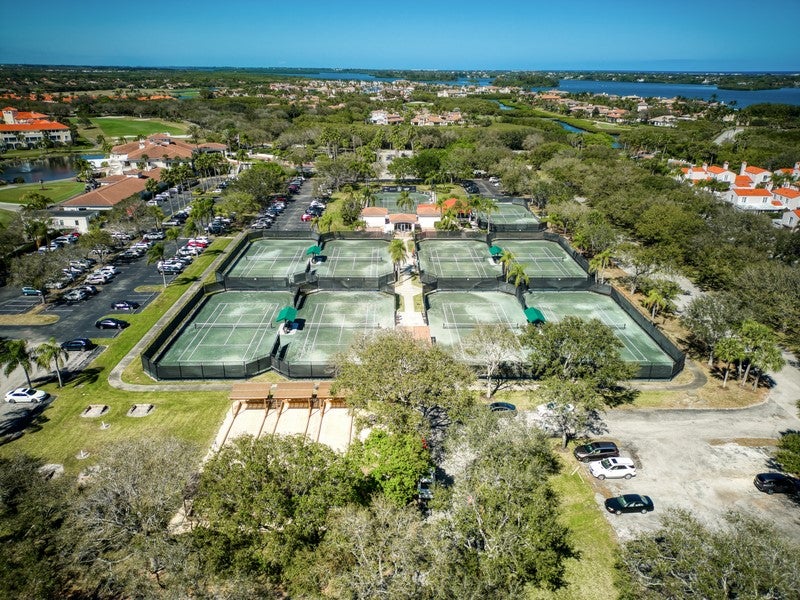
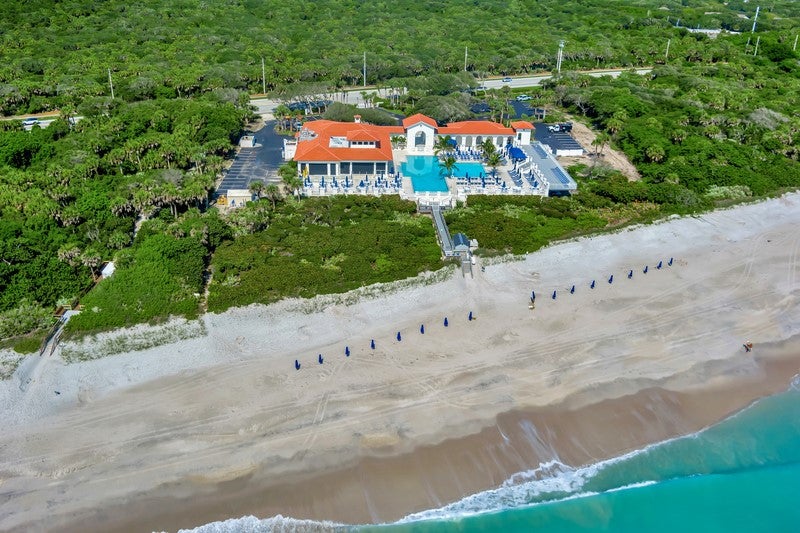
- Pool Features: Community
- Has Spa: No
- Spa Features: Community
- Horses: No
View
- Has View: Yes
- View: Garden, Lake
Lot
- Dimensions: n/a
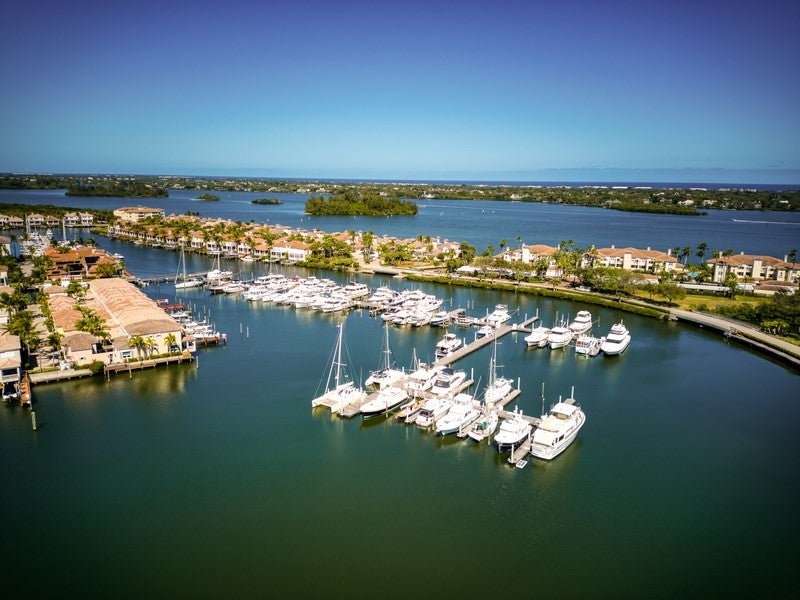
- Features: Other, Waterfront
Accessibility
- Levels: Three Or More
- Entry Level: 2
- Stories: 3
Parking
- Garage: No
- Parking Features: Assigned, Carport
- Carport: Yes
- Carport Spaces: 1
- Open Parking: No
Waterfront
- Has Waterfront: Yes
Basement
- Basement: No
Mobile Home
- Mobile Home Remains: No
Construction
Type & Style
- Home Type: Residential
- Architectural Style: Three Story
- Property Sub Type: Condominium
Materials
- Construction Materials: Block, Concrete, Stucco
- Roof: Tile
Builder / Condition
- Year Built: 1988
- New Construction: No
Building
- Building Area Source: Assessor
- Building Exposure: North
Utilities & Green Energy
Utilities
- Electric on Property: No
- Water: Public
- Sewer: Public Sewer
- Road Surface Type: Paved
Green Energy
- Energy Efficient: No
Community & HOA
Community
- Subdivision: Harmony Island
- Zip/Postal Code: 32967
- City/Town: Vero Beach
- City/Region: Vero Beach-Indian River
- County/Parish: Indian River
- State/Province: FL
- Country Region: US-FL
- Features: Pool
HOA
- Has HOA: Yes
- Fee: $1,571.86
- Frequency: Monthly
- Fee Includes: Insurance, Maintenance Structure, Security
- Senior Community: No
Pets
- Pets Allowed: Yes, Number Limit
Location
- Longitude: -80.39901803
- Latitude: 27.68515499
- Directions: Indian River Blvd and Route 60 drive N to Grand Harbor west side guard house. Security guard will direct.
Land Lease
- Land Lease: No
School
Elementary
- District: Indian River County Schools
Middle or Junior
- District: Indian River County Schools
Highschool
- District: Indian River County Schools
Tax, Financial & Listing Details
Listing Details
- List Price: $435,000
- Price Per Square Foot: $292.73
- Date on Market:
- Listing Terms: Assumable, Cash, FHA, VA Loan
- Ownership: Condo
- Furnished: Unfurnished
- Home Warranty: No
- Rent Control: No
- Status: Active
MLS Details
- MLS: IndianRiver
- Listing ID: 300124
Tax Details
- Tax Assessed Value: 344241
- Tax Legal Description: HARMONY ISLAND BLDG B UNIT 28 OR BK 796 PP 338
- Tax Lot: B28
- Universal Property ID: US-12061-N-323923000030002000280-R-N
Price history for 5060 Harmony Circle 208
| Date | Event | Price | Source |
|---|---|---|---|
| listed (Coming Soon) | $435,000 | IndianRiver #300124 | |
| status changed (Active) | — | IndianRiver #300124 |
Ask a question about 5060 Harmony Circle 208
Hi there — ask anything about this property or the area and the team will get right back to you.
Local real estate advisory services provided by agent with Harrison Real Estate
Listed by Melissa St Anne Mittag with Dale Sorensen Real Estate Inc. · Cell: 772-538-9086
The data relating to real estate for sale on this website comes in part from the Internet Data exchange program of the REALTORS® Association of Indian River County. IDX information is provided exclusively for consumers' personal, non-commercial use and may not be used for any purpose other than to identify prospective properties consumers may be interested in purchasing. This information is not verified for authenticity or accuracy and is not guaranteed. Information deemed reliable but not guaranteed. Copyright © 2026. All Rights Reserved.
You agree to Harrison Real Estate Terms of Use and Privacy Policy. By choosing to contact a property, you also agree that Harrison Real Estate and its associates may call, text, or email you regarding any inquiries or activities you submit through our website. This may involve the use of automated means and prerecorded or artificial voices.