536 7th Square 103, Vero Beach, FL 32962
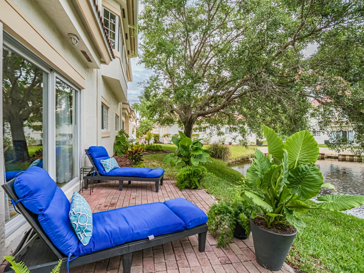
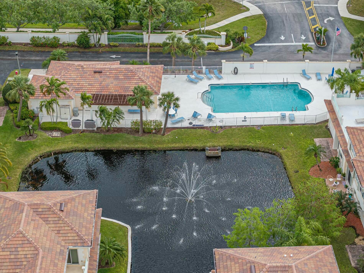
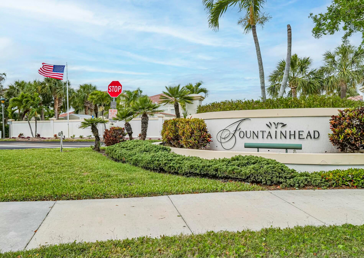
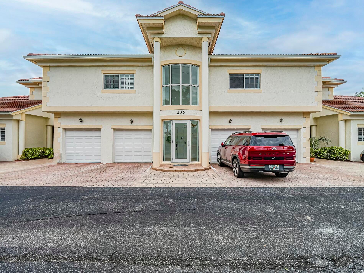
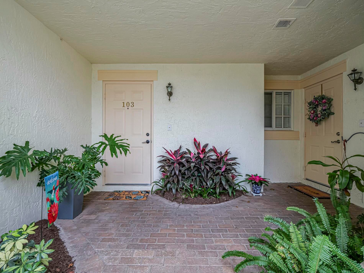
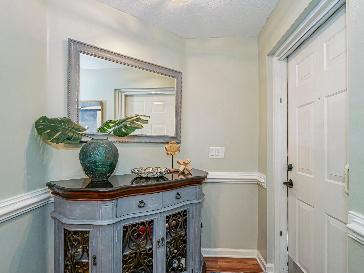
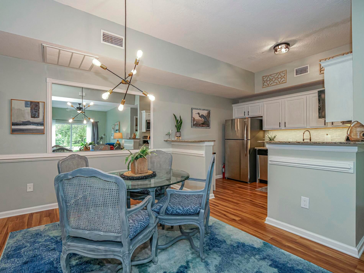
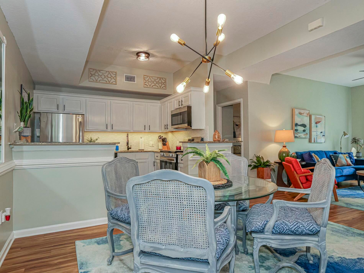
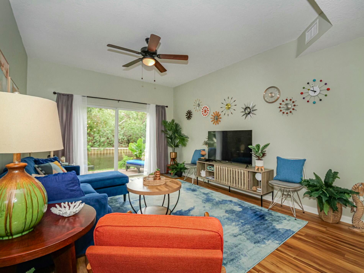
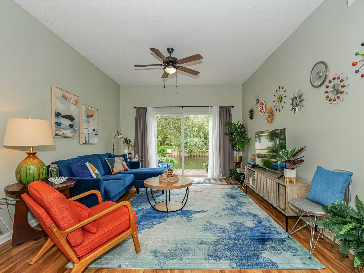
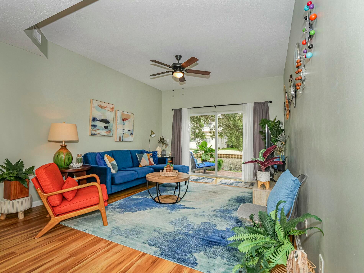
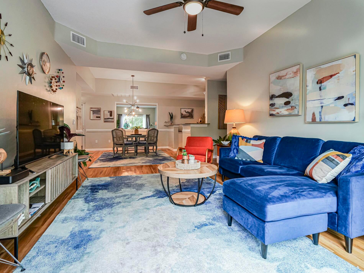
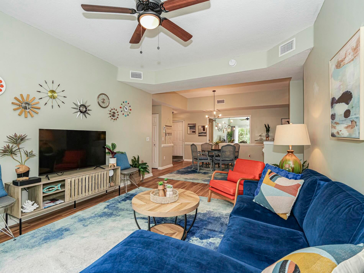
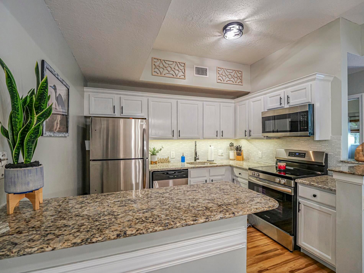
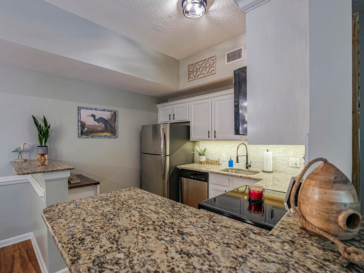
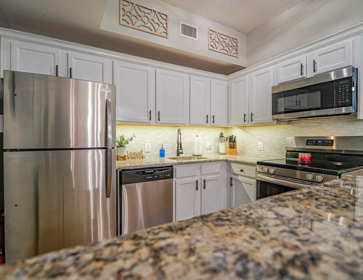
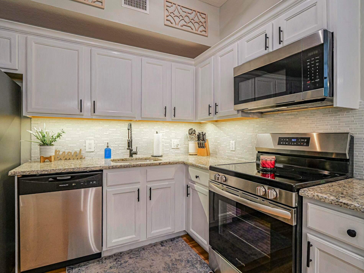
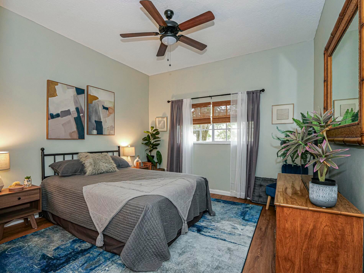
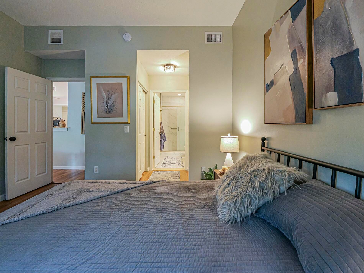
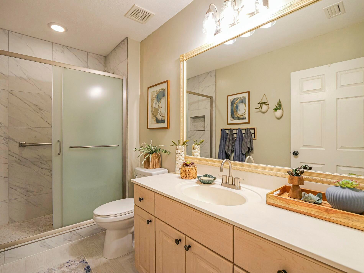
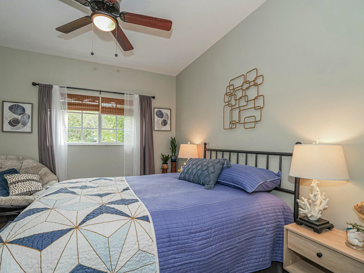
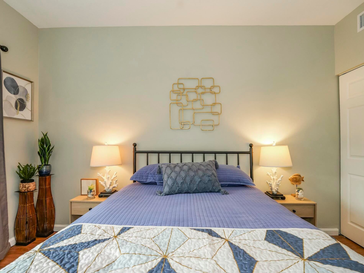
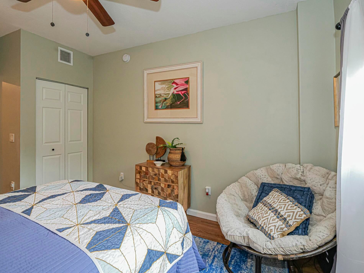
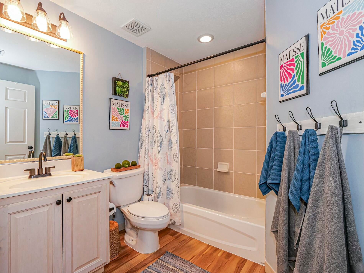
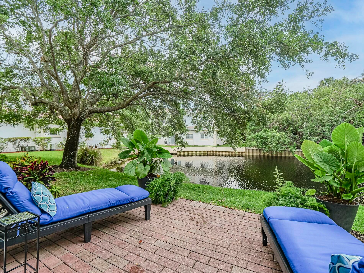
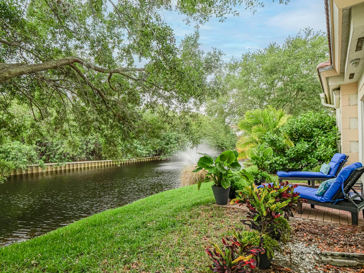
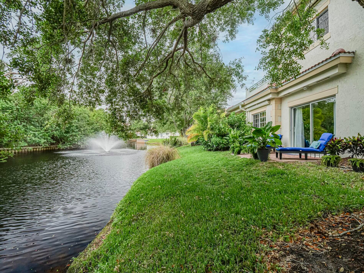
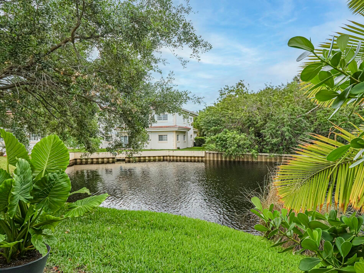
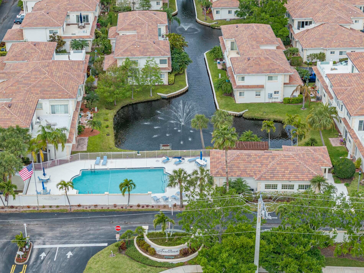
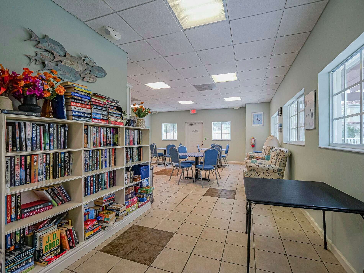
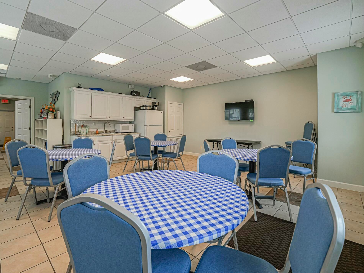
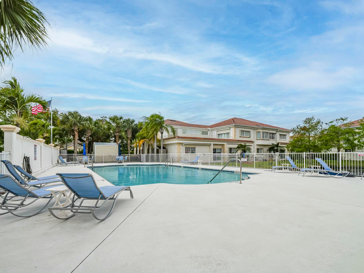
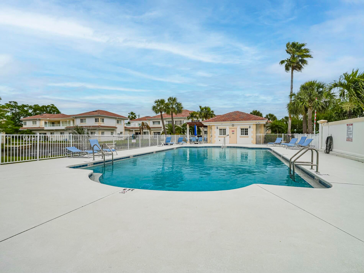
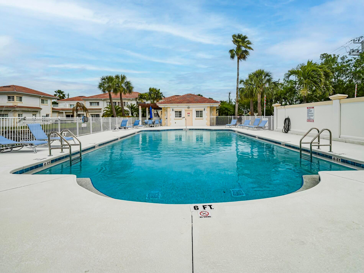
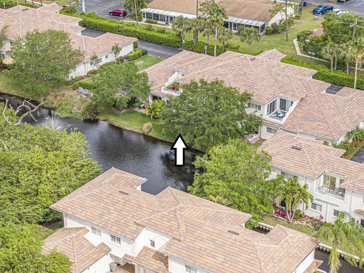
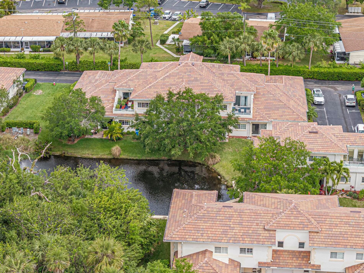
MINUTES TO THE BEACH! Discover easy Florida living in this beautifully renovated 1st-floor 2BR/2BA condo in gated Fountainhead. Enjoy NEW ROOF, NEW A/C, granite countertops, NEW stainless appliance, new bedroom flooring & fresh interior paint. Step outside to your private paver patio with peaceful pond & wildlife views. RARE 1-CAR GARAGE included! Enjoy the community pool, plus conveniently located near shopping, dining, Cleveland Clinic & everyday essentials. Ideal as a primary residence, winter retreat or second home. Turnkey opportunity available!
Open houses at 536 7th Square 103
Saturday, December 5 · 12–3pm
In person · no appointment needed
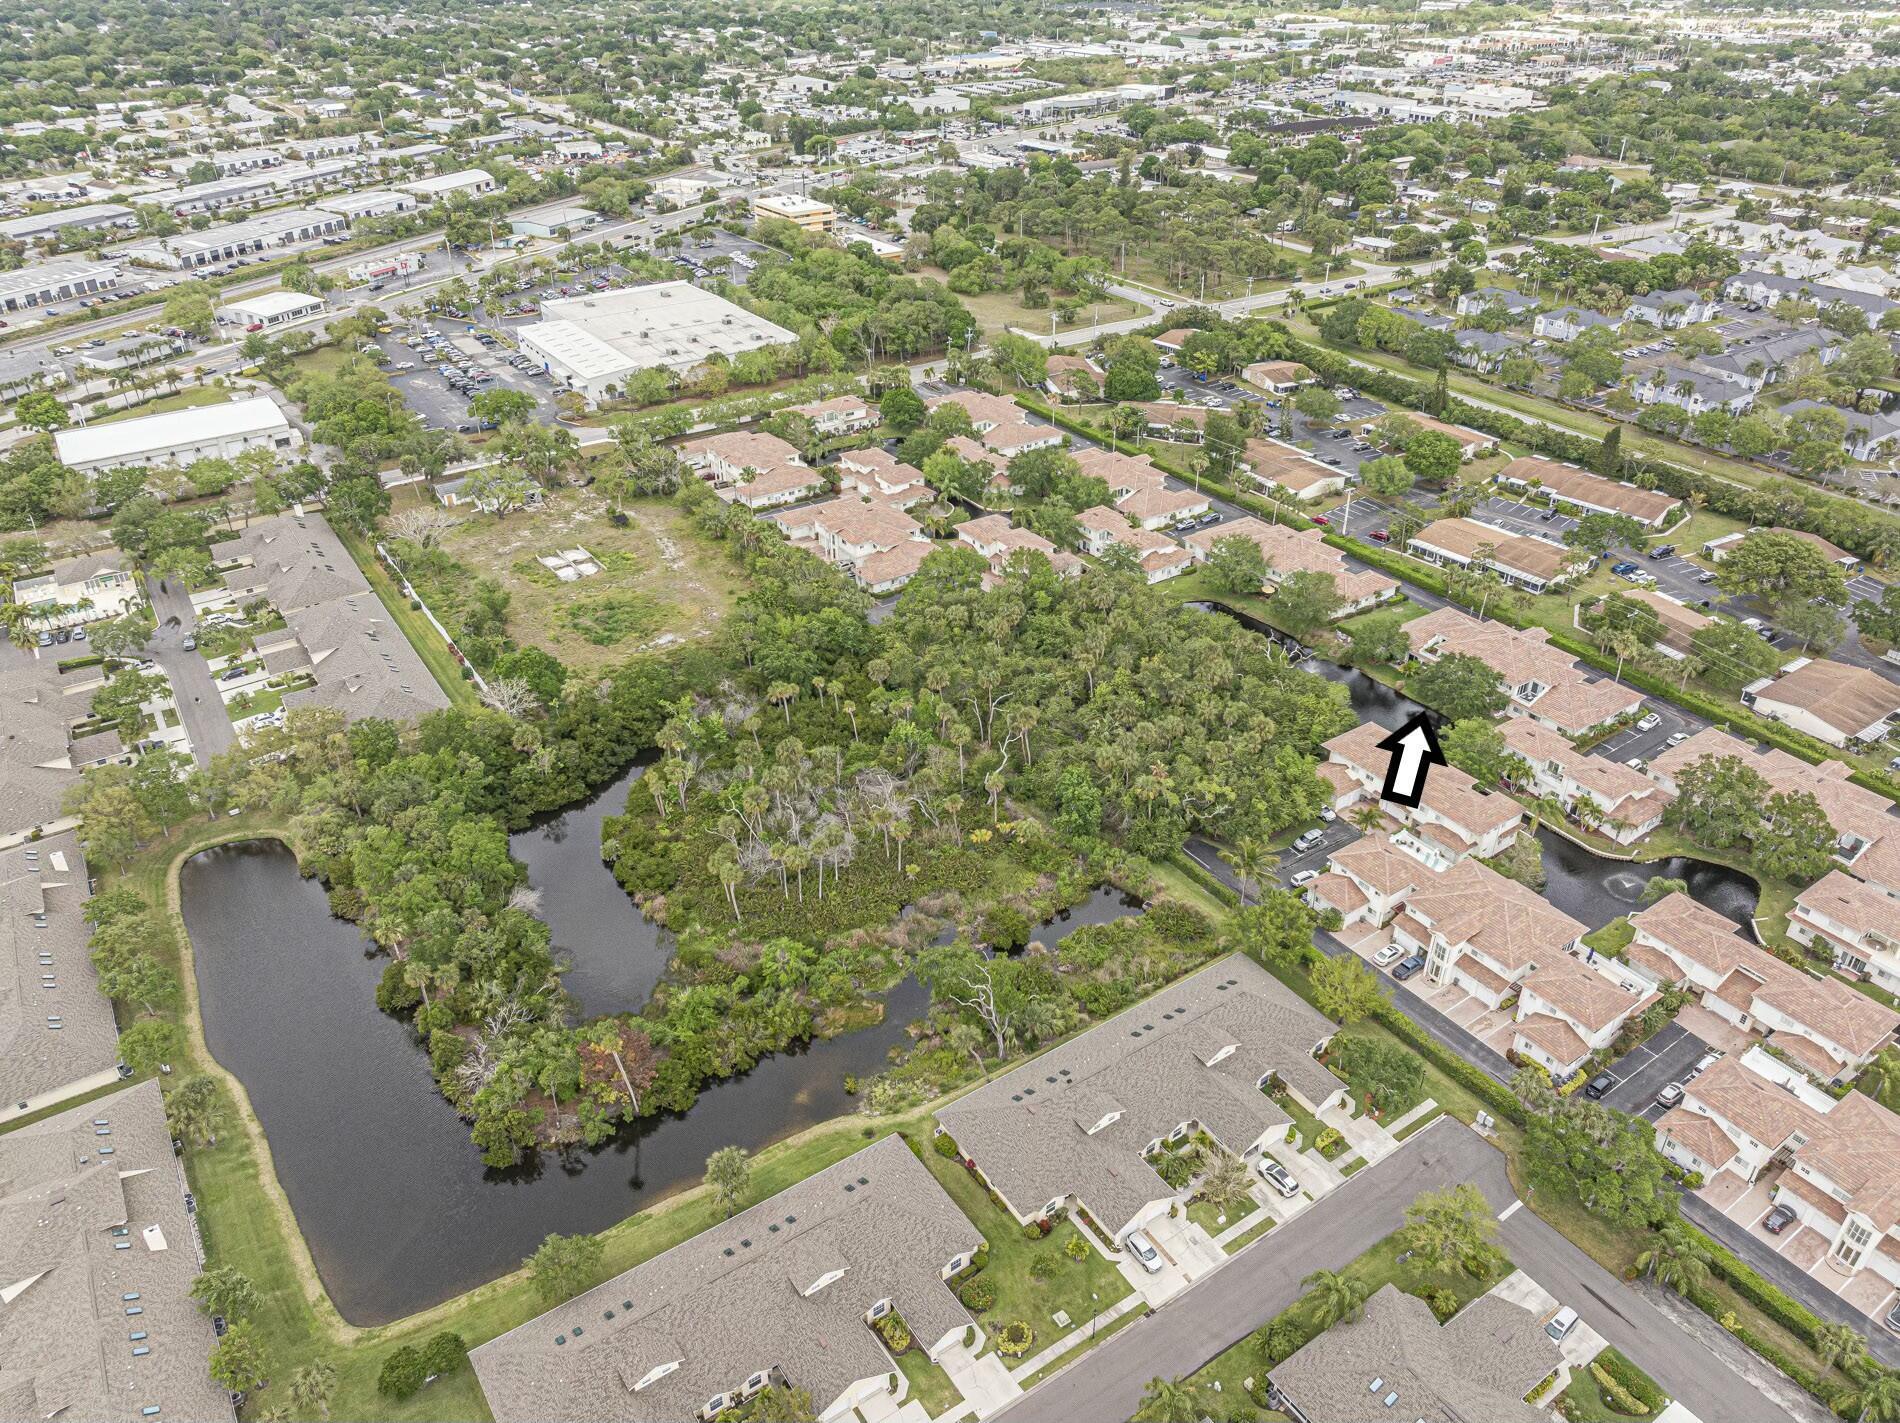
Location of 536 7th Square 103
536 7th Square 103 property details
Interior
Bedrooms & Bathrooms
- Bedrooms: 2
- Bathrooms: 2
- Full Bathrooms: 2
- Main Level Bedrooms: 2
- Main Level Bathrooms: 2
Appliances
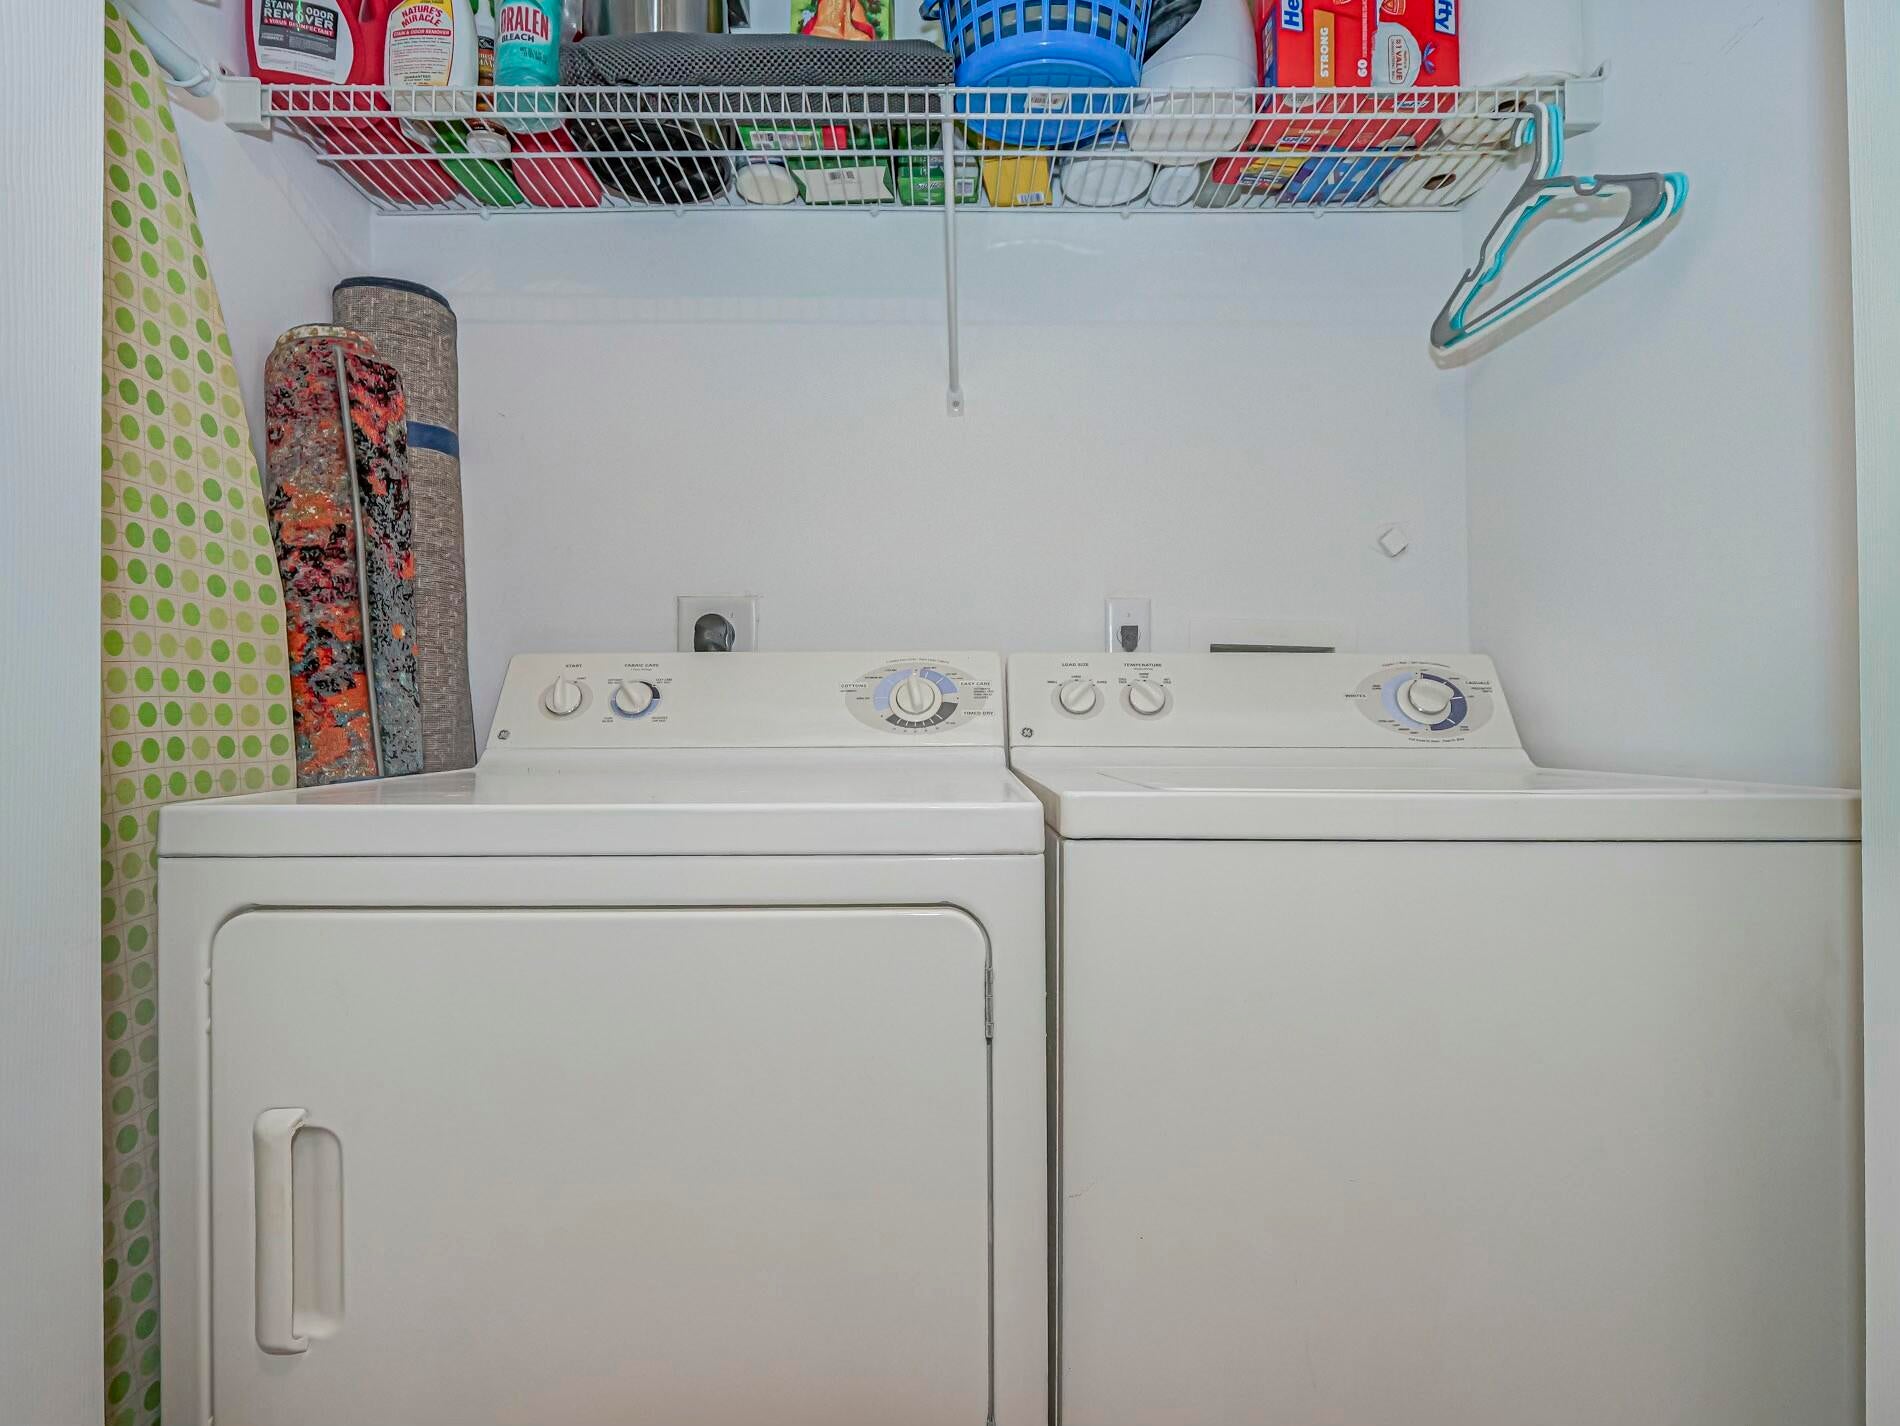
- Included: Dishwasher, Electric Range, Electric Water Heater, Disposal, Microwave, Oven, Refrigerator, Water Heater, Washer
- Laundry: Inside
Heating
- Heating: Central
Cooling
- Cooling: Central Air, Ceiling Fan(s)
Features
- Interior Features: Walk-In Closet(s)
- Flooring: Vinyl, Wood
- Fireplace: No
Interior Area
- Total Living Area: 1095
- Source: Appraiser
Video & Virtual Tour
- Virtual Tour: View tour
Rooms & Dimensions
Bedroom 2
- Level: Unknown
- Dimensions: 10 X 13
PrimaryBedroom
- Level: Main
- Dimensions: 12 X 12
Living Room
- Level: Main
- Dimensions: 12 X 6
Kitchen
- Level: Main
- Dimensions: 6 X 8
Bedroom 2
- Level: Unknown
- Dimensions: 10 X 13
Kitchen
- Level: Main
- Dimensions: 6 X 8
Living Room
- Level: Main
- Dimensions: 12 X 6
Bedroom 2
- Level: Unknown
- Dimensions: 10 X 13
Living Room
- Level: Main
- Dimensions: 12 X 6
Laundry
- Level: Unknown
Bedroom 2
- Level: Unknown
- Dimensions: 10 X 13
PrimaryBedroom
- Level: Main
- Dimensions: 12 X 12
Kitchen
- Level: Main
- Dimensions: 6 X 8
Bedroom 2
- Level: Unknown
- Dimensions: 10 X 13
Living Room
- Level: Main
- Dimensions: 12 X 6
PrimaryBedroom
- Level: Main
- Dimensions: 12 X 12
Laundry
- Level: Unknown
Living Room
- Level: Main
- Dimensions: 12 X 6
Kitchen
- Level: Main
- Dimensions: 6 X 8
Living Room
- Level: Main
- Dimensions: 12 X 6
Laundry
- Level: Unknown
Kitchen
- Level: Main
- Dimensions: 6 X 8
Living Room
- Level: Main
- Dimensions: 12 X 6
Laundry
- Level: Unknown
PrimaryBedroom
- Level: Main
- Dimensions: 12 X 12
Laundry
- Level: Unknown
PrimaryBedroom
- Level: Main
- Dimensions: 12 X 12
Bedroom 2
- Level: Unknown
- Dimensions: 10 X 13
PrimaryBedroom
- Level: Main
- Dimensions: 12 X 12
Kitchen
- Level: Main
- Dimensions: 6 X 8
Living Room
- Level: Main
- Dimensions: 12 X 6
Laundry
- Level: Unknown
PrimaryBedroom
- Level: Main
- Dimensions: 12 X 12
Kitchen
- Level: Main
- Dimensions: 6 X 8
Laundry
- Level: Unknown
Kitchen
- Level: Main
- Dimensions: 6 X 8
Bedroom 2
- Level: Unknown
- Dimensions: 10 X 13
Laundry
- Level: Unknown
PrimaryBedroom
- Level: Main
- Dimensions: 12 X 12
Bedroom 2
- Level: Unknown
- Dimensions: 10 X 13
Property
Features
- Patio & Porch: Patio
- Security Features: Gated Community
- Has Private Pool: No
- Pool Features: Association
- Has Spa: No
- Horses: No
View
- Has View: Yes
- View: Pond, Water
Accessibility
- Levels: Two
- Entry Level: 1
- Entry Location: Entry Level Living Area Y
- Stories: 1
- Accessibility Features: Accessible Entrance
Parking
- Garage: Yes
- Total Spaces: 1
- Covered Spaces: 1
- Parking Features: Attached, Garage, Garage Door Opener, Shared Driveway, Driveway
- Carport: No
- Open Parking: No
Waterfront
- Has Waterfront: No
Basement
- Basement: No
Mobile Home
- Mobile Home Remains: No
- Units: Feet
Construction
Type & Style
- Home Type: Residential
- Property Sub Type: Condominium
- Structure Type: Multi Family
Materials
- Construction Materials: Block, Stucco
- Roof: Spanish Tile
Builder / Condition
- Year Built: 2005
- New Construction: No
Building
- Building Area Total: 1095
- Building Area Source: Public Records
- Building Exposure: North
Utilities & Green Energy
Utilities
- Electric on Property: No
- Electric: 150 Amp Service
- Water: Public
- Sewer: Public Sewer
- Utilities: Sewer Available, Water Available
Green Energy
- Energy Efficient: No
Community & HOA
Community
- Subdivision: Fountainhead Garden Villas & Penthouses Phase 3
- Zip/Postal Code: 32962
- City/Town: Vero Beach
- City/Region: Vero Beach-Indian River
- County/Parish: Indian River
- State/Province: FL
- Country Region: US-FL
- Features: Gated
HOA
- Has HOA: Yes
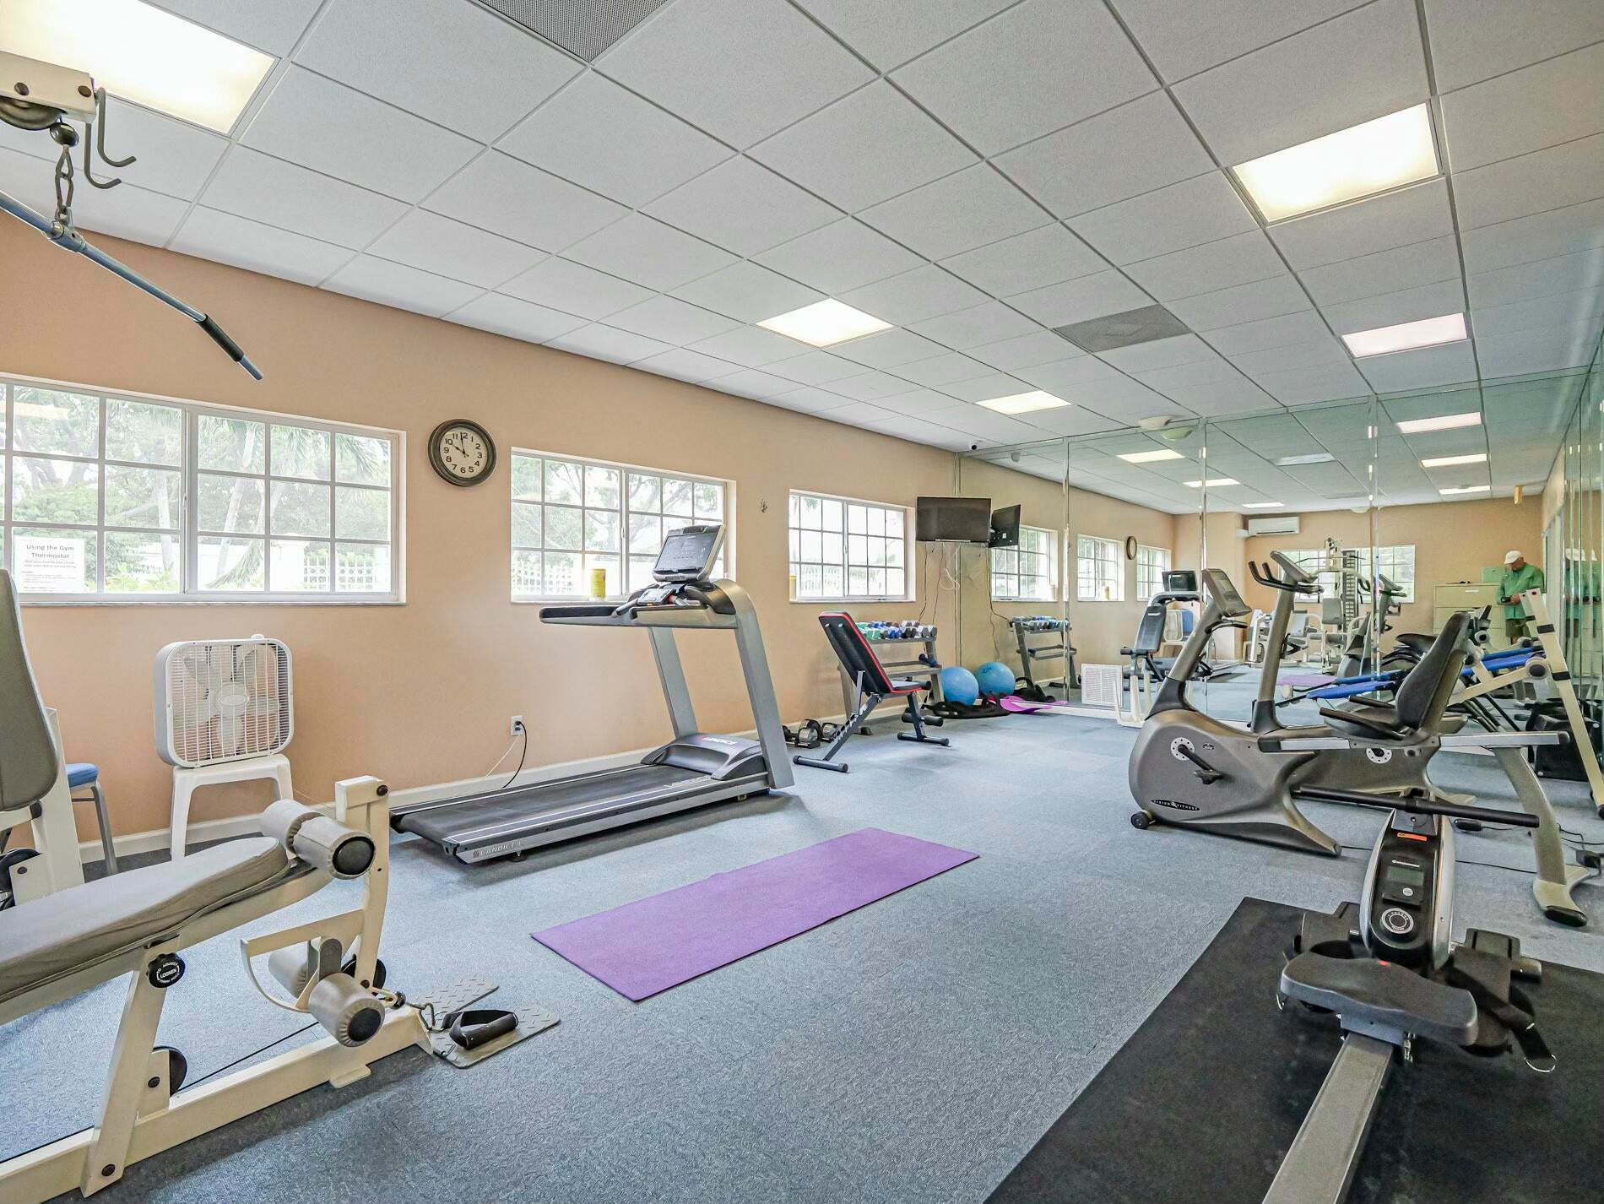
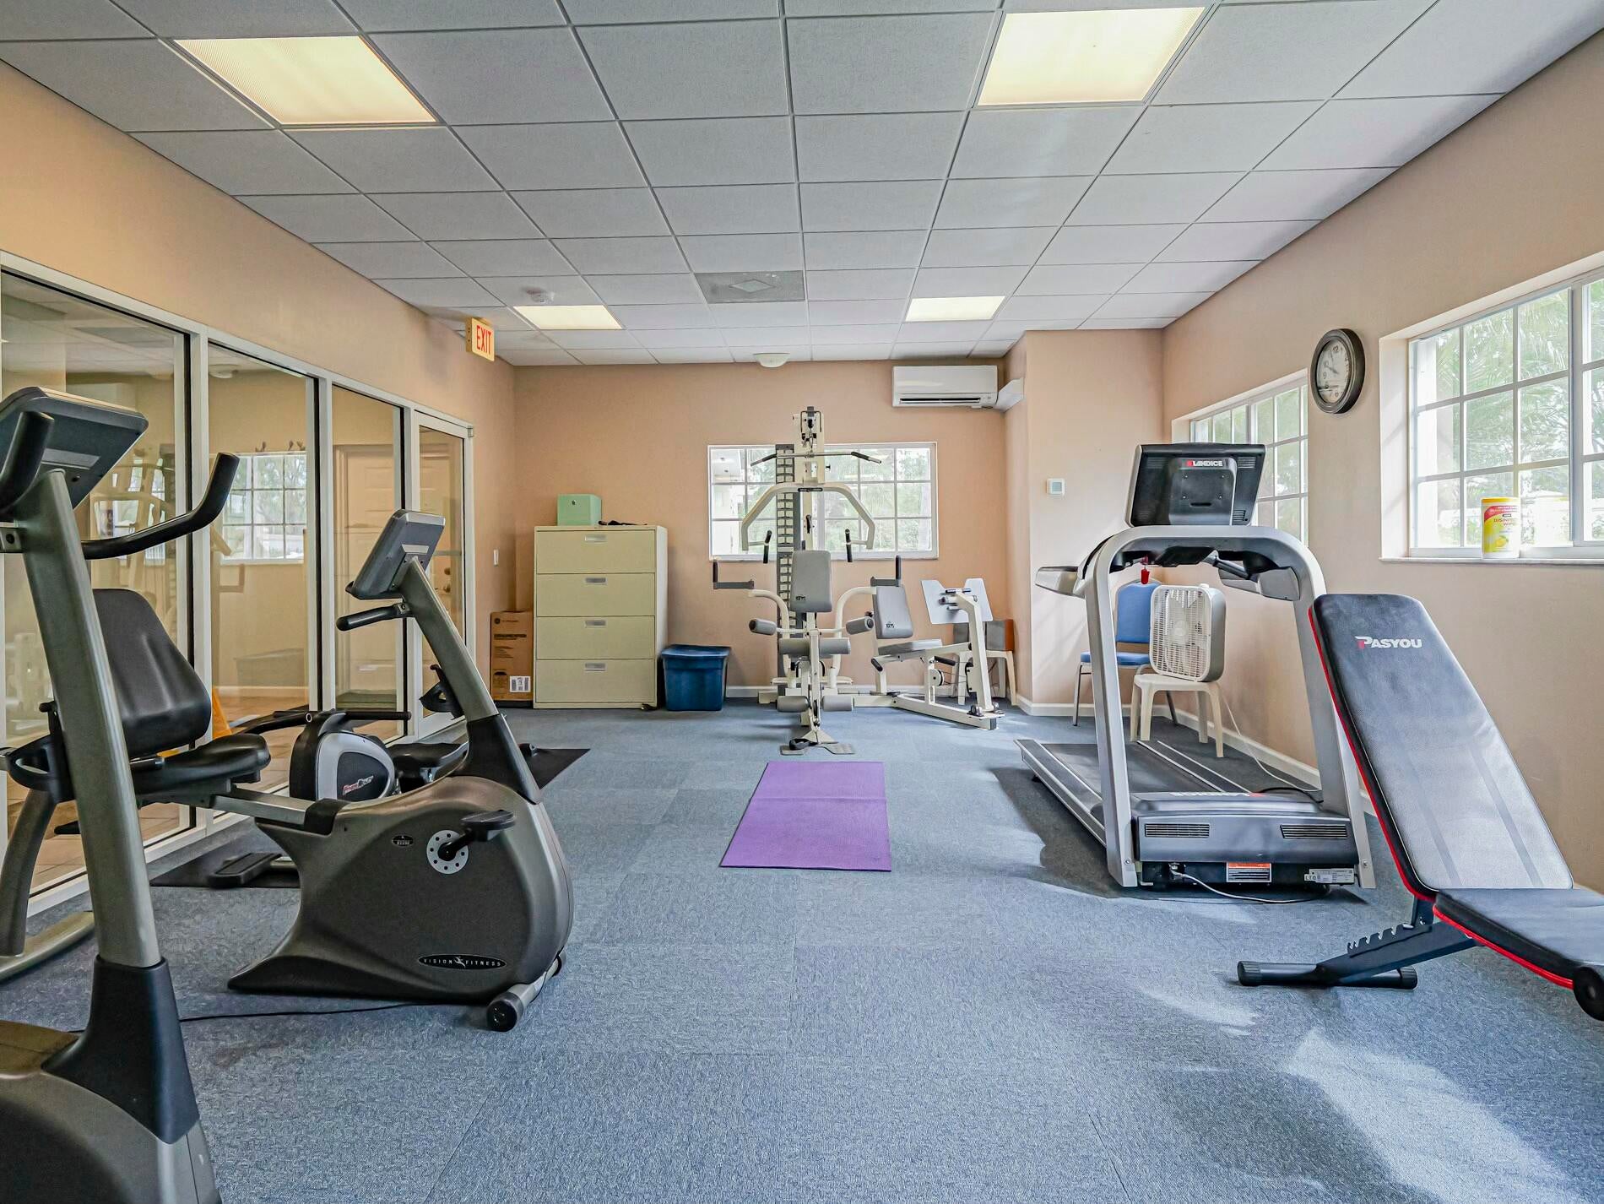
- Amenities: Pool, Clubhouse, Fitness Center, Trail(s)
- Fee: $759.4
- Frequency: Monthly
- Fee Includes: Cable TV, Insurance, Maintenance Grounds, Sewer, Security, Trash
- Senior Community: No
Pets
- Pets Allowed: Size Limit, Yes
Location
- Longitude: -80.383693
- Latitude: 27.61493
Land Lease
- Land Lease: No
School
Tax, Financial & Listing Details
Listing Details
- List Price: $236,000
- Price Per Square Foot: $215.53
- Date on Market:
- Listing Terms: Cash, Conventional
- Furnished: Furnished
- Home Warranty: No
- Rent Control: No
- Status: Active
MLS Details
- MLS: Beaches
- Listing ID: B26074396
Tax Details
- Tax Assessed Value: 126526
- Annual Tax Amount: $2,413.03
- Tax Year: 2025
- Tax Legal Description: FOUNTAINHEAD GARDEN VILLAS & PENT PH 3 BLDG 15 UNIT 103 OR BK 1889 PG 271
- Universal Property ID: US-12061-N-333913000320150001030-R-N
Price history for 536 7th Square 103
| Date | Event | Price | Source |
|---|---|---|---|
| listed (Active) | $244,000 | Beaches #B26074396 | |
| price changed | $236,000 | Beaches #B26074396 |
Ask a question about 536 7th Square 103
Hi there — ask anything about this property or the area and the team will get right back to you.
Local real estate advisory services provided by agent with Harrison Real Estate
Listed by Jodi Kucera with Keller Williams Realty Of Vero
All listings featuring the BMLS logo are provided by Beaches MLS, Inc. This information is not verified for authenticity or accuracy and is not guaranteed. Copyright 2026 Beaches Multiple Listing Service, Inc. Information is provided exclusively for consumers' personal, non-commercial use and may not be used for any purpose other than to identify prospective properties consumers may be interested in purchasing. The listing broker's offer of compensation is made to participants of BeachesMLS, where the listing is filed, as well as participants of MLSs participating in MLSAdvantage or a data share with BeachesMLS.
You agree to Harrison Real Estate Terms of Use and Privacy Policy. By choosing to contact a property, you also agree that Harrison Real Estate and its associates may call, text, or email you regarding any inquiries or activities you submit through our website. This may involve the use of automated means and prerecorded or artificial voices.